10267 CEDAR RIDGE DRIVE
$695,000
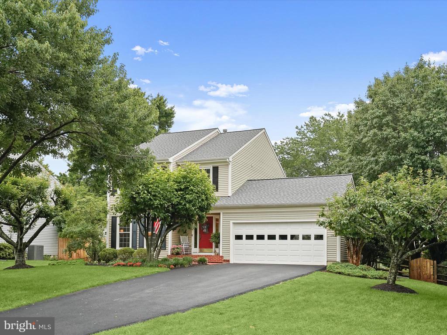
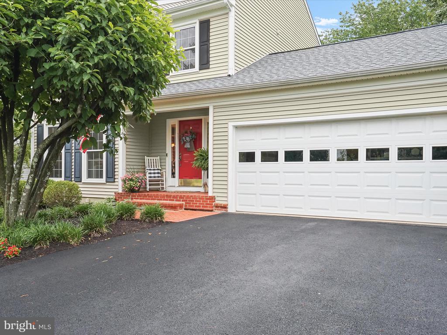
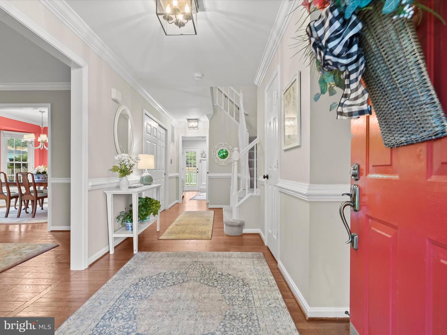
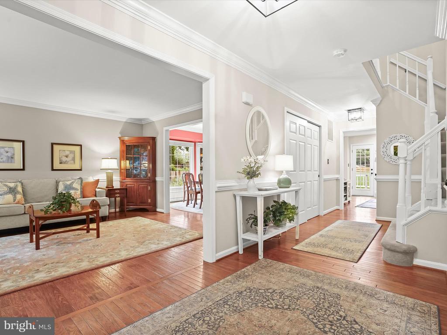
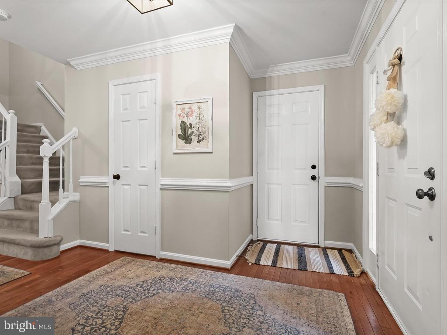
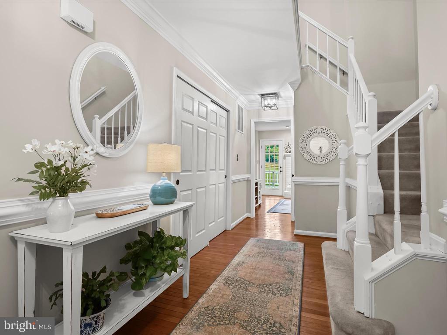
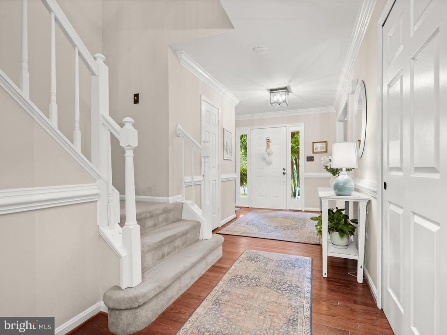
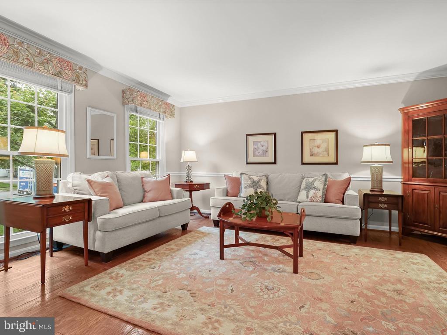
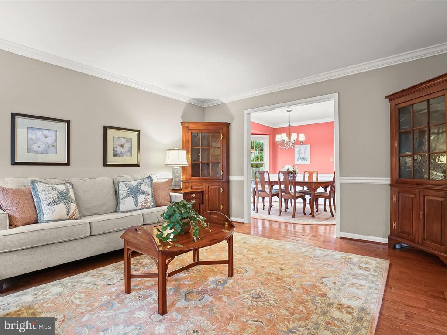
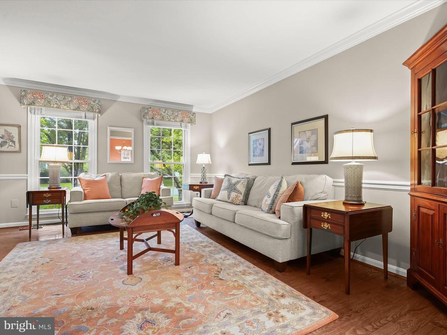
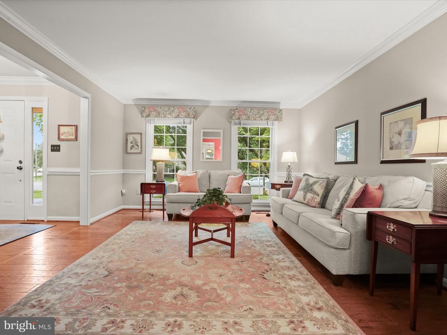
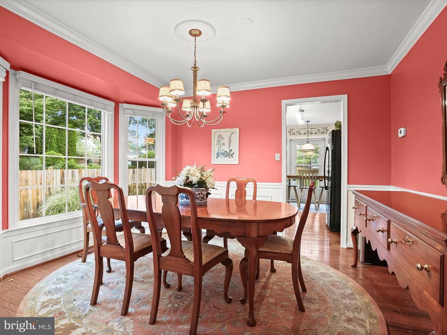
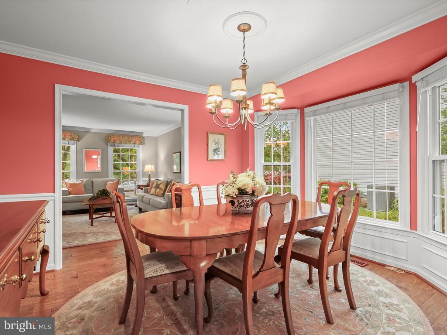
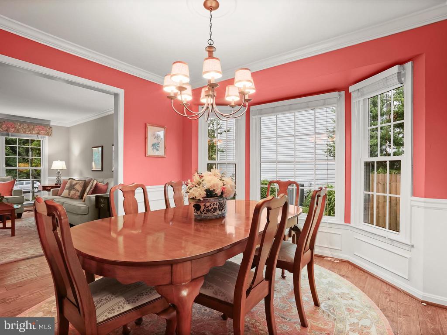
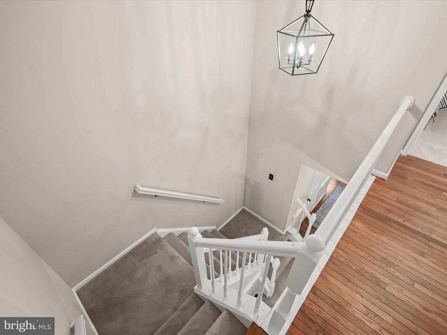
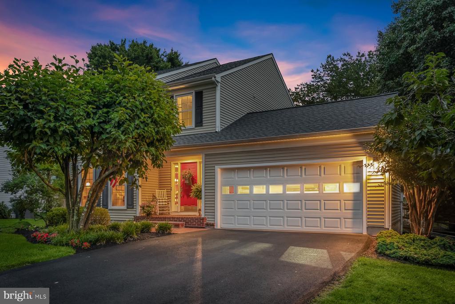
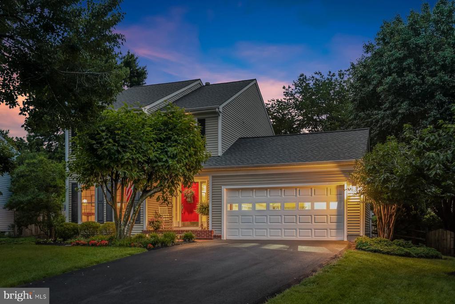
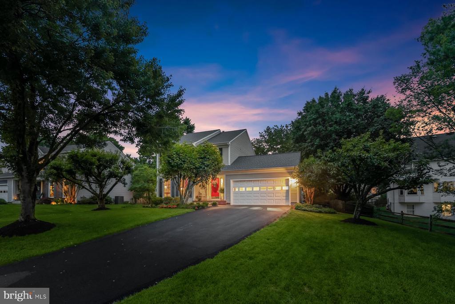
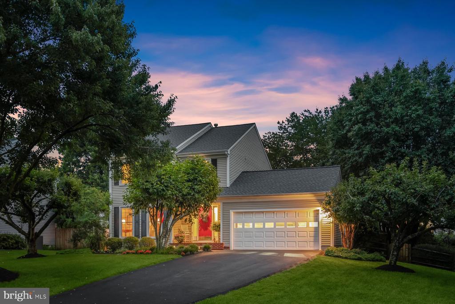
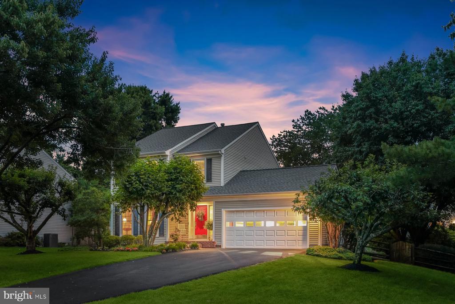
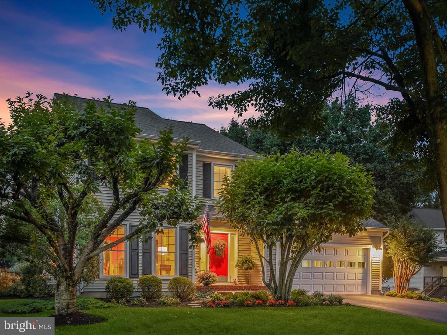
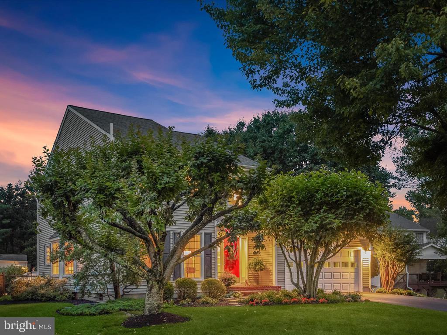
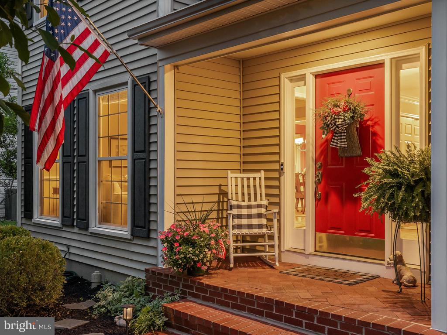
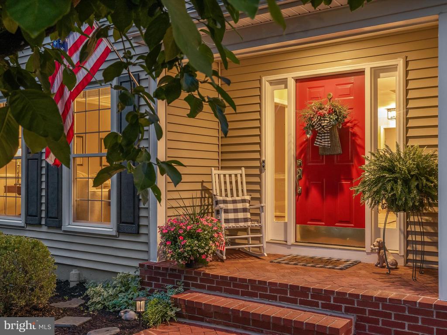
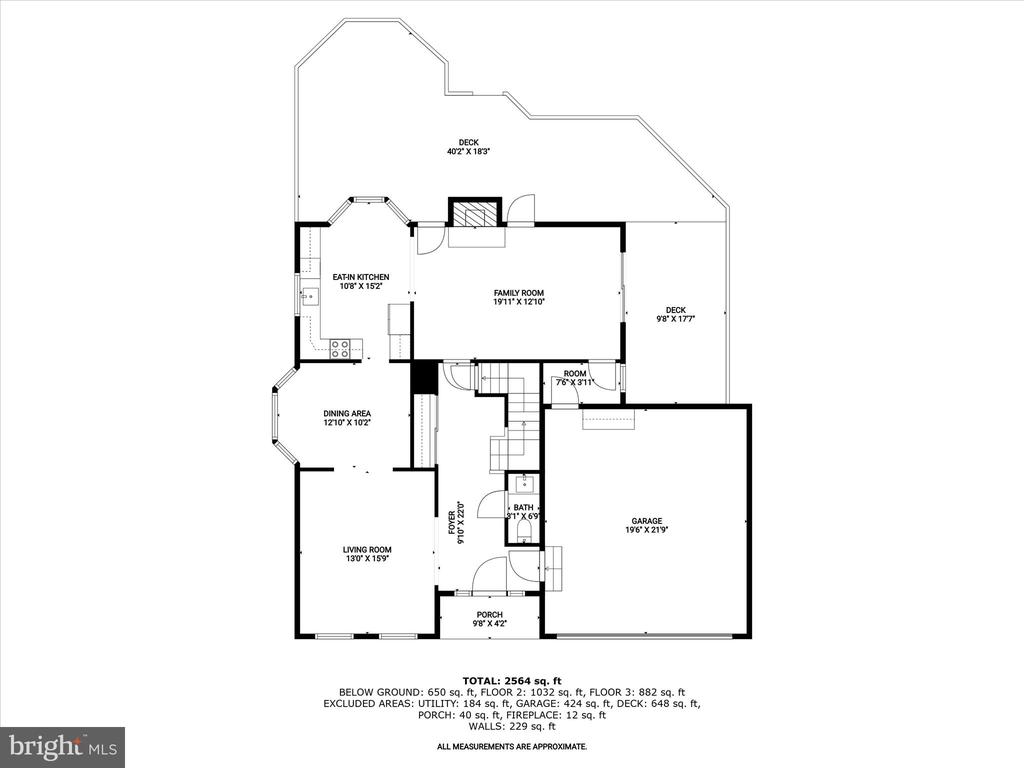
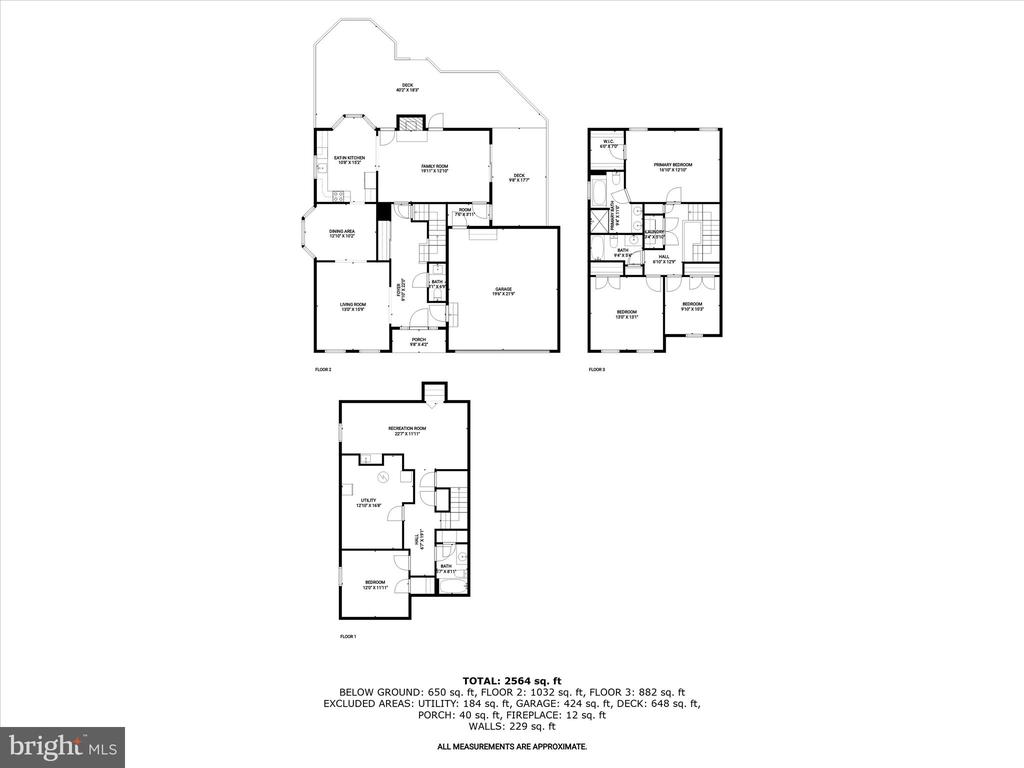
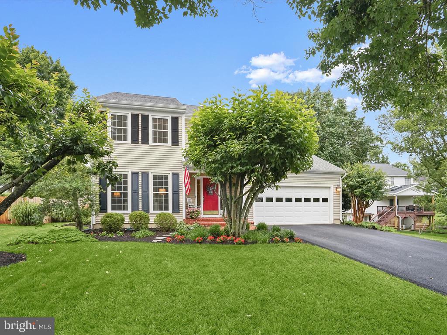
Welcome to this completely updated and lovingly maintained home in the heart of the City of Manassas! From the moment you enter, you'll appreciate the care and attention to detail throughout. The main level features rich hardwood flooring and a welcoming Foyer accented with crown molding and access to a spacious two-car garage, complete with built-in cabinets and a dedicated workshop area. The sunlit Living Room offers both charm and character with chair railing and crown molding, while the formal Dining Room enhances the space with elegant wainscoting, chair rail, crown molding, and a large bay window.
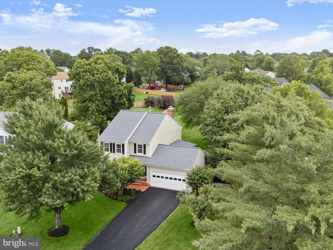
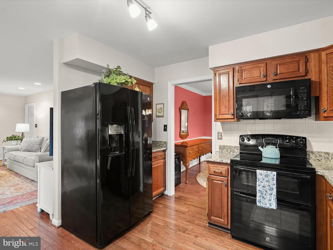
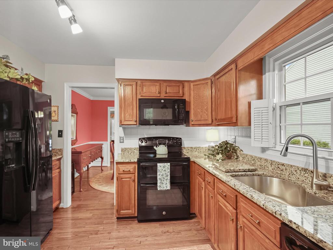
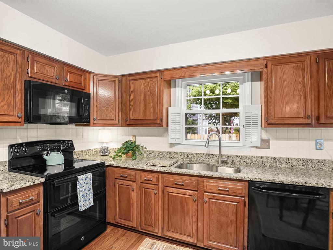
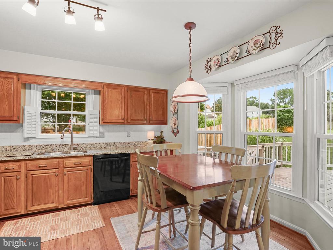
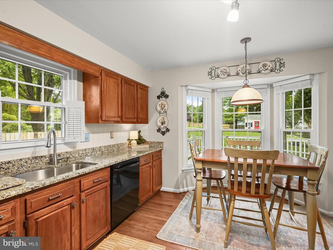
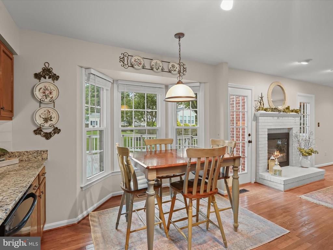
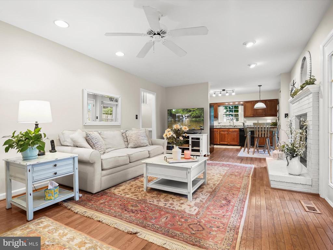
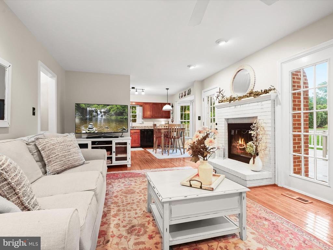
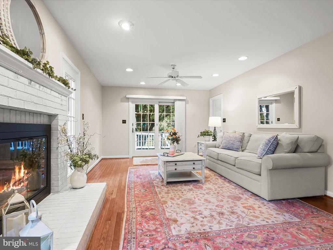
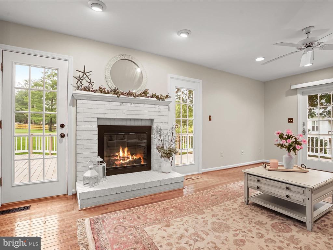
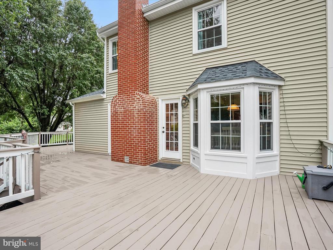
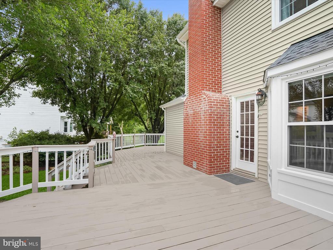
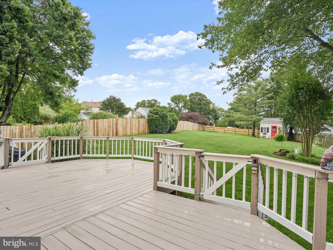
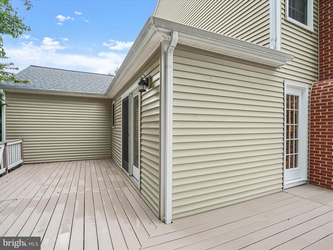
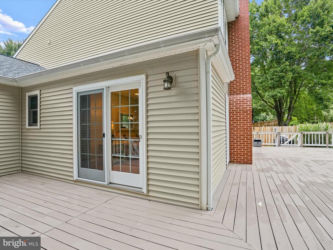
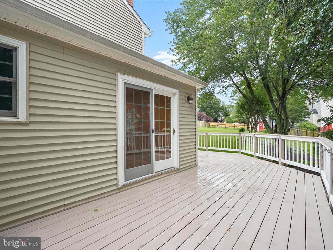
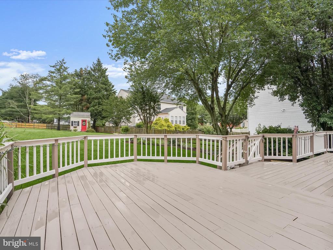
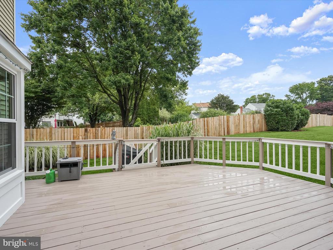
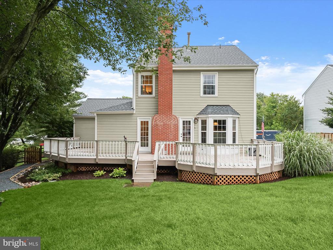
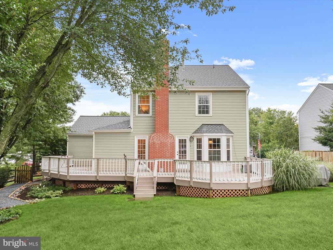
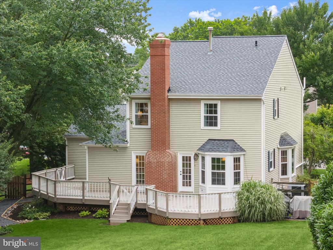
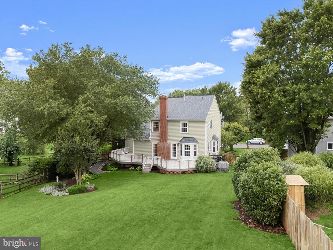
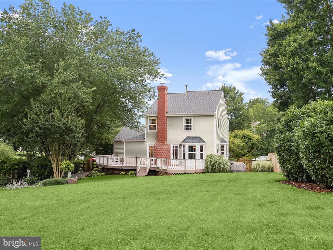
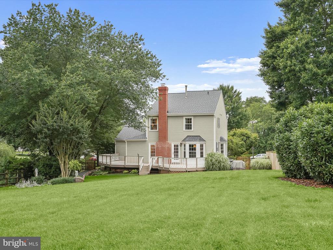
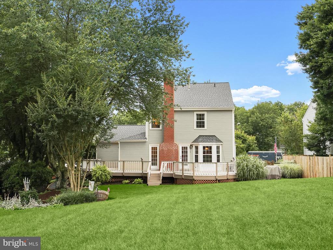
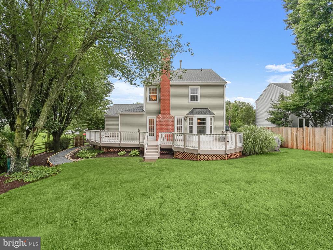
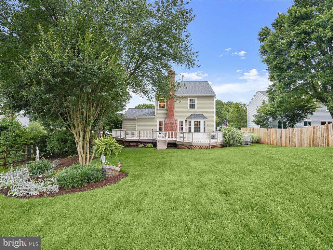
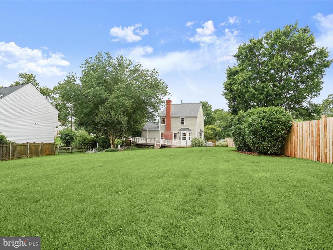
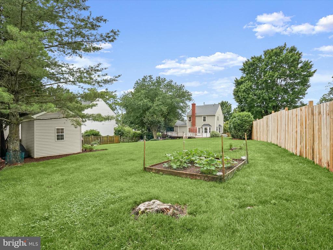
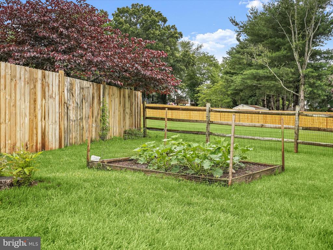
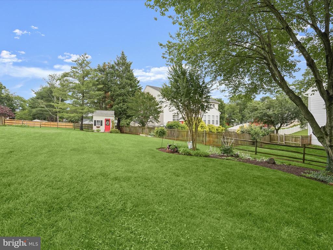
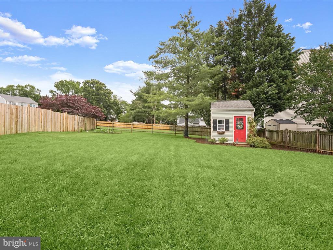
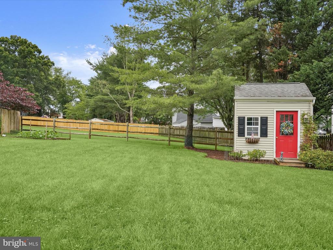
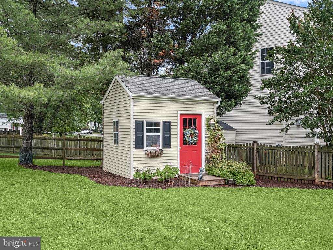
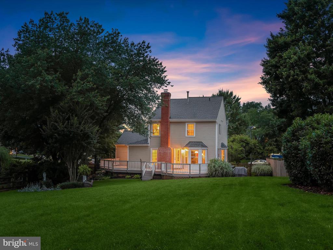
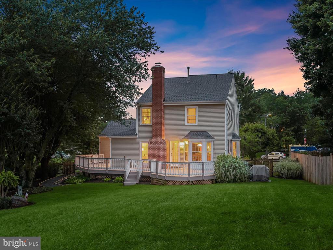
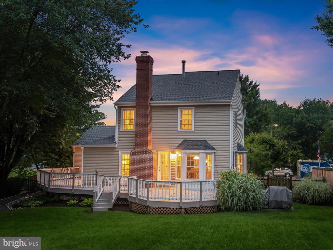
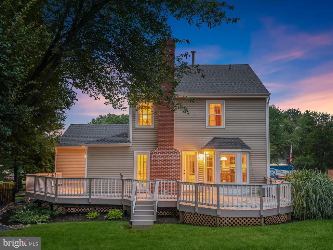
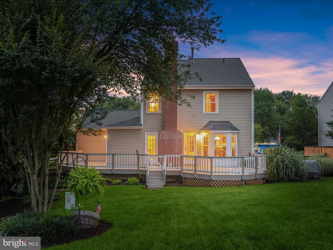
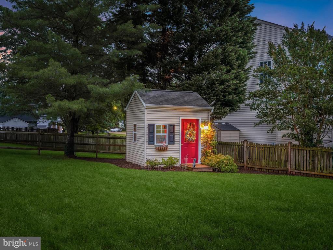
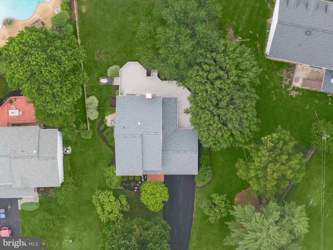
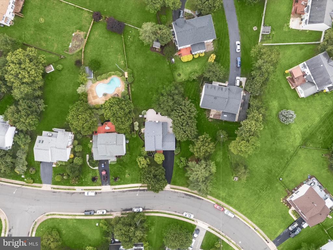
The Eat-In Kitchen is ideal for gatherings and everyday living, boasting granite countertops, a stylish tile backsplash, hardwood floors, generous table space with a chandelier, and another bay window for added natural light. Just off the Kitchen, the expansive Family Room offers the perfect place to relax or entertain, featuring a brick surround wood-burning fireplace with a full brick chimney, recessed lighting, a ceiling fan, and two separate exits to the oversized wood deck--one via a traditional door and the other through a sliding glass door. The large wrap around deck leads to a beautifully maintained, fully fenced rear yard that includes a custom walkway, thriving vegetable garden and a shed equipped with electricity. A Mud Room off the Family Room provides convenient interior access from the garage.
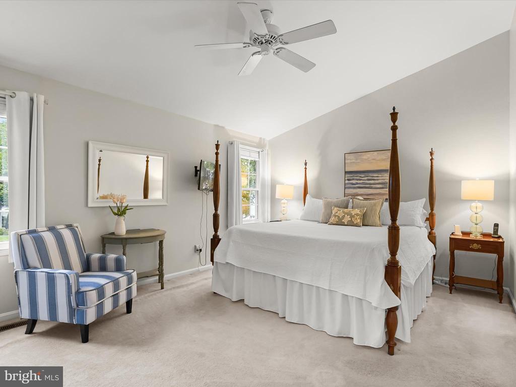
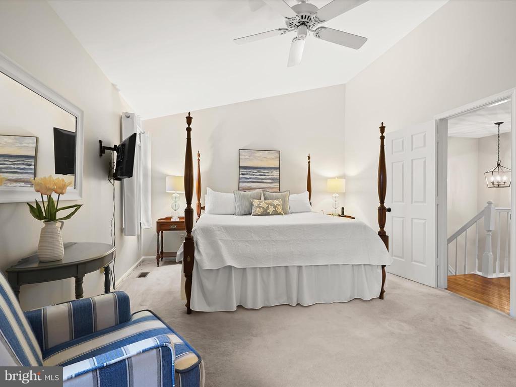
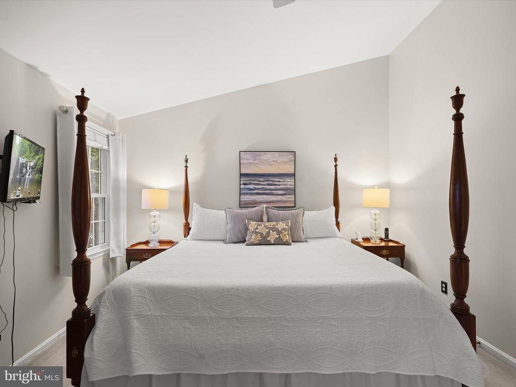
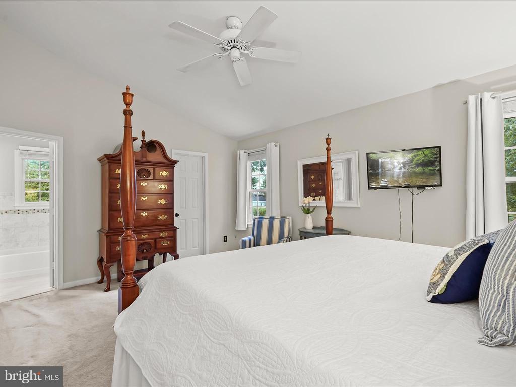
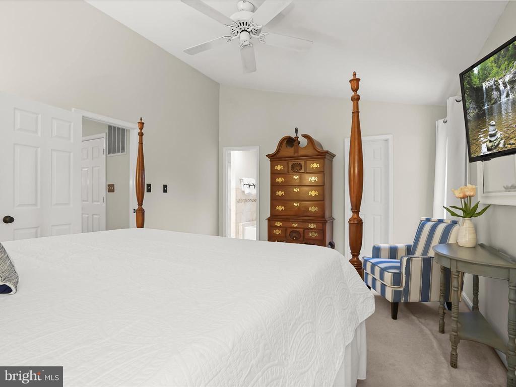
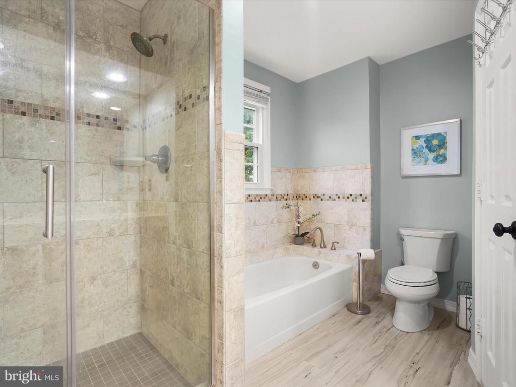
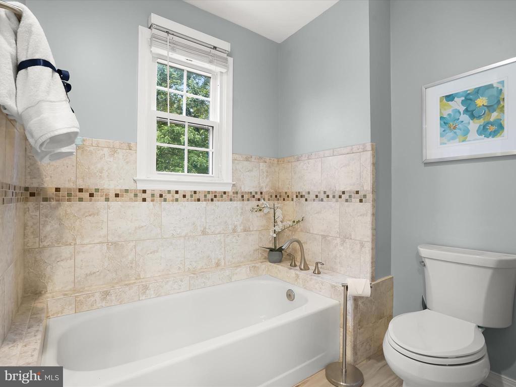
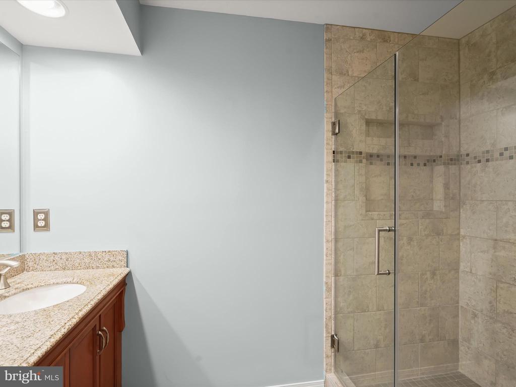
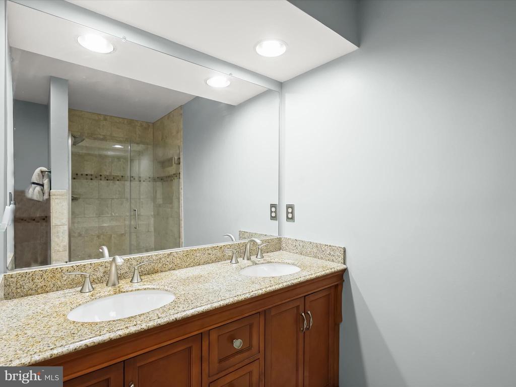
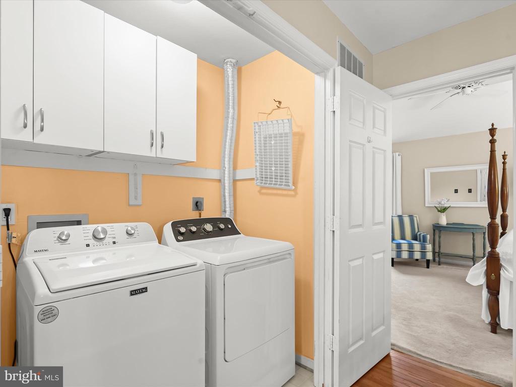
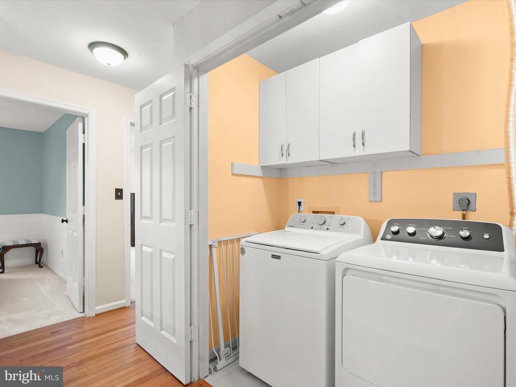
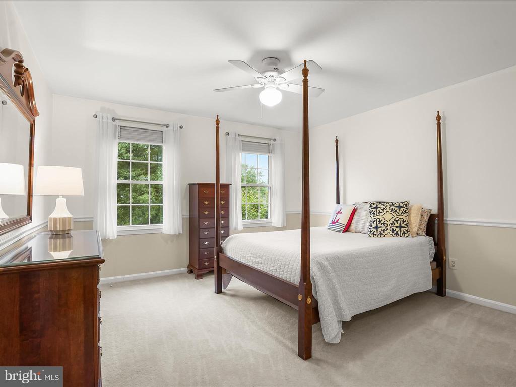
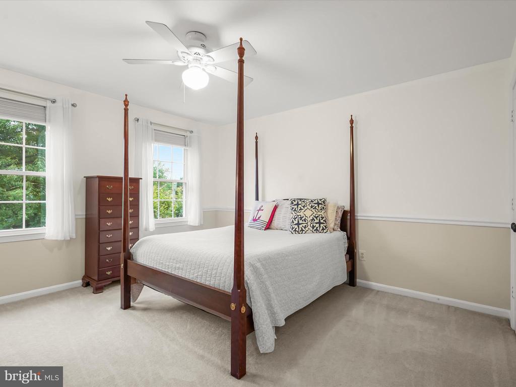
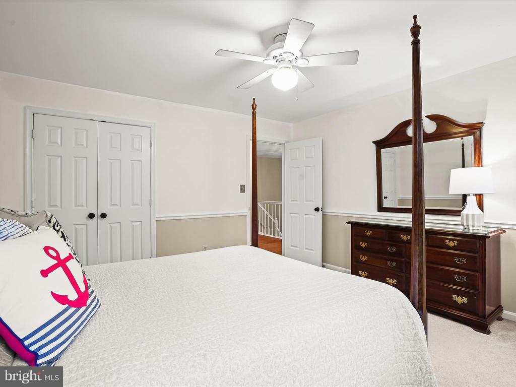
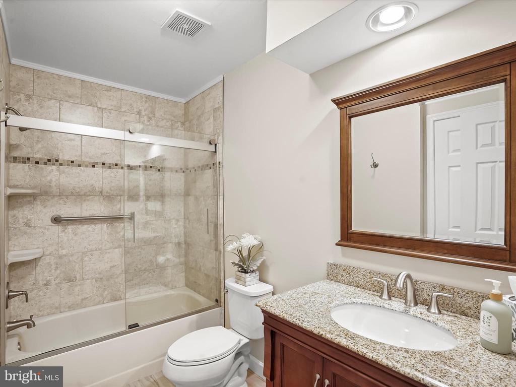
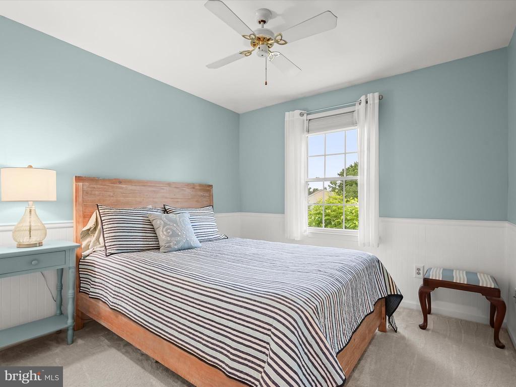
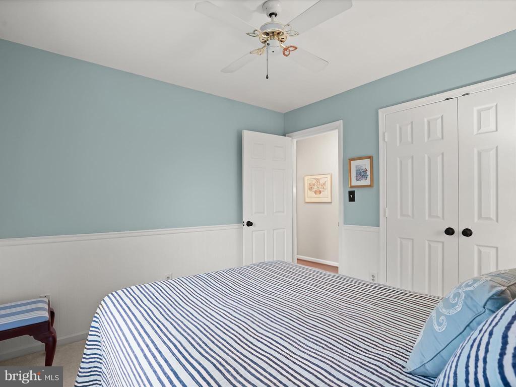
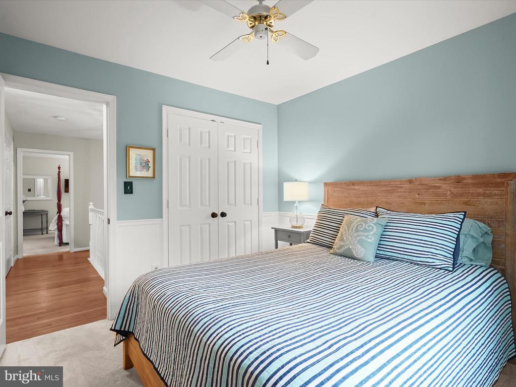
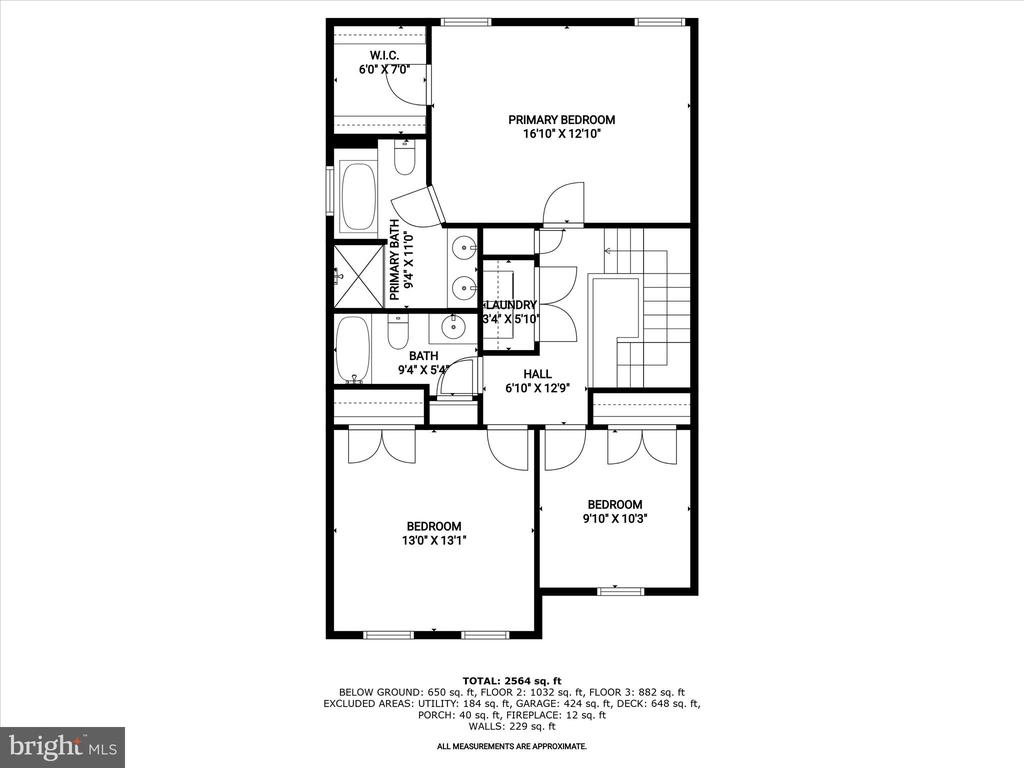
Upstairs, the spacious Primary Bedroom features vaulted ceilings, a ceiling fan, room-darkening curtains, and a walk-in closet with attic access. The attached Primary Bathroom offers a luxurious retreat with a walk-in shower, separate soaking tub with tile surround, LVP flooring, and a double sink vanity. The upper-level hallway hosts a full-sized washer and dryer with built-in cabinetry. Bedroom #2 showcases charming wainscoting, chair rail, and a ceiling fan, while Bedroom #3 also includes a ceiling fan, light fixture, and chair rail. A full hall bathroom with LVP flooring, a tub/shower combo with tile surround, and a linen closet serves the additional bedrooms.
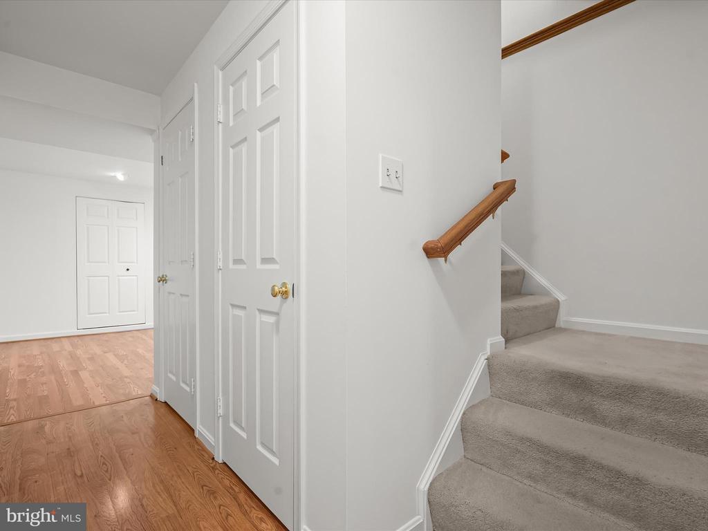
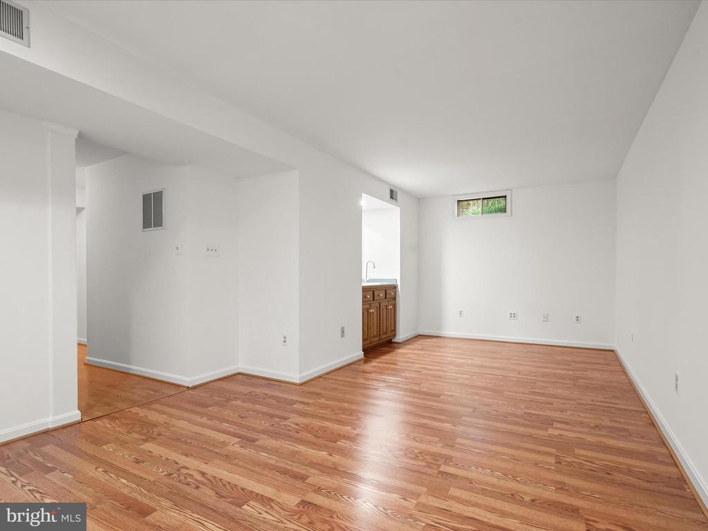
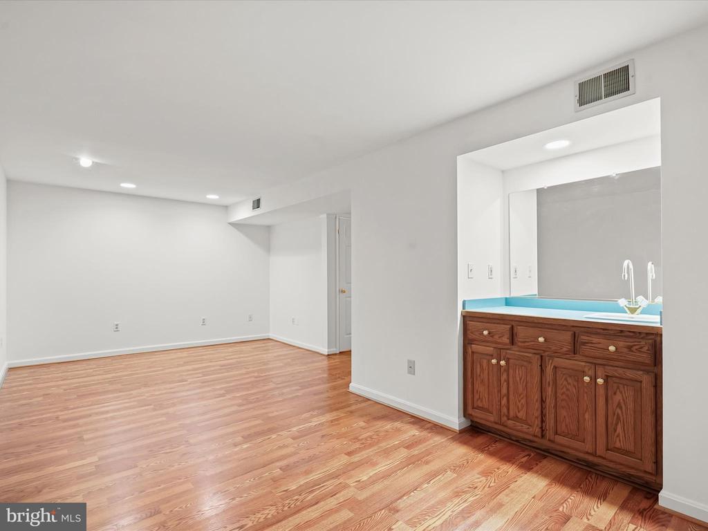
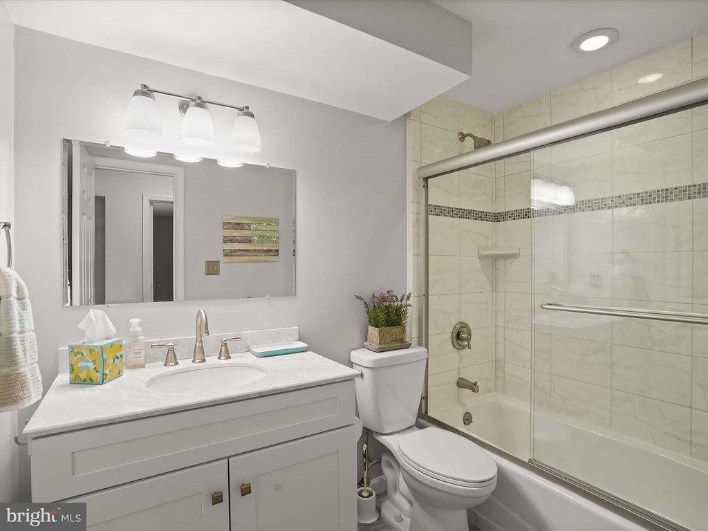
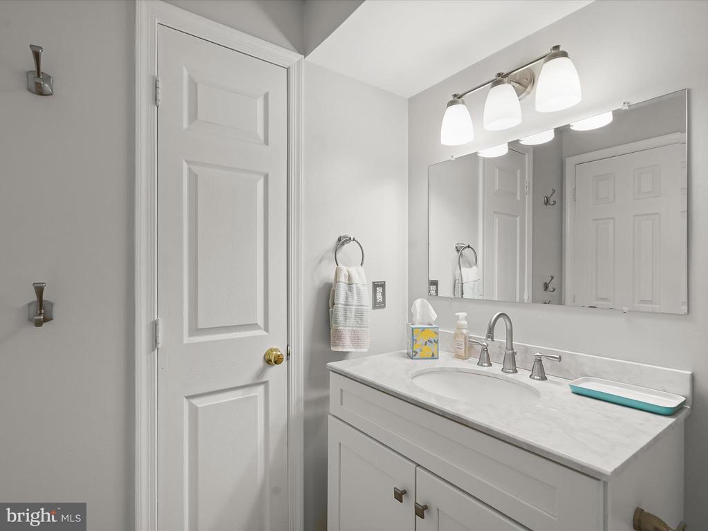
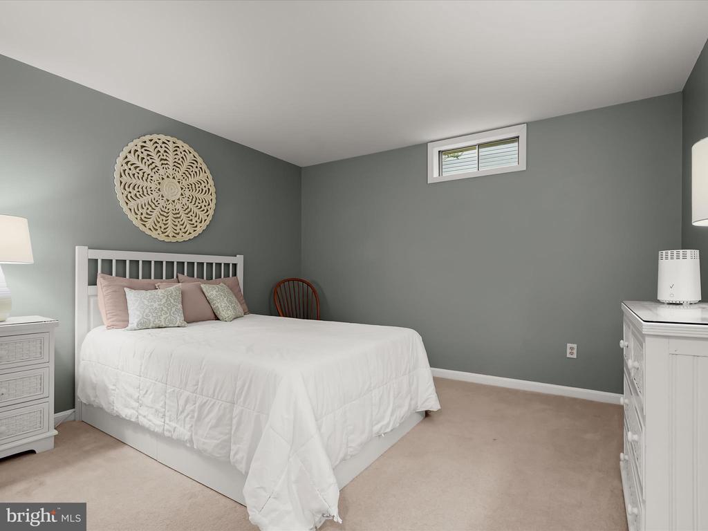
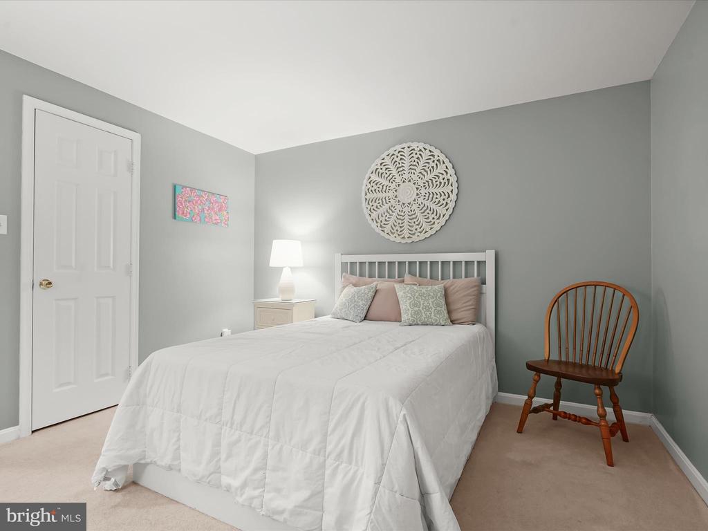
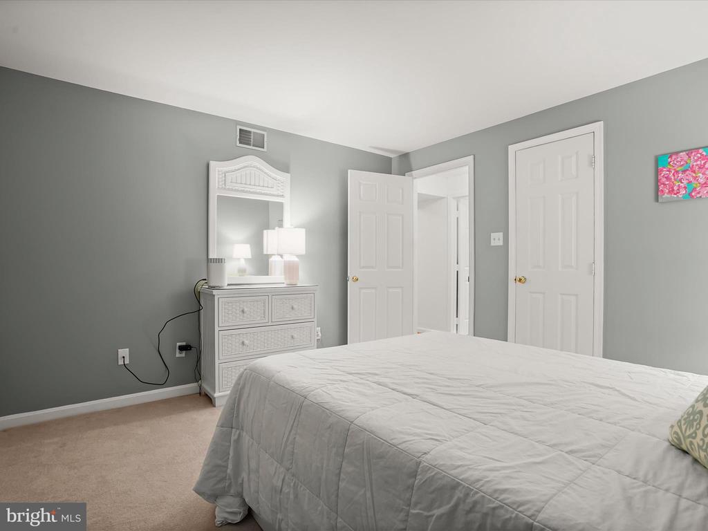
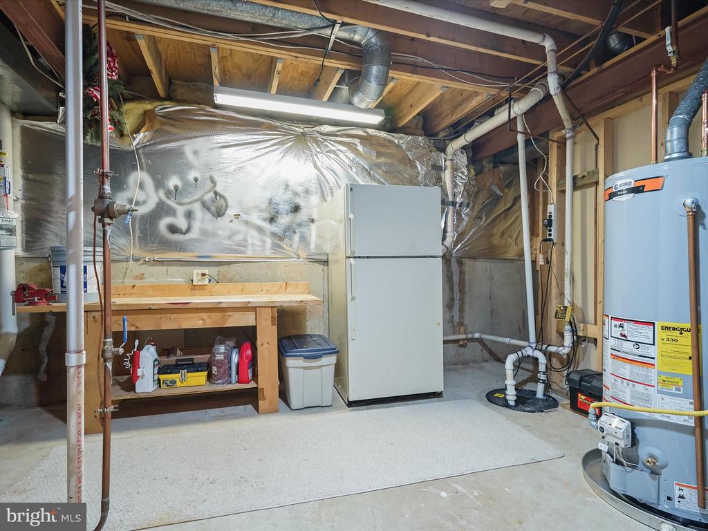
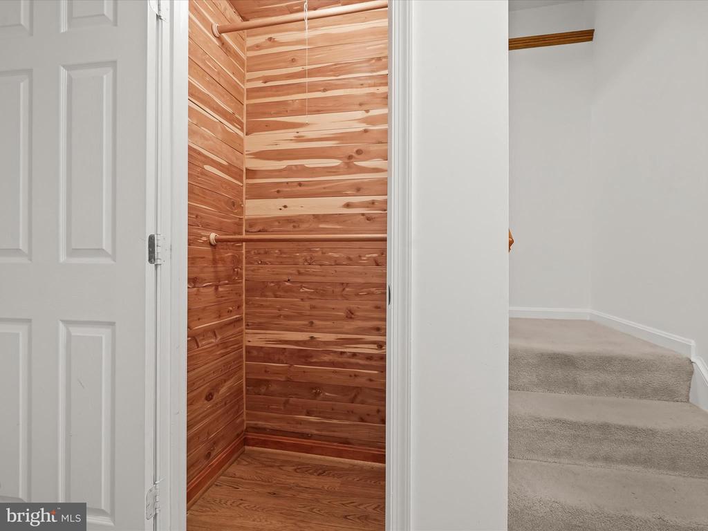

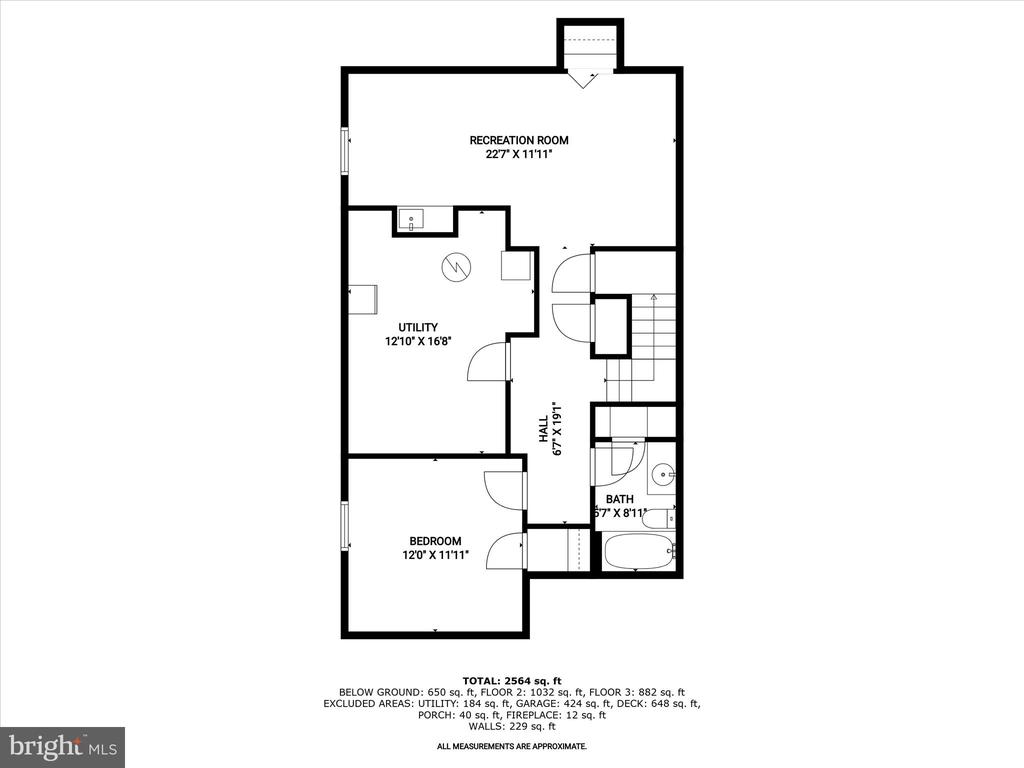
The lower level of the home is fully finished and includes a generous Rec Room with a wet bar, 4th Bedroom, cedar closet and under-stair storage. There is a full bathroom featuring a Kohler cast iron tub, tile surround, and a linen closet. The utility and storage room houses a sump pump, an extra refrigerator, a workbench, a brand-new commercial grade 50-gallon gas water heater, and a gas furnace, providing both functionality and peace of mind.
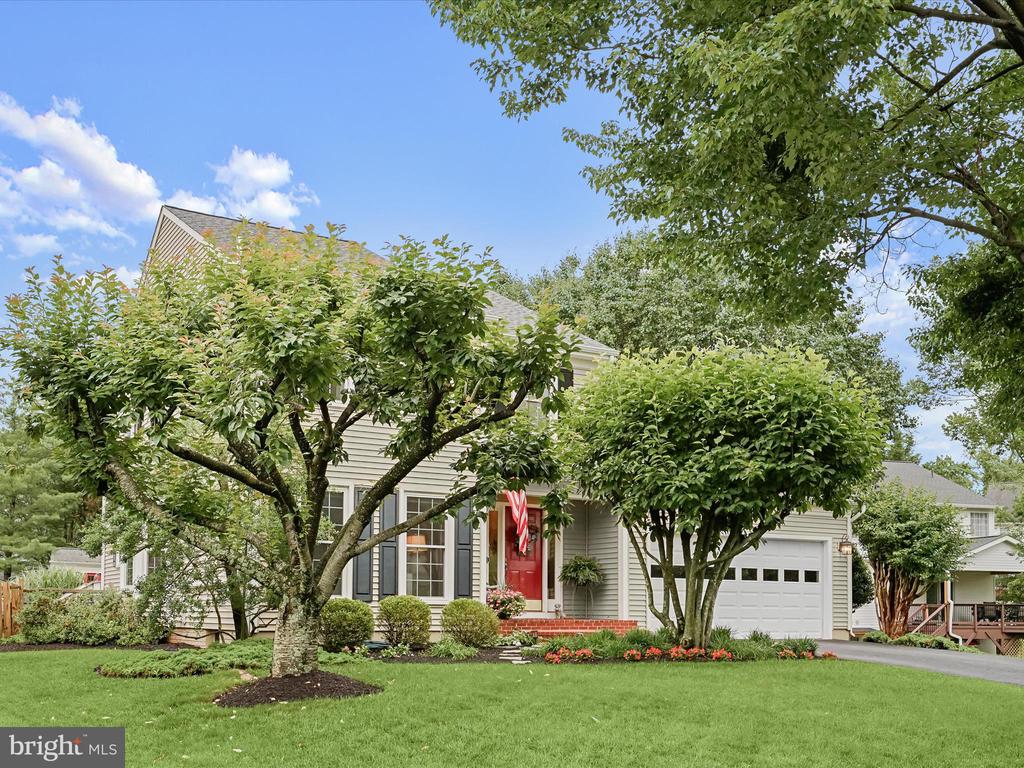
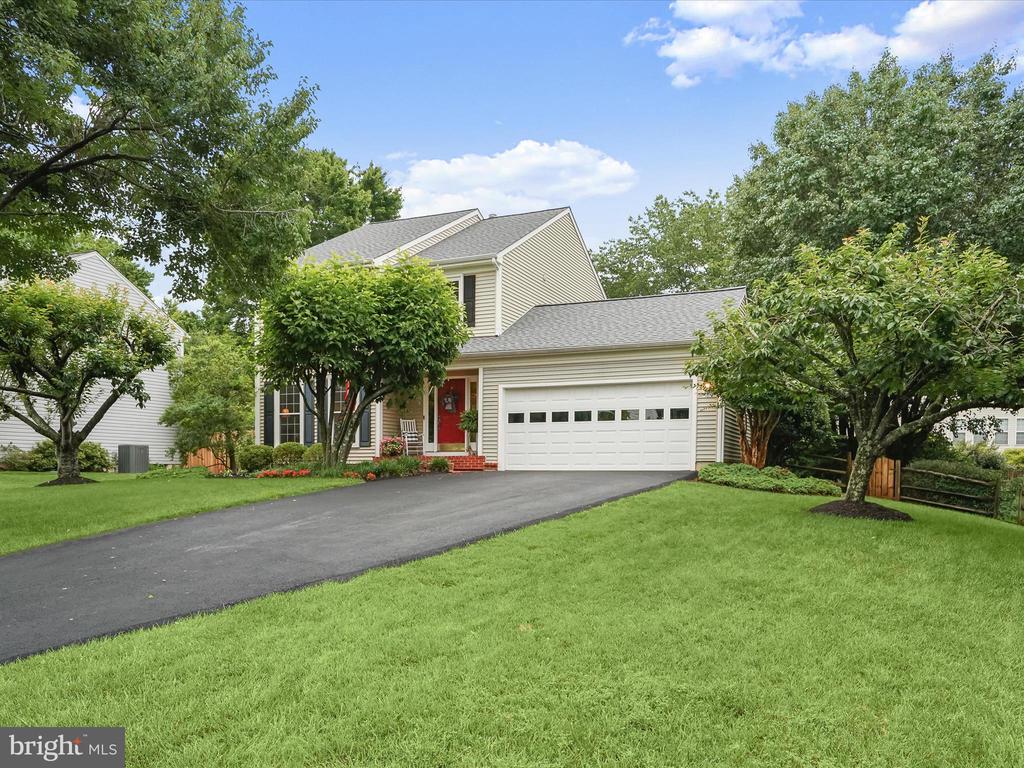
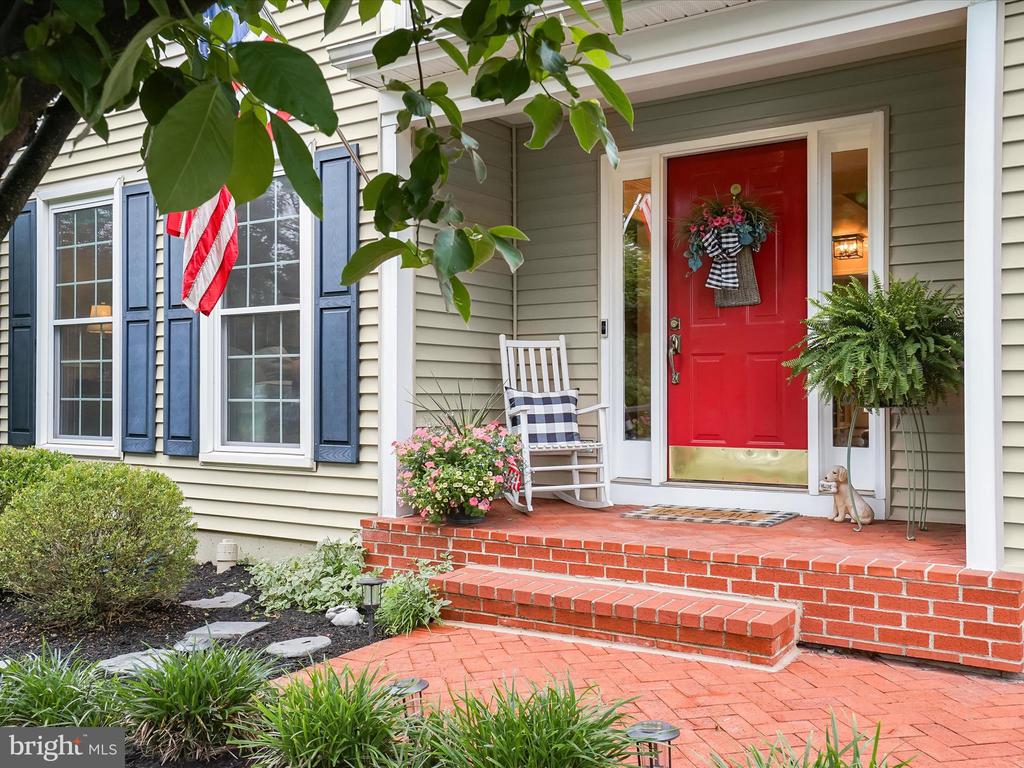
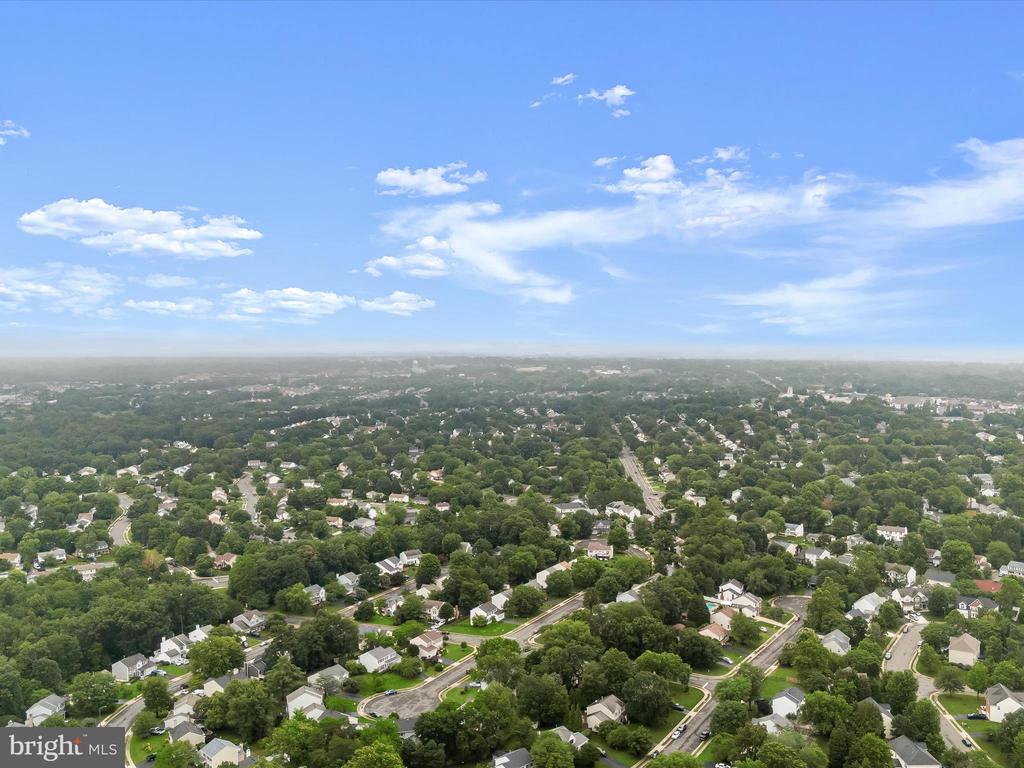
Brand New Roof, Mature Landscaping, NO HOA - offering freedom of choice without the restrictions!
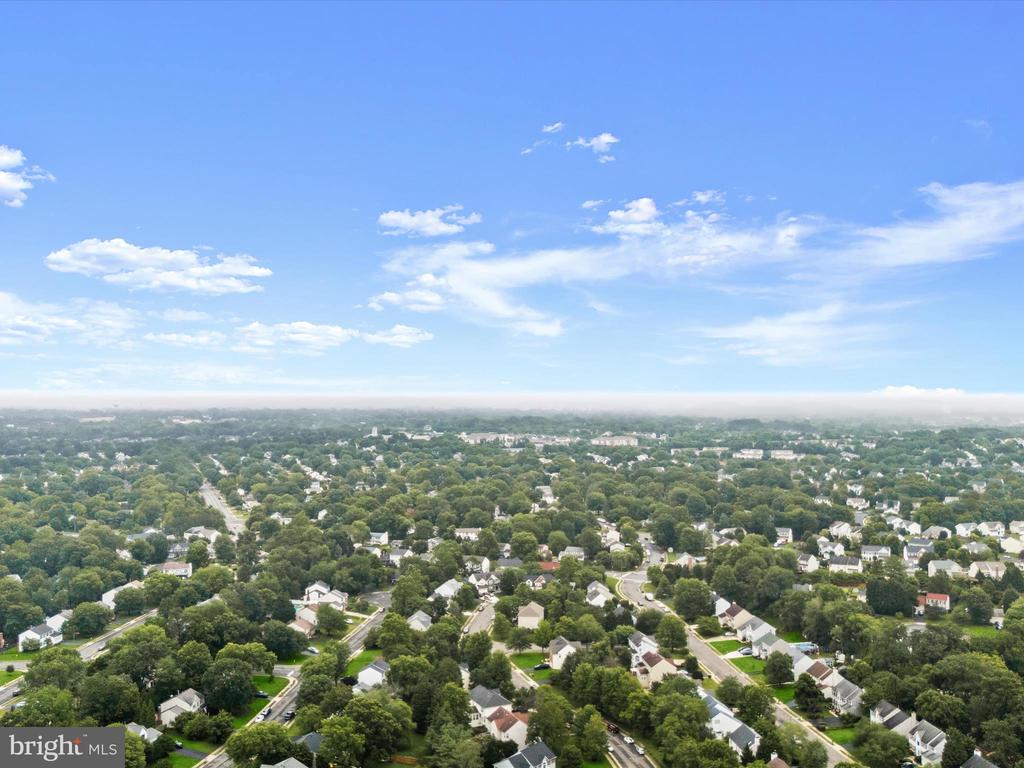
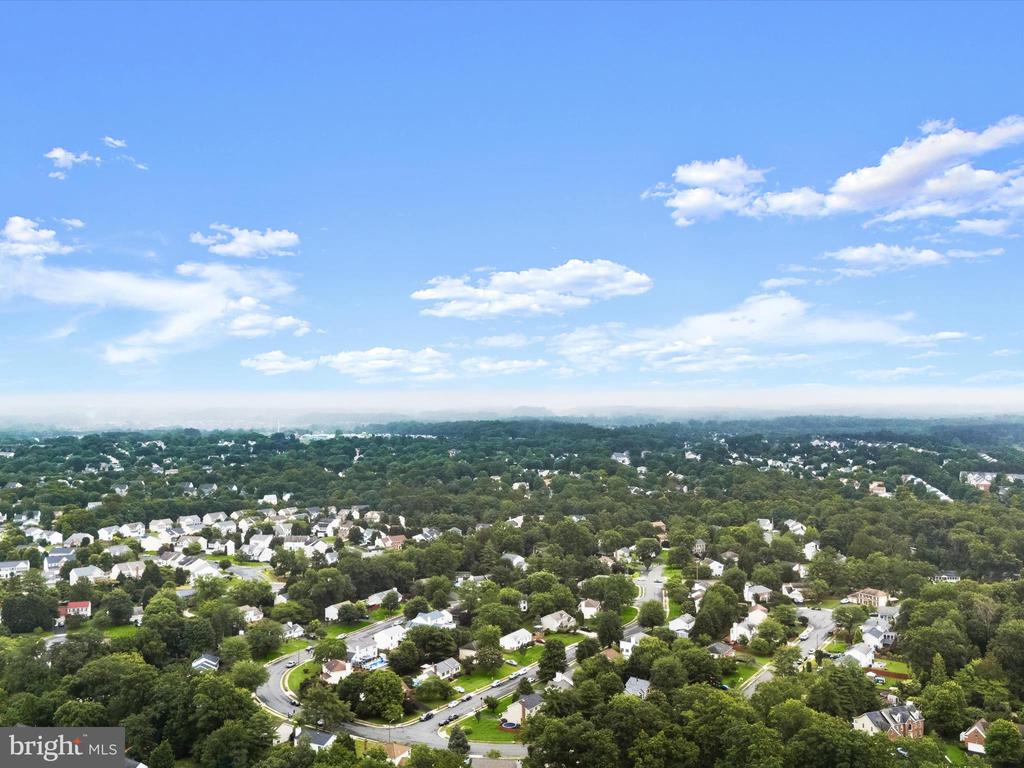
This home seamlessly blends timeless charm with modern updates and has been lovingly maintained inside and out. It's a rare opportunity to own a spacious, feature-rich home in one of Manassas's most desirable neighborhoods. Don't miss your chance to make it yours!