Leave a Message

Thank you for your message. We will be in touch with you shortly.

10677 MYRTLE OAK COURT

$510,000
10677 MYRTLE OAK COURT, BURKE, VA 22015
10677 MYRTLE OAK COURT

10677 MYRTLE OAK COURT

$510,000

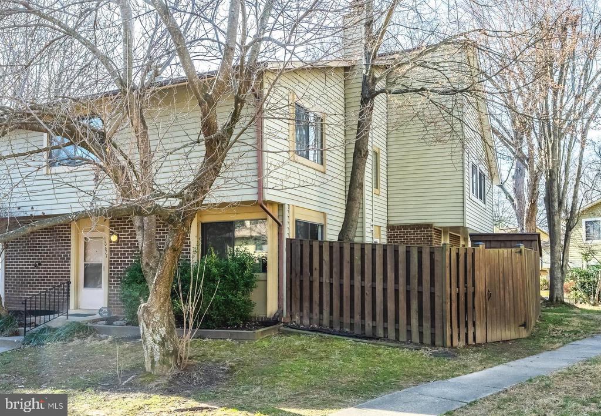
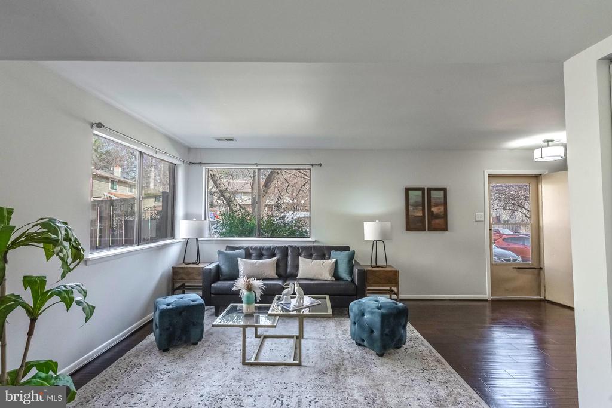
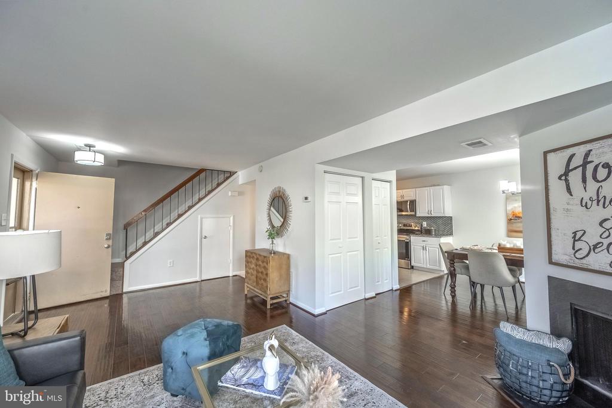
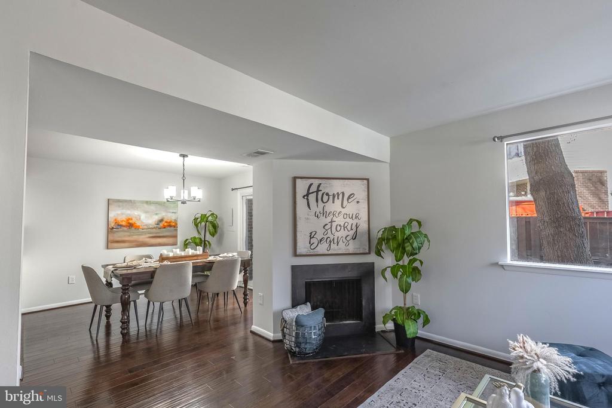
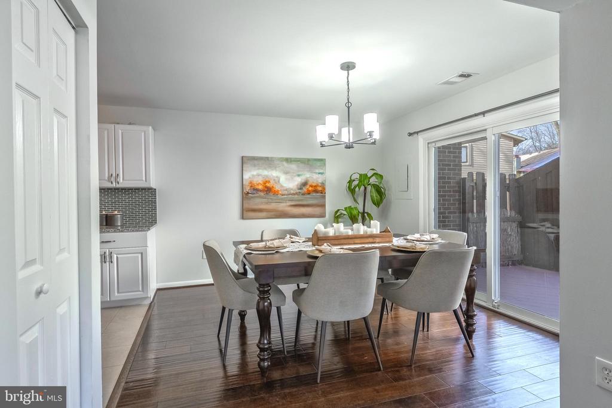
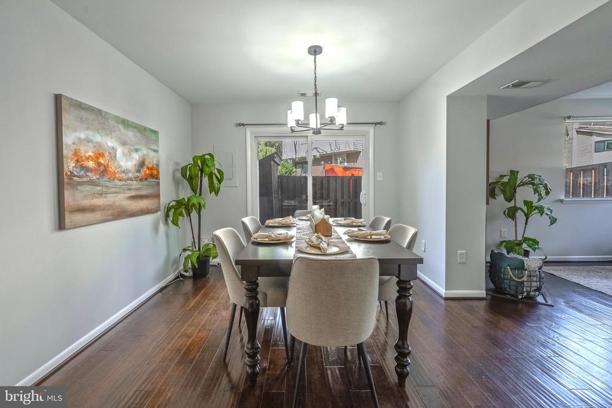
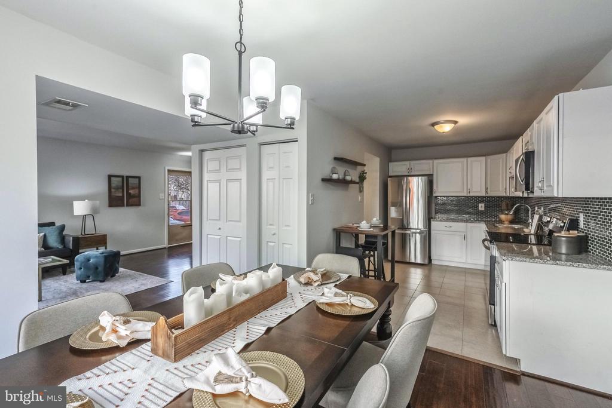
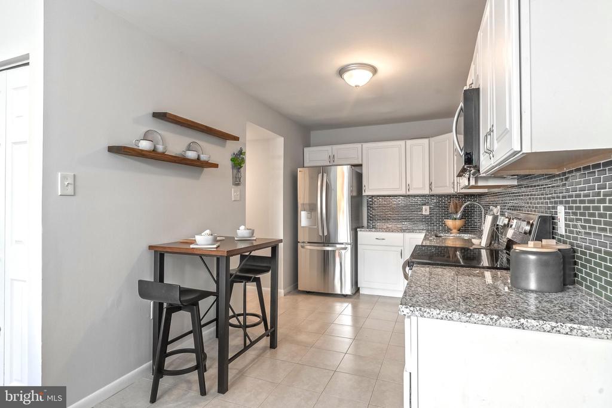
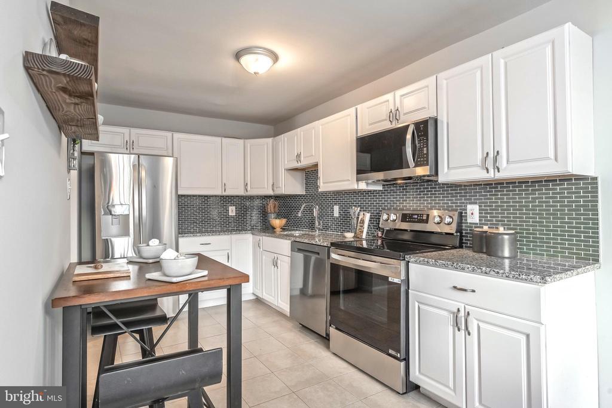
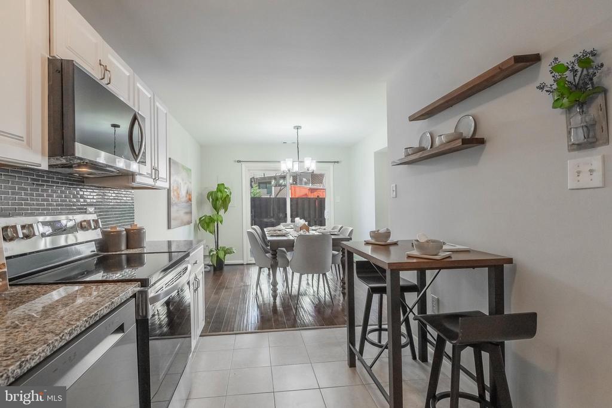
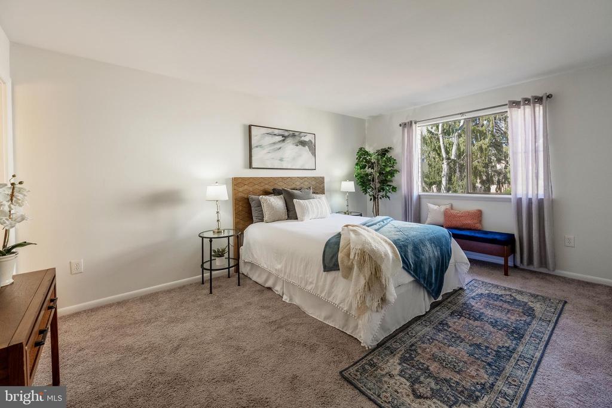
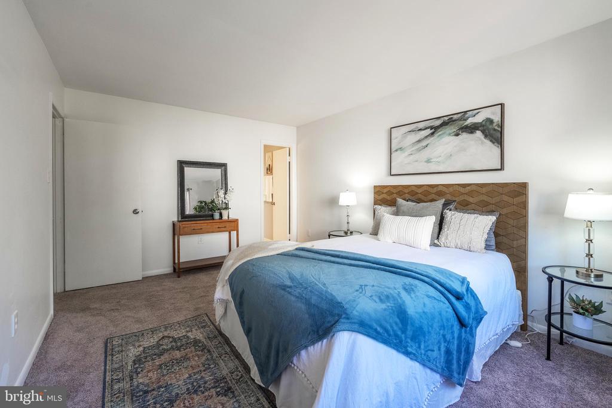
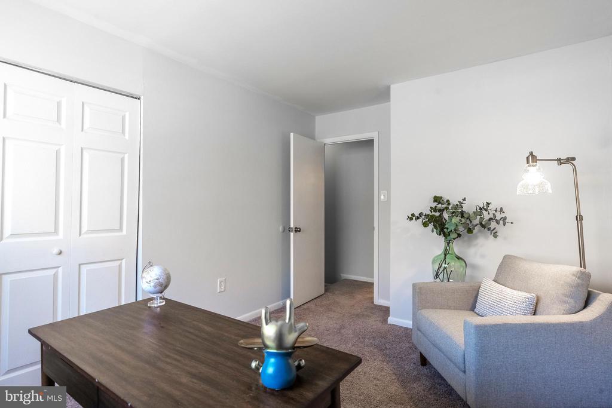
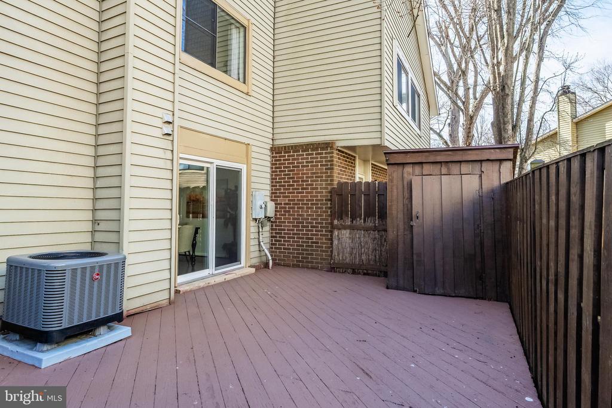
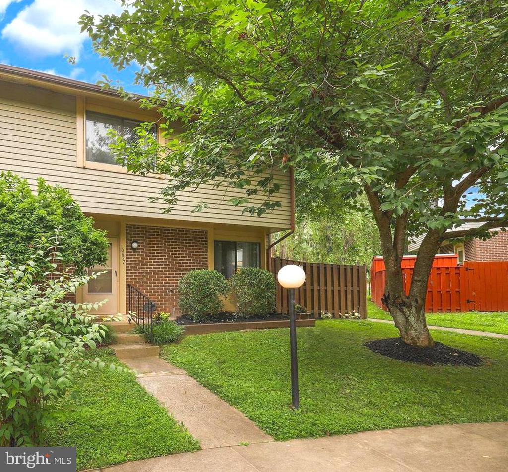
Are you looking for more space in a picturesque community filled with amenities & wooded common grounds.......check out this renovated 2 level End unit Townhome offering 3 Spacious bedrooms, 2 full baths & 1 half bath, a fenced in rear yard with assigned parking & only 2 blocks to Lake Barton!!
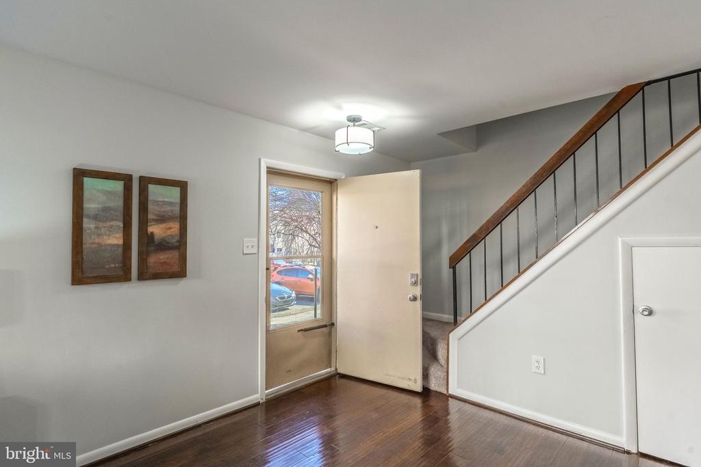
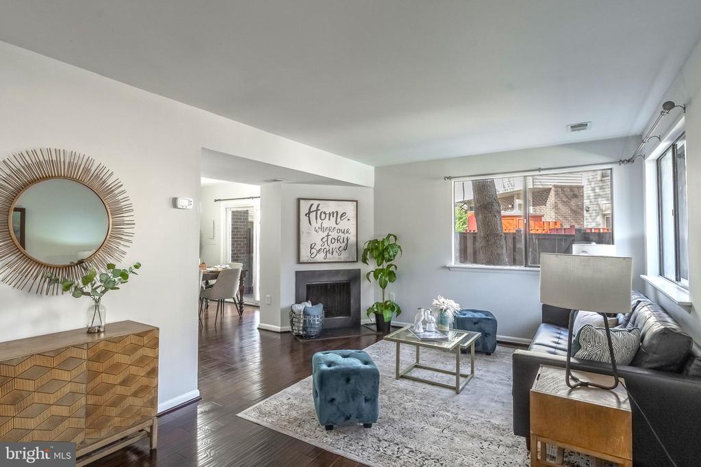
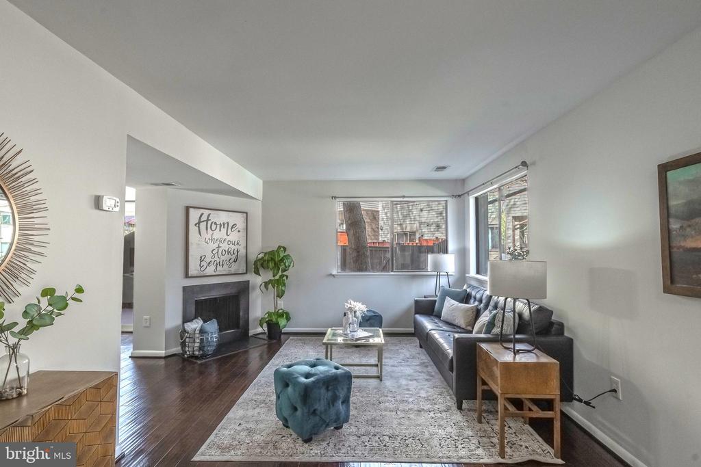
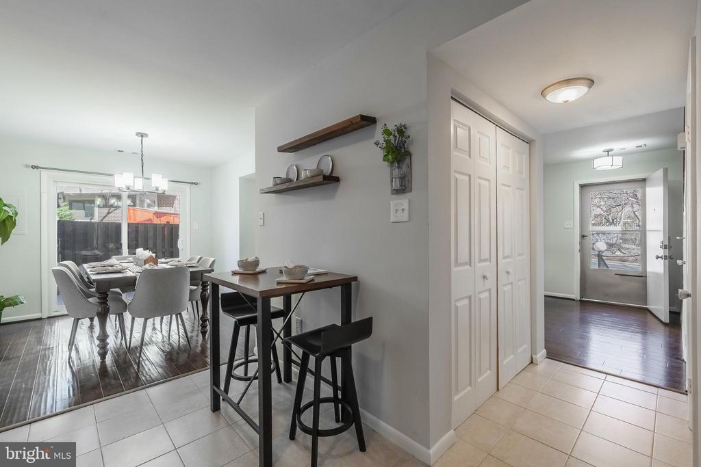
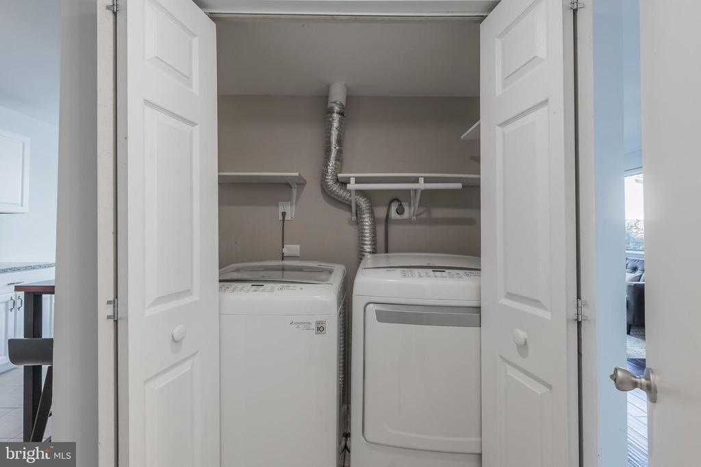
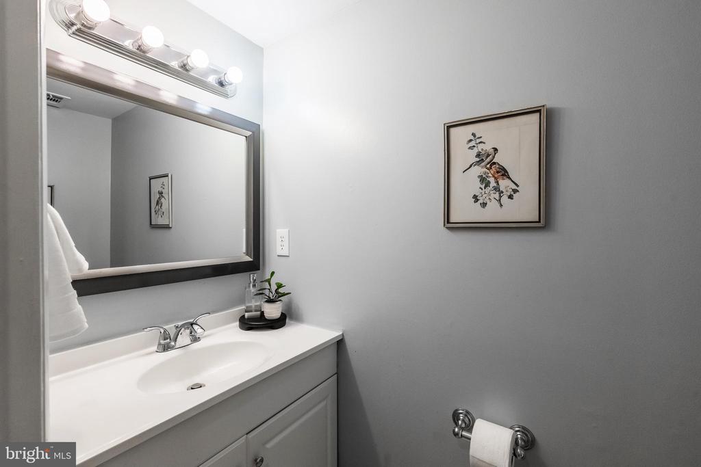
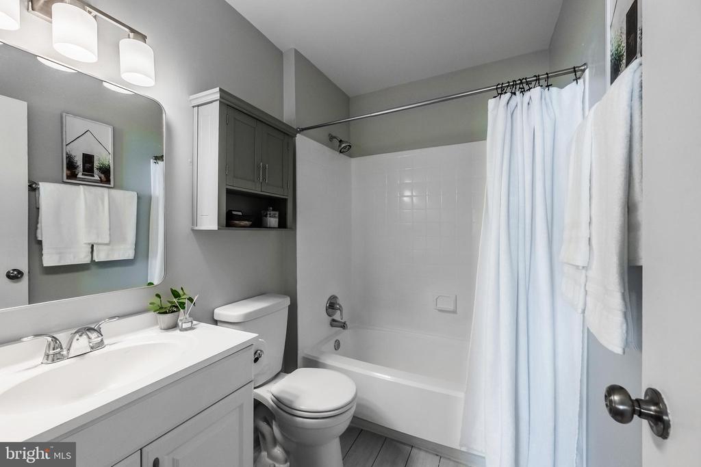
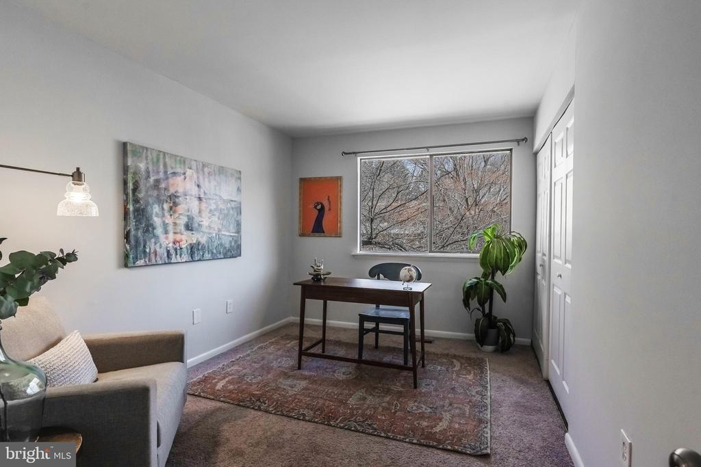
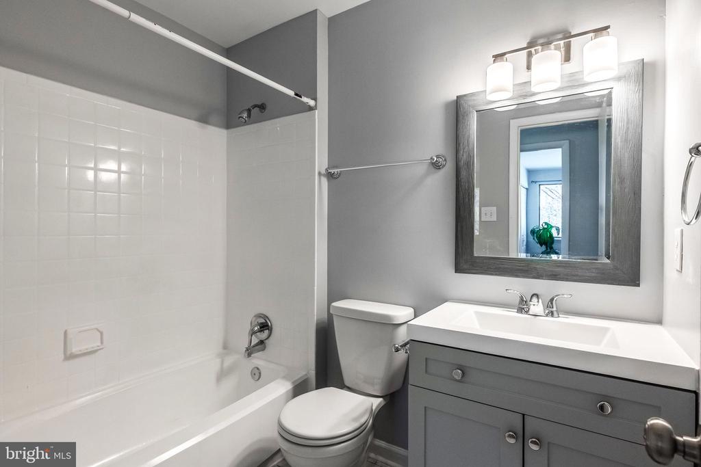
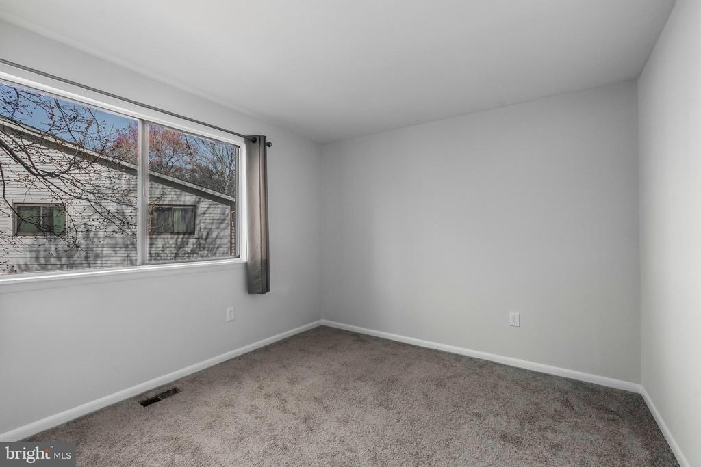
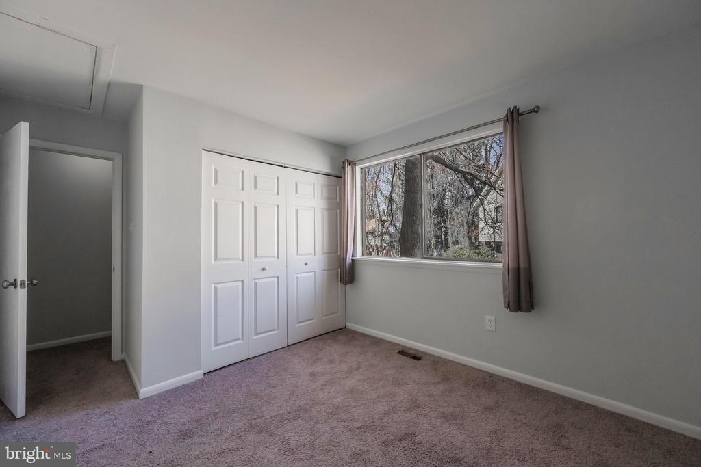
Welcoming entry way with modern lighting opens to gorgeous hardwood flooring, cozy, wood burning fireplace, big sliding windows lets in lots of natural light. Opening to a dining area with elegant lighting & overlooking a completely renovated kitchen with white, high quality white cabinetry, granite countertops, custom tile backsplash & brand new stainless steel appliances! Full size washer & dryer on main level & remodeled half bath with comfort height vanity & designer mirror. Make your way upstairs to a tranquil primary bedroom suite offering a big walk-in closet & remodeled, private bathroom with curved, designer mirror, modern lighting , comfort height vanity & wood-look ceramic tile flooring. The 2 additional bedrooms have ample closet space, plush carpeting & share a remodeled hall bathroom. Relaxing, fenced-in rear yard with garden shed, main level wood deck & lovely flowerbeds exits to sidewalk. Walking/jogging trails close by to Lake Barton with park, playground & volleyball courts. Short drive to the Burke Centre VRE Station, commuter lots & the Fairfax County Parkway.

Jessica McCain
Jessica McCain Contact

Property Video

Check out our tour of this property.

Features & Amenities

Interior

Total Bedrooms 3
Total Bathrooms 3
Full Bathrooms 2
Half Bathrooms 1
Flooring Hardwood, Ceramic Tile, Carpet
Fireplace Wood, Mantel(s)
Appliances Built-In Microwave, Dryer, Washer, Dishwasher, Disposal, Refrigerator, Icemaker, Stove
Other Interior Features Dining Area, Primary Bath(s), Floor Plan - Open

Exterior

Stories 2
Water Source Public
ROOF Asphalt
Lot Features Cul-de-sac, Landscaping, No Thru Street
Parking Parking Lot
Heat type Forced Air
Air Conditioning Central A/C
Sewer Public Sewer
Substructure Slab
Disability Features None
HOA Amenities Basketball Courts, Common Grounds, Community Center, Jog/Walk Path, Lake, Pool - Outdoor, Tot Lots/Playground, Tennis Courts, Swimming Pool
Other Exterior Features Sidewalks, Exterior Lighting

Area & Lot

Status Sold
Date Sold April 1, 2025
LIVING SPACE 1,320 Sq.Ft.
LOT SIZE 2,181 Sq.Ft.
MLS® ID VAFX2227316
Type Residential
Year Built 1979
Neighborhood Fairfax Station
Architecture Styles Contemporary
View Description Garden/Lawn, Trees/Woods
ELEMENTARY SCHOOL BONNIE BRAE
MIDDLE SCHOOL ROBINSON SECONDARY SCHOOL
HIGH SCHOOL ROBINSON SECONDARY SCHOOL

Financial

SALES PRICE $510,000
REAL ESTATE TAXES $4,703/yr
HOA Fees $100/mo
Zoning 372
Fairfax Station

Fairfax Station

Read more

Work With Us

Whether you're buying your first home, upgrading to your dream home, or preparing to sell, we're here to guide you every step of the way. Experience expert advice, personalized service, and proven results from a team that puts your goals first.

CONTACT US