10709 SHADOWGLEN TRAIL
$7,300/mo
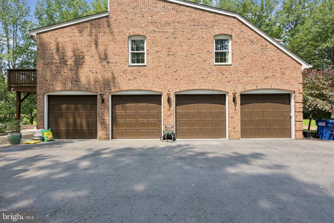
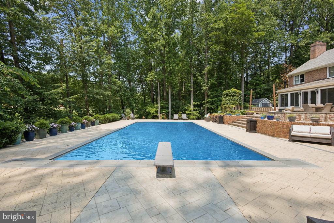
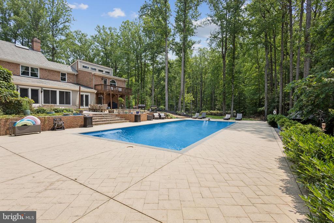
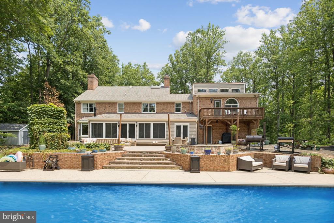
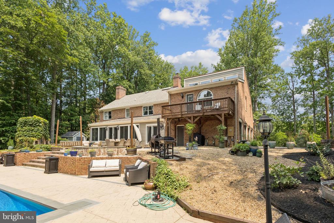
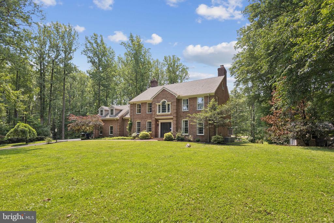
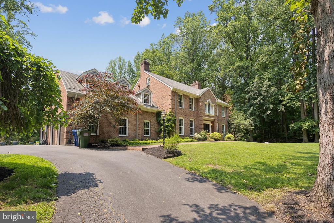
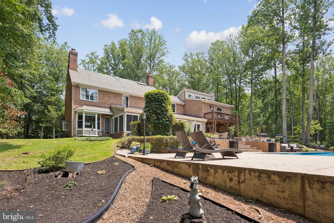
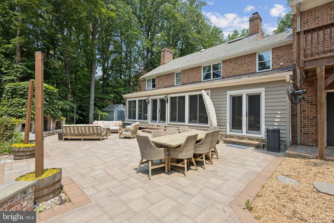
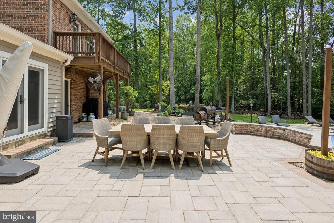
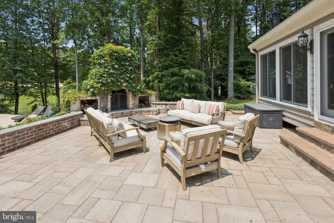
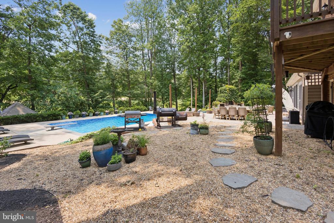
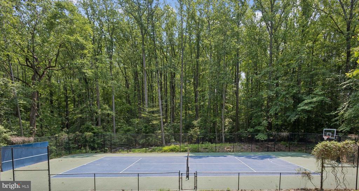
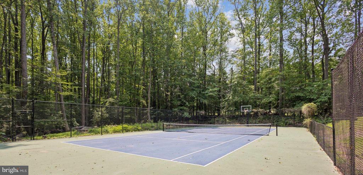
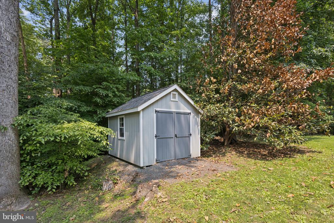
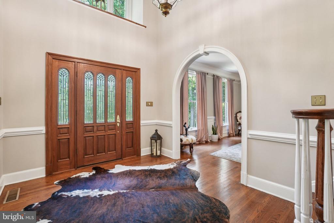
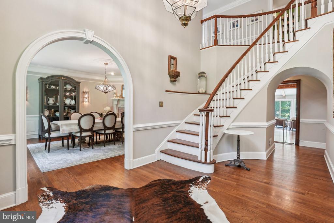
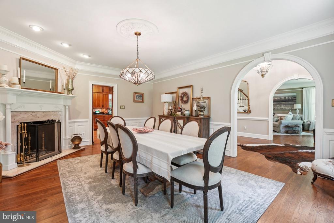
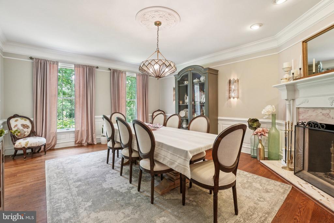

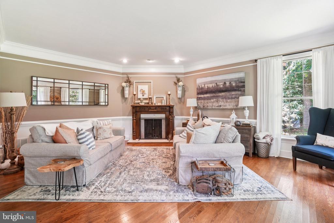
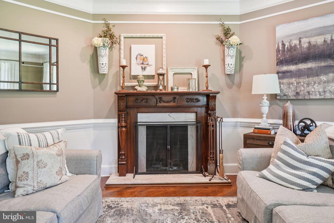
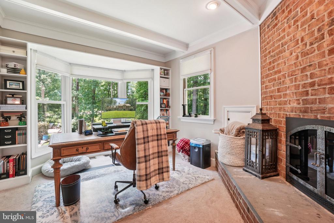
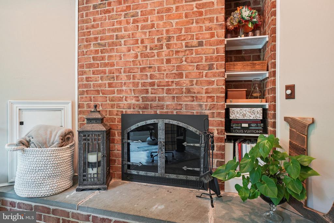
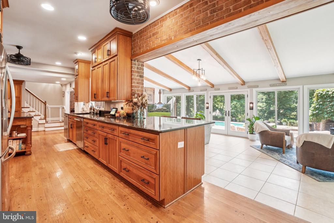
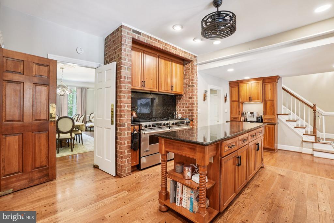
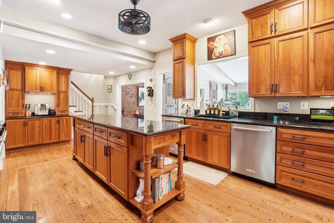
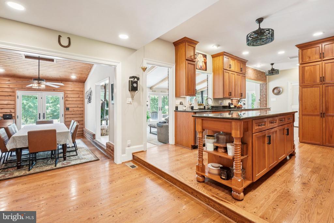
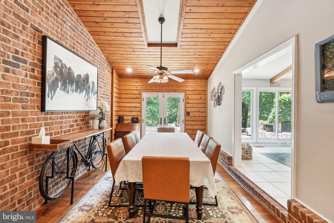
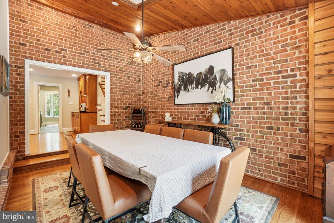
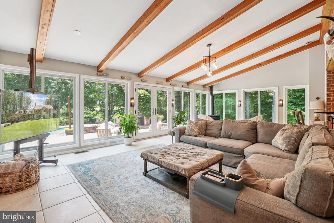
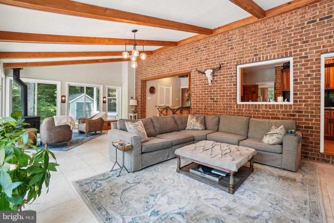
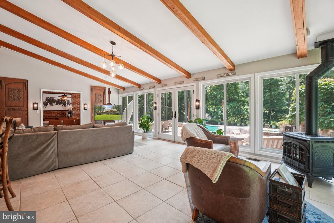
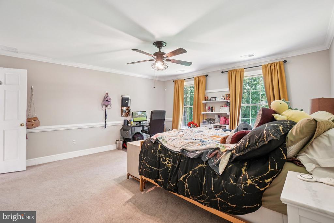
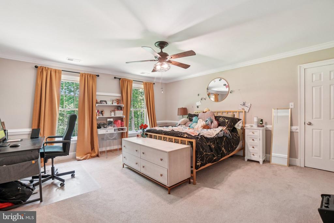
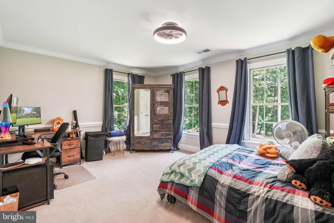
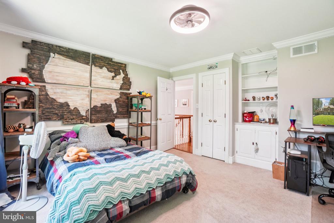
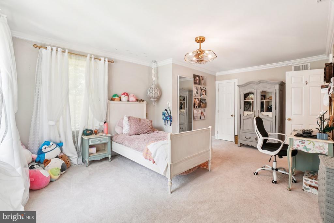
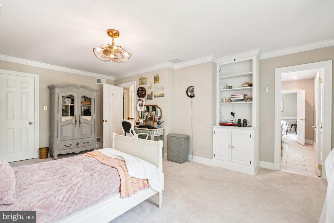
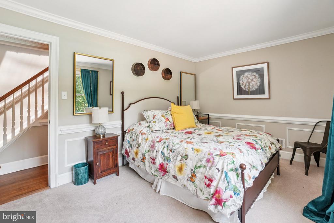
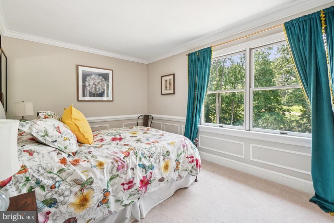
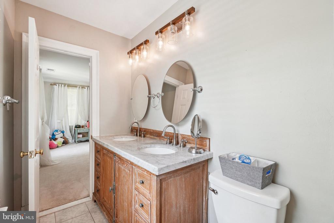
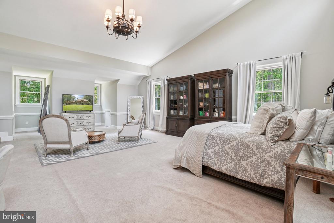
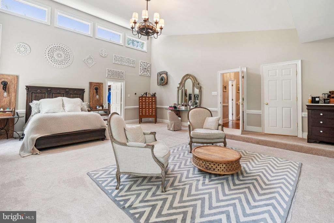
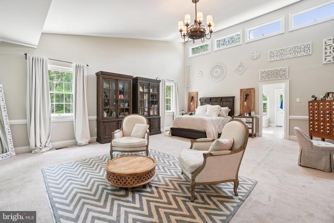
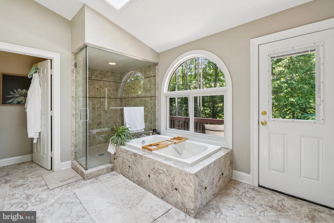
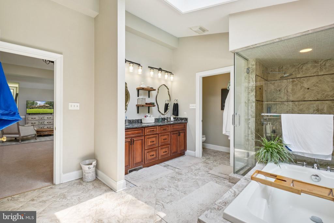
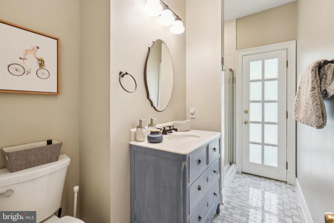
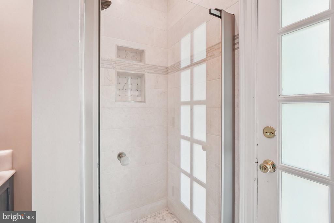
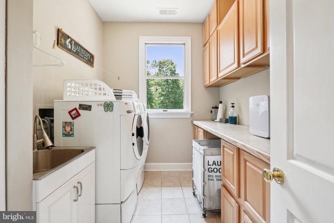
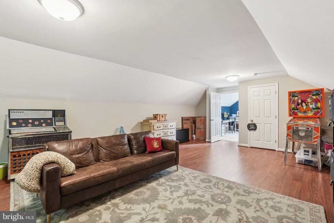
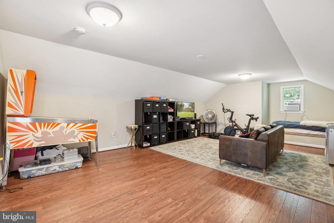
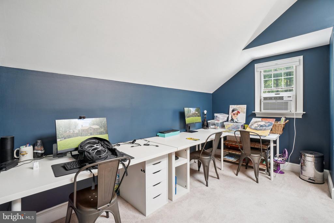
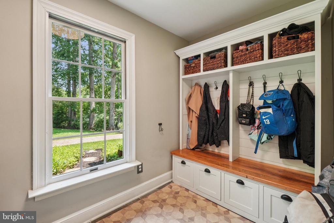
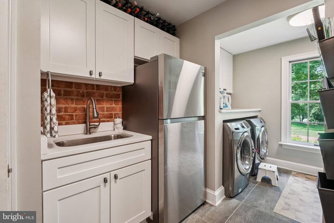
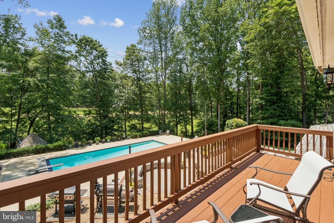
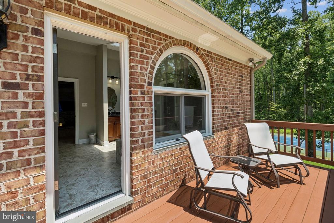
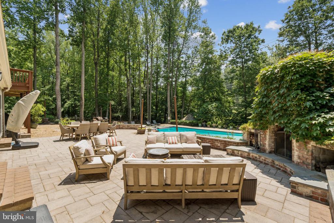
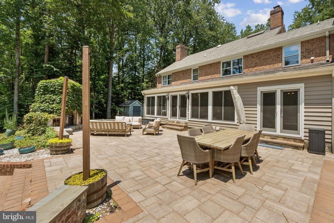
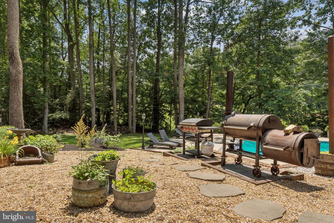
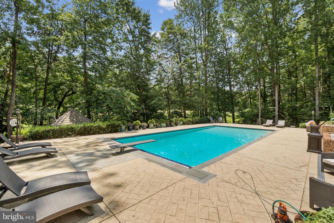
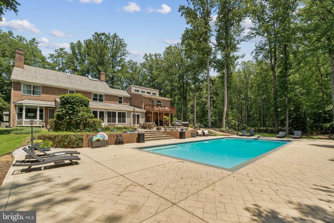
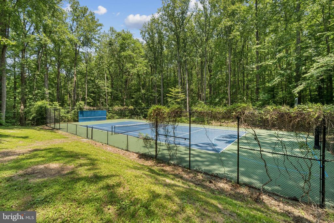
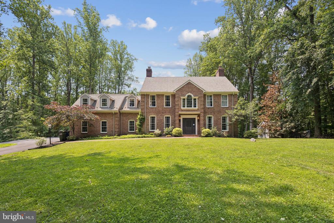
Extraordinary custom built Brick Colonial, nestled on 5 acres of a private oasis with lots of flat green space for playing & entertaining but surrounded by trees for privacy. Exterior amenities include: Inground, heated pool with automatic cover (pool maintenance is included in rent), some lawn/lot maintenance is also included, Tennis/pickleball/basketball court with practice wall, 4 car garage & oversized asphalt driveway for extra parking/guests. Well maintained acreage with stone walkways, pebbles, lush landscaping & extensive hardscape/multi-level stone terrace with built-in outdoor fireplace! A wonderful, tranquil setting to relax or entertain. Make your way up the brick walkway to the covered front, double door entryway with atrium windows into the grand, 2 story foyer with oversized Palladium window, Italian tile flooring, curved staircase to bedroom level (this home has dual staircases-one from the foyer & one from the kitchen/breakfast room. Make your way to the Chef's Kitchen with premium granite countertops, 2 Jenn air commercial grade gas stoves, 2 dishwashers, stainless steel appliances & breakfast bar Island. Overlooking the enormous family room with wall of windows & gas corner stove. Formal living & dining room both have their own wood burning fireplaces, modern lighting & gorgeous hardwood flooring. Main level office with big bay window, built-ins & overlooking the scenic backyard, another wood burning fireplace, could be a possible 6th bedroom if needed since there is another Full bath on main level. With an entrance from the backyard this bath is a great place to shower after getting out of the pool or exercising on the multi-sport court. Large breakfast room or secondary dining area finishes off the main level with vaulted ceilings, an exposed brick wall, wood ceilings, & vaulted ceilings with recessed lighting & ceiling fan. BONUS: Bedroom level laundry room with cabinets & countertop. Enormous primary bedroom suite with cathedral ceilings, sitting area, 2 walk-in closets, luxurious bathroom with soaking tub, oversized separate shower with seamless glass door, dual sink, comfort height vanity, modern lighting & gleaming custom tile work throughout. 4 additional generous sized bedrooms (2 with private baths & 2 share a Jack & Jill bathroom, all with ample closet space, overhead lighting, chair railing, built-ins, plush newer carpeting & lots of storage! Cozy reading/studying nook in upper level as well with skylight & contemporary lighting. 2nd upper level has a Game Room/Recreation Room. This is not your average rental property. Excellent location-only 7 miles from the Burke Centre VRE, minutes to the historic town of Clifton with popular dining options, ice cream parlor & minutes from the Fountainhead Regional Park & marina. Great landlords who are very responsive!