1101 SOUTH ARLINGTON RIDGE Unit: 305

$3,200/mo
1101 SOUTH ARLINGTON RIDGE Unit: 305, ARLINGTON, VA 22202
1101 SOUTH ARLINGTON RIDGE Unit: 305

1101 SOUTH ARLINGTON RIDGE Unit: 305

$3,200/mo

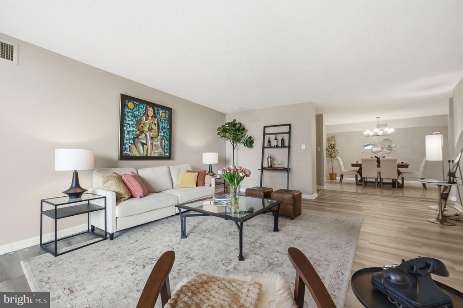
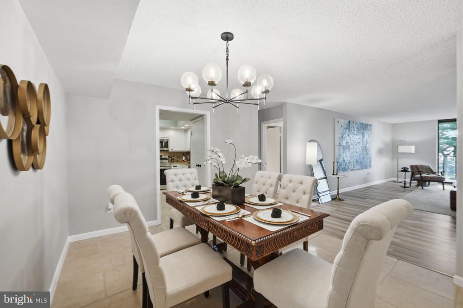
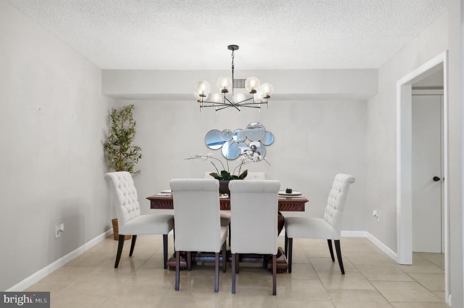
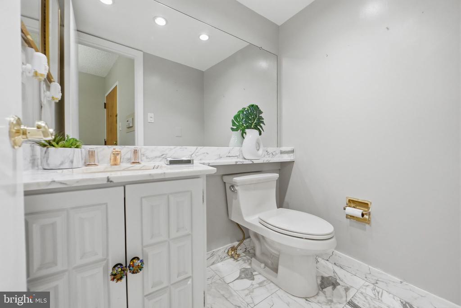
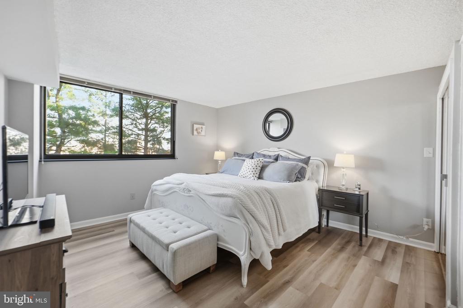
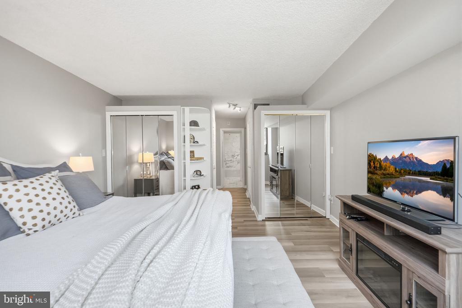
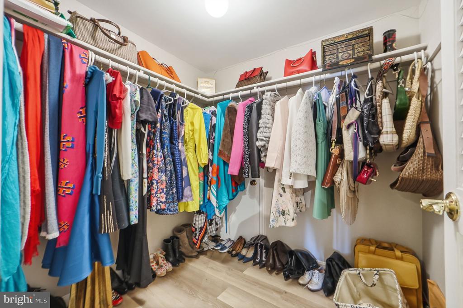
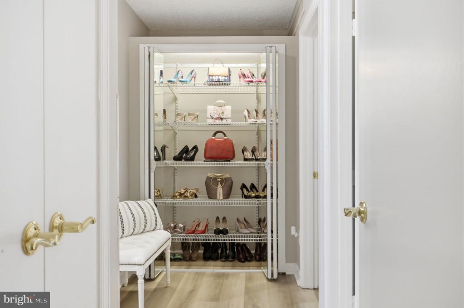
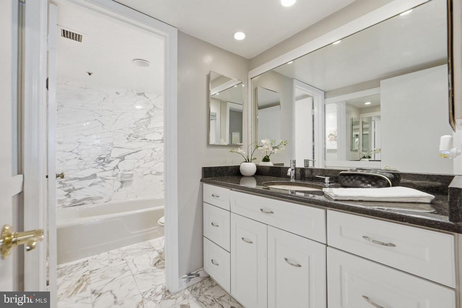
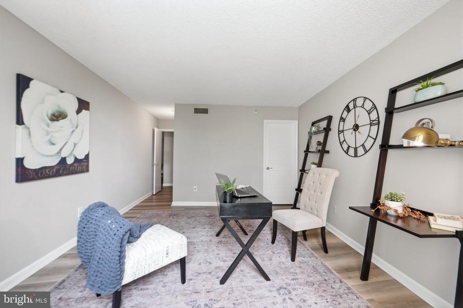
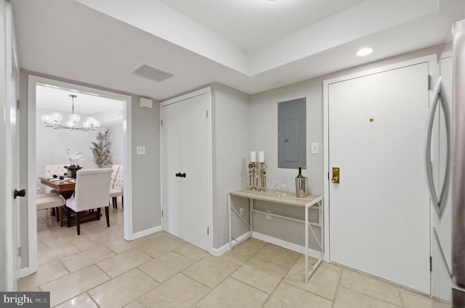
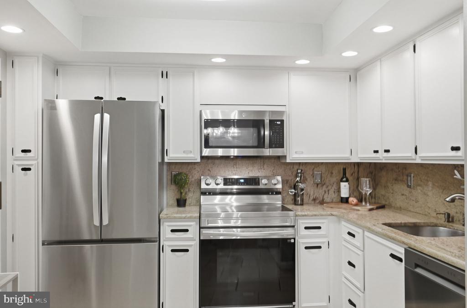
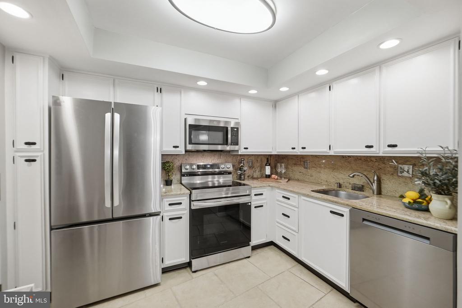
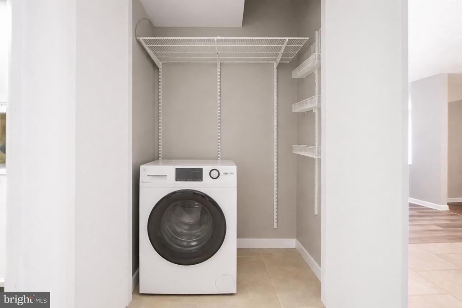
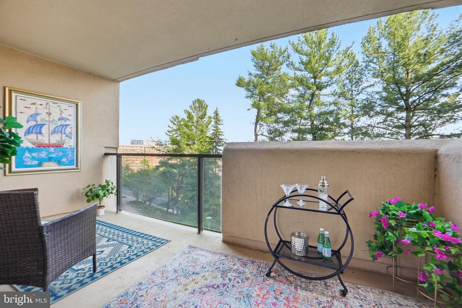
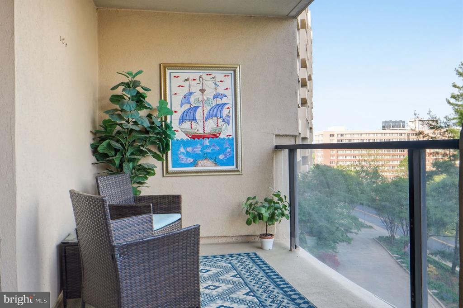
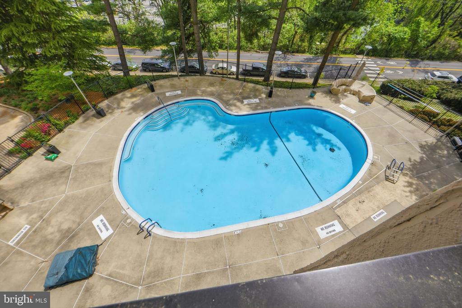
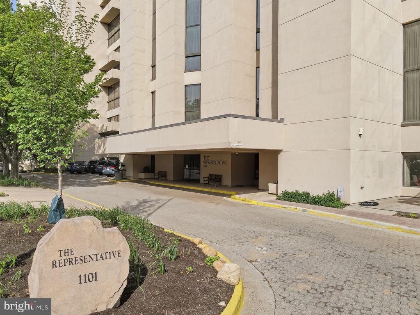
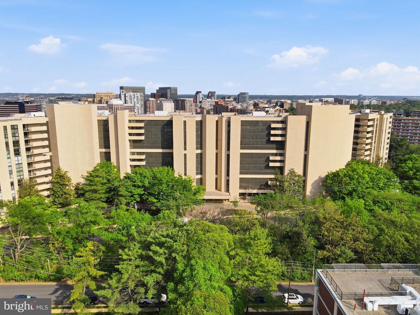
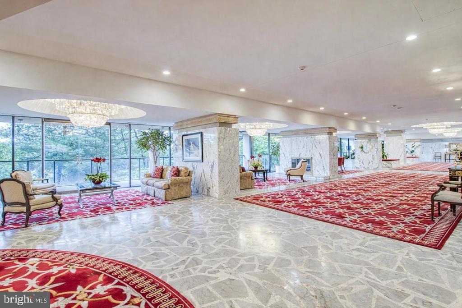
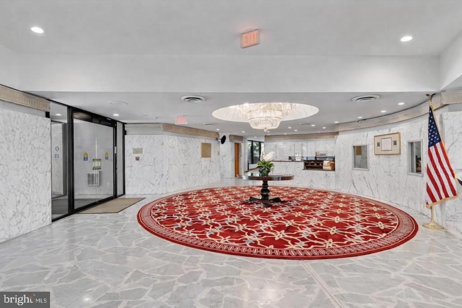
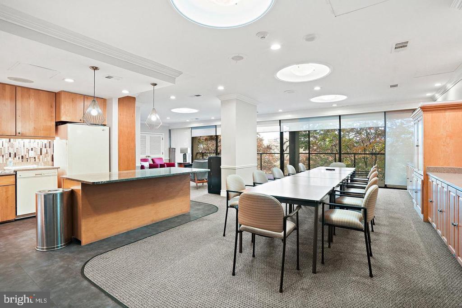
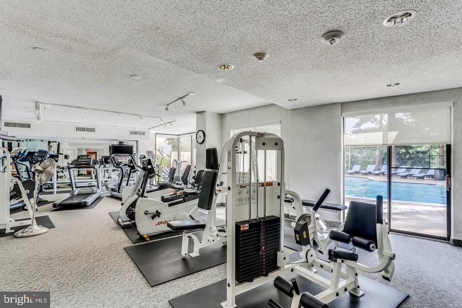
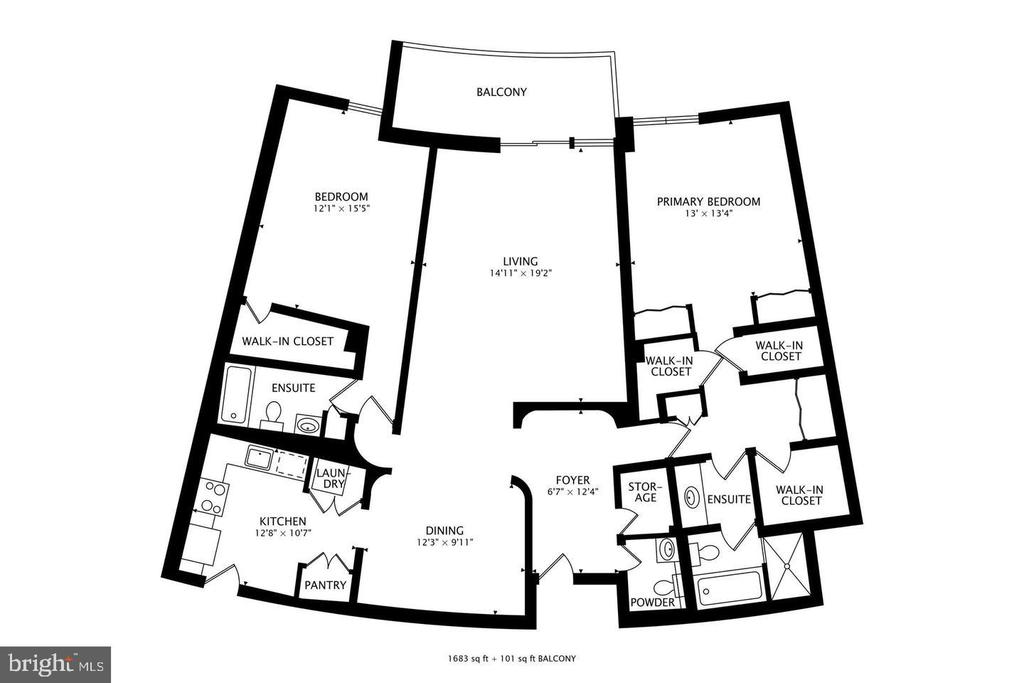
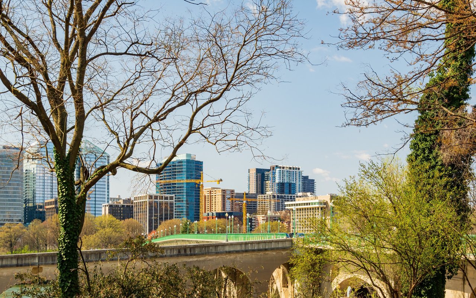
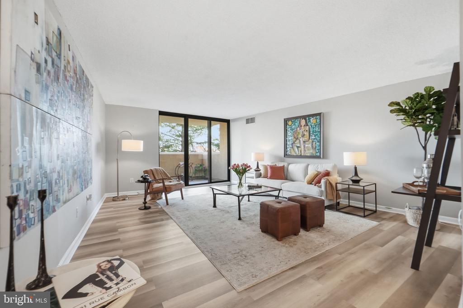
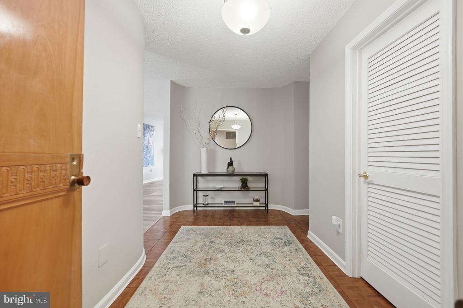
Perfectly positioned within walking distance to the Pentagon, Pentagon Row, Pentagon City Mall, Metro, and Amazon HQ2. This beautifully appointed residence at The Representative boasts over 1,600 square feet with 2 bedrooms and 2.5 baths in one of the area's premier communities. A thoughtfully designed layout places bedrooms on opposite sides for added privacy, with a bright, open living area at the center. Expansive double pane windows frame stunning views of the city, while the living room opens to a private balcony overlooking the heated pool -- perfect for morning coffee or evening unwinding. The kitchen features granite countertops, stainless steel appliances, a large pantry, and in-unit washer/dryer. LVP flooring runs throughout the main areas complemented by tile in the kitchen and dining space. Unparalleled storage sets this home apart, offering 10 closets. Full-service amenities include 24-hour security, concierge, fitness center (expansion with sauna underway), heated pool, complimentary party room, garage parking (assigned P311), car wash station, and ample bike storage. Onsite management and maintenance provide added peace of mind, while plentiful street and visitor parking enhances everyday convenience. Ideally located near shopping, dining, parks, and commuter routes. Schedule your tour today and experience luxury living with the city's most coveted destination at your doorsteps.
*Dining setn& couch is included if needed/wanted.

Features & Amenities

Interior

Total Bedrooms 2
Total Bathrooms 3
Full Bathrooms 2
Half Bathrooms 1
Laundry Room Dryer In Unit, Washer In Unit
Flooring Ceramic Tile, Laminate Plank
Appliances Built-In Microwave, Dishwasher, Disposal, Dryer - Electric, Oven/Range - Electric, Refrigerator, Stainless Steel Appliances, Washer
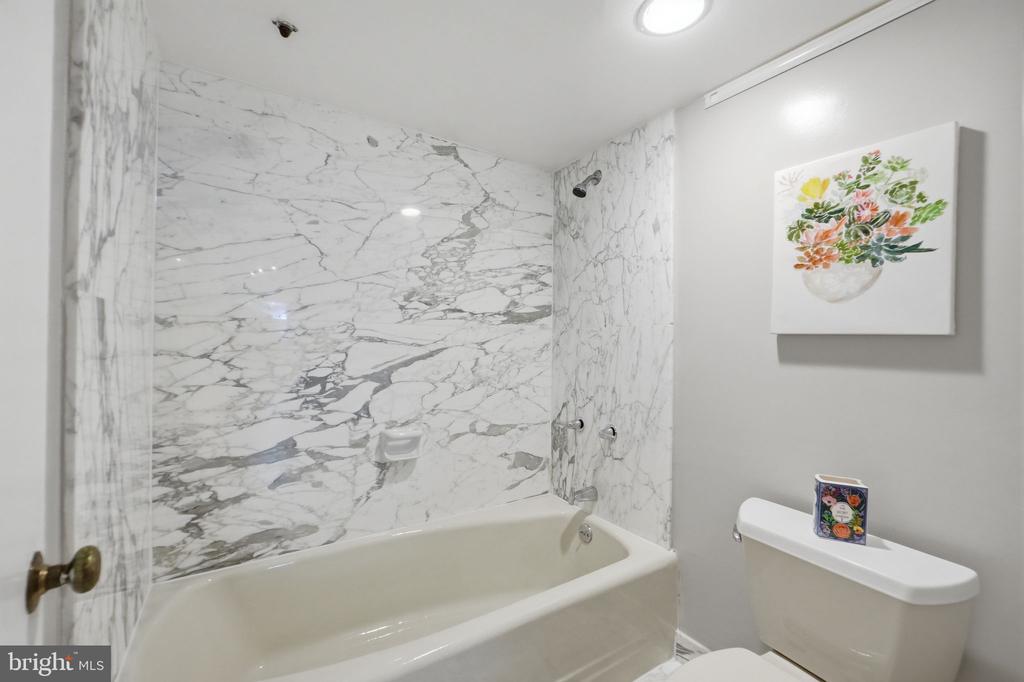
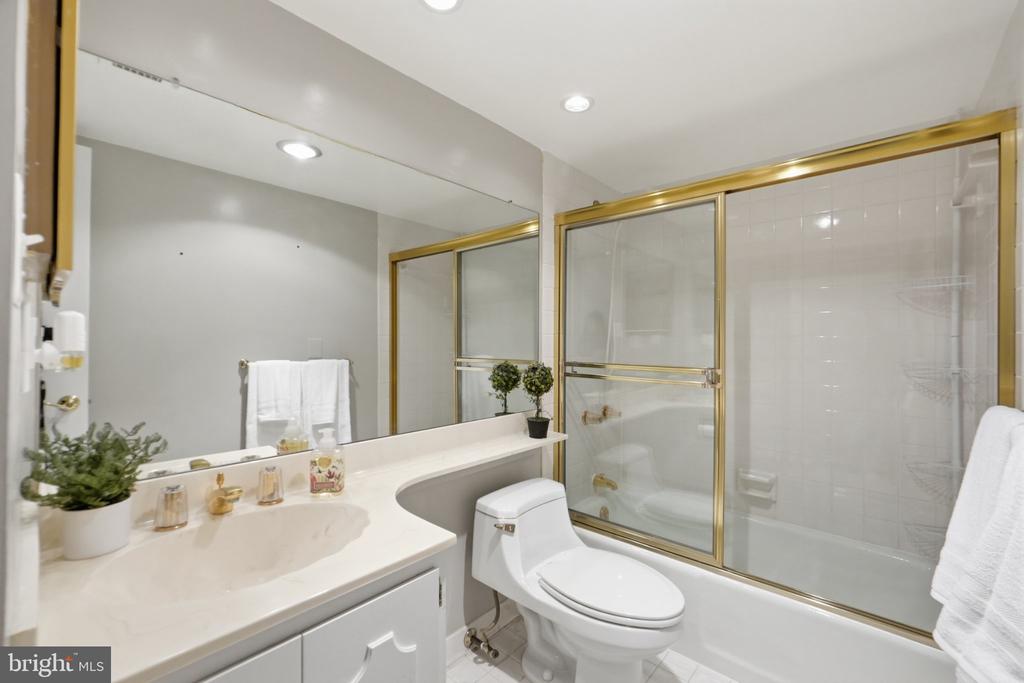
Other Interior Features Bathroom - Tub Shower, Bathroom - Walk-In Shower, Dining Area, Elevator, Floor Plan - Open, Primary Bath(s), Recessed Lighting, Upgraded Countertops, Walk-in Closet(s)

Exterior

Stories 1
Garage Space 1.0
Water Source Public
POOL Yes - Community
Parking On Street, Parking Garage
Heat type Central
Air Conditioning Central A/C
Sewer Public Sewer
Disability Features Elevator
HOA Amenities Common Grounds, Concierge, Elevator, Fitness Center, Laundry Facilities, Meeting Room, Party Room, Pool - Outdoor
Security Features 24 hour security, Desk in Lobby, Resident Manager, Security System, Smoke Detector
Other Exterior Features Exterior Lighting, Sidewalks, Street Lights

Area & Lot

Status Leased
Date Leased May 30, 2026
LIVING SPACE 1,605 Sq.Ft.
TOTAL AREA 1,605 Sq.Ft.
MLS® ID VAAR2072974
Type Condo
Year Built 1976
Neighborhood Arlington
Architecture Styles Unit/Flat
School District ARLINGTON COUNTY PUBLIC SCHOOLS

Financial

Lease Price $3,200/mo
Zoning RA-H
Arlington

Arlington

Read more

Work With Us

Whether you're buying your first home, upgrading to your dream home, or preparing to sell, we're here to guide you every step of the way. Experience expert advice, personalized service, and proven results from a team that puts your goals first.

CONTACT US