11494 CORINTHIA COURT
$435,000
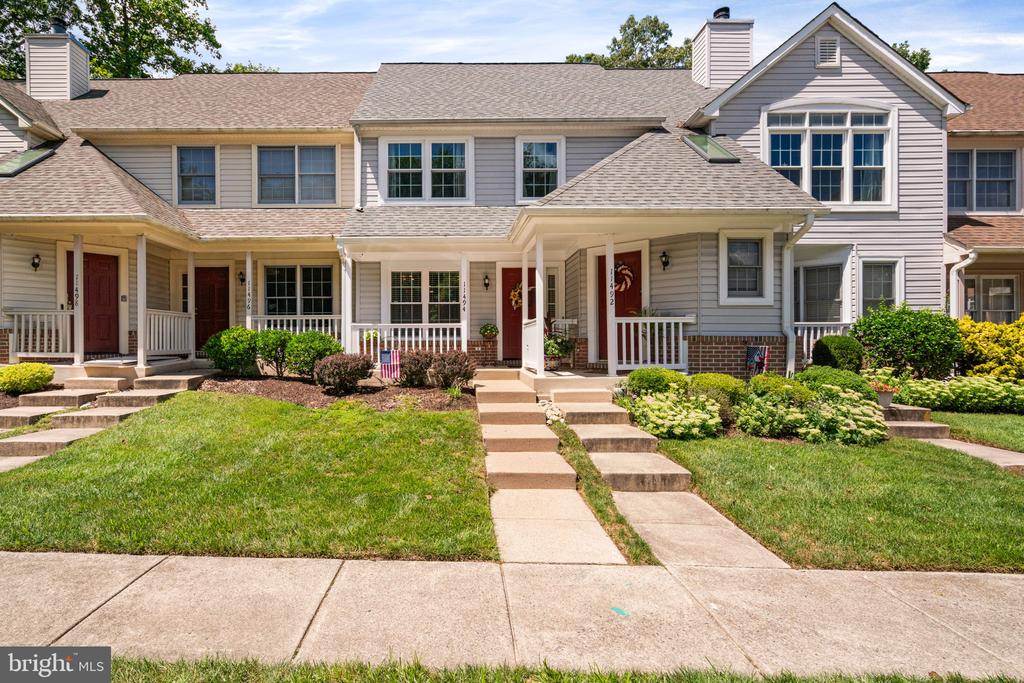
Not a typical condo, this unique find has upgrades usually found only in high end homes!
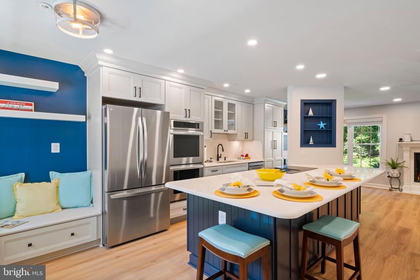
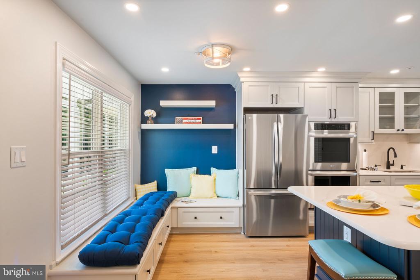
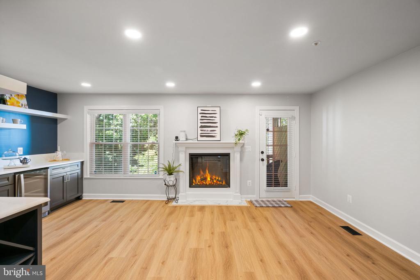
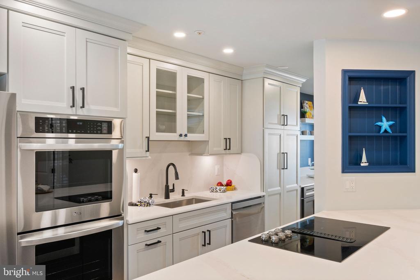
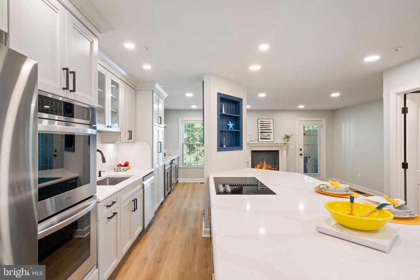
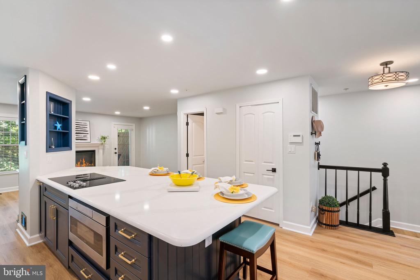
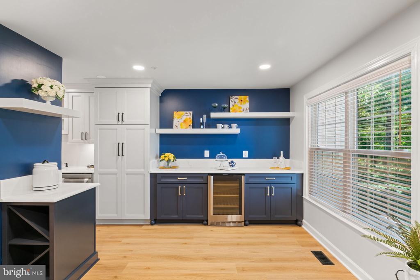
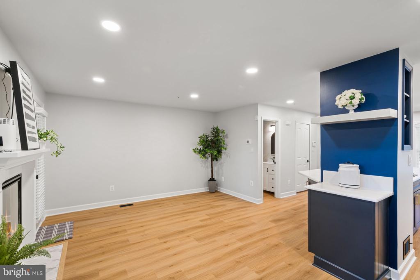
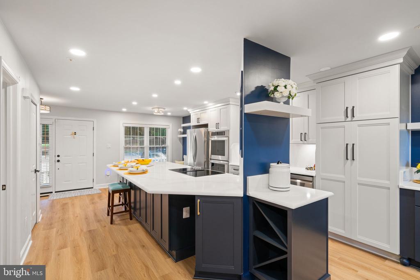
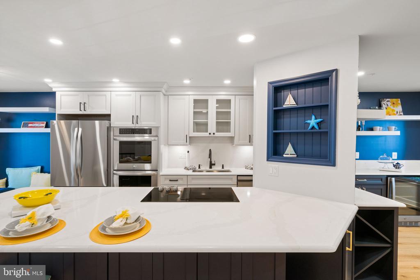
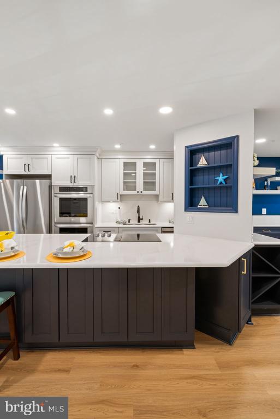
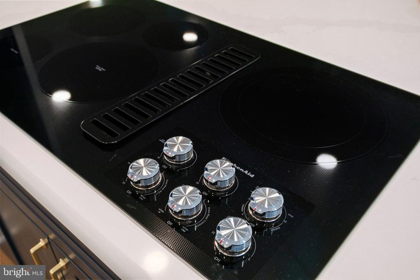
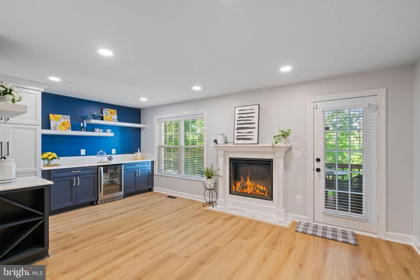
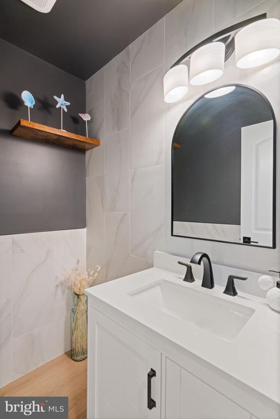
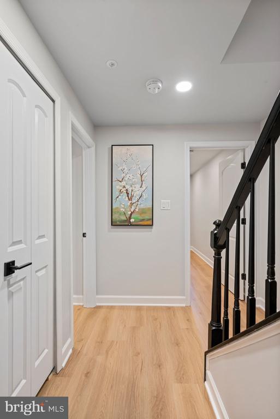
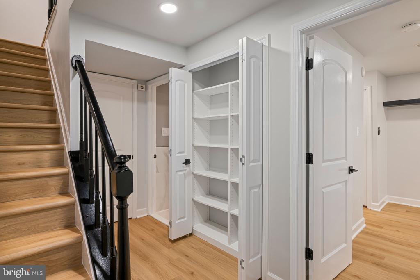
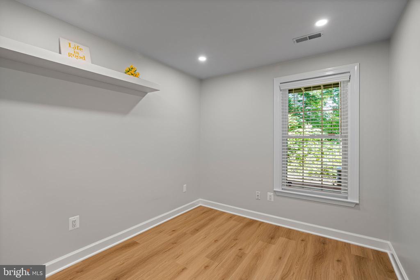
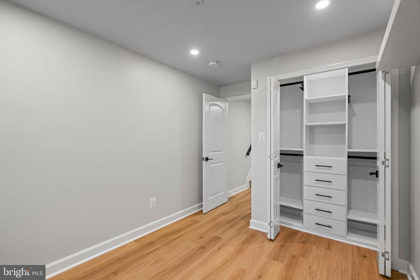
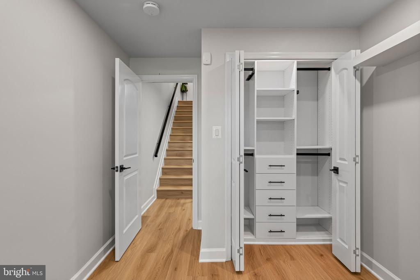
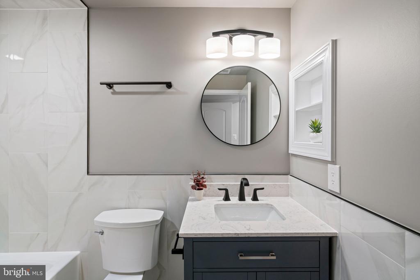
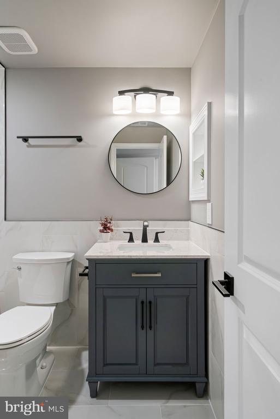
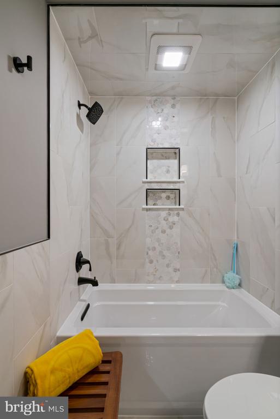
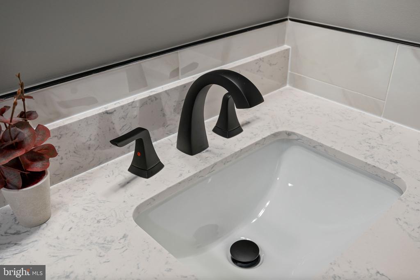
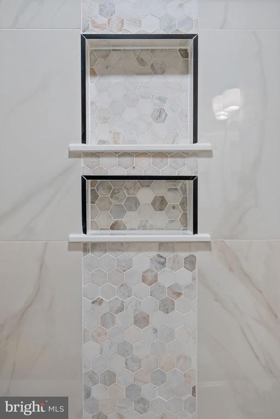
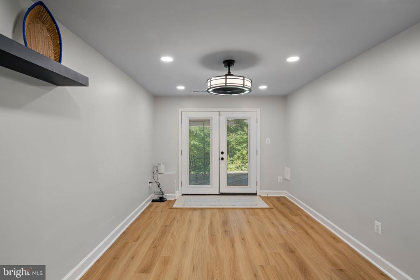
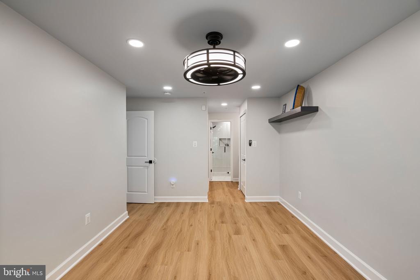
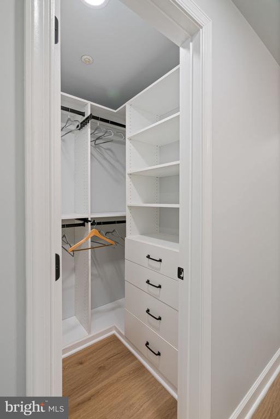
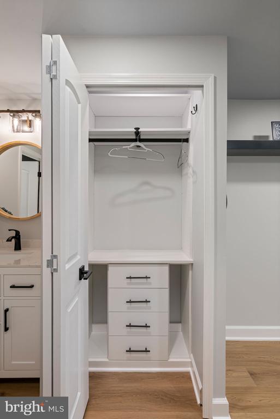
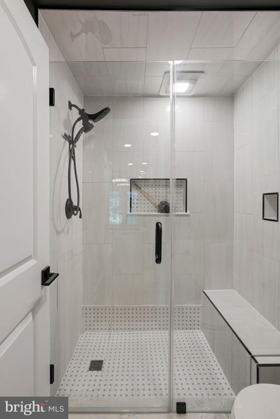
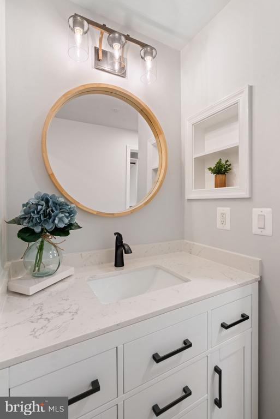
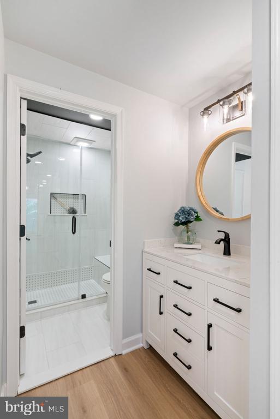
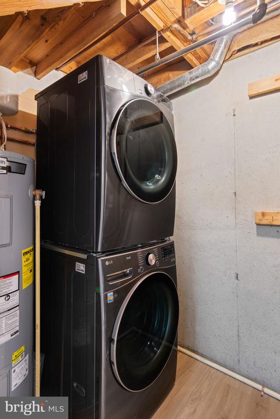
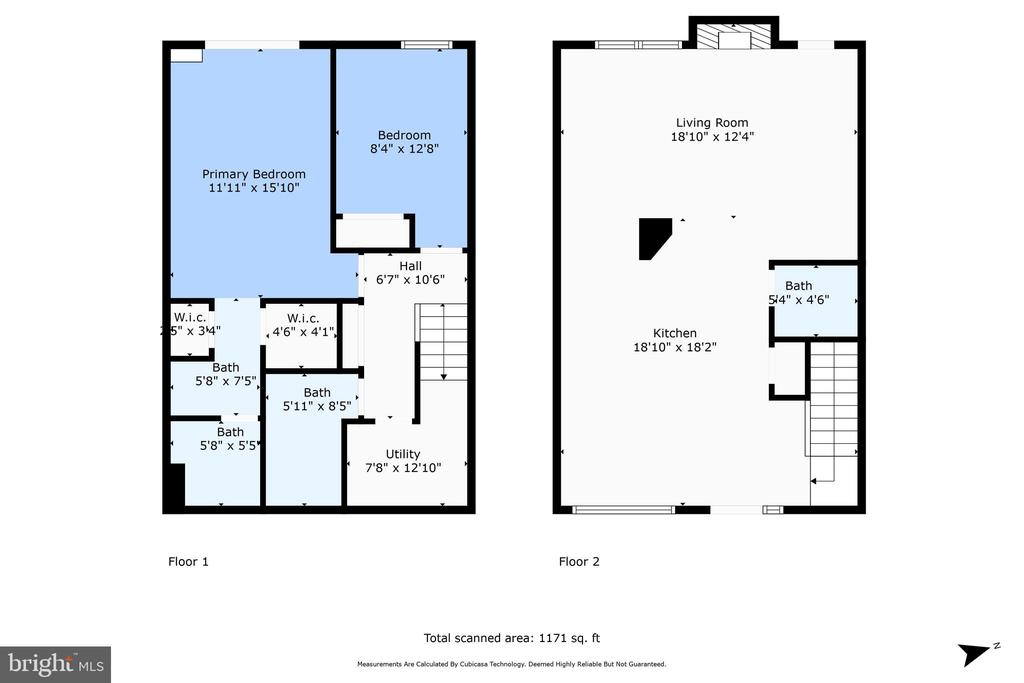
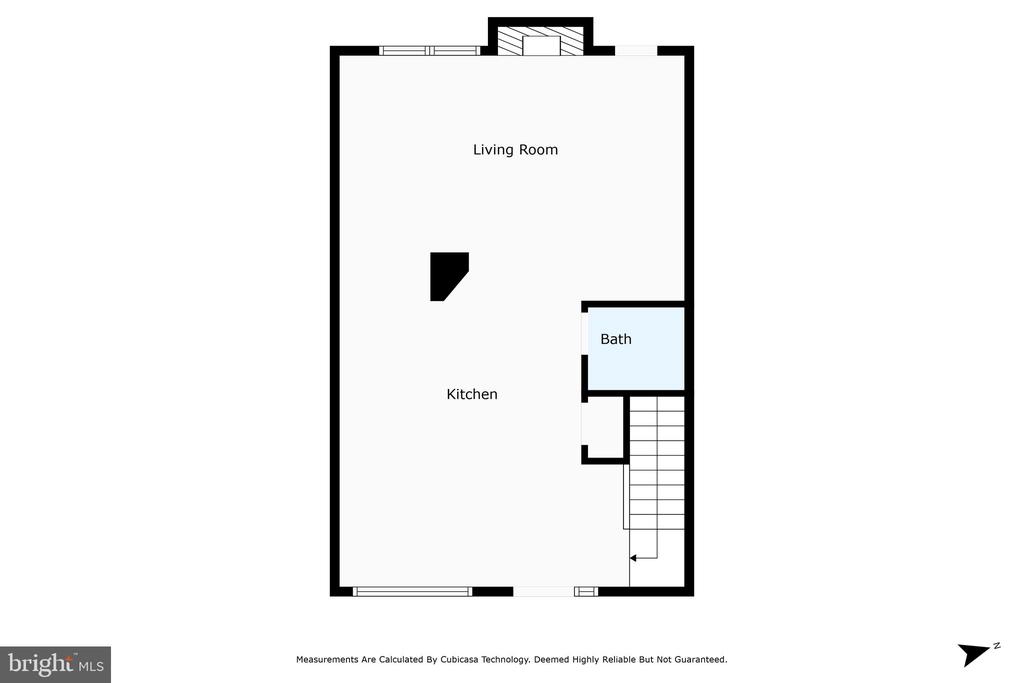
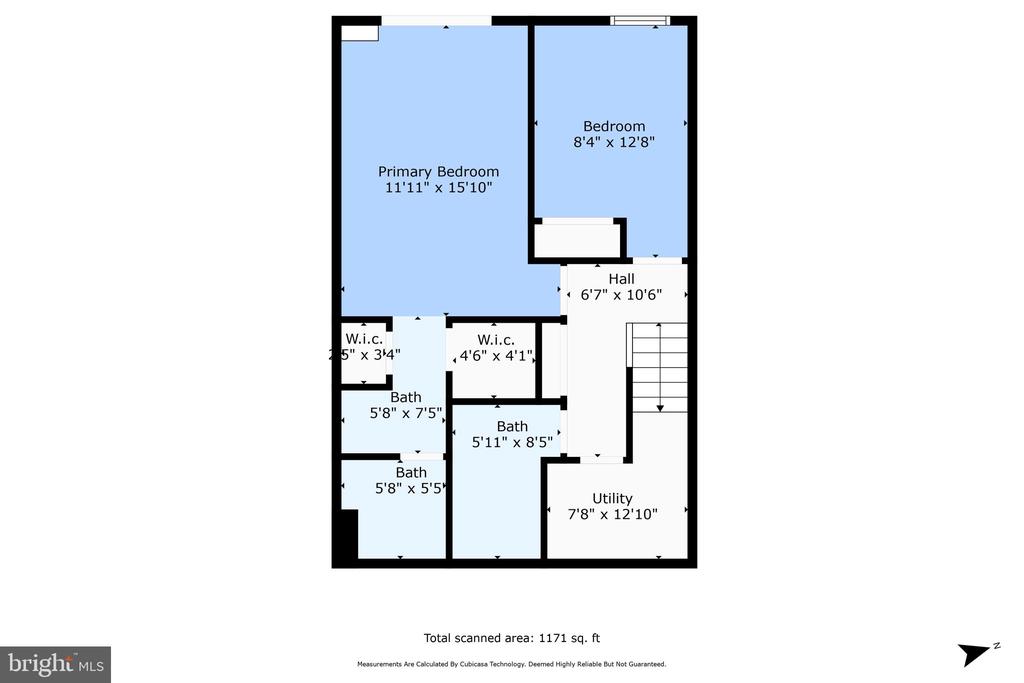
This two bedroom, two and a half bath home offers a wide-open floor plan emphasizing the kitchen. The spaciousness of the living room is complemented by a beverage center and buffet serving area. The open kitchen showcases a double oven, soft close cabinetry with a huge pantry and full back stone quartz counter tops. The drawer microwave and cooktop are both housed in the massive 5' x 10' island that can comfortably accommodate seven place settings. Recessed and under the cabinet lighting add varying ambiance to the kitchen. A remote-controlled electric fireplace can be used for both heating and presentation. Custom closet systems are found throughout the unit and all bathrooms have been entirely renovated. The bottom floor has two comfortable and roomy bedrooms with two full bathrooms with frameless custom glass shower doors. A stacked washer/dryer with custom shelves and bonus storage under the stairs makes the utility room larger and more functional than on other units.
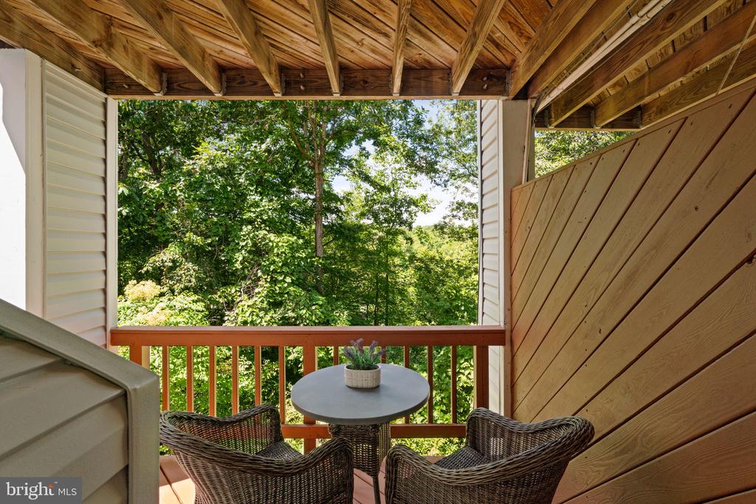
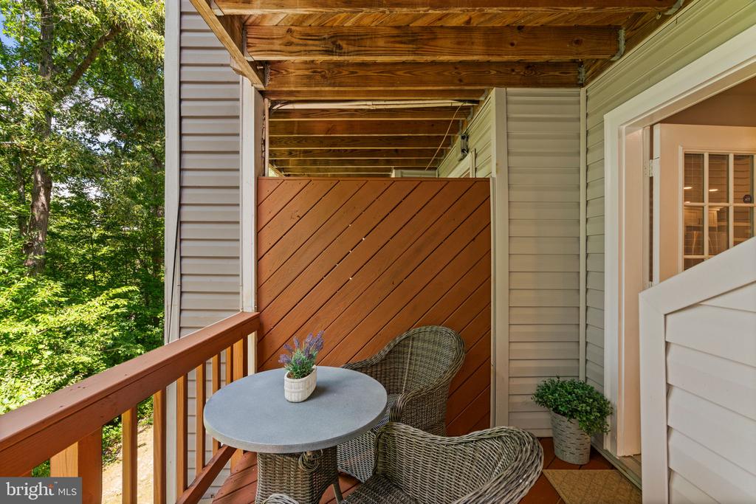
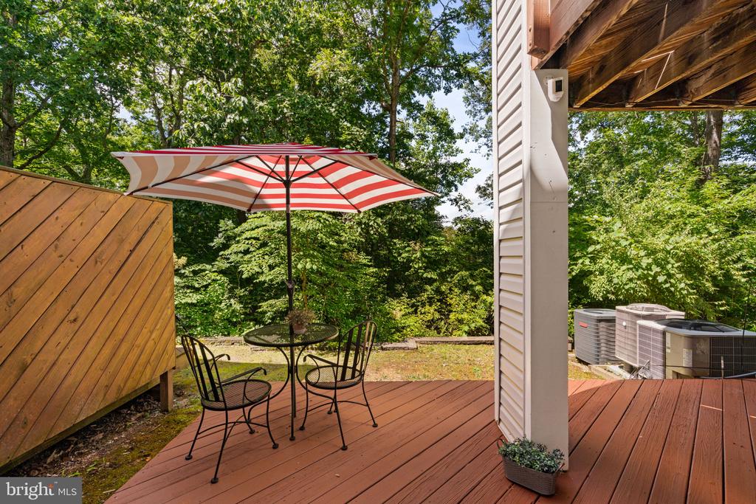
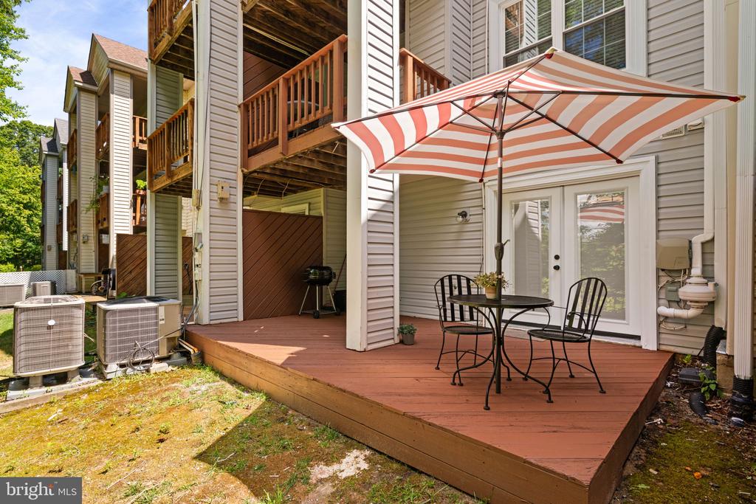
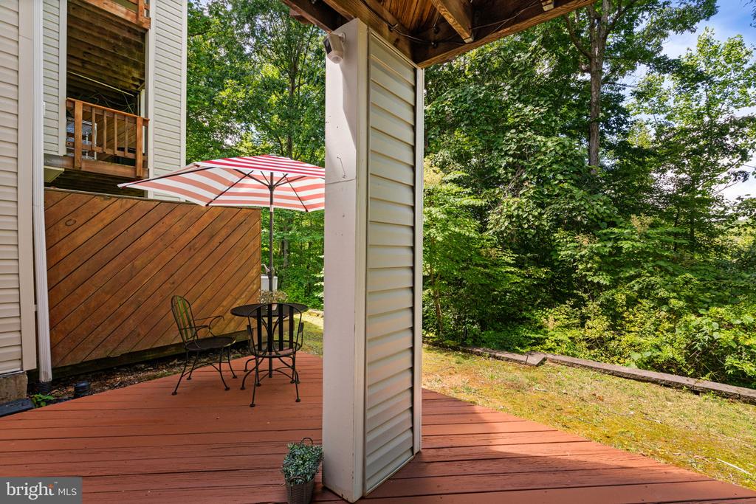
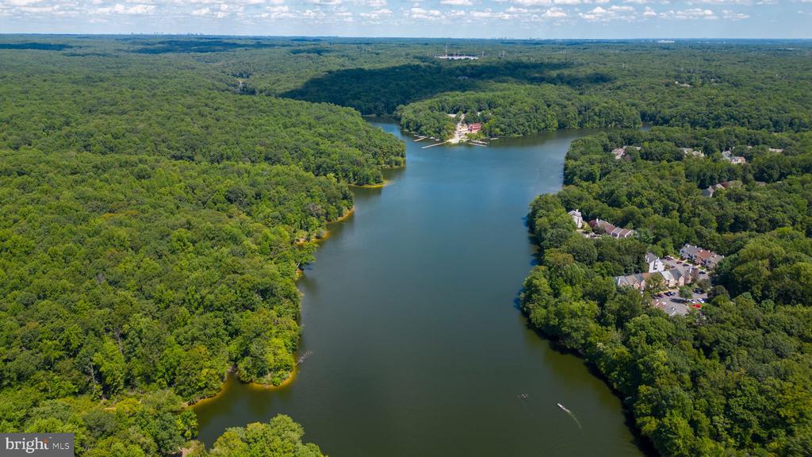
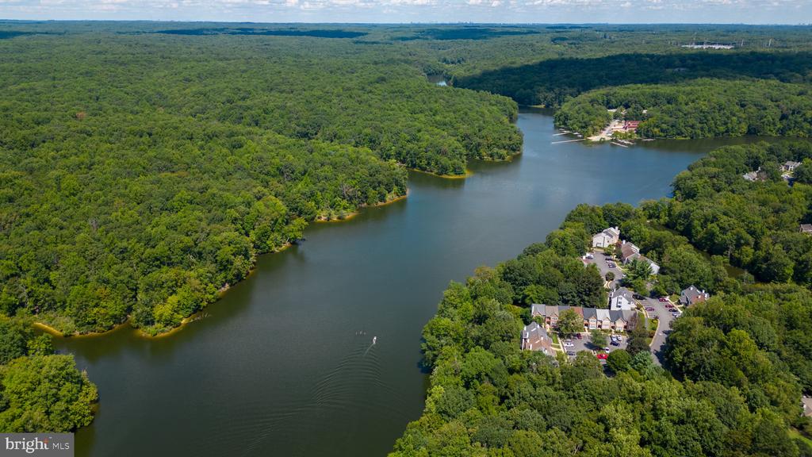
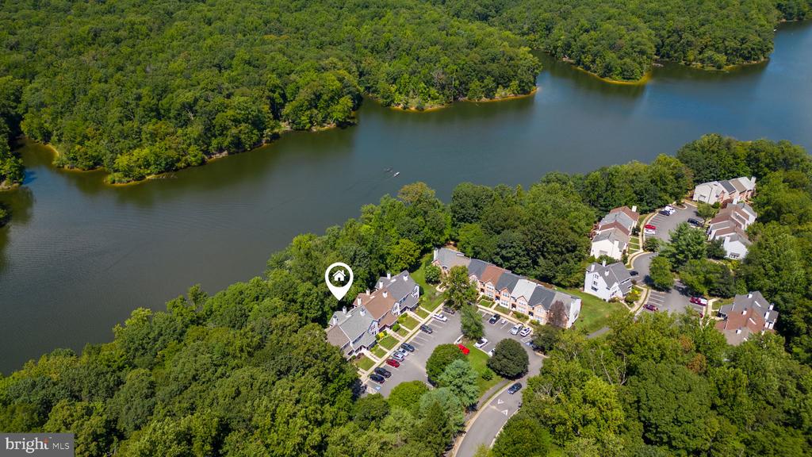
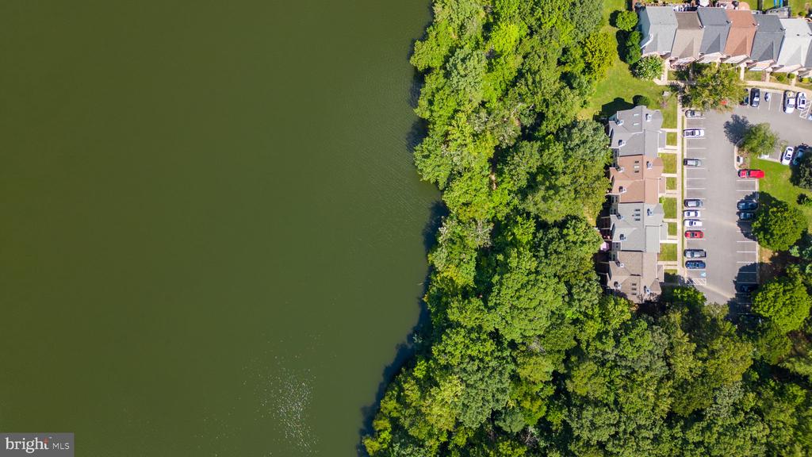
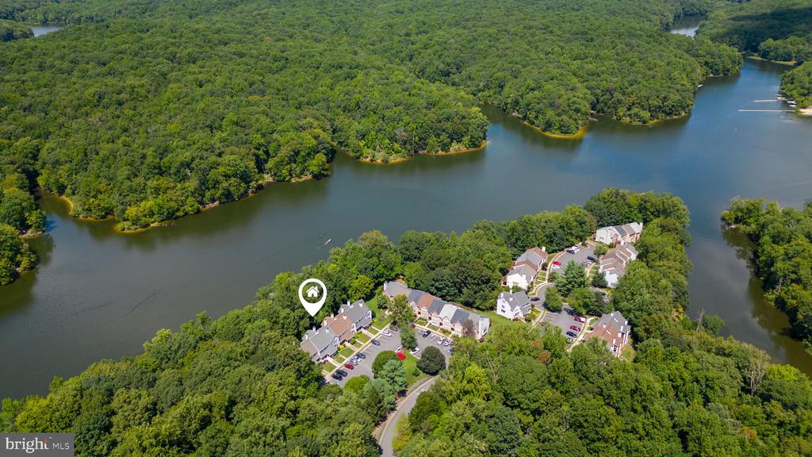
Completely renovated in 2023, with upgraded electrical wiring and panel, to include recess lighting throughout. New HVAC unit (both inside and outside) with dehumidifier, air purifier, and water heater complete the mechanical additions. A new front door with keyless entry, double paned windows and a heavy-duty slider offer security and energy cost savings. A deck from the second floor and a double-sized patio off the primary bedroom provides stunning views of the water and a relaxing aura in which to watch the sunset or enjoy coffee in the morning. There is nothing builder grade in this unit; new interior doors, custom window shades, upgraded baseboards, crown molding and much more! The new owner will not have to lift a finger to enjoy this stunning property for years.
Don't miss the opportunity to own this peerless home! Plan on making an appointment to visit and view this property when active.
Potomac Mills and Stonebridge Potomac Town Center highlight shopping with numerous smaller centers close. Five community pools, sport courts, walking and jogging trails abound. Lake Ridge Marina and Golf course are within a 3-mile radius. This unit is located less than five miles from the Woodbridge VRE and three miles from the Telegraph Rd. Commuter lot. Fort Belvoir and Marine Corps Base Quantico are easily reached by private vehicle. The Pentagon, Reagan National Airport and Washington D.C. are less than 25 miles away.