11737 DRY RIVER COURT

$665,000
11737 DRY RIVER COURT, RESTON, VA 20191
11737 DRY RIVER COURT

11737 DRY RIVER COURT

$665,000

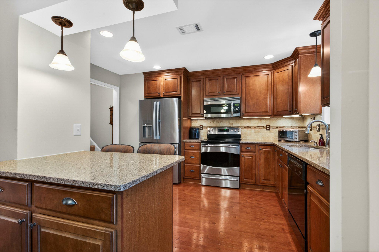
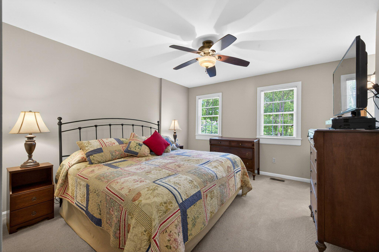
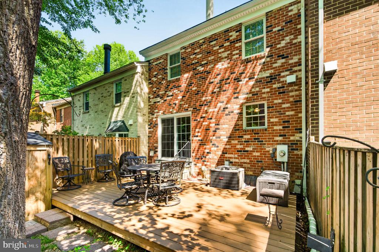
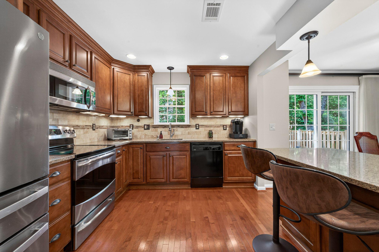
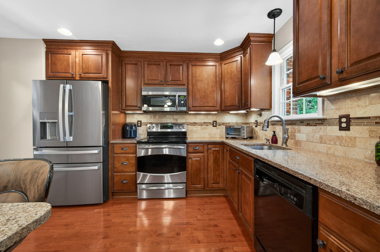
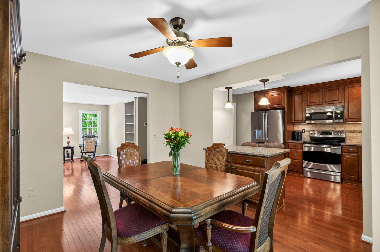
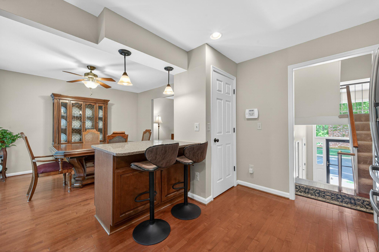
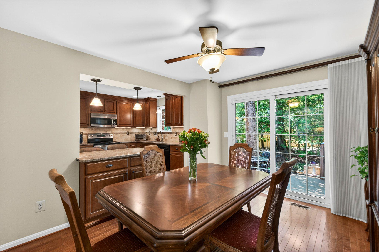
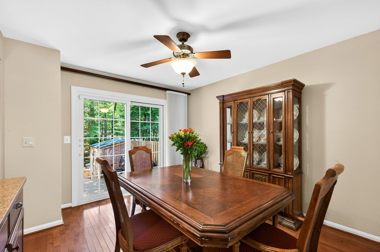
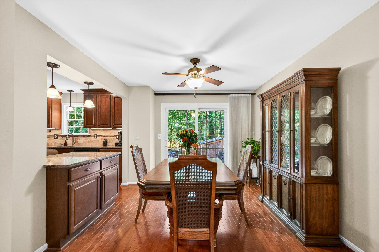
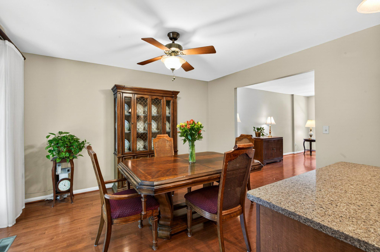
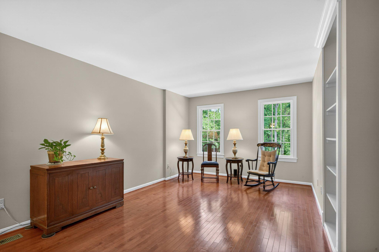
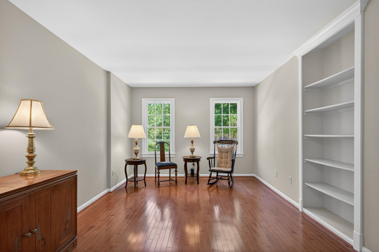
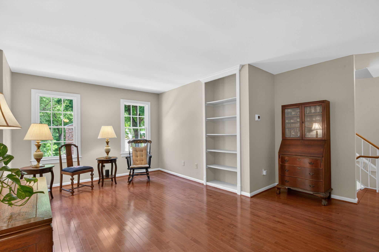
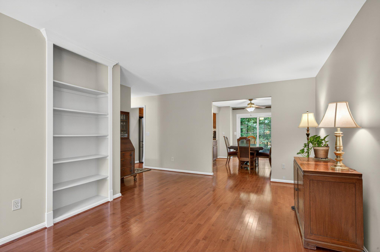
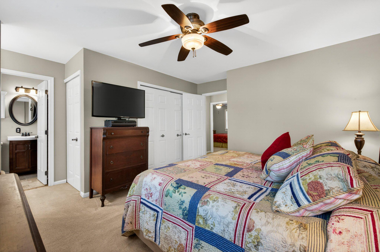
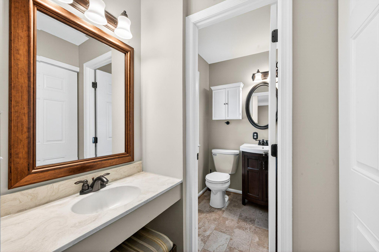
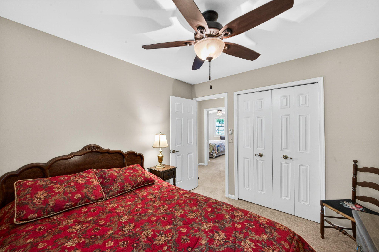
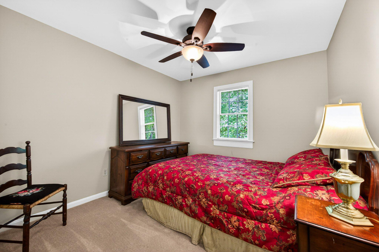
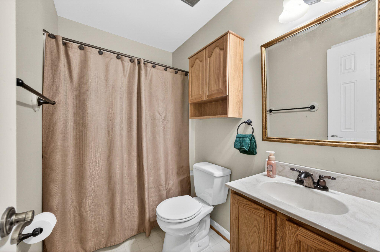
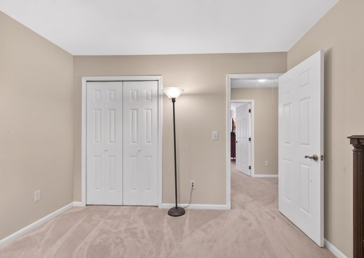
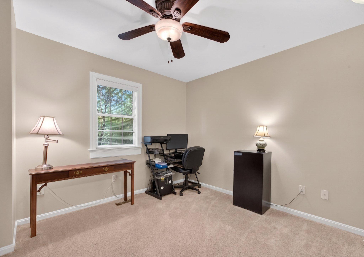
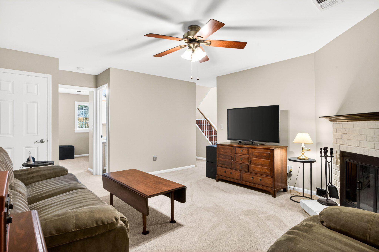
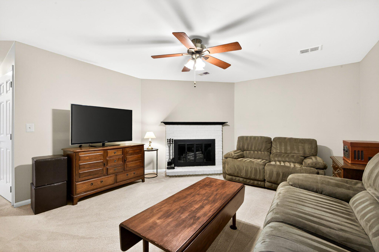
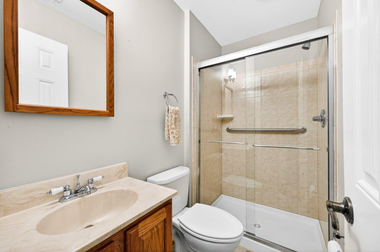
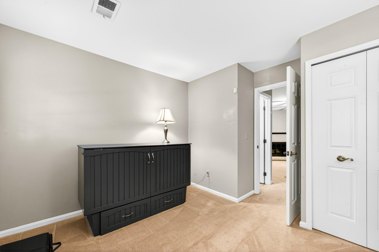
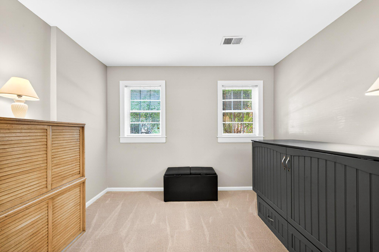
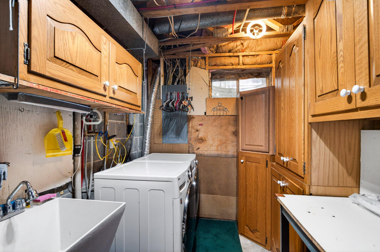
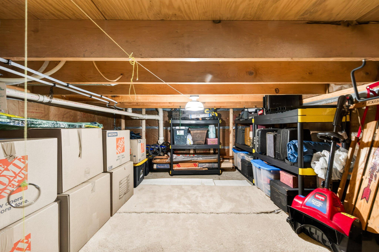
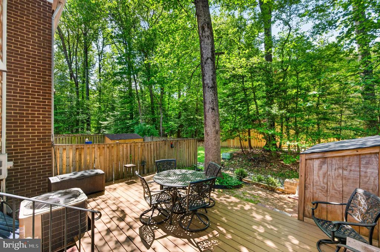
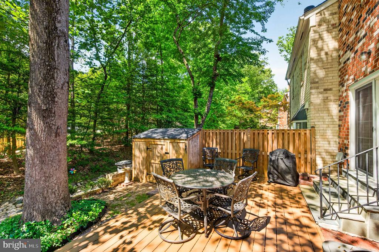
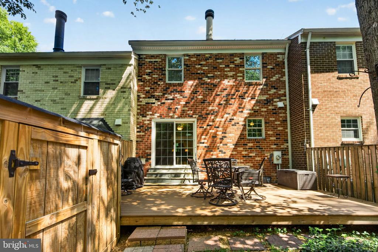
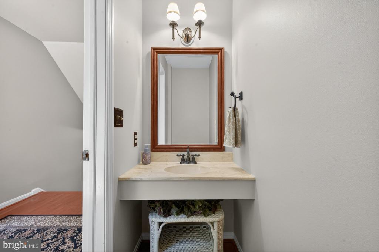
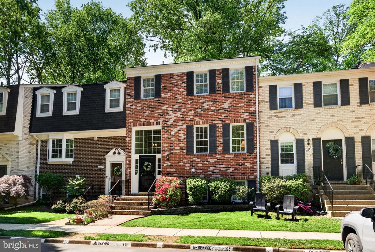
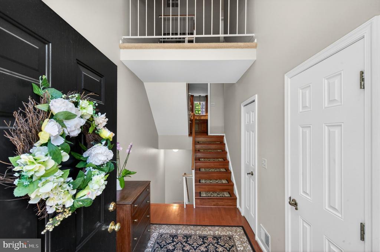
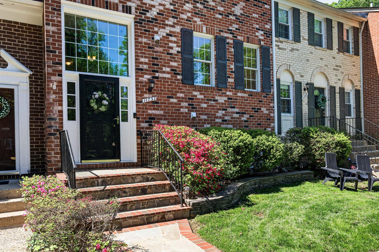
Welcome to 11737 Dry River Court, a meticulously maintained all-brick construction, 4-bedroom, 4-bathroom townhome offering over 1,700 square feet of finished living space across three levels. The interior features a gleaming hardwood floors, fresh coat of designer paint, updated kitchen and Pella replacement windows throughout. The fully-renovated kitchen opens to the dining room with access to the private, backyard--an ideal space for low-maintenance outdoor entertaining that backs directly to peaceful neighborhood wooded common area. Wood burning fireplace in the finished lower level. Two reserved parking spaces directly in front of the home. Recent updates include: Full PEX plumbing replacement (2022), New Electrical Panel with whole-home surge protection (2022), Replacement slider (2021). Separate walk-in Laundry & Utility Room. Tons of storage - huge lower level storage area and plywood also added to attic floor. Residents enjoy being minutes from numerous shopping & dining options and having immediate access to Reston's extensive network of trails, pools, and commuter routes. Seller reserves the right to accept any offer at any time.

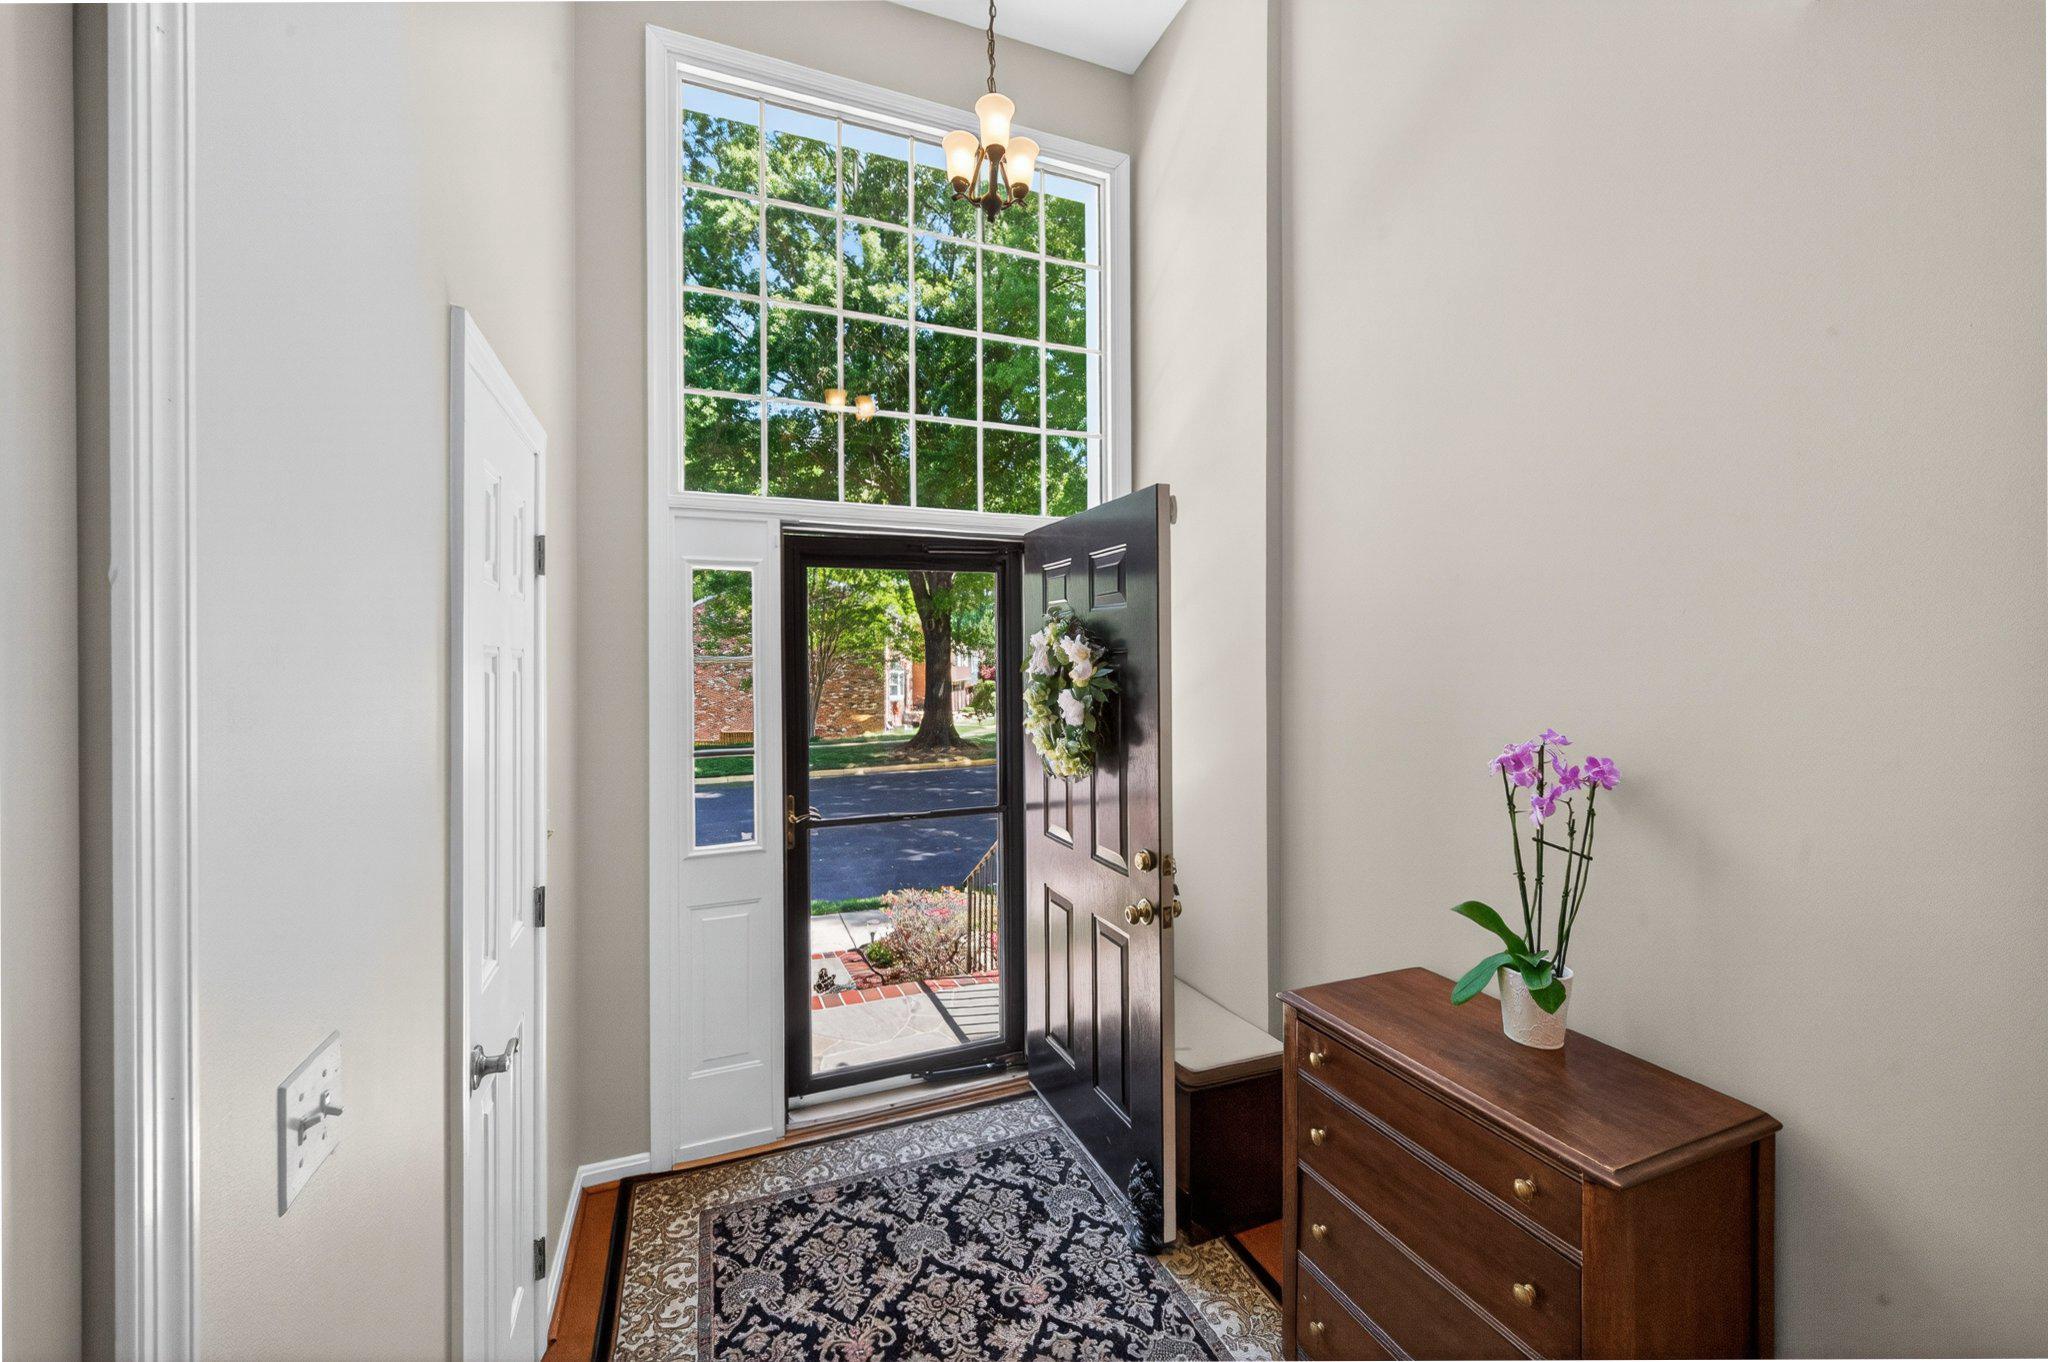
Features & Amenities

Interior

Total Bedrooms 4
Total Bathrooms 4
Full Bathrooms 3
Half Bathrooms 1
Laundry Room Basement, Dryer In Unit, Has Laundry, Lower Floor, Washer In Unit
Flooring Hardwood
Fireplace Wood
Appliances Built-In Microwave, Stainless Steel Appliances, Dishwasher
Other Interior Features Ceiling Fan(s), Floor Plan - Traditional, Formal/Separate Dining Room, Kitchen - Island

Exterior

Stories 4
Water Source Public
Utilities Under Ground
POOL Yes - Community
ROOF Architectural Shingle
Lot Features Backs - Open Common Area
Parking Off Street
Heat type Heat Pump(s)
Air Conditioning Central A/C
Sewer Public Sewer
Substructure Concrete Perimeter
Disability Features None
HOA Amenities Basketball Courts, Common Grounds, Jog/Walk Path, Lake, Pickleball Courts, Picnic Area, Pool - Outdoor, Reserved/Assigned Parking, Tennis Courts, Tot Lots/Playground
Security Features Security System

Area & Lot

Status Sold
Date Sold June 26, 2026
LIVING SPACE 2,002 Sq.Ft.
TOTAL AREA 2,002 Sq.Ft.
LOT SIZE 1,540 Sq.Ft.
MLS® ID VAFX2315392
Type Townhouse
Year Built 1979
Architecture Styles Colonial
View Description Trees/Woods
HIGH SCHOOL SOUTH LAKES
School District FAIRFAX COUNTY PUBLIC SCHOOLS

Financial

SALES PRICE $665,000
REAL ESTATE TAXES $7,273/yr
HOA Fees $140/mo
Zoning 370

Work With Us

Whether you're buying your first home, upgrading to your dream home, or preparing to sell, we're here to guide you every step of the way. Experience expert advice, personalized service, and proven results from a team that puts your goals first.

CONTACT US