119 ARTILLERY ROAD
$500,000
Multiple offers received, seller will review offers Monday evening 6PM.
Warm and Welcoming 4-Bedroom Home with Scenic Backyard and Modern Upgrades
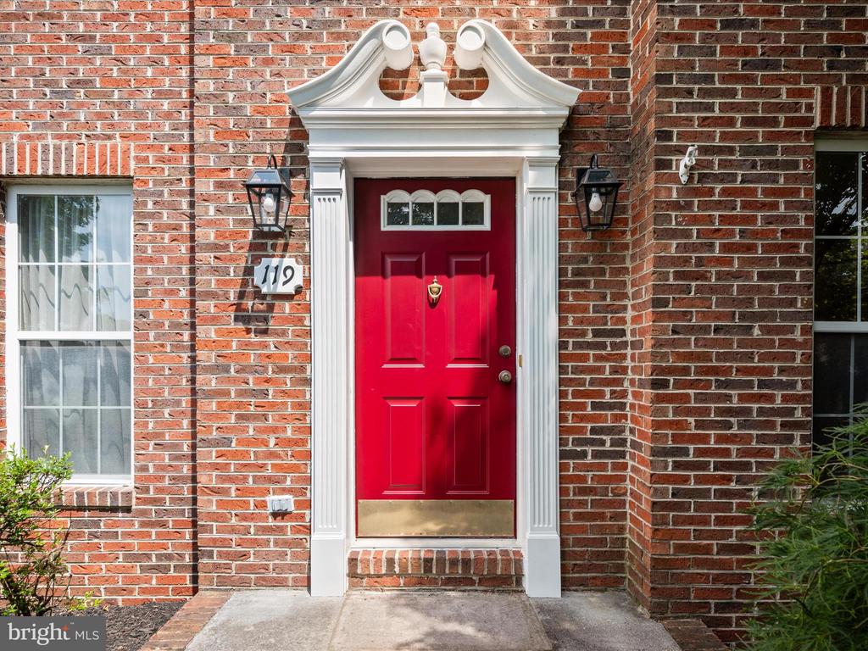
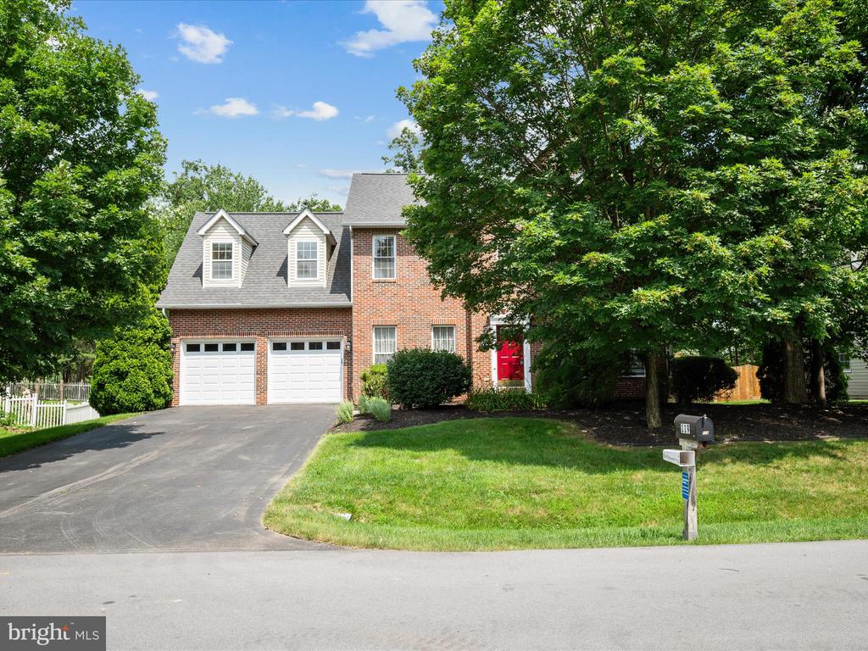
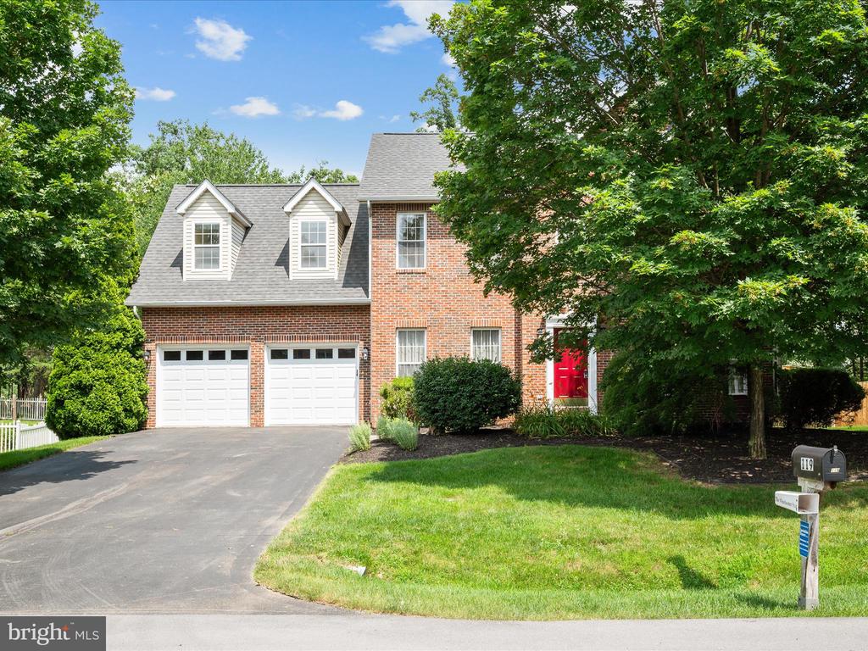
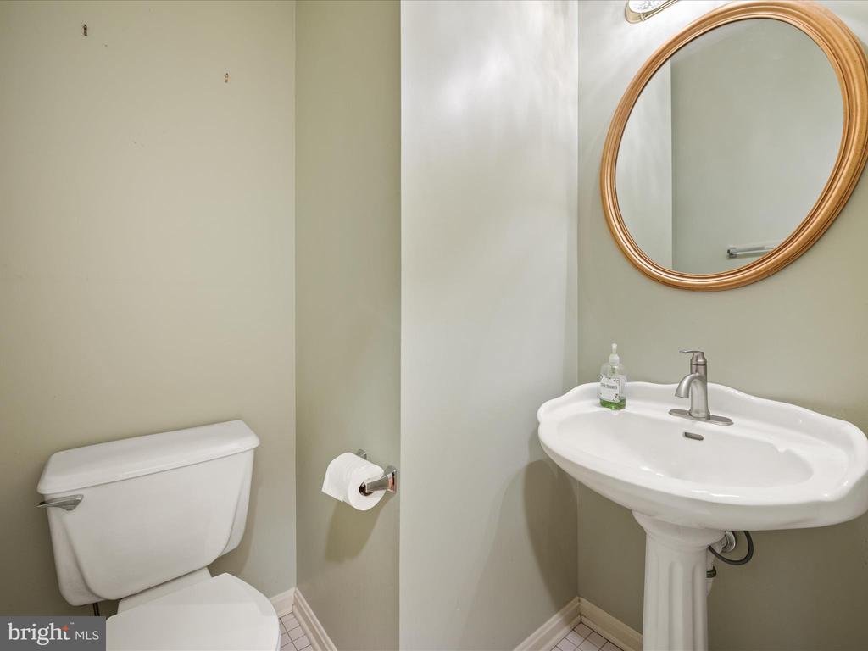
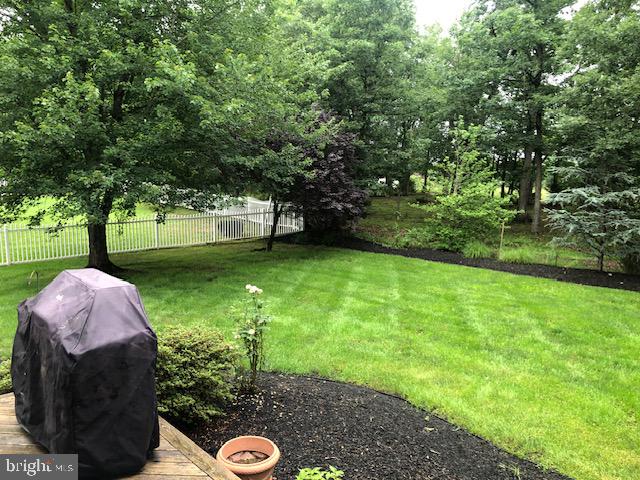
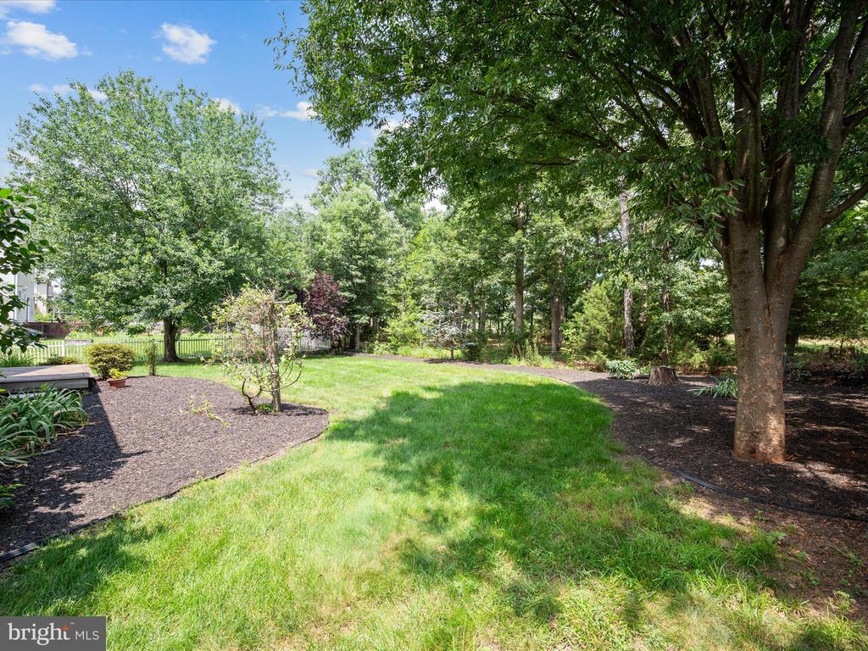
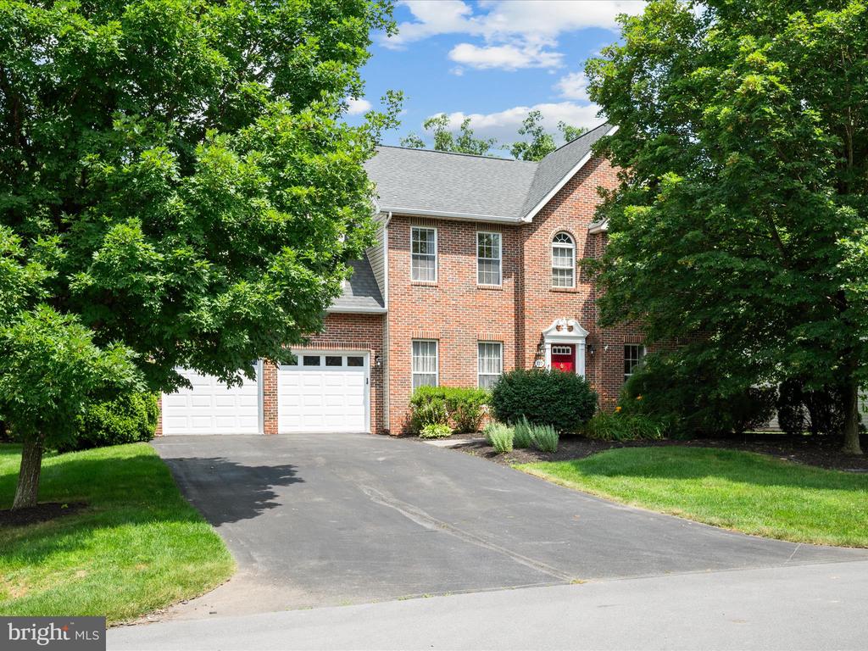
Nestled on a cul de sac with mature trees and tranquil pastoral views, this lovingly maintained 4-bedroom, 2.5-bathroom home blends modern convenience with timeless comfort. Located just minutes from Route 7 and I-81, it offers easy access to commuting routes while being close to local schools, shopping, and community amenities.
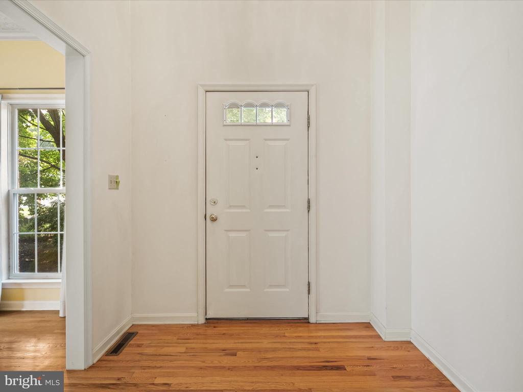
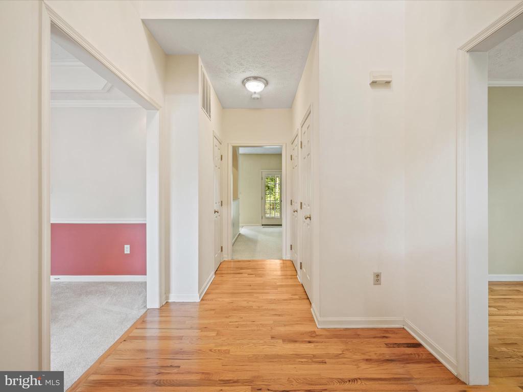
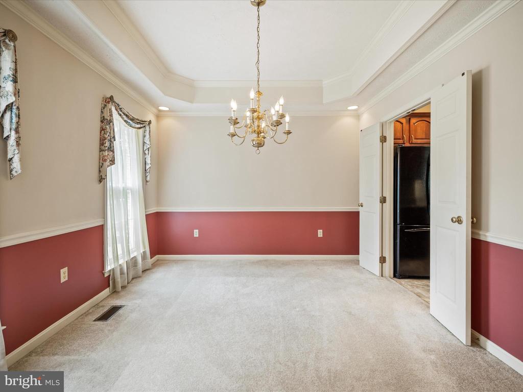
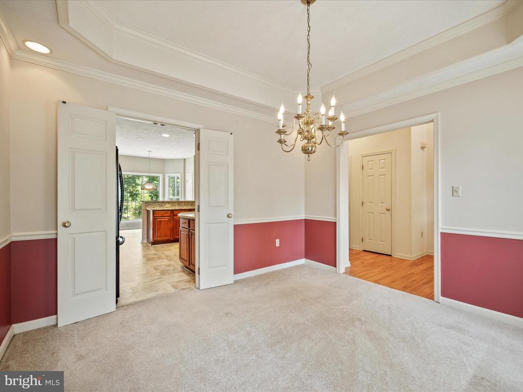
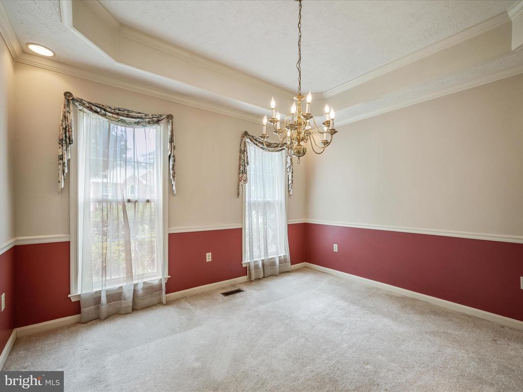
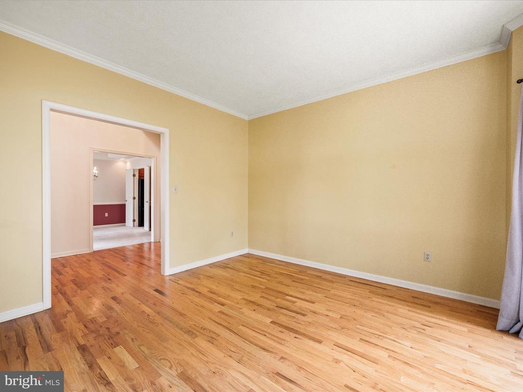
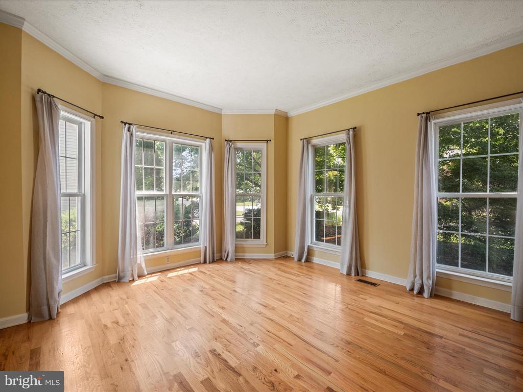
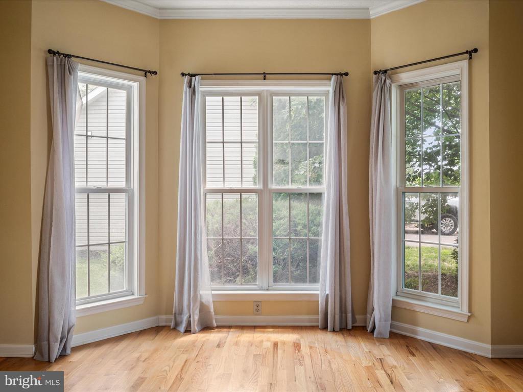
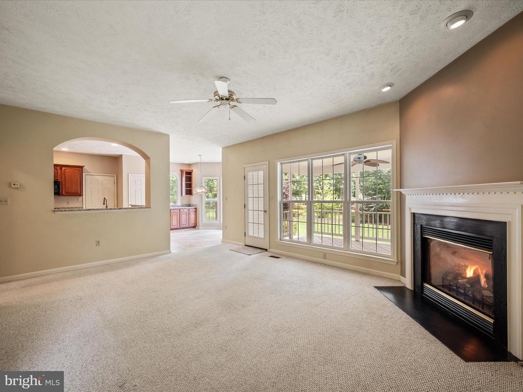
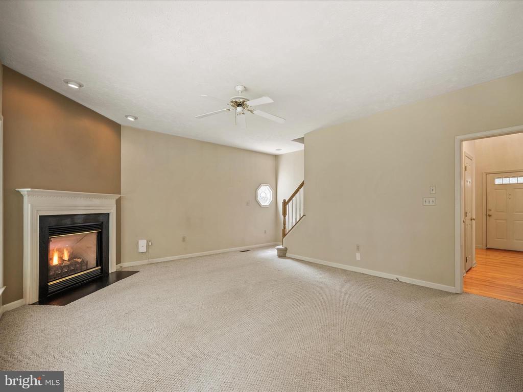
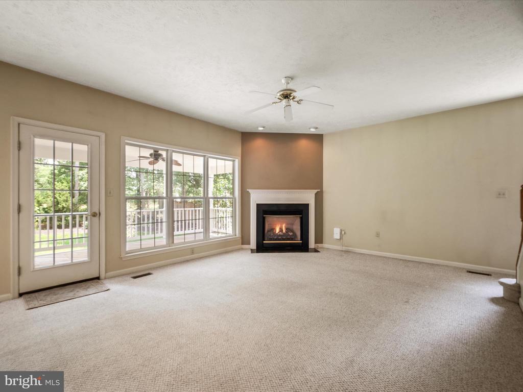
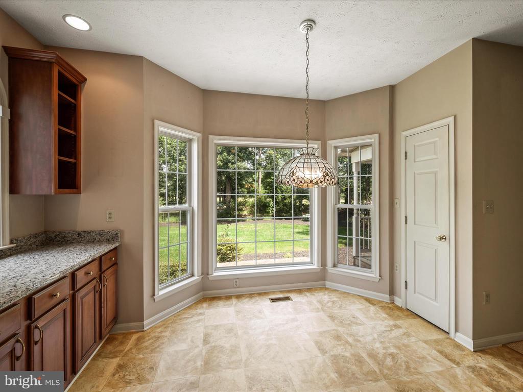
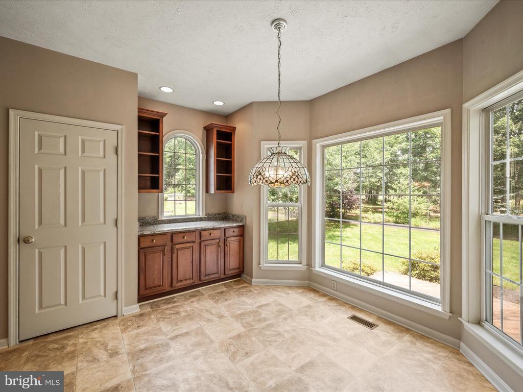
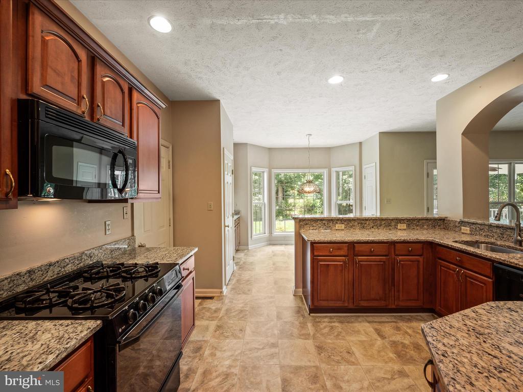
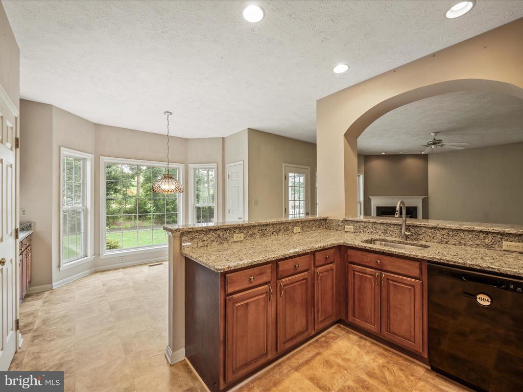
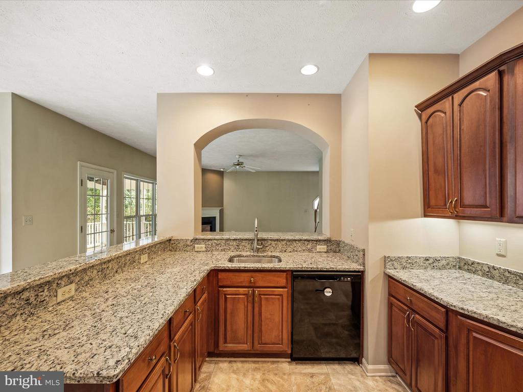
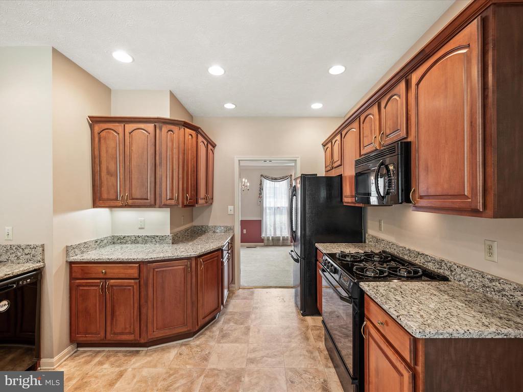
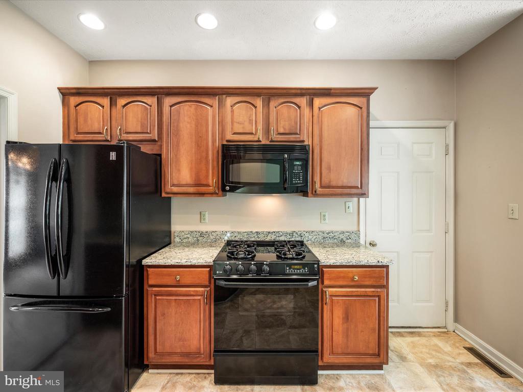
Step inside to an open and inviting floor plan ideal for both everyday living and entertaining. The heart of the home is a stylish granite kitchen that flows effortlessly into a cozy family room featuring a gas fireplace--perfect for relaxing evenings. The two story foyer opens to a formal living and dining room.
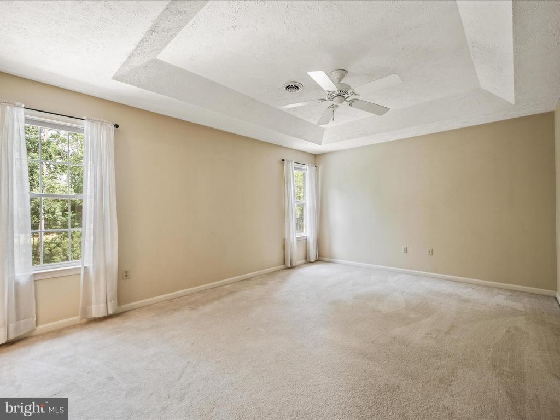
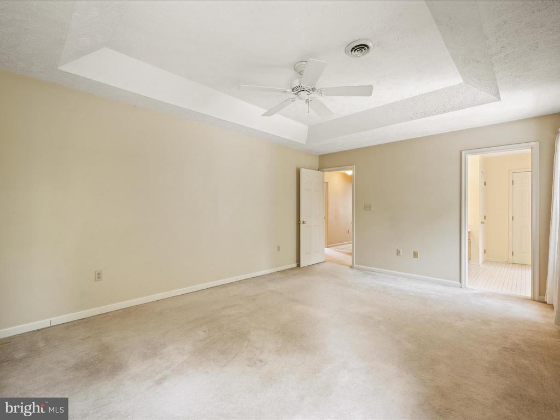
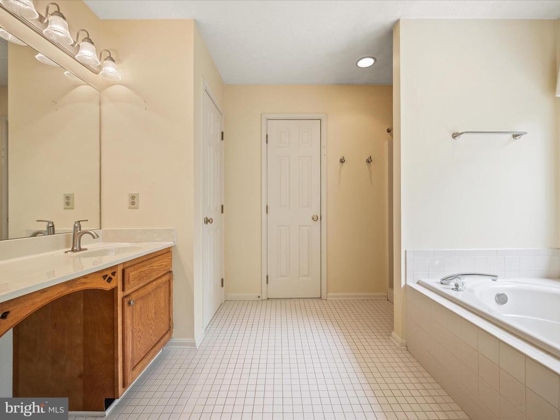
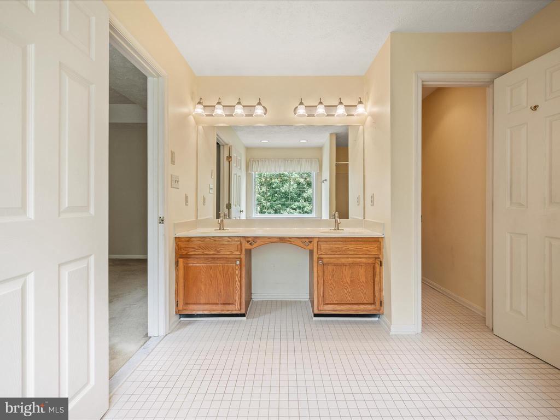
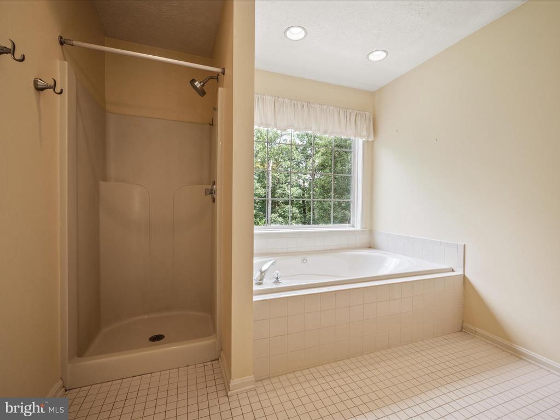
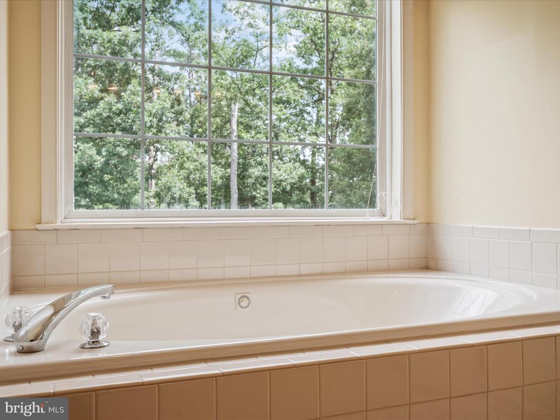
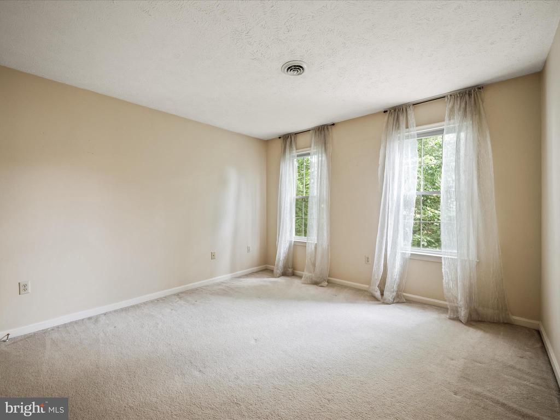
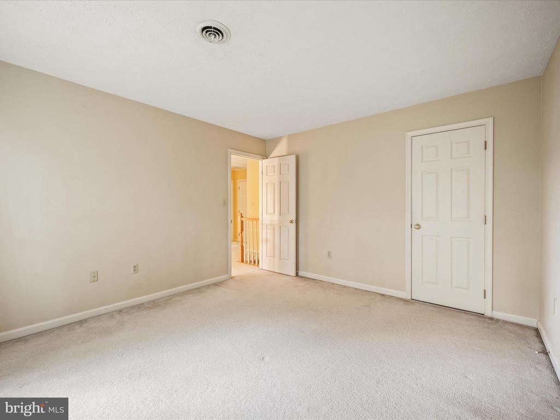
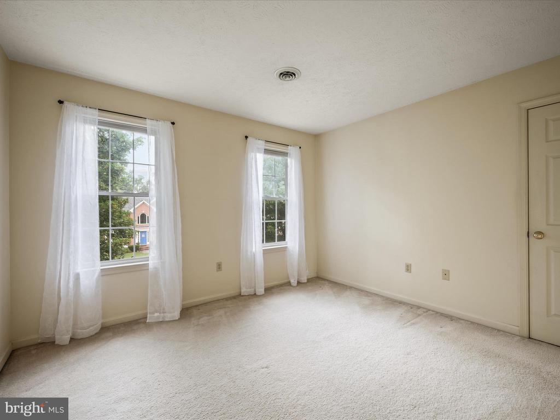
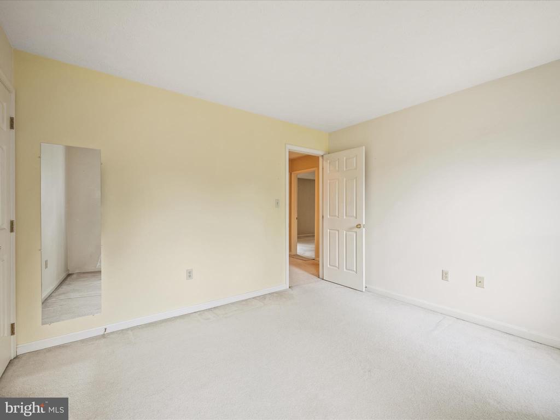
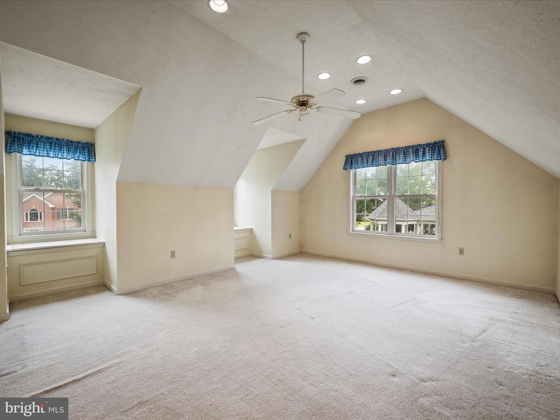
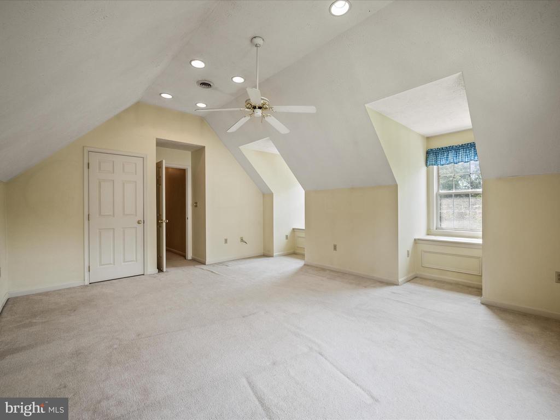
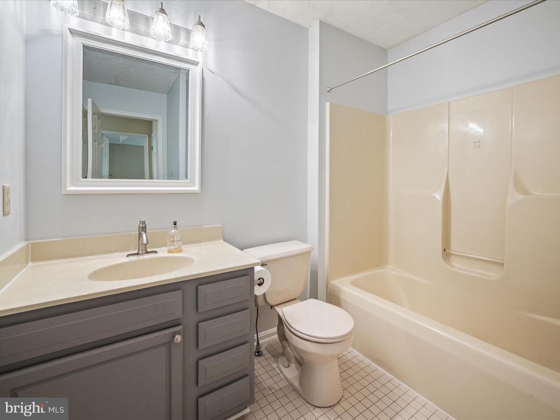
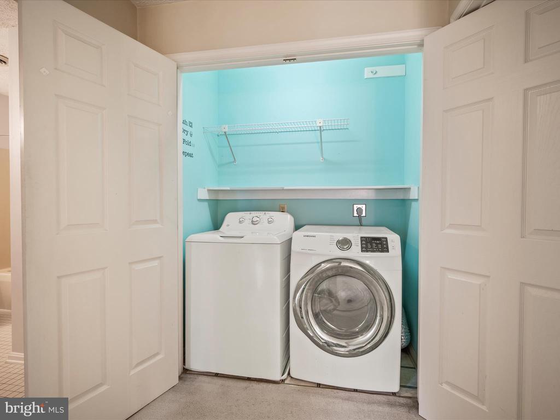
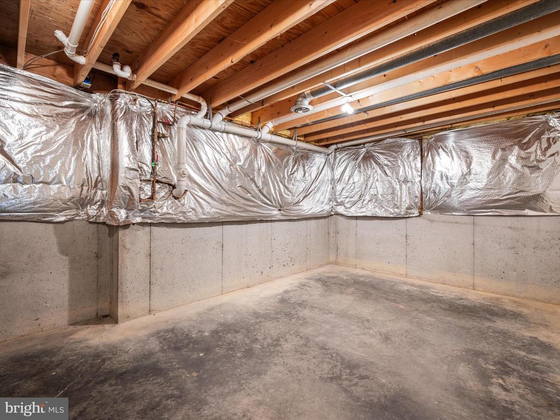
Upstairs, you'll find all four bedrooms thoughtfully positioned for privacy, along with a dedicated laundry room for added convenience. The spacious primary suite includes an en-suite bath and walk in closet, the basement is already roughed-in for a future full bathroom--offering flexibility and room to grow.
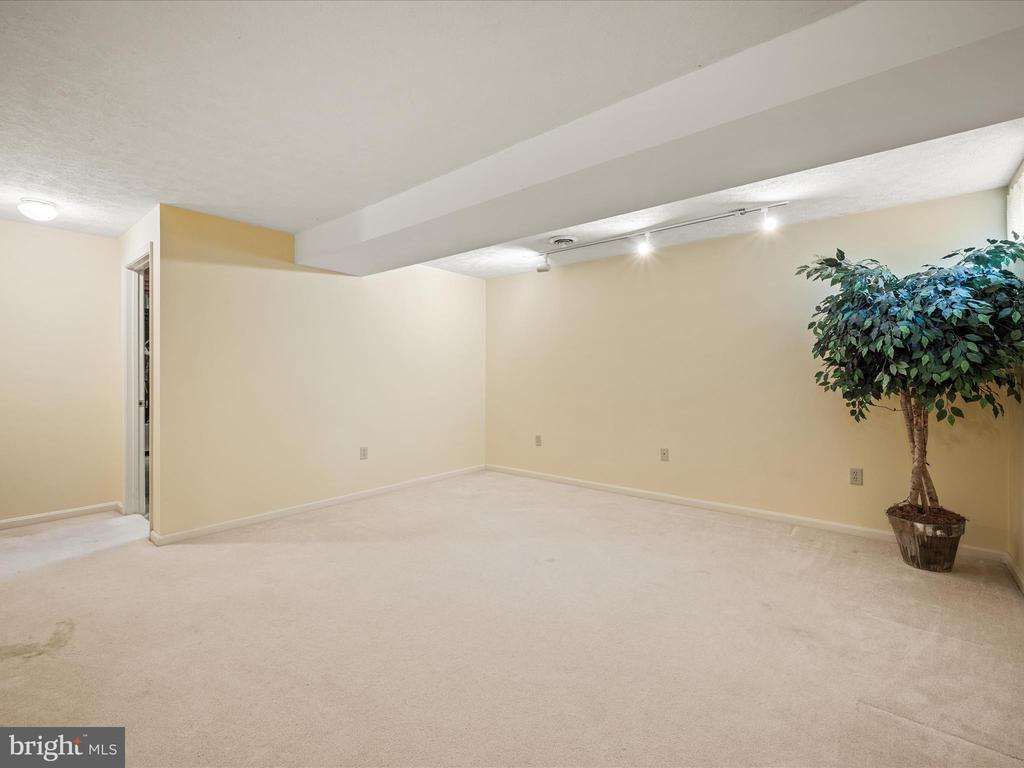
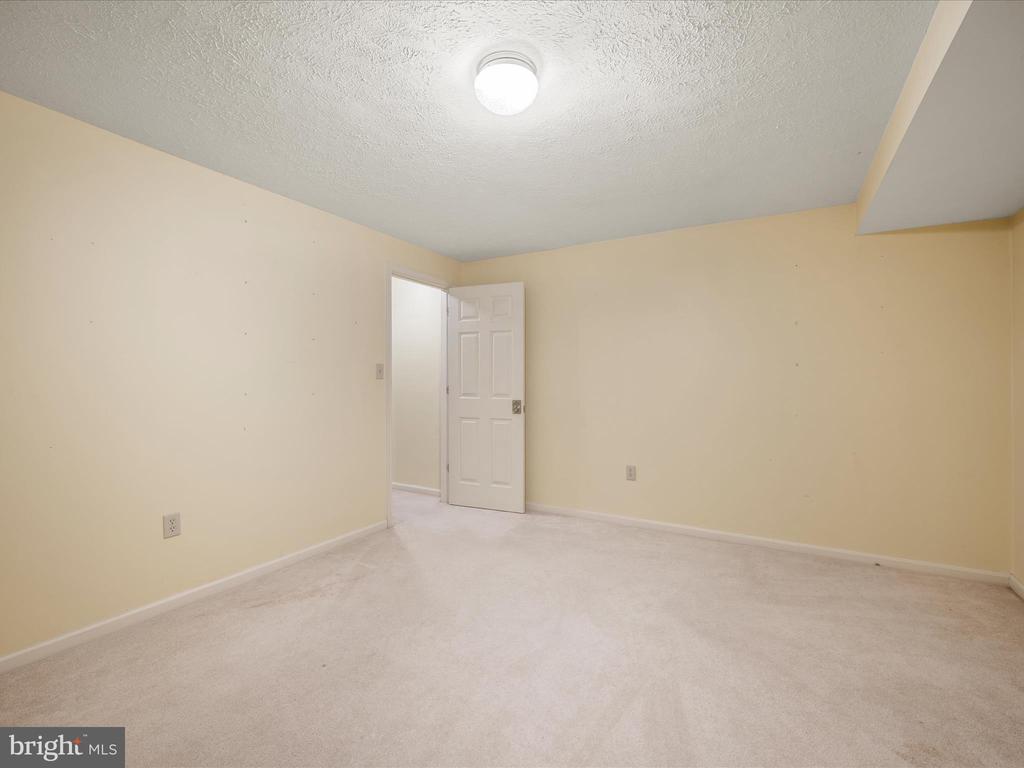
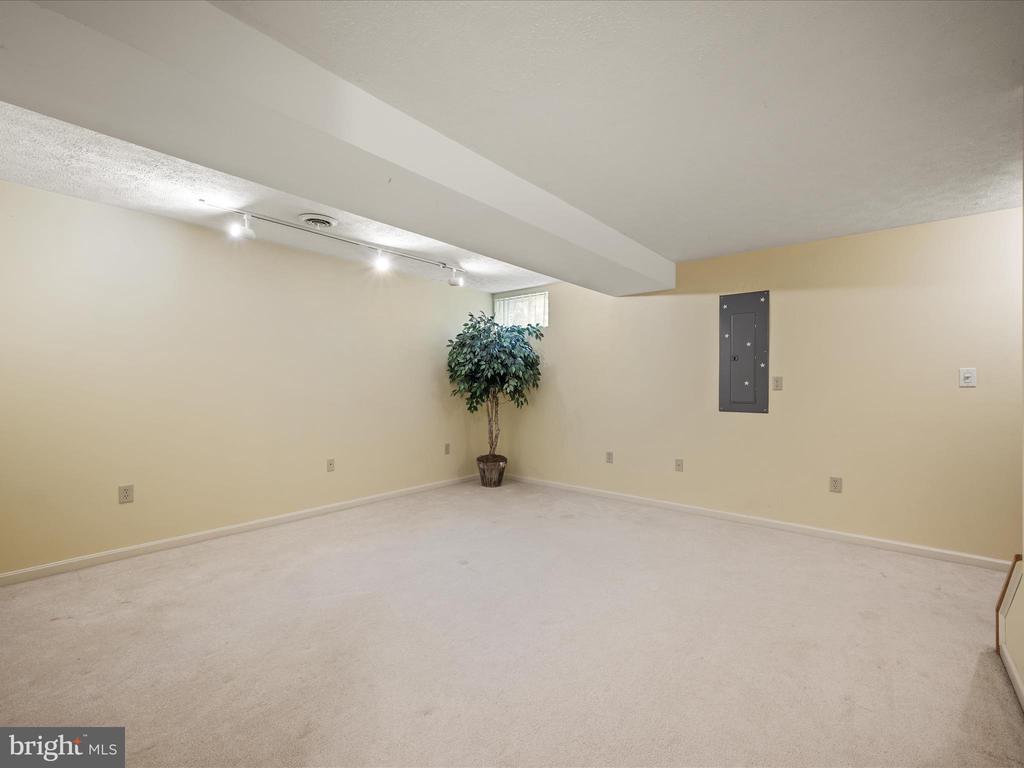
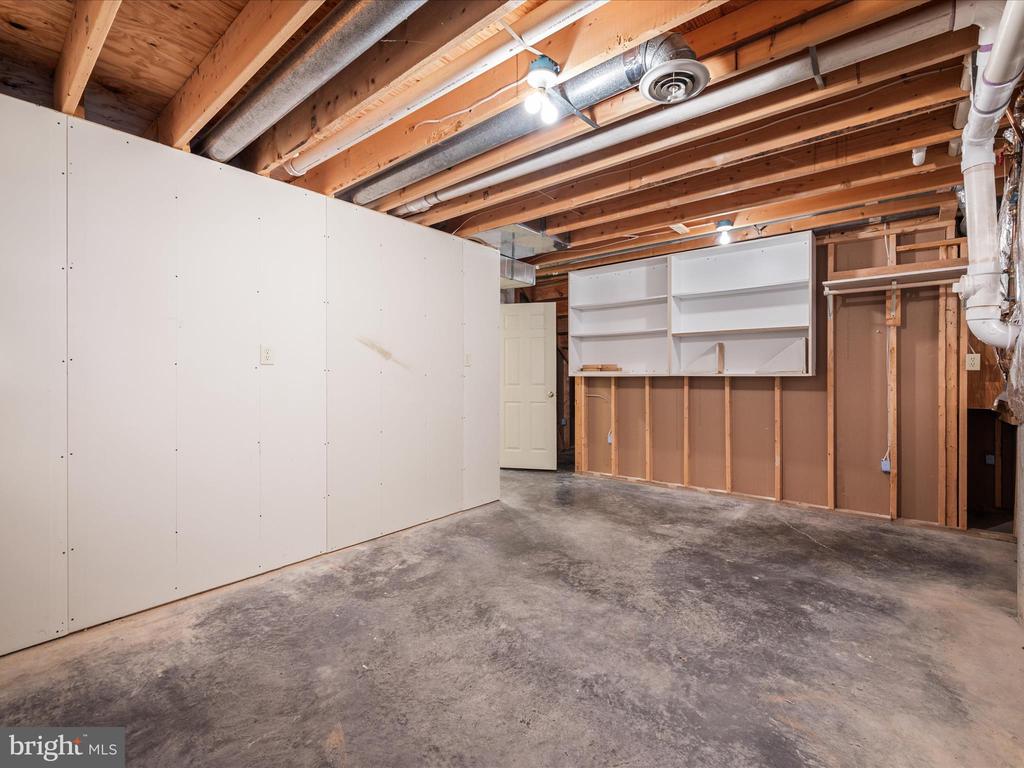
The finished basement also includes a recreation room, a home office, storage and a work room.
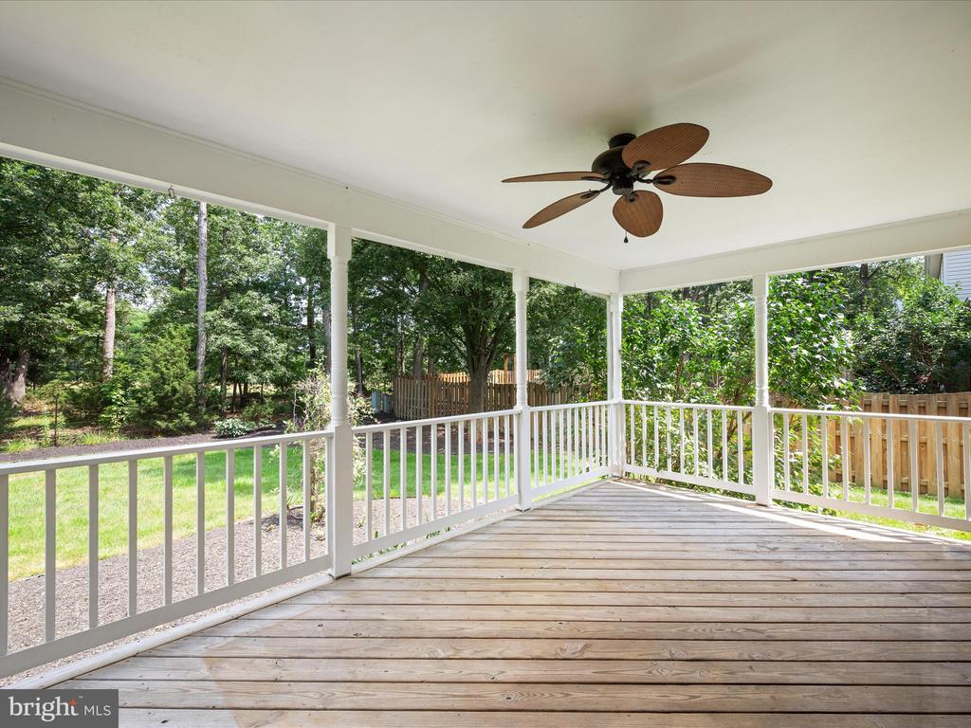
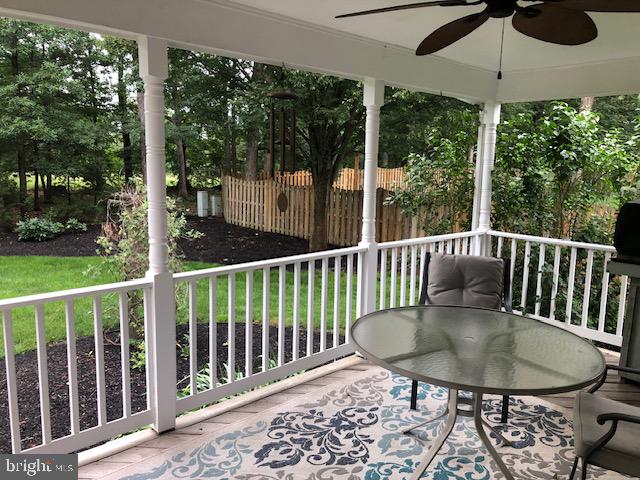
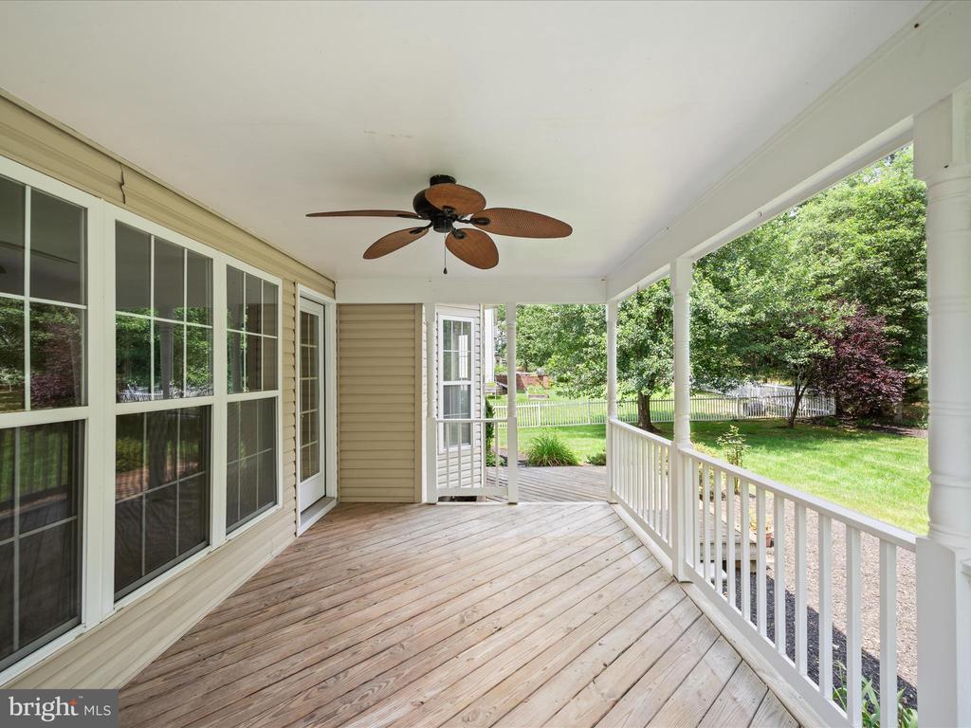
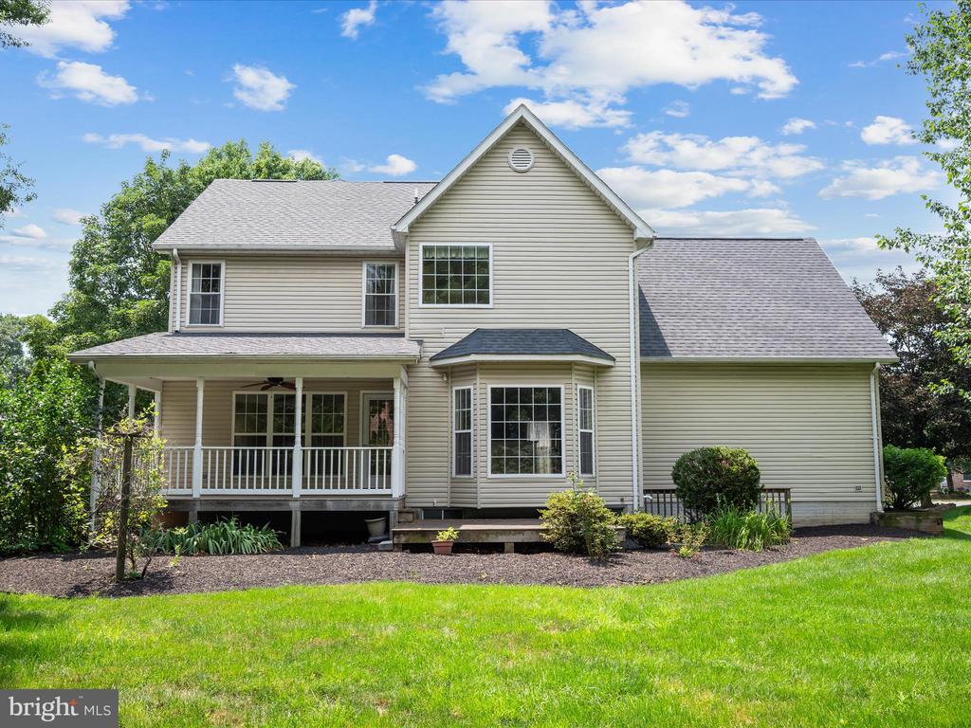
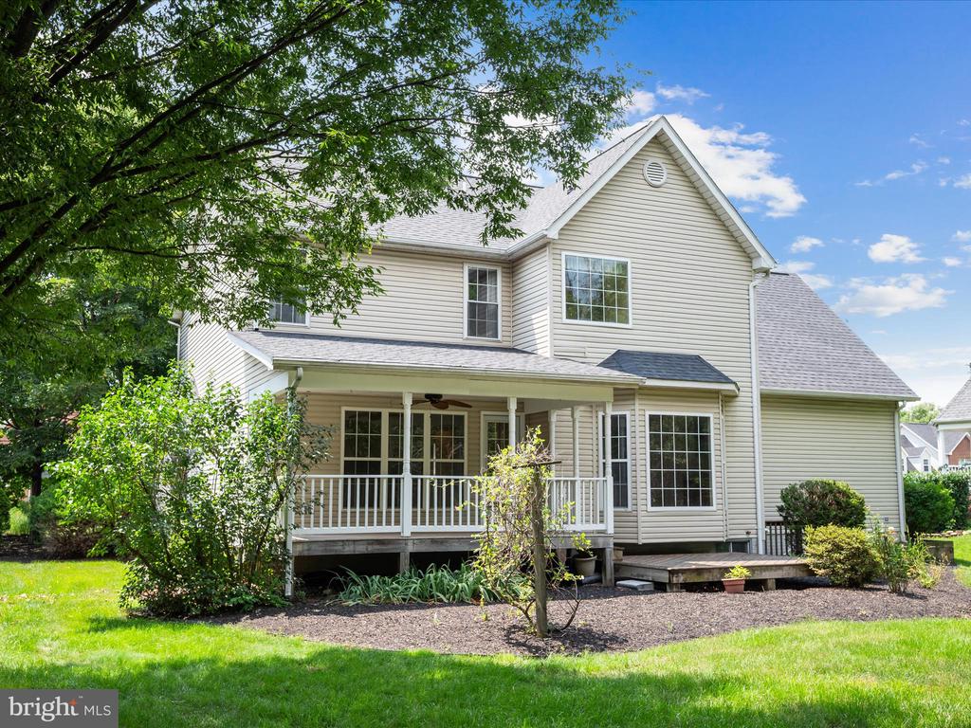
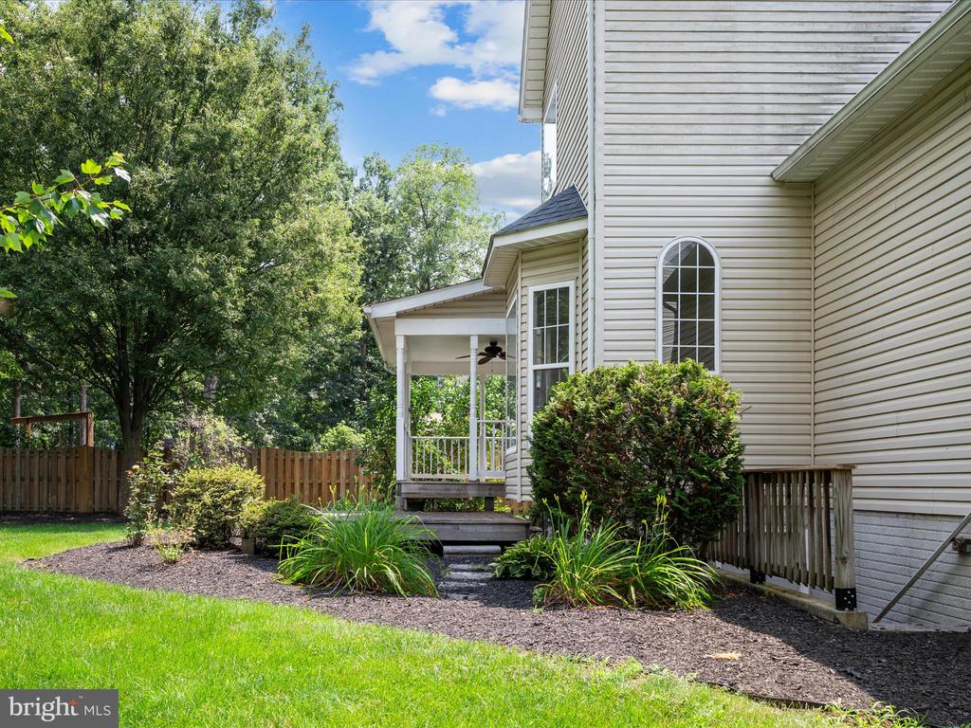
Enjoy morning coffee or sunset views from the covered back porch overlooking open fields and rolling landscapes. Tiered decking makes the backyard ideal for outdoor entertaining.
This home comes equipped with numerous recent updates, including a new roof (2023), HVAC systems, and new garage doors. Roughed in plumbing for bath in lower leve. The yard also includes an invisible fence, ideal for pets.
A rare combination of peace, practicality, and thoughtful design--schedule your private tour today!