11920 REDTREE WAY

$560,000
11920 REDTREE WAY, RESTON, VA 20194
11920 REDTREE WAY

11920 REDTREE WAY

$560,000

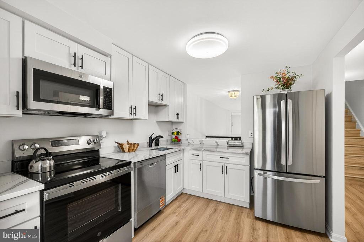
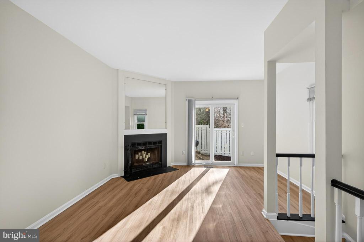
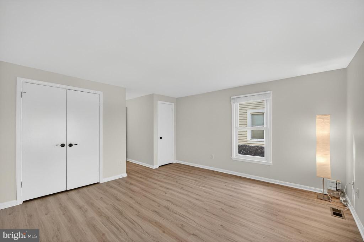
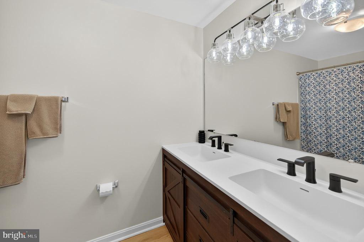
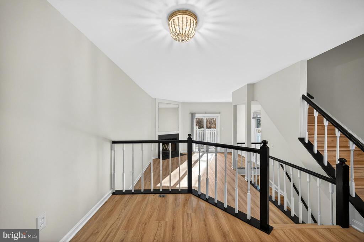
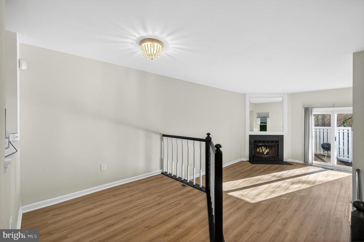
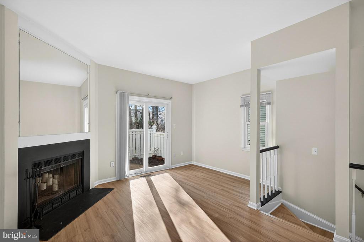
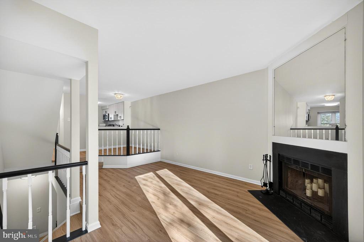
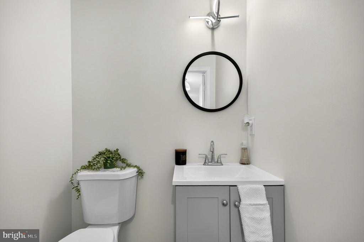
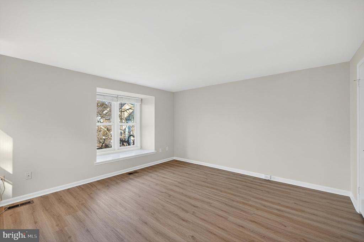
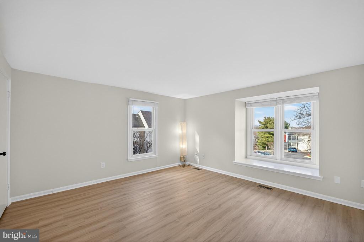
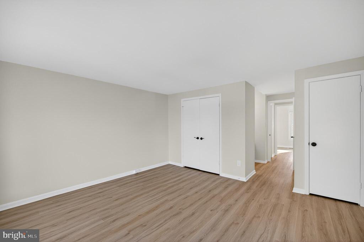
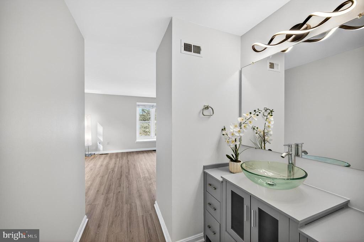
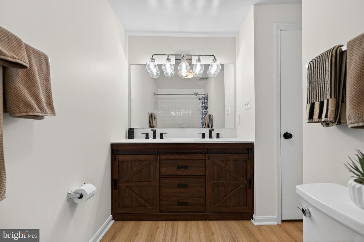
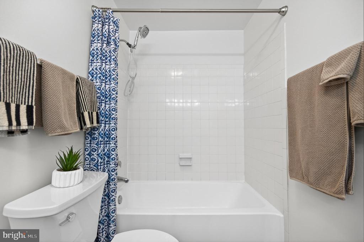
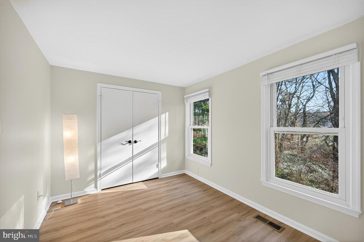
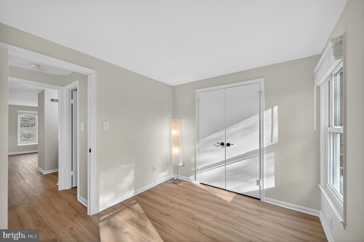
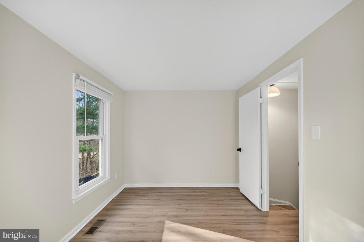
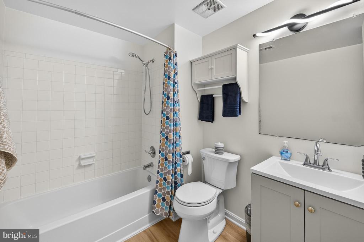
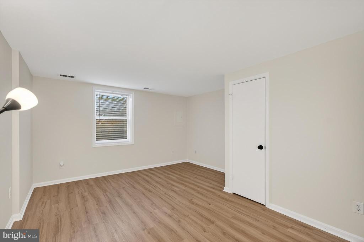
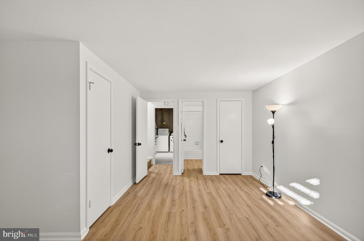
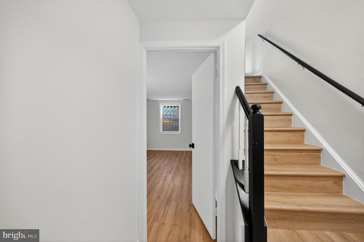
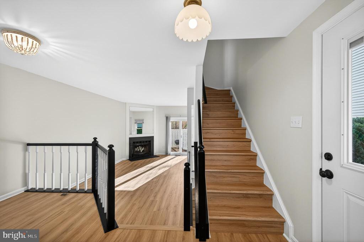
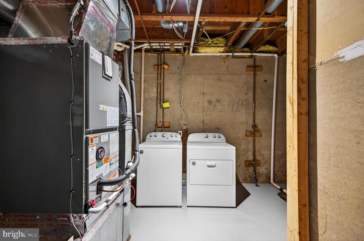
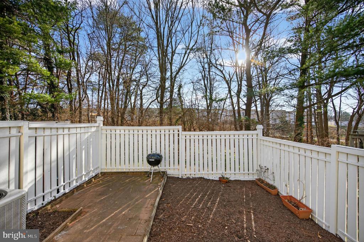
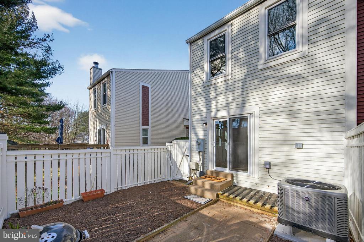
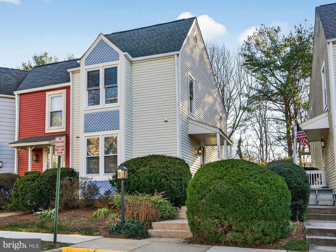
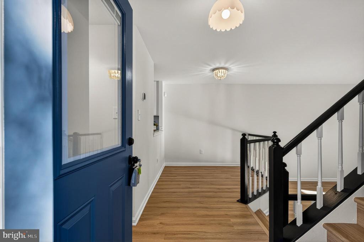
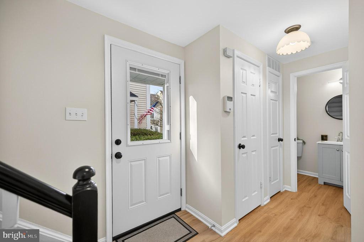
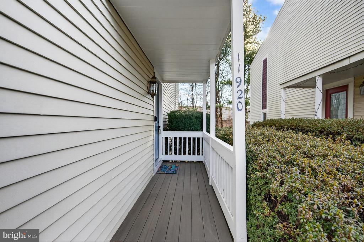
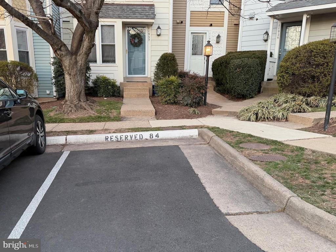
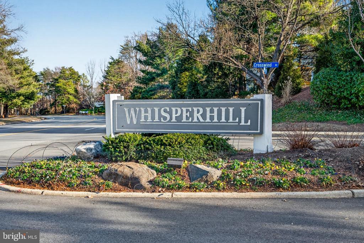
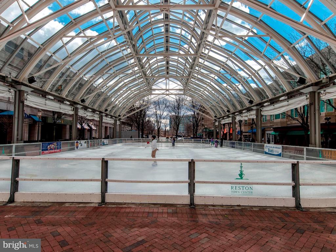
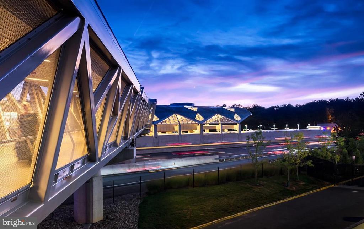
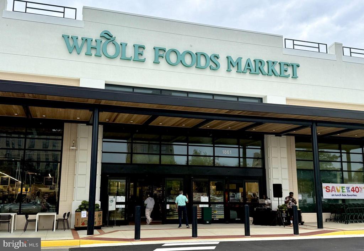
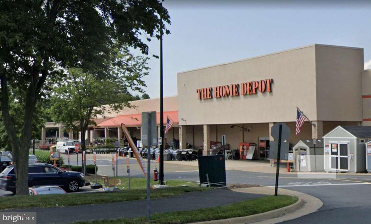
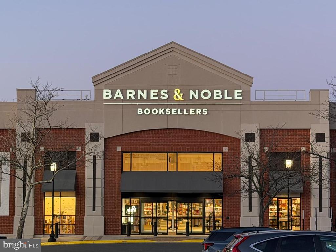
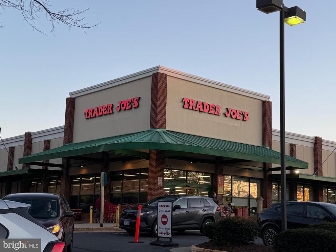
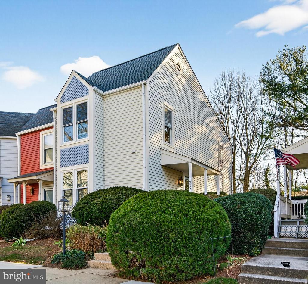
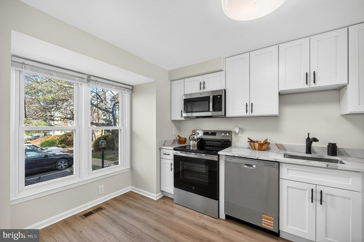
OFFER DEADLINE: Noon, 1/25/2026. Don't miss out on this beautifully renovated three-bedroom, two-and-a-half-bath, end-unit townhome in the desirable Whisperhill Cluster, just minutes to Reston Town Center and all of Reston's premier amenities. This move-in-ready home features all-new flooring and a brand-new kitchen with stainless steel appliances and quartz countertops. The bright main level offers a dining area that opens to a spacious living room with a wood-burning fireplace. Exit outside to a private, fenced backyard overlooking woods--ideal for relaxing or entertaining. The upper level includes a large primary bedroom, second bedroom, full bathroom and an updated vanity area. The finished lower level with a full bath provides a private, spacious third bedroom or could serve as a home office. Major updates include new roof, interior and exterior paint, lighting, and flooring in November 2025. HVAC and water heater replaced in 2026. Brand new kitchen completed 2026. One reserved parking space plus ample visitor parking. Unbeatable location close Reston Hospital, shopping dining, trails and major commuter routes including the Silver Line Metro, Dulles Toll Road, Fairfax County Parkway, Route 7, and Route 28. Less than eight miles to Dulles International Airport. As part of the Reston Association, enjoy the community amenities including swimming pools, tennis courts, ballfields, playgrounds, natural areas, and more. An amazing and rare opportunity to own in a prime Reston location. Welcome Home!

Features & Amenities

Interior

Total Bedrooms 3
Total Bathrooms 3
Full Bathrooms 2
Half Bathrooms 1
Laundry Room Basement, Has Laundry, Lower Floor
Flooring Luxury Vinyl Plank
Fireplace Screen, Wood
Appliances Dishwasher, Disposal, Dryer, Icemaker, Microwave, Oven/Range - Electric, Refrigerator, Washer
Other Interior Features Other

Exterior

Stories 3
Water Source Public
Utilities Under Ground
POOL Yes - Community
ROOF Other, Architectural Shingle
Lot Features Backs - Open Common Area, Backs to Trees
Parking Parking Lot
Heat type Heat Pump(s)
Air Conditioning Central A/C
Sewer Public Sewer
Substructure Concrete Perimeter
Disability Features None
HOA Amenities Baseball Field, Basketball Courts, Bike Trail, Common Grounds, Jog/Walk Path, Meeting Room, Pool - Outdoor, Soccer Field, Tennis Courts, Tot Lots/Playground

Area & Lot

Status Sold
Date Sold February 6, 2026
LIVING SPACE 1,350 Sq.Ft.
TOTAL AREA 1,350 Sq.Ft.
LOT SIZE 1,307 Sq.Ft.
MLS® ID VAFX2285894
Type Townhouse
Year Built 1986
Neighborhood Great Falls
Architecture Styles Colonial, Victorian
View Description Trees/Woods
ELEMENTARY SCHOOL ALDRIN
MIDDLE SCHOOL HERNDON
HIGH SCHOOL HERNDON
School District FAIRFAX COUNTY PUBLIC SCHOOLS

Financial

SALES PRICE $560,000
REAL ESTATE TAXES $5,804/yr
HOA Fees $345/3 mos
Zoning 372
Great Falls

Great Falls

Read more

Work With Us

Whether you're buying your first home, upgrading to your dream home, or preparing to sell, we're here to guide you every step of the way. Experience expert advice, personalized service, and proven results from a team that puts your goals first.

CONTACT US