Leave a Message

Thank you for your message. We will be in touch with you shortly.

12136 WEDGEWAY COURT

$644,900
12136 WEDGEWAY COURT, FAIRFAX, VA 22033
12136 WEDGEWAY COURT

12136 WEDGEWAY COURT

$644,900

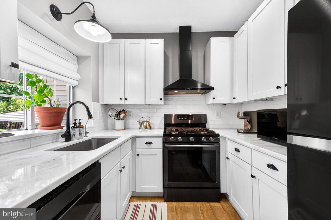
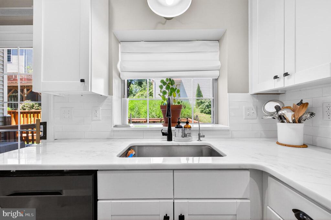
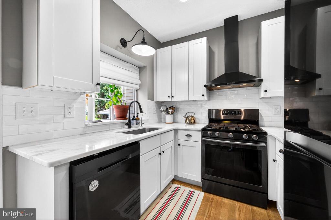
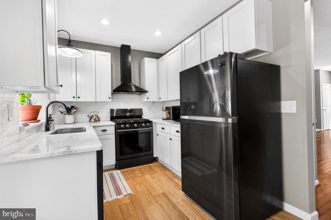
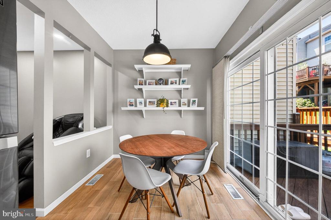
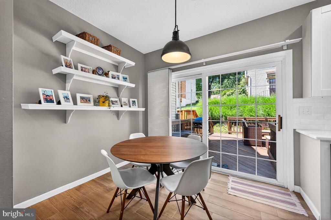
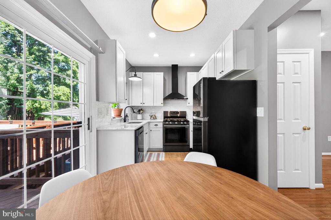
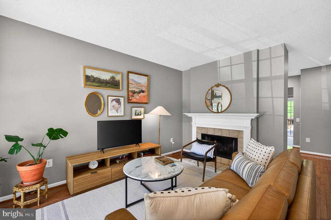
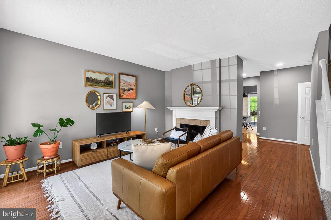
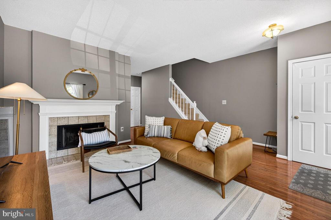
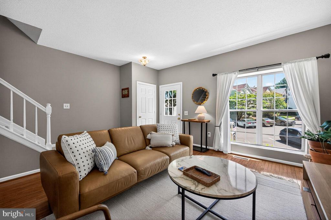
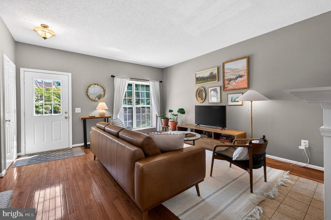
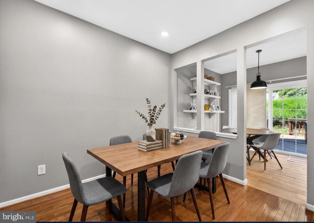
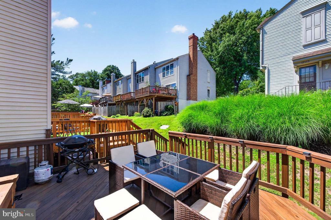
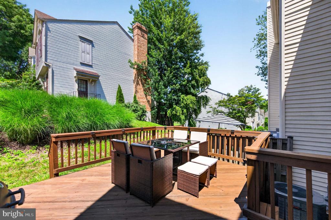
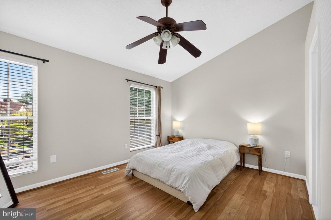
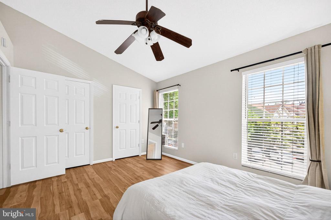
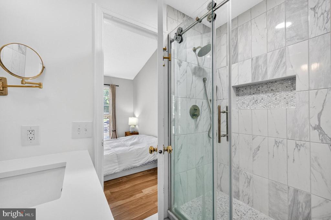
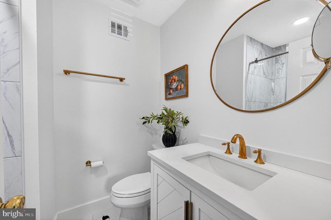
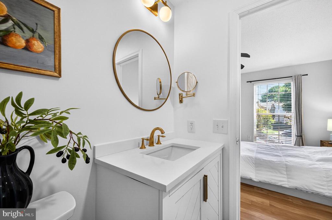
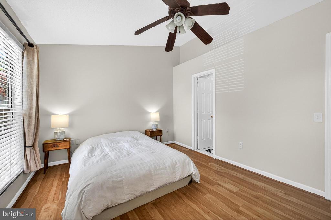
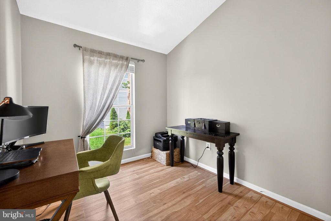
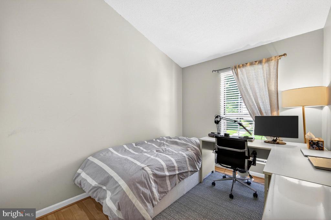
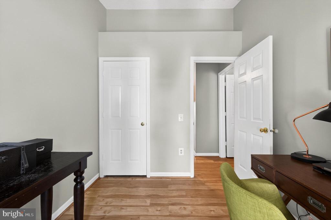
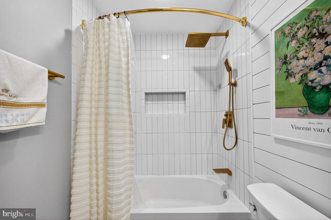
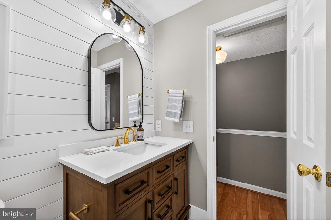
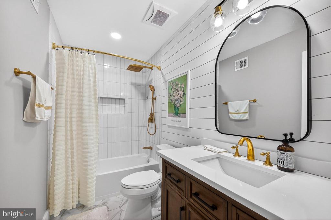
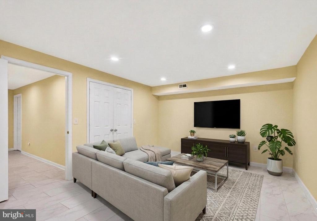
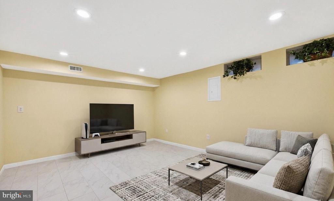
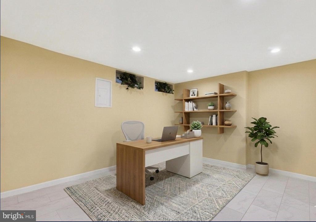
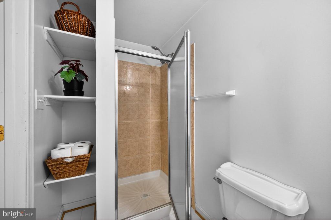
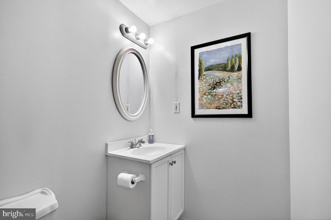
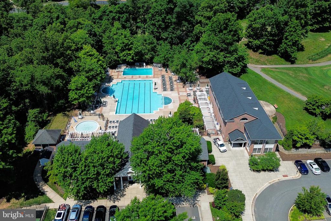
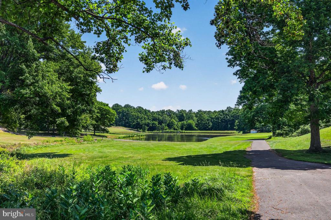
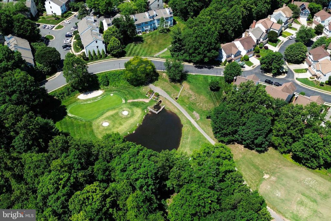
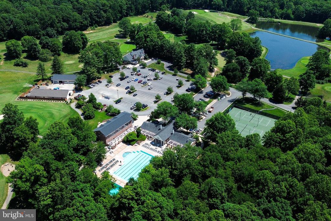
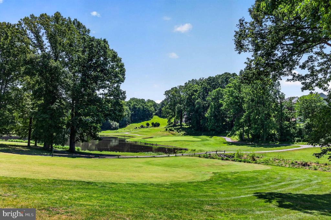
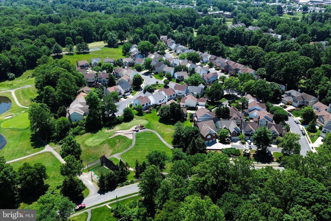
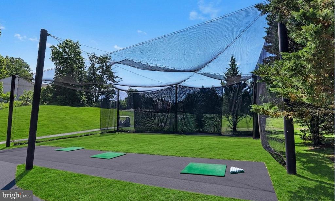
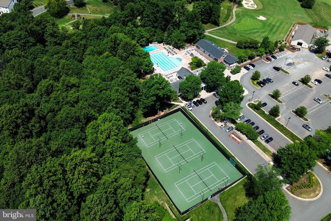
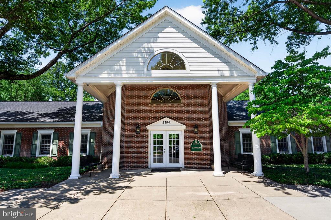
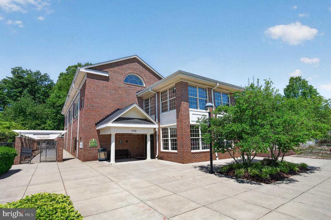
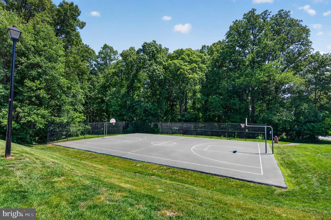
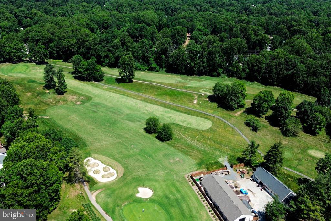
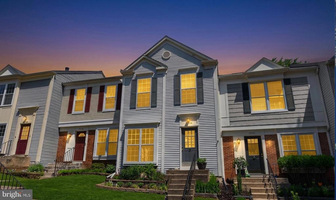
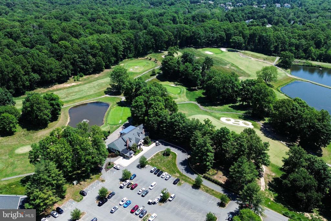
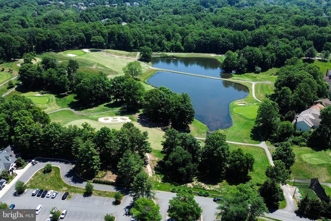
***Stunning 3 level Townhome offering 3 BRs & 3.5 BAs & 3 fully finished levels featuring lots of recent, modern renovations to include the gourmet Kitchen, painting, flooring & 2 of the bathrooms! Nestled within the lovely Penderbrook neighborhood of Fairfax that has lots of community amenities & surrounds an 18 hole golf course. The community amenities are truly exceptional, featuring the golf course, outdoor pool, tennis & basketball courts, clubhouse & fitness center, scenic walking & jogging trails & so much more. Completely renovated Kitchen with white shaker cabinetry, premium granite countertops & black Stainless Steel appliances with commercial grade updraft over the gas range, farmhouse lighting over sink & recessed lights with a spacious breakfast area that walks out to Sundeck & backyard. Generous living room with warm hardwood flooring, cozy fireplace with mantle & designer paint colors. Both full bathrooms have been completely renovated with contemporary finishes, hexagon marble tile, black & matte gold finishes, stunning lighting, comfort height vanities, dual shower head (rain & handheld), vertical tile & custom niche, gorgeous white wood accent wall & barn style glass door. Fully finished lower level, enormous recreation room with recessed lighting, full bath, storage & utility room. HWH & Entire HVAC system replaced recently.

Jessica McCain
Jessica McCain Contact
Katharine Binkley
Katharine Binkley Contact

Features & Amenities

Interior

Total Bedrooms 3
Total Bathrooms 4
Full Bathrooms 3
Half Bathrooms 1
Laundry Room Dryer In Unit, Washer In Unit
Flooring Ceramic Tile, Hardwood, Wood
Appliances Refrigerator, Stainless Steel Appliances, Washer, Water Heater, Oven/Range - Gas, Icemaker, Exhaust Fan, Disposal, Dishwasher, Dryer
Other Interior Features Dining Area, Breakfast Area, Ceiling Fan(s), Kitchen - Eat-In, Kitchen - Gourmet, Primary Bath(s), Recessed Lighting, Walk-in Closet(s), Wood Floors

Exterior

Stories 3
Water Source Public
POOL Yes - Community
Lot Features Landscaping, Trees/Wooded
Parking Parking Lot
Heat type Forced Air
Air Conditioning Central A/C
Sewer Public Sewer
Substructure Concrete Perimeter
Disability Features None
HOA Amenities Common Grounds, Community Center, Jog/Walk Path, Pool - Outdoor, Tennis Courts, Tot Lots/Playground, Basketball Courts, Golf Club, Party Room, Swimming Pool, Exercise Room, Fitness Center
Other Exterior Features Street Lights, Sidewalks, Exterior Lighting

Area & Lot

Status Sold
Date Sold July 17, 2026
LIVING SPACE 1,946 Sq.Ft.
TOTAL AREA 1,946 Sq.Ft.
LOT SIZE 1,260 Sq.Ft.
MLS® ID VAFX2307804
Type Residential
Year Built 1988
Architecture Styles Colonial
View Description Garden/Lawn, Trees/Woods
ELEMENTARY SCHOOL WAPLES MILL
MIDDLE SCHOOL FRANKLIN
HIGH SCHOOL OAKTON
School District FAIRFAX COUNTY PUBLIC SCHOOLS

Financial

SALES PRICE $644,900
REAL ESTATE TAXES $6,300/yr
HOA Fees $108/mo
Zoning 308

Work With Us

Whether you're buying your first home, upgrading to your dream home, or preparing to sell, we're here to guide you every step of the way. Experience expert advice, personalized service, and proven results from a team that puts your goals first.
CONTACT US