12953 CENTRE PARK CIRCLE Unit: 317
$375,000
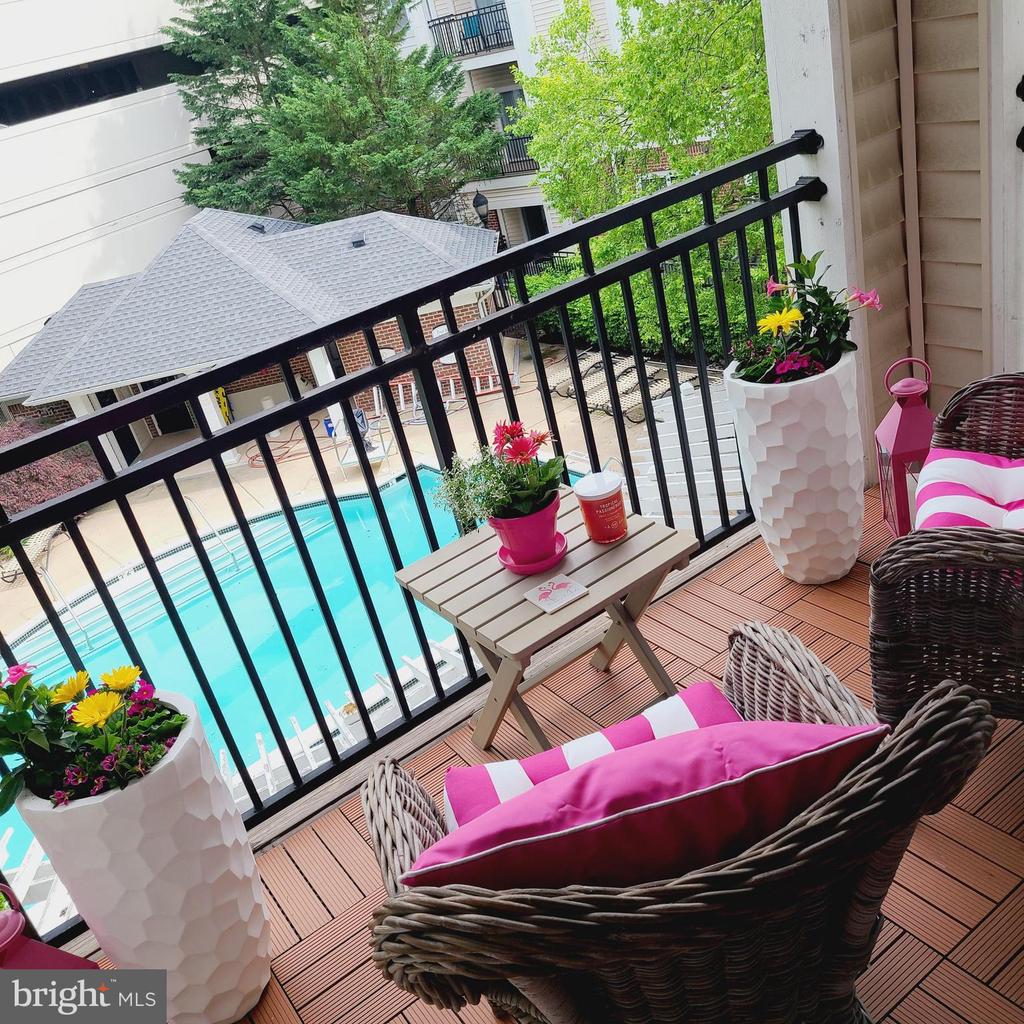
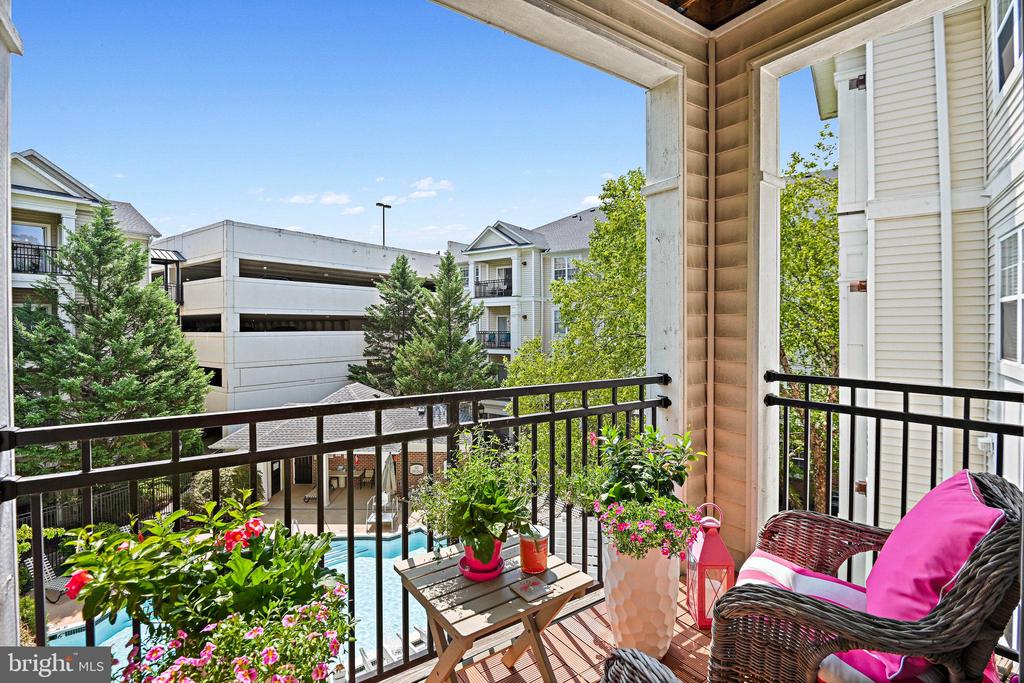
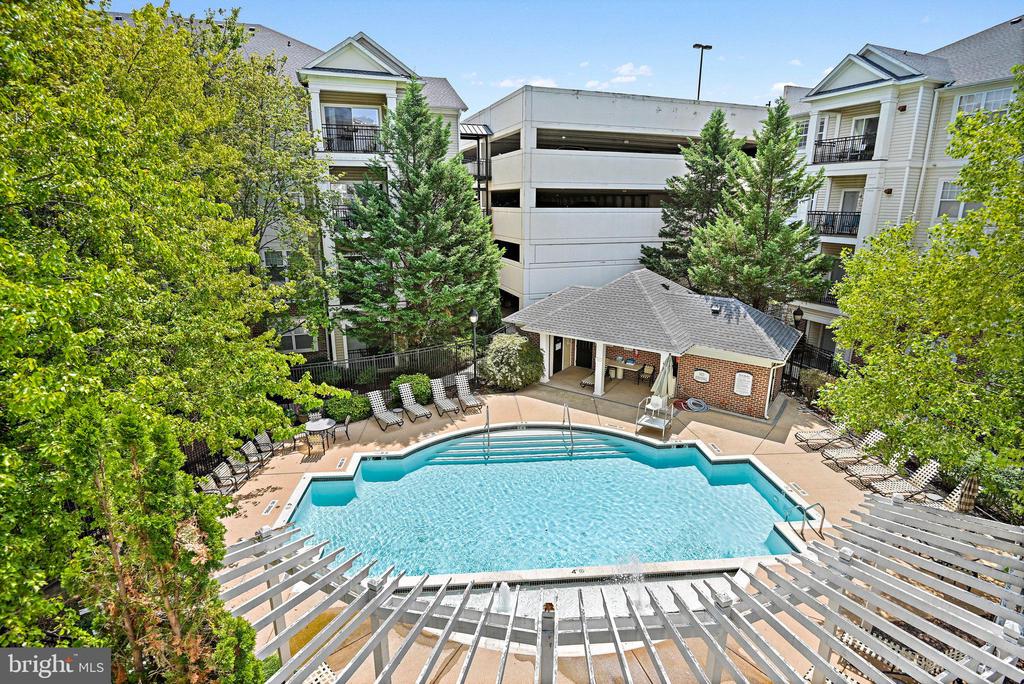
PRICE IMPROVEMENT! LIGHT & BRIGHT, SERENE & QUIET this model overlooks the pool oasis! This original owner has always occupied and has meticulously maintained this unit. Want that homey feeling? Come take a look.
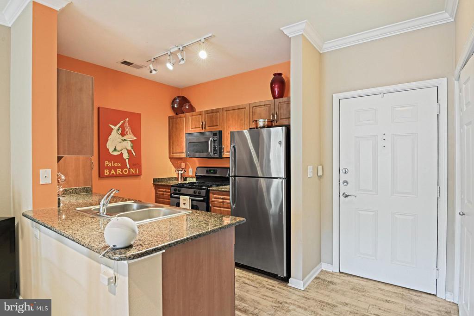
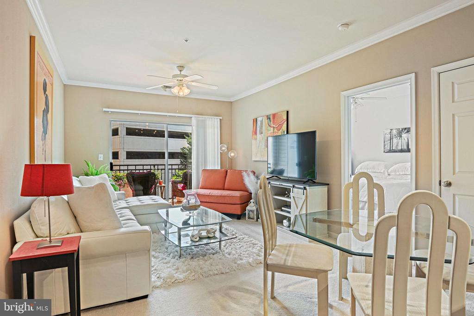
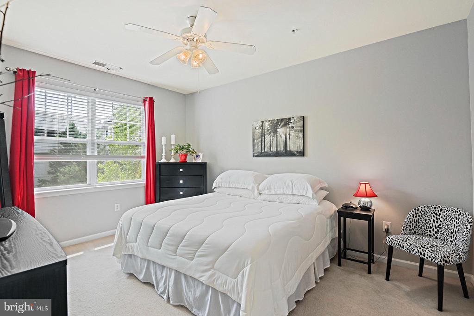
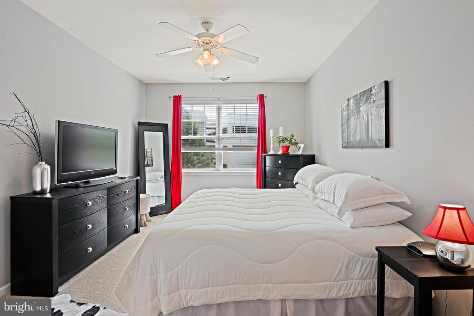
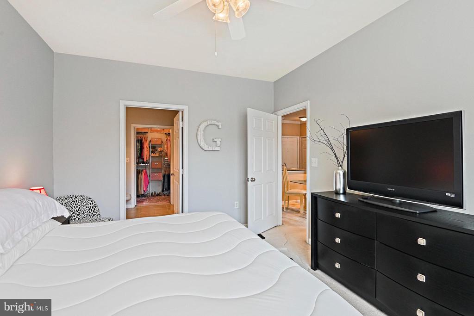
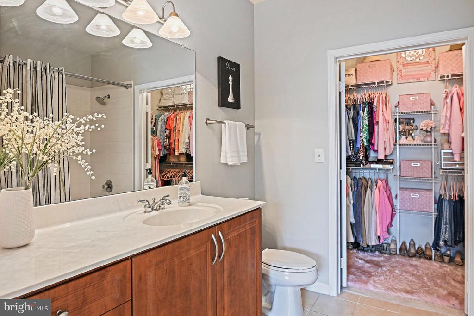
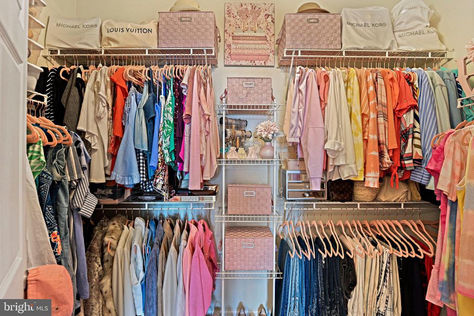
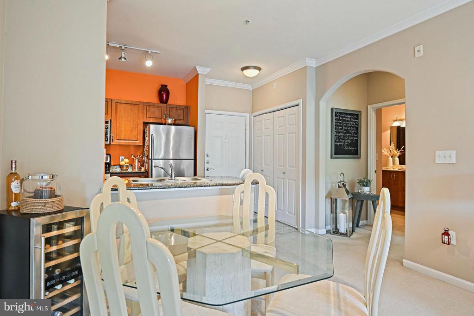
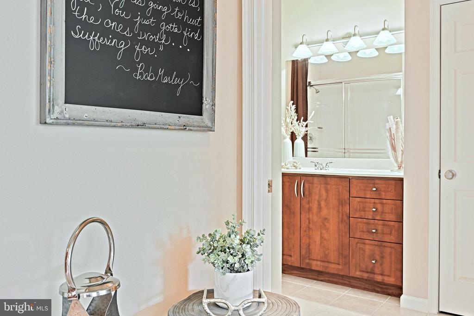
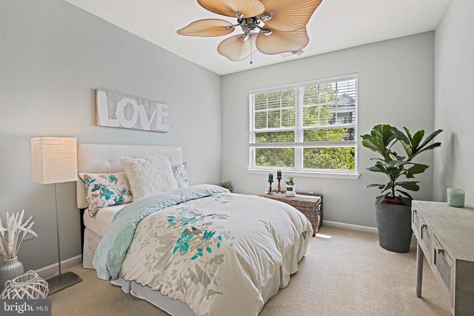
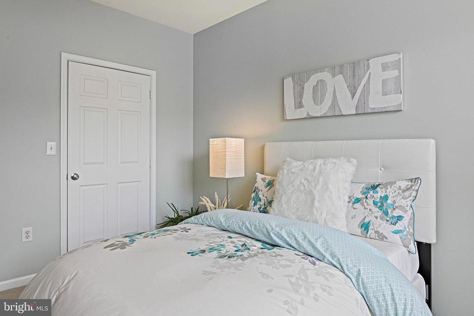
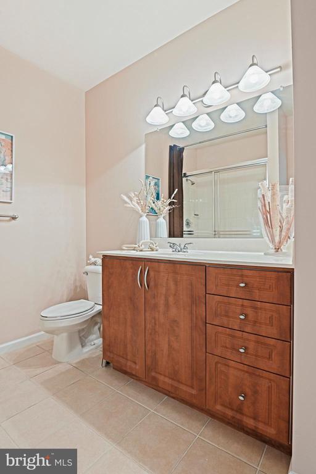
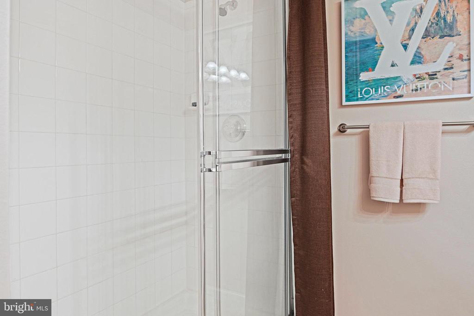
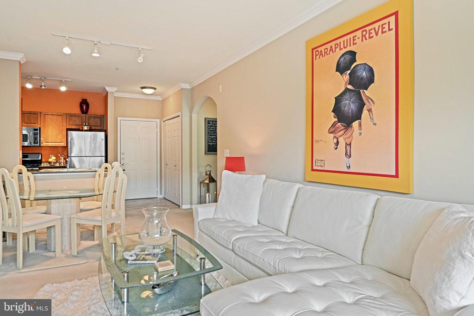
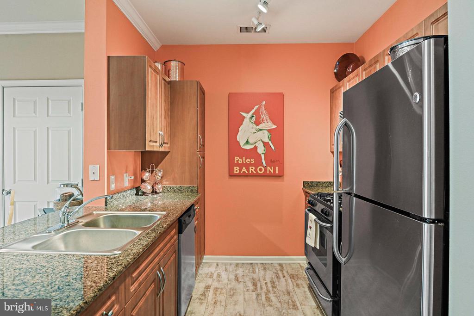
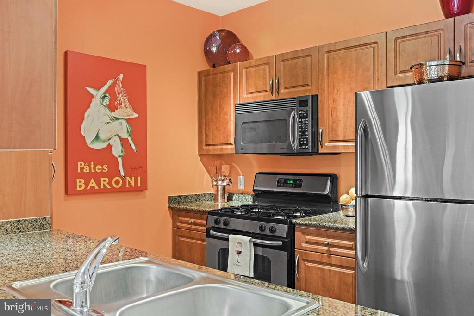
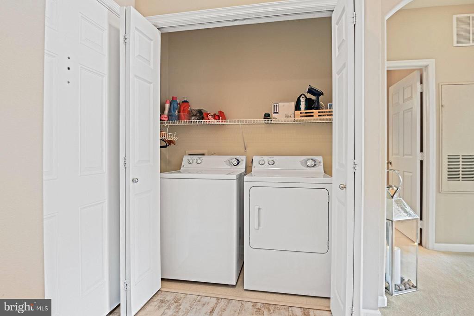
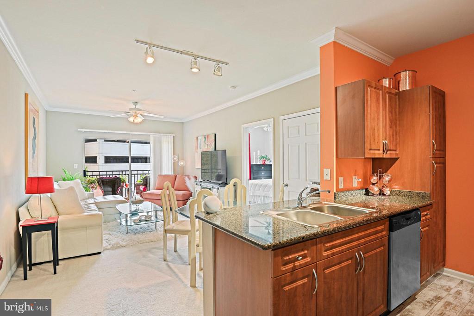
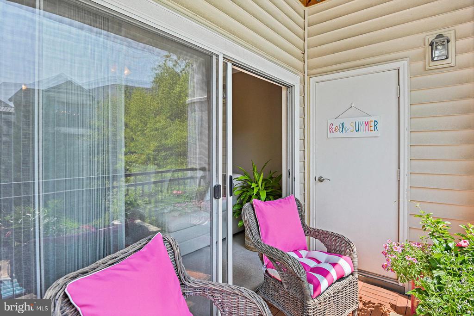
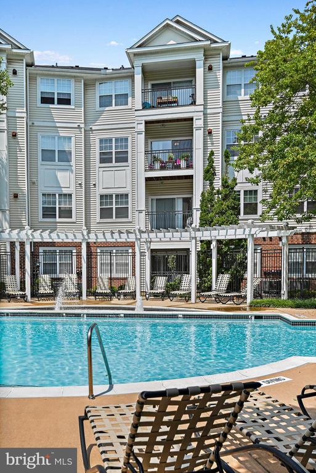
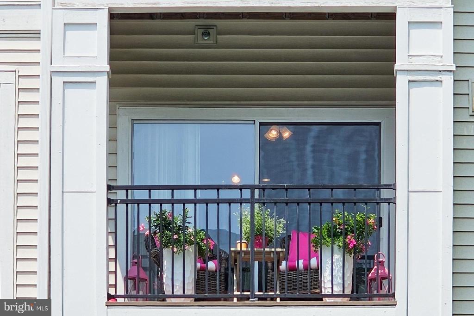
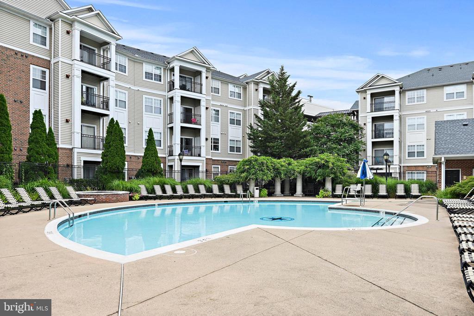
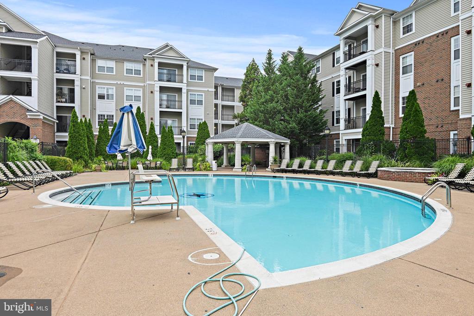
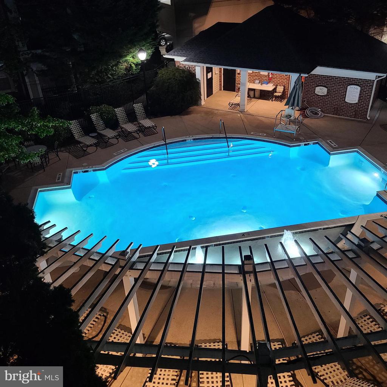
2 Bedroom, 2 Baths with fabulous walk-in closets and lots of additional storage makes this 1,031sqft live bigger. Honey-colored maple cabinetry throughout and updated paint lends to the warmth. The kitchen has stainless steel appliances, granite and upgraded luxury vinyl plank flooring. Living room features custom fabric window treatment and slider to the balcony which overlooks the secondary pool (main pool is located at the Clubhouse). The stunning pool view is a bonus, but the extra points come because it remains quiet throughout the workday from May - Sept, as this pool is only open on the weekend (Clubhouse pool is open 7days/week). Primary Bedroom is spacious and leads into a bath with extra-long vanity, linen closet & soaking tub/shower, continue into a large walk-in closet that can fit everything! Second bedroom also features a walk-in closet, and the second bath has lots of counter space, linen closet and slider shower. The laundry area located in the foyer features full size washer and dryer along with additional storage. This desirable floor plan allows for privacy of both bedrooms/baths with ample closet space in each. Immaculate does not begin to describe how "new" this unit feels!
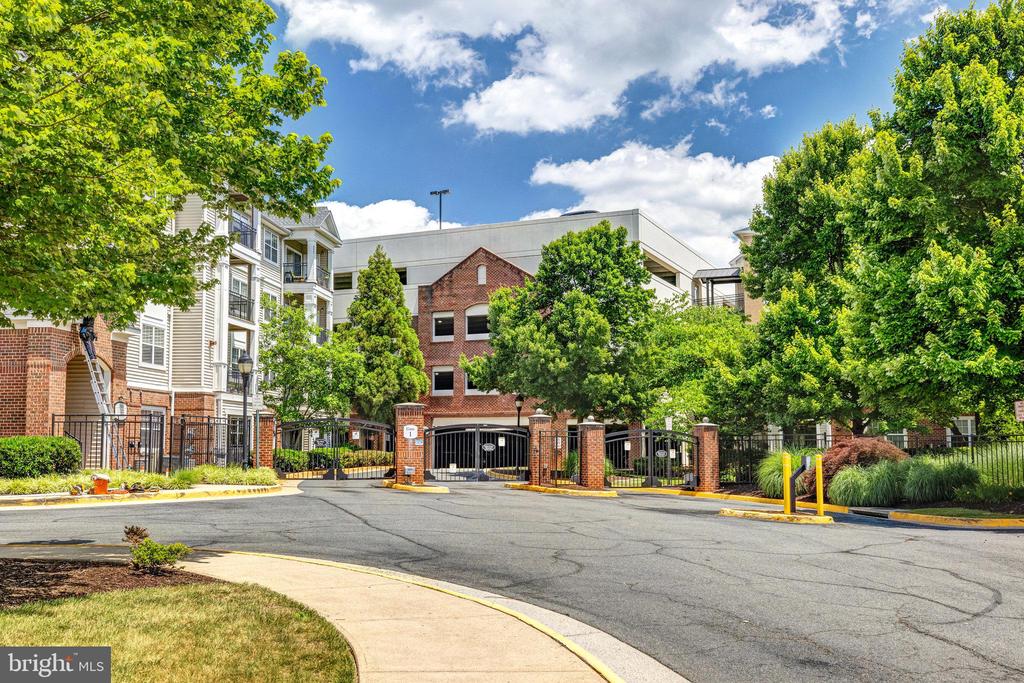
This unit is located in building 12953 which has elevator access - not every building has this option. 2 reserved parking spaces covey with the unit - the covered garage parking space is on the same level as the unit which allows easy access to unit 317, the uncovered spot is on the upper level of the same garage.
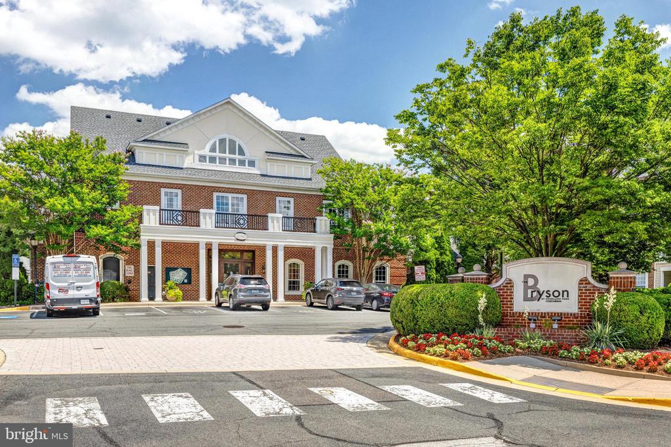
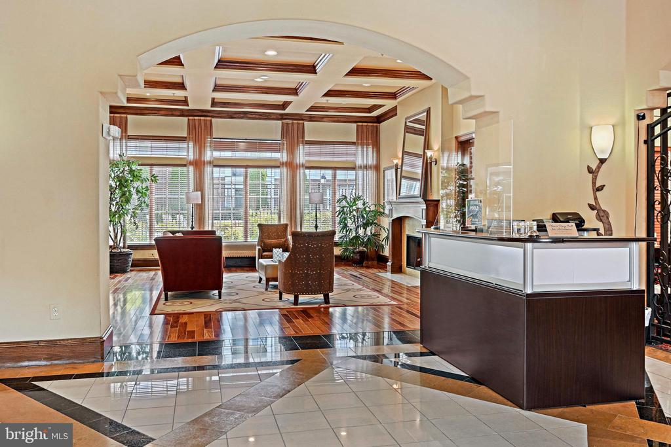
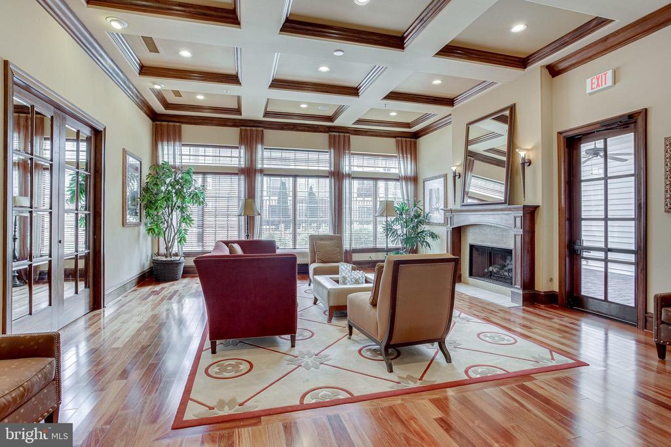
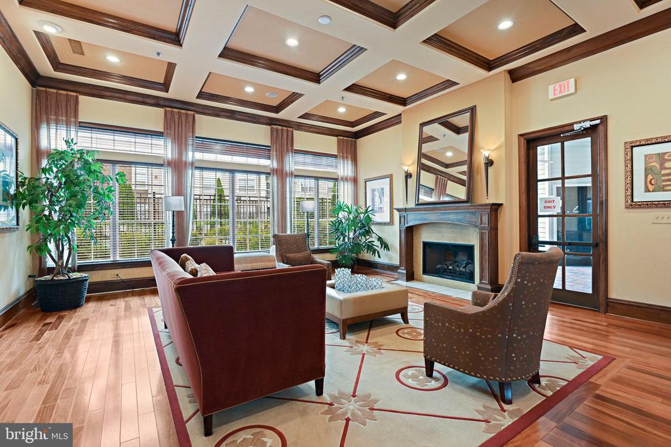
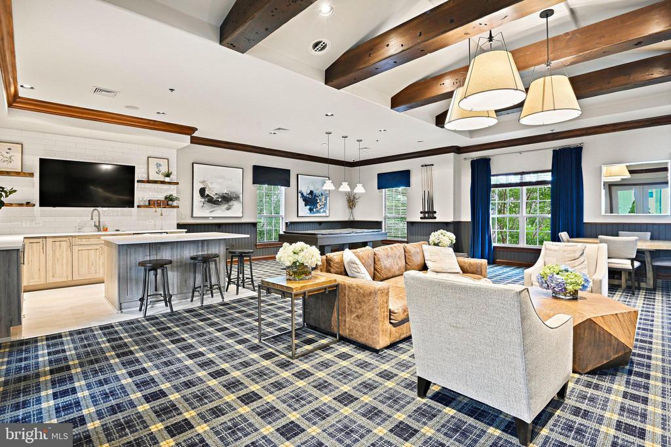
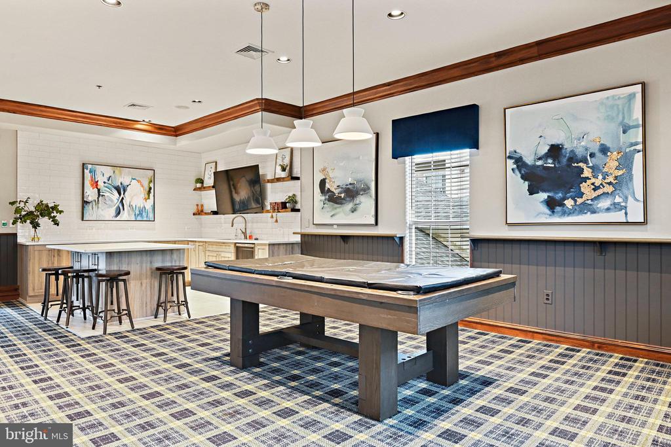
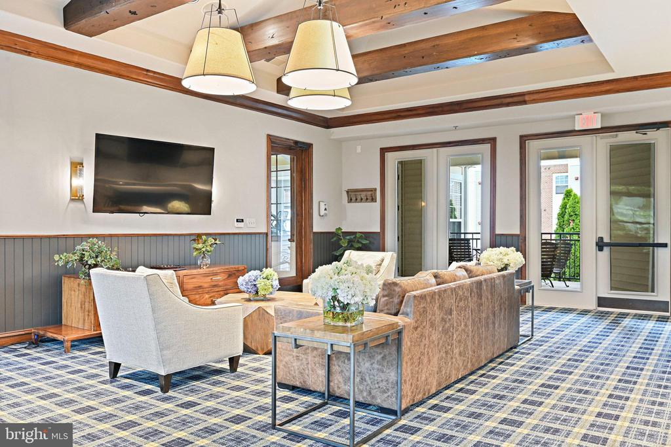
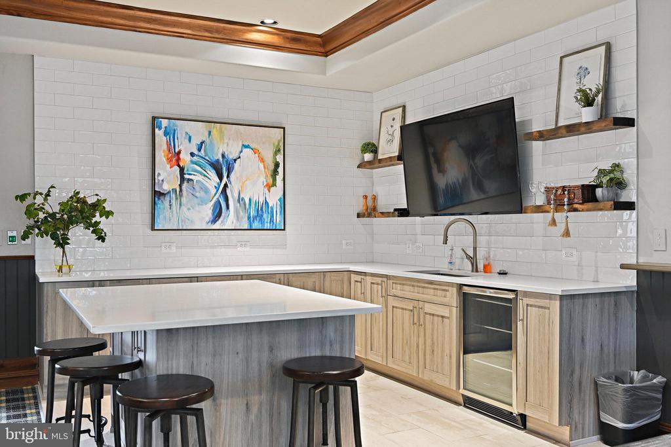
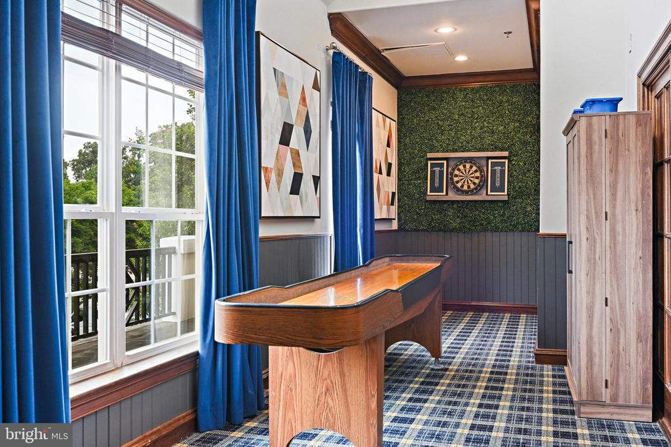
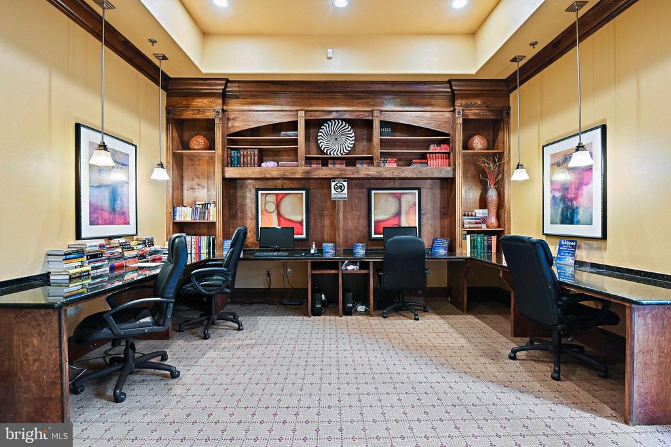
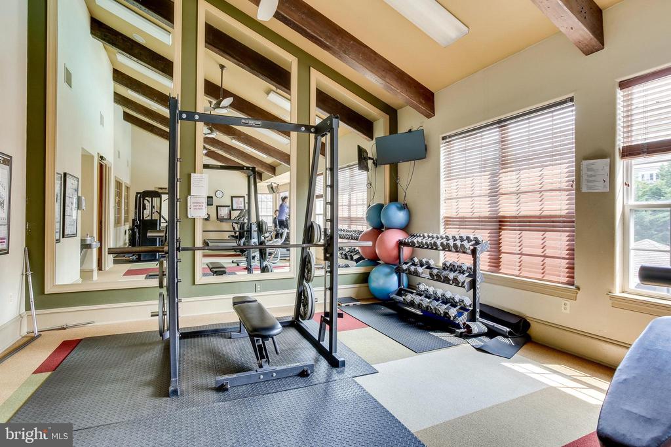
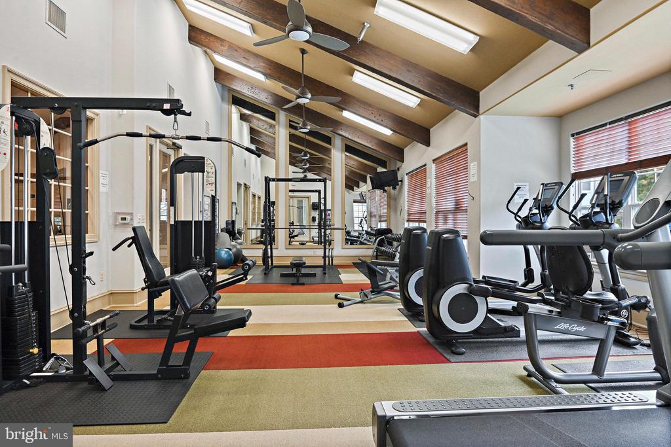
The Bryson at Woodland Park is a secure gated community and features some amenities normally reserved for those $1M+ condo buildings...on-site Concierge 9am-8pm (M-F) and 9am-5pm (Sat-Sun) that take in all deliveries for convenient owner pick-up. Clubhouse features a cozy lounge area with fireplace, newly renovated party room that includes fully functional kitchen, gaming area along with an updated gym & business center.
Conveniently located - walk to grocery, coffee shop and retail. Less than 1mi to the Herndon Metro, 3mi to Reston Town Center, 3mi to Dulles International Airport.