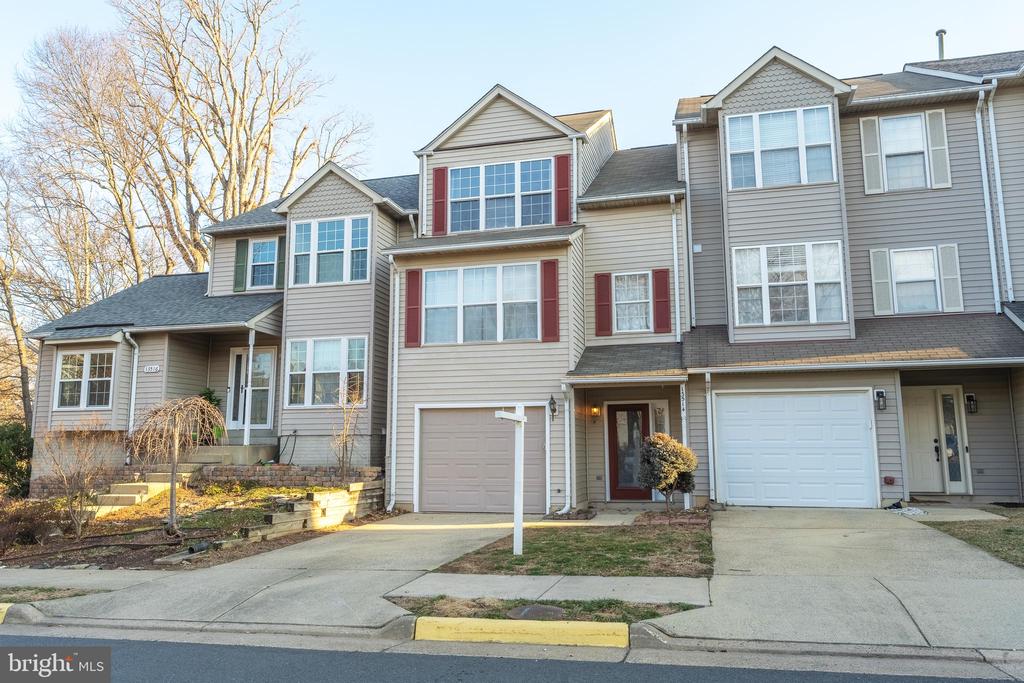
13514 DARTER COURT
$539,000
Charming Townhouse in Clifton's Union Mill Community!
Welcome to this beautiful three-level townhome, nestled in the highly sought-after Centreville Green subdivision of Clifton. This meticulously maintained property offers a perfect blend of comfort, style, and convenience, making it an ideal place to call home. The upper level features two spacious master suites, each with its own full bathroom and generous closet space, providing privacy and comfort. The main level boasts a bright and airy living room that opens to a deck with serene green and water views, ensuring privacy and abundant natural light. At the heart of the home, the open-concept kitchen and ample cabinet storage, complemented by a separate dining room and a convenient half bathroom. The lower level provides a versatile space that can serve as an extra bedroom, office, or recreation area, complete with an additional half bathroom. Thoughtful upgrades throughout the home include gleaming hardwood floors on the main level, LVP flooring installed on the upper and lower levels in 2018, a brand-new AC and condenser installed in 2024, and a roof replacement in 2017. Residents of this vibrant community enjoy access to fantastic amenities, including an outdoor pool, tennis courts, tot lots, and ample visitor parking. Centrally located, this home offers unbeatable convenience with close proximity to shopping centers, restaurants, and major roads, including Route 28, Route 29, I-66, and Fairfax County Parkway. Additionally, it is just a short drive to Dulles Airport and is zoned for top-rated Fairfax County schools. Don't miss this incredible opportunity to own a stunning townhome in a prime location--schedule your showing today!