14312 MONTVERD COURT
$655,000
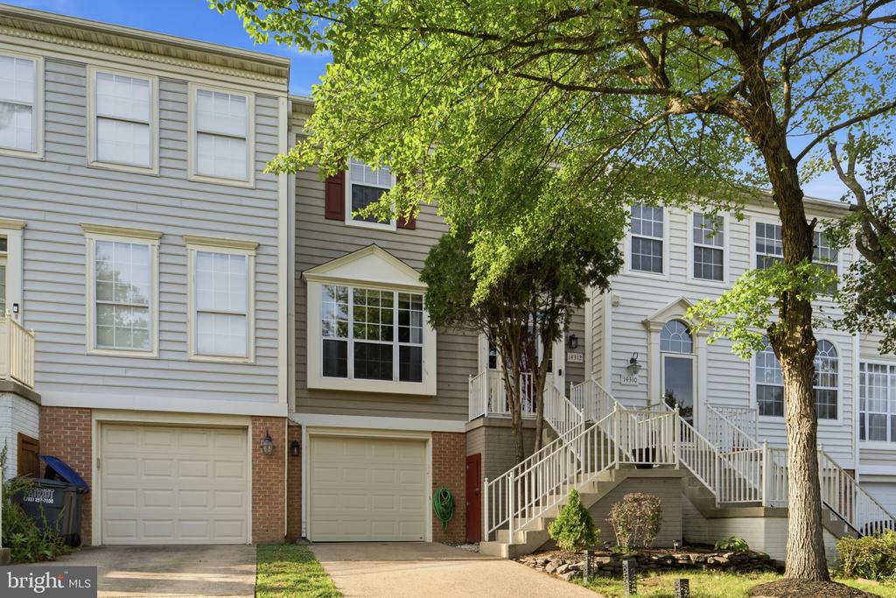
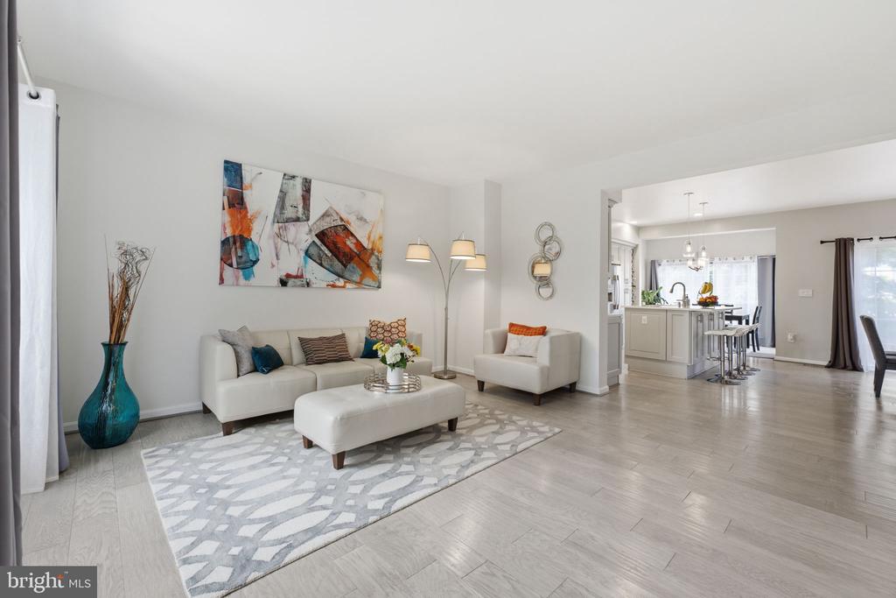
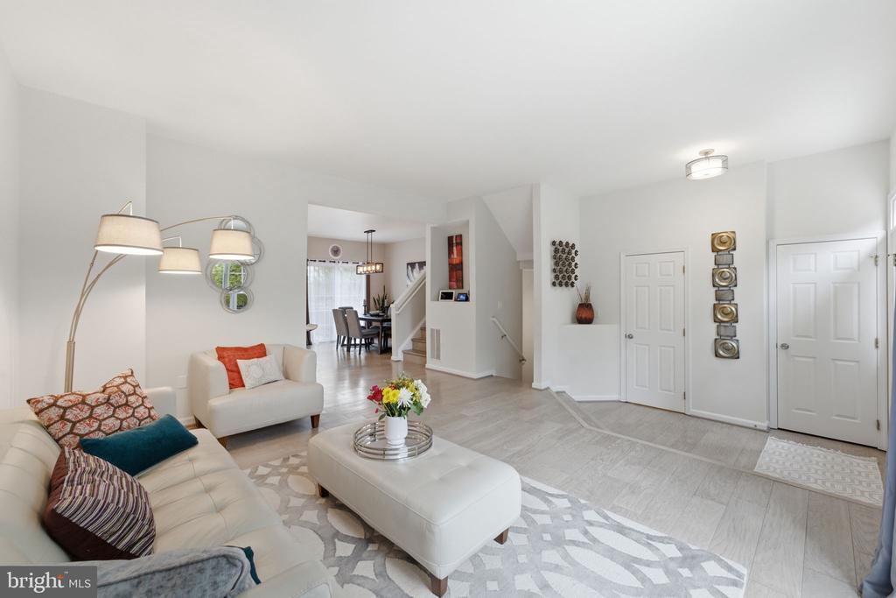
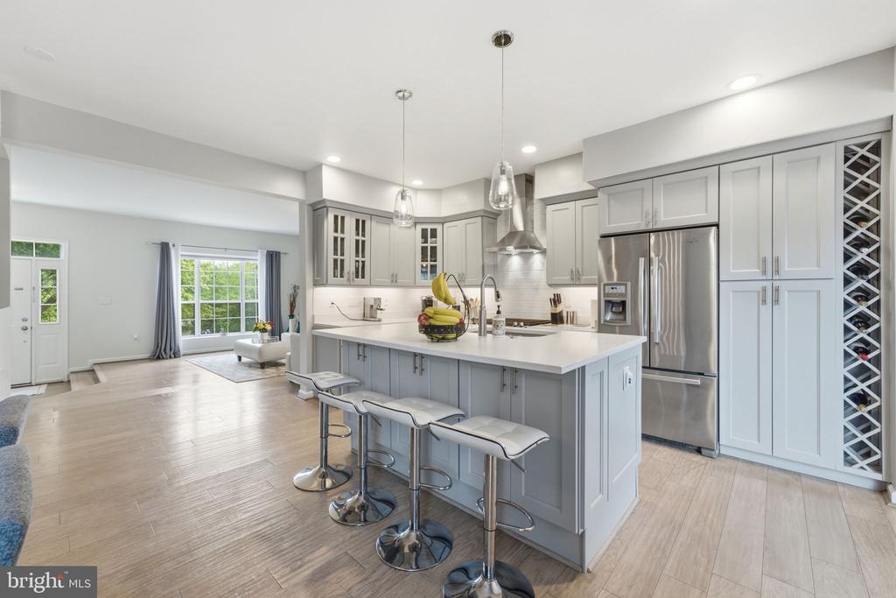
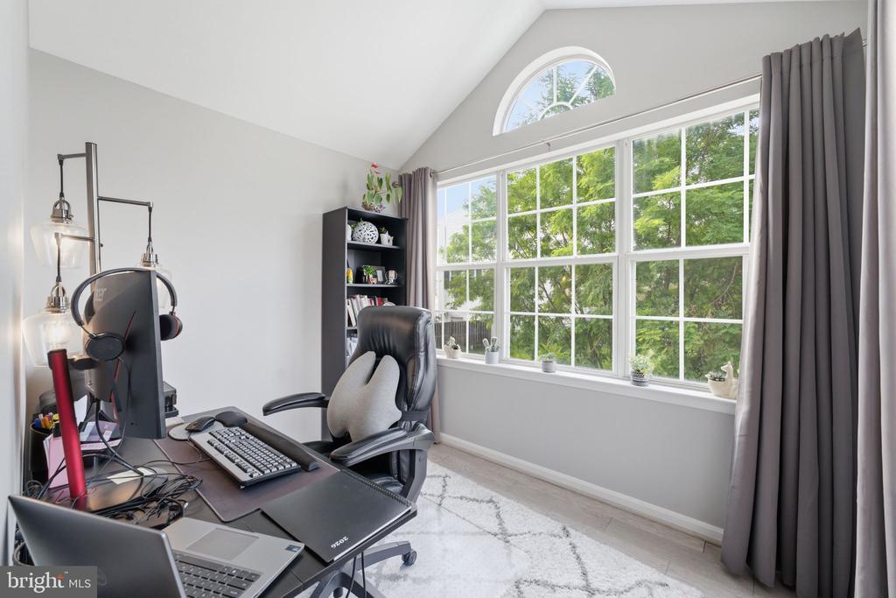
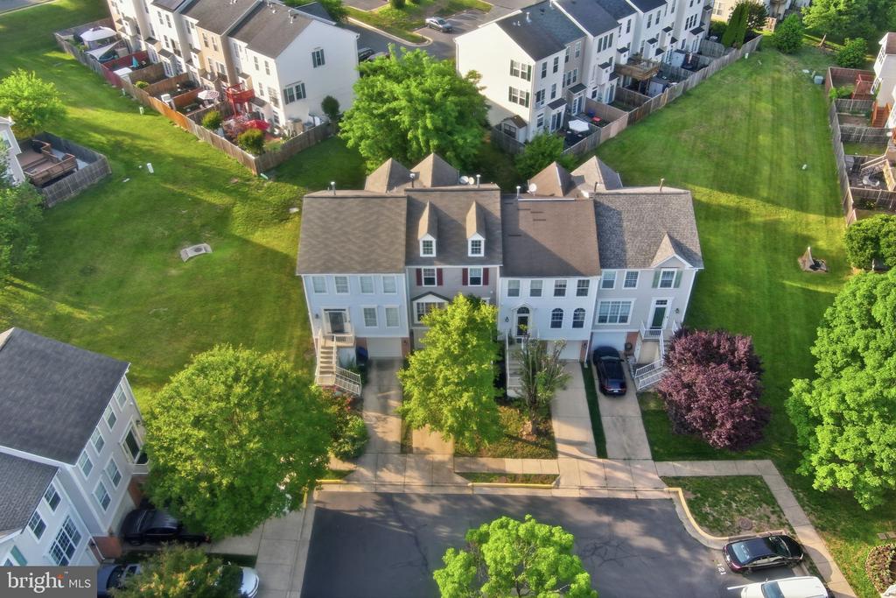
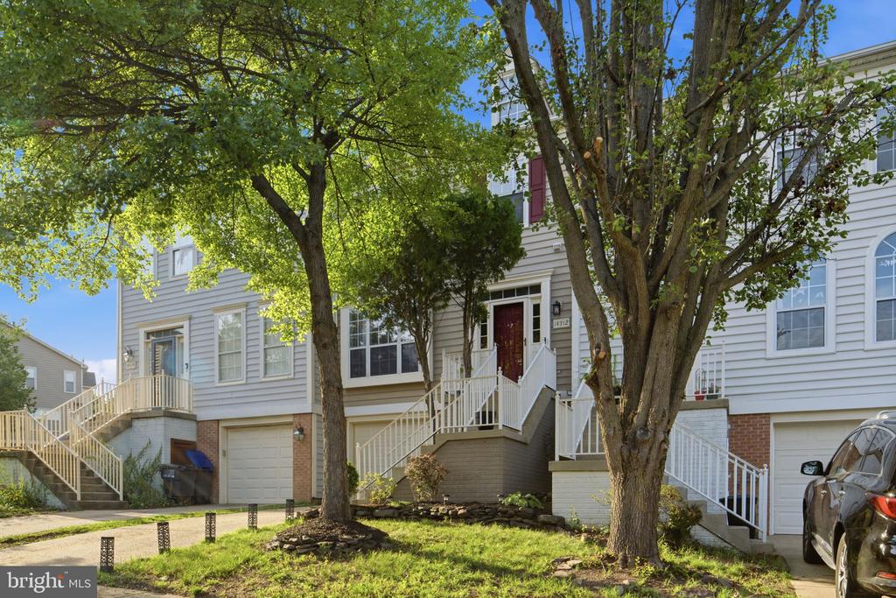
Welcome to this beautifully renovated 3-level townhome in sought-after Compton Village! Thoughtfully updated from top to bottom, this home offers modern finishes, an open-concept layout, and move-in-ready convenience.
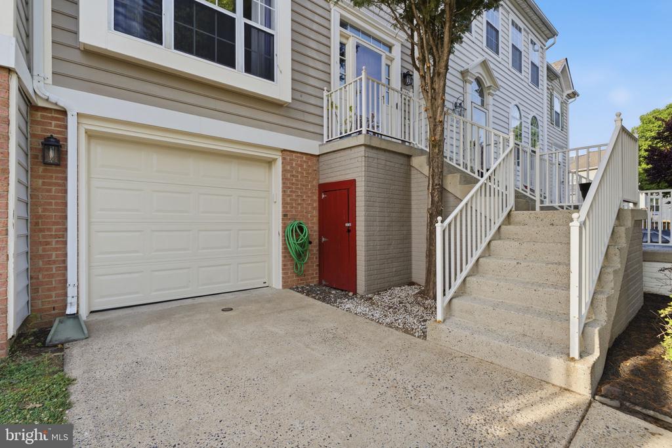
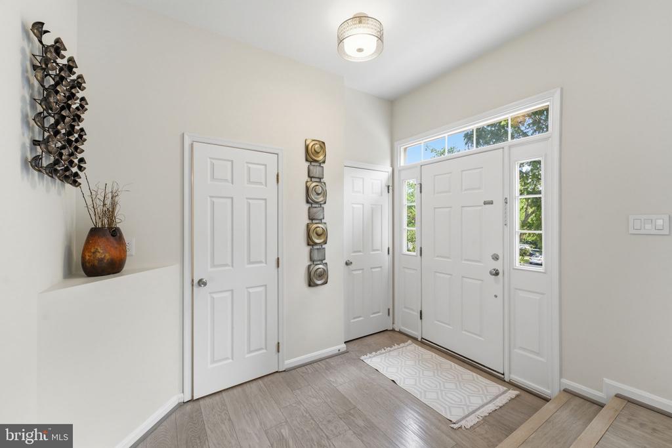
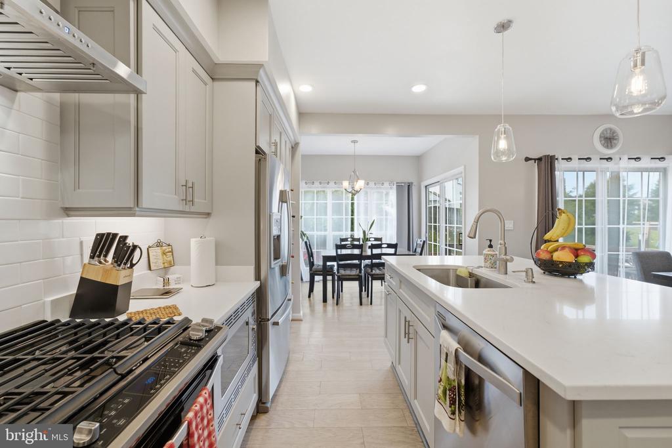
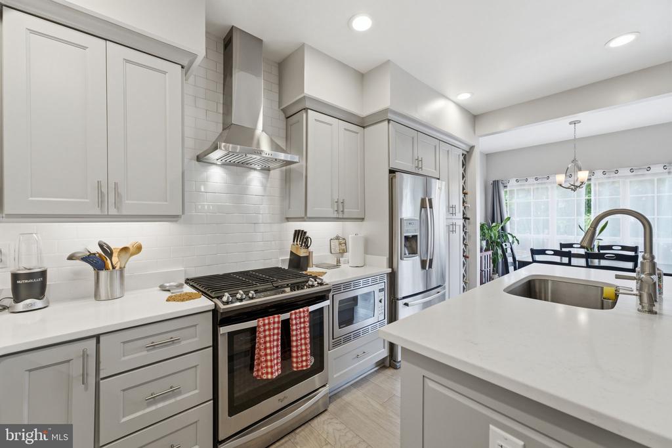
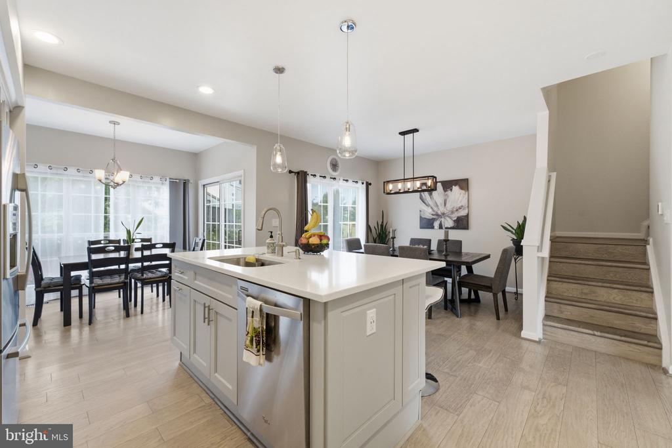
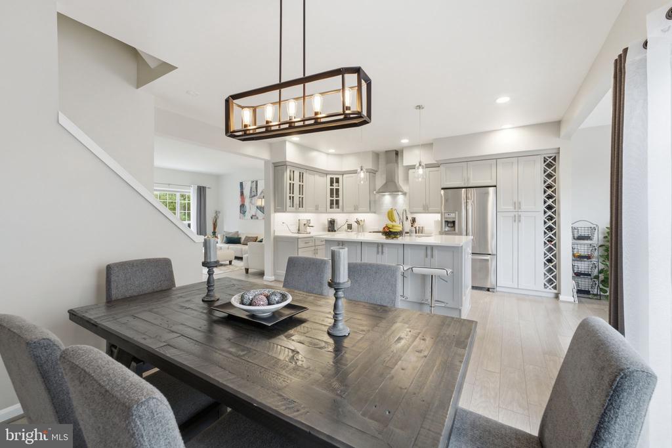
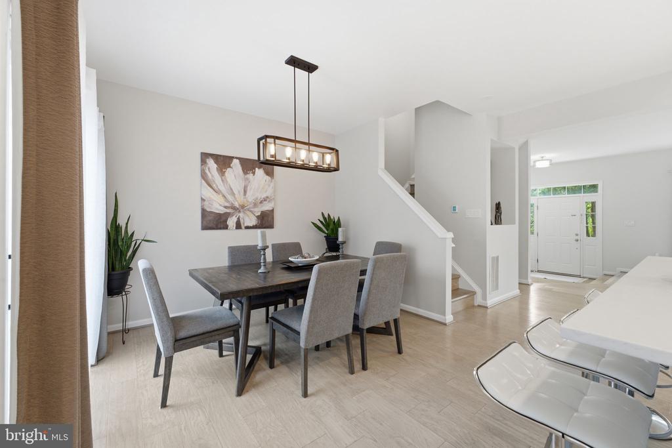
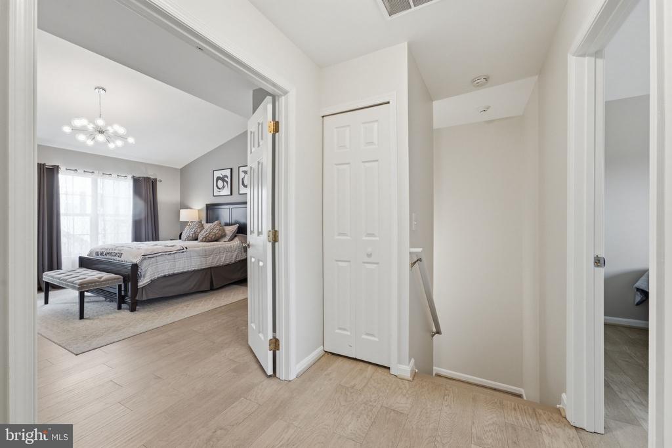
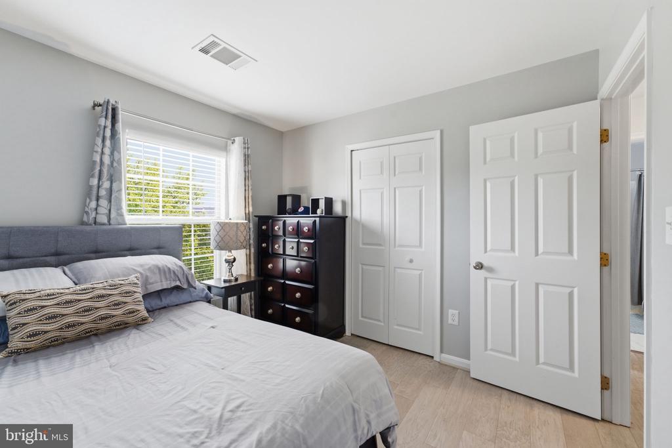
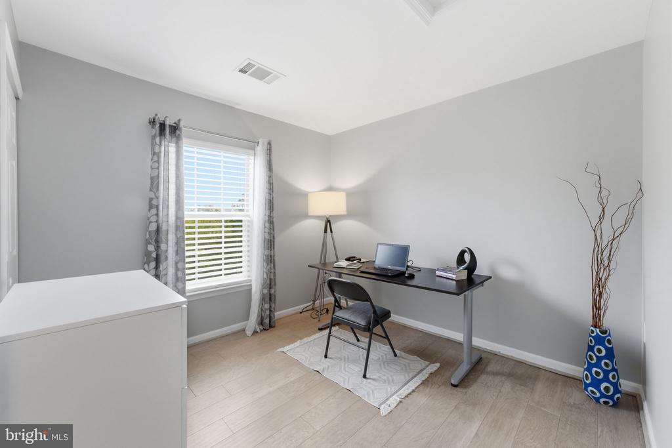
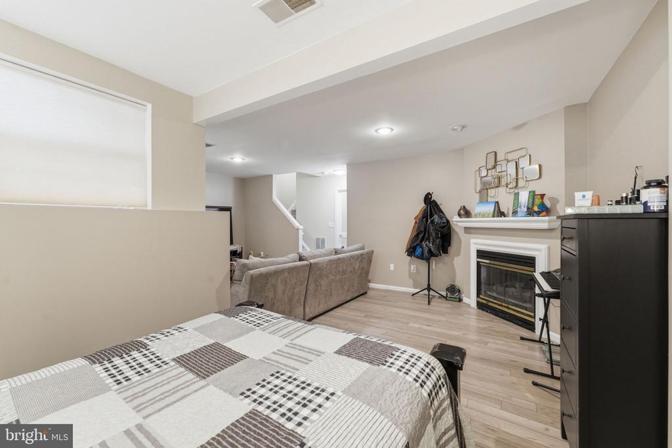
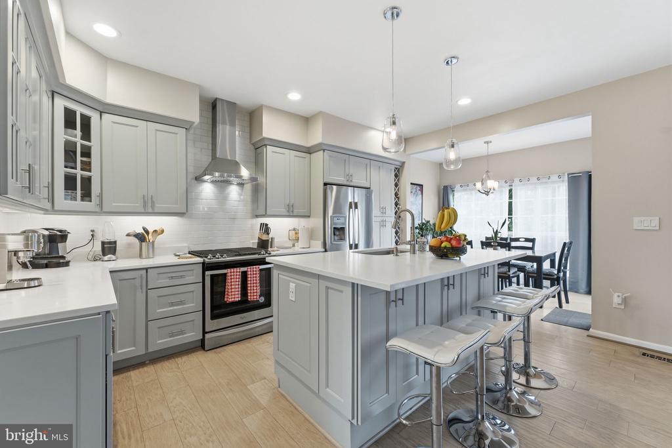
The stunning kitchen was completely renovated in 2020 and features upgraded countertops, a center island, modern lighting, and an open design that seamlessly connects to the dining and living areas. Throughout the home, flooring has been extensively upgraded with engineered wood floors on the main and upper levels, including all stairways and hallways, while the basement features durable waterproof laminate flooring.
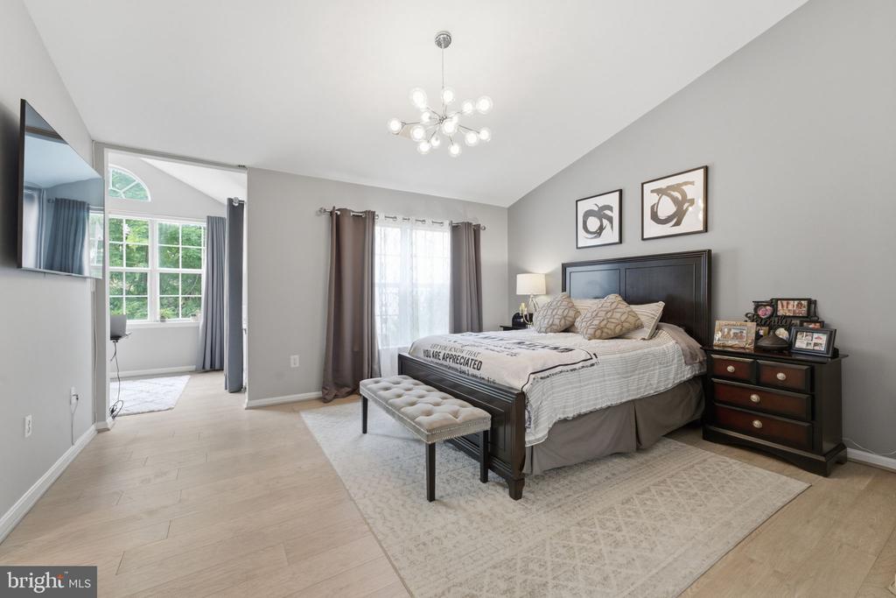
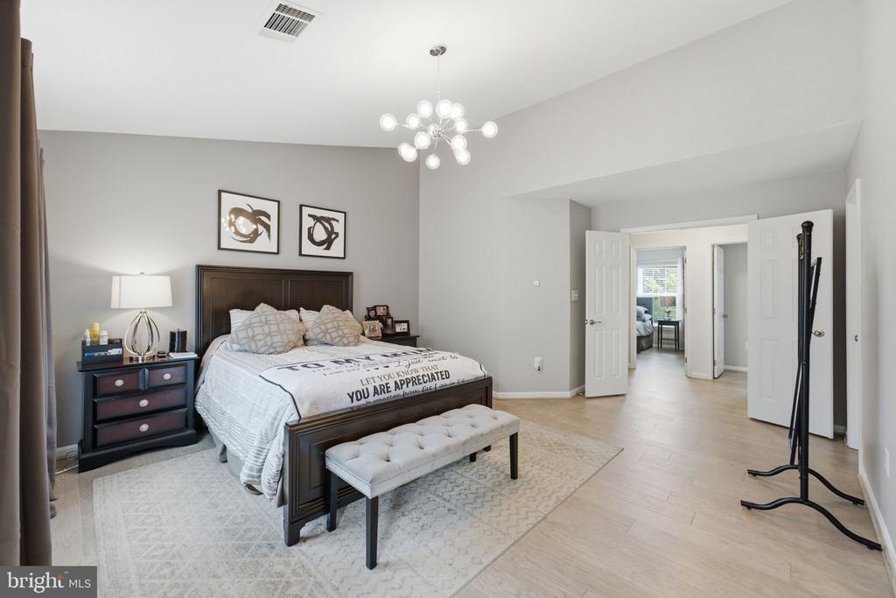
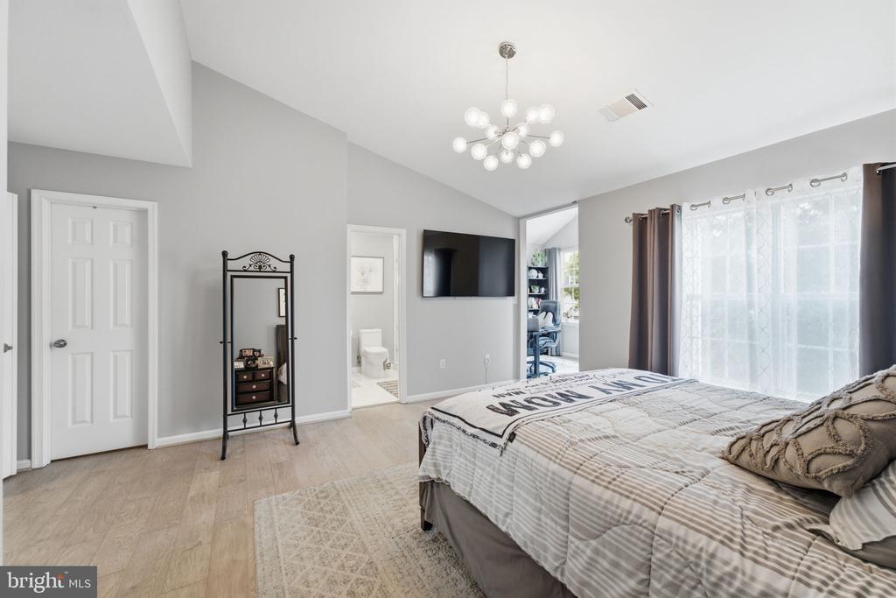
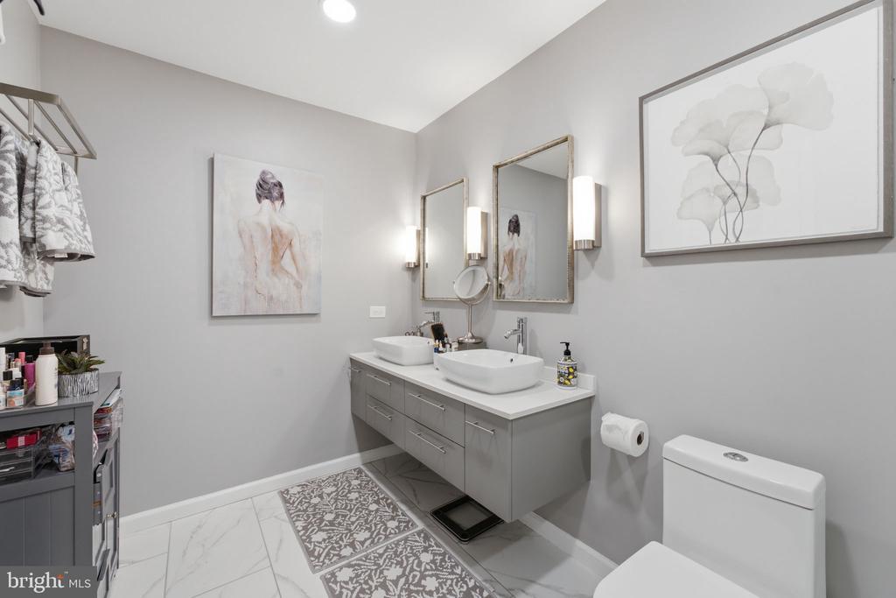
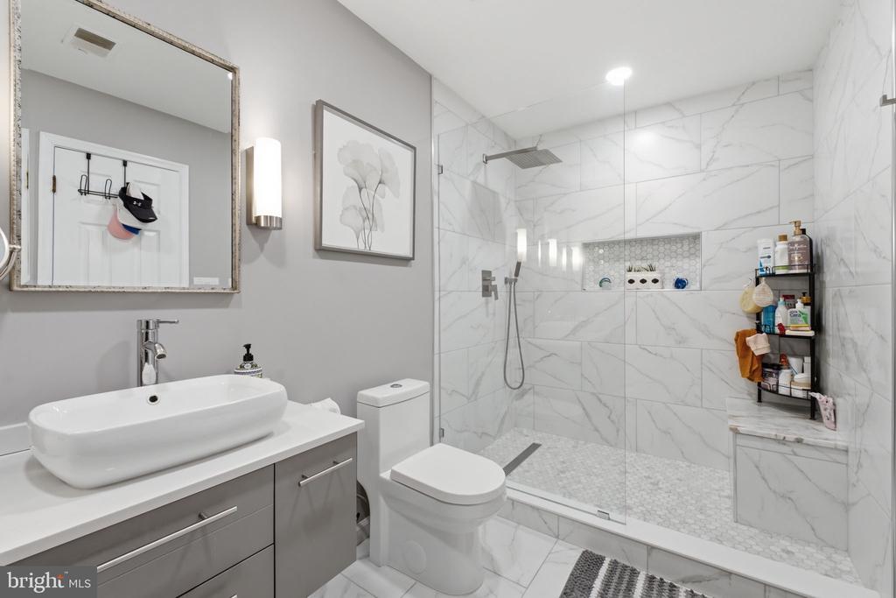
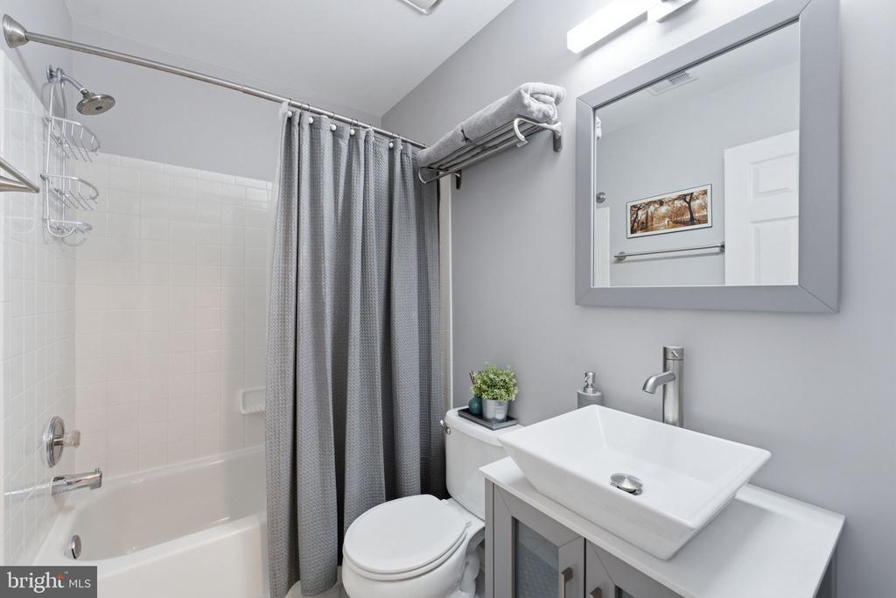
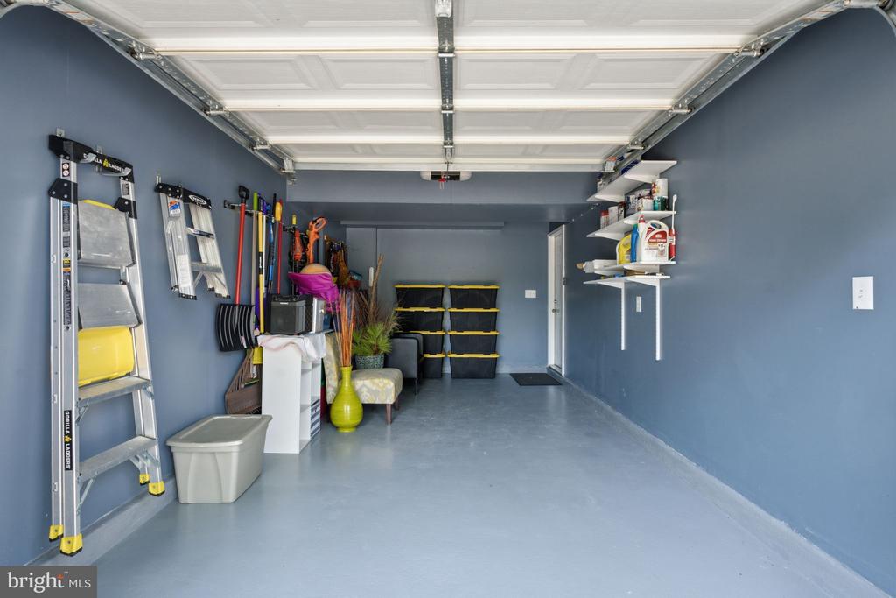
The spacious primary suite includes a fully renovated luxury bathroom (2023), complemented by updated hall and guest bathrooms completed in 2023. Additional improvements include modern lighting fixtures, updated switches, an upgraded thermostat, fresh paint throughout the entire home and garage (2026), and a freshly painted garage with finished floor.
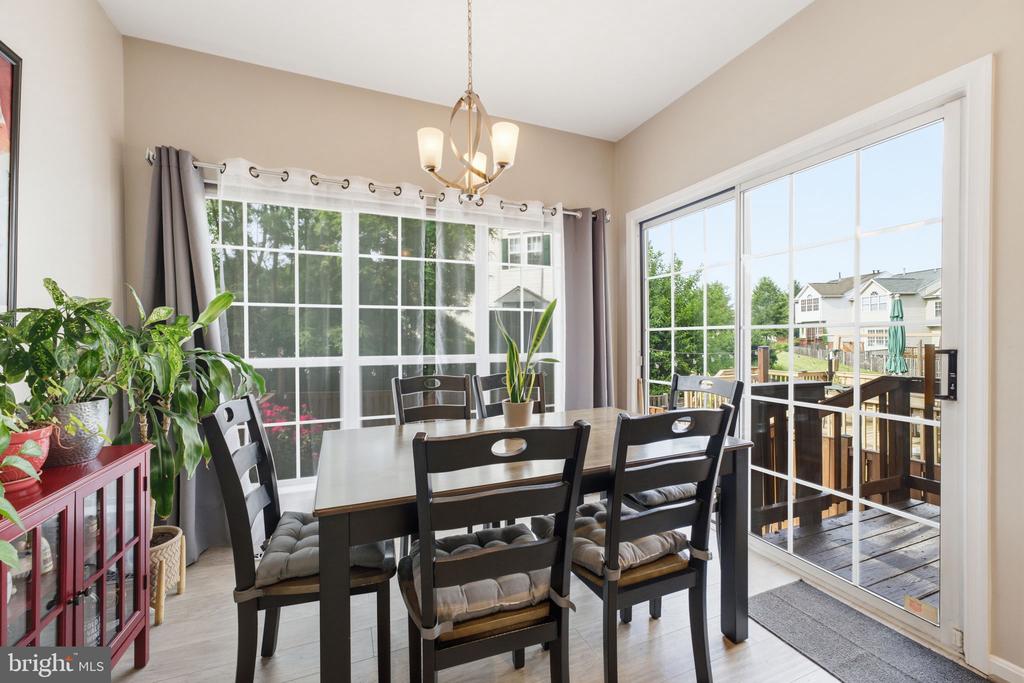
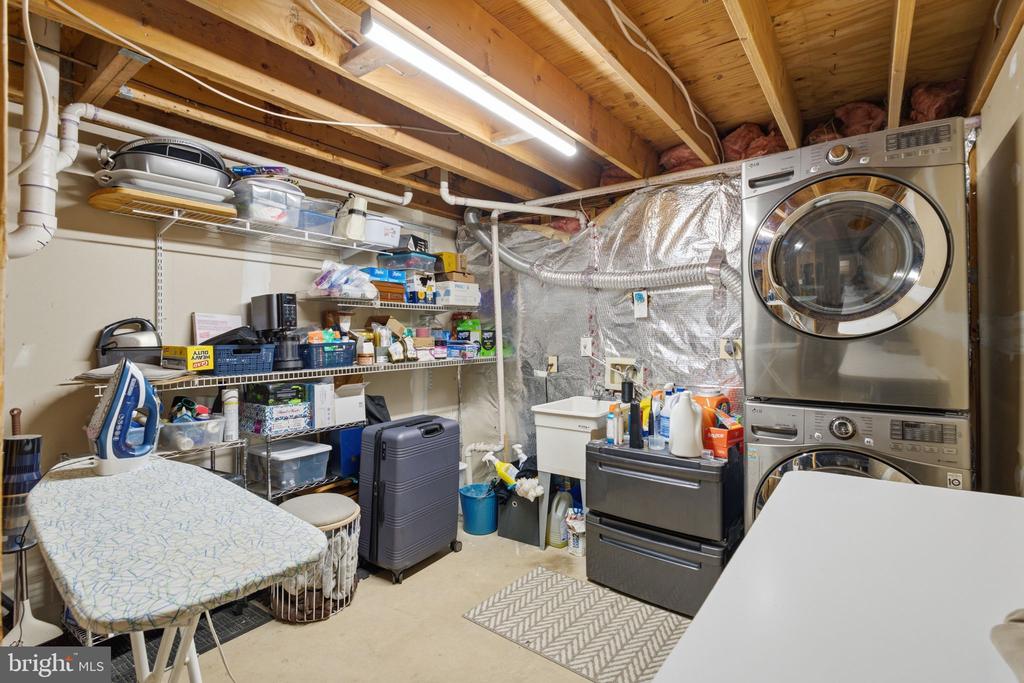
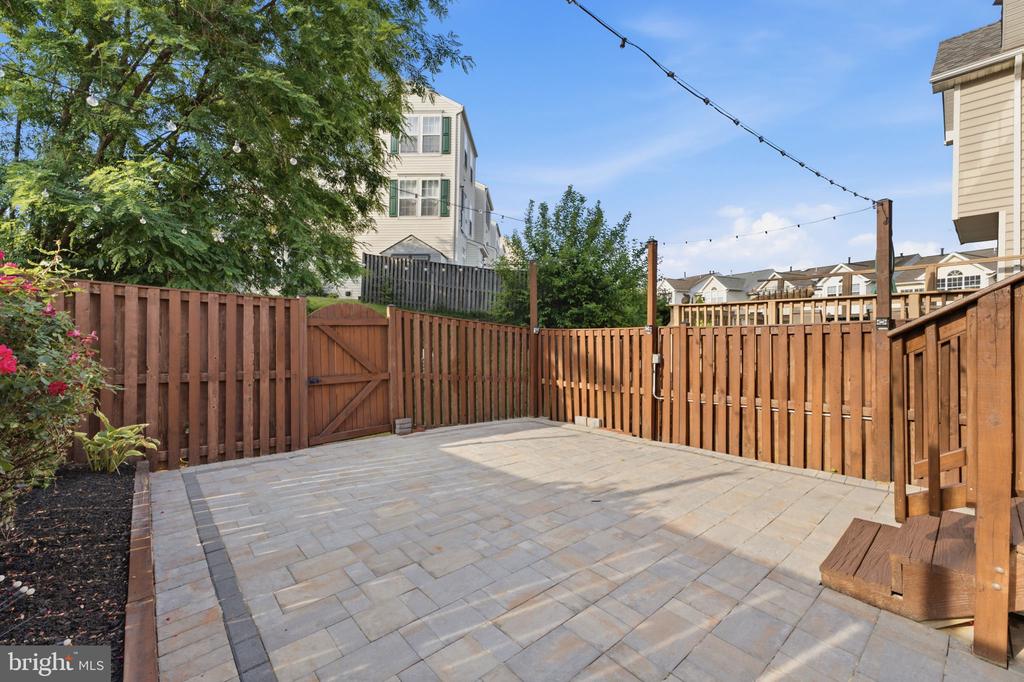
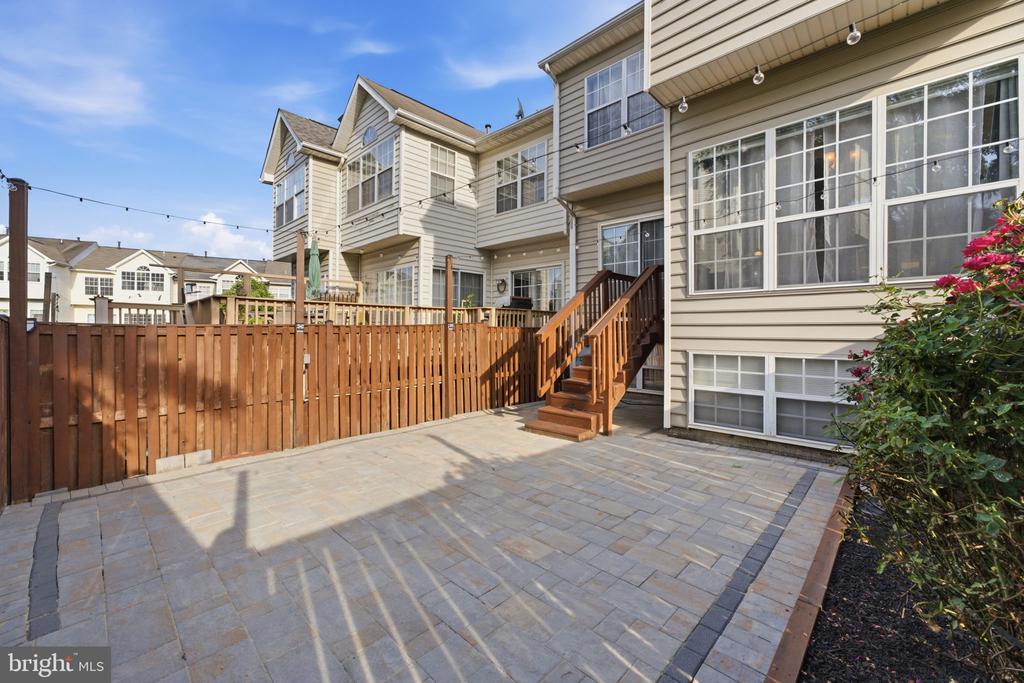
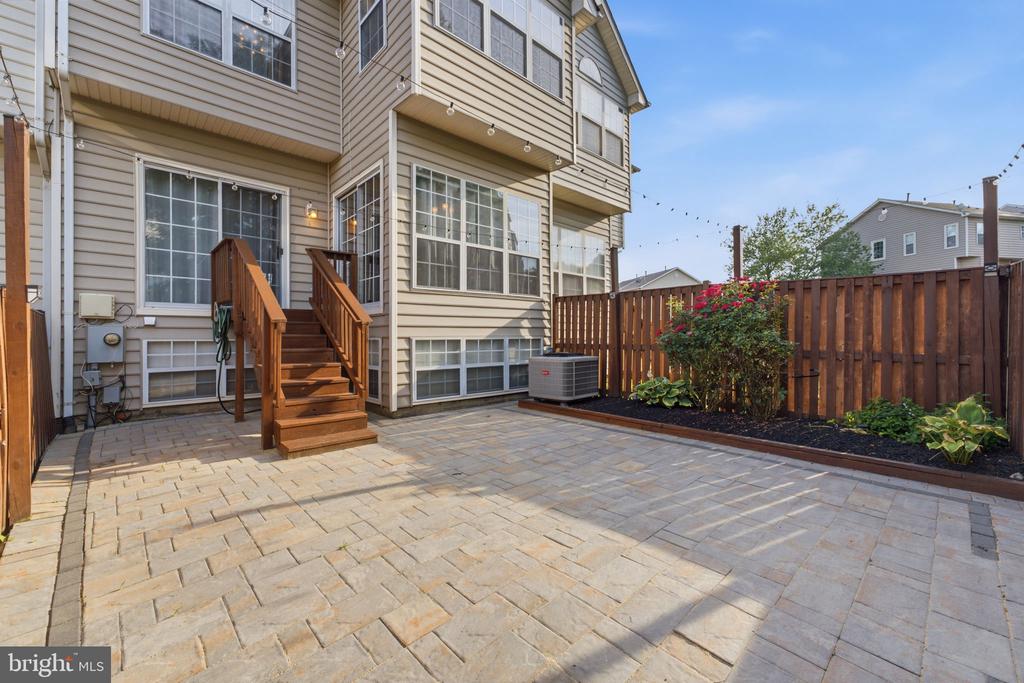
Outdoor living has been enhanced with a beautifully redesigned patio featuring stone hardscaping, updated fencing, repaired balcony, and added exterior lighting--perfect for relaxing or entertaining. Major system updates include a new water heater (2026) and replacement of the roof ridge exhaust vent and ridge cap shingles (2026).
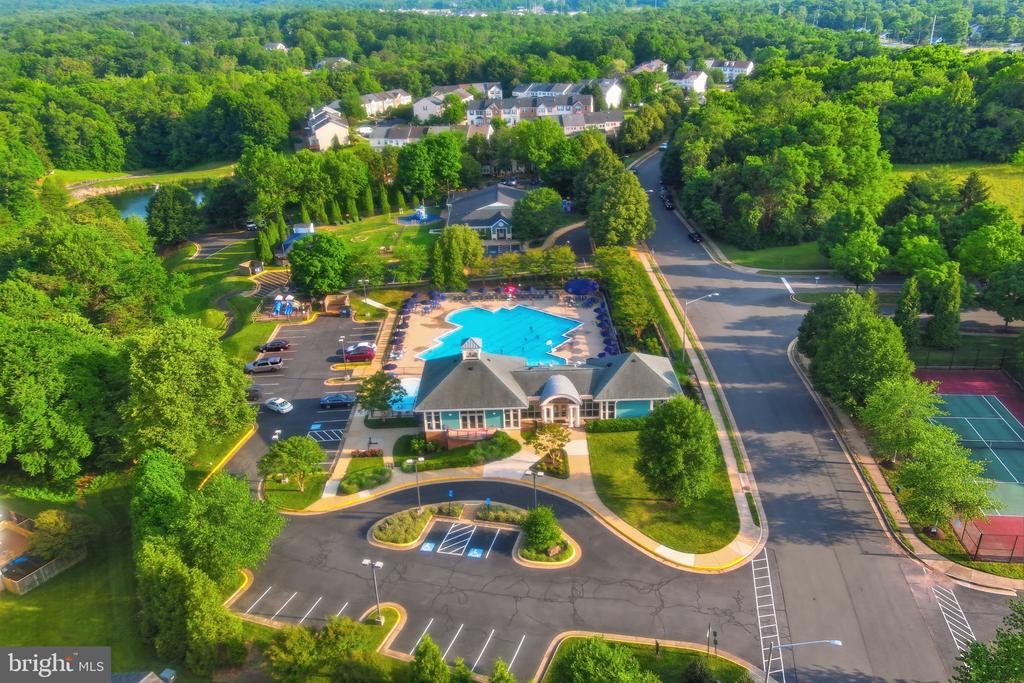
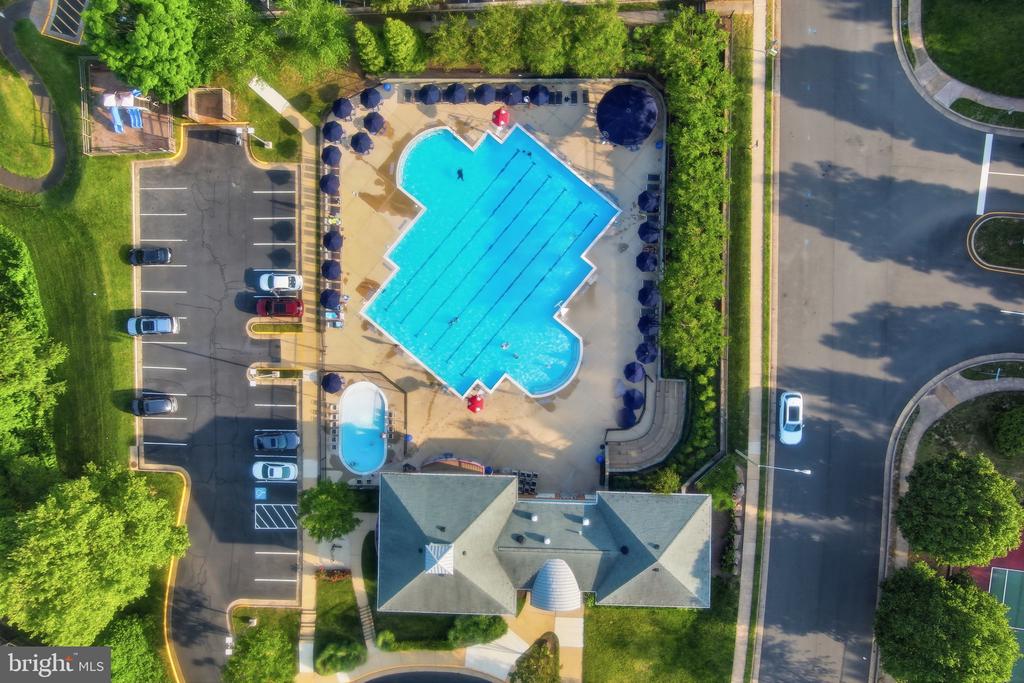
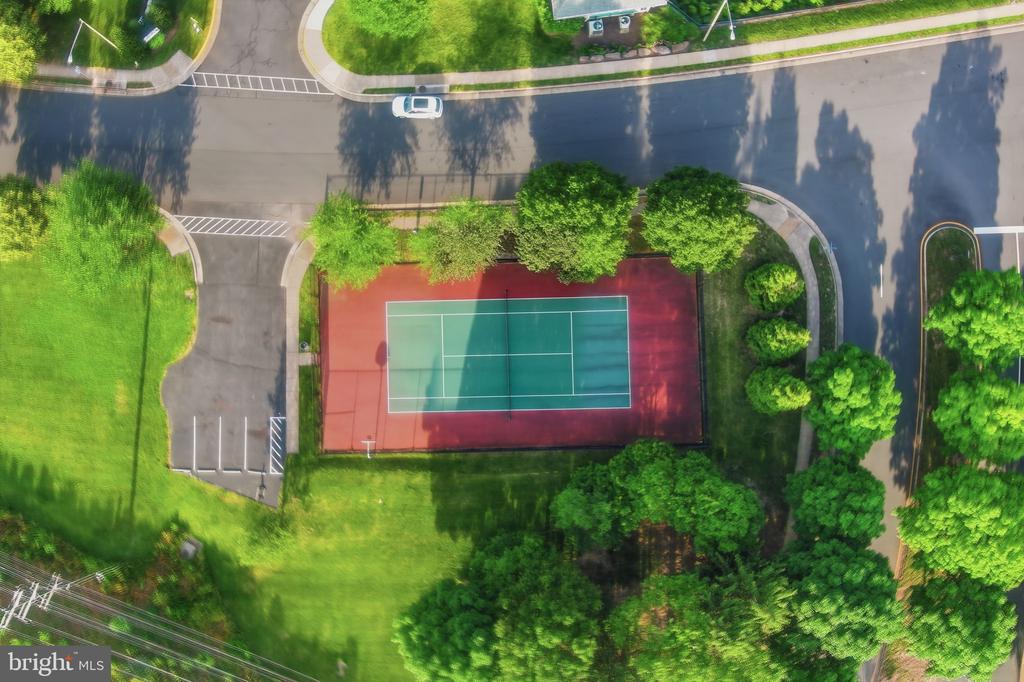
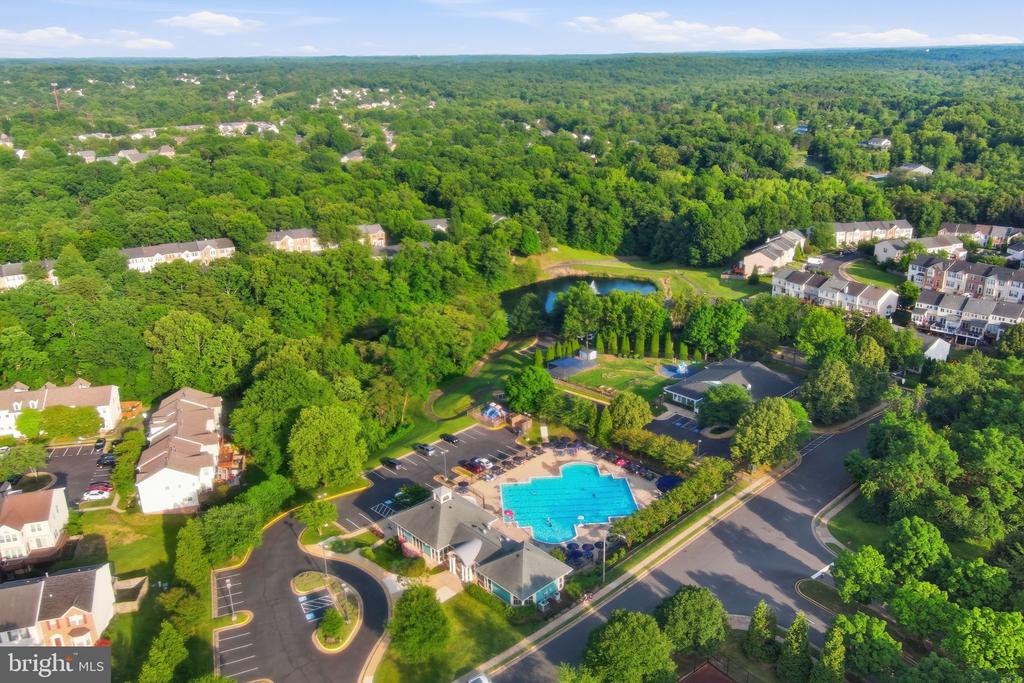
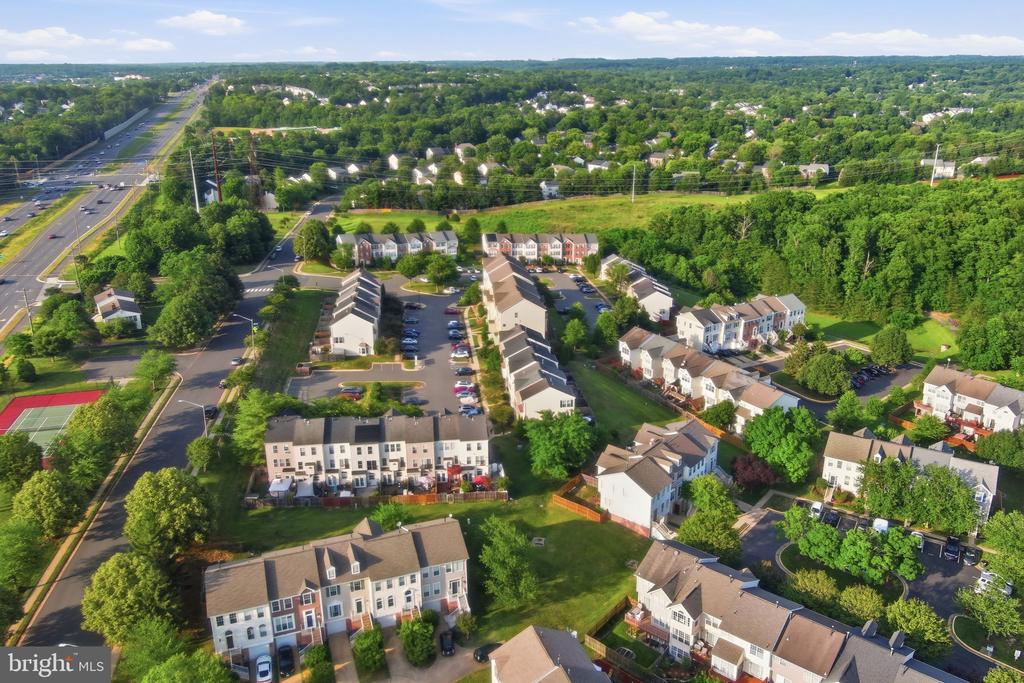
Located in the desirable Compton Village community with access to a pool, tennis courts, walking trails, playgrounds, and community amenities, this meticulously maintained home combines style, comfort, and peace of mind. A true turnkey opportunity!