Leave a Message

Thank you for your message. We will be in touch with you shortly.

1455 FAWN HOLLOW LANE

$500,000
1455 FAWN HOLLOW LANE, WOODBRIDGE, VA 22191
1455 FAWN HOLLOW LANE

1455 FAWN HOLLOW LANE

$500,000

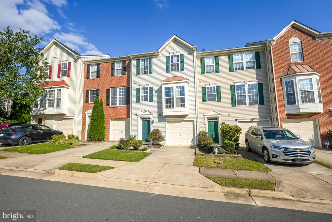
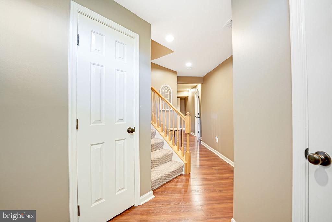
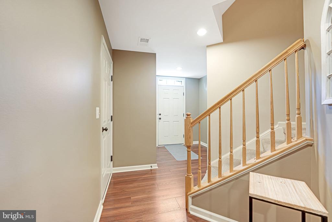
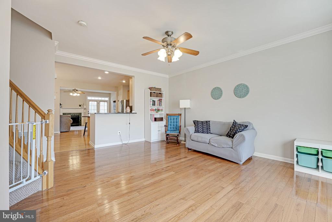
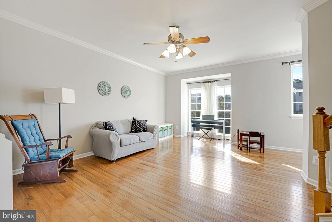
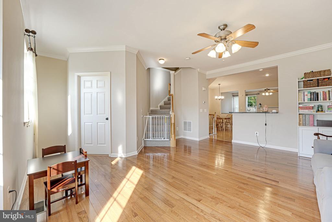
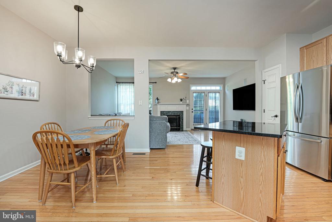
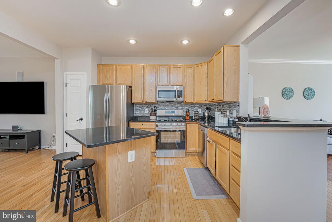
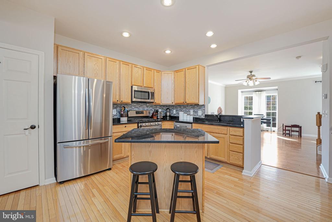
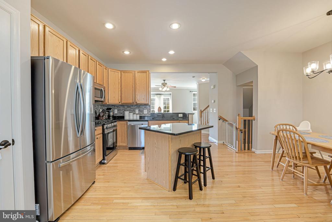
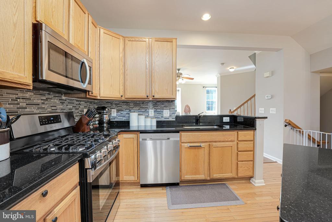
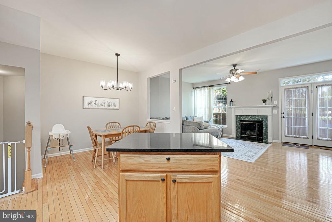
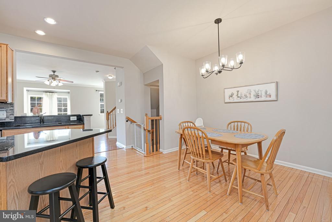
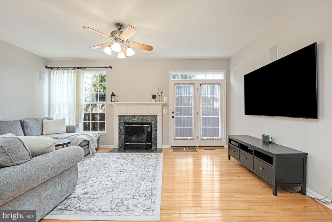
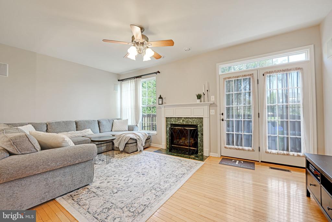
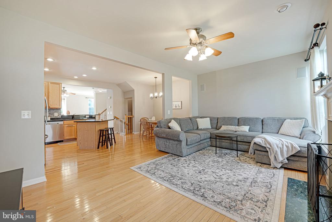
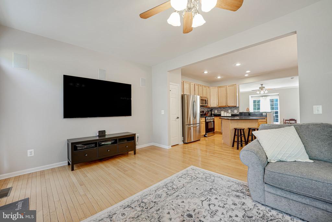
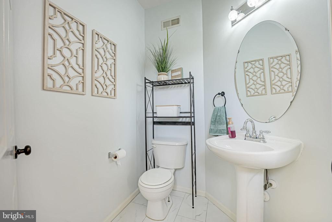
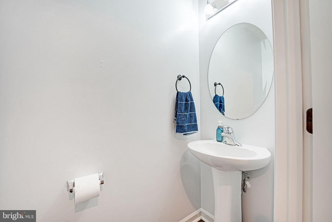
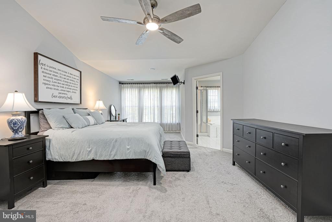
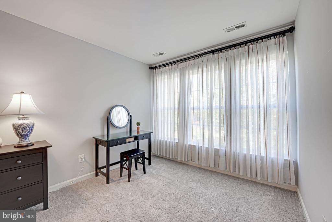
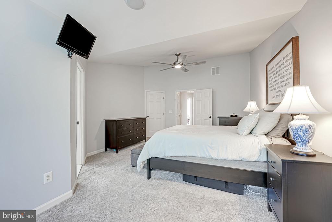
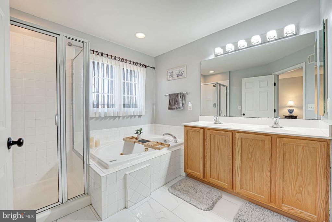
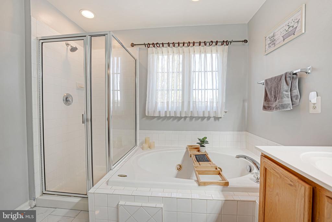
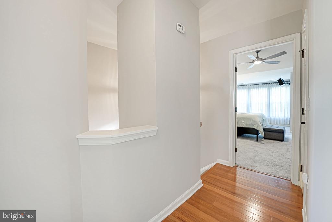
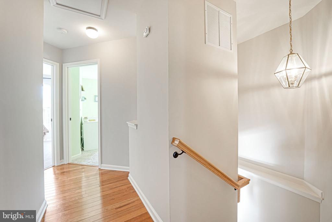
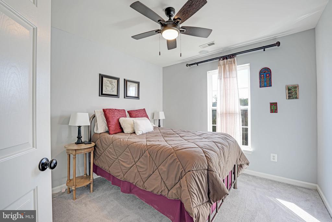
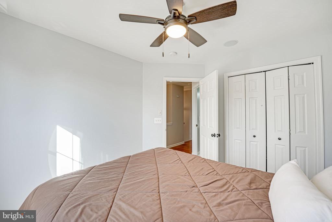
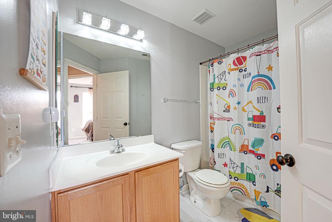
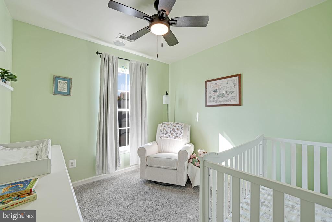
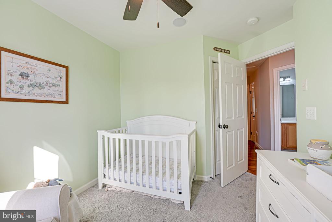
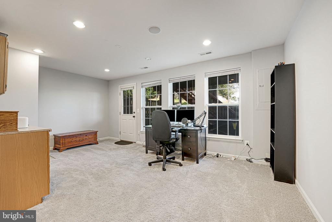
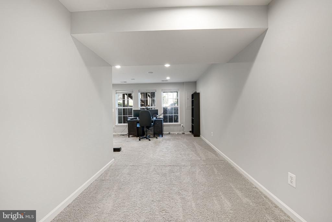
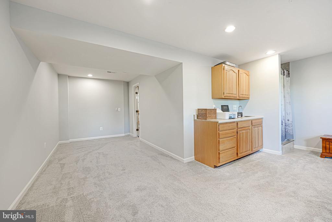
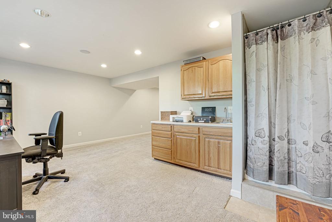
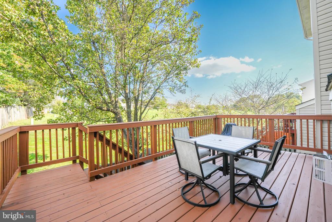
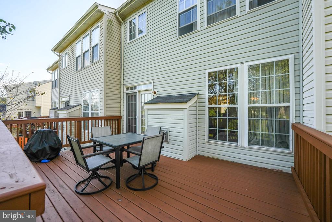
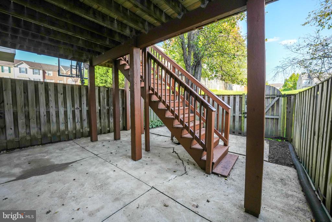
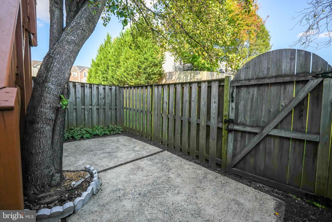
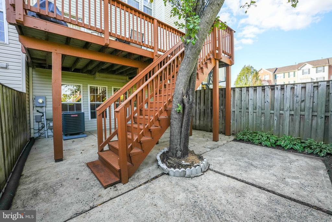
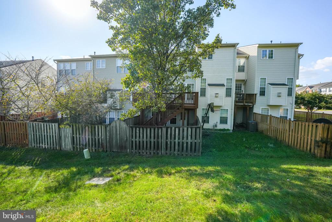
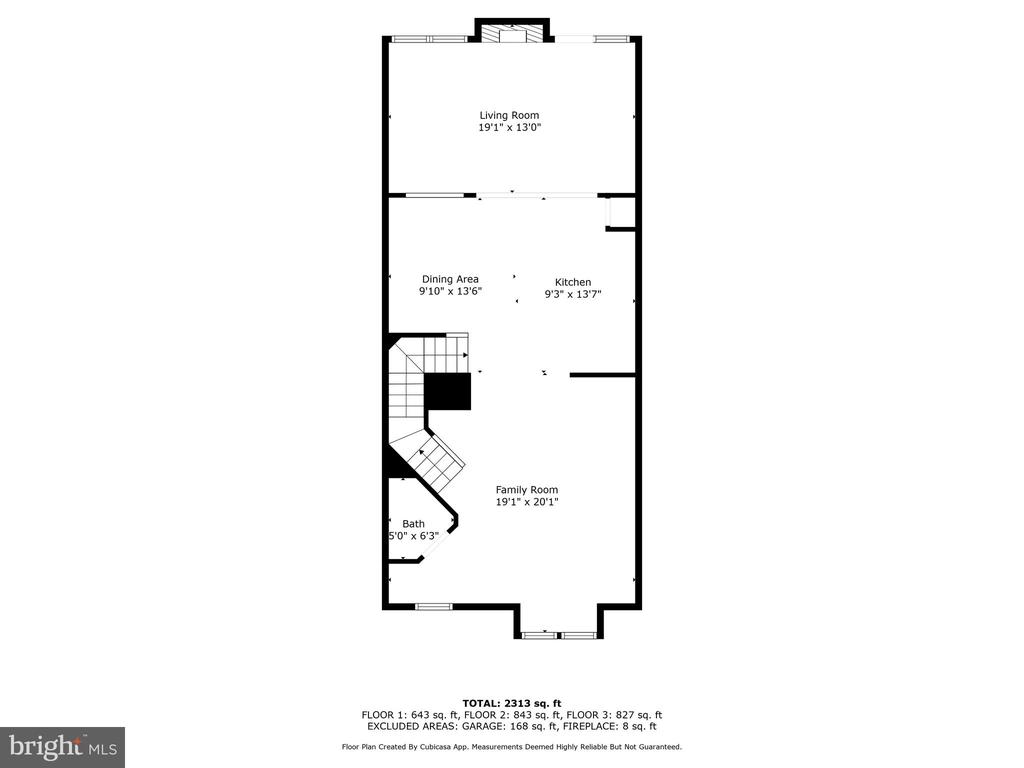
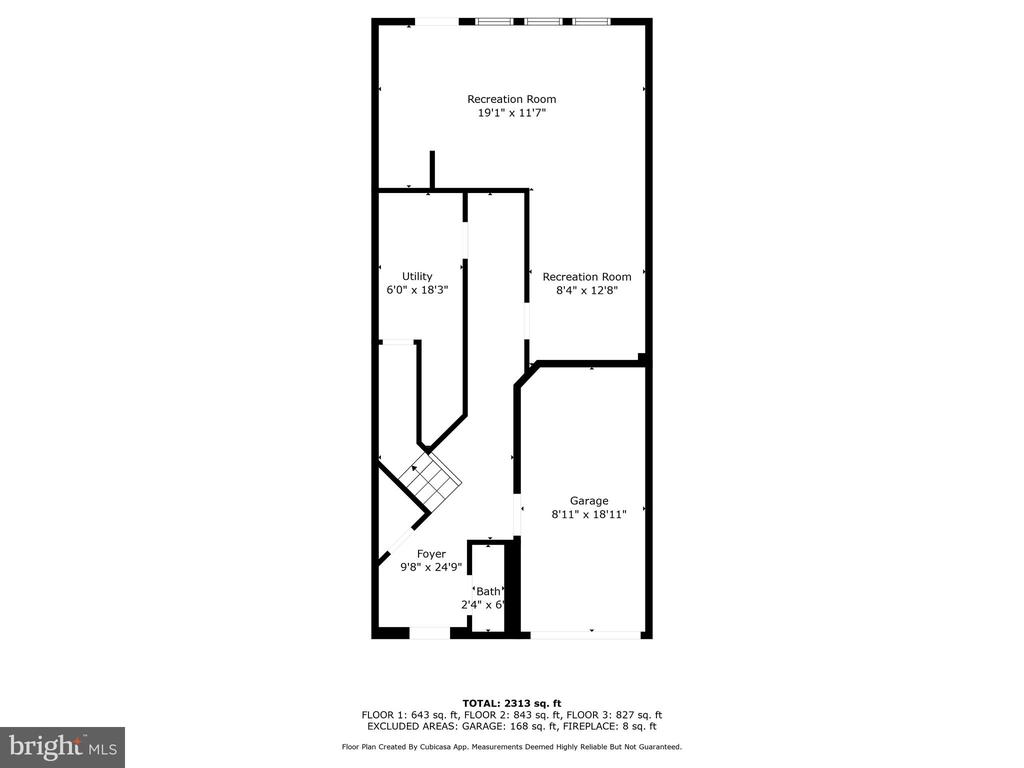
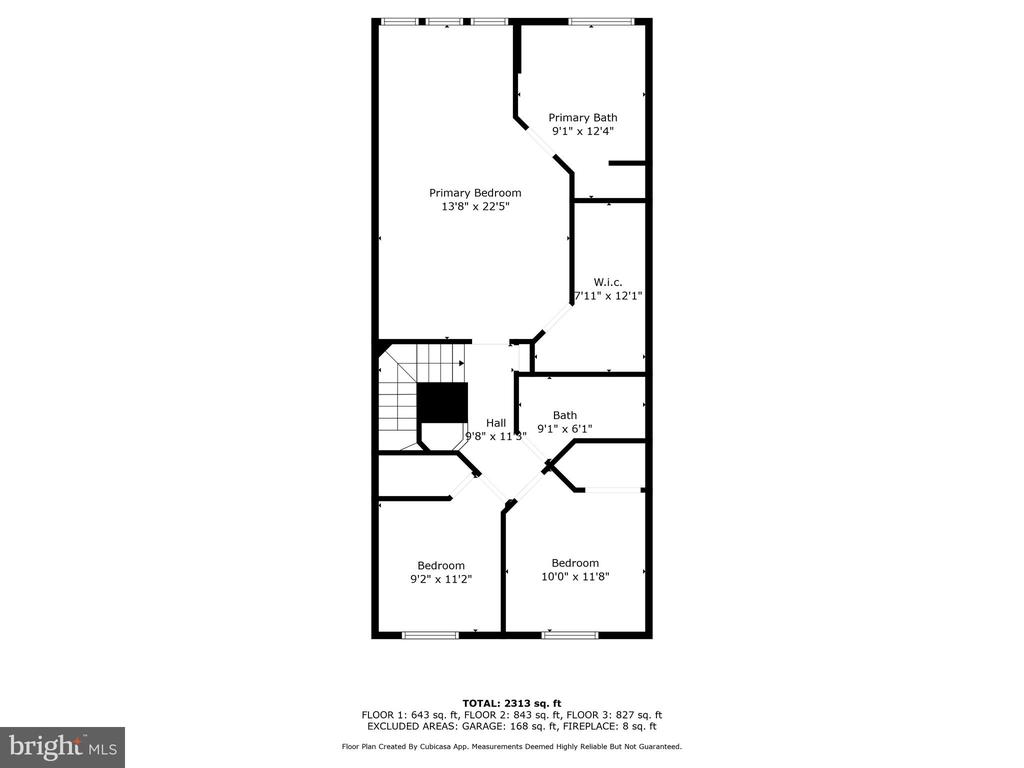
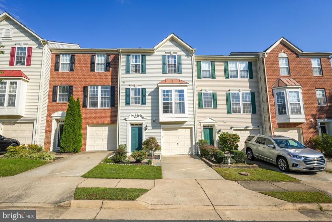
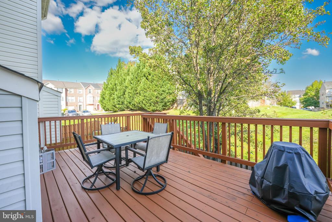
Welcome to a beautifully maintained and updated 3-bedroom, 3.5-bathroom townhome located in the highly sought-after Riverside Station community. This spacious home offers over 2,600 sq. ft. of living space, including a fully finished basement and an attached 1-car garage. The home boasts several recent updates, including a new hot water heater (2021), fans in the primary and secondary bedrooms (2021/2022), and fresh granite countertops with a stainless-steel sink (2022). The kitchen is equipped with new appliances, including a stove, refrigerator, and microwave (2021). The first-floor features updated flooring and fresh paint (2023), while the second and third floors were freshly painted in 2023. The large wood deck, completed in 2023/2024, is perfect for outdoor gatherings.
The Riverside Station community offers a variety of amenities, including a pool and kiddie pool, a clubhouse with office rooms, a full gym, a playground, a dog park, and trash/recycling services. The home's location is unbeatable, with quick access to Neabsco Regional Park, Stonebridge Shopping Center, Potomac Mills Mall, INOVA Hospital, the VRE, Route 1, and I-95, making it ideal for both commuters and nature enthusiasts. This home is move-in ready and offers a perfect blend of modern updates and convenience.

Katharine Binkley
Katharine Binkley Contact

Features & Amenities

Interior

Total Bedrooms 3
Total Bathrooms 4
Full Bathrooms 3
Half Bathrooms 1
Fireplace Mantel(s)
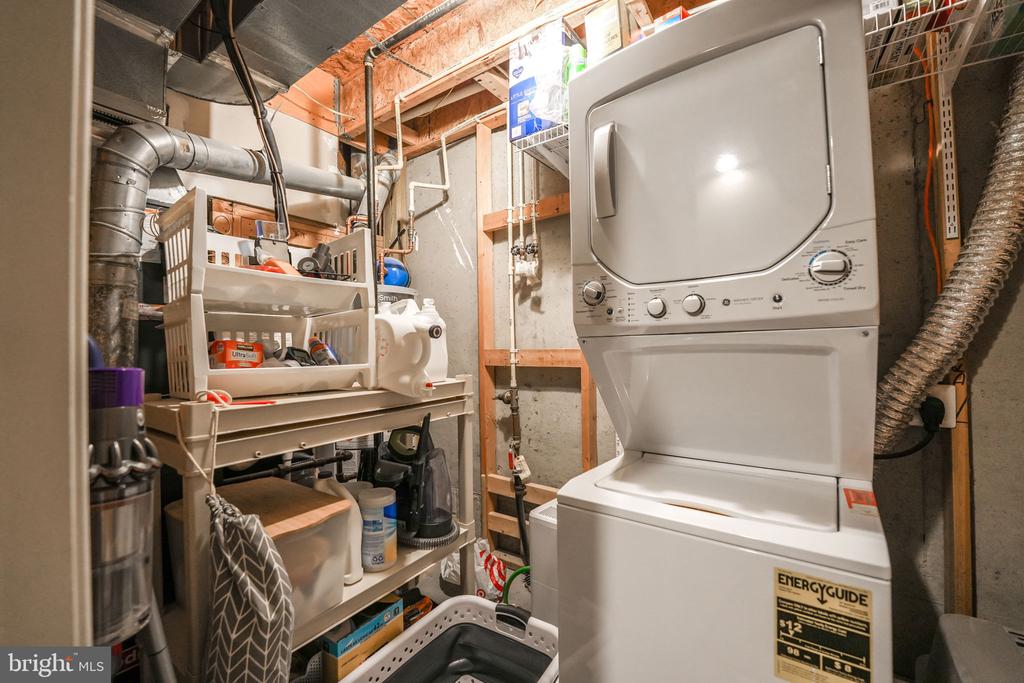
Appliances Built-In Microwave, Dishwasher, Disposal, Exhaust Fan, Refrigerator, Stainless Steel Appliances, Stove, Washer/Dryer Stacked, Water Heater
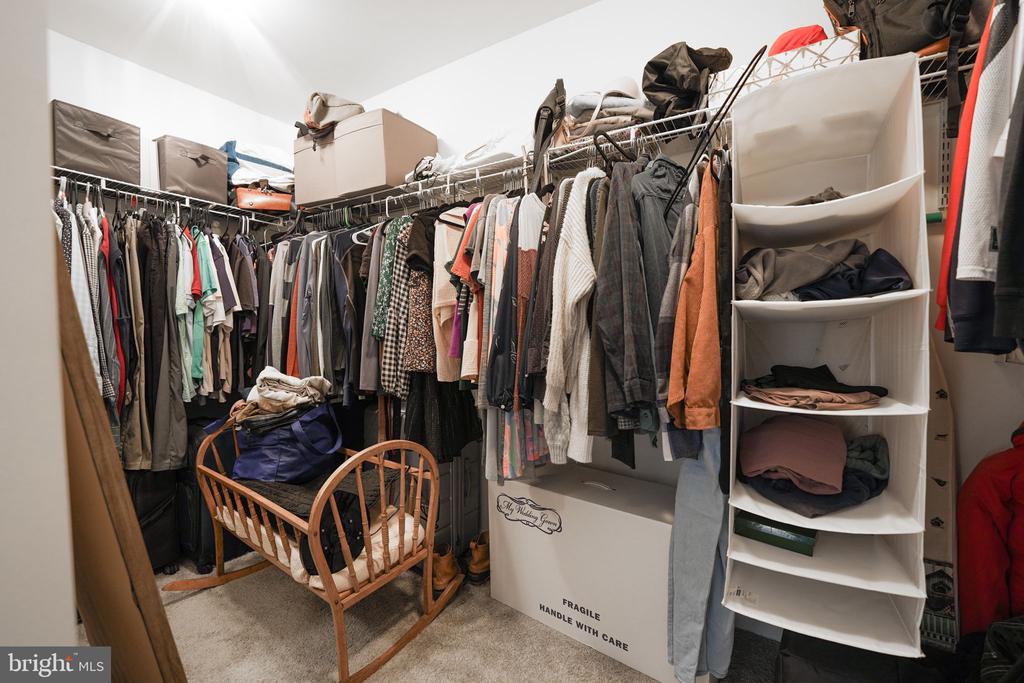
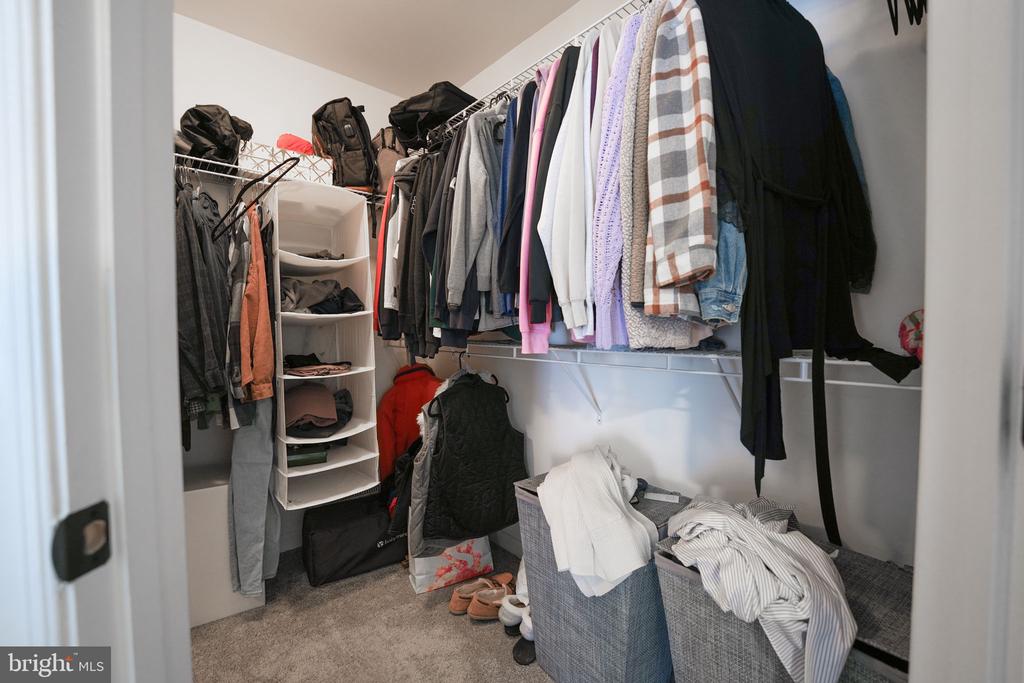
Other Interior Features Carpet, Ceiling Fan(s), Chair Railings, Combination Kitchen/Dining, Crown Moldings, Family Room Off Kitchen, Floor Plan - Traditional, Kitchen - Gourmet, Kitchen - Island, Pantry, Recessed Lighting, Upgraded Countertops, Walk-in Closet(s), Wet/Dry Bar, Wood Floors

Exterior

Stories 3
Garage Space 1.0
Water Source Public
Parking Attached Garage, Off Street
Heat type Forced Air
Air Conditioning Central A/C
Sewer Public Sewer
Substructure Block
Disability Features None
HOA Amenities Club House, Common Grounds, Community Center, Exercise Room, Jog/Walk Path, Pool - Outdoor, Tot Lots/Playground

Area & Lot

Status Sold
Date Sold November 12, 2024
LIVING SPACE 2,454 Sq.Ft.
LOT SIZE 1,799 Sq.Ft.
MLS® ID VAPW2081066
Type Residential
Year Built 2004
Architecture Styles Colonial

Financial

SALES PRICE $500,000
REAL ESTATE TAXES $5,125/yr
HOA Fees $140/mo
Zoning R6
View Virtual Tour

Work With Us

Whether you're buying your first home, upgrading to your dream home, or preparing to sell, we're here to guide you every step of the way. Experience expert advice, personalized service, and proven results from a team that puts your goals first.

CONTACT US