15027 JAXTON SQUARE LANE

$3,400/mo
15027 JAXTON SQUARE LANE, HAYMARKET, VA 20169
15027 JAXTON SQUARE LANE

15027 JAXTON SQUARE LANE

$3,400/mo

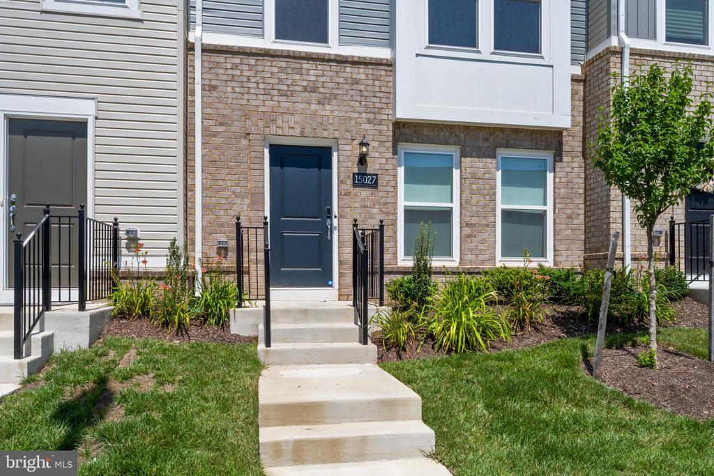
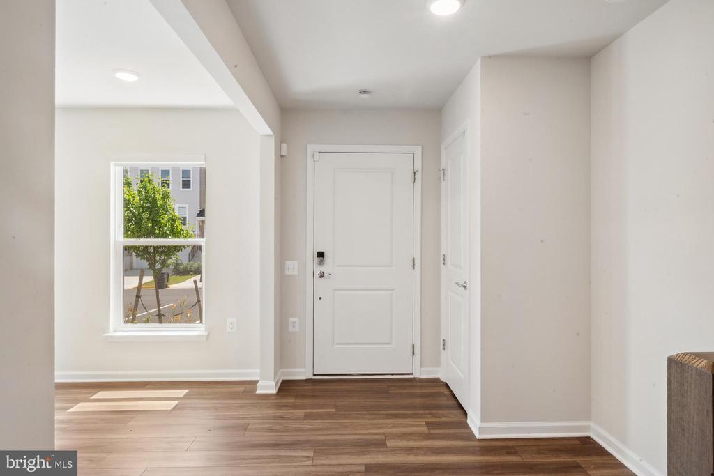
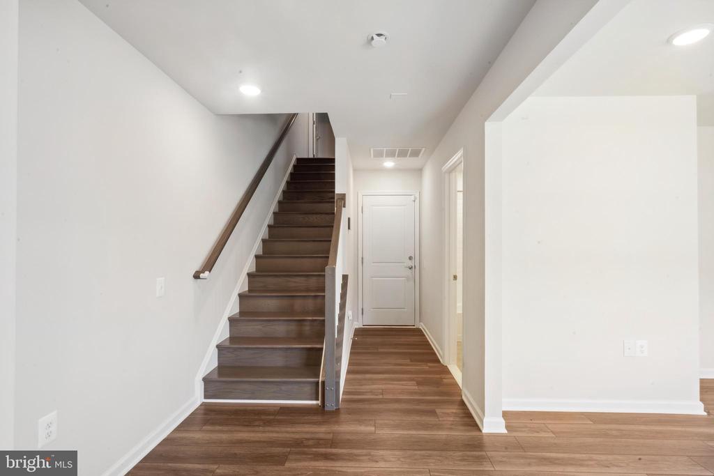
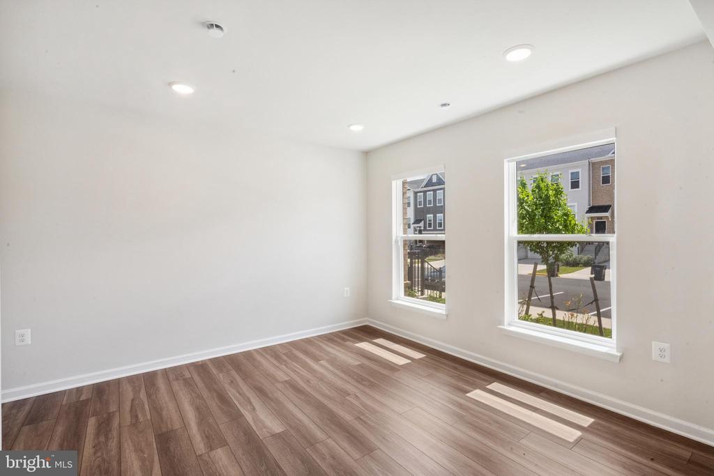
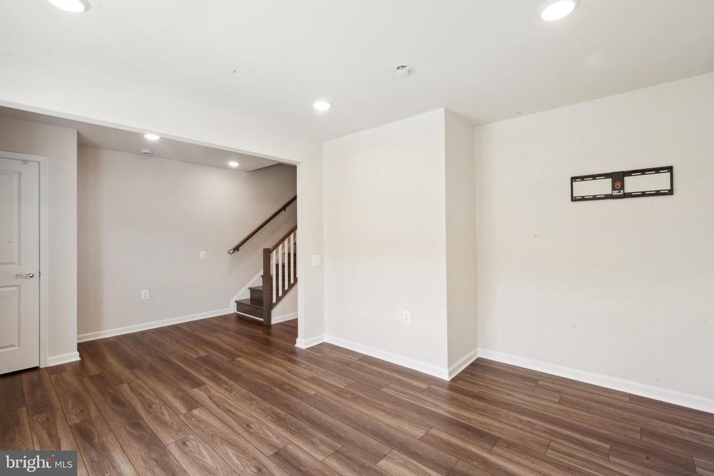
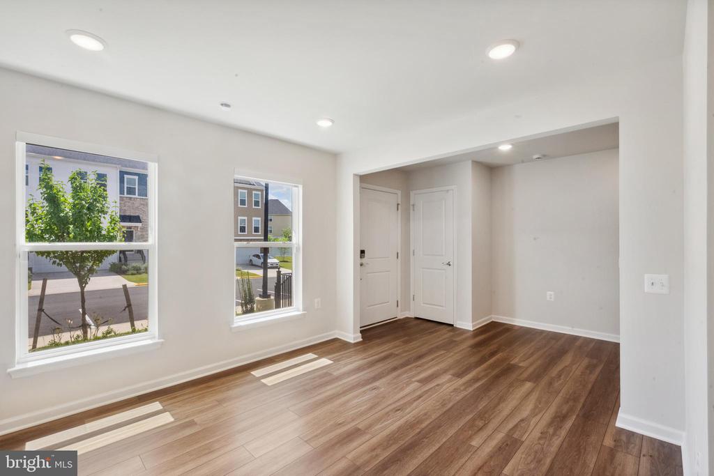
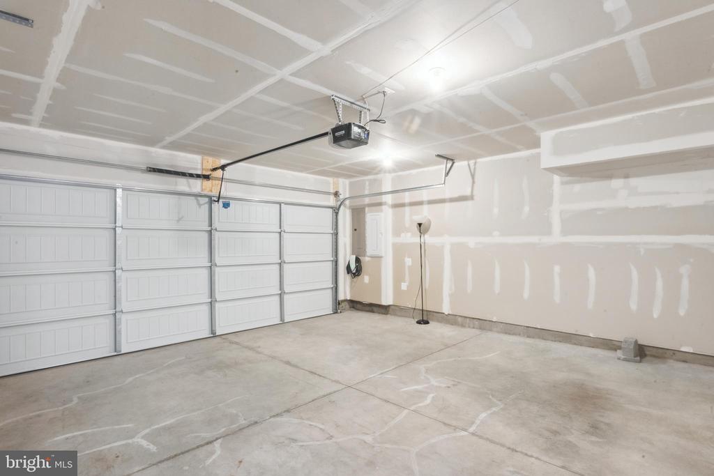
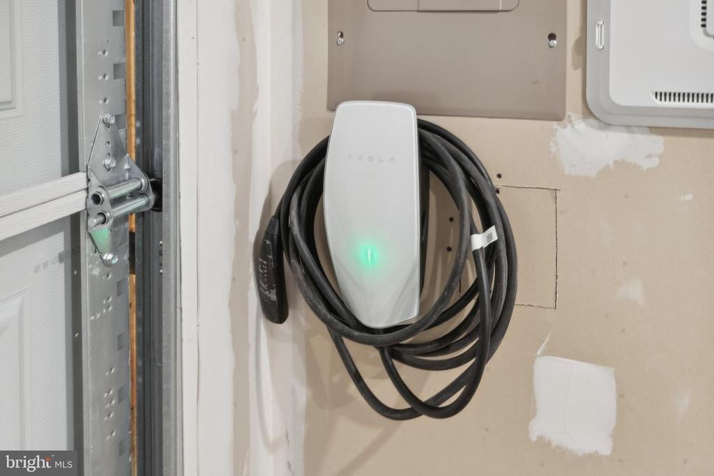
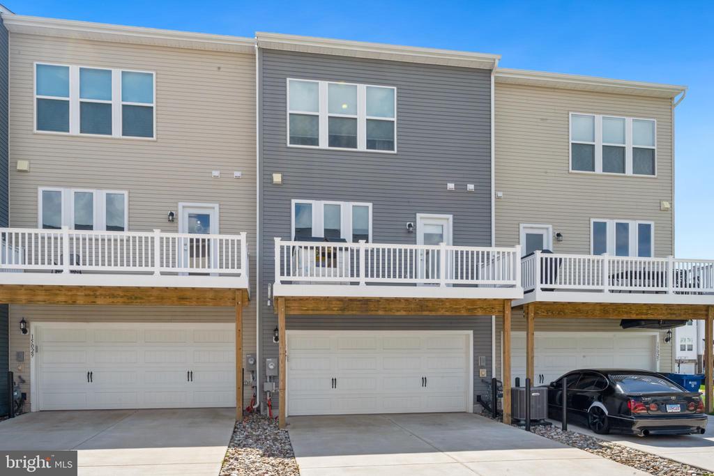
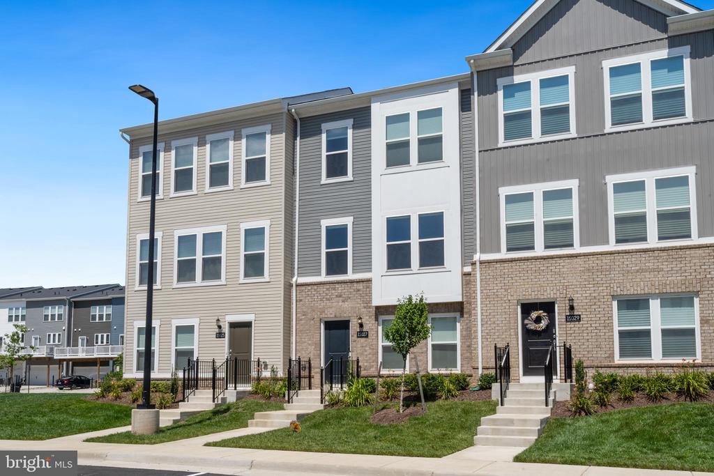
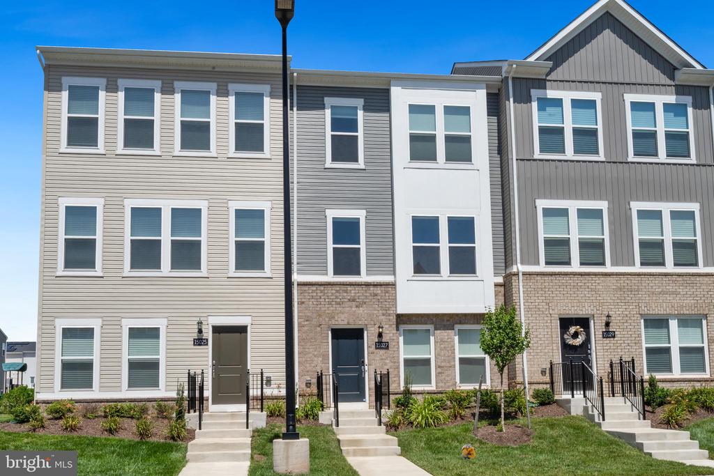
Built in 2023! Enter through the lower level featuring luxury vinyl plank flooring and a spacious den that's perfect for a playroom, home office, or potential fourth bedroom. There's also a convenient storage closet and access to the two-car rear entry garage, which includes a Tesla EV charger.

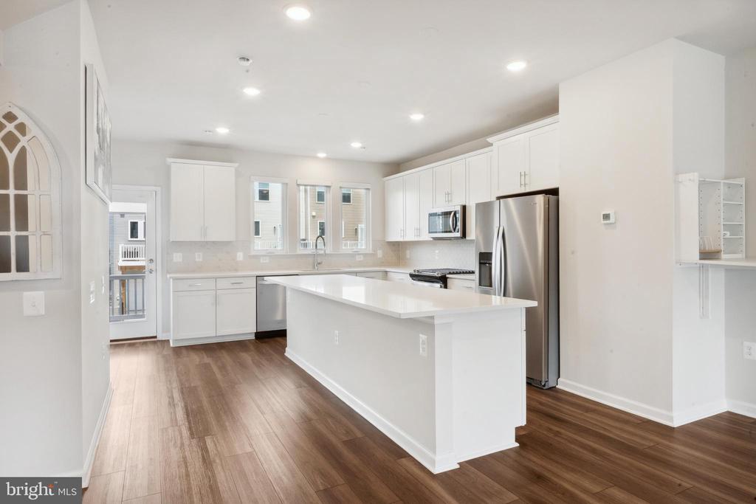
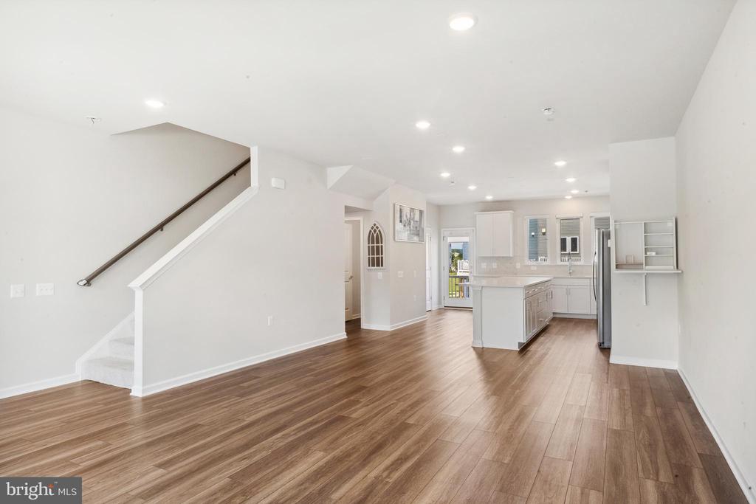
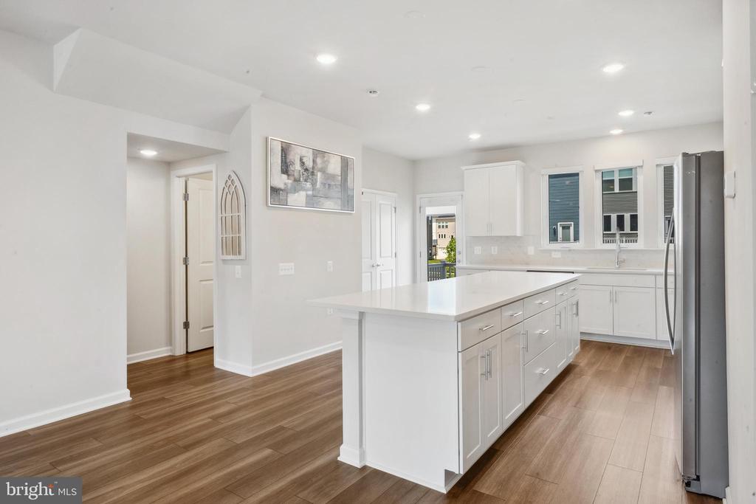
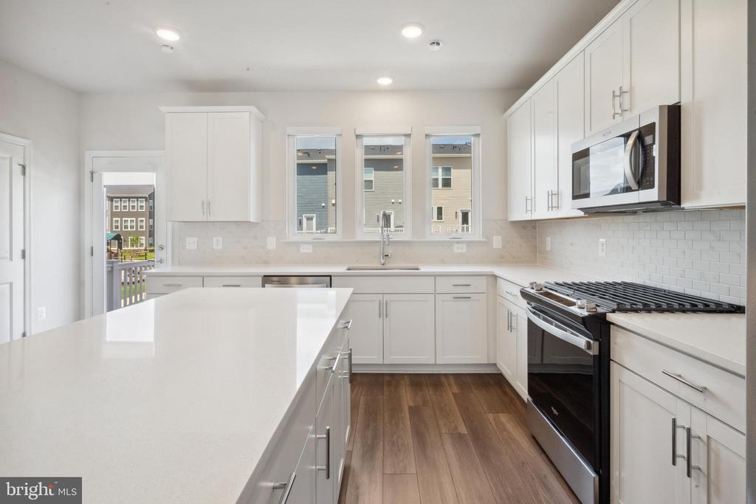
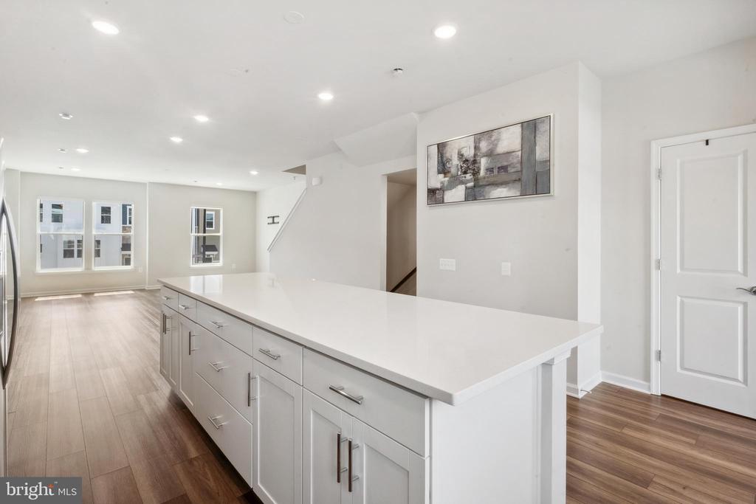
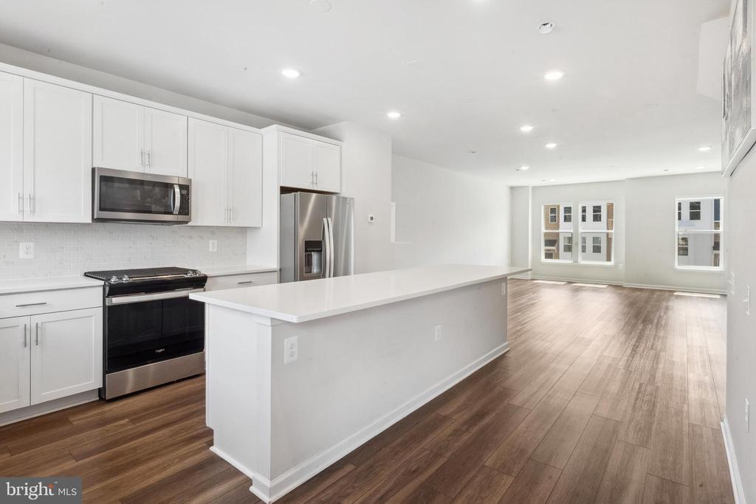
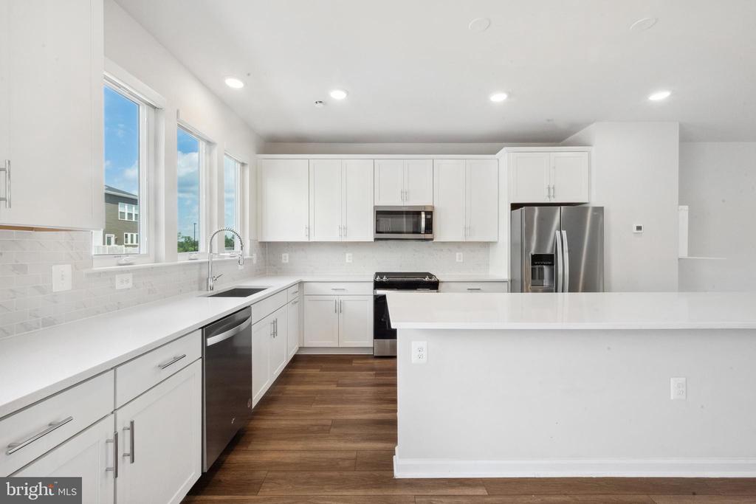
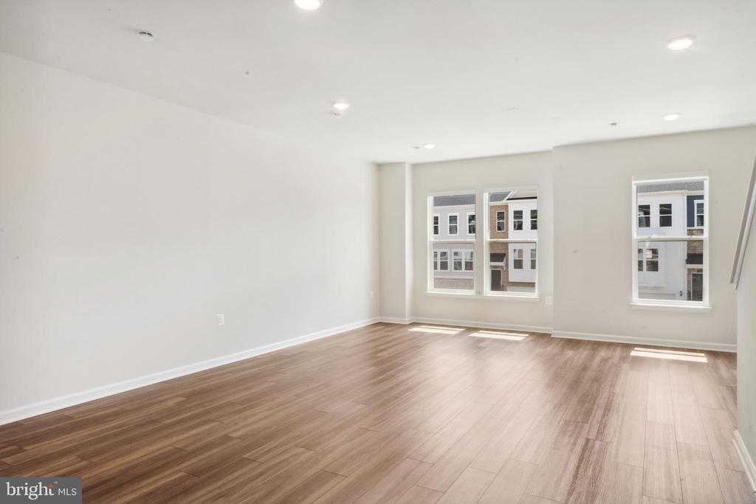
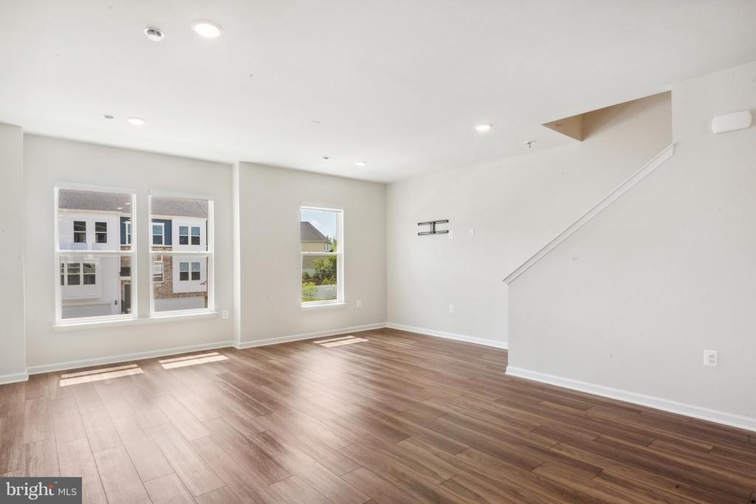
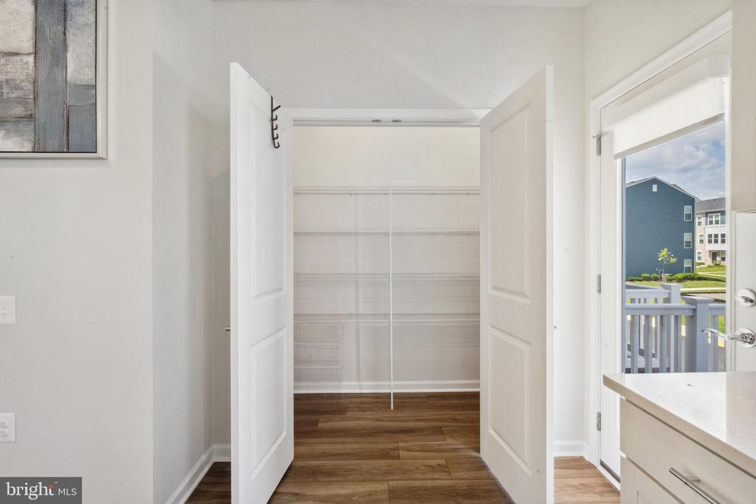
The main level boasts a bright and open floor plan with soaring ceilings over nine feet tall, recessed lighting, neutral paint, and LVP flooring throughout. The expansive kitchen is a true centerpiece with quartz countertops, an upgraded sink, white cabinetry, a subway tile backsplash, a large center island, and a walk-in pantry.

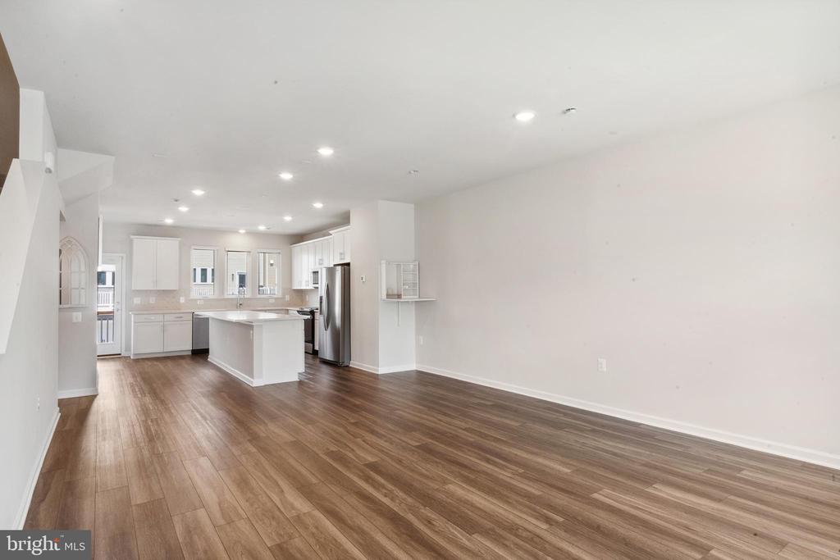
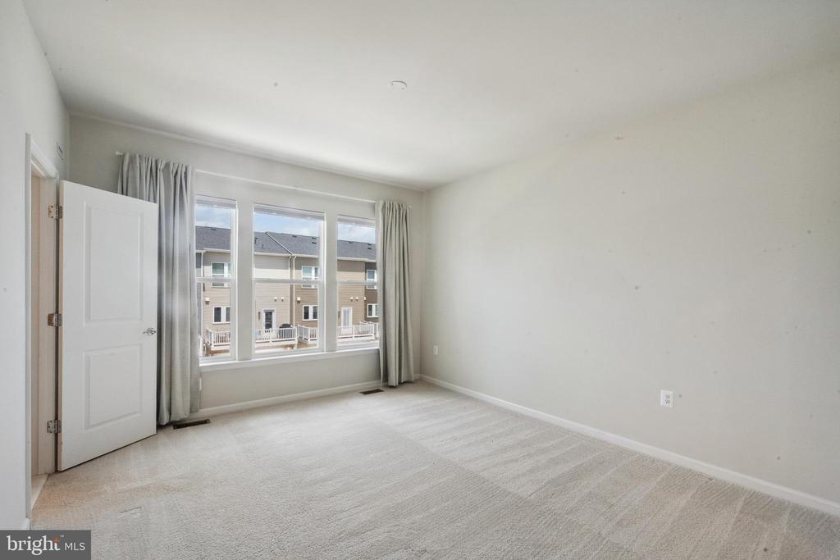
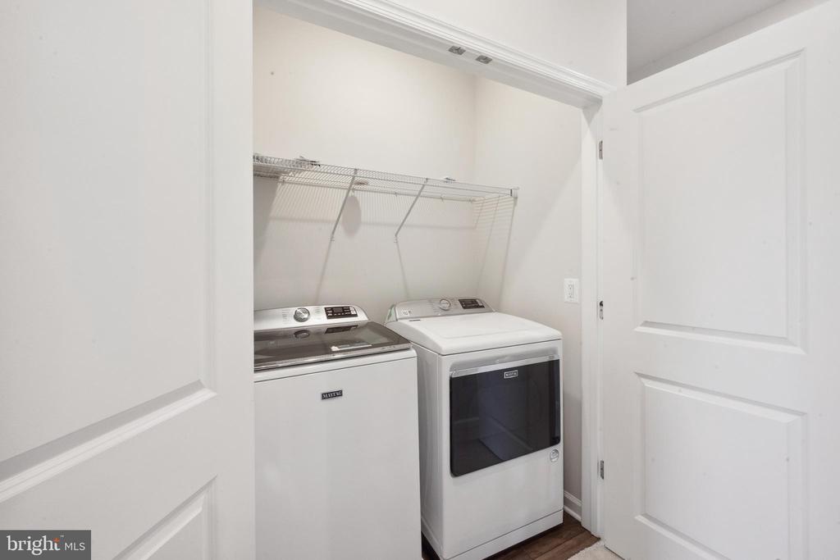
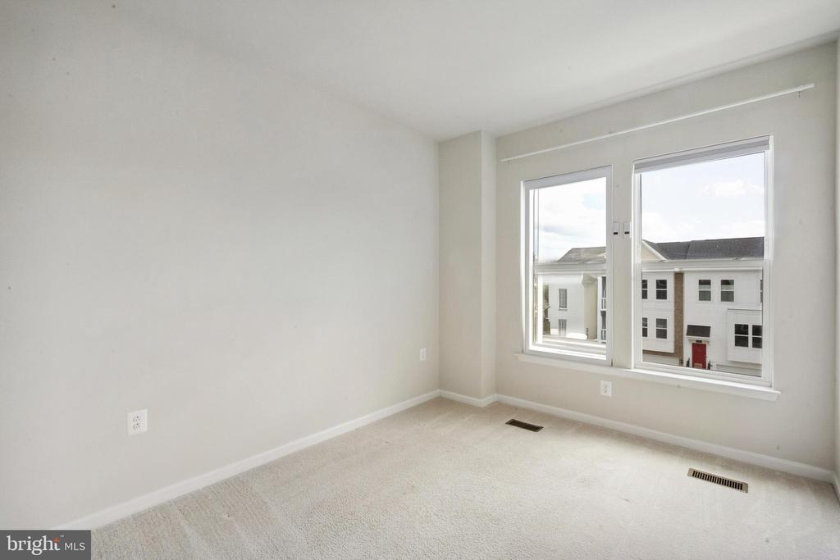
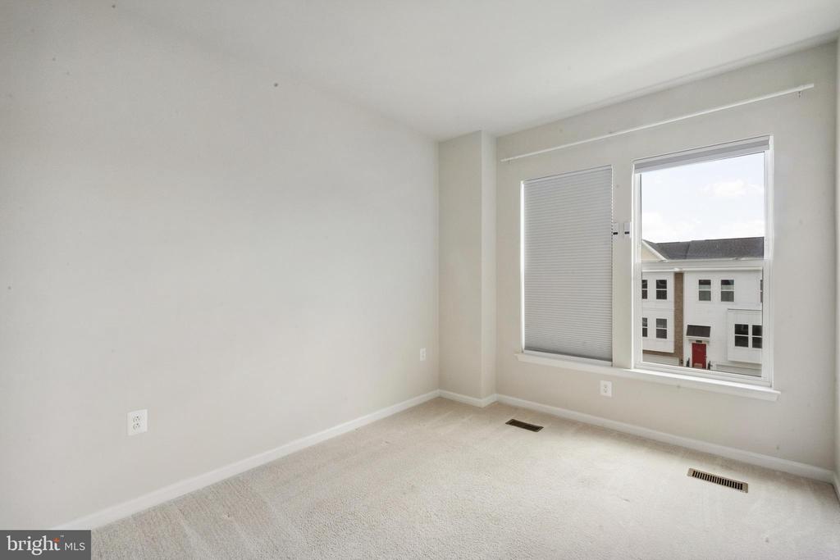
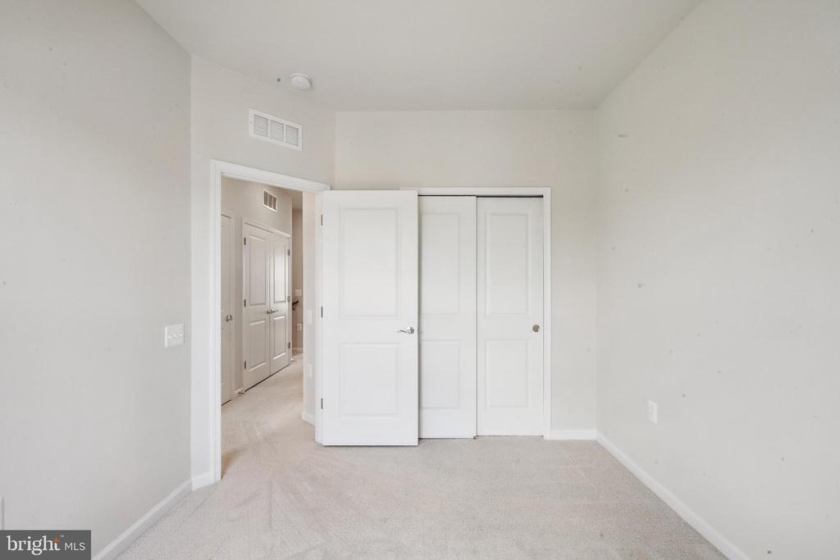
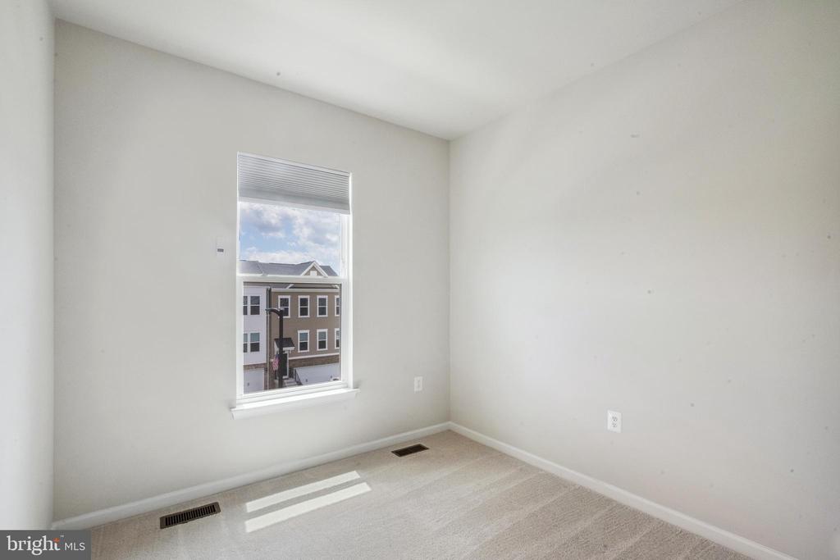
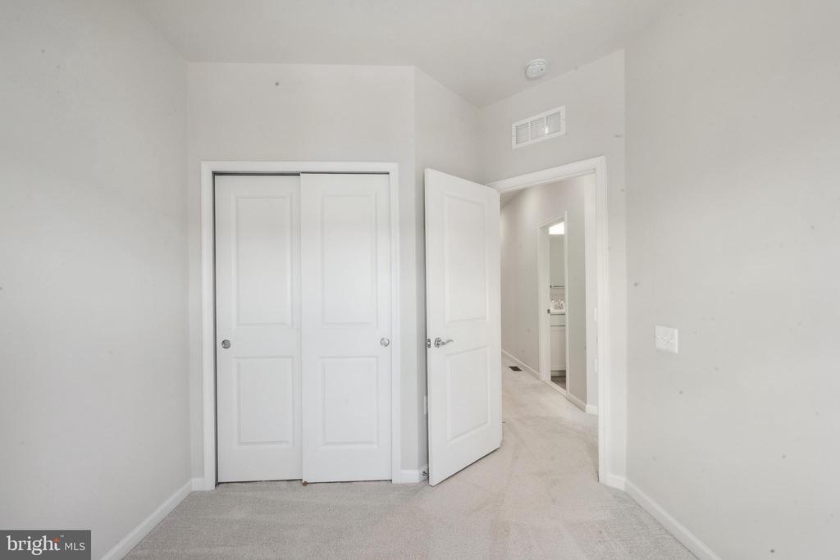
The open flow continues into the dining and living areas, where walls of windows bathe the space in natural light. Upstairs, the third level offers three spacious bedrooms and two full bathrooms. Upgraded LVP flooring extends through the hallway, which also includes a laundry closet and a linen closet for added convenience.

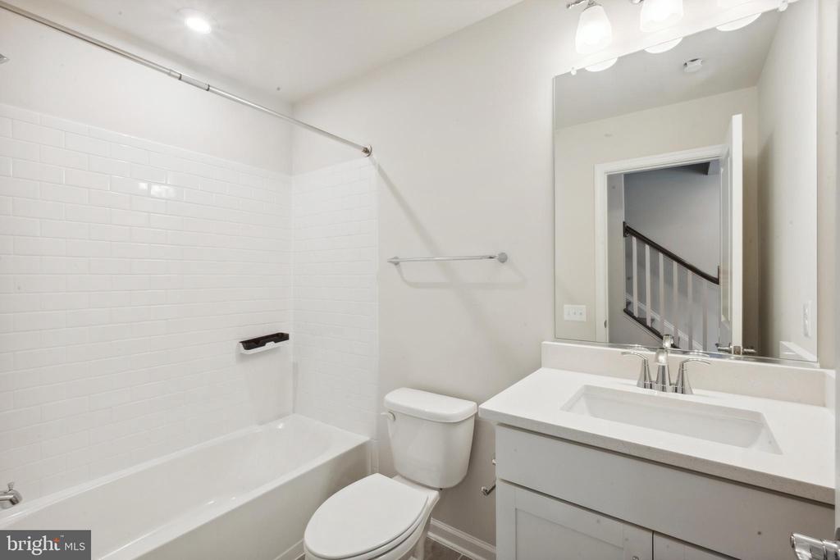
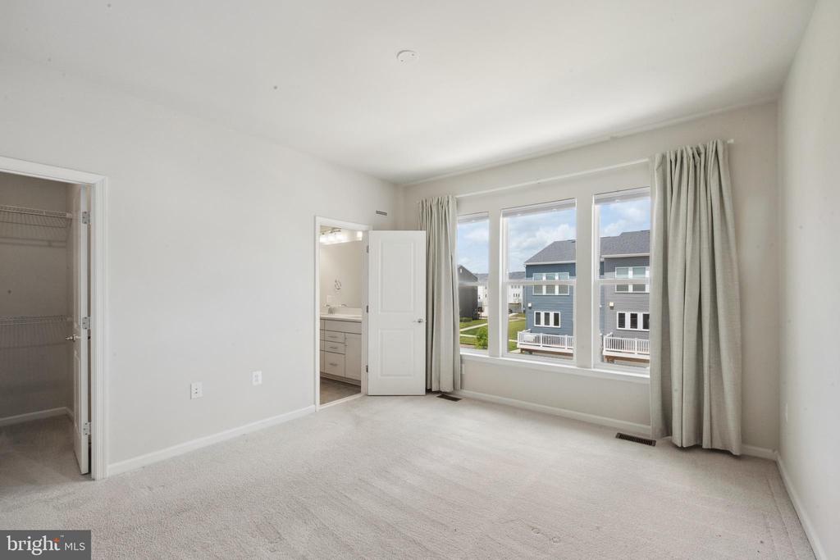
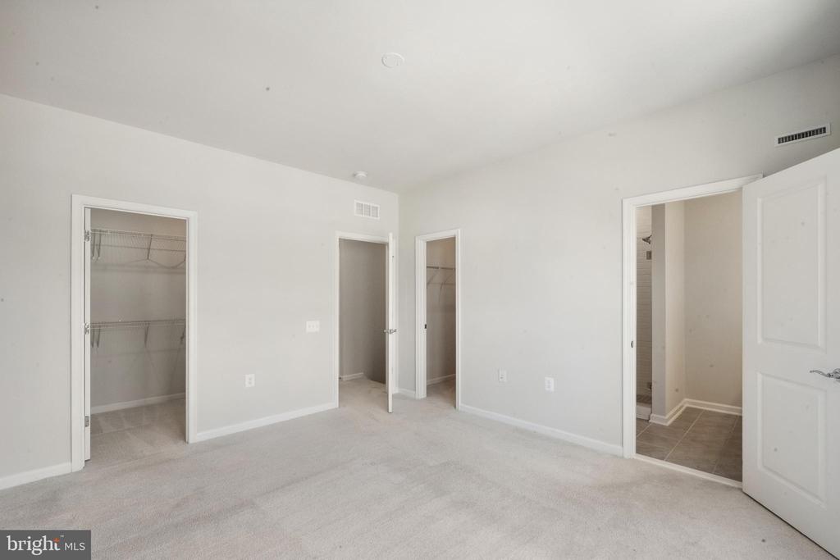
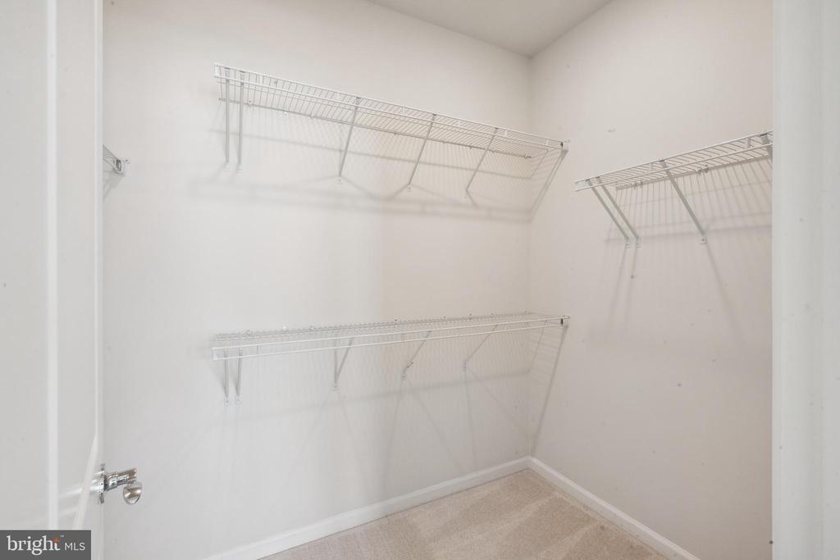
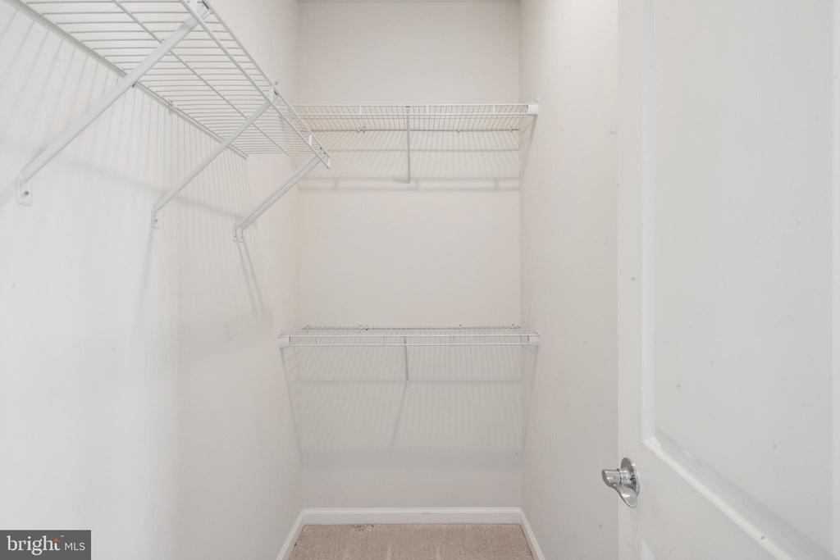
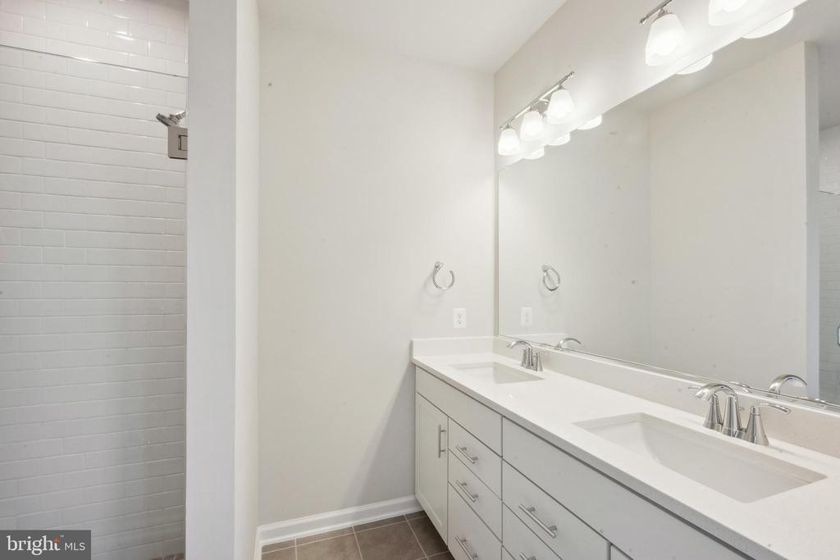
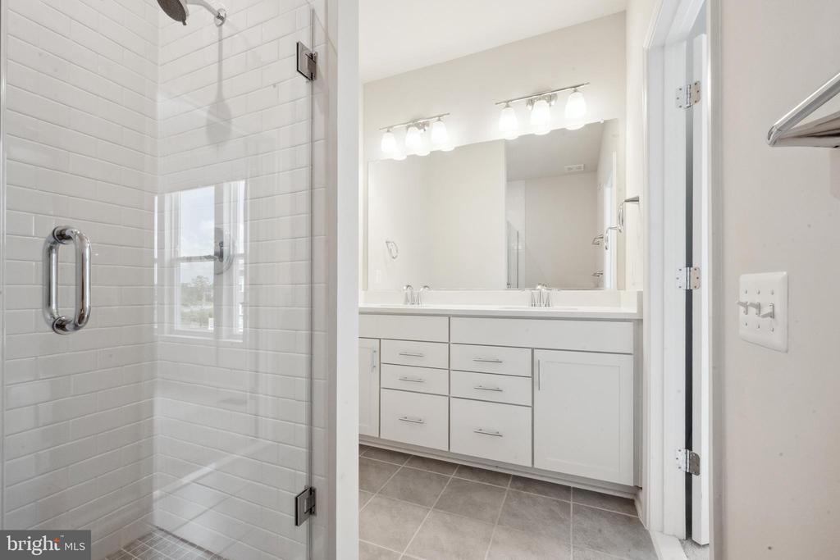
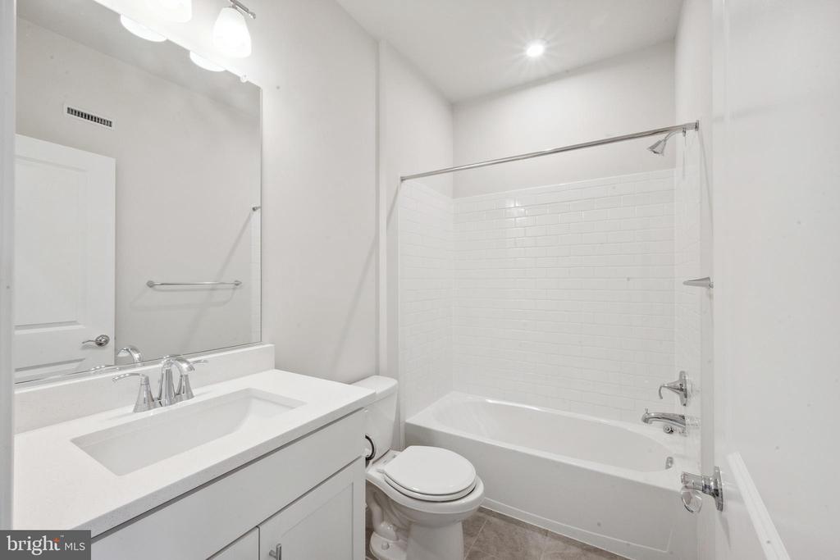
The primary suite features two walk-in closets and a private bath with ceramic tile, an upgraded dual sink vanity with quartz countertops, and a walk-in shower with subway tile surround. The second full bathroom is equally well-appointed, with ceramic tile flooring, a single sink vanity with white cabinetry and quartz counters, and a shower and tub combination with subway tile surround.

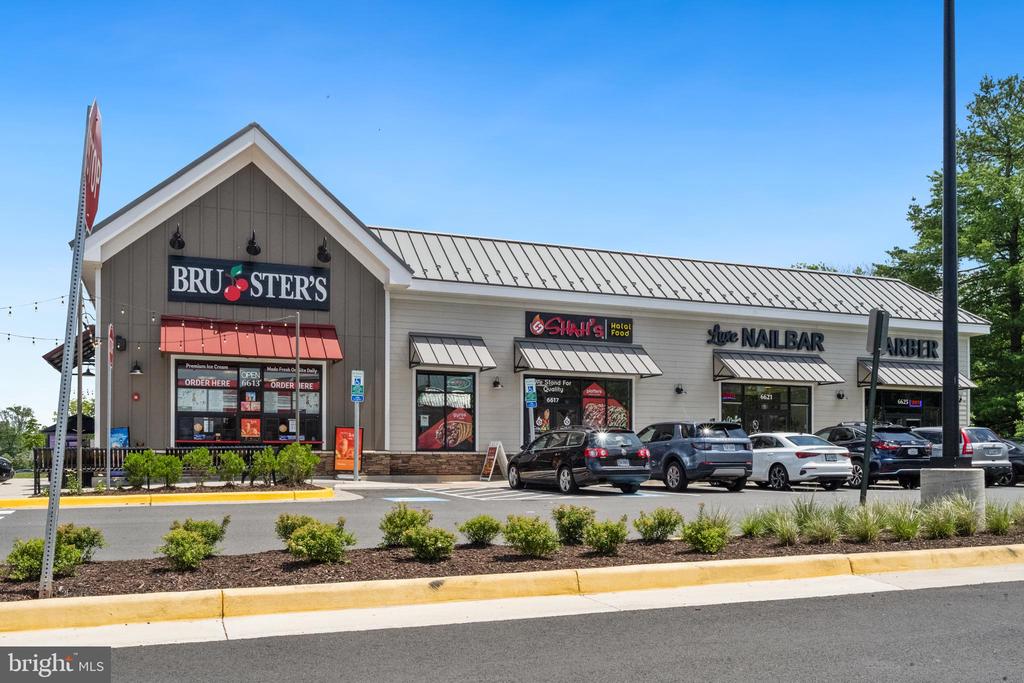
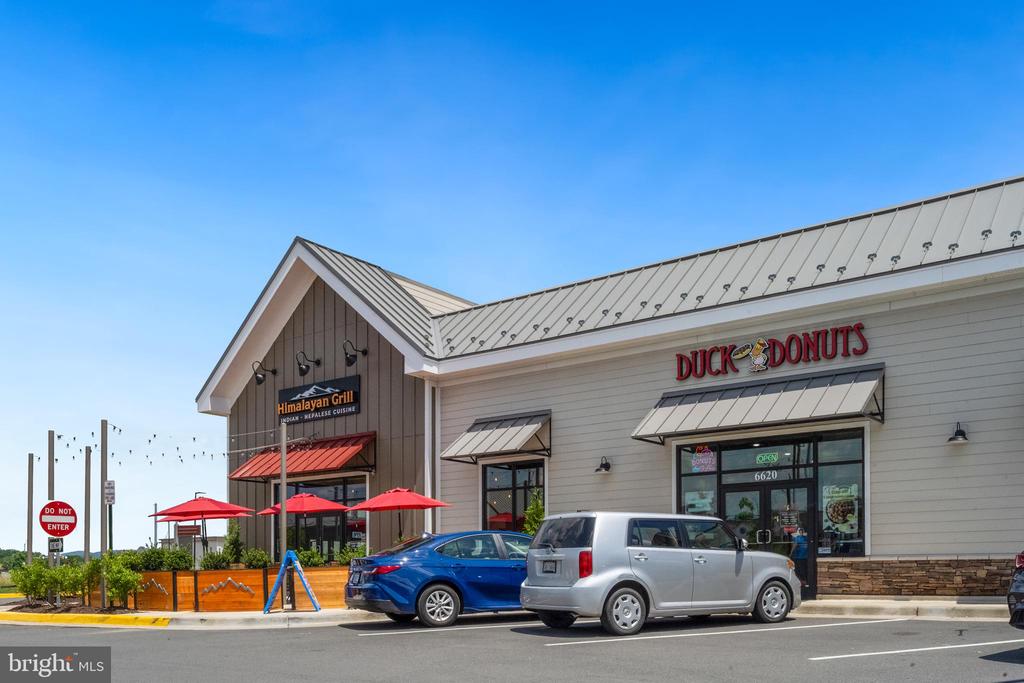
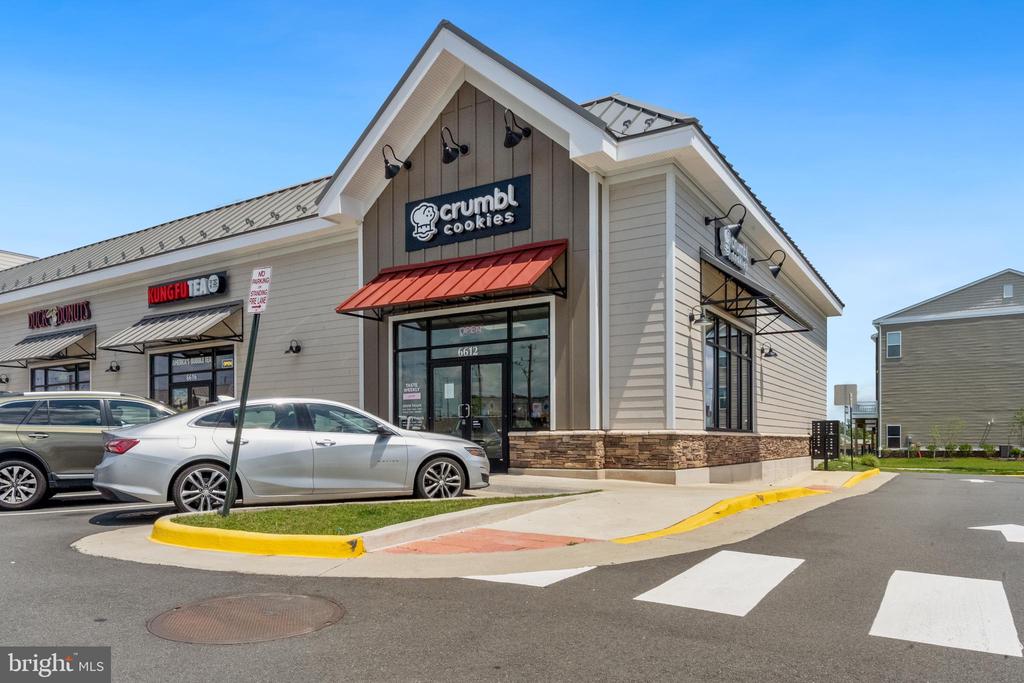
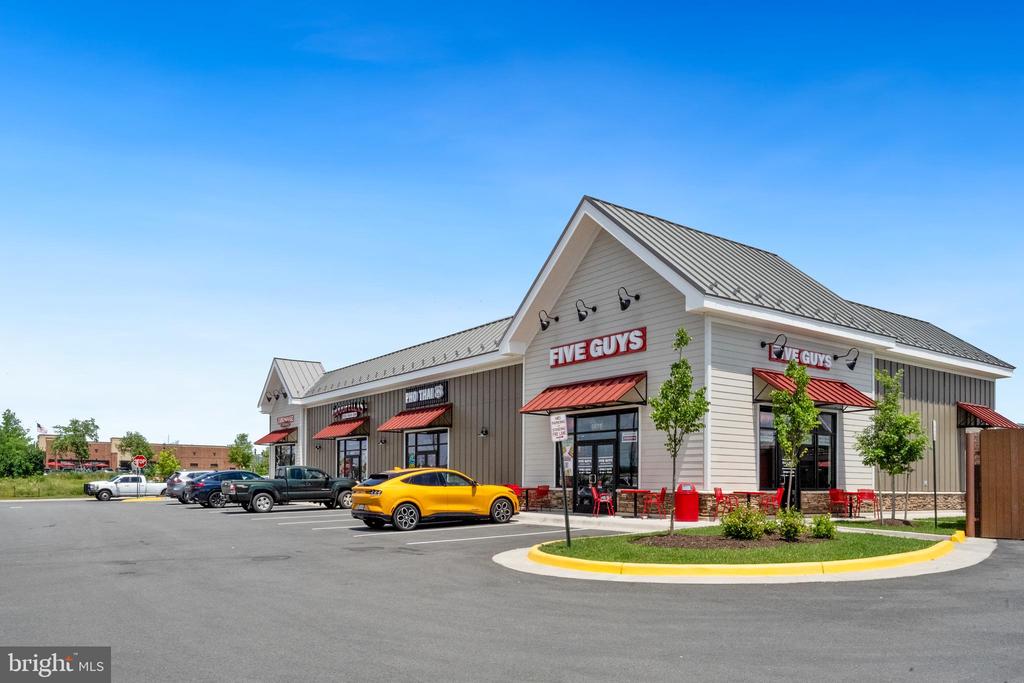
This beautifully upgraded townhome is ideally located within walking distance of everything the charming Town of Haymarket has to offer and just minutes from I-66, Route 55, and Route 15.

Features & Amenities

Interior

Total Bedrooms 3
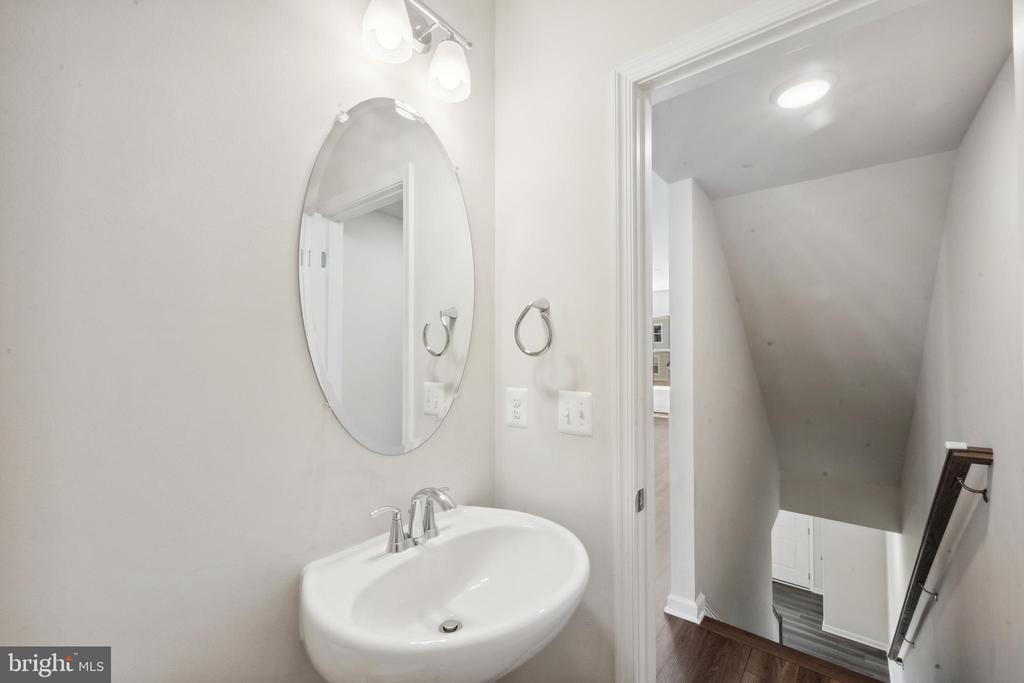
Total Bathrooms 4
Full Bathrooms 3
Half Bathrooms 1
Laundry Room Hookup
Flooring Carpet, Ceramic Tile, Luxury Vinyl Plank
Appliances Built-In Microwave, Dishwasher, Disposal, Exhaust Fan, Oven/Range - Gas, Refrigerator, Stainless Steel Appliances, Water Heater
Other Interior Features Combination Dining/Living, Combination Kitchen/Dining, Combination Kitchen/Living, Floor Plan - Open, Kitchen - Island, Kitchen - Table Space, Pantry, Recessed Lighting, Bathroom - Stall Shower, Walk-in Closet(s)

Exterior

Stories 3
Garage Space 2.0
Water Source Public
Utilities Cable TV Available, Electric Available, Multiple Phone Lines, Natural Gas Available, Phone Available, Sewer Available, Water Available
POOL No Pool
ROOF Architectural Shingle, Asphalt
Parking Attached Garage, Driveway
Heat type Forced Air
Air Conditioning Central A/C
Sewer Public Sewer
Substructure Slab
Disability Features Other
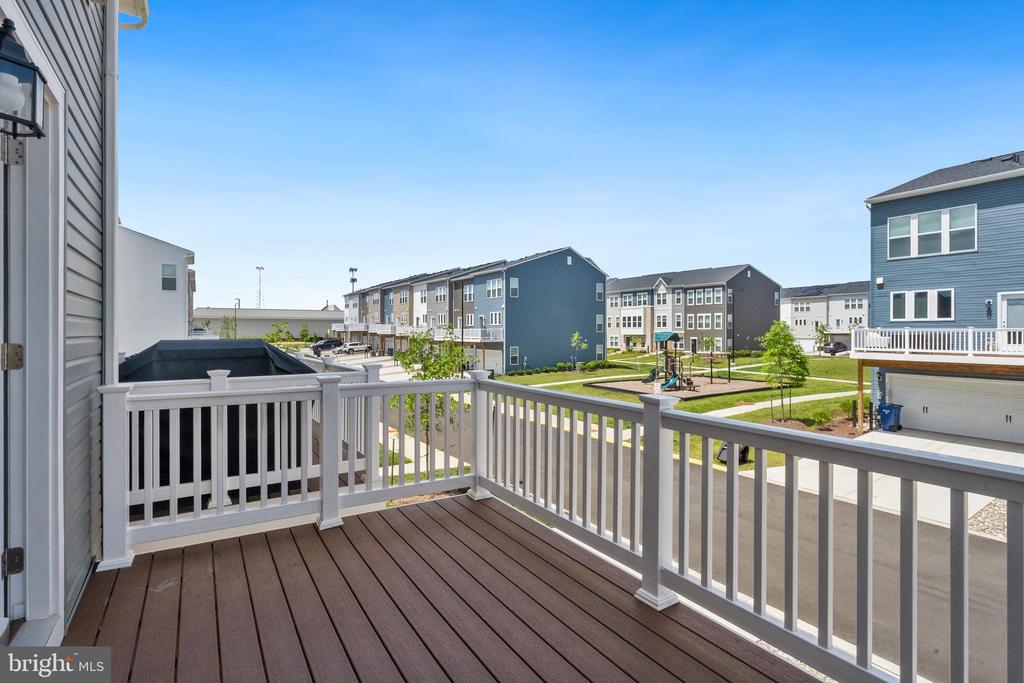
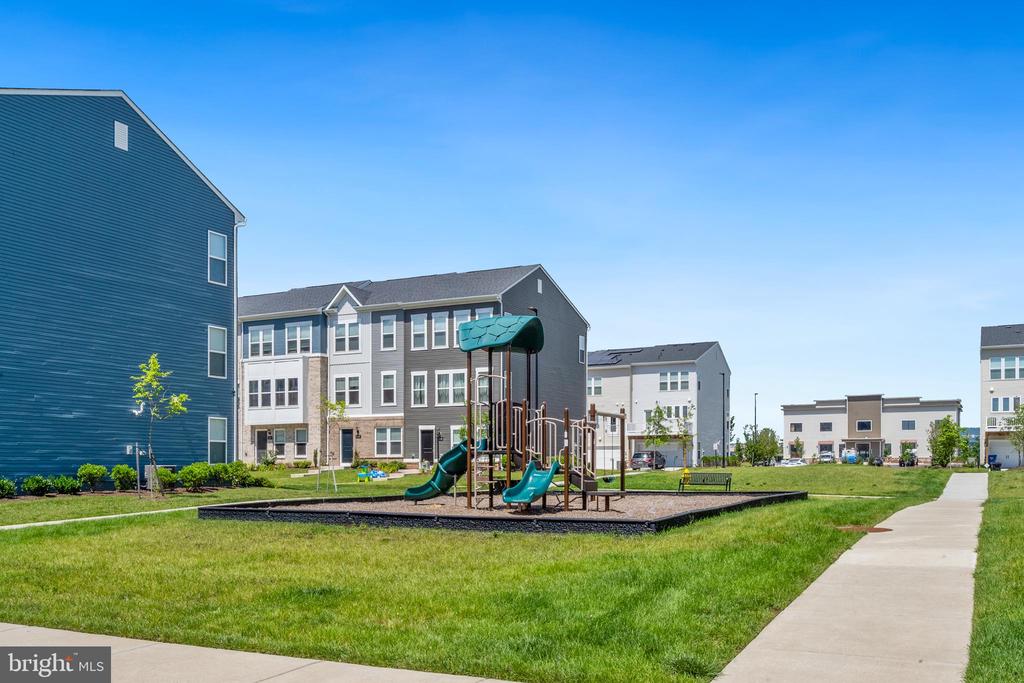
HOA Amenities Tot Lots/Playground
Other Exterior Features Exterior Lighting, Gutter System, Sidewalks, Street Lights

Area & Lot

Status Leased
Date Leased August 8, 2025
LIVING SPACE 1,980 Sq.Ft.
TOTAL AREA 2,416 Sq.Ft.
LOT SIZE 1,707 Sq.Ft.
MLS® ID VAPW2097684
Type Townhouse
Year Built 2023
Architecture Styles Contemporary
HIGH SCHOOL GAINESVILLE
School District PRINCE WILLIAM COUNTY PUBLIC SCHOOLS

Financial

Lease Price $3,400/mo
HOA Fees $155/mo
Zoning R16

Work With Us

Whether you're buying your first home, upgrading to your dream home, or preparing to sell, we're here to guide you every step of the way. Experience expert advice, personalized service, and proven results from a team that puts your goals first.

CONTACT US