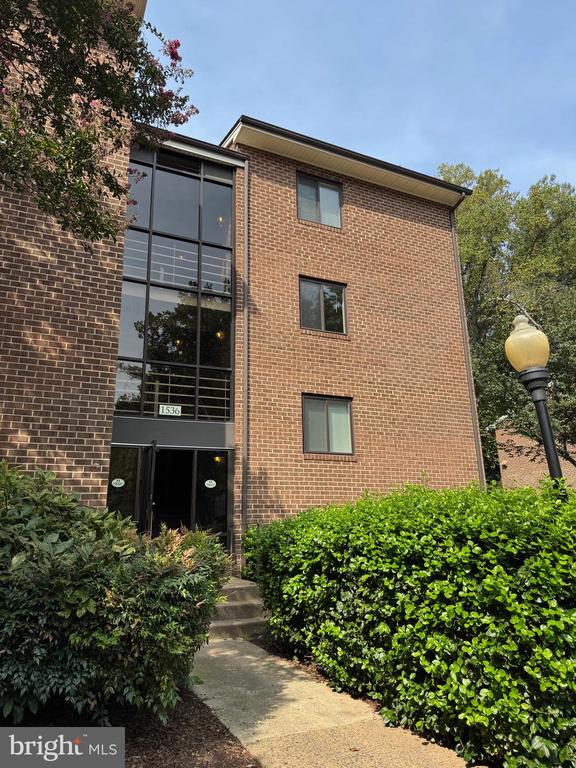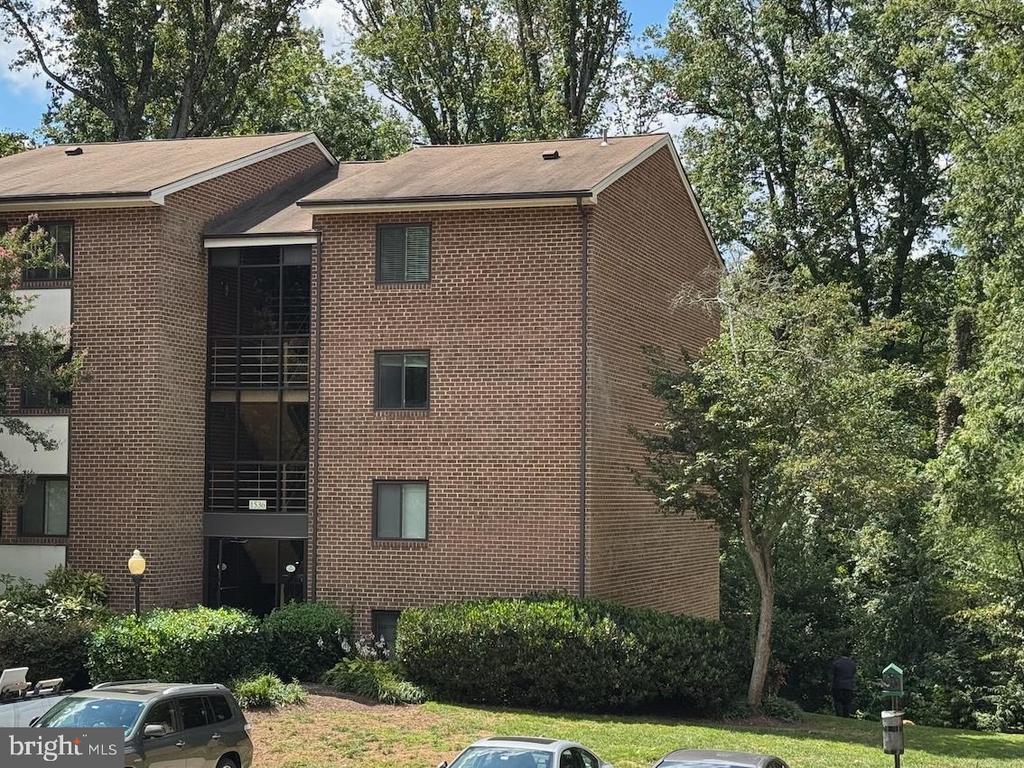
1536 NORTHGATE SQUARE Unit: 22A

$232,000
1536 NORTHGATE SQUARE Unit: 22A, RESTON, VA 20190
1536 NORTHGATE SQUARE Unit: 22A

1536 NORTHGATE SQUARE Unit: 22A

$232,000

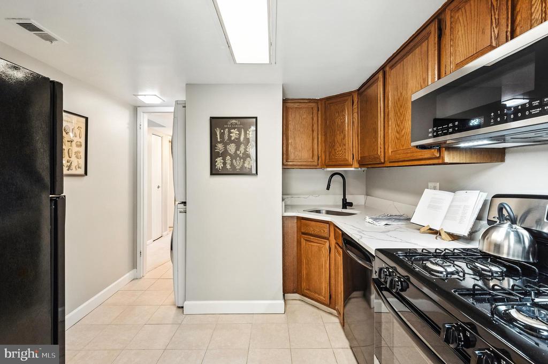
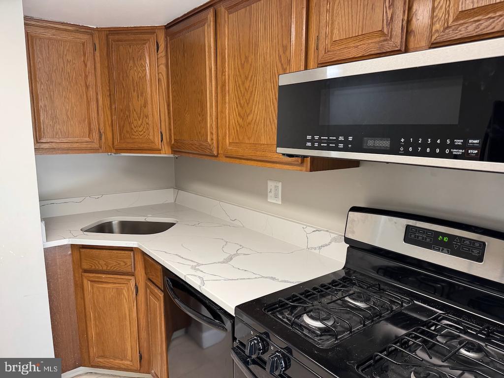
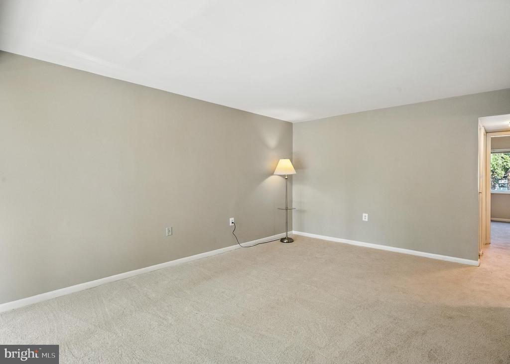
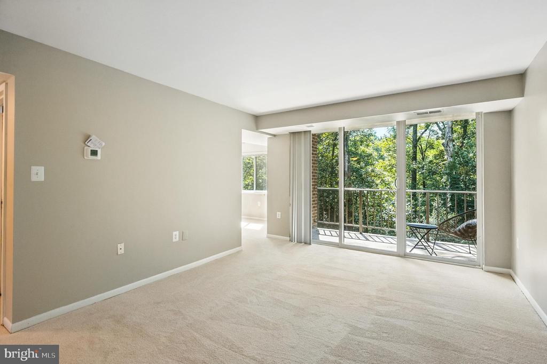
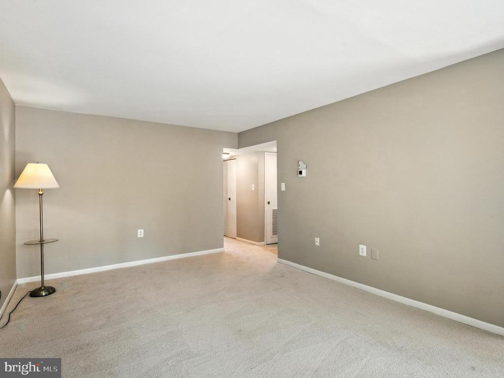
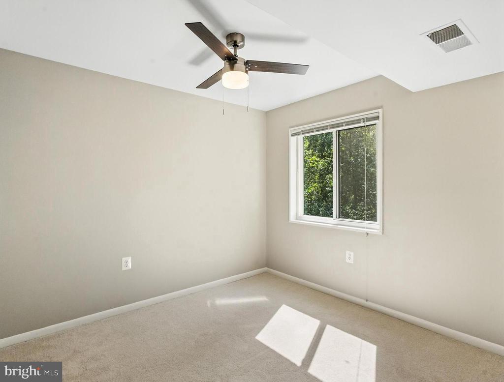
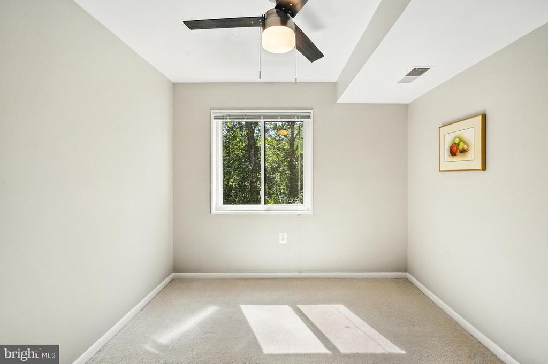
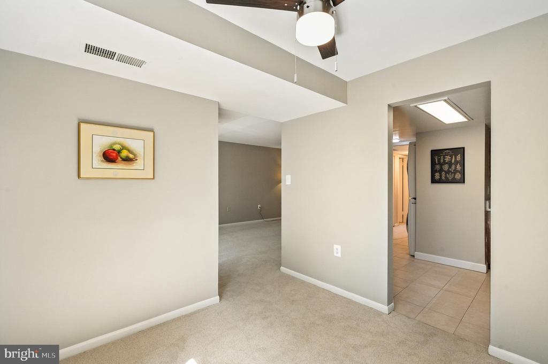
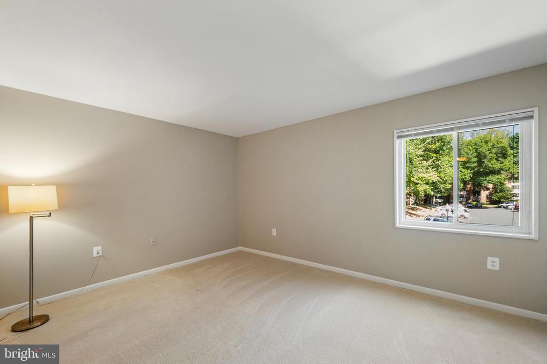
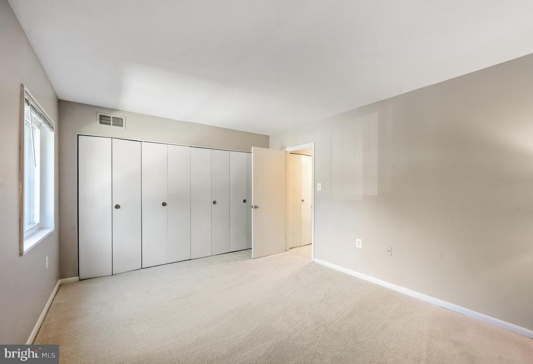
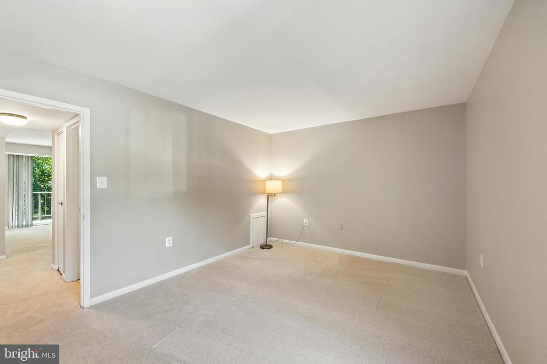
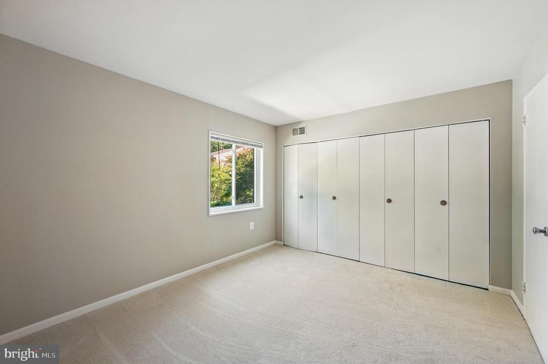
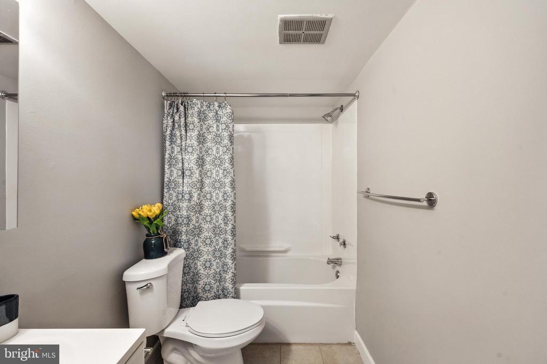
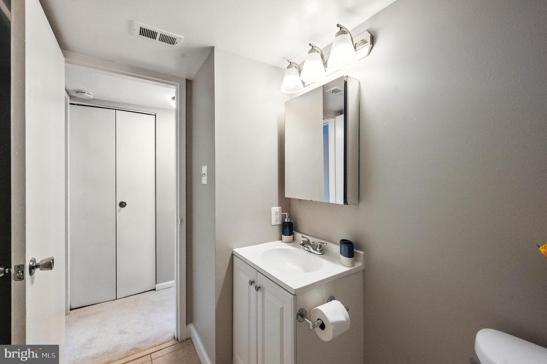
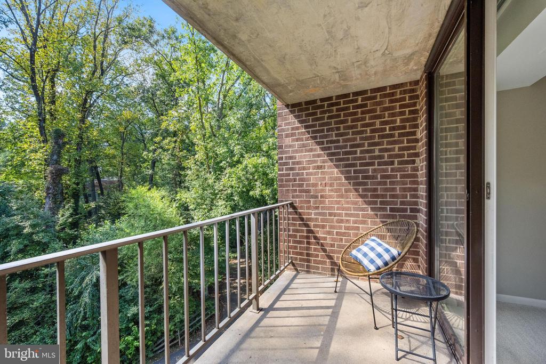
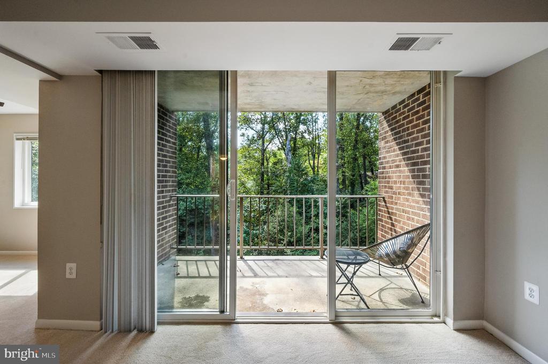
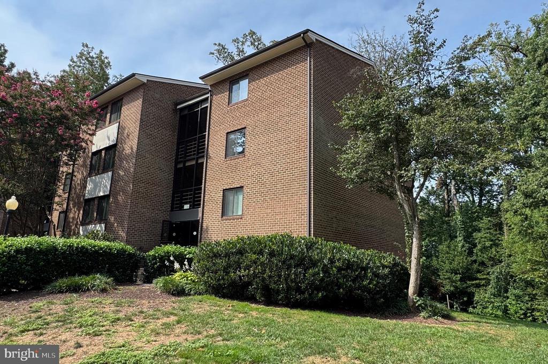
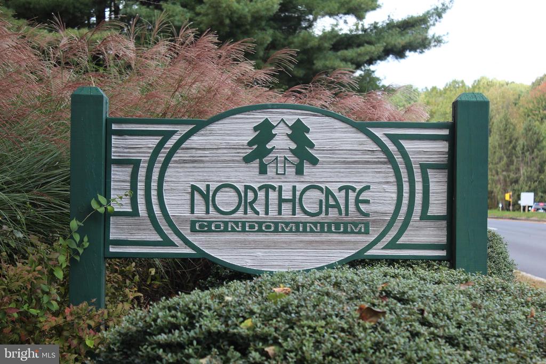
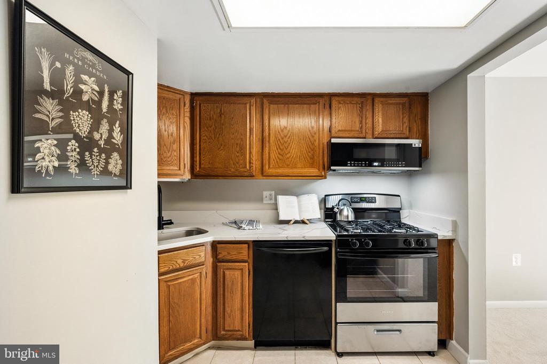
Welcome to Northgate Condominiums, where comfort and convenience meet. This beautifully updated home has been recently updated with fresh paint throughout, new carpet, newly installed quartz kitchen countertops, microwave & a new stove. The bathroom features tile flooring, replacement vanity & countertop. Double-paned vinyl windows and slider. HVAC Air Handler Replaced in 2020. Enjoy a serene view of the surrounding trees & Reston Walking Trails (Blue Trail) from your unit. With a monthly condo fee that includes all utilities--water, gas, heating, air conditioning, electricity, sewer, and trash--you only need to worry about internet and cable, making living here hassle-free. As a resident, you'll have access to Reston Association amenities, including parks, swimming pools, and various outdoor recreational opportunities. Conveniently located just half a mile from the Lake Anne Shopping District, 1.5 miles from the Wiehle-Reston Metro station, and 2 miles from Reston Town Center, this condo offers the perfect blend of tranquility and urban convenience. Easy access to Dulles Toll Road, Route 28, Route 7 & Fairfax County Parkway. Northgate Condominiums offer a modern, convenient lifestyle in a prime location. Don't miss the chance to make this beautifully updated home yours! Offers are submitted to the sellers as they are received. SELLER RESERVES THE RIGHT TO ACCEPT ANY OFFER AT ANY TIME.

Features & Amenities

Interior

Total Bedrooms 1
Total Bathrooms 1
Full Bathrooms 1
Laundry Room Dryer In Unit, Washer In Unit, Main Floor, Has Laundry
Flooring Carpet, Ceramic Tile
Appliances Built-In Microwave, Built-In Range, Dishwasher, Disposal, Dryer - Gas, Oven/Range - Gas, Refrigerator, Washer - Front Loading, Washer/Dryer Stacked
Other Interior Features Floor Plan - Traditional, Formal/Separate Dining Room, Window Treatments

Exterior

Stories 1
Water Source Public
Utilities Under Ground
POOL Yes - Community
ROOF Shingle
Parking Parking Lot
Heat type Central, Forced Air, Programmable Thermostat, Summer/Winter Changeover
Air Conditioning Central A/C, Programmable Thermostat
Sewer Public Sewer
Substructure Slab
Disability Features None
HOA Amenities Basketball Courts, Bike Trail, Lake, Picnic Area, Pier/Dock, Pool - Outdoor, Tennis Courts, Tot Lots/Playground, Volleyball Courts, Water/Lake Privileges

Area & Lot

Status Sold
Date Sold October 29, 2025
LIVING SPACE 726 Sq.Ft.
TOTAL AREA 726 Sq.Ft.
MLS® ID VAFX2261458
Type Condo
Year Built 1971
Neighborhood Great Falls
Architecture Styles Contemporary
View Description Trees/Woods
ELEMENTARY SCHOOL FOREST EDGE
MIDDLE SCHOOL HUGHES
HIGH SCHOOL SOUTH LAKES
School District FAIRFAX COUNTY PUBLIC SCHOOLS

Financial

SALES PRICE $232,000
REAL ESTATE TAXES $2,736/yr
HOA Fees $848/yr
Zoning R
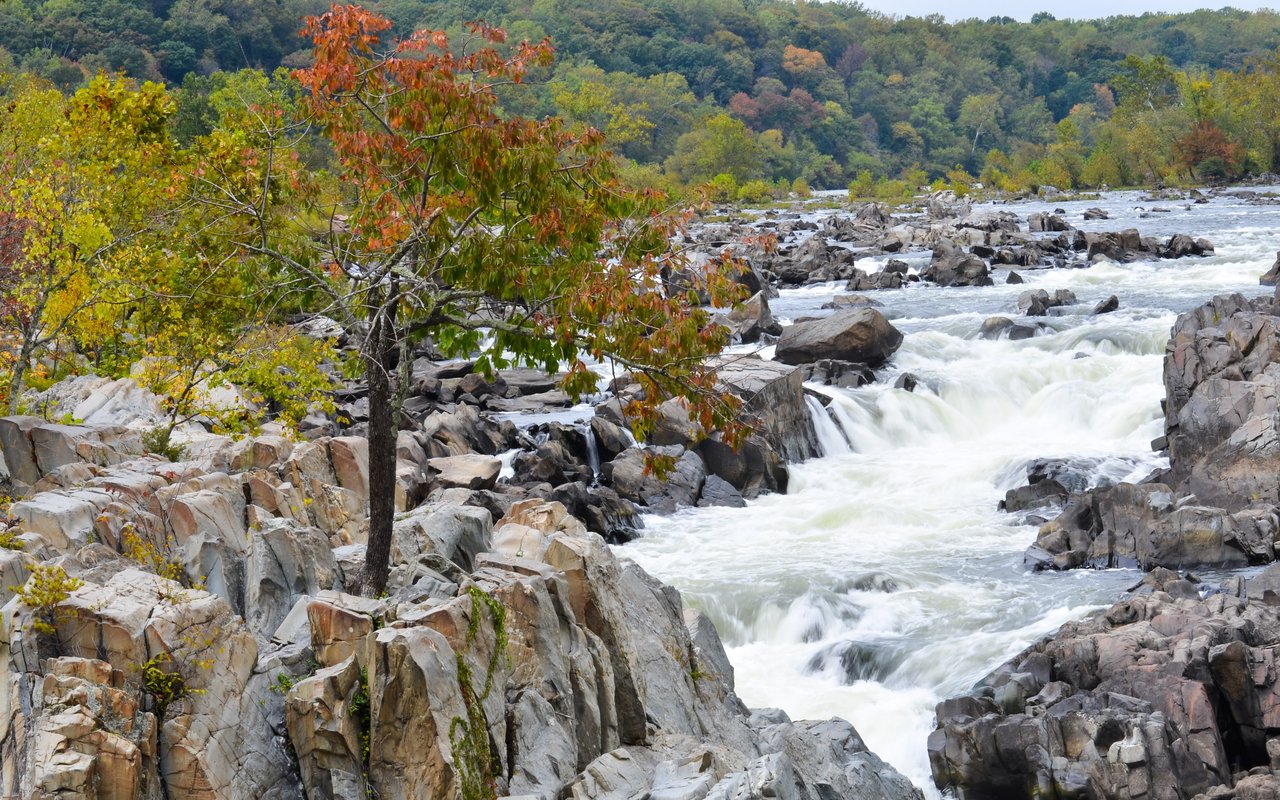
Great Falls

Great Falls

Read more

Work With Us

Whether you're buying your first home, upgrading to your dream home, or preparing to sell, we're here to guide you every step of the way. Experience expert advice, personalized service, and proven results from a team that puts your goals first.

CONTACT US