1550 NORTHGATE SQUARE Unit: 12B
$335,630
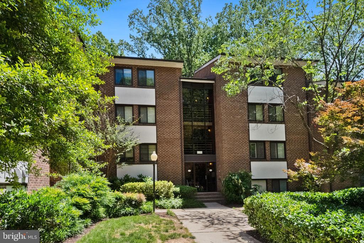
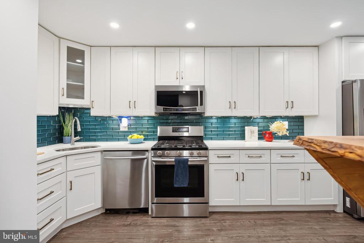
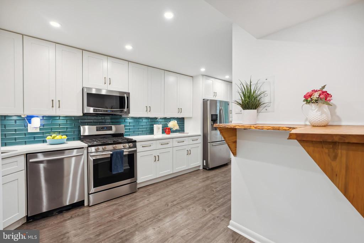
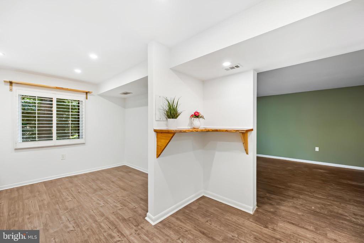
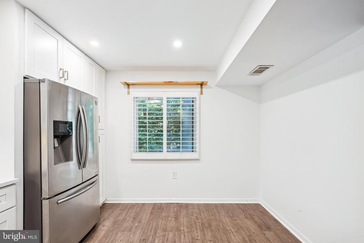
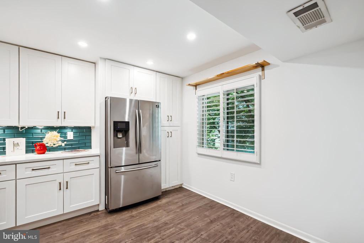
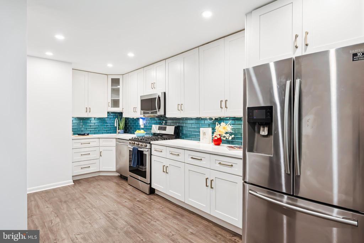
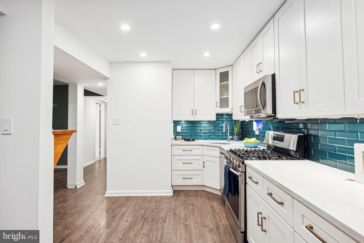
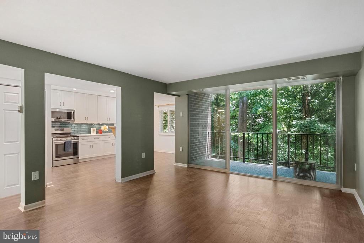
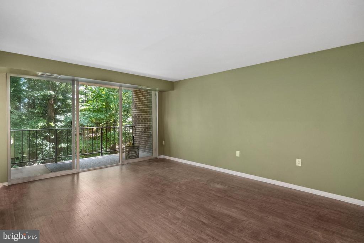
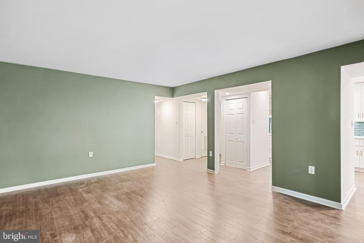
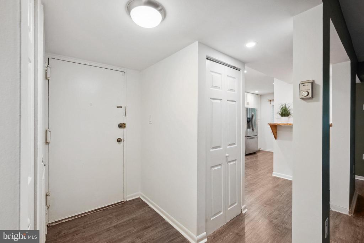
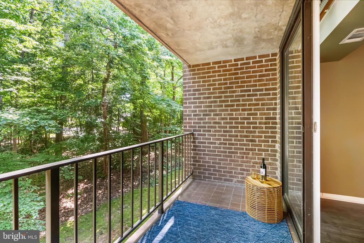
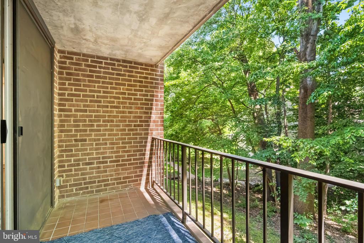
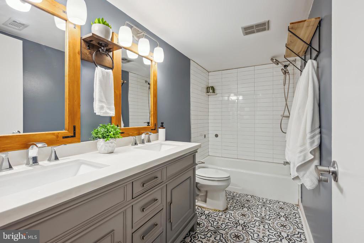
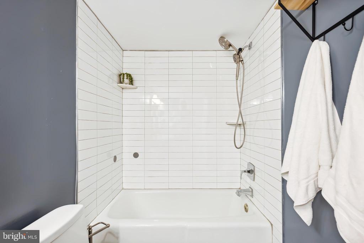
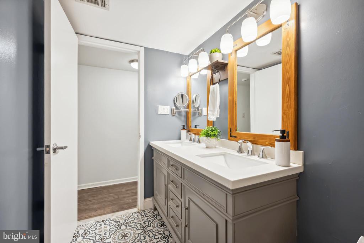
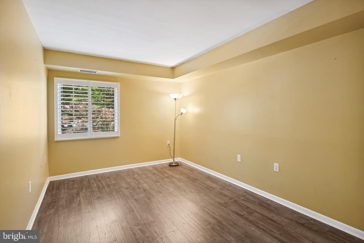

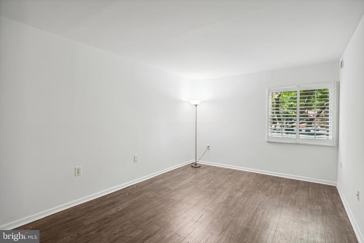
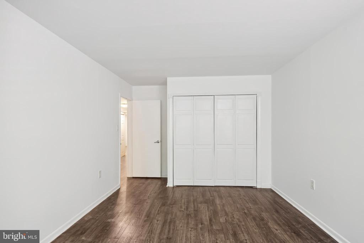
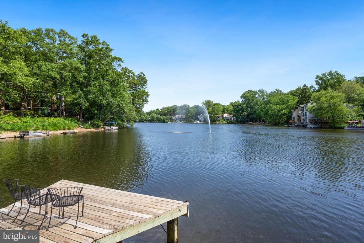
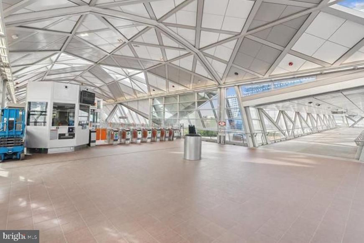
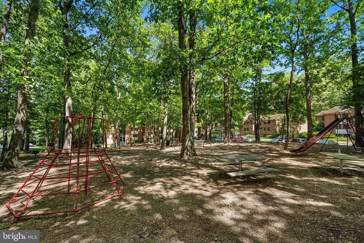
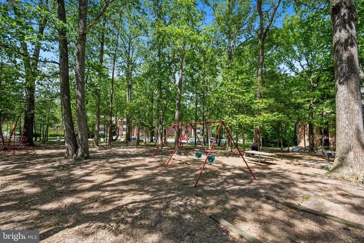
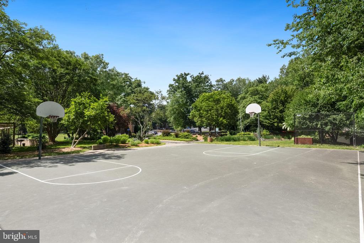
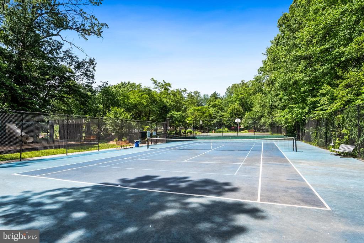
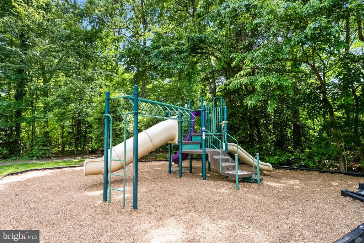
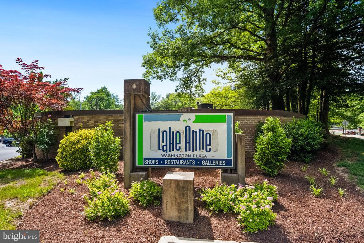
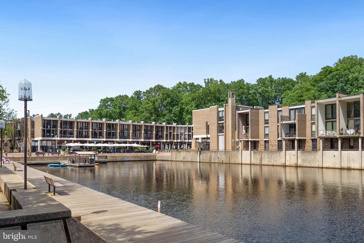
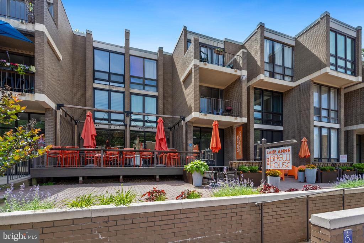
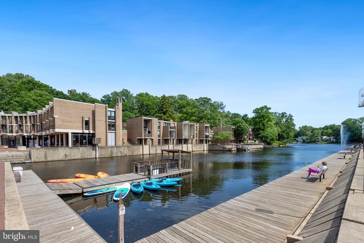
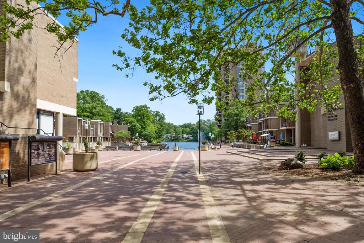
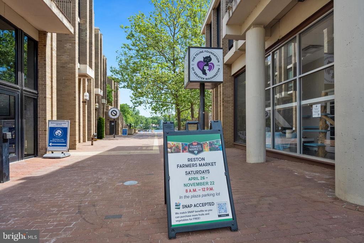
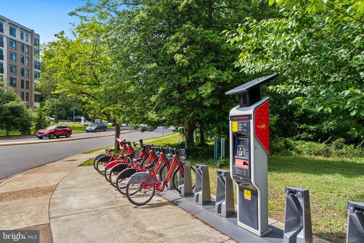
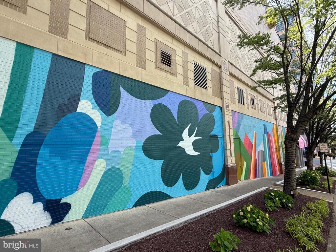
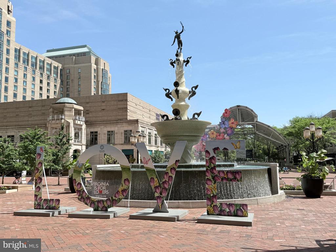
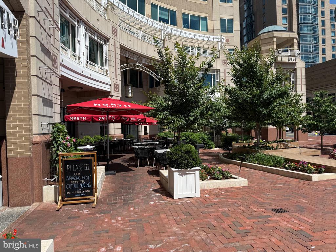
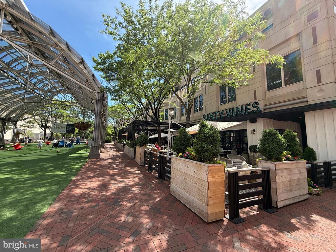
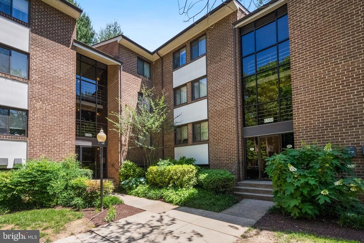
***Our favorite highlights of this condo located in Reston (less then 2 miles from the Reston Metro Plaza) are the extraordinary, top of the line Kitchen expansion & remodel, covered balcony with scenic wooded views & lovely brick tile floor (instead of concrete), 2 generously sized bedrooms (one with a huge walk-in closet) & a completely remodeled & upgraded bathroom with a double sink vanity! ALL UTILITIES INCLUDED IN CONDO FEE*** 2 spacious bedrooms. GAS COOKING. Pet friendly building allows up to 2 dogs no weight or breed restrictions. ***PLENTY OF OPEN PARKING***Unassigned with 2 hangtags, treed common grounds with big playground right in front the building. A bright & cheery foyer area welcomes you home & opens to an expansive living/family room with a huge wall of sliding glass doors/windows, lets in lots of natural light & gorgeous, peaceful views! Beautifully remodeled Kitchen with quality, white cabinetry with pull out drawers, designer hardware, lovely pantry cabinet with more pull out racks from the Container Store, premium Quartz countertops, stainless steel appliances, subway tile backsplash, custom built shelving/bar area (great for casual dining) and a more formal dining area with a big window & plantation shutter window treatment. Laundry closet with upgraded, dark grey washer & dryer off of elegant entry foyer with deep coat closet. Make your way down the hallway to a huge bathroom where you will find double sinks, comfort height vanity oversized grey vanity with soft close drawers, custom shelving, mosaic ceramic tile flooring, subway tile shower, 2 designer mirrors & high quality plumbing fixtures. Stunning, grey luxury vinyl plank flooring! No expense was spared in this lovely unit.. 2 Spacious bedrooms feature ample closet space & plantation shutter window treatments. All the windows & the sliding glass doors have been replaced here as well & the entire condo has been freshly painted with interior designer chosen colors. These upgrades were not done to sell but for their own enjoyment. In an excellent location in Reston (less then 2 miles from the Reston Metro Plaza) and a short walk to scenic Lake Anne make this a smart choice when looking for comfort, convenience & a sense of community. Farmer's Market less then a mile away, Reston Town Center with lots of shops, fine dining, entertainment & outdoor recreation! Lovely treed common grounds & lots of room to play within the common grounds.