15566 SMITHFIELD PLACE
$1,185,000
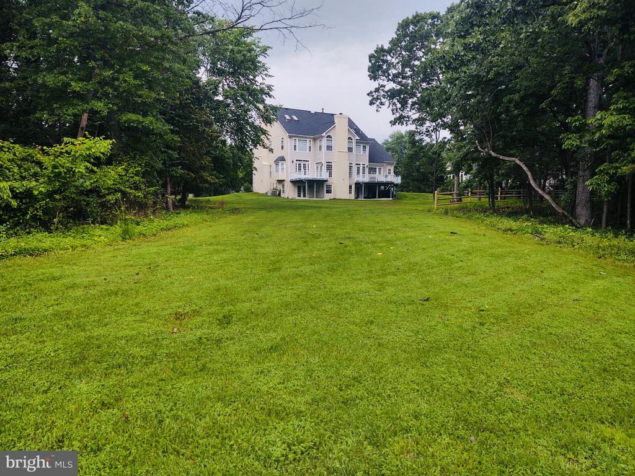
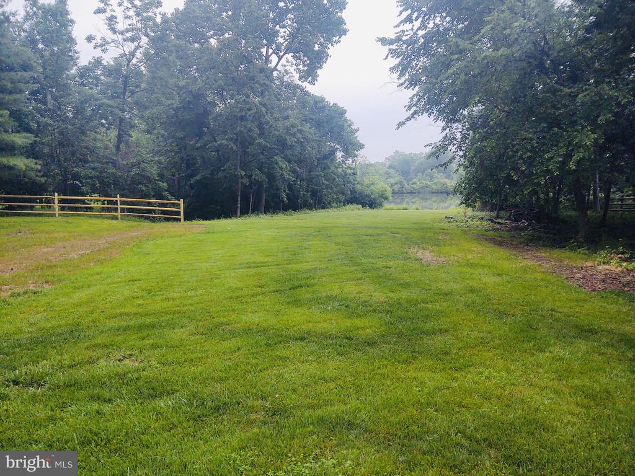
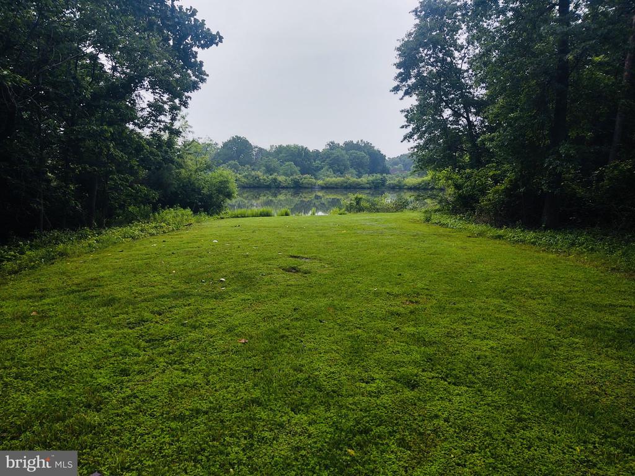
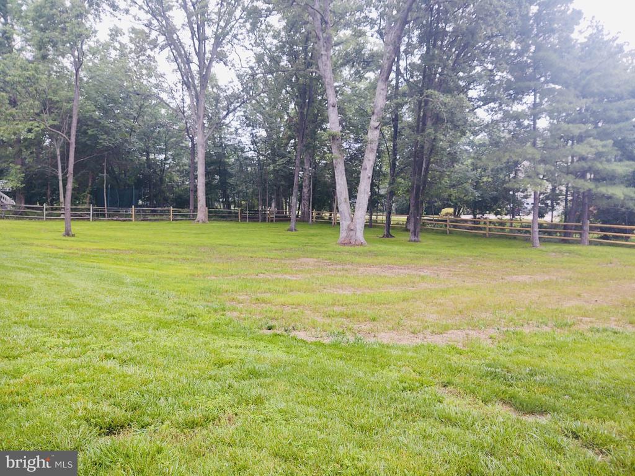
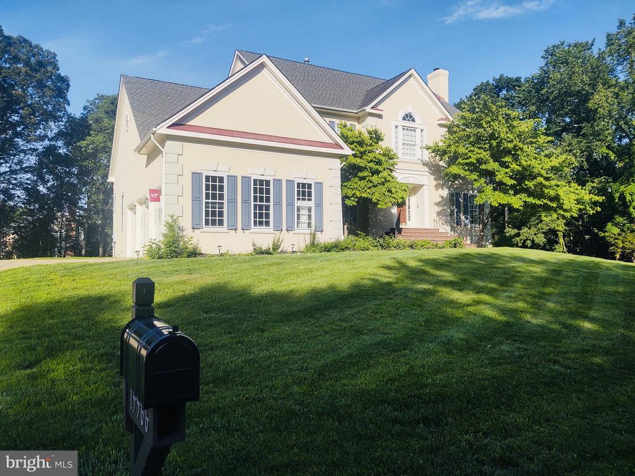
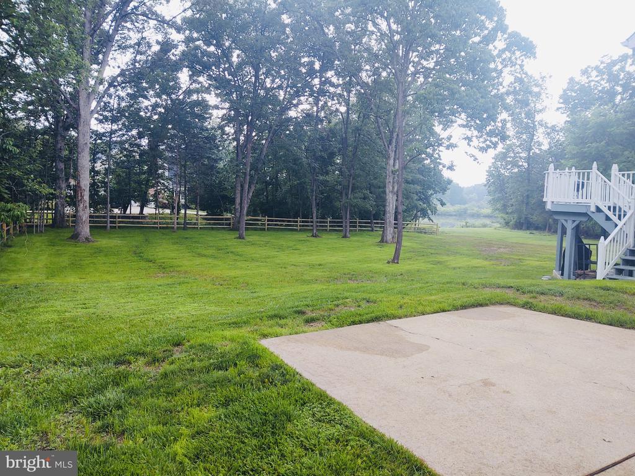
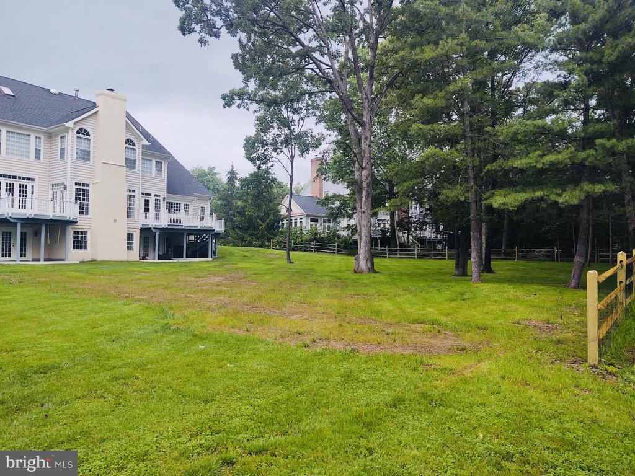
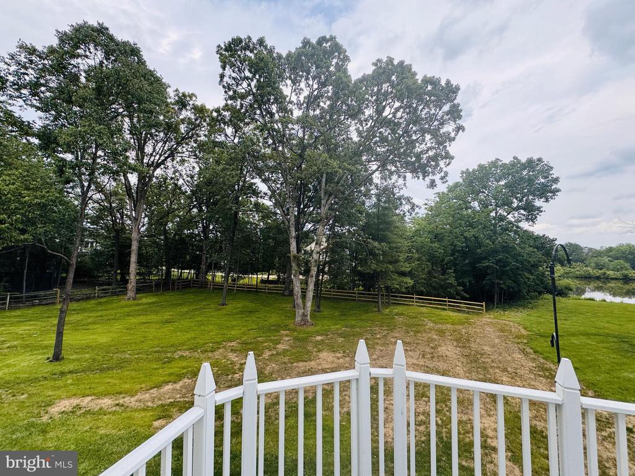
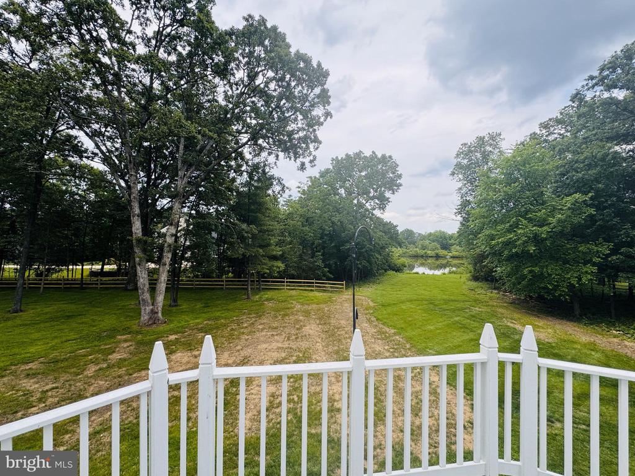
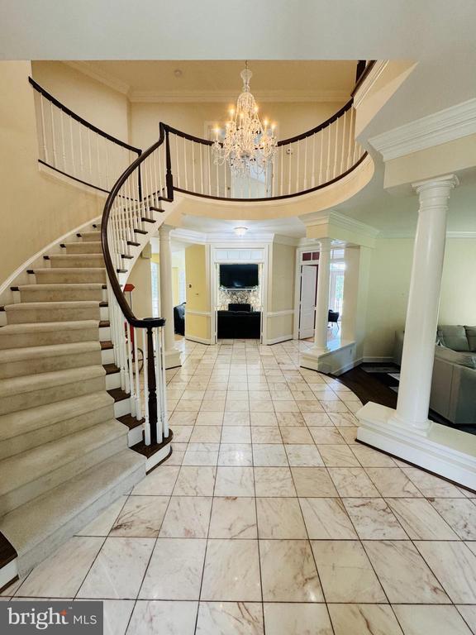
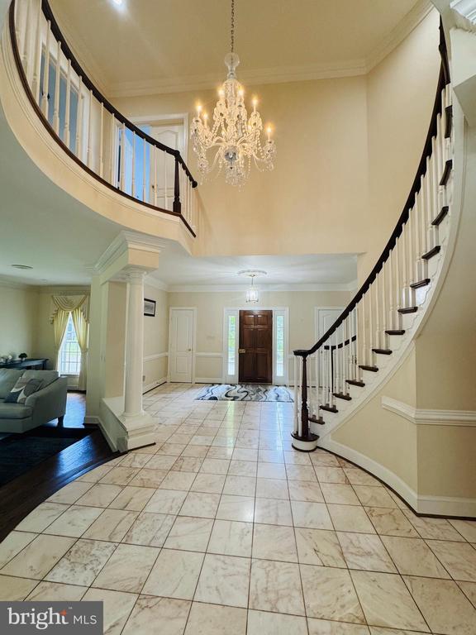
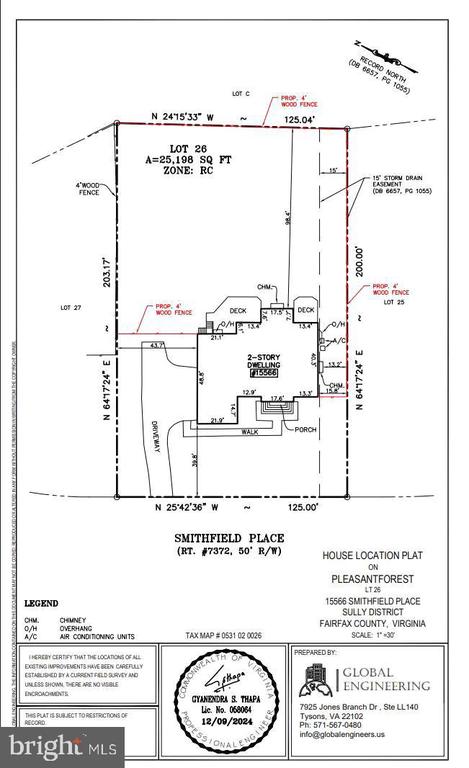
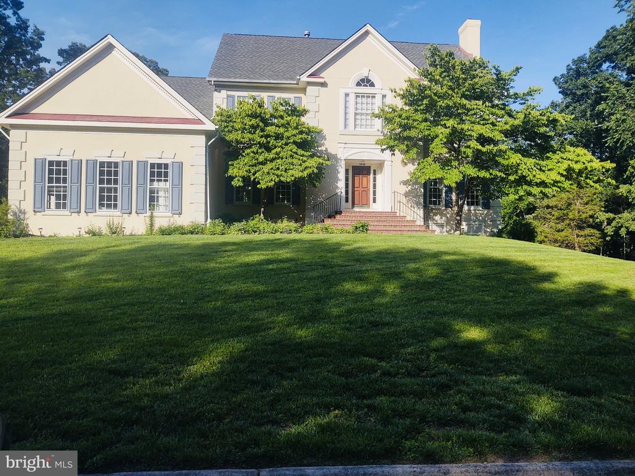
Discover a rare gem in Pleasant Forest, located in the highly sought-after Virginia Run community. This stunning Belmont model welcomes you with a grand two-level foyer and a graceful curved staircase. Featuring wood and marble floors, detailed millwork, and elegant finishes throughout, this luxurious home sits on a private half-acre lot that backs onto peaceful woods with year-round water views.
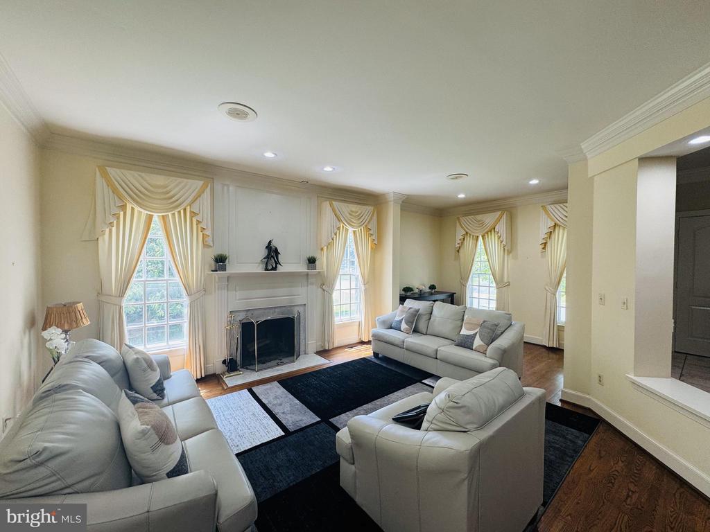
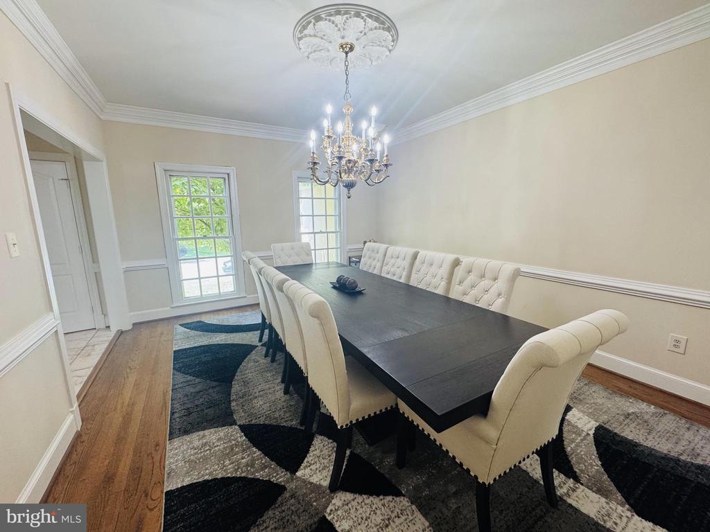
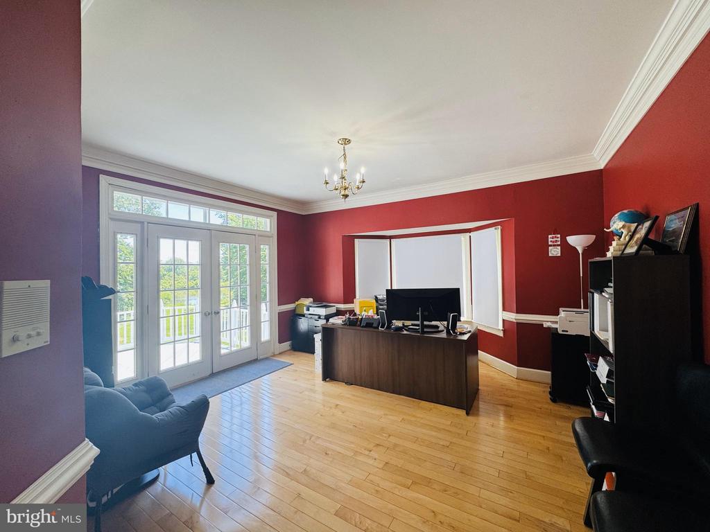
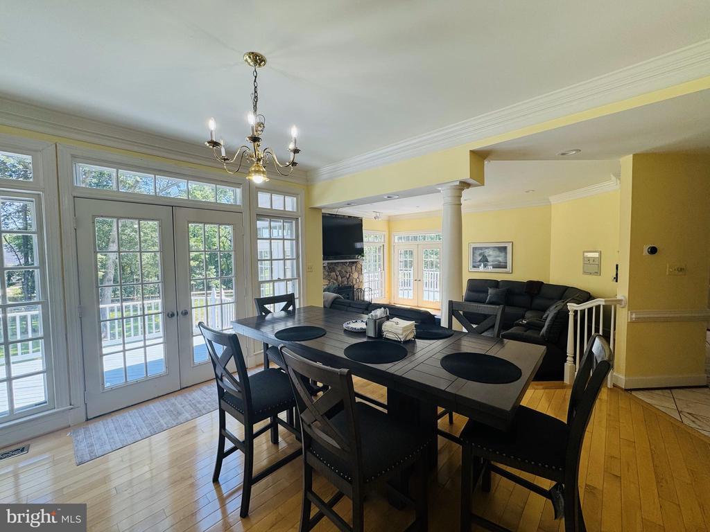
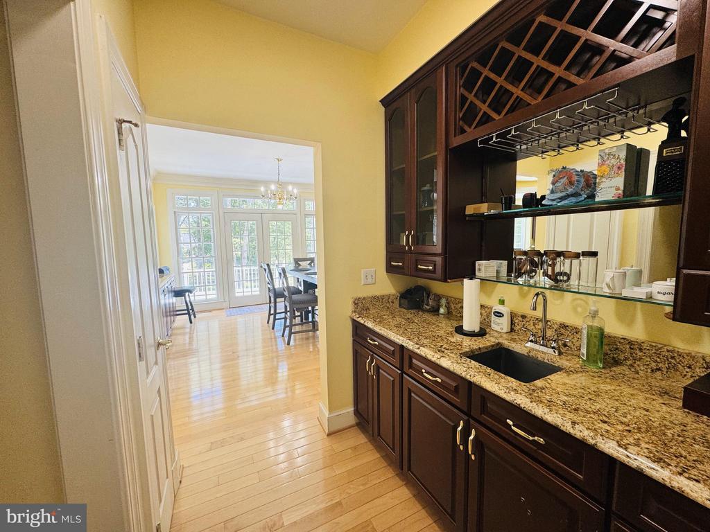
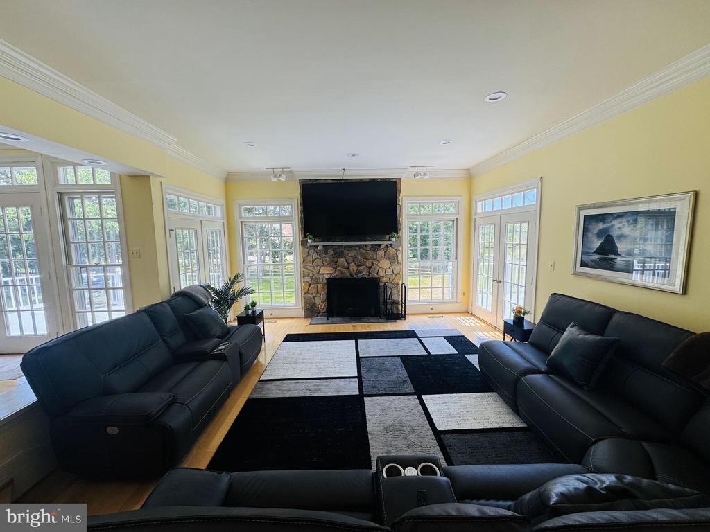
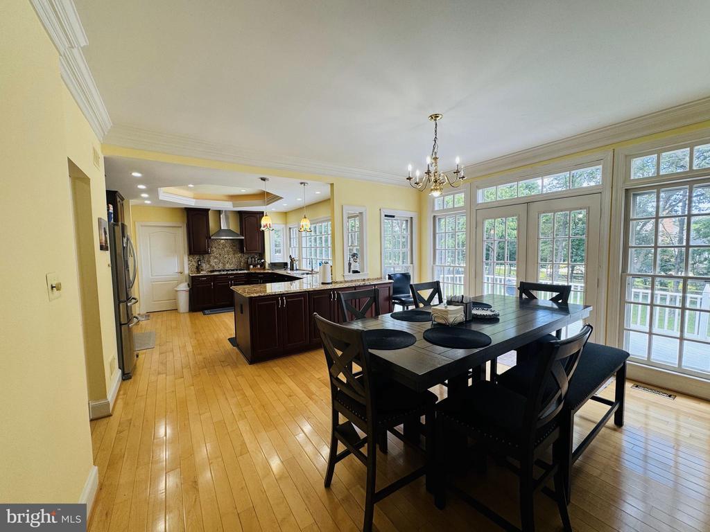
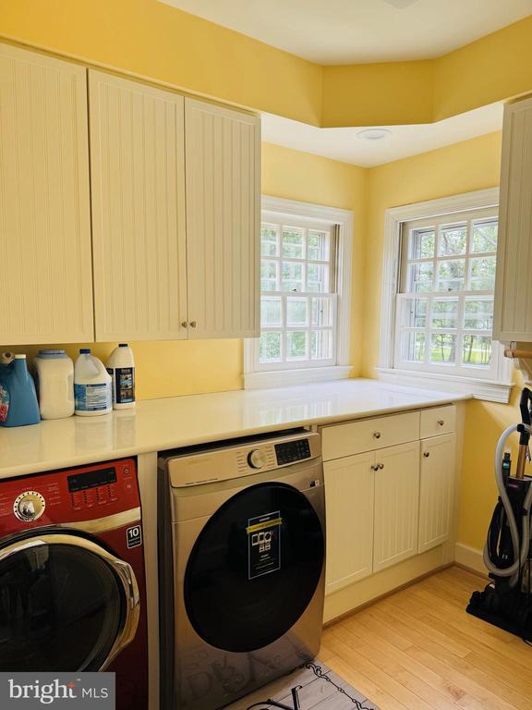
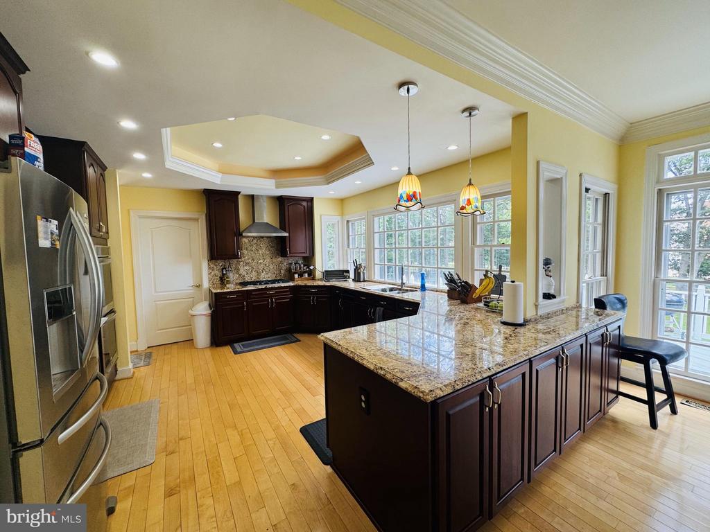
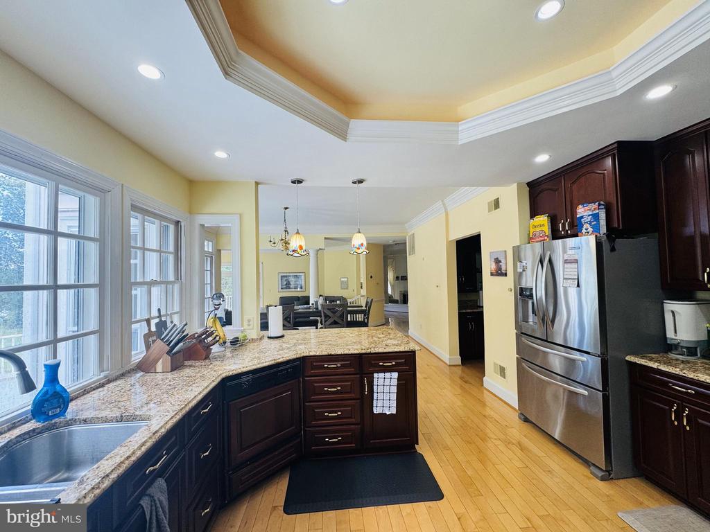
The spacious kitchen is filled with natural light from large windows and includes a generous island, granite countertops, and stainless steel appliances. A well-equipped butler's pantry connects the kitchen to the formal dining room. Just beyond, the family room offers a natural stone fireplace and even more beautiful views of the pond and surrounding trees. On the main level, you will also find an executive office and a formal living room with another fireplace and built-in shelving. A large laundry room, oversized pantry, and easy access to the three-car garage add everyday convenience to the home's layout.
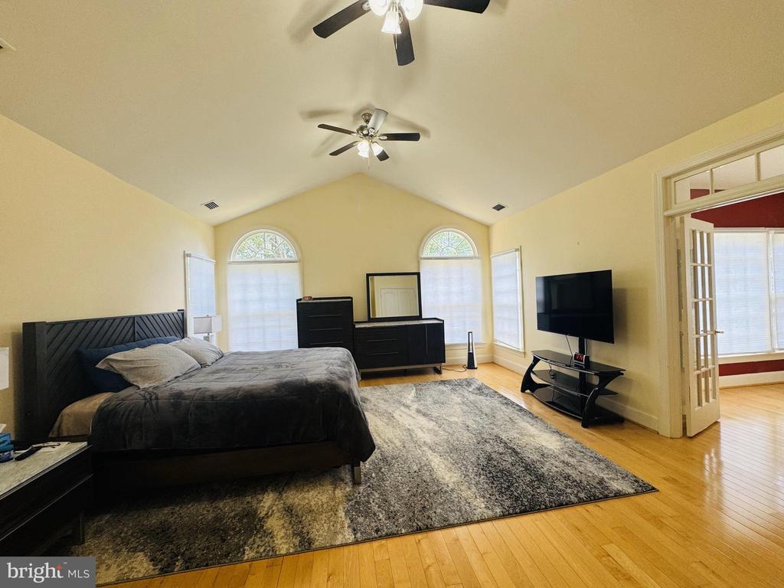
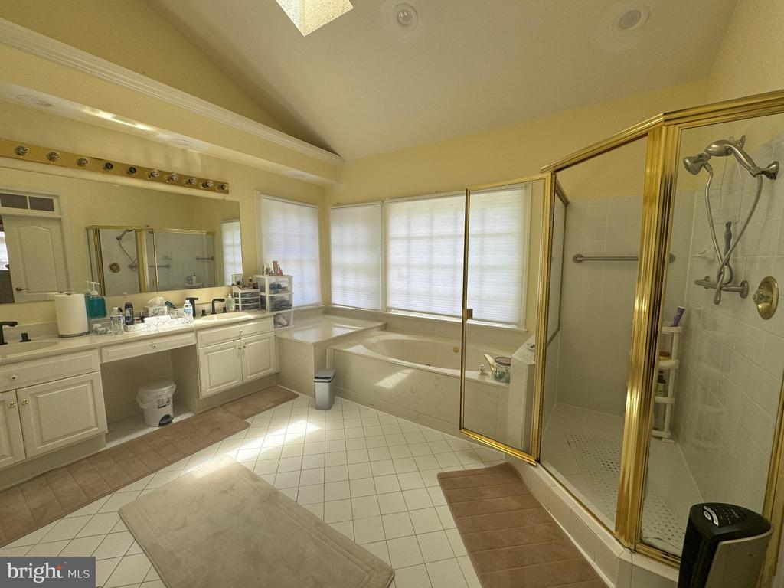
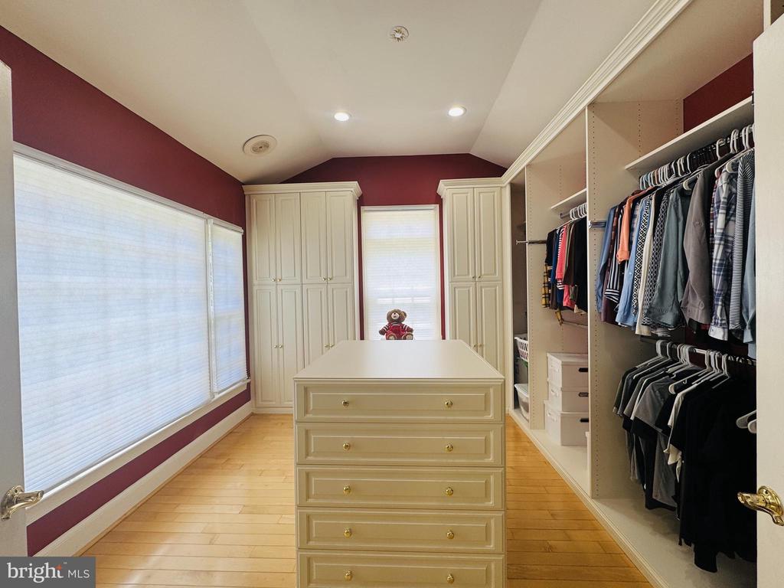
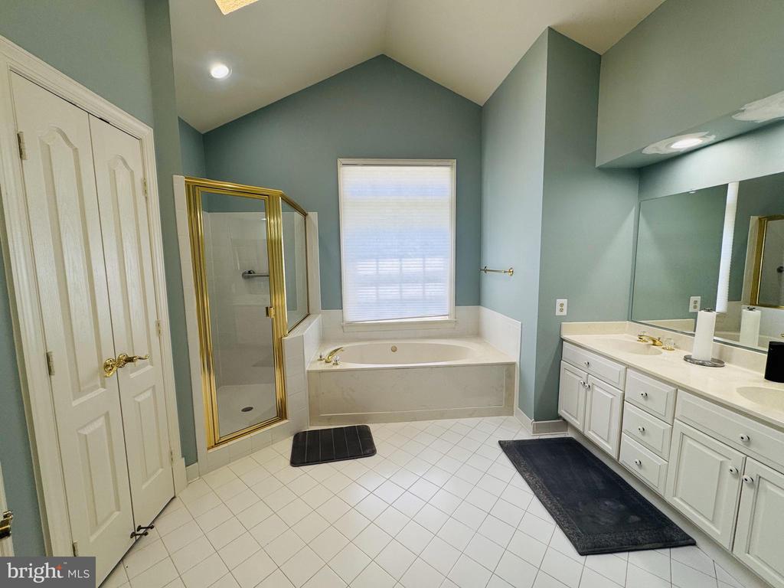
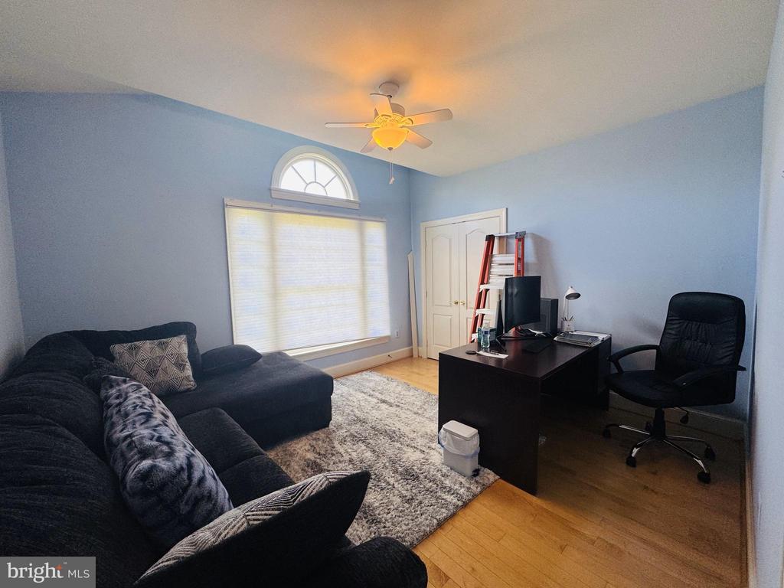
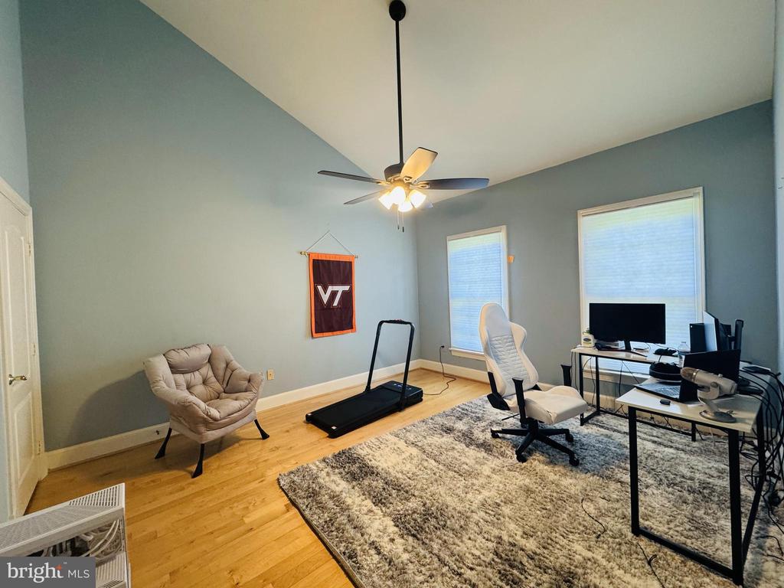
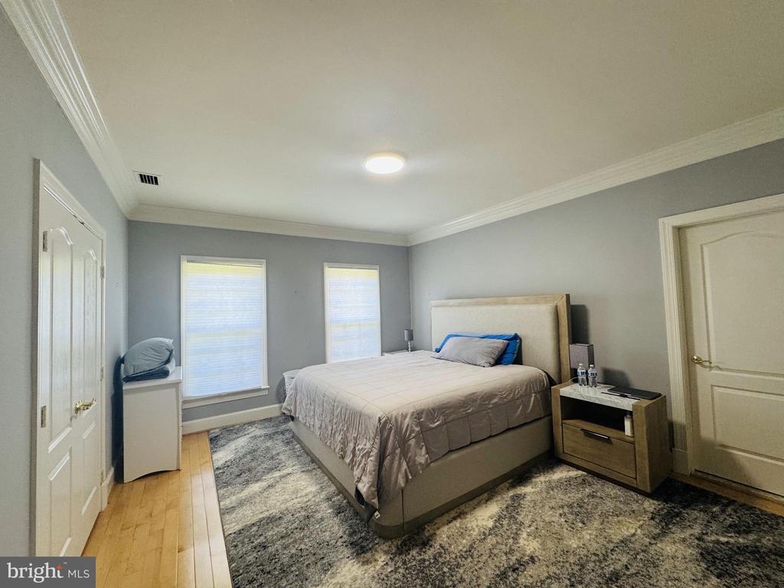
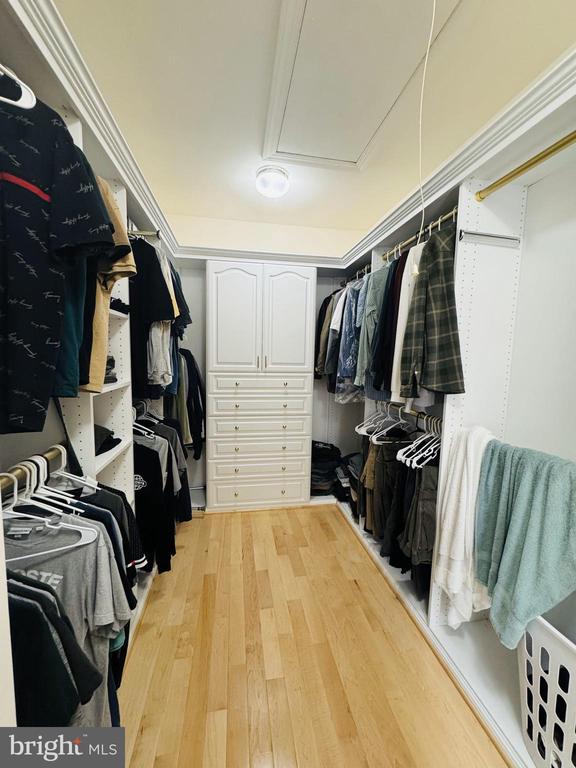
Upstairs, four spacious bedrooms and three full bathrooms overlook the open foyer below. The primary suite is a peaceful retreat with French doors, vaulted ceilings, and plenty of sunlight. It includes a spa-style bathroom with a jacuzzi tub, separate shower, and private water closet, along with a large custom walk in closet and dressing area. One secondary bedroom features its own bathroom, while the other two share a spacious hallway bath.
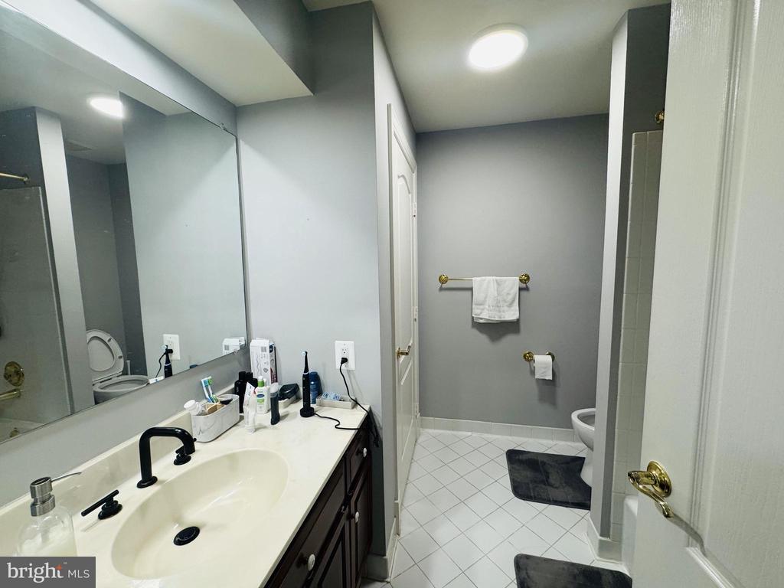
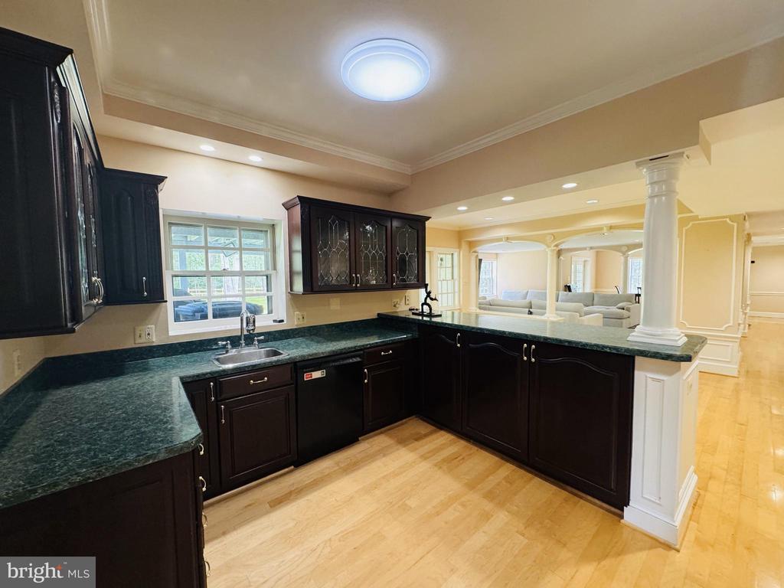
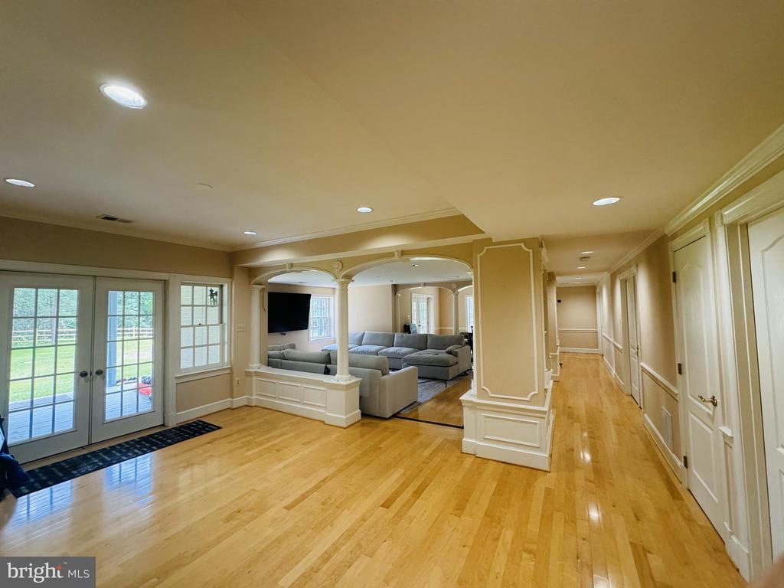
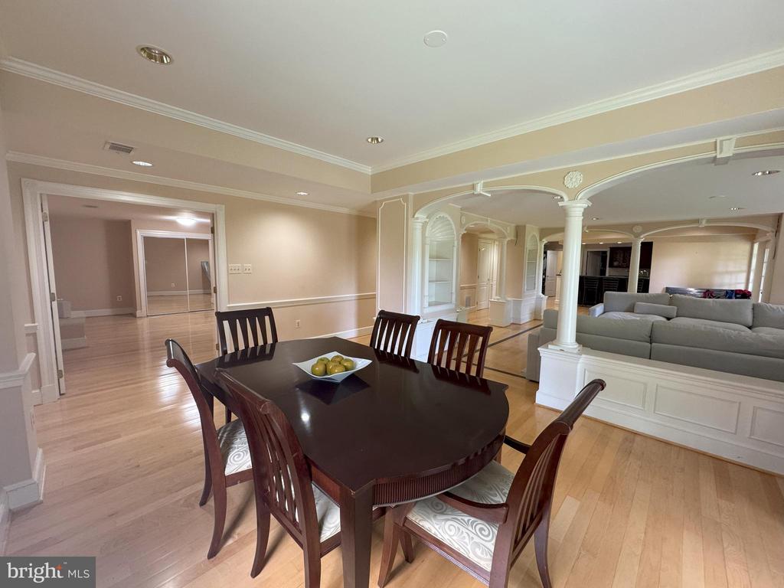
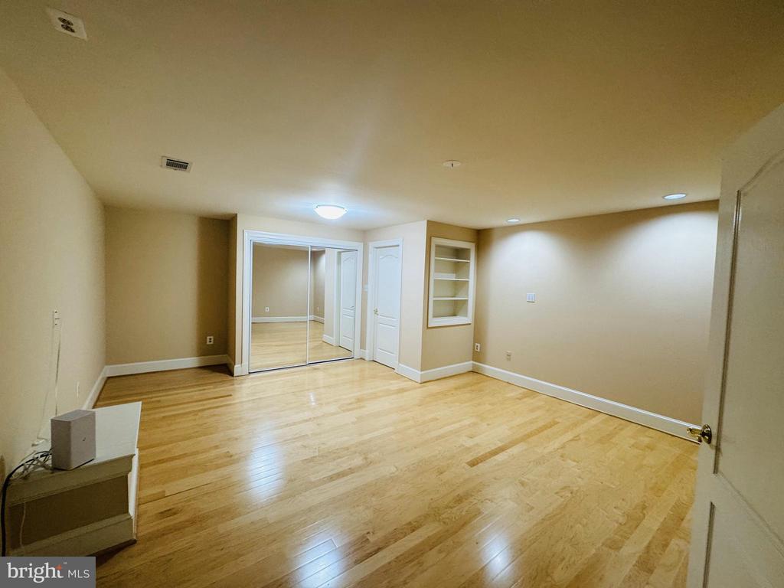
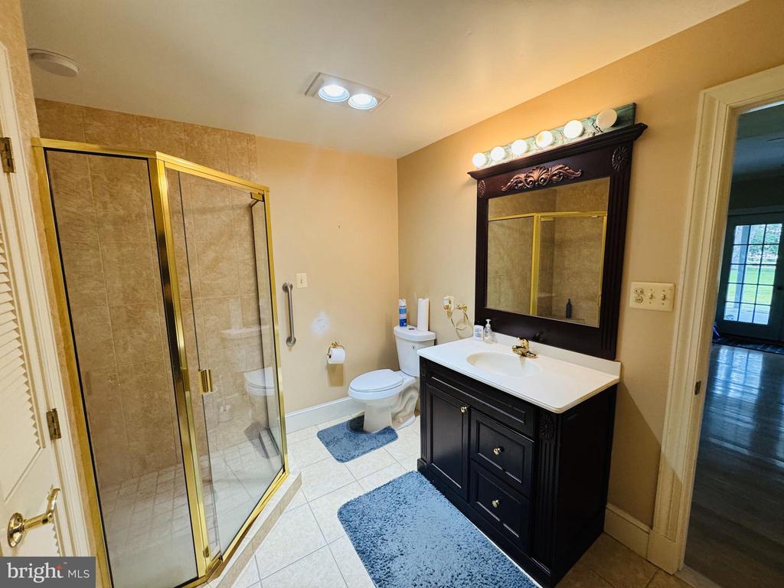
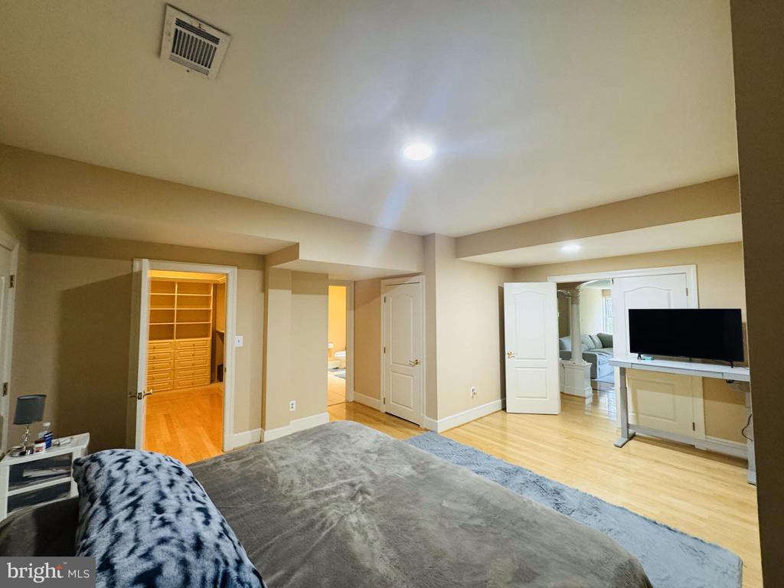
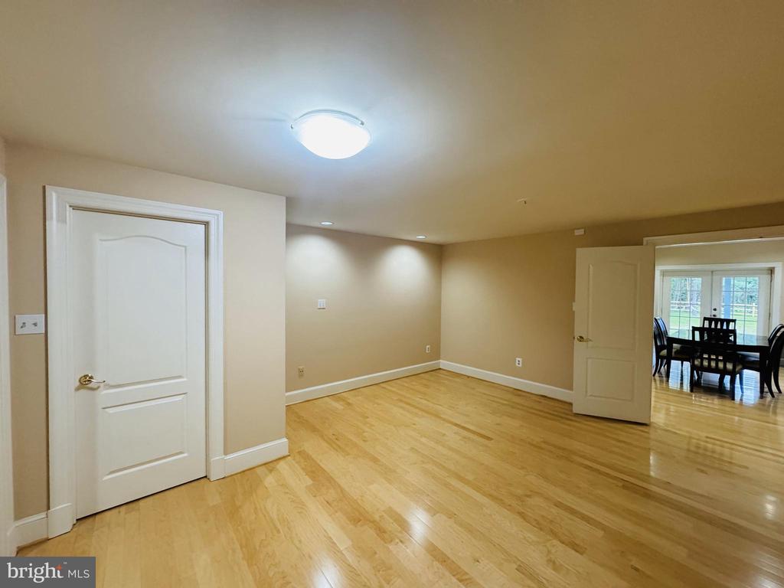
The finished lower level offers nine-foot ceilings and an Italian-inspired recreation space that is perfect for teens, guests, or an in-law or nanny suite. It includes a full kitchenette, extra refrigerator, large bedroom, full bathroom, bonus room, and custom walk-in closets by Closets by Design. French doors open to a patio with calming views of the water and the surrounding nature.
Virginia Run provides a variety of community amenities, including a pool, tennis courts, pickleball, a clubhouse, playgrounds, and miles of walking trails. All of this comes with a low HOA fee. Conveniently located near parks, shopping, restaurants, and major commuter routes, this exceptional home offers a perfect blend of elegance, comfort, and convenience. The large lot and peaceful pond make it feel far from the city, yet you are still close to DC, Dulles, and Leesburg.