18221 WILD RASPBERRY DRIVE
$1,175,000
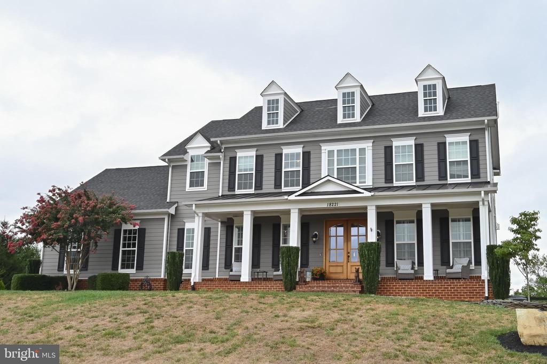
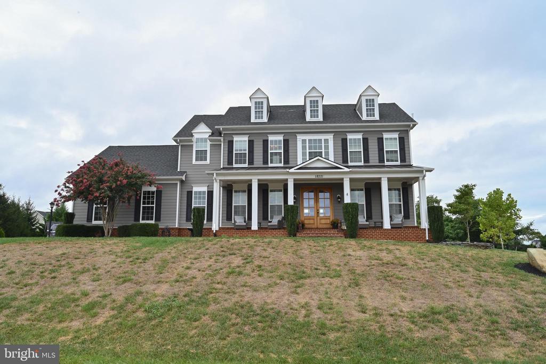
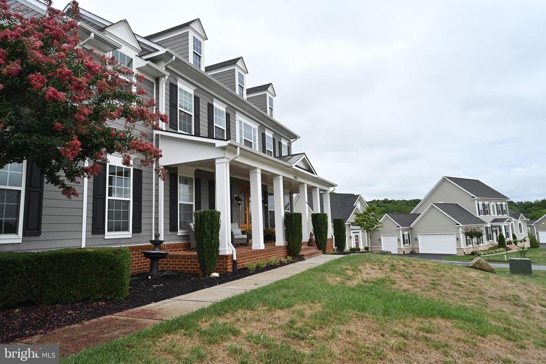
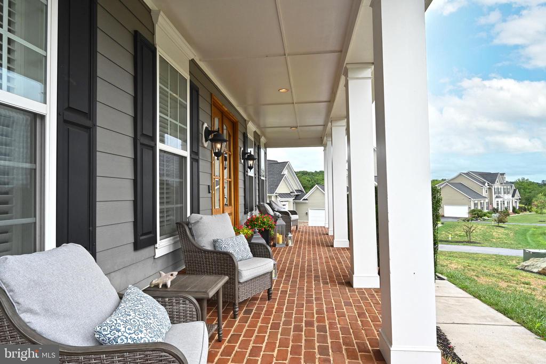
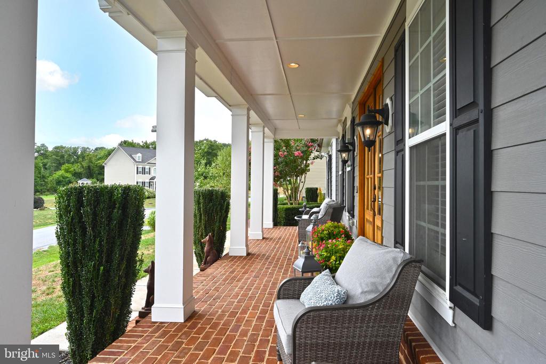
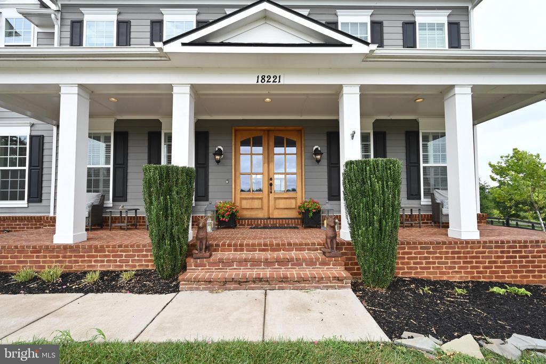
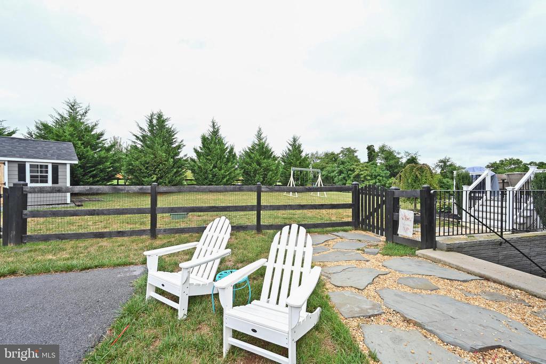
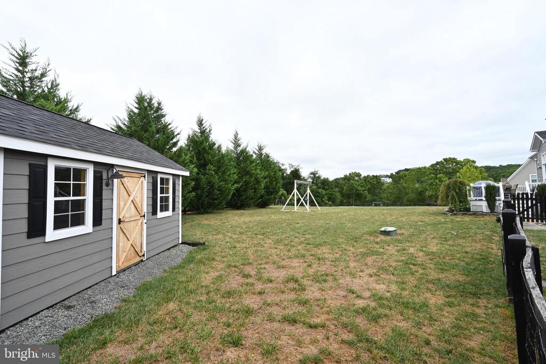
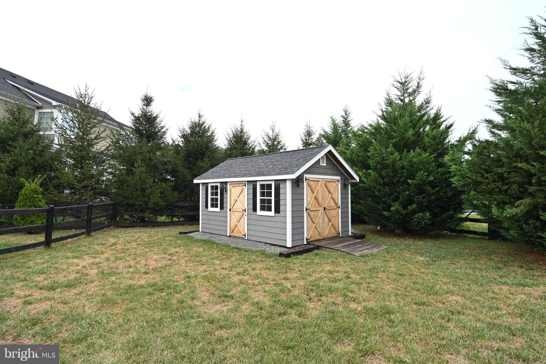
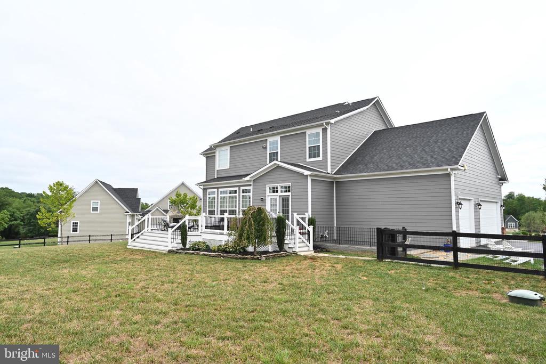
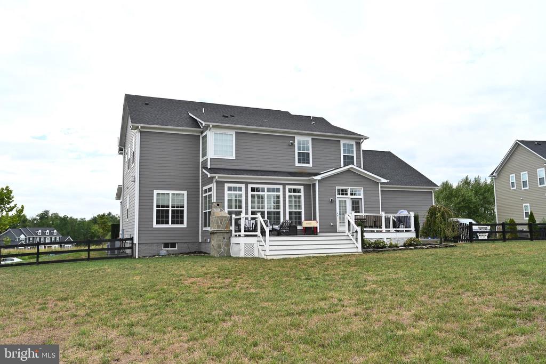
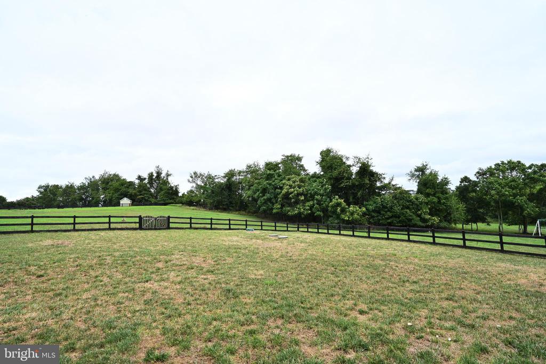
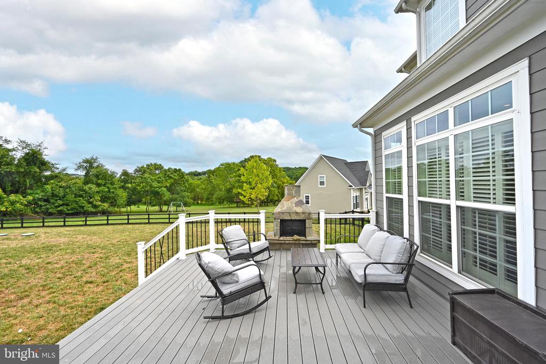
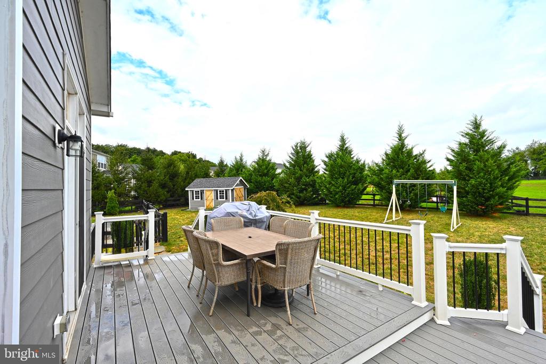
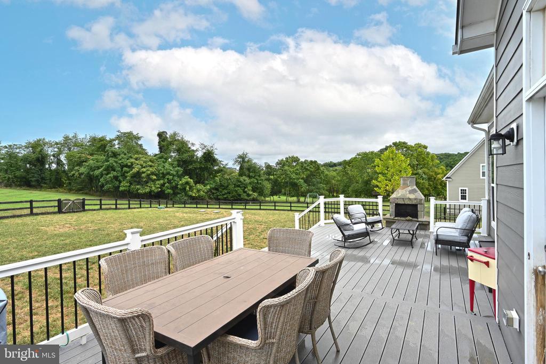
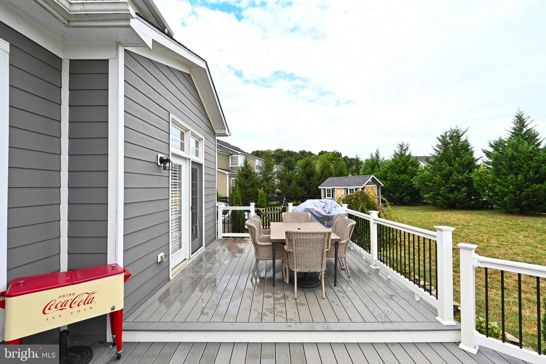
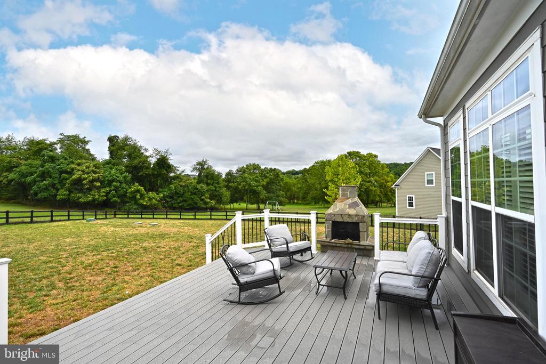
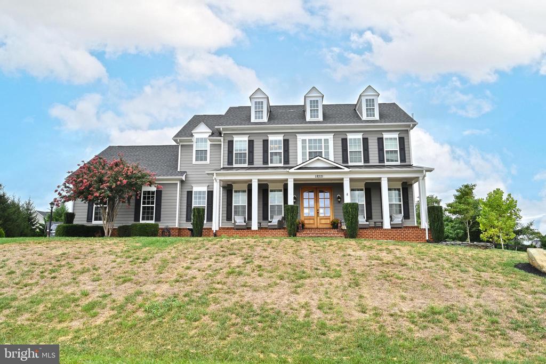
Attention all potential homebuyers--this is your moment! 18221 Wild Raspberry Drive, a custom-built gem in Purcellville, has just been reduced by $100,000, making it available at the incredible price of $1,299,000! This is a rare opportunity to own a stunning country home that combines charm, luxury, and functionality in an idyllic setting.
Located in the heart of Purcellville, this home is more than just a residence; it's a lifestyle. The town itself offers a quaint, small-town atmosphere with the added benefit of being close to some of the region's most sought-after attractions. Imagine weekends spent exploring local wineries, visiting bustling farmers' markets, or enjoying fine dining--all just minutes from your doorstep. For those who love the outdoors, nearby hiking trails, parks, and scenic countryside drives await. Plus, Purcellville's proximity to major routes ensures that you're never far from the conveniences of Northern Virginia and beyond.
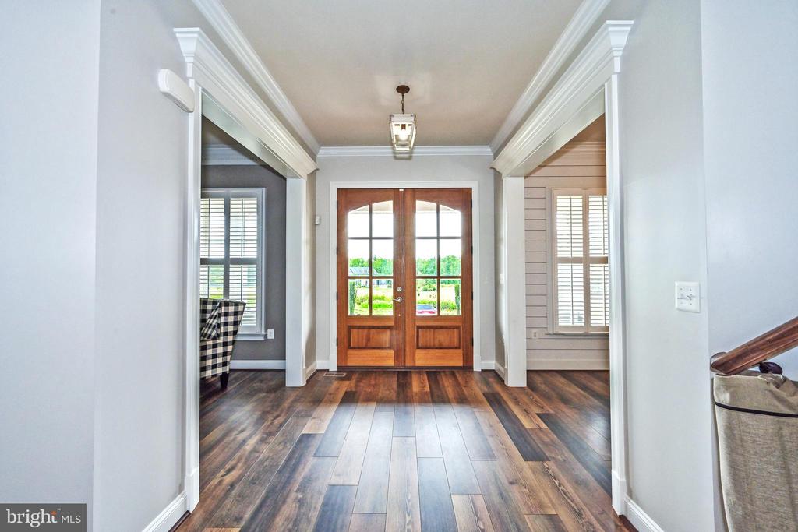
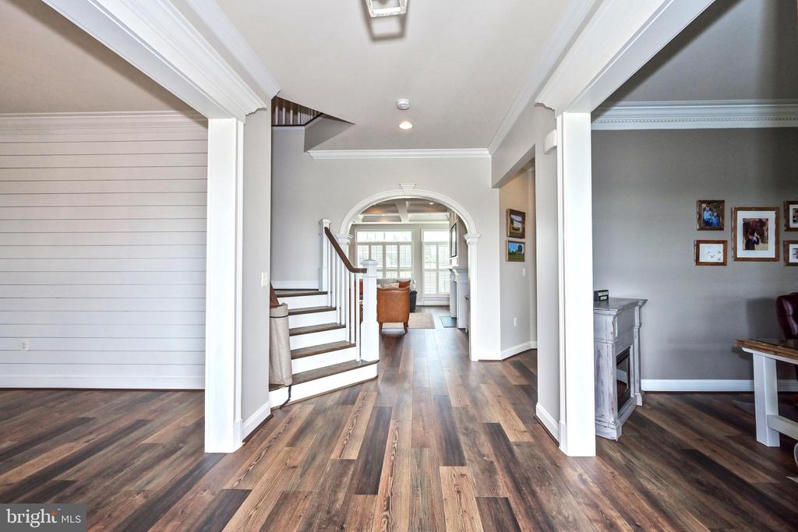
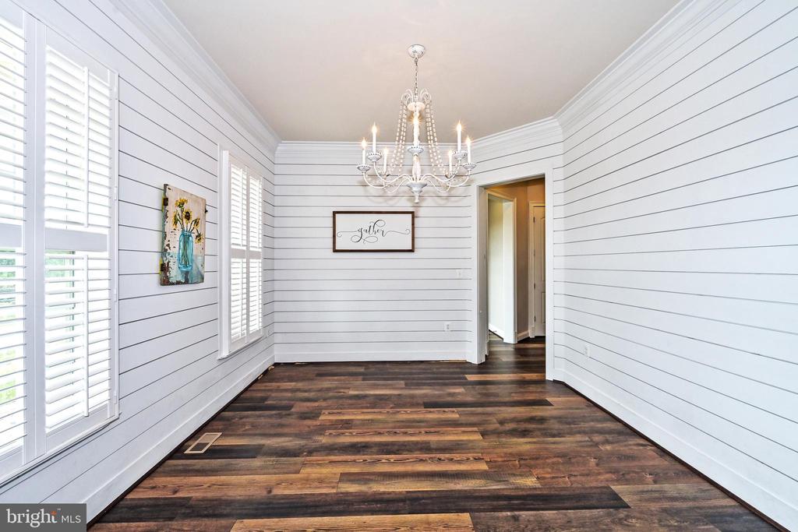
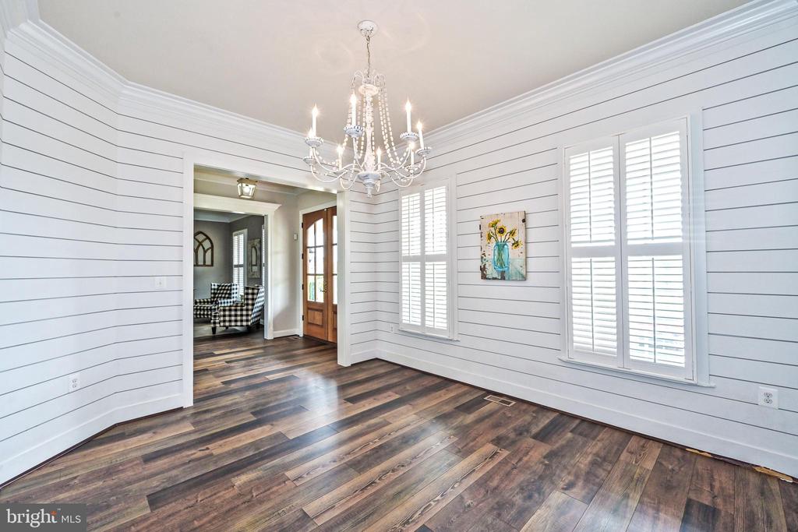
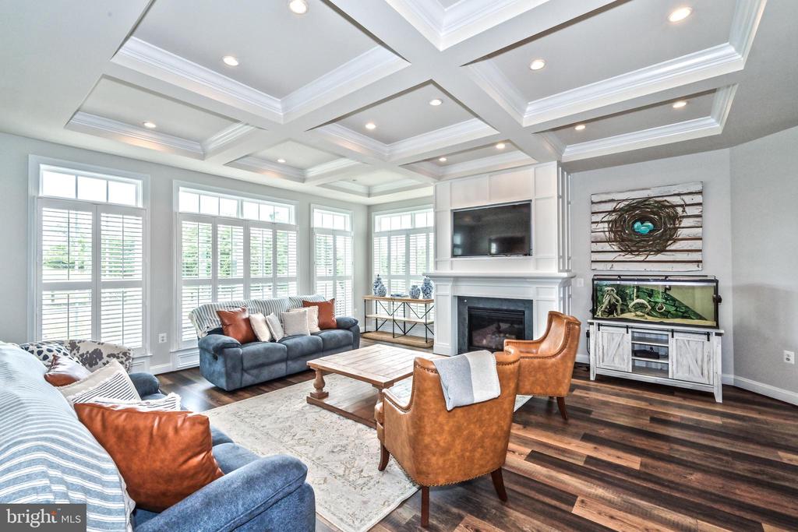
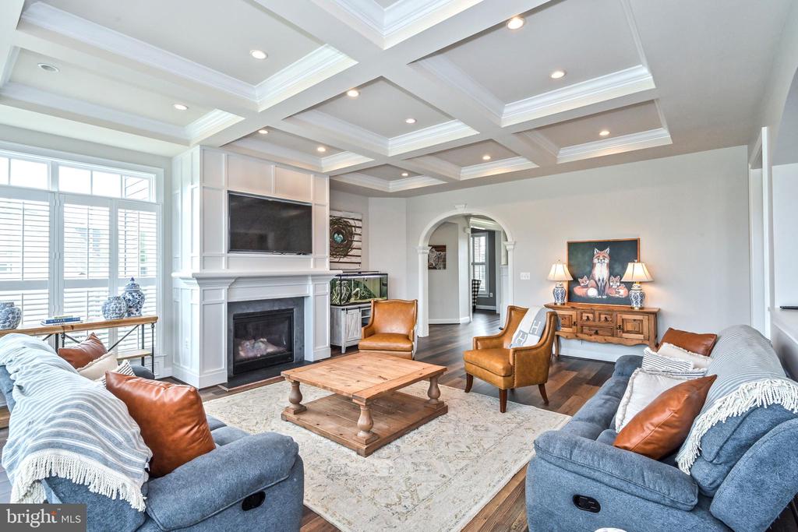
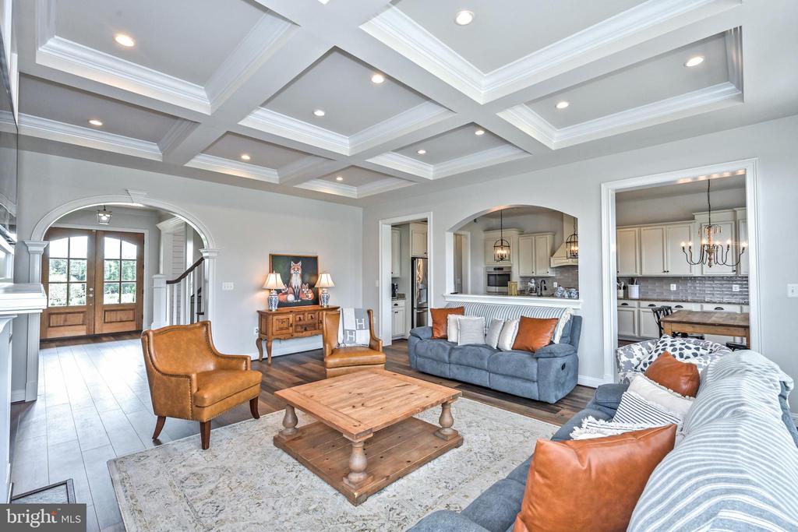
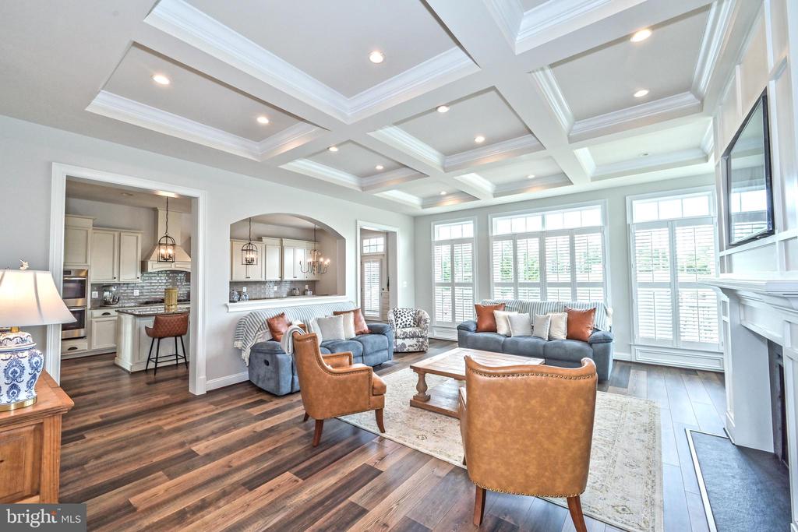
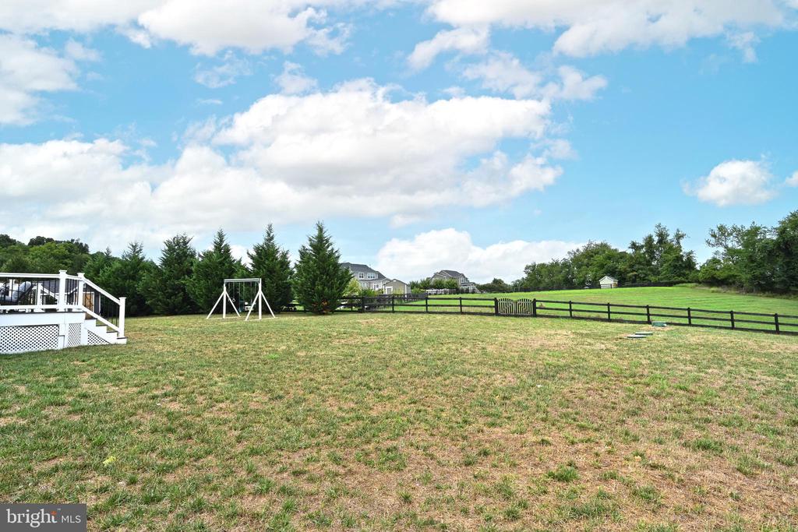
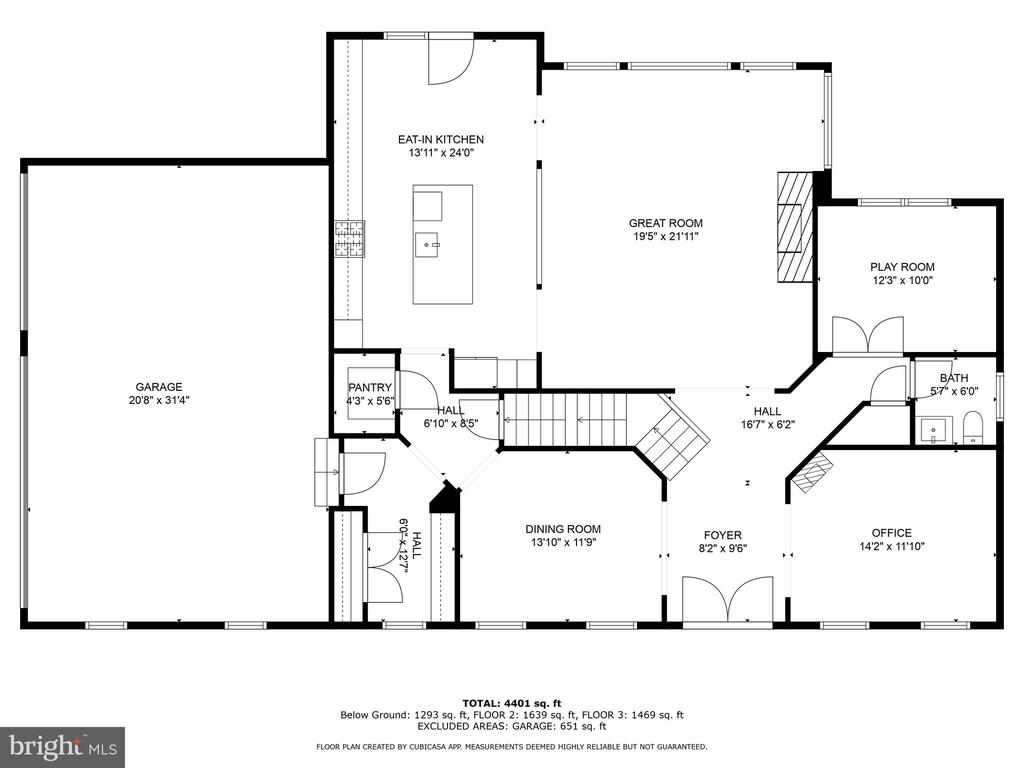
Inside the home, you'll be greeted by a grand dining room with chic shiplap walls and a chandelier that makes every meal feel like an event. The family room exudes warmth with its coffered ceiling, cozy gas fireplace, and expansive windows offering views of a serene backyard and lush common areas.
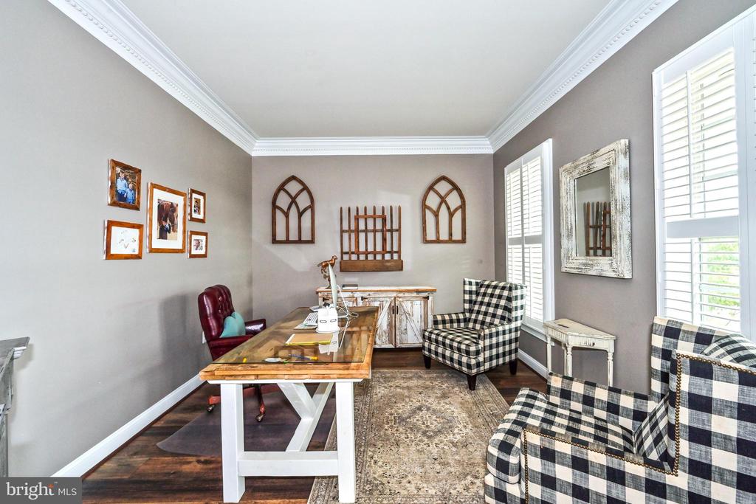
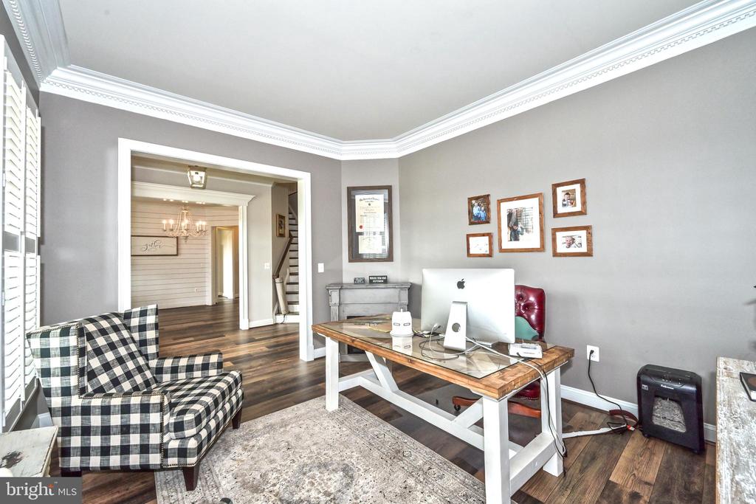
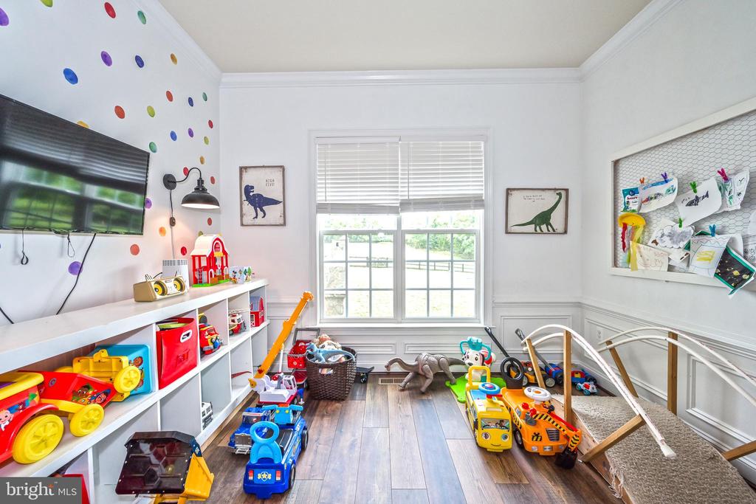
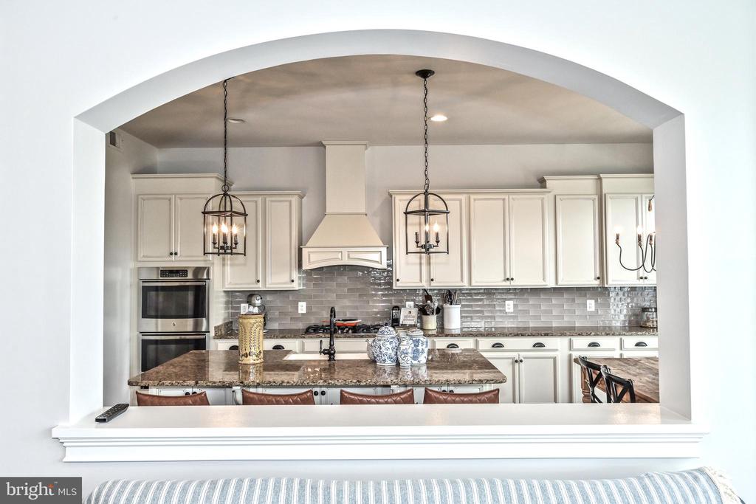
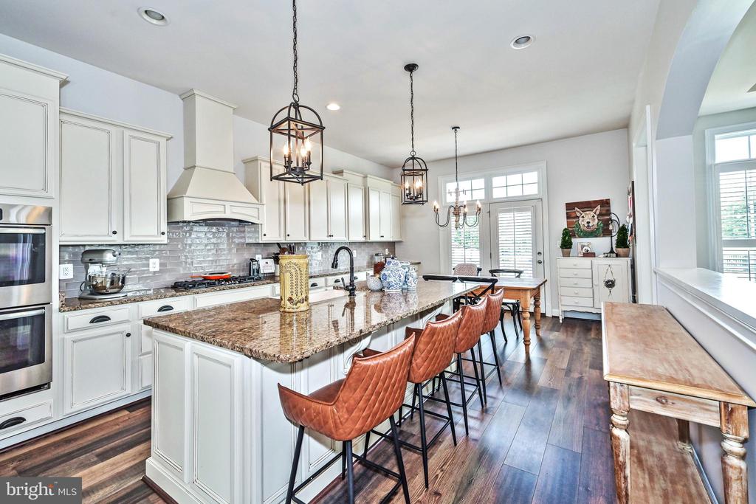
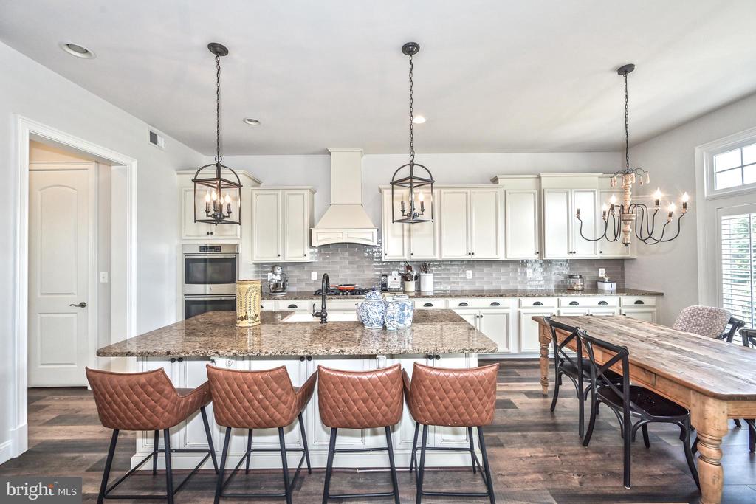
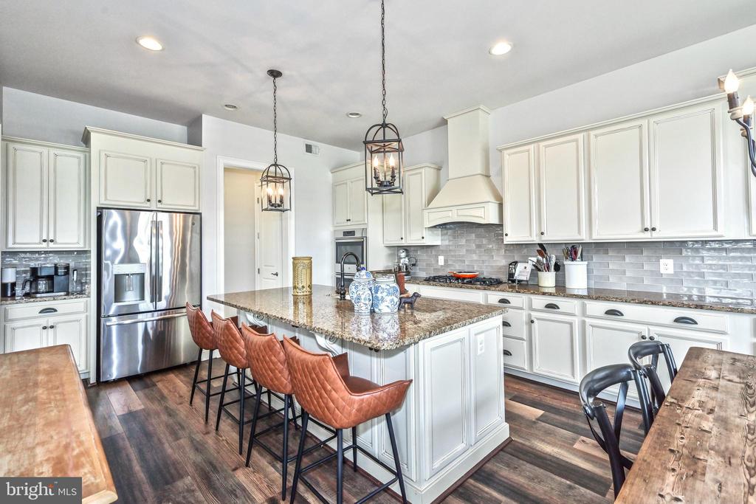
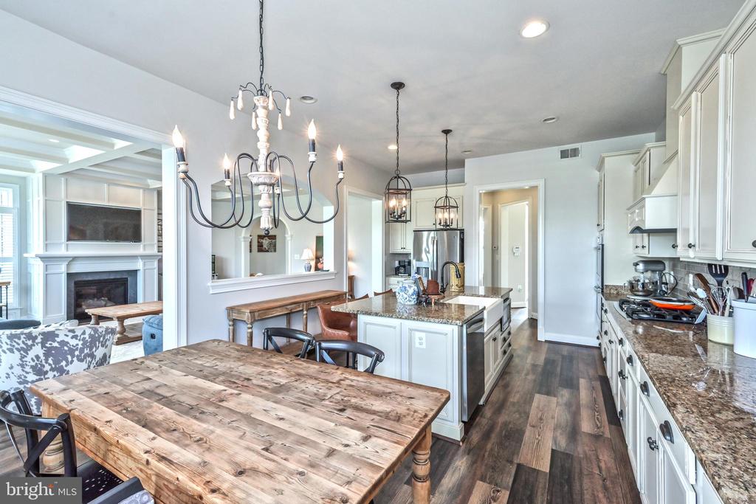
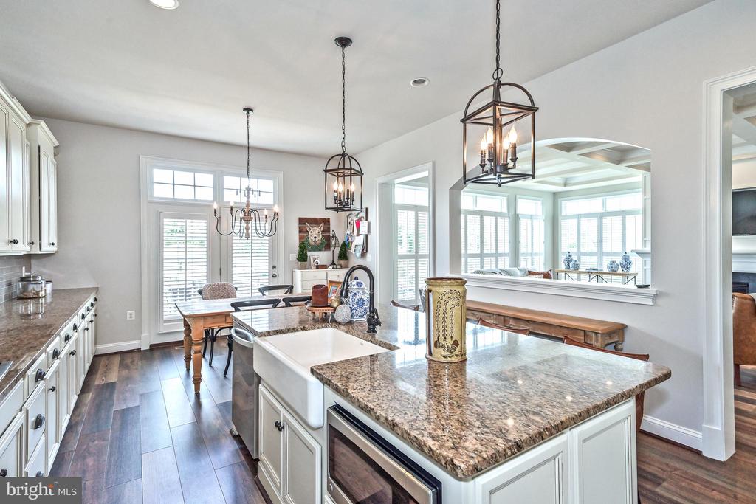
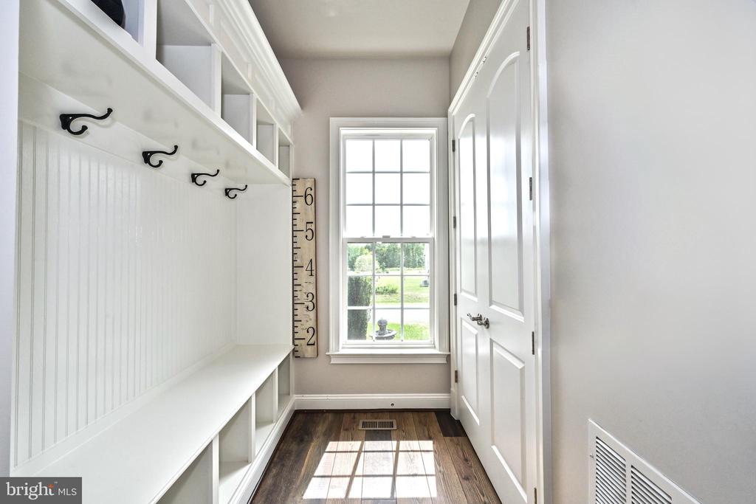
The heart of the home, the country-style kitchen, is equipped with stainless steel appliances, dual wall ovens, a propane cooktop, and granite countertops--ideal for everyday living or hosting family and friends. Plus, with a sun-filled den, a main-level office, and an organized mudroom, this home effortlessly blends beauty with practicality.
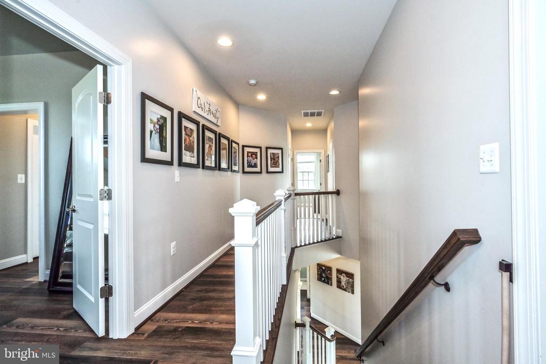
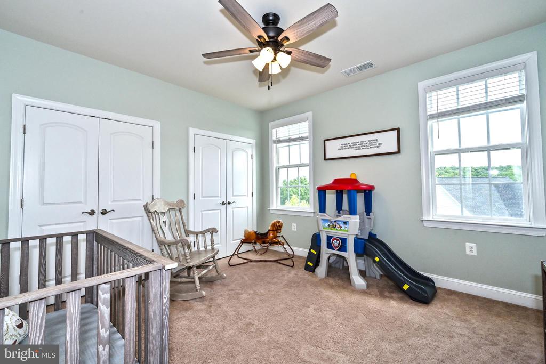
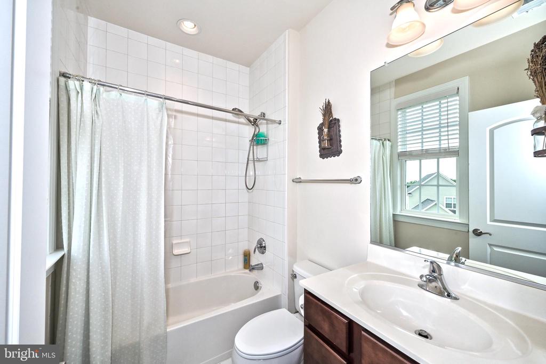
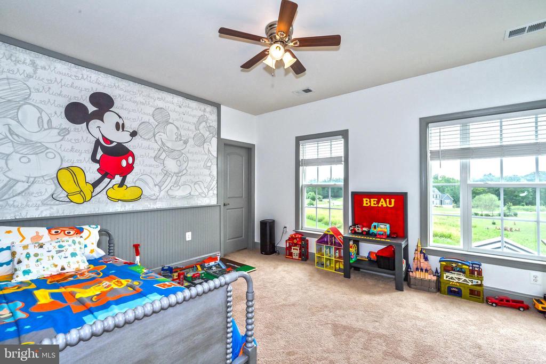
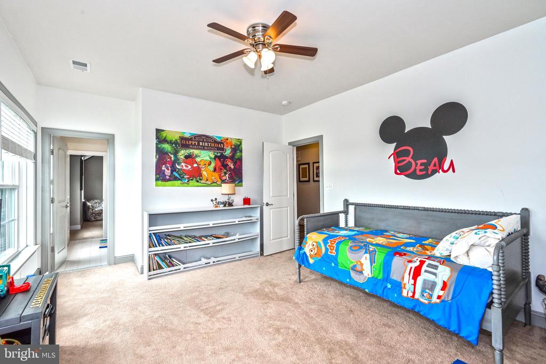
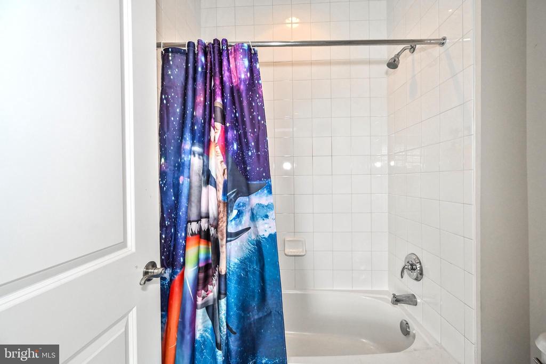
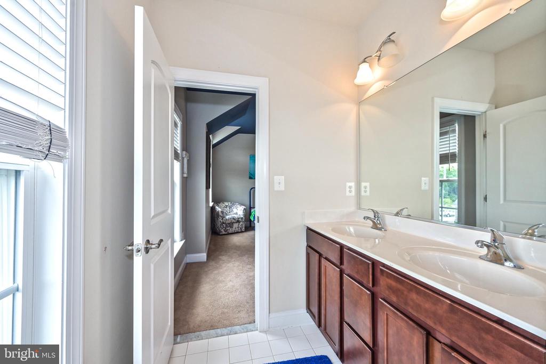
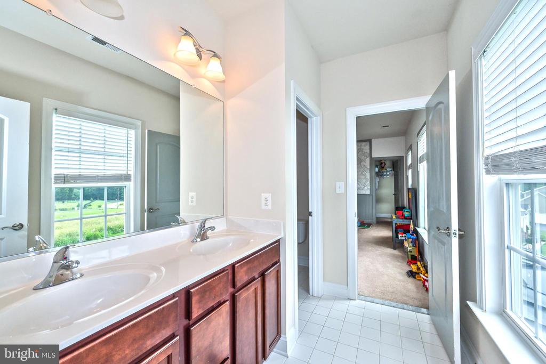
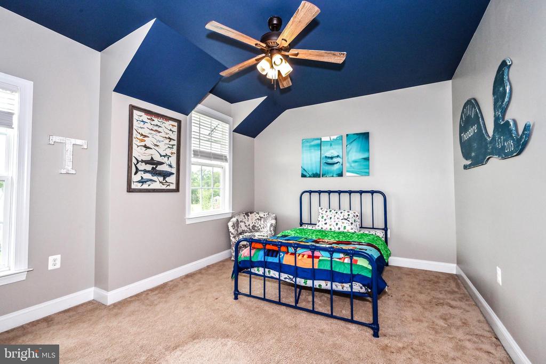
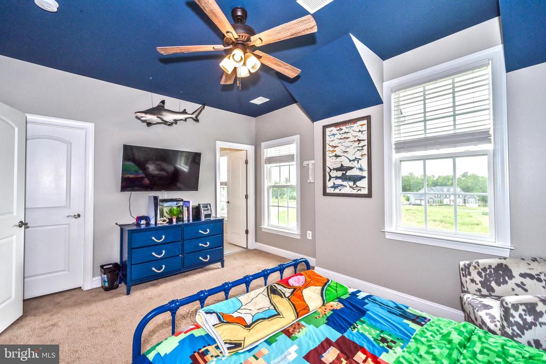
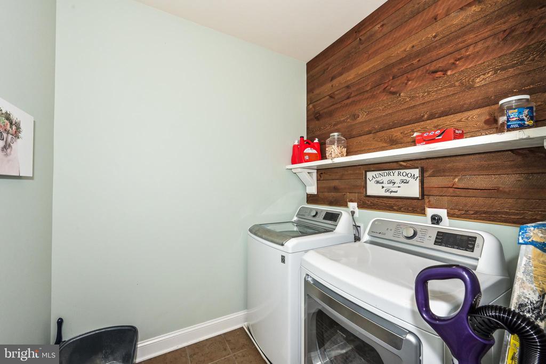
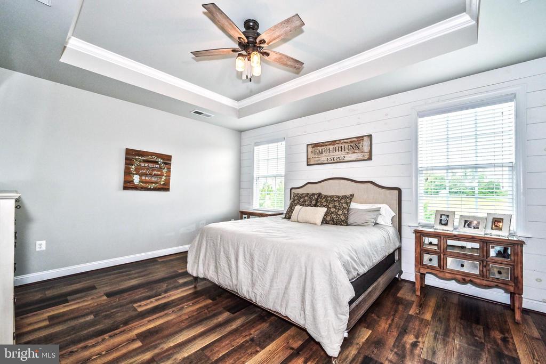
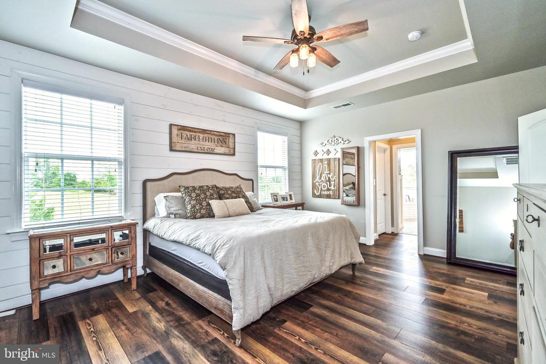
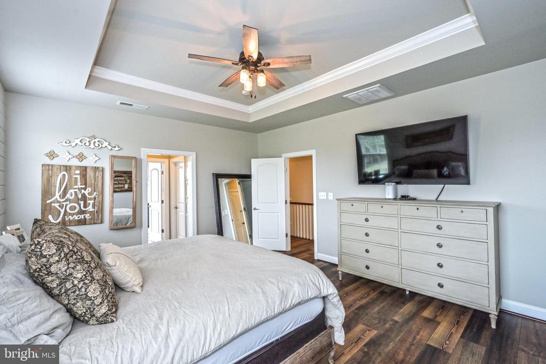
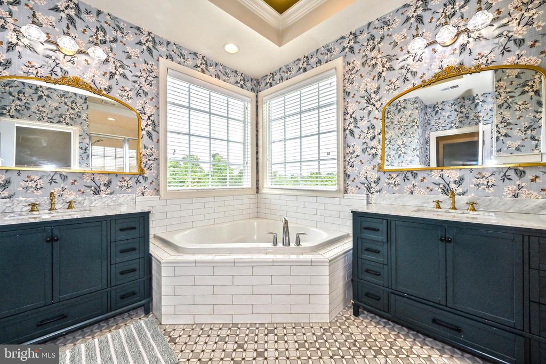
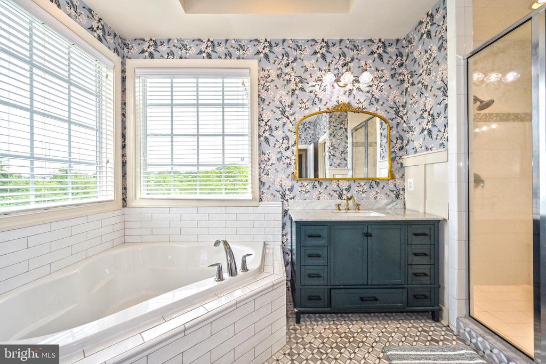
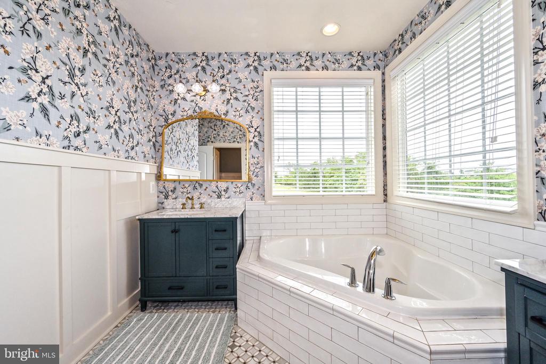
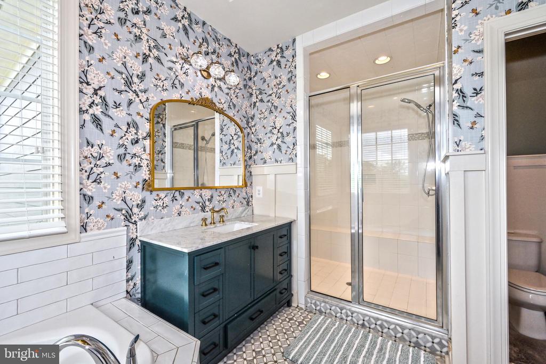
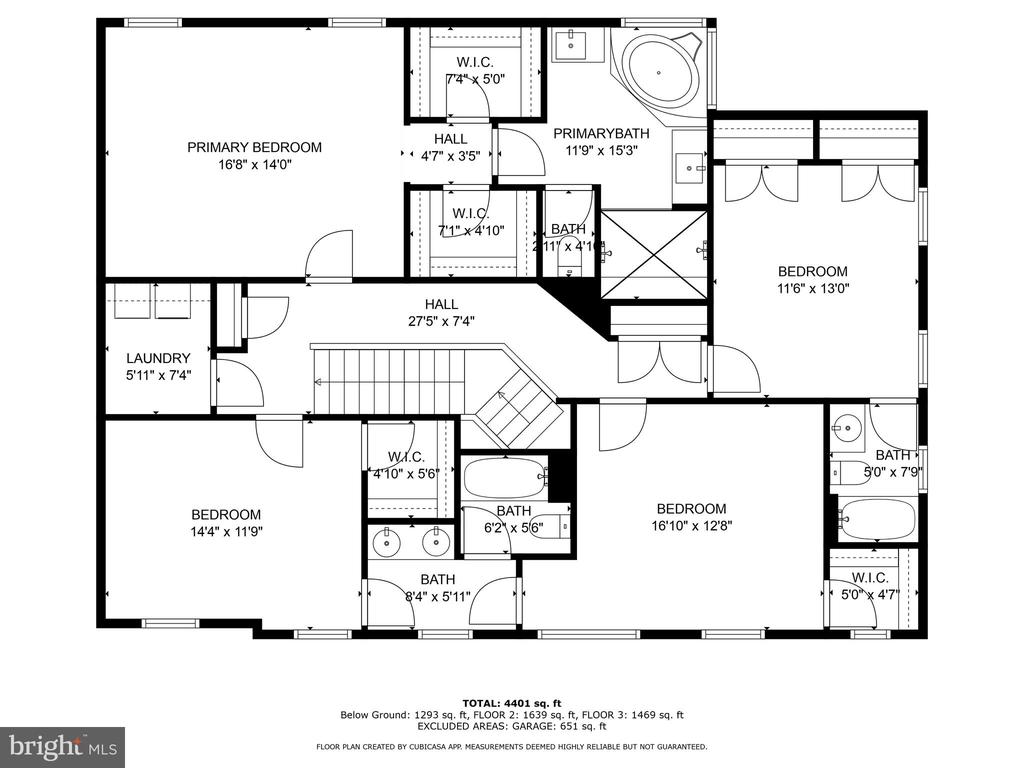
Upstairs, four generously sized bedrooms await, including a luxurious primary suite with two walk-in closets and a spa-like bathroom. A Jack-and-Jill bathroom, a third full bath, and laundry facilities on this level ensure convenience.
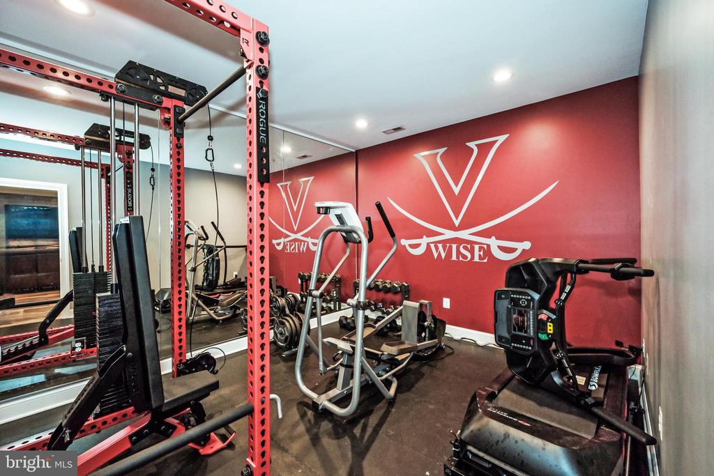
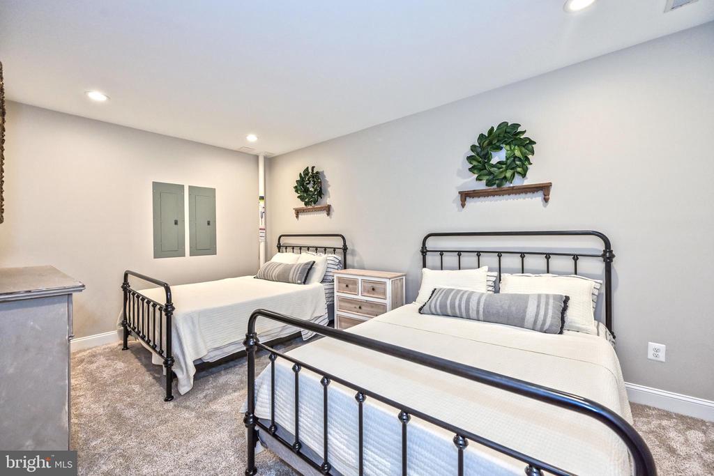
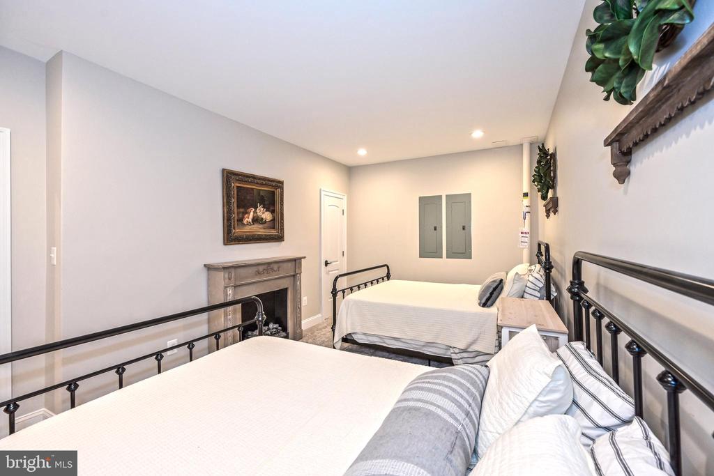
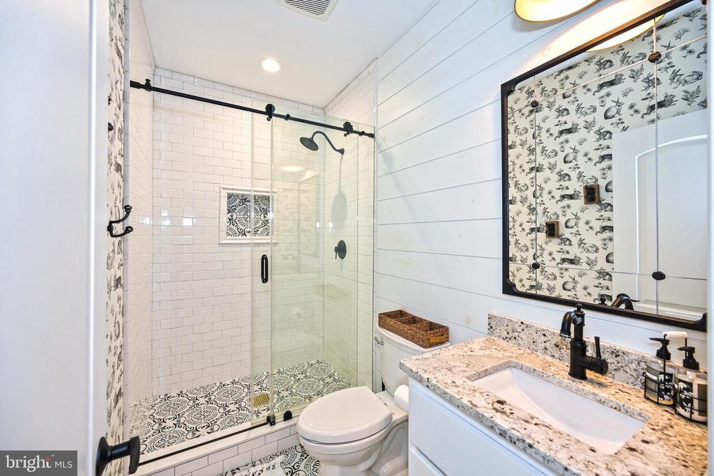
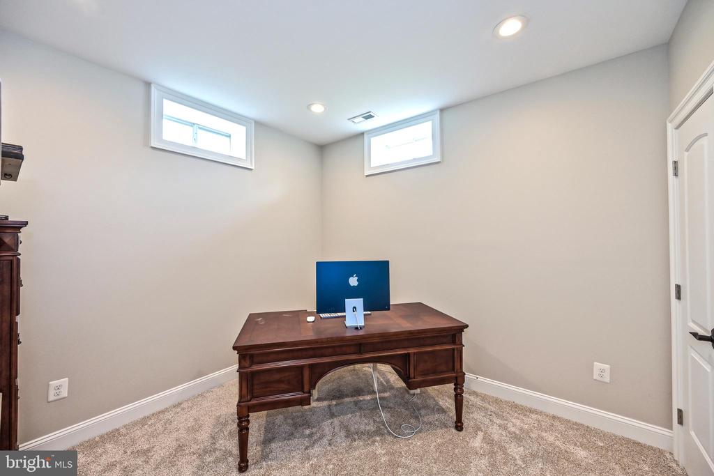
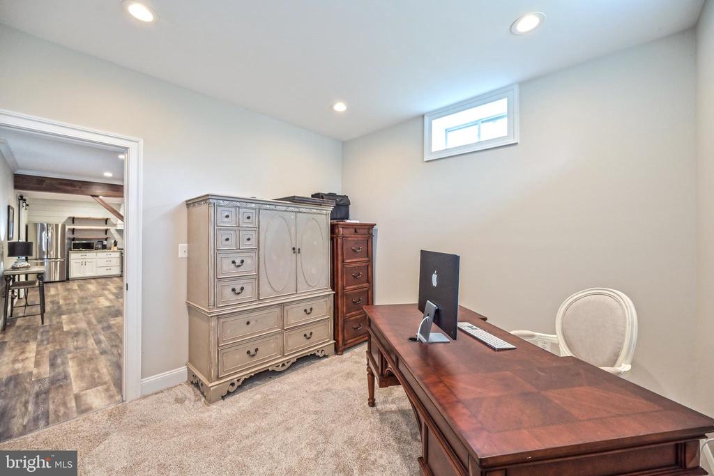
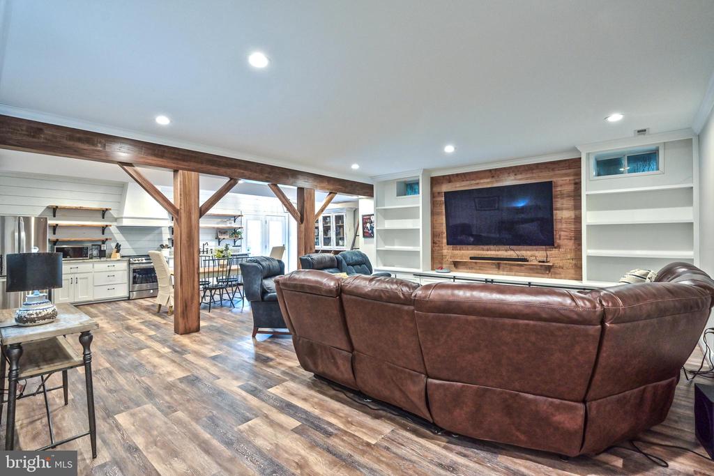
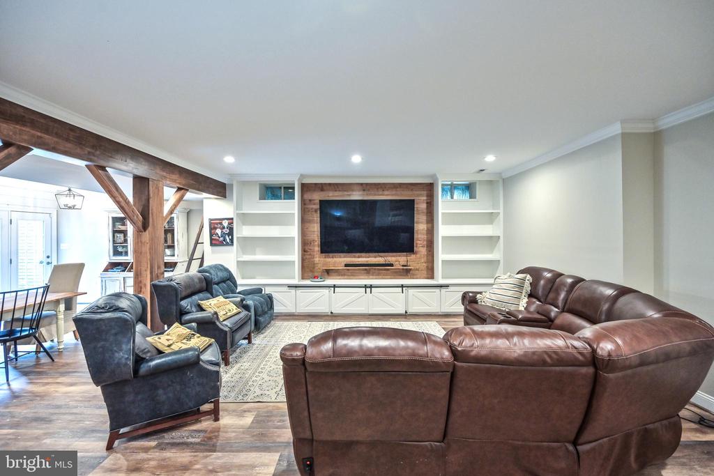
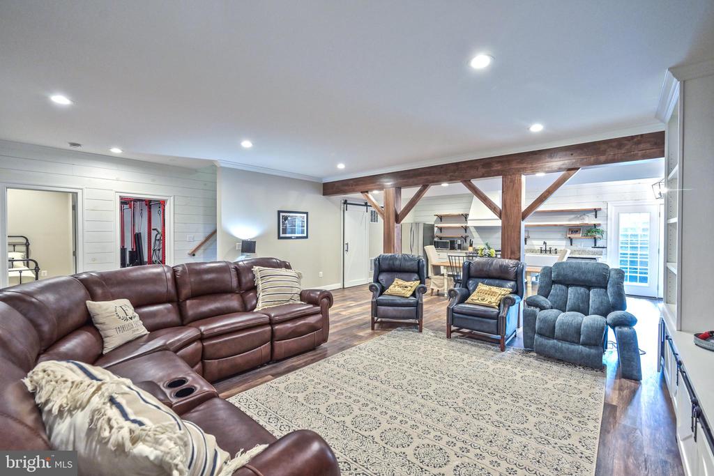
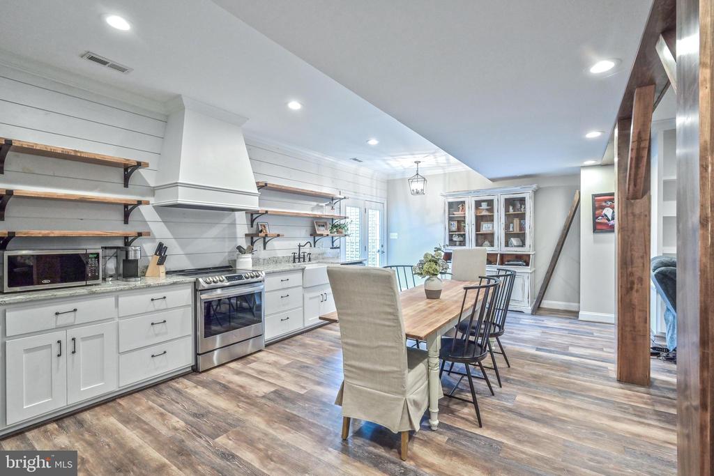
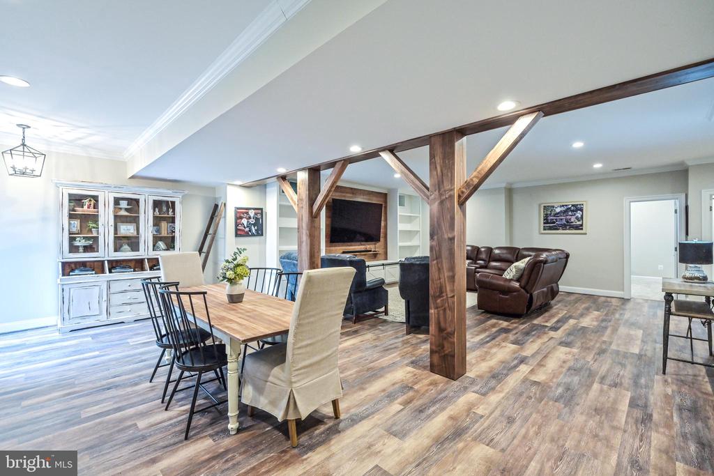
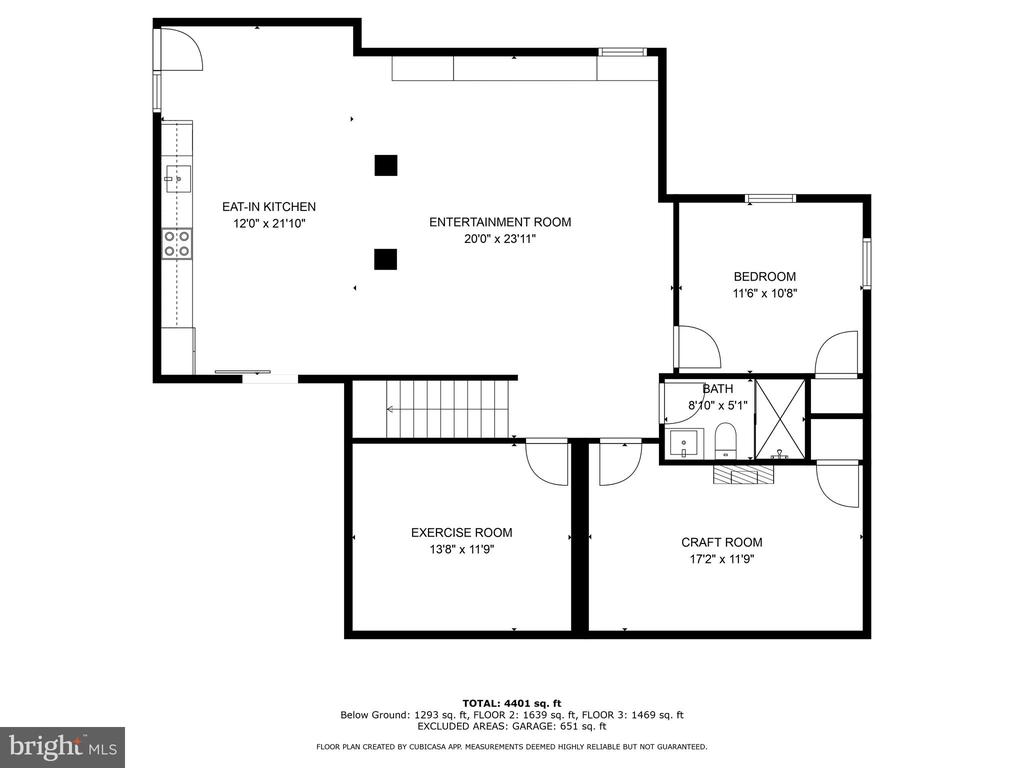
The lower level is a versatile dream space. Whether you're accommodating guests or in-laws or simply looking for additional living space, it's perfect with its second gourmet kitchen, family room with beamed ceilings, exercise room, bonus rooms, and a full bath. Natural light pours in through glass doors, creating a welcoming atmosphere.
With its $100K price reduction and proximity to the attractions that make Purcellville such a beloved community, this home won't stay on the market long. Don't miss out on the chance to experience both country charm and modern luxury! Reach out today for a private tour!
Be sure to check out the Documents tab for floor plans!