1919 LOGAN MANOR DRIVE

$1,175,000
1919 LOGAN MANOR DRIVE, RESTON, VA 20190
1919 LOGAN MANOR DRIVE

1919 LOGAN MANOR DRIVE

$1,175,000

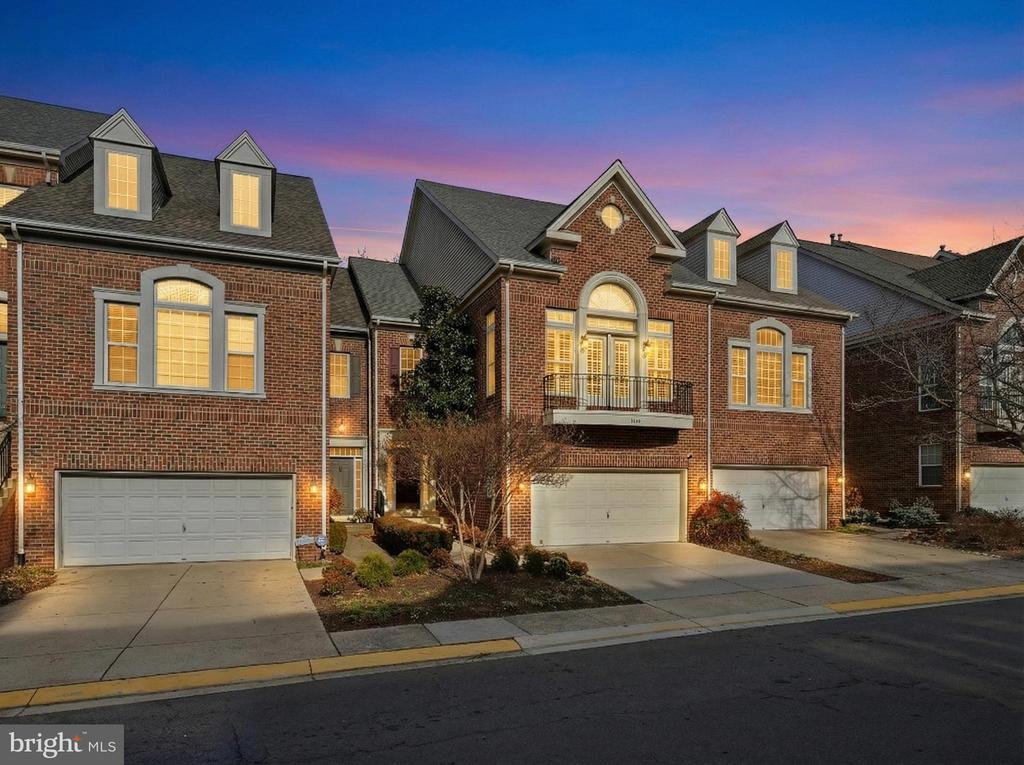
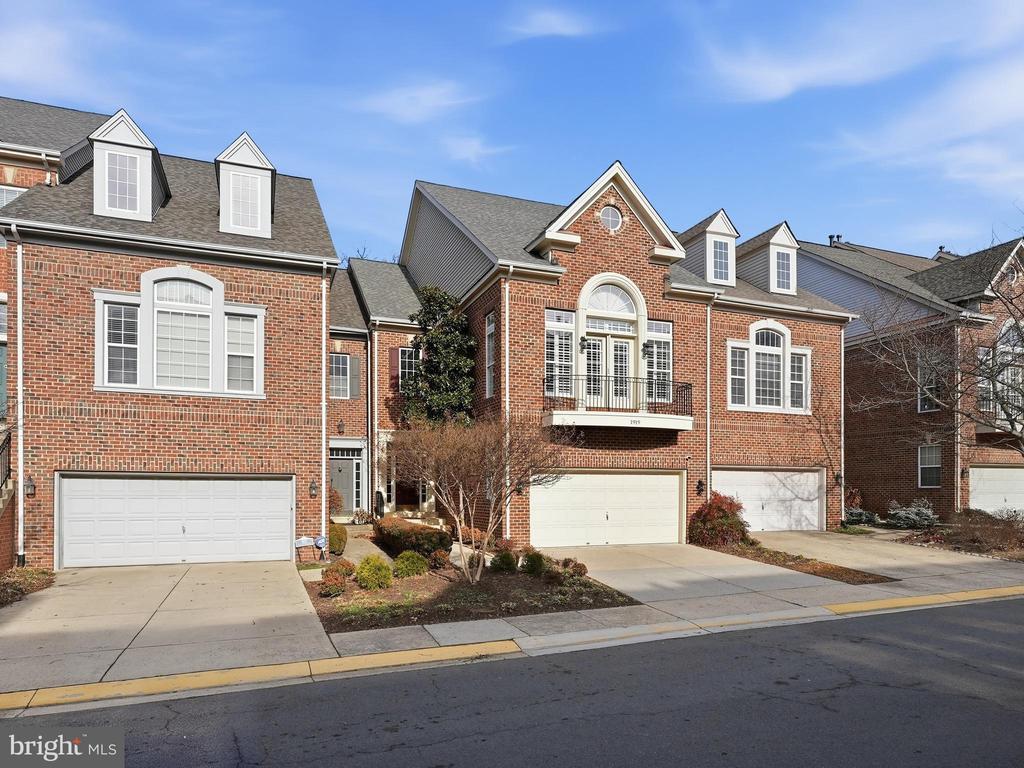
Stunning Townhouse that lives like a Single Family home with over 3,100 sq ft of space. All new paint, and top-of-the-line carpet. New light fixtures throughout. Gleaming hardwood floors throughout the main level. The primary suite features soaring ceilings, sitting area, twin walk-in closets, a sumptuous spa bathroom with corner soaking tub and even a Juliet Balcony! Architectural accents include dramatic archways, curved wall and step-down living room, floor to ceiling windows. High-end shutters throughout. The lower level features a recreation room, wet bar, Den/4th BR, full bath and large storage room and under stairs closet. Custom shutters throughout, crown molding & hardwood floors. Roof replaced 2021. The private fenced rear courtyard, features mulched beds and hardscaping and is accessed directly from the lower level walkout.This highly sought after Rosemont model is one of only 8 townhomes in all of West Market with a true finished lower level! Enter directly to the main level for easy entertaining. Incredible location within the community offers privacy from the deck overlooking treed common grounds with a park like setting, views of the pond, pathways, & walking bridge. To top it all off, you are just steps from the private cluster clubhouse, pool, sauna and gym. Just minutes to Reston Town Center and Silver Line Metro. Many upgrades and updates throughout.

Features & Amenities

Interior

Total Bedrooms 4
Total Bathrooms 4
Full Bathrooms 3
Half Bathrooms 1
Laundry Room Upper Floor, Has Laundry
Flooring Carpet, Hardwood
Fireplace Equipment, Fireplace - Glass Doors, Mantel(s), Gas/Propane
Appliances Cooktop, Dishwasher, Disposal, Dryer, Exhaust Fan, Humidifier, Icemaker, Microwave, Oven - Double, Oven - Self Cleaning, Oven - Wall, Refrigerator, Washer
Other Interior Features Breakfast Area, Built-Ins, Crown Moldings, Dining Area, Floor Plan - Open, Kitchen - Island, Kitchen - Table Space, Primary Bath(s), Recessed Lighting, Upgraded Countertops, Window Treatments, Wood Floors

Exterior

Stories 3
Garage Space 2.0
Water Source Public
Utilities Cable TV Available, Under Ground
POOL Yes - Community
ROOF Shingle
Lot Features Backs to Trees, Landscaping, Pond, Premium, Stream/Creek, Trees/Wooded
Parking Attached Garage, Driveway
Heat type Heat Pump(s), Humidifier, Zoned, Central
Air Conditioning Central A/C, Heat Pump(s), Zoned
Sewer Public Sewer
Substructure Concrete Perimeter
Disability Features None
HOA Amenities Bike Trail, Common Grounds, Exercise Room, Jog/Walk Path, Party Room, Pool - Outdoor, Sauna
Security Features Electric Alarm
Other Exterior Features Sidewalks

Area & Lot

Status Sold
Date Sold April 2, 2026
LIVING SPACE 3,163 Sq.Ft.
TOTAL AREA 3,463 Sq.Ft.
LOT SIZE 3,049 Sq.Ft.
MLS® ID VAFX2288298
Type Townhouse
Year Built 1999
Architecture Styles Contemporary
View Description Garden/Lawn, Trees/Woods, Water
ELEMENTARY SCHOOL LAKE ANNE
MIDDLE SCHOOL HUGHES
HIGH SCHOOL SOUTH LAKES
School District FAIRFAX COUNTY PUBLIC SCHOOLS

Financial

SALES PRICE $1,175,000
REAL ESTATE TAXES $12,728/yr
HOA Fees $145/mo
Zoning 372

Work With Us

Whether you're buying your first home, upgrading to your dream home, or preparing to sell, we're here to guide you every step of the way. Experience expert advice, personalized service, and proven results from a team that puts your goals first.

CONTACT US