
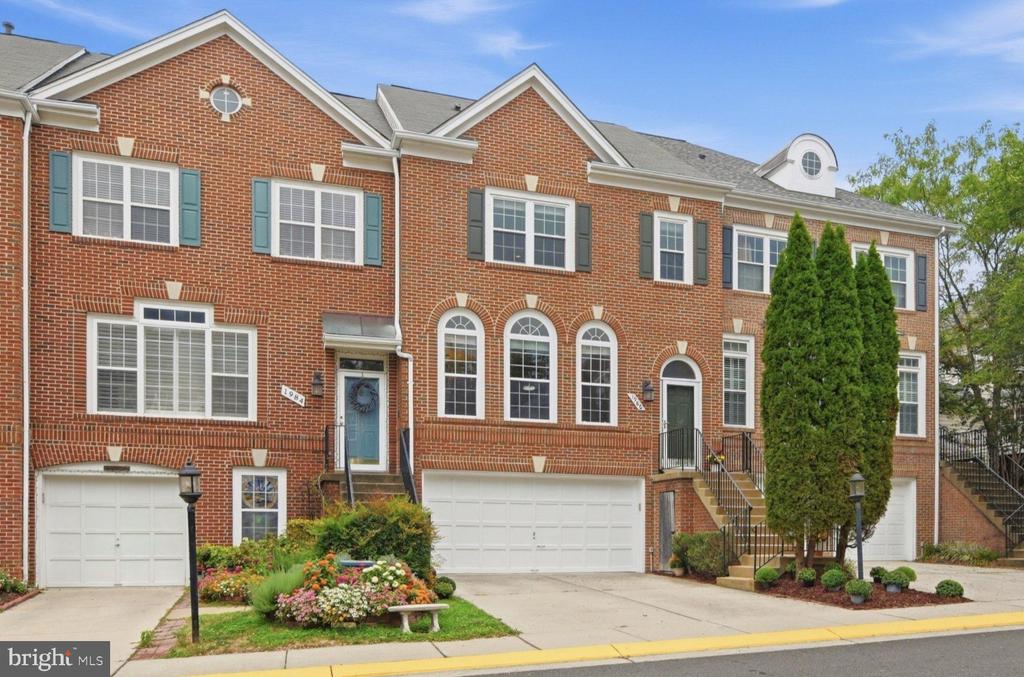
$1,150,000
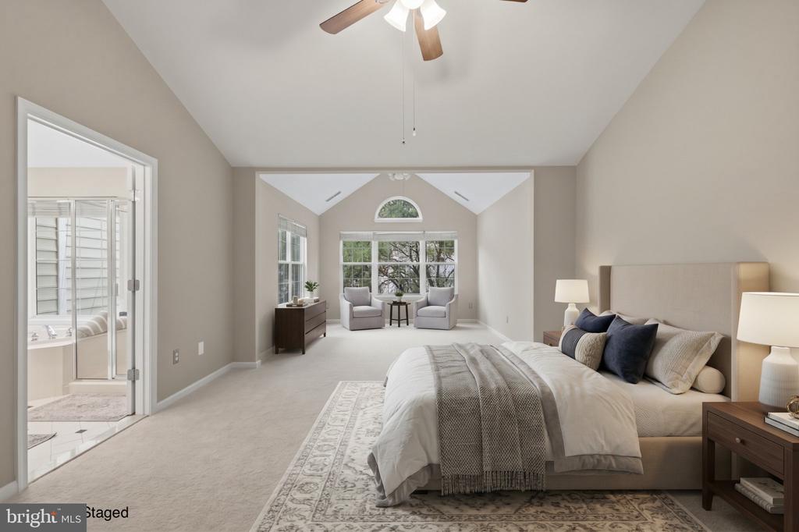
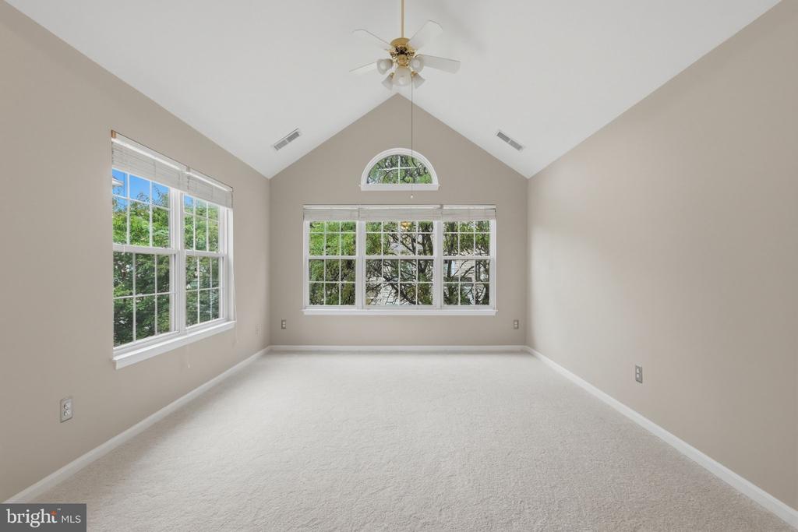
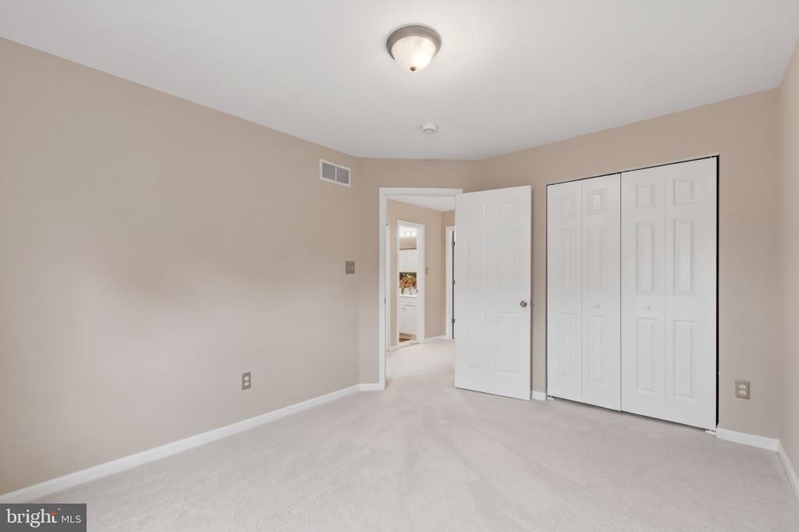
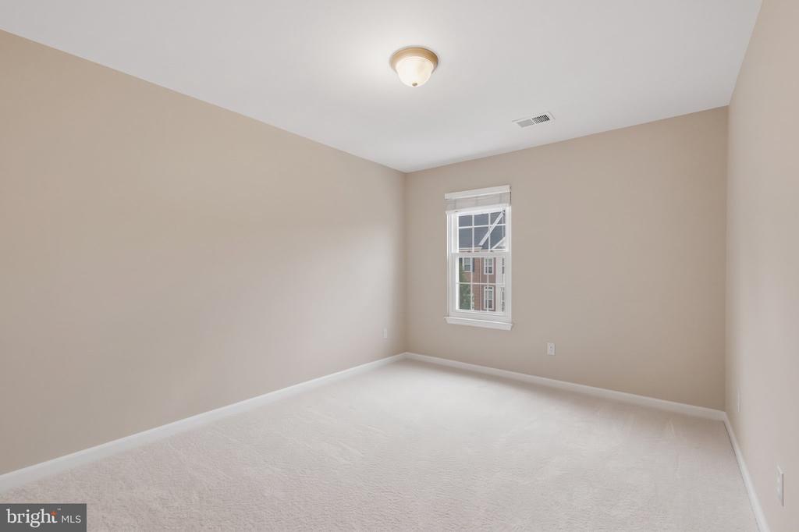
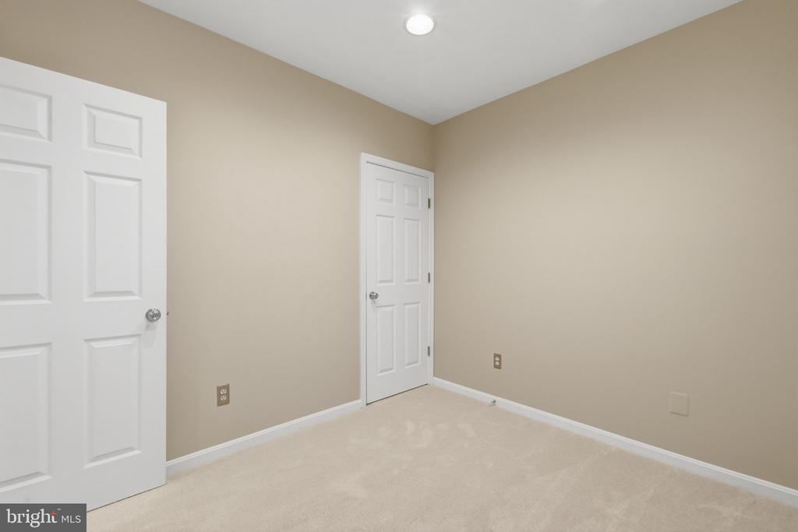
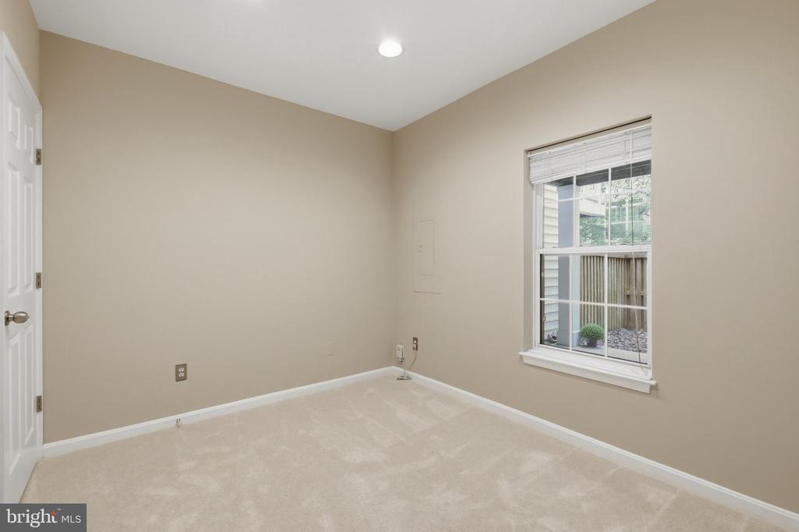
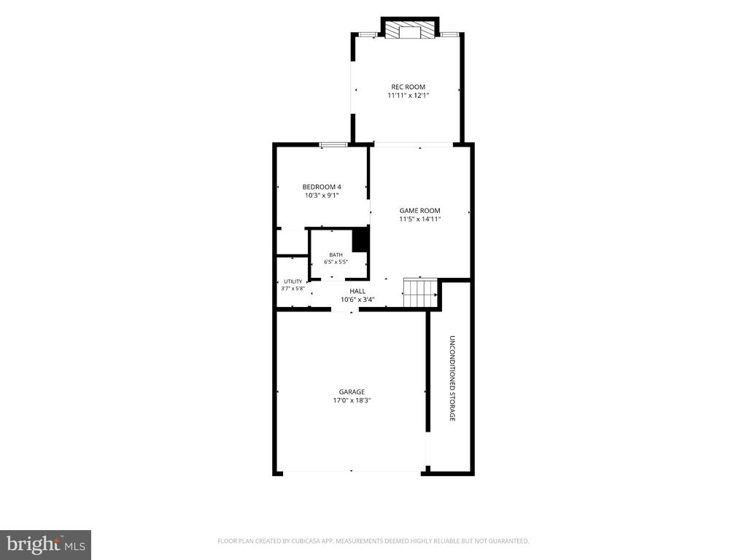
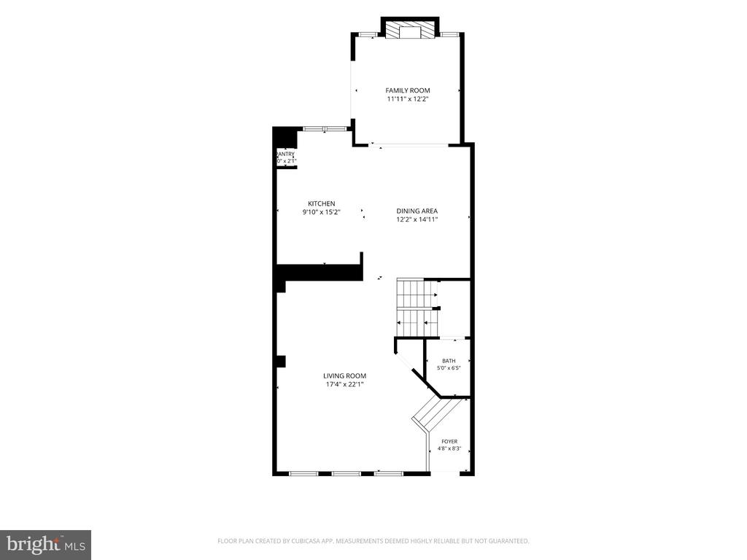
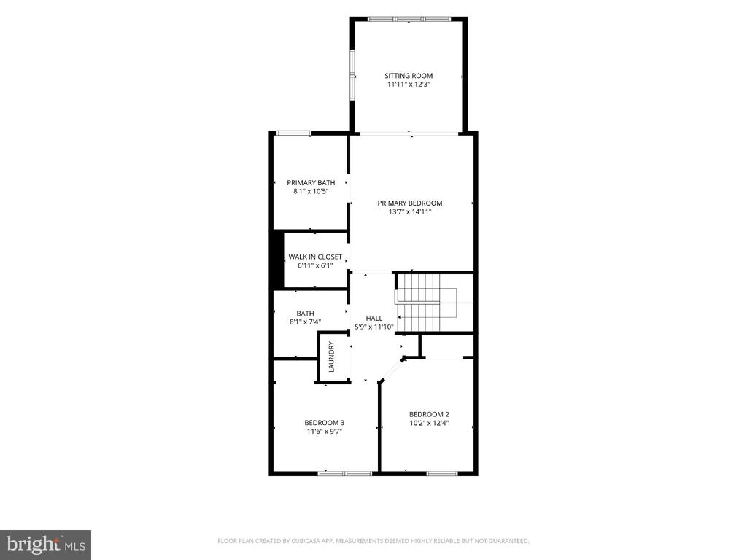
| Total Bedrooms | 4 |
|---|---|
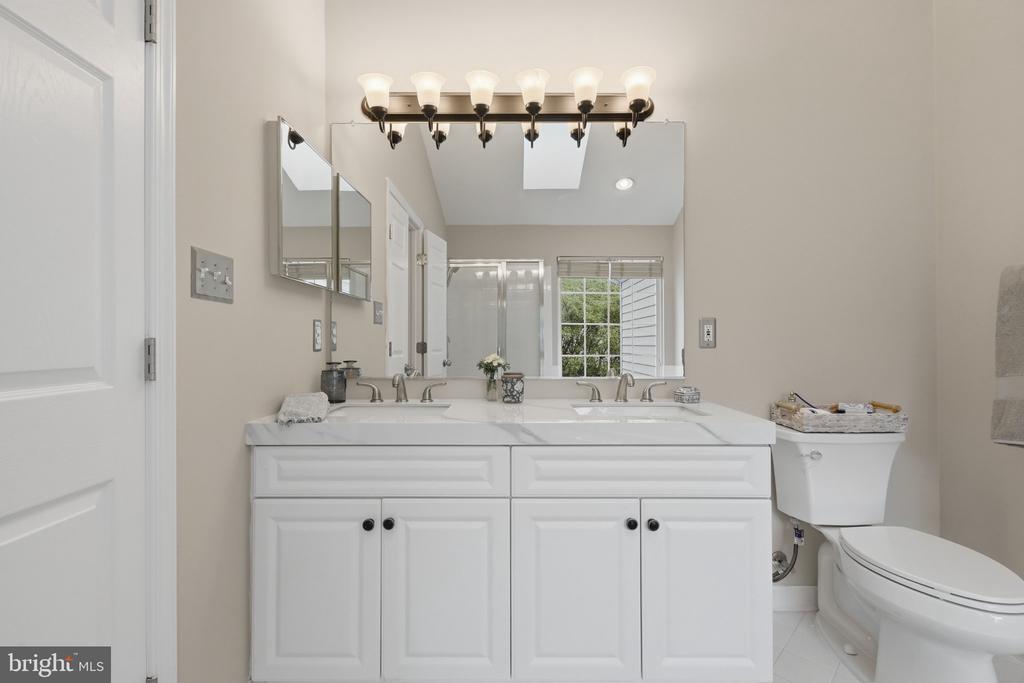
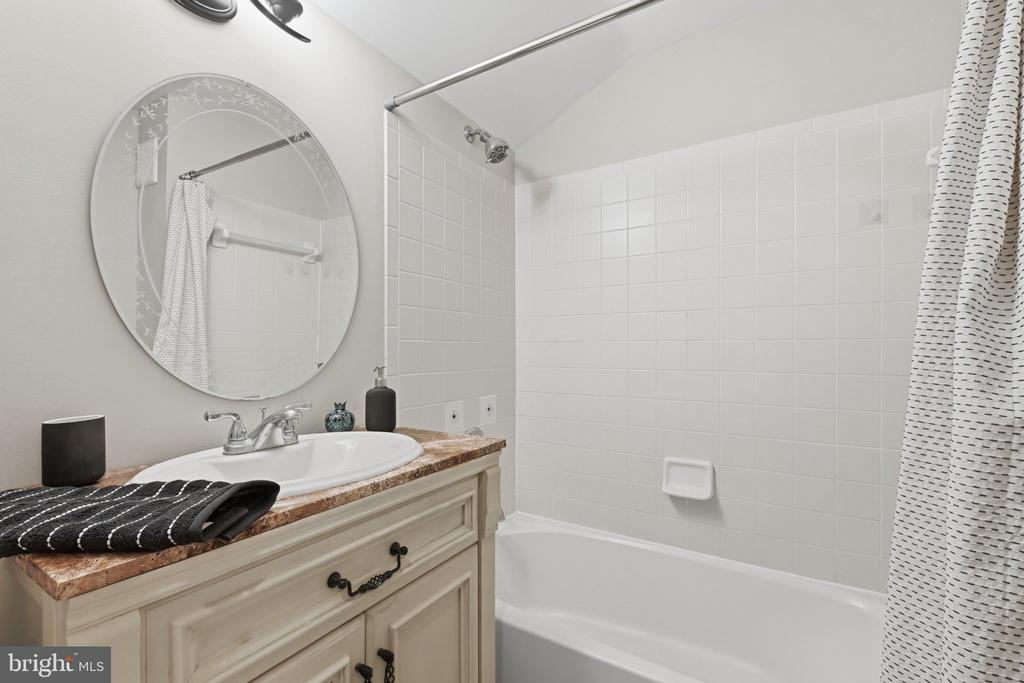
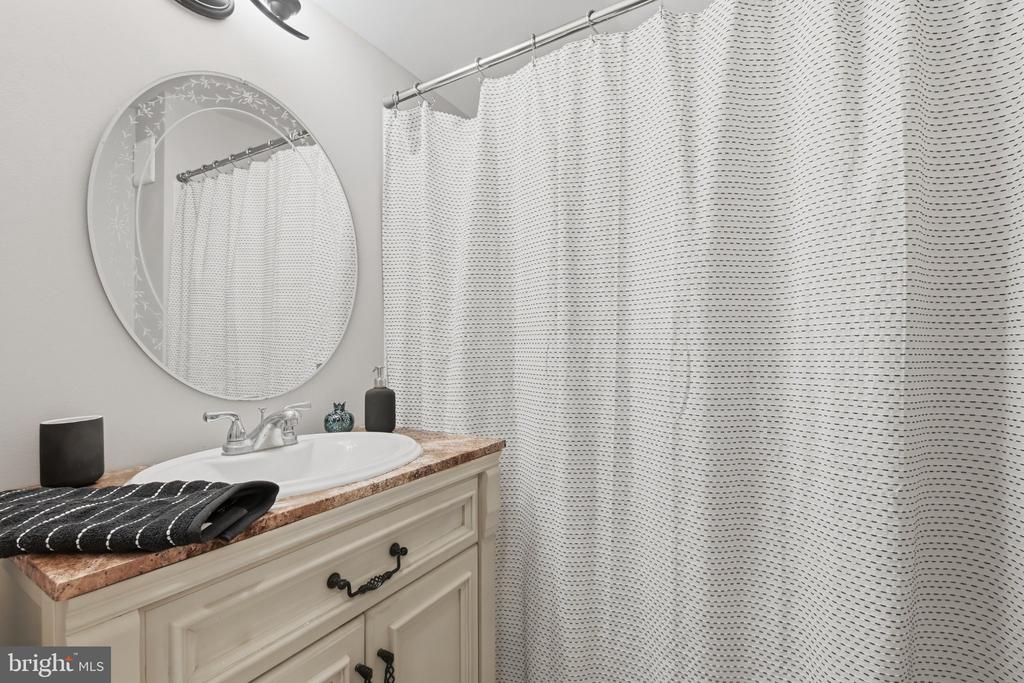
| Total Bathrooms | 4 |
| Full Bathrooms | 3 |
| Half Bathrooms | 1 |
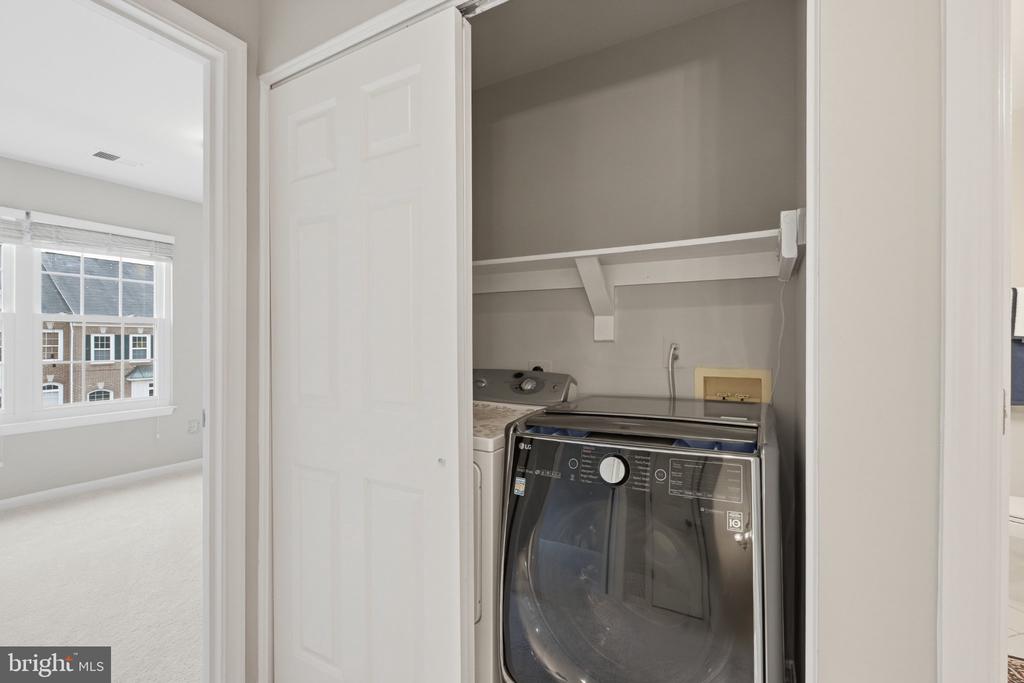
| Laundry Room | Upper Floor, Dryer In Unit, Washer In Unit |
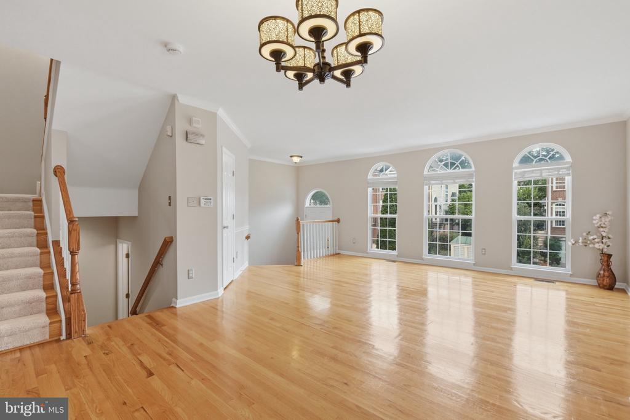
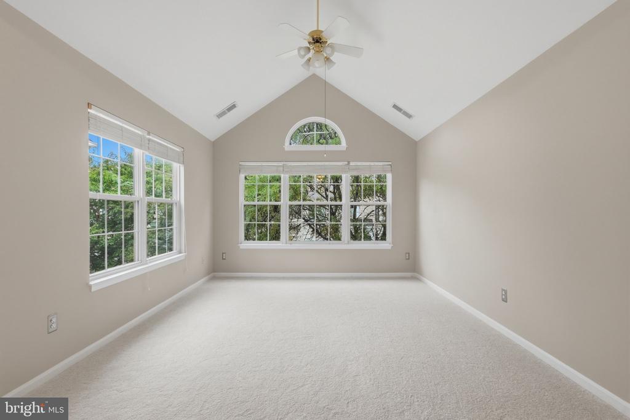
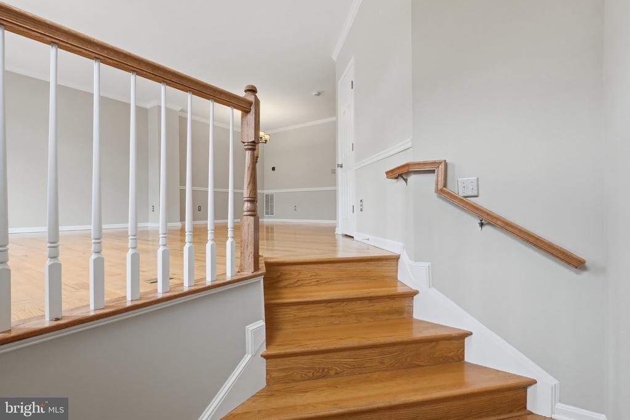
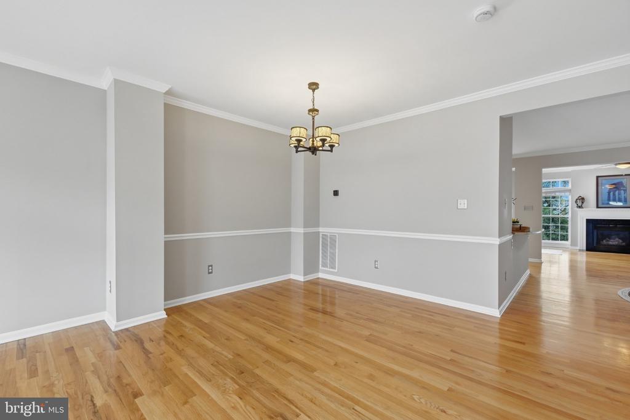
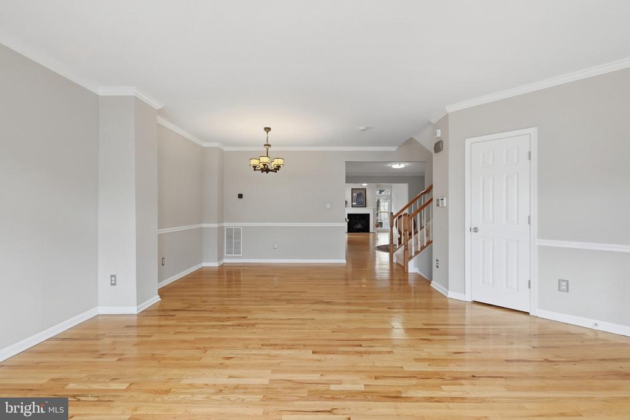
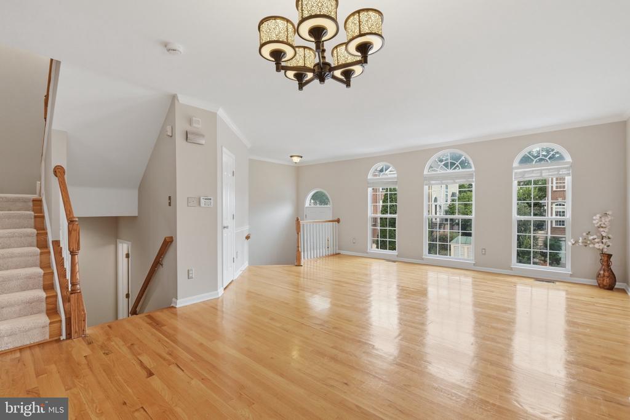
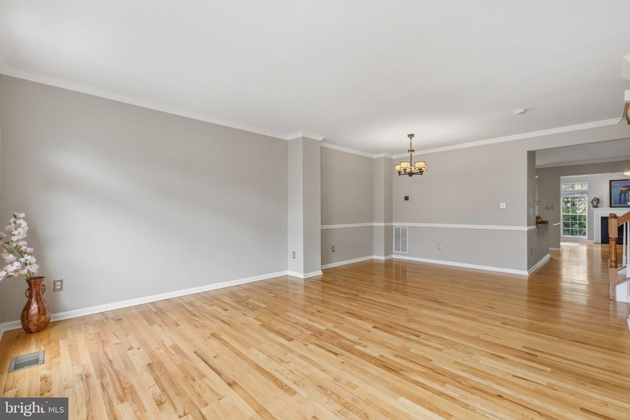
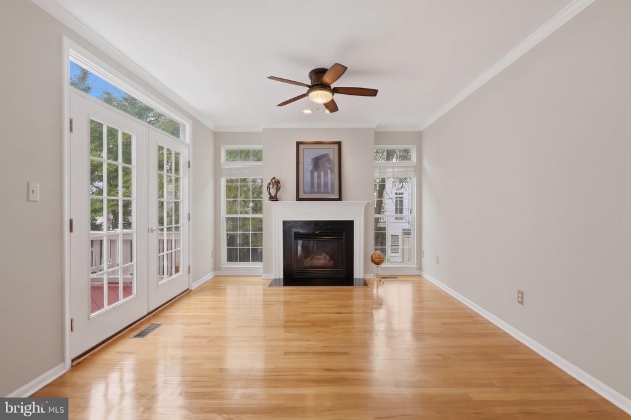
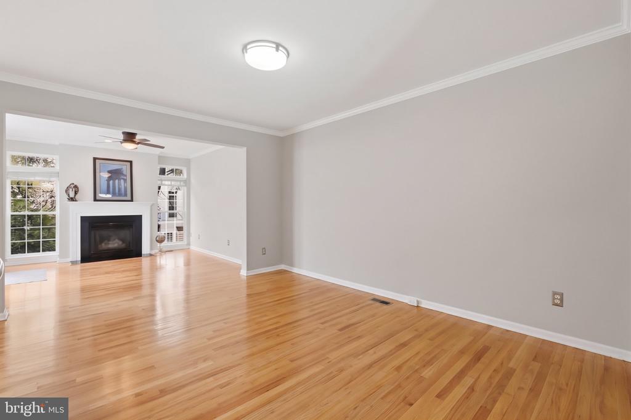
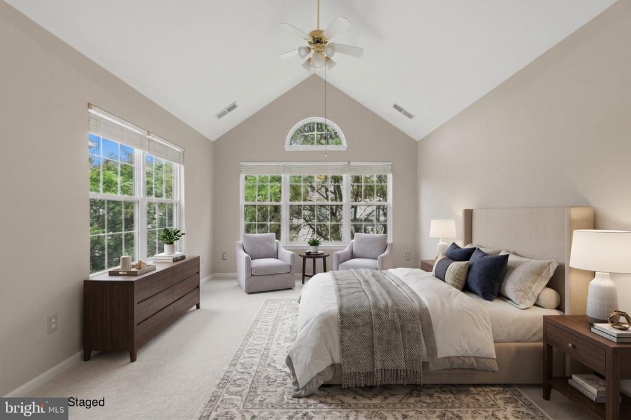
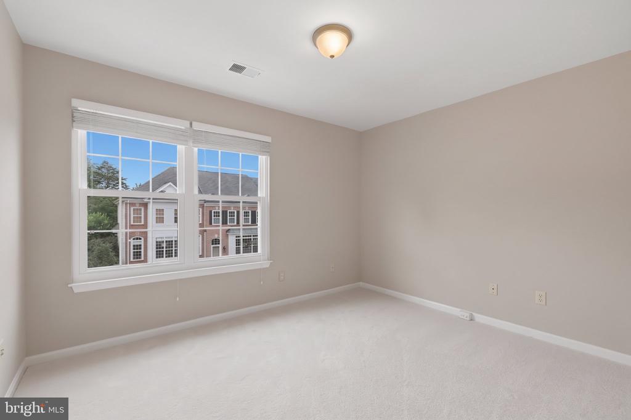
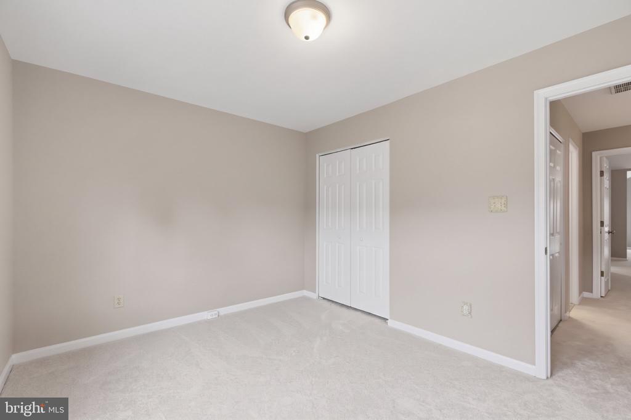
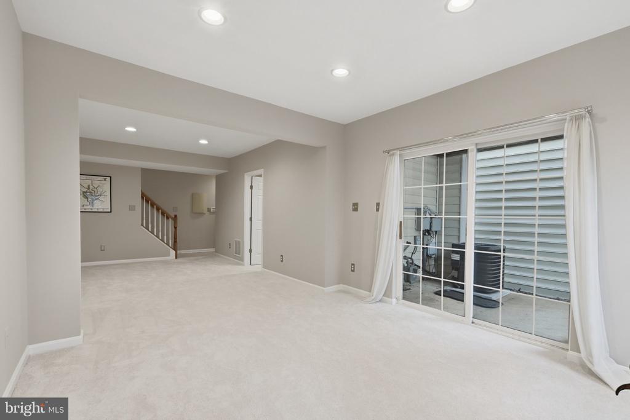
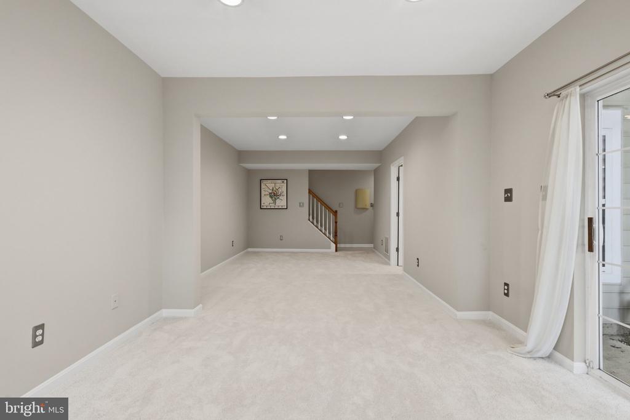
| Flooring | Carpet, Hardwood |
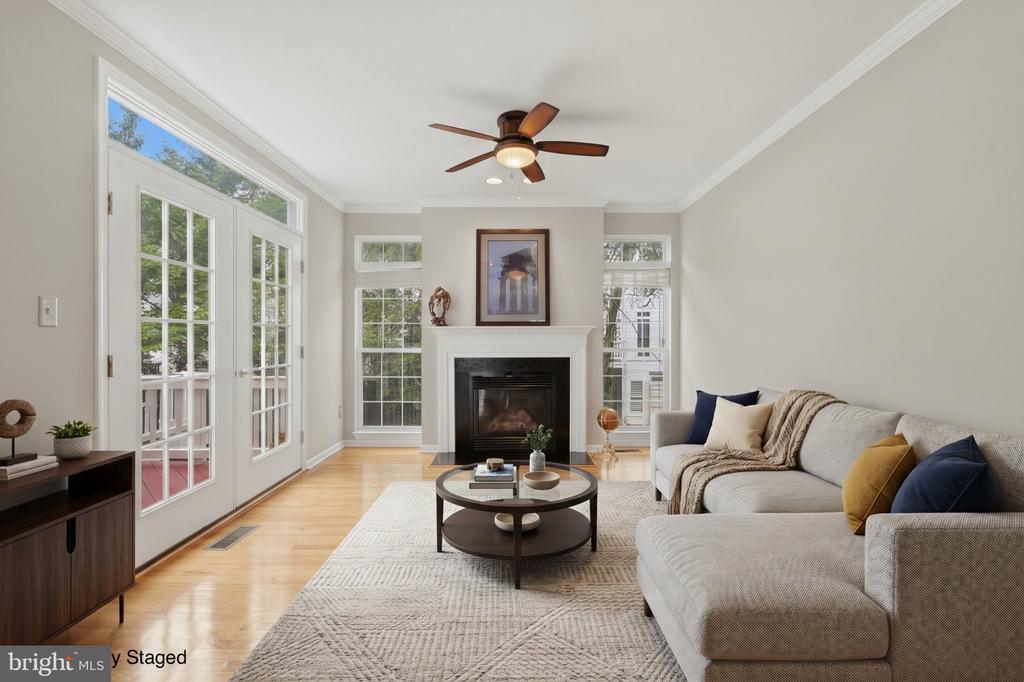
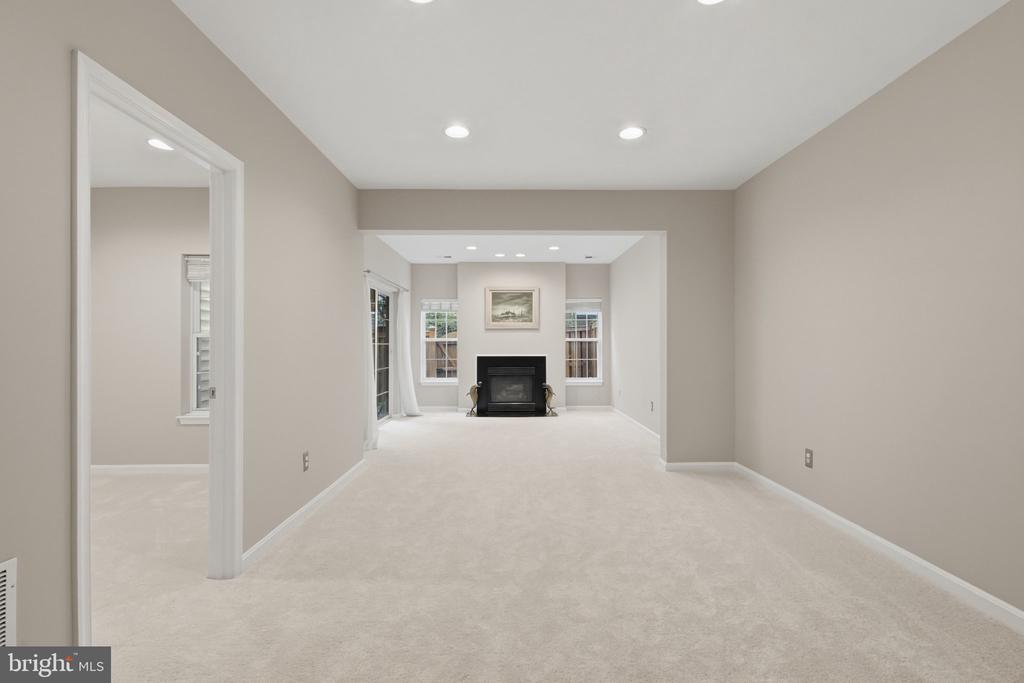
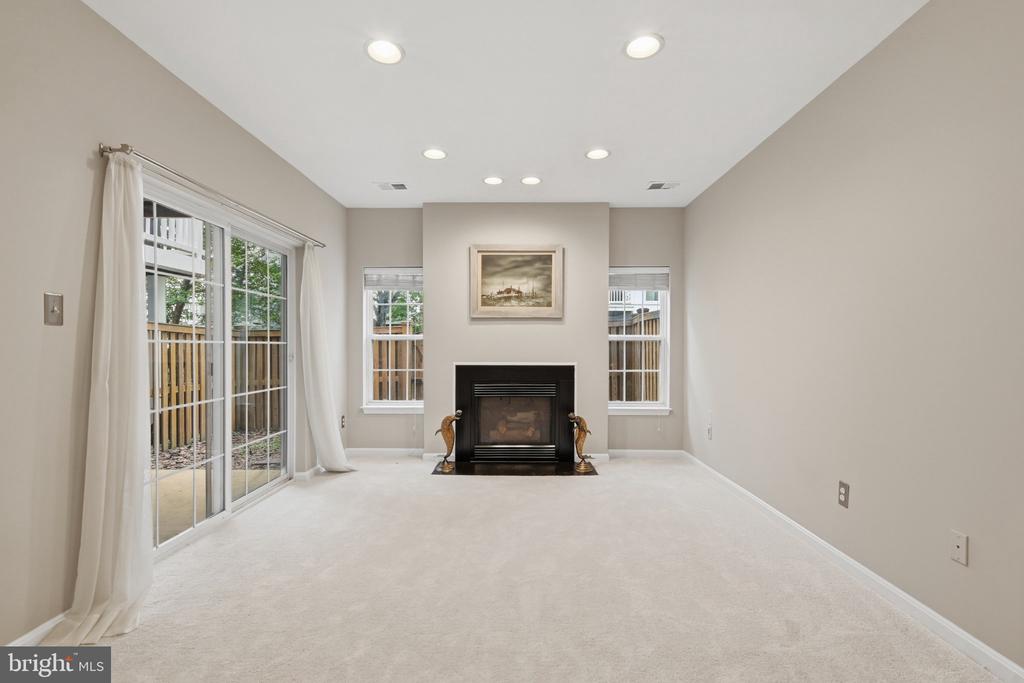
| Fireplace | Gas/Propane |
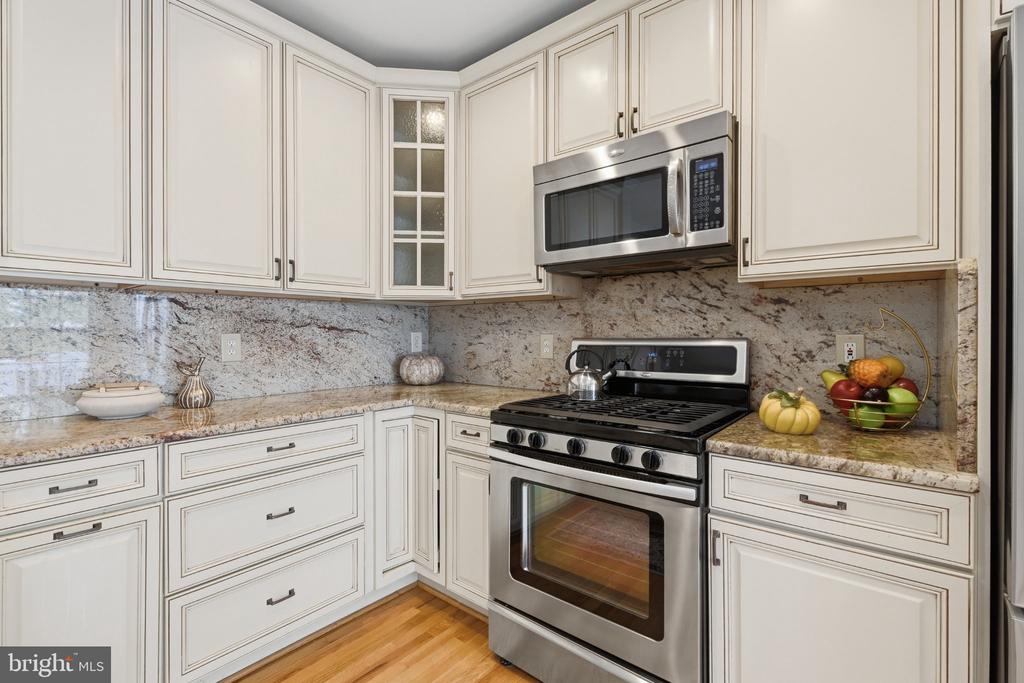
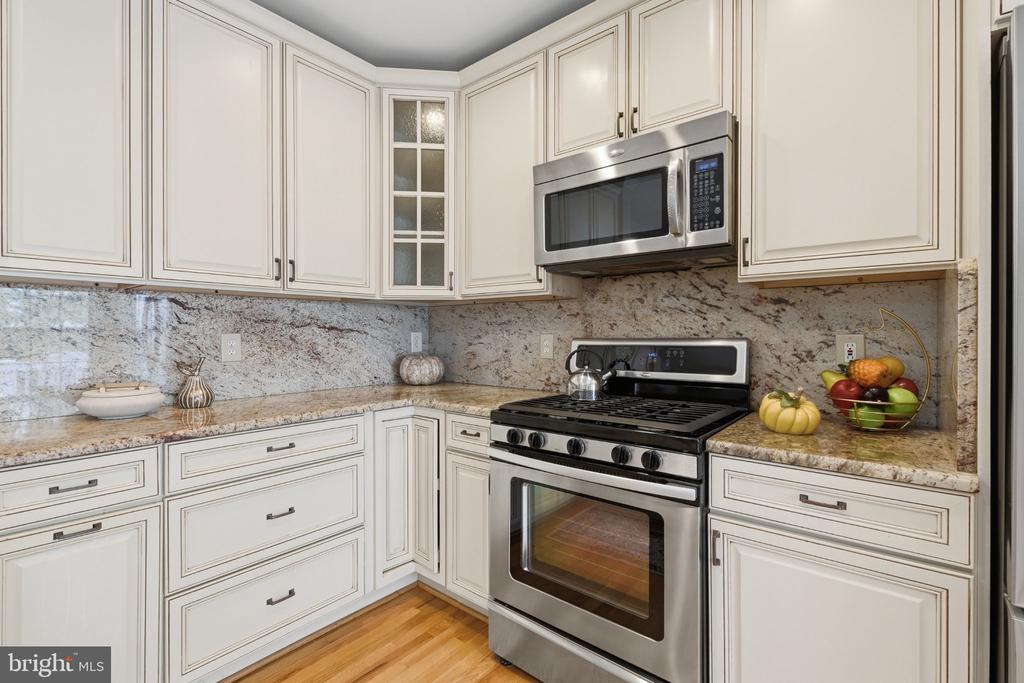
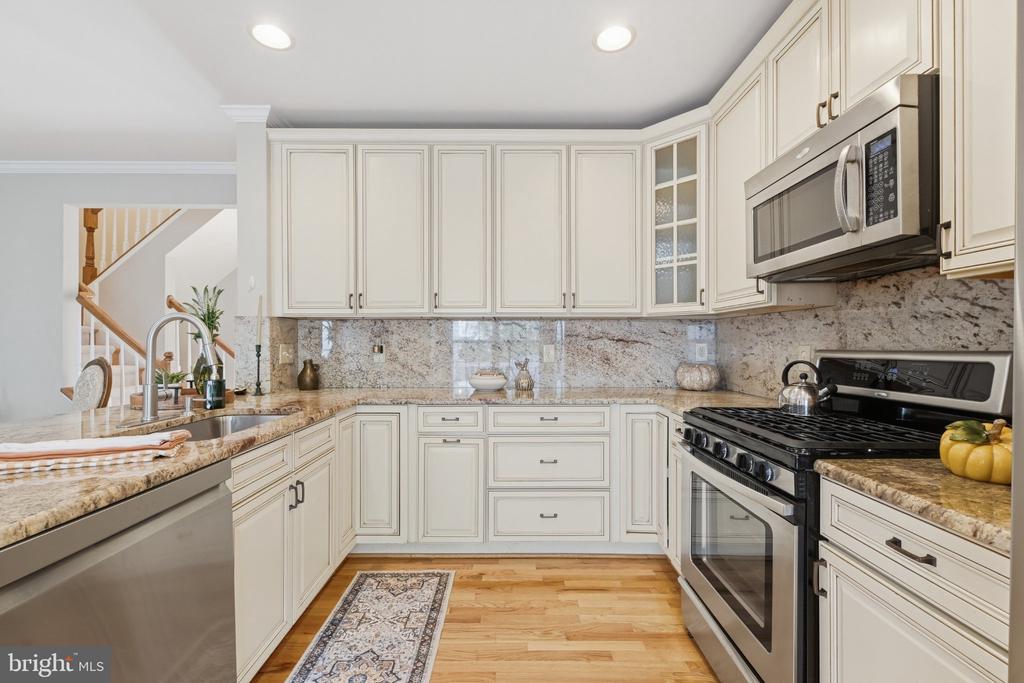
| Appliances | Dishwasher, Disposal, Dryer, Exhaust Fan, Icemaker, Oven/Range - Gas, Range Hood, Refrigerator, Stainless Steel Appliances, Washer, Built-In Microwave |
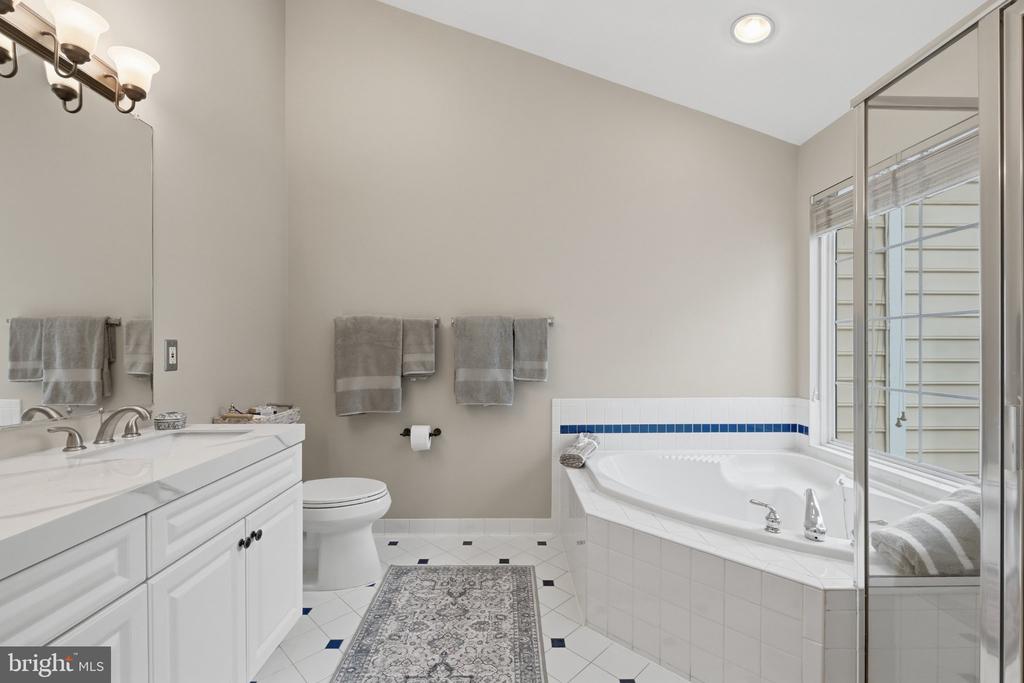
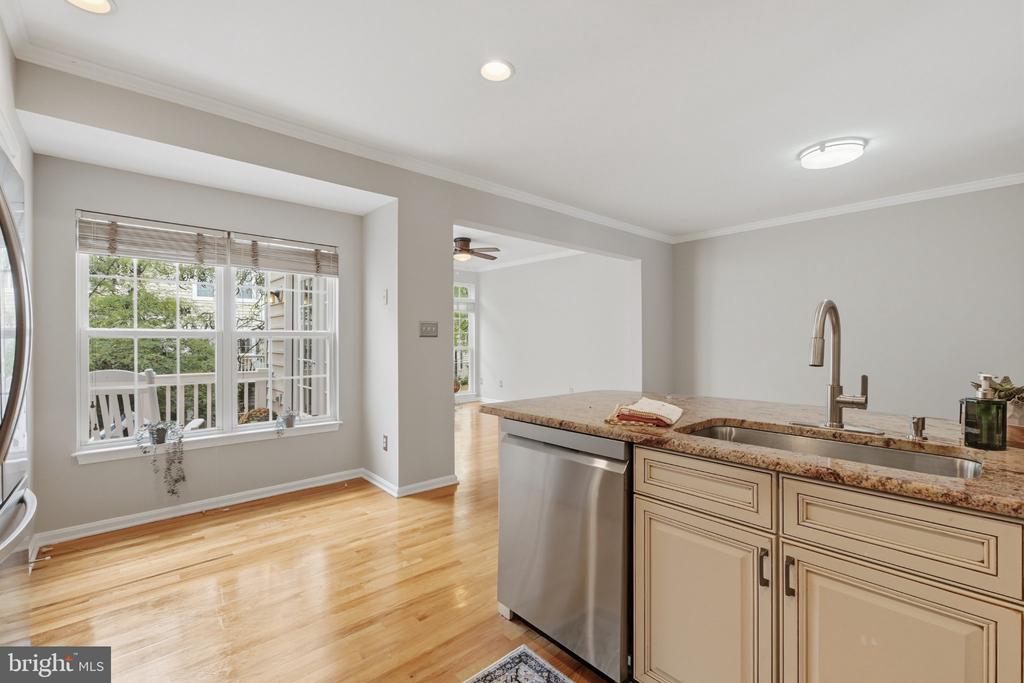
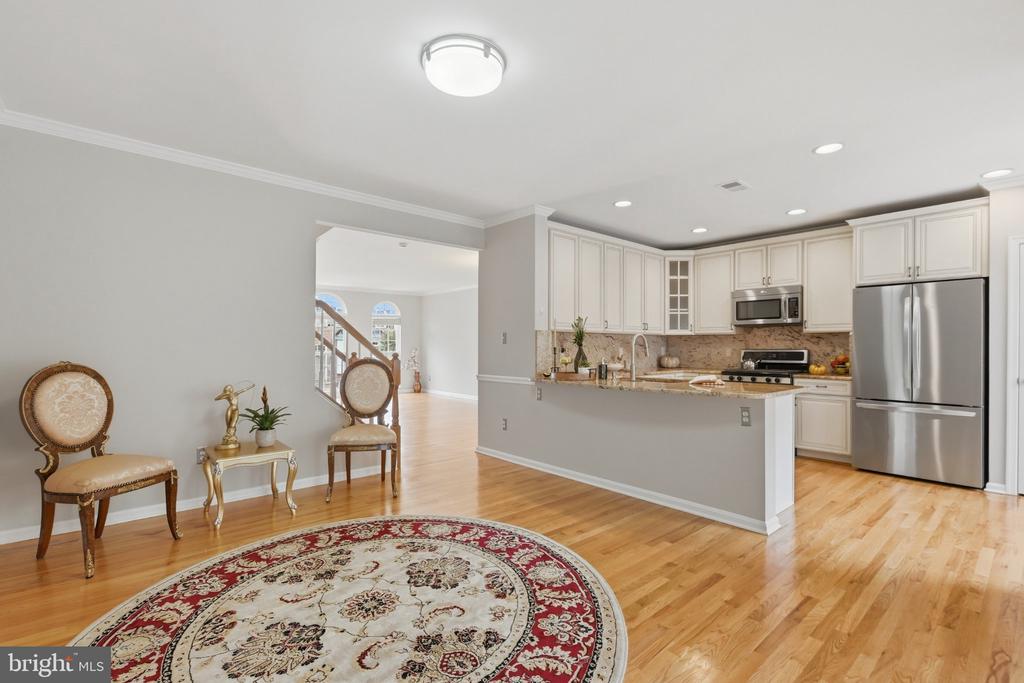
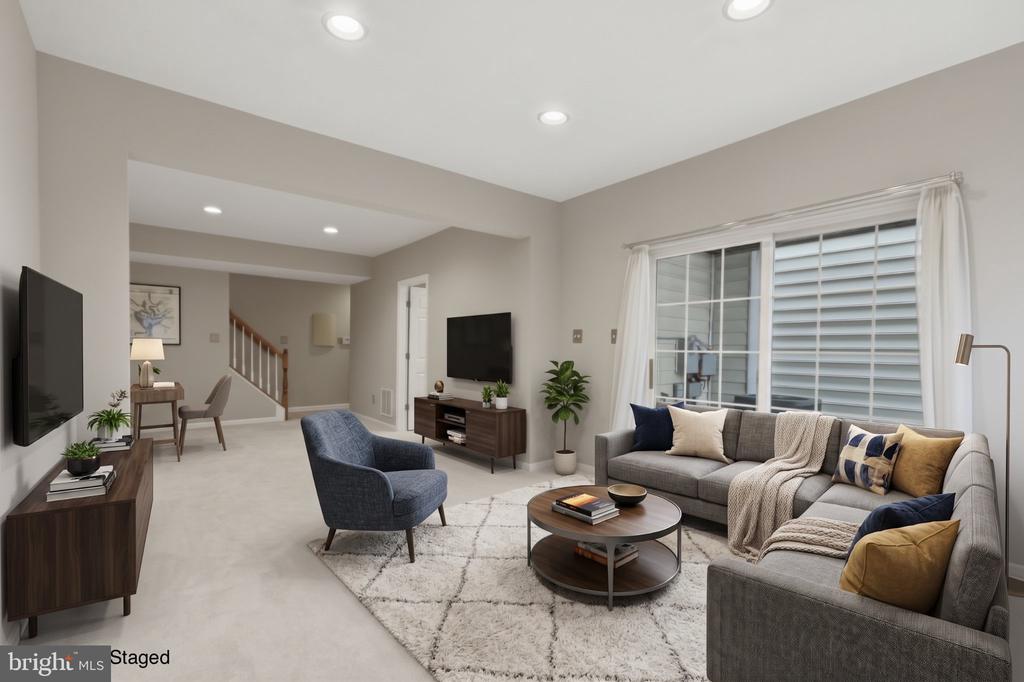
| Other Interior Features | Bathroom - Soaking Tub, Breakfast Area, Carpet, Ceiling Fan(s), Chair Railings, Crown Moldings, Dining Area, Family Room Off Kitchen, Floor Plan - Traditional, Kitchen - Eat-In, Kitchen - Gourmet, Pantry, Walk-in Closet(s), Window Treatments, Wood Floors |
| Stories | 3 |
|---|---|
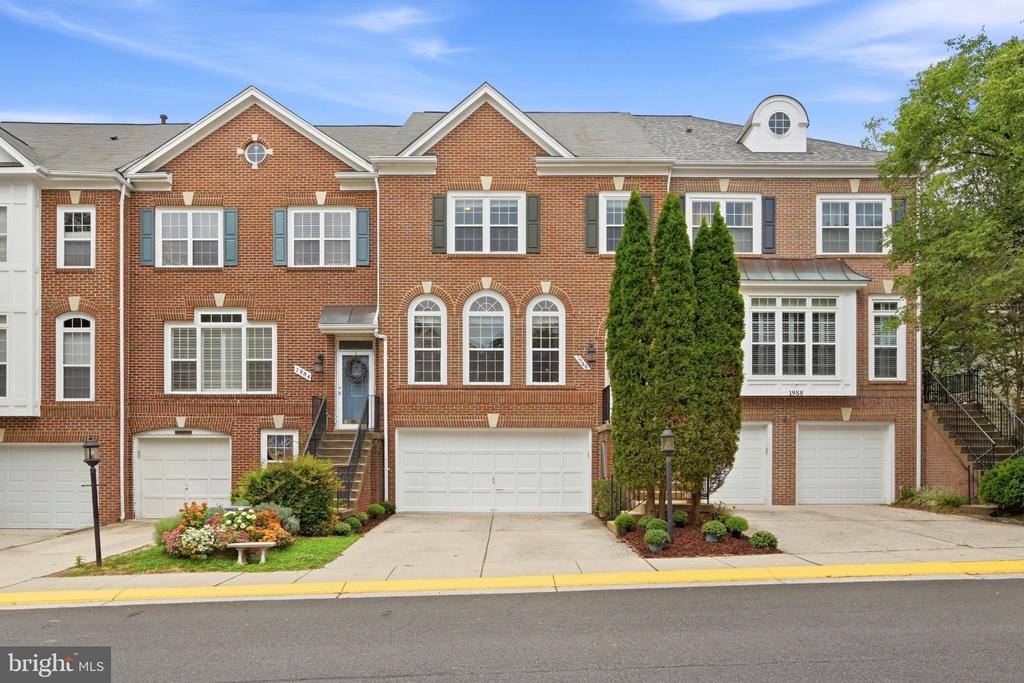
| Garage Space | 2.0 |
| Water Source | Public |
| Utilities | Cable TV, Under Ground |
| POOL | Yes - Community |
| ROOF | Shingle |
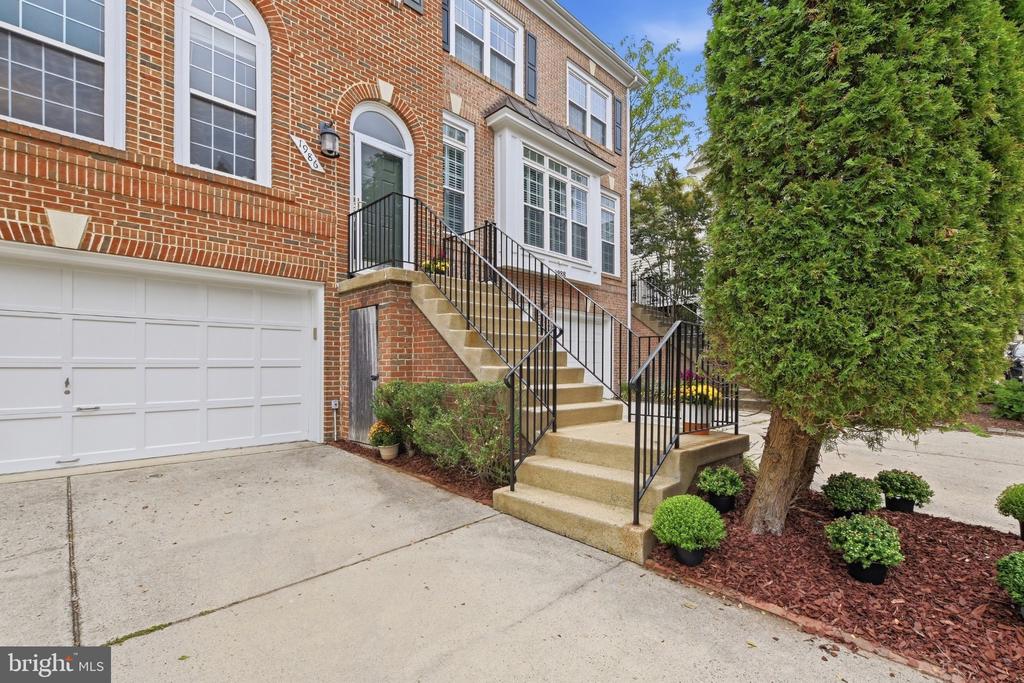
| Parking | Attached Garage, Driveway, On Street |
| Heat type | Forced Air |
| Air Conditioning | Ceiling Fan(s), Central A/C |
| Sewer | Public Sewer |
| Substructure | Other |
| Disability Features | None |
| HOA Amenities | Club House, Common Grounds, Fitness Center, Game Room, Party Room, Pool - Outdoor |
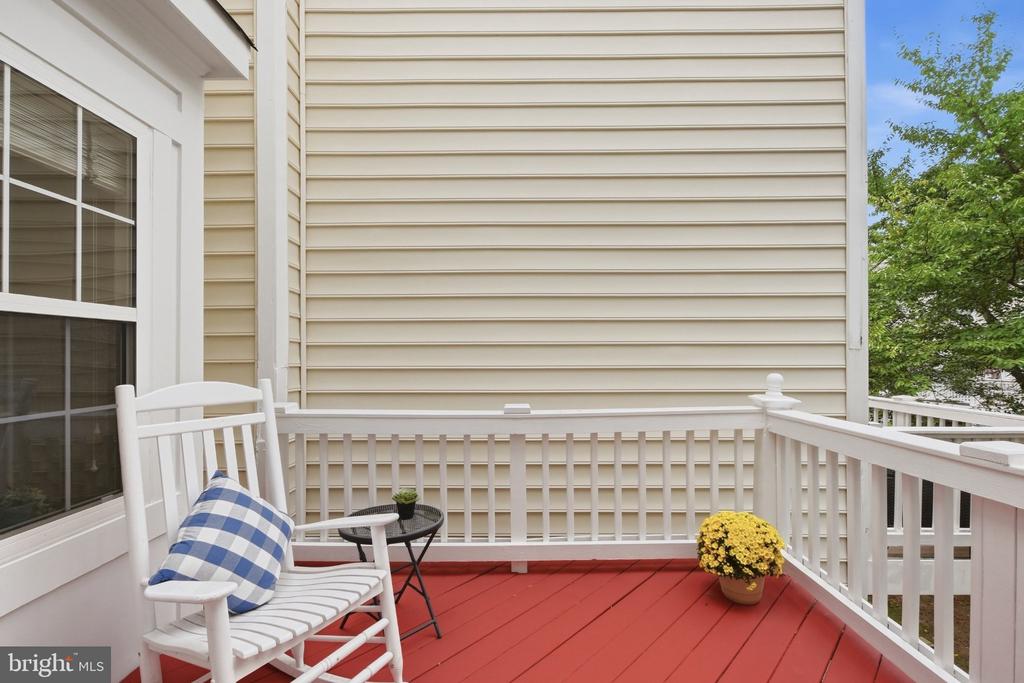
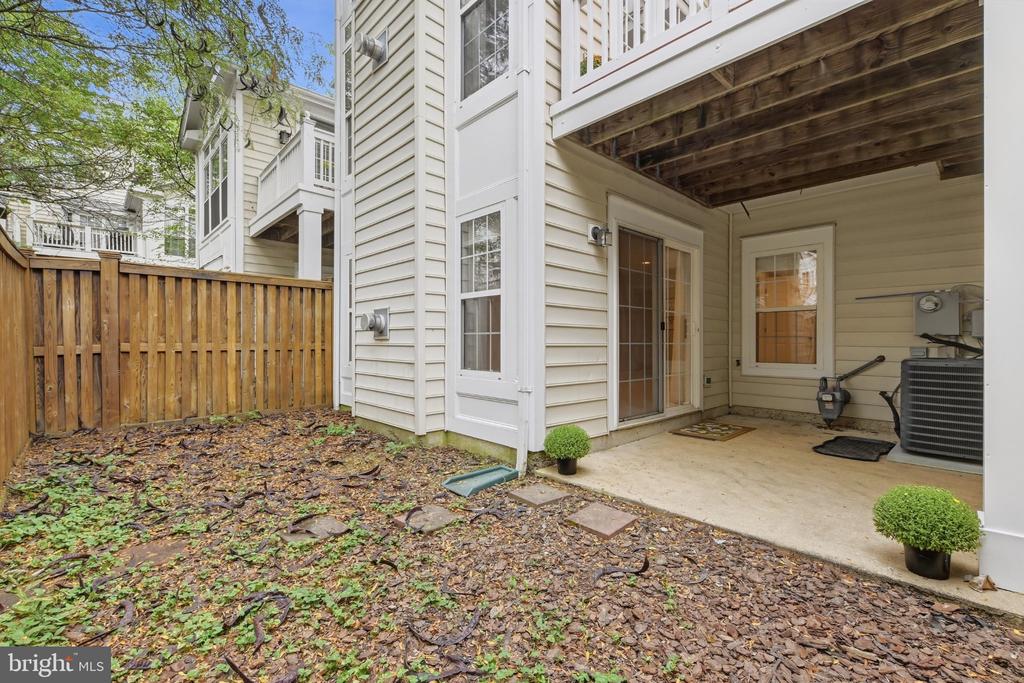
| Other Exterior Features | Bump-outs |
| Status | For Sale |
|---|---|
| LIVING SPACE | 2,802 Sq.Ft. |
| TOTAL AREA | 2,802 Sq.Ft. |
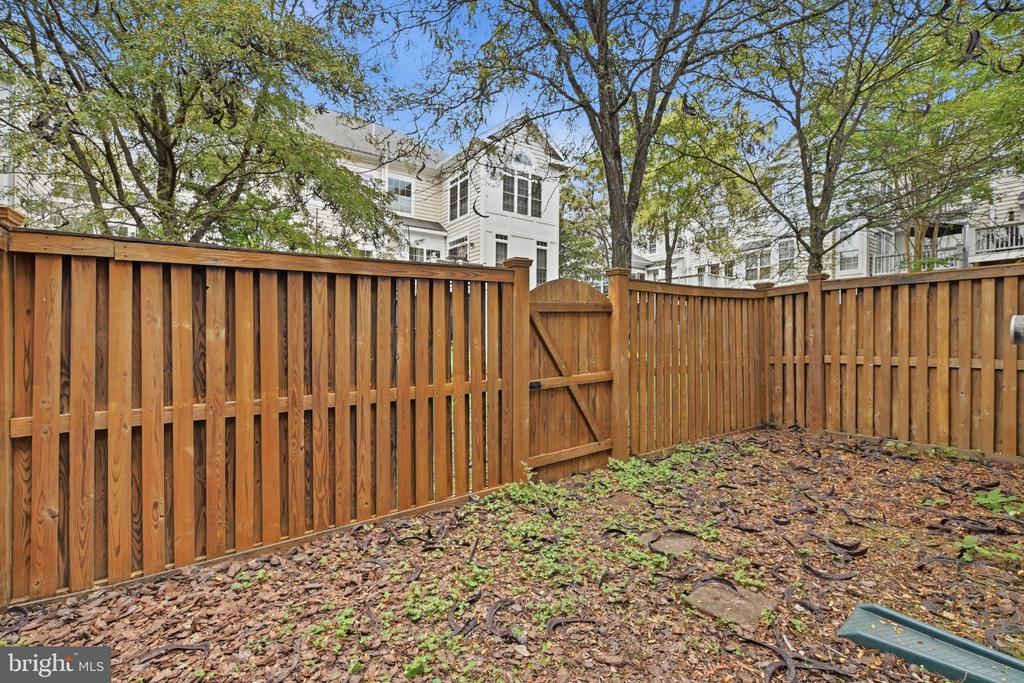
| LOT SIZE | 1,875 Sq.Ft. |
| MLS® ID | VAFX2342350 |
| Type | Townhouse |
| Year Built | 1998 |
| Architecture Styles | Colonial |
| View Description | Street |
| ELEMENTARY SCHOOL | LAKE ANNE |
| MIDDLE SCHOOL | HUGHES |
| HIGH SCHOOL | SOUTH LAKES |
| School District | FAIRFAX COUNTY PUBLIC SCHOOLS |
| SALES PRICE | $1,150,000 |
|---|---|
| REAL ESTATE TAXES | $11,539/yr |
| HOA Fees | $152/mo |
| Zoning | 372 |
Estimate your monthly mortgage payment, including the principal and interest, property taxes, and HOA. Adjust the values to generate a more accurate rate.
Whether you're buying your first home, upgrading to your dream home, or preparing to sell, we're here to guide you every step of the way. Experience expert advice, personalized service, and proven results from a team that puts your goals first.
CONTACT US