22320 LOST BRANCH CIRCLE
$1,375,000
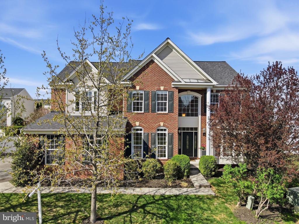
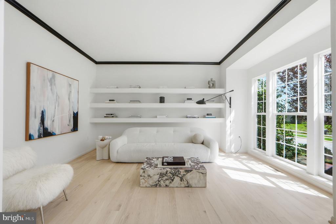
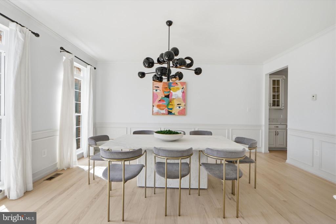
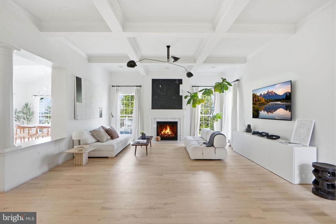
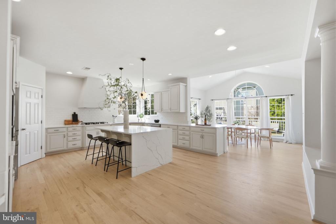
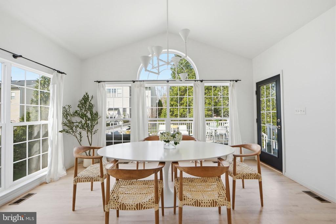
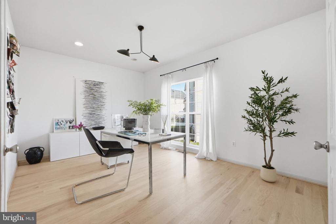
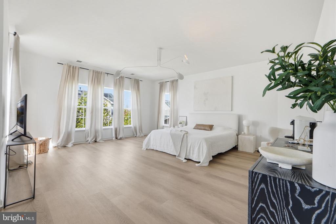
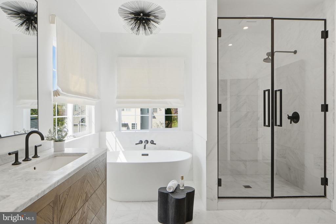
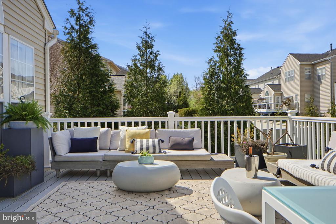
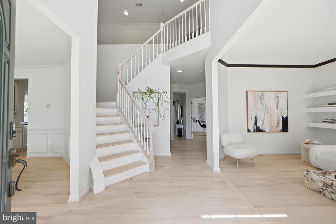
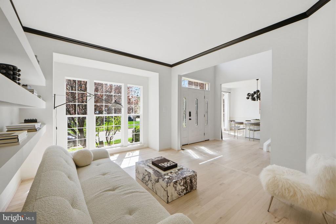
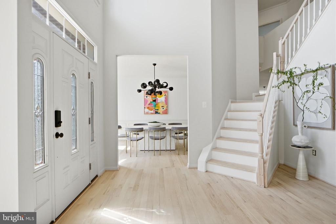
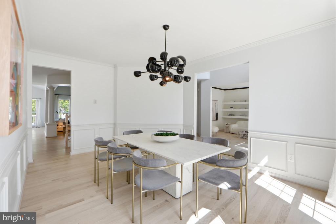
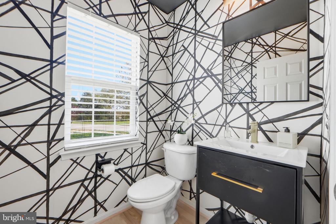
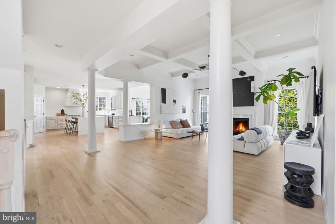
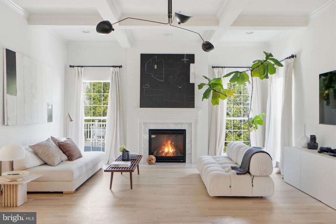
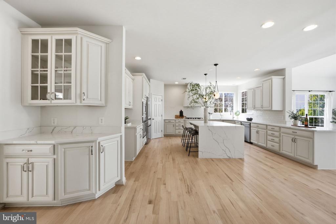
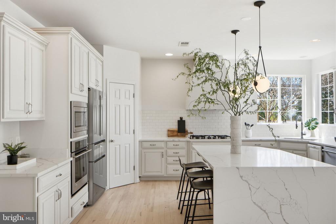
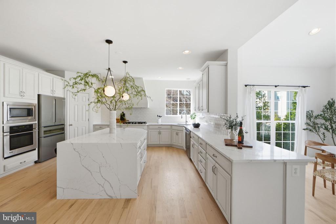
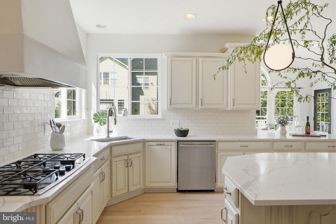
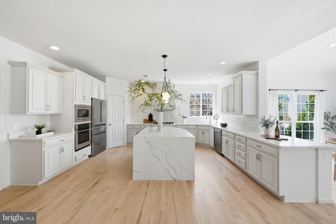
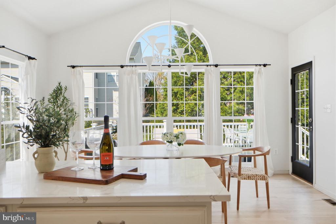
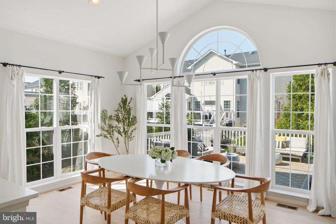
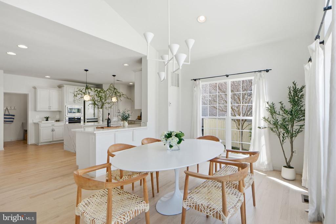
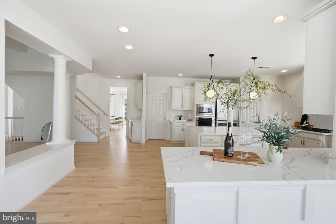
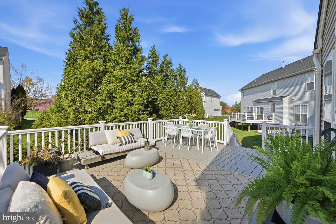
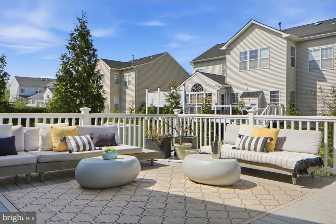
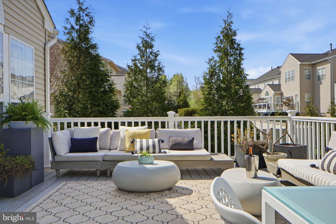
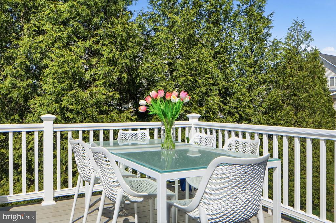
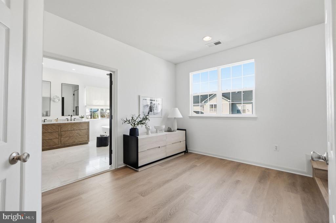
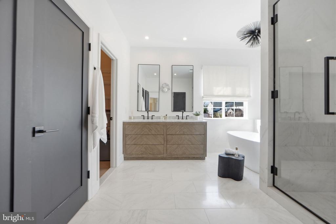
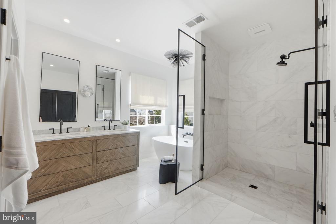
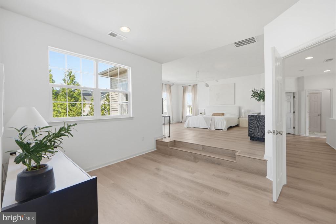
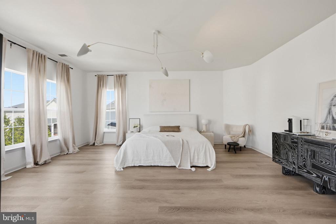
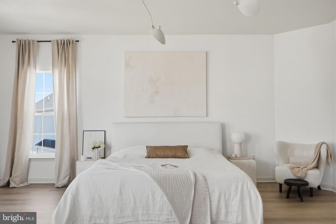
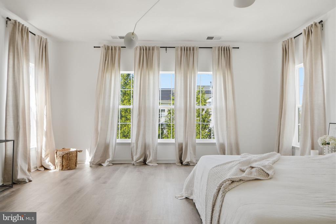
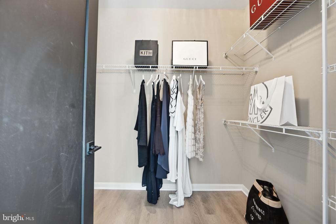
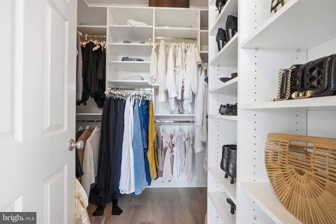
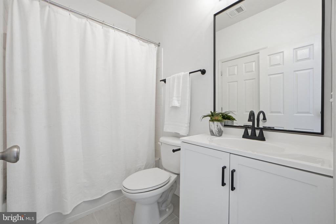
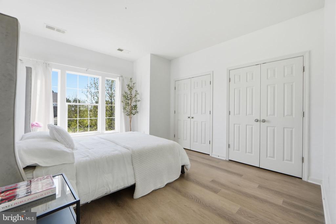
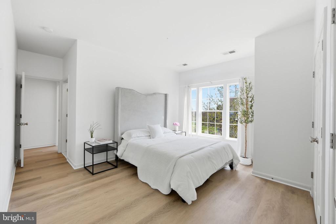
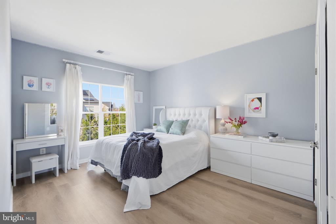
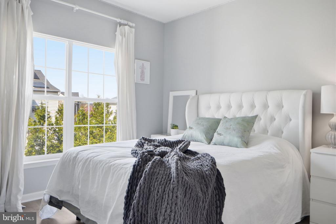
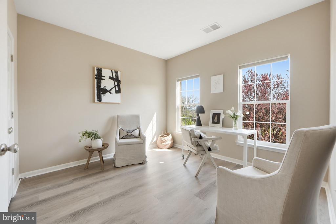
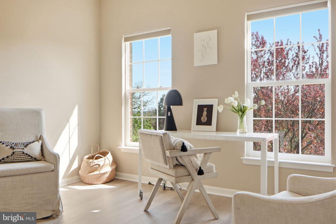
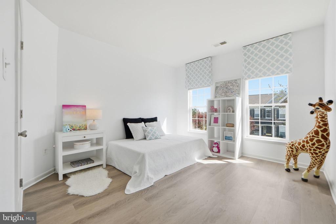
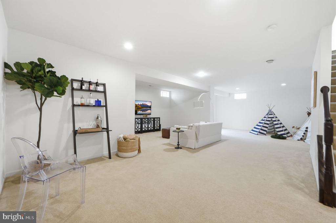
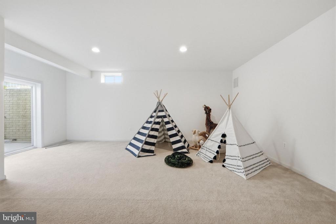
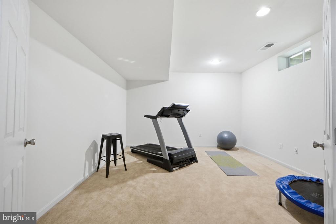
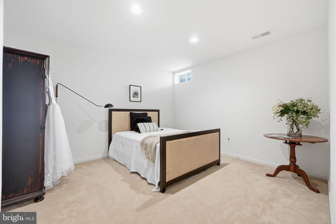
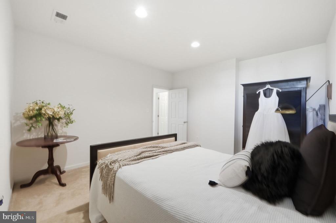
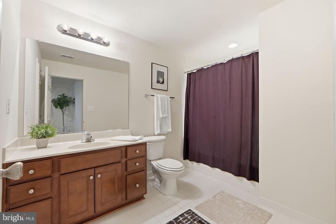
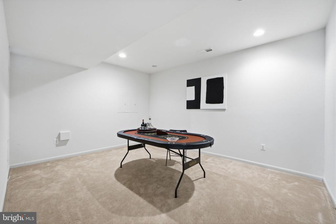
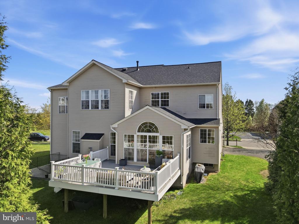
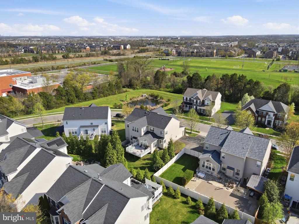
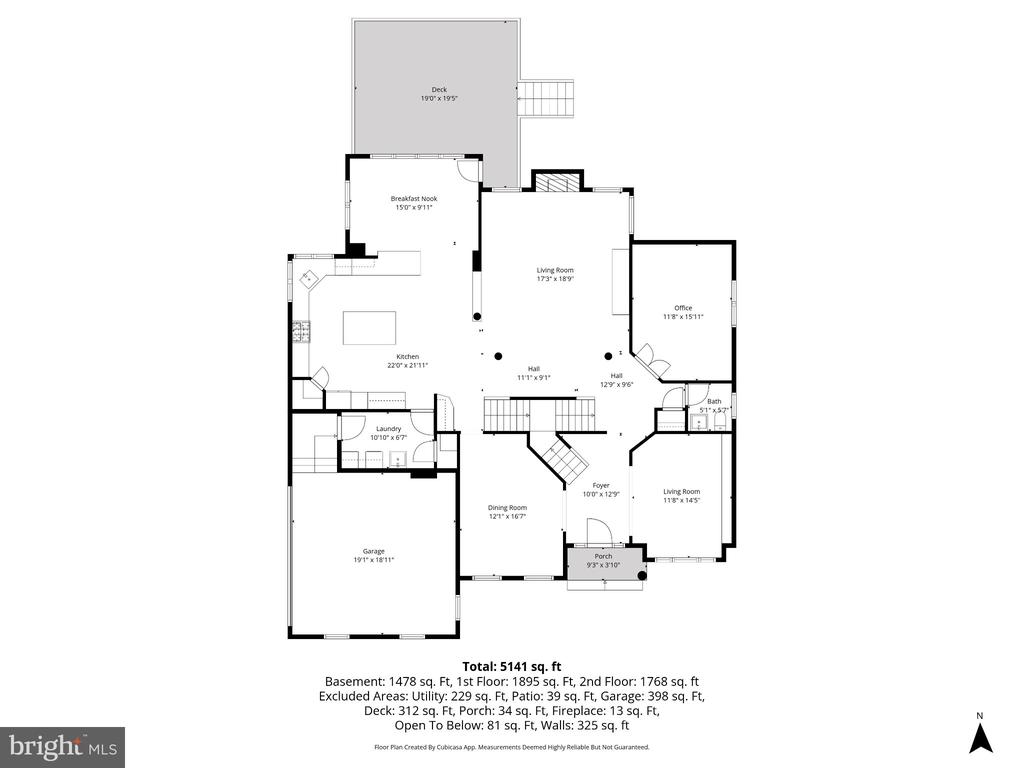
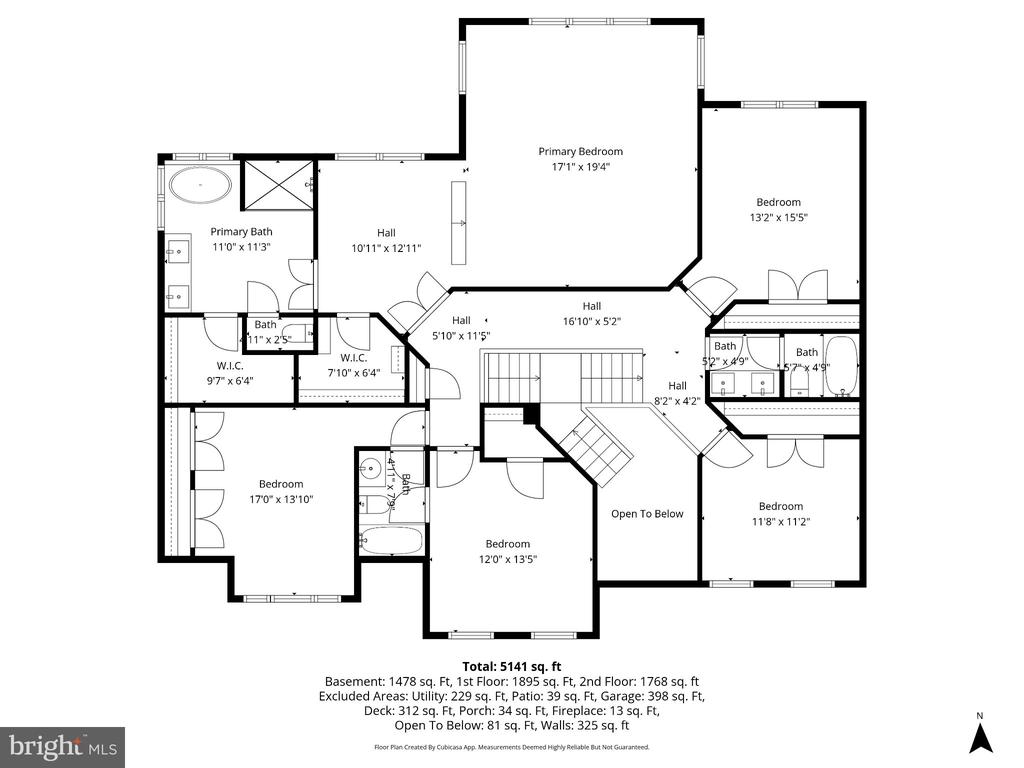
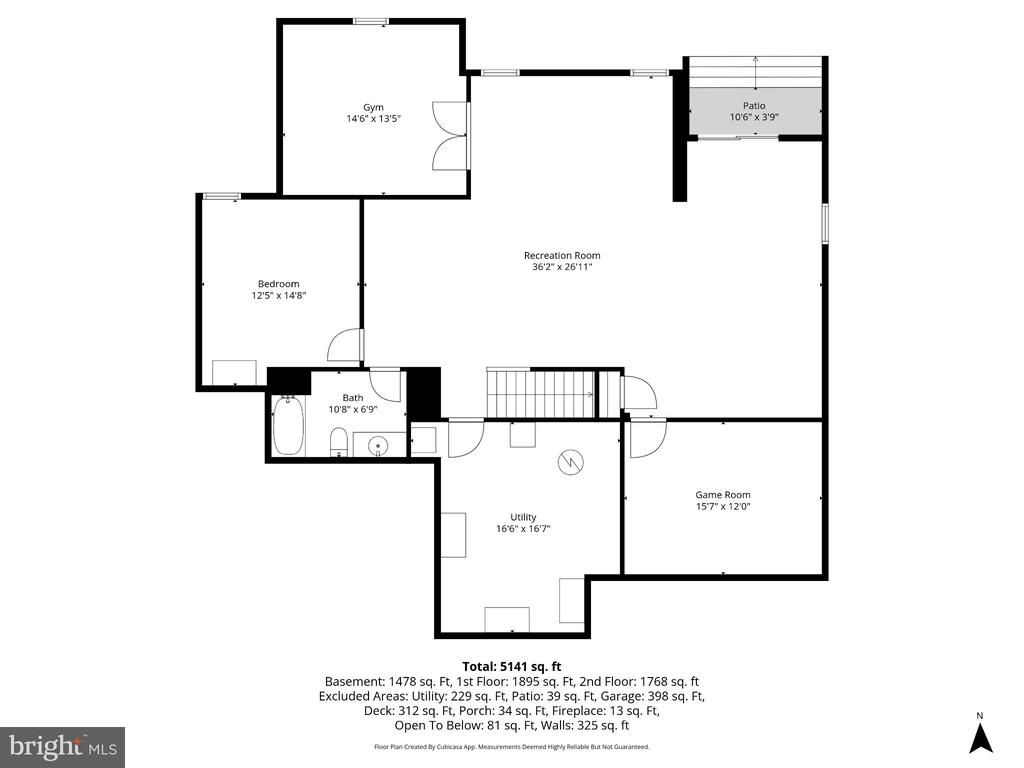
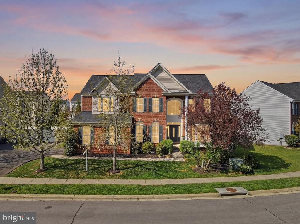
Bespoke living meets editorial-worthy design. Tucked into one of Ashburn's most sought-after communities, this designer-owned residence is a true showpiece--where every detail reflects elevated style and modern sophistication. Encompassing over 5,100 square feet, this exceptional, completely move-in ready property offers 5 bedrooms and 4.5 baths, including a beautifully appointed lower-level suite ideal for guests or multigenerational living, easily serving as a sixth bedroom. Filled with natural light from its coveted southern exposure, the interiors feel warm, airy, and inviting throughout. The main level showcases an open floor plan designed for seamless flow, featuring custom-stained hardwood flooring, while the upper level is finished with sleek LVP for a clean, contemporary aesthetic. At the center of it all, the chef's kitchen impresses with upgraded cabinetry, quartz countertops, Italian tile backsplash, and a striking waterfall island--opening effortlessly to a sunlit breakfast room. The adjacent family room showcases a coffered ceiling and elegant architectural detailing, creating a refined yet comfortable gathering space. The primary suite offers a true sense of retreat, complete with a private sitting area and dual walk-in closets. The spa-inspired bath, recently reimagined through a $40K renovation, features exquisite all marble finishes, a freestanding soaking tub, and a serene, resort-style ambiance. The walk-up lower level basement provides exceptional flexibility with 9-foot ceilings, an expansive recreation area, exercise room, and generous storage--ideal for both everyday living and entertaining. Outdoors, a Trex deck overlooks a lush tree-lined backyard framed by mature trees, offering a tranquil setting for dining or unwinding. A side-loading 2-car garage enhances both curb appeal and functionality.
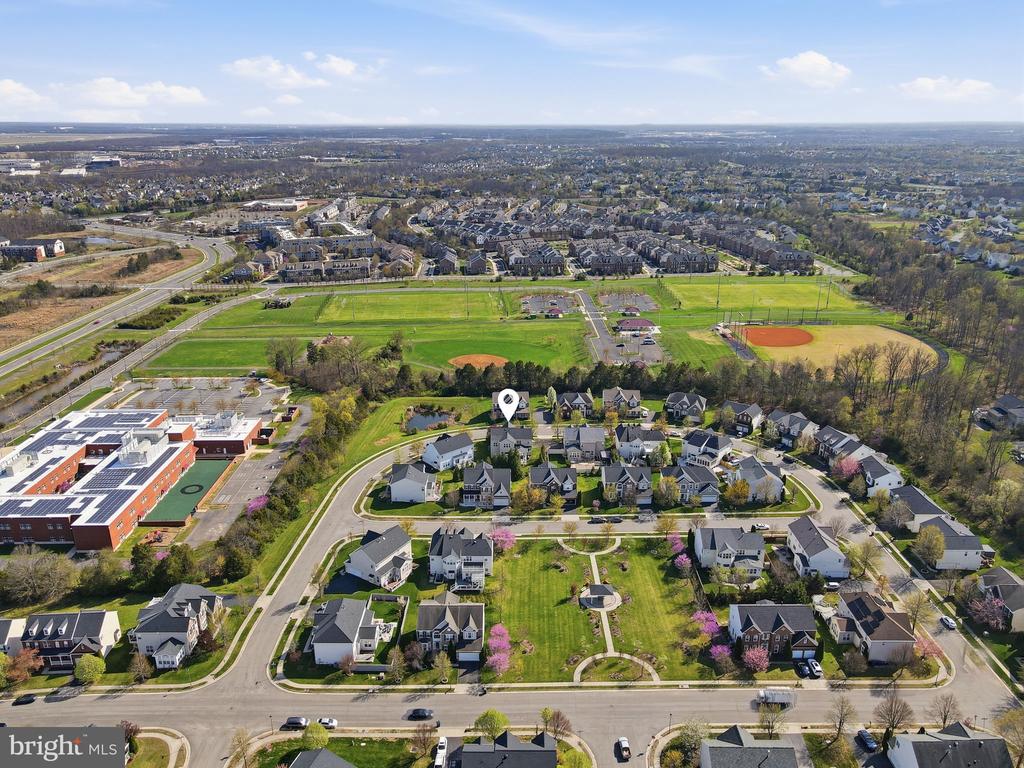
Perfectly located just a short stroll from Moorefield Station Elementary School and Moorefield Station Community Park, residents enjoy access to playgrounds, sports fields, and open green space. Commuters will appreciate the easy 15-minute walk to the Ashburn Metro Station and quick access to the Dulles Greenway. Convenient to shopping, dining, grocery stores, and just 7 miles to Dulles Airport. This is truly a rare opportunity--schedule your tour today!
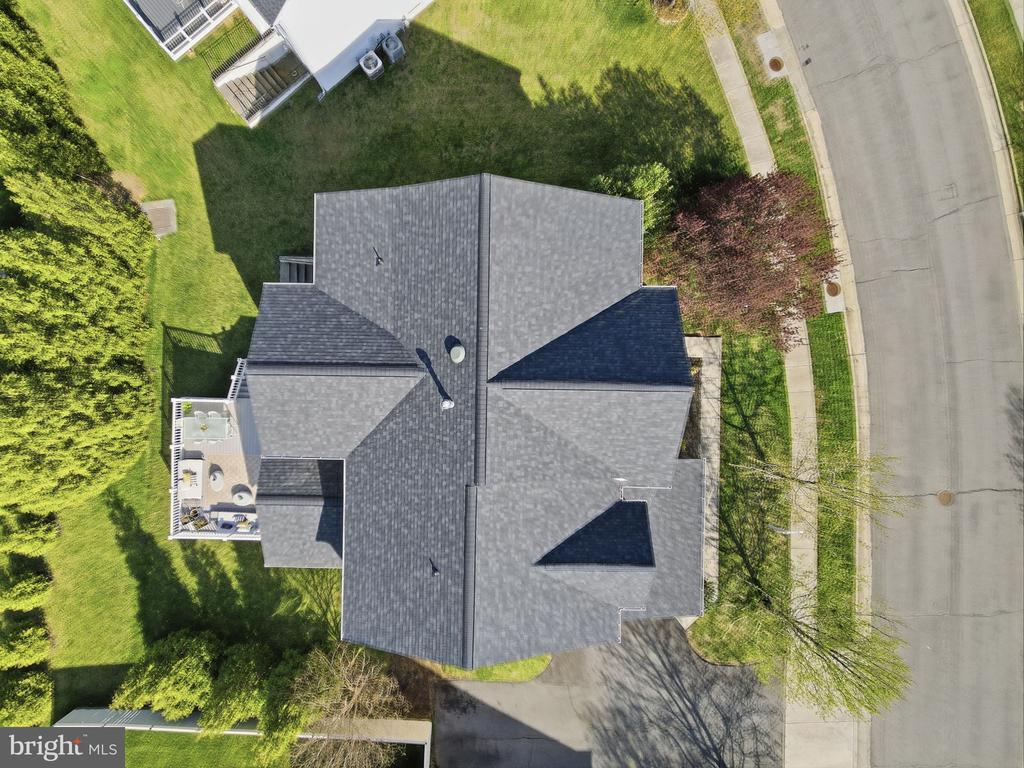
Major system updates provide peace of mind, including New 75 Gallon Hot Water Heater (2026), Roof (2021), Garage Door Opener (2026), Bosch Dishwasher (2022), Bosch Fridge (2020)