22325 TEES TERRACE
$810,000
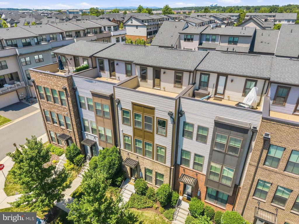
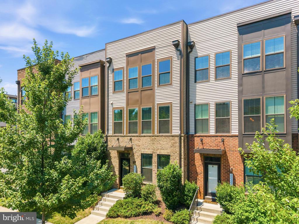
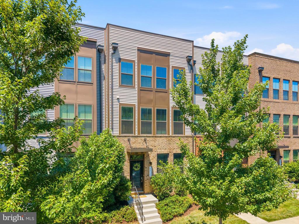
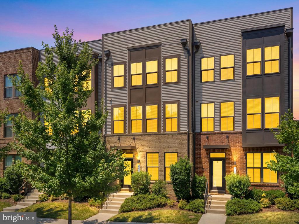
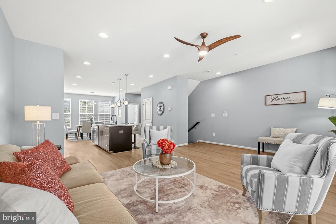
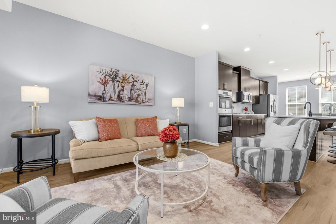
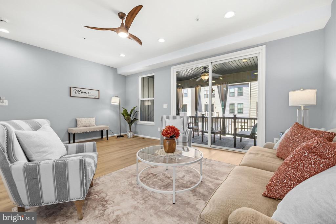
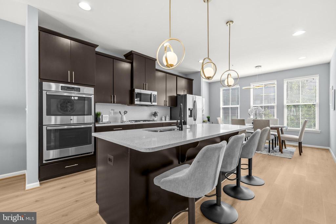
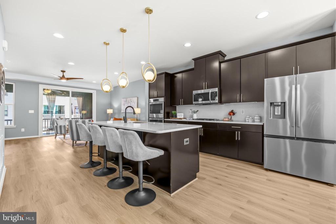
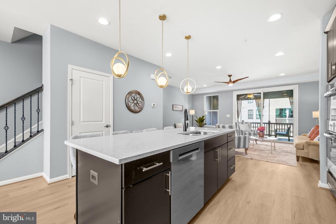
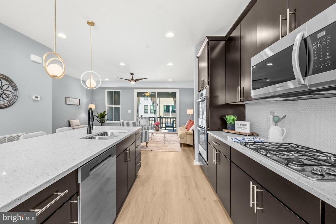
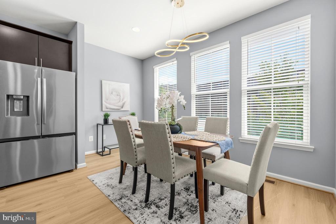
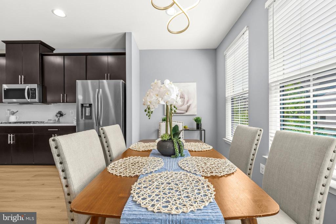
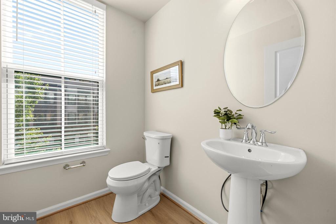
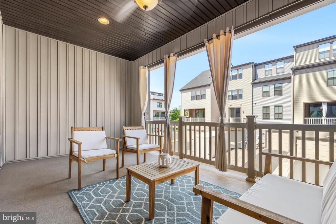
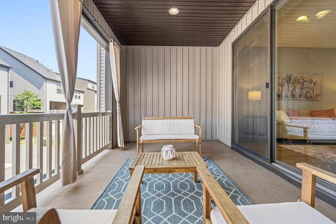
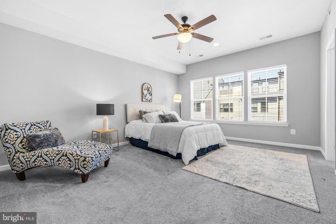
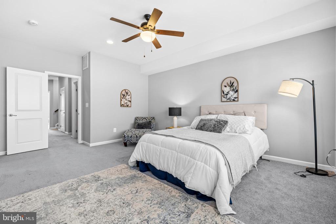
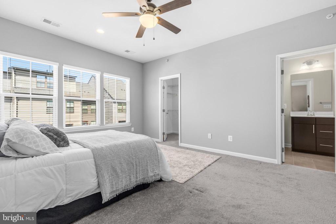
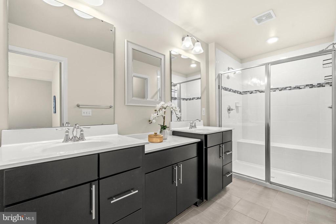
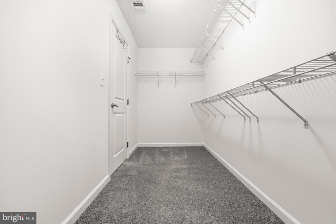
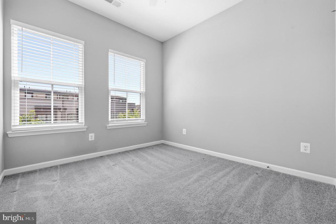
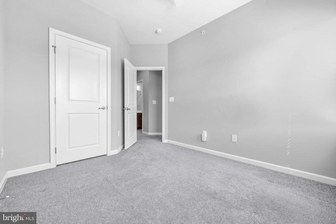
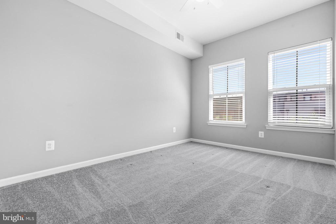
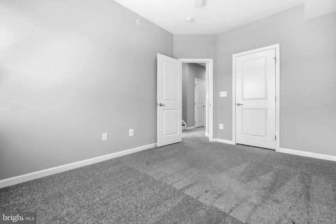
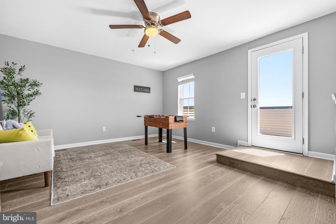
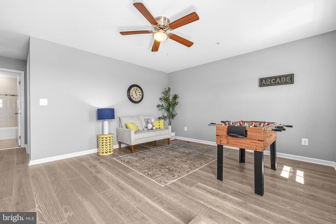
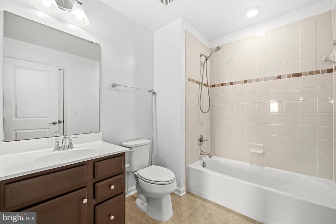
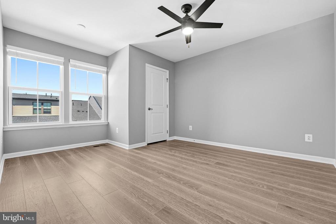
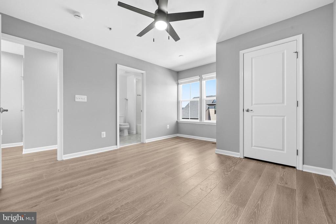
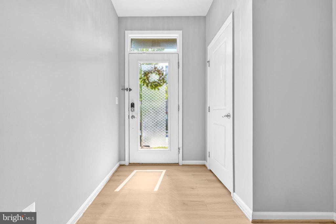
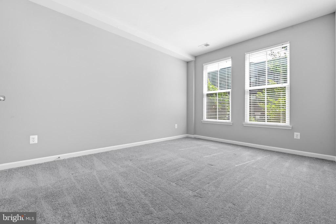
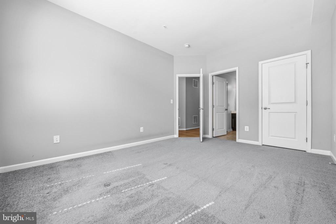
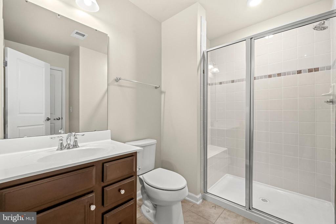
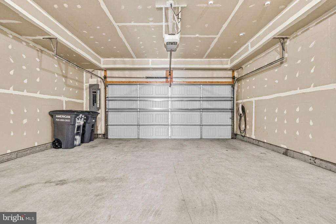
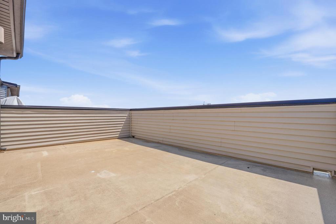
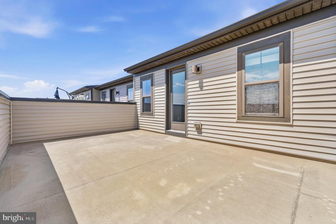
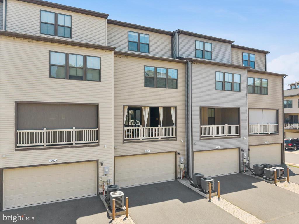
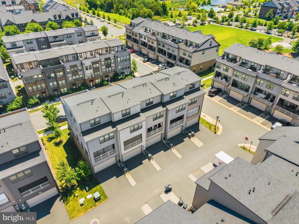
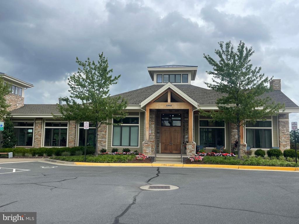
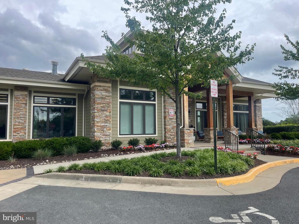
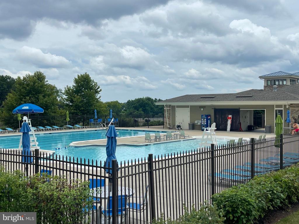
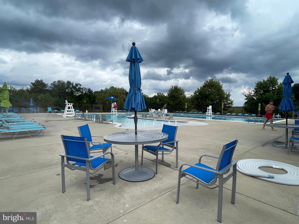
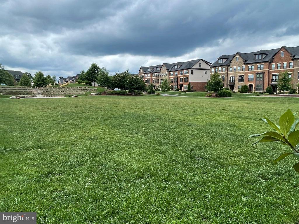
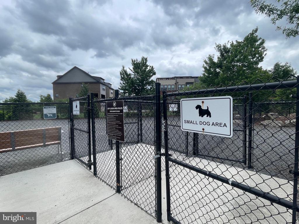
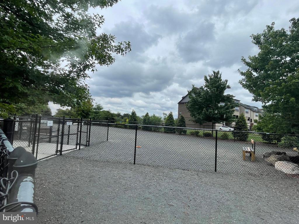
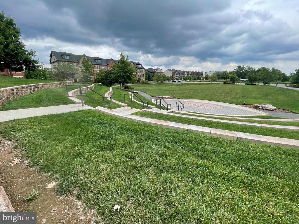
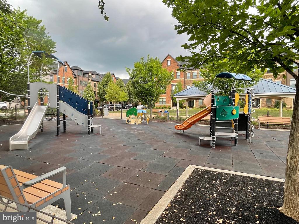
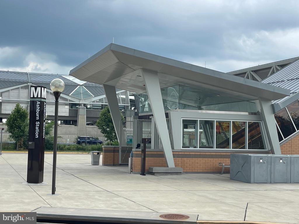
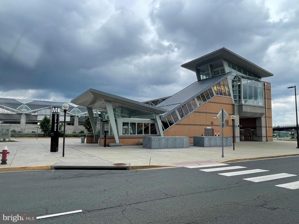
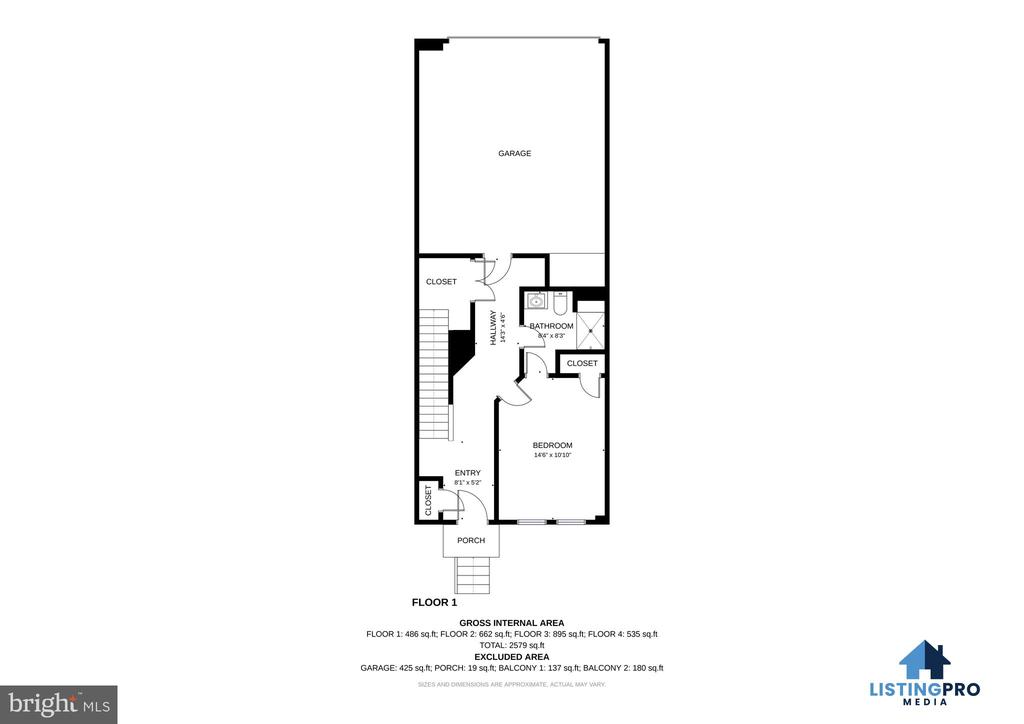
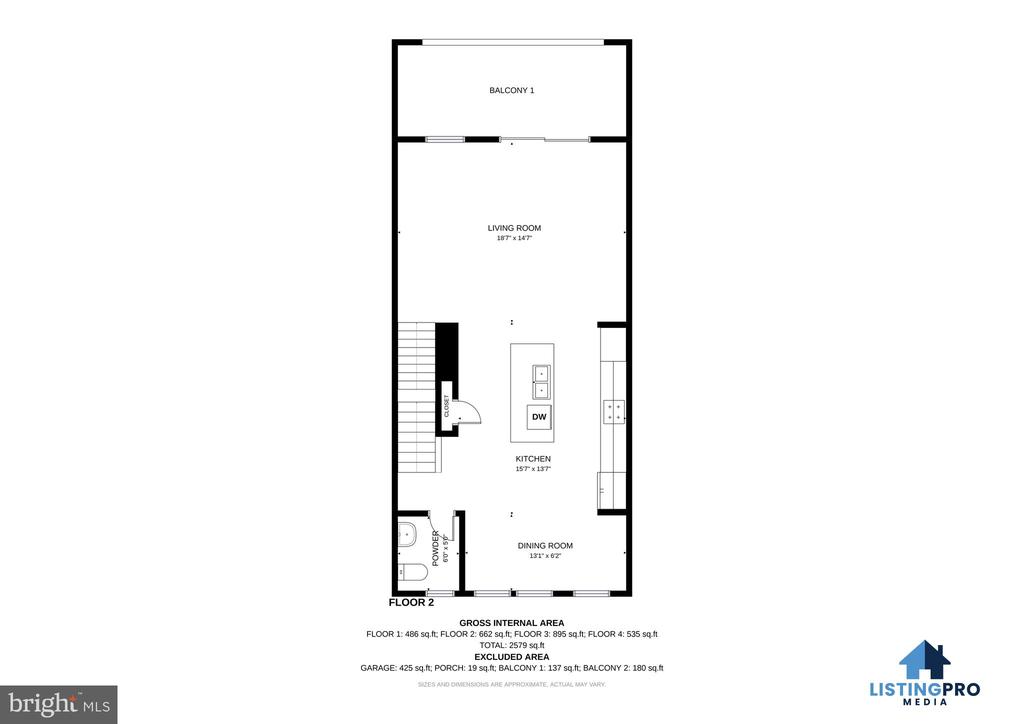
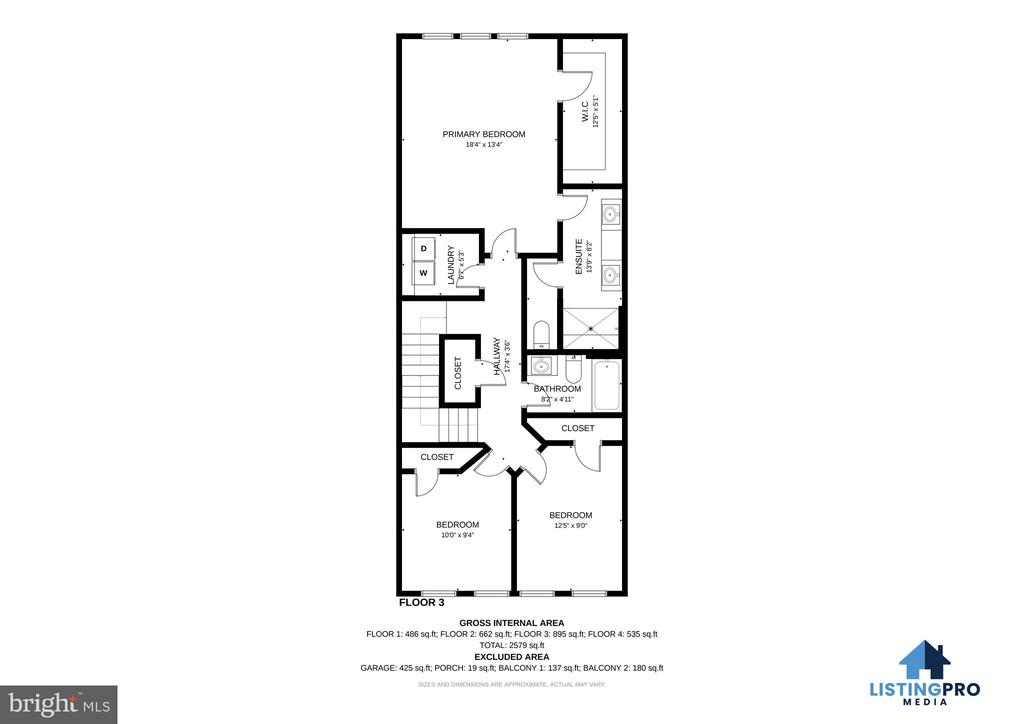
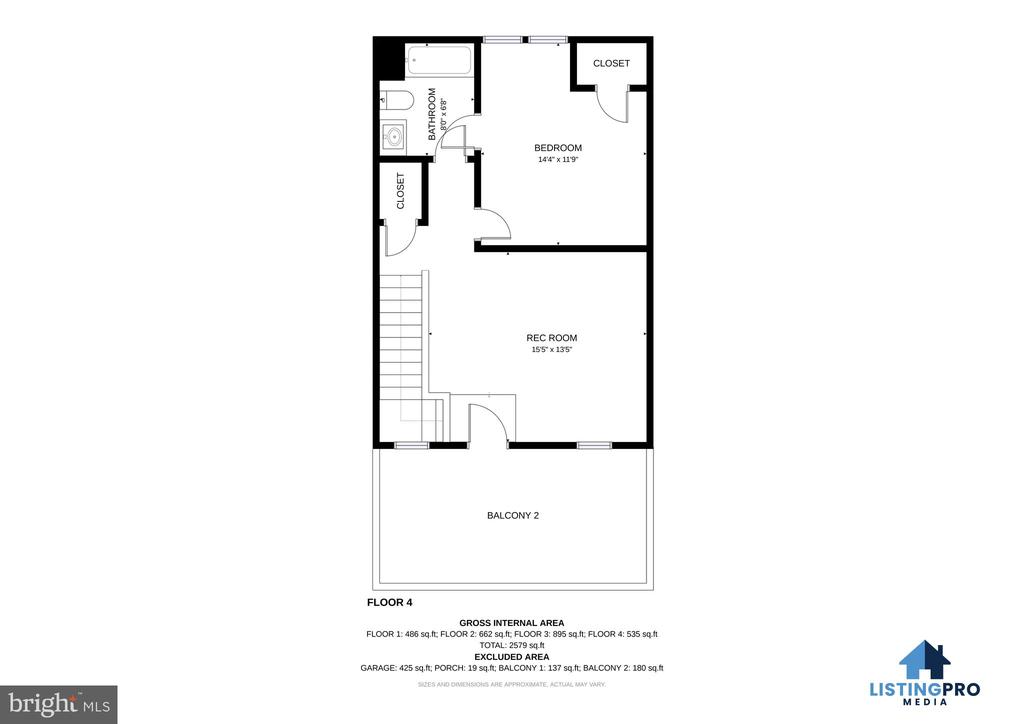
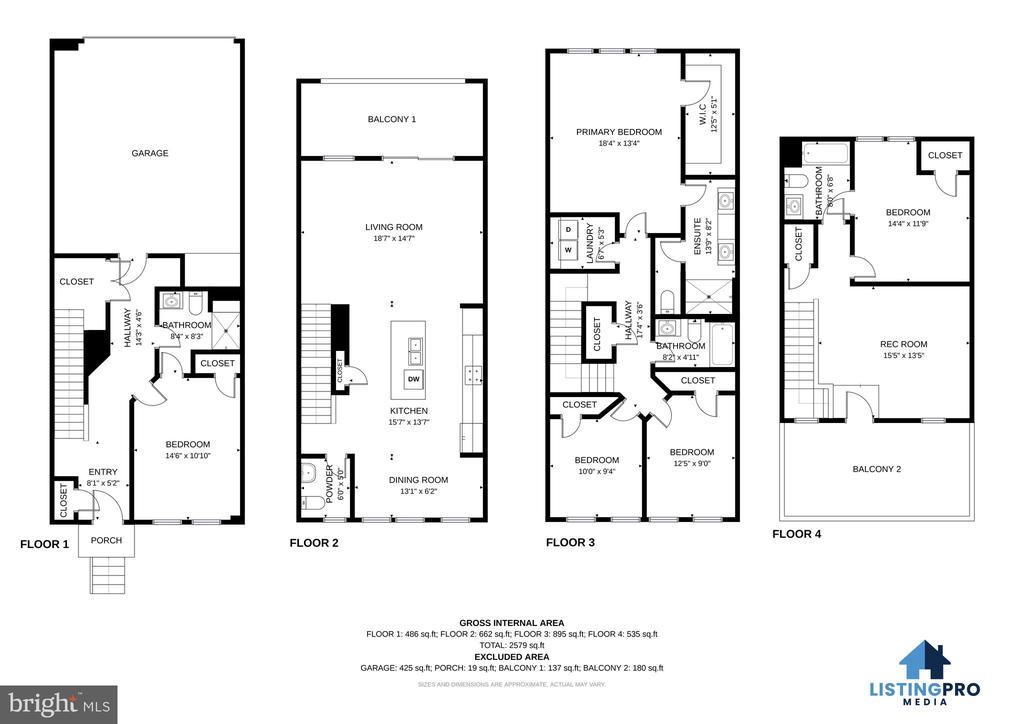
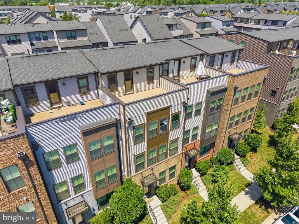
Stunning 4-level townhouse built in 2017, featuring 5 bedrooms, 4.5 bathrooms, and a private rooftop terrace. Perfectly situated near the Silver Line Metro's Ashburn Station, it is less than 1 mile. This home offers unparalleled convenience. The vibrant community boasts premier amenities including a fitness center, community pool, a dedicated dog park, and multiple neighborhood parks. The property has been meticulously maintained and upgraded: a brand-new $1,500 cooktop is scheduled for installation, while the refrigerator, microwave, and dishwasher were all recently replaced. Extensive 2026 updates include brand-new flooring and modern light fixtures on both the 1st and 2nd levels, a newly replaced 2nd-level toilet, a new kitchen faucet, and a new 4th-level ceiling fan. A double wall oven adds immense value to the kitchen. The kitchen features an exterior-vented hood system that efficiently removes smoke while cooking, allowing you to enjoy fresh, comfortable indoor air. Enjoy seamless outdoor living with a private, fully deck off the main level--complete with custom curtains for ultimate privacy. Upstairs, a spacious 4th-level rooftop terrace awaits, offering the perfect backdrop for entertaining or relaxing under the open sky. Featuring a 2-zone HVAC system--with one unit covering the 1st and 2nd floors, and another for the 3rd and 4th floors--this home allows you to efficiently manage your desired climate using separate thermostats. Complete with a Tesla charger installed in the garage, There is a spacious driveway in front of the 2-car garage. This move-in-ready home perfectly combines luxury, efficiency, and modern living.