250 S REYNOLDS STREET Unit: 1207
$420,000
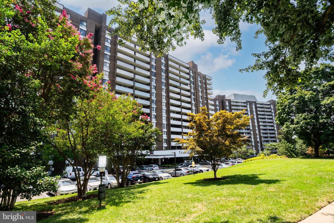
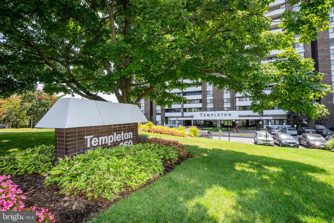
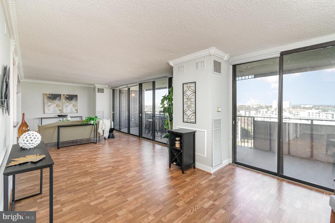
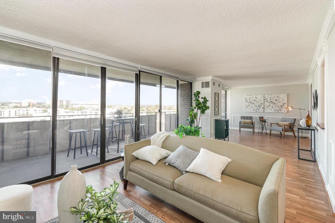
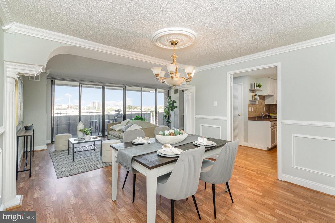
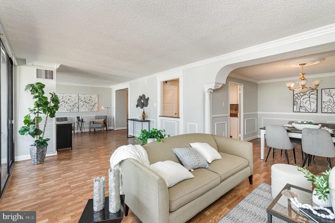
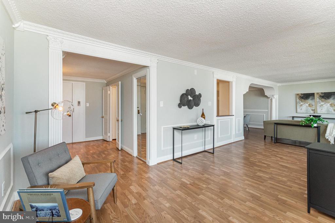
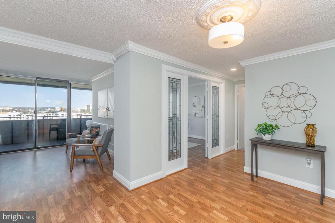
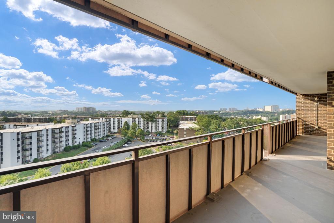
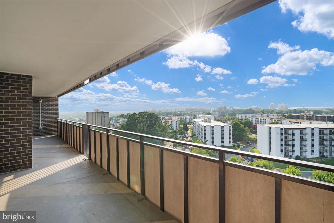
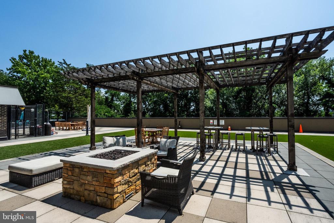
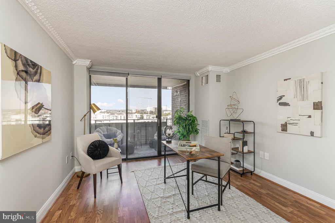
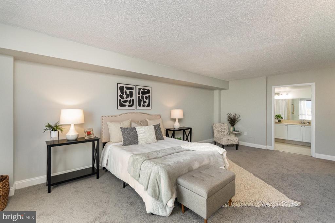
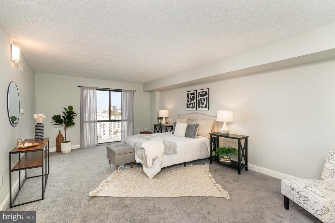
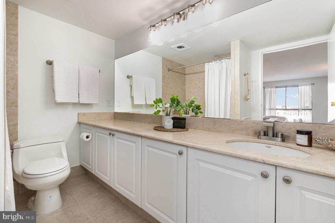
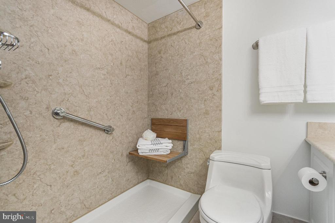
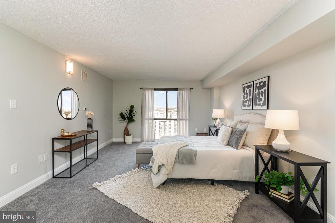
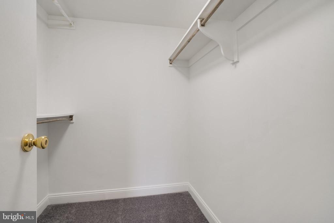
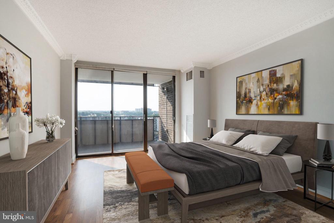
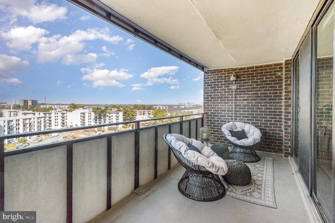
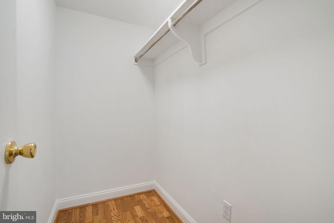
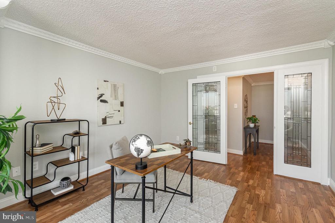
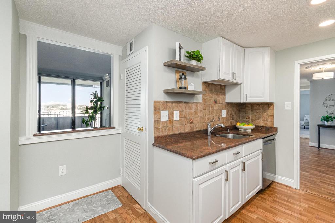

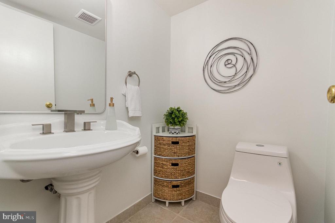
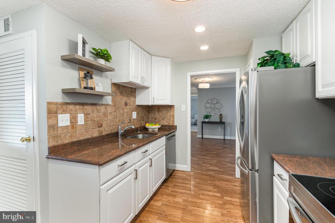
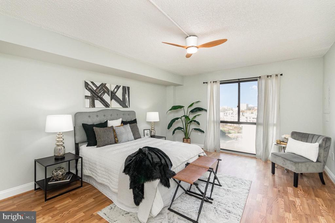
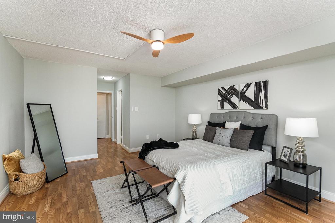
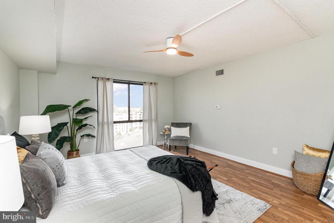
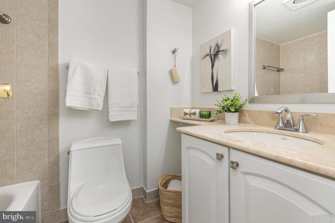
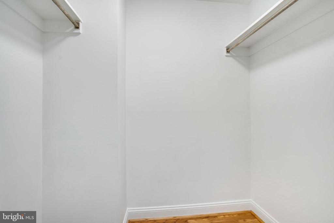
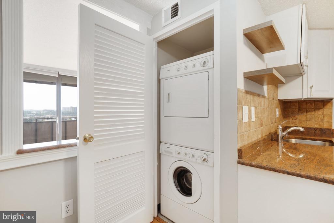
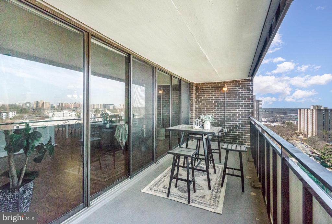
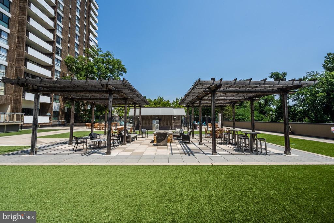
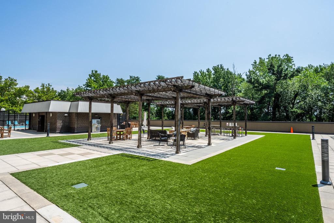
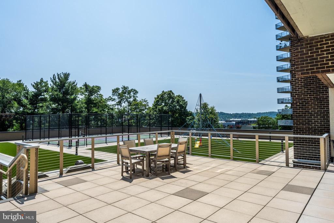
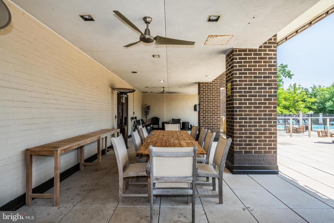
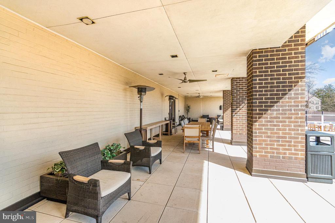
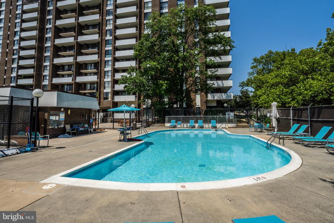
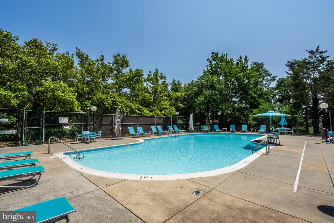
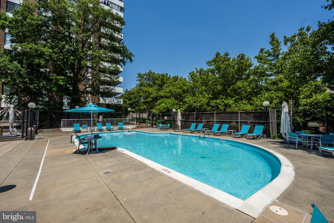
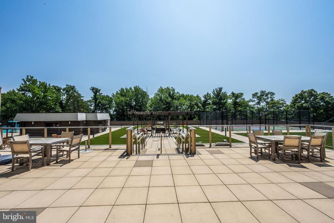
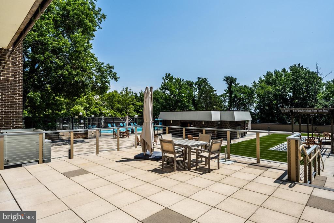
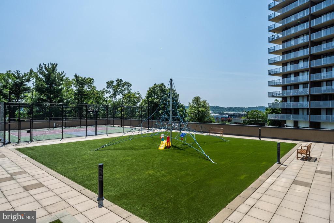
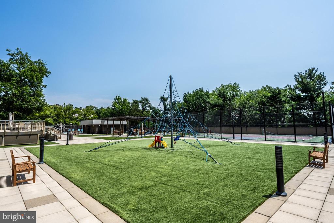
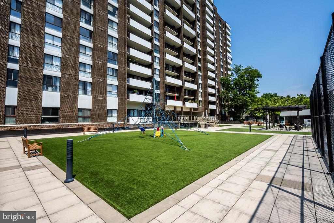
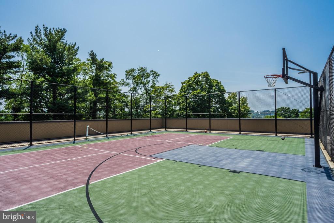
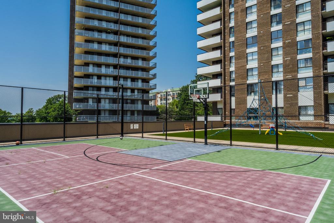
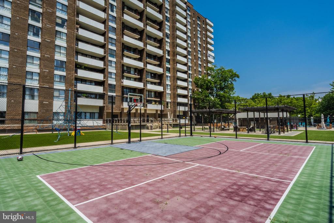
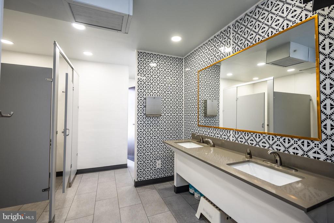
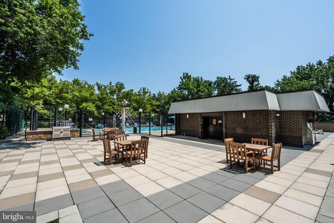
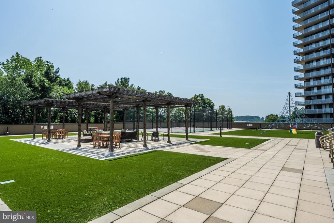
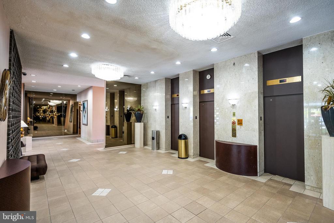
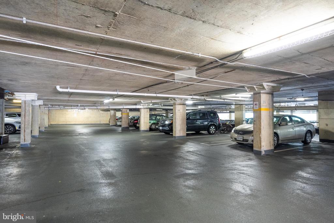
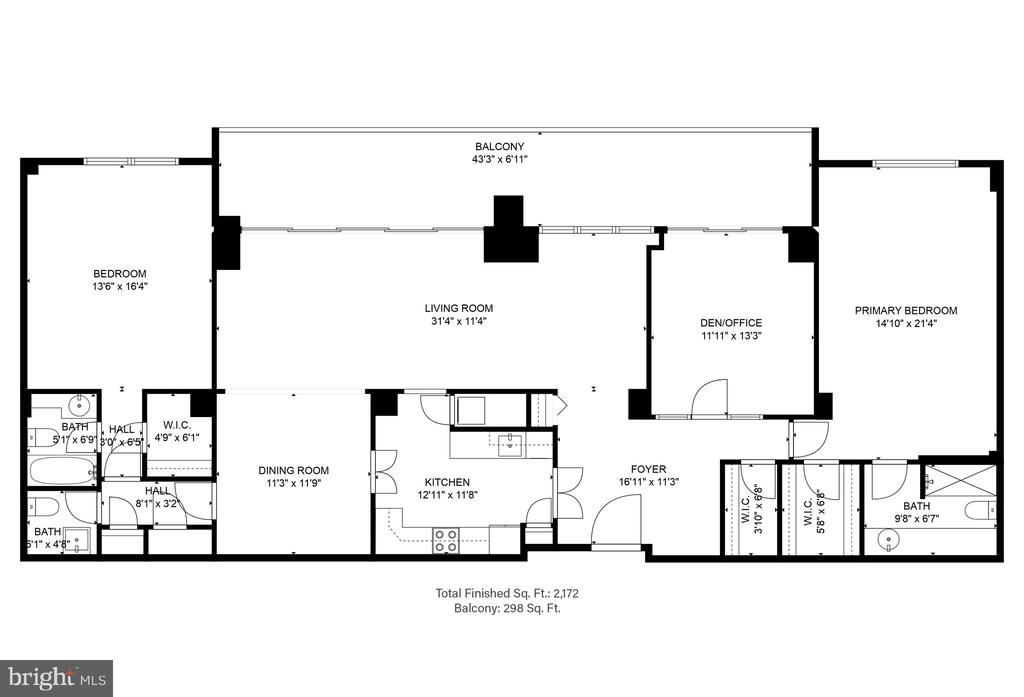
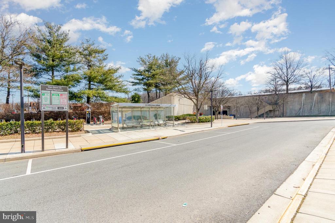
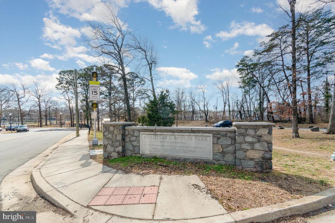
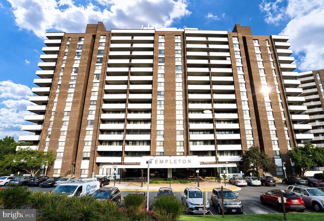
***Breathtaking panoramic views await you from this oversized (almost 2,220 square feet) 3 bedroom & 2.5 bath, stunning condo with a 43 foot balcony on the 12th floor of the sought after Templeton building in the heart of Alexandria***It is nearly impossible to find a condo of this size with garage parking in a building with elevators, a completely renovated outdoor entertainment space with all the luxury amenities (covered sitting area with fans & contemporary seating areas), handicap lift & stairs to enormous terrace with gas fire pit & 2 gas grills, in-ground swimming pool with bathrooms/showers, basketball courts, tennis & multi-purpose courts , astroturf & play area/climbing area for kids too! Don't miss this incredible opportunity as these units rarely come on the market! Impressive owner's suite with brand new, plush carpeting a private bathroom with recently renovated walk-in shower 2 dual shower heads. white vanity with granite tops, designer mirror & modern lighting with linen closet in the bathroom, walk-in closet & big windows let in lots of natural sunlight! This bathroom has some handicap features too. The entire condo has been freshly painted with the most popular Benjamin Moore paint color. Beautifully renovated EAT-in Kitchen with granite countertops, white cabinets, stainless steel appliances, tile backsplash & contemporary lighting. Washer & Dryer in unit! Enormous Living & Family room area with floor to ceiling windows that show off that panaromic view with the scenic sunsets from a 40 foot balcony with multiple entrances & idyllic outdoor lighting....what a fun space to entertain & impress your guests! Formal dining room with elegant chandelier & there are upgraded, custom moldings & doors with glass inlay throughout. The 2nd bedroom has it's own entrance to the wrap around balcony & has double door entry, can be used as a comfortable, home office as well. The 3rd bedroom with walk-in closet, ceiling fan, huge window & private, remodeled full bath are located on the other side of the condo which offers a private wing for your guests or other members of your household. Beautifully remodeled half with a pedestal sink, contemporary lighting, Italian ceramic tile flooring & designer fixtures! Lots of extra closets for added storage space & a big storage space in the basement of the building. Excellent location: great for commuting, bus stop out front, short drive to Van Dorn Street Metro, minutes to I-95 & a short drive to Arlington or Washington DC, Reagan International airport & historic Old Town Alexandria. Beautiful parks & trails close by as well if you are looking to walk/run/bike through Holmes Run trail through Brenman Park! Minutes from the brand new mixed use development project with shops, restaurants & more located where Landmark Mall used to be.