3811 BENT BRANCH ROAD
$1,385,000
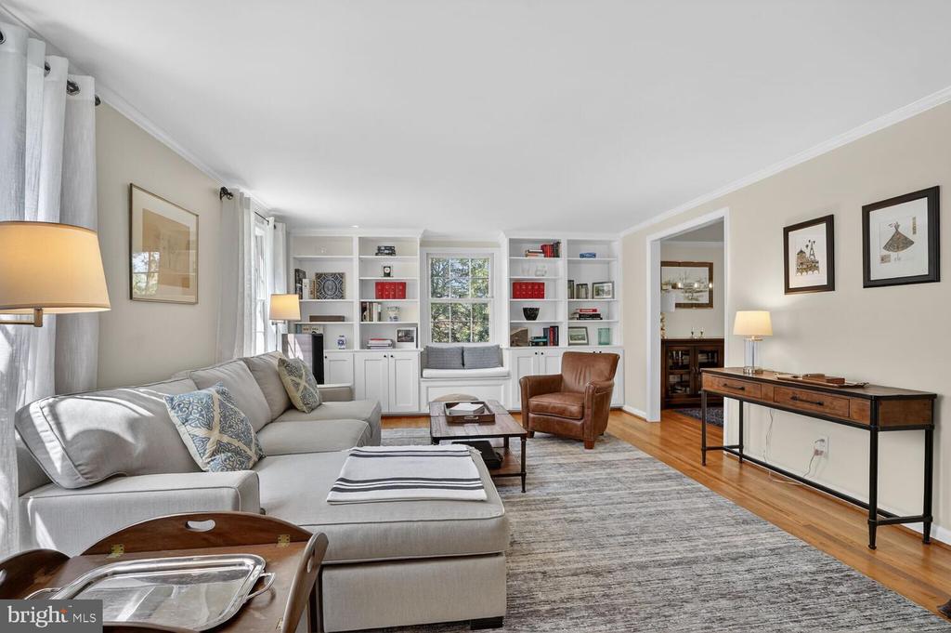
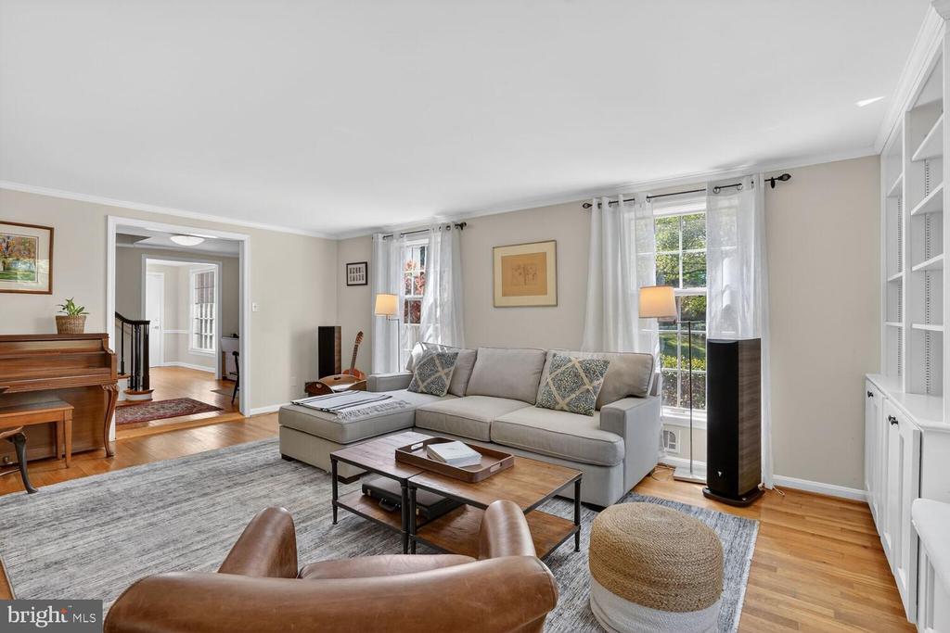
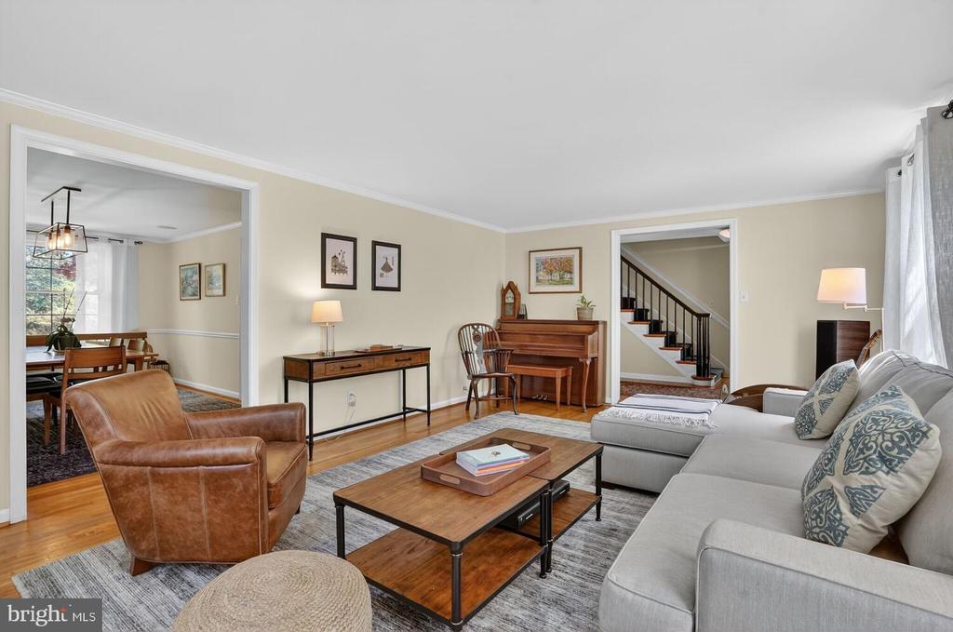
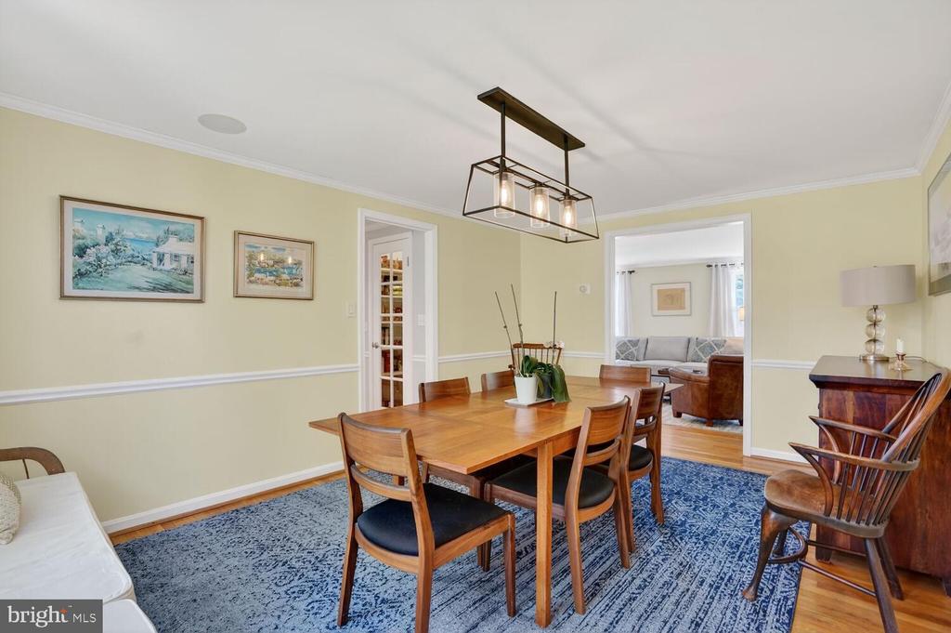
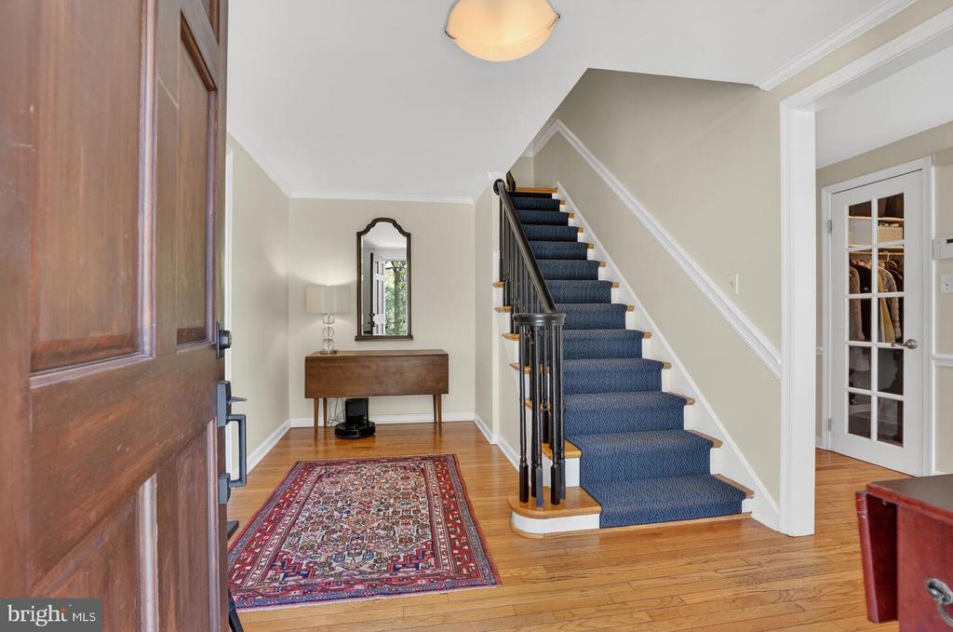
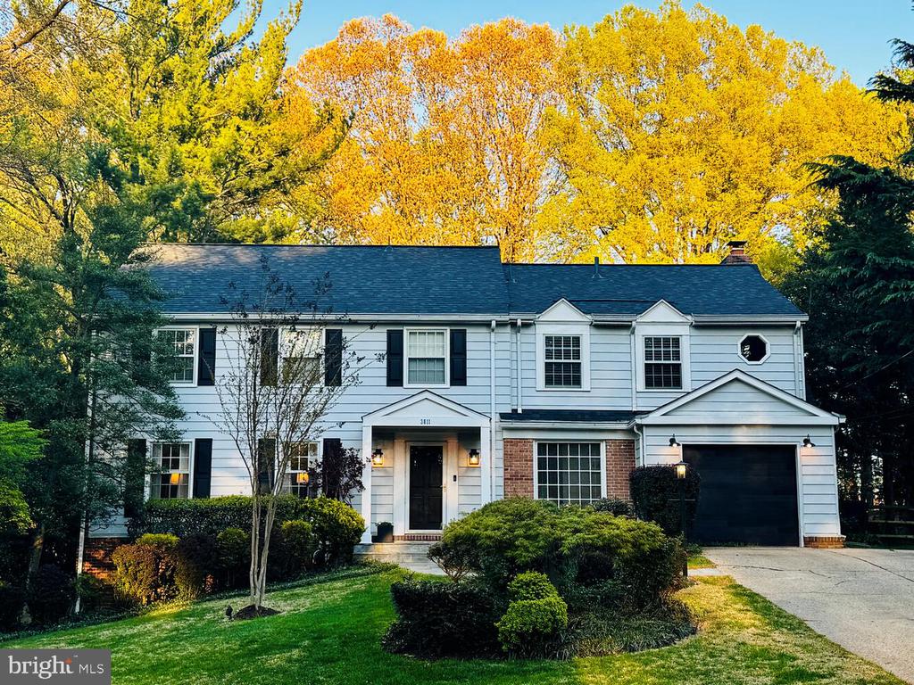
Looking for a tastefully designed home where sophistication meets everyday practicality? Discover a residence that offers both -- located in the gorgeous Barcroft Woods community that is as quiet as it is convenient, this elegant five bedroom, three and a half bath center hall colonial seamlessly blends refined style with functional living.
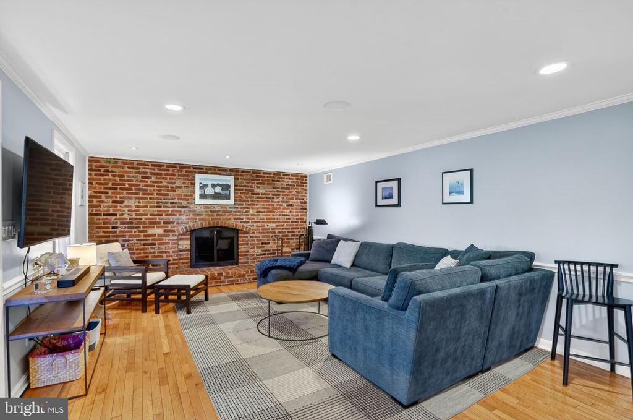
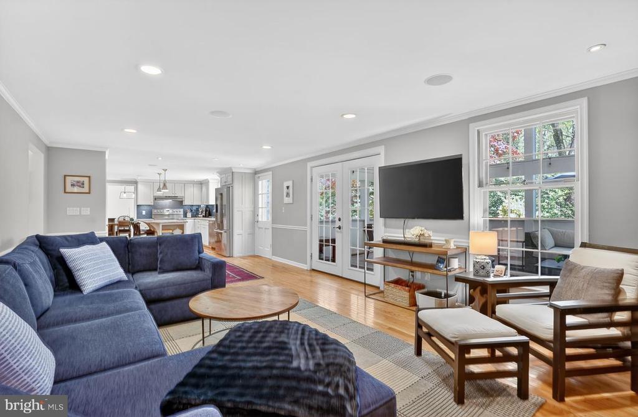
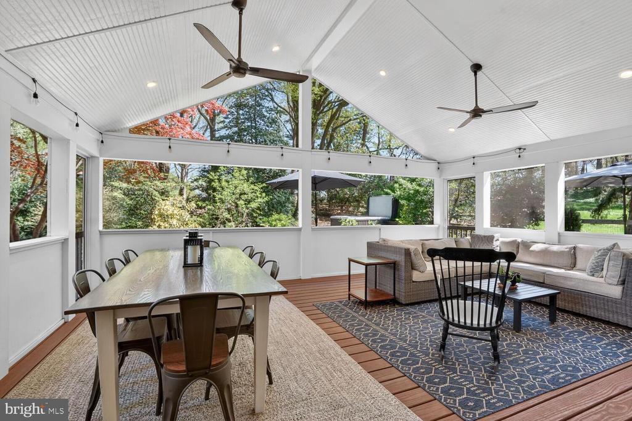
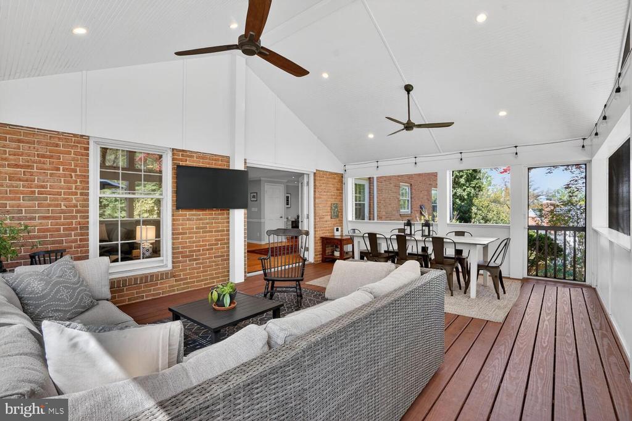
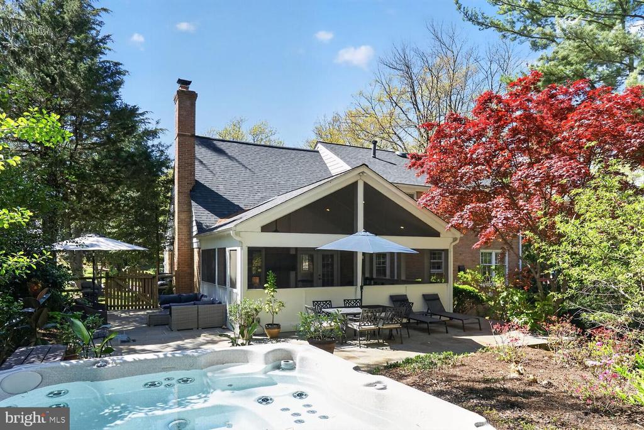
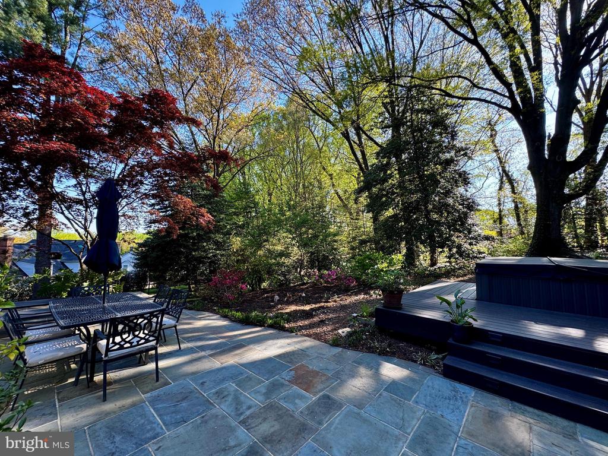
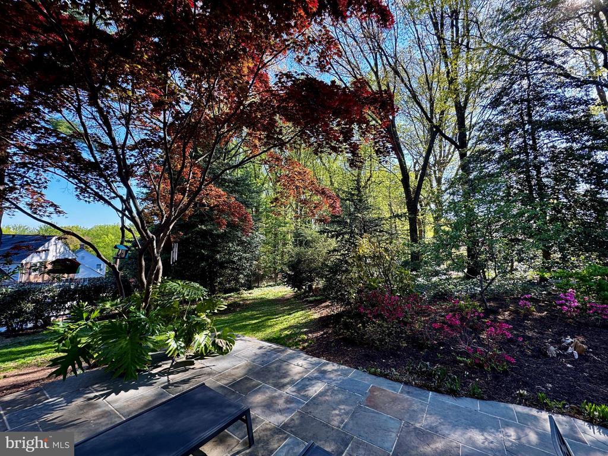
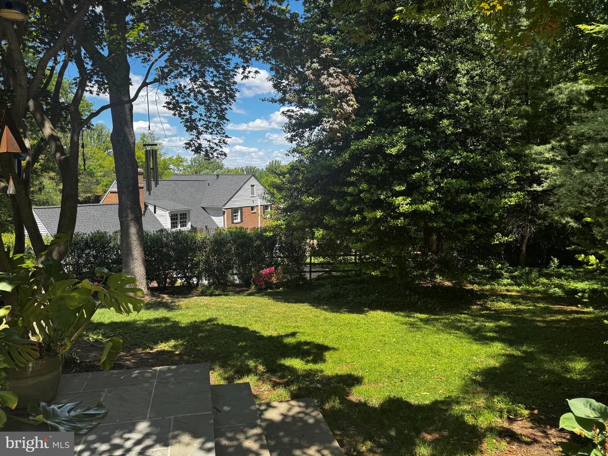
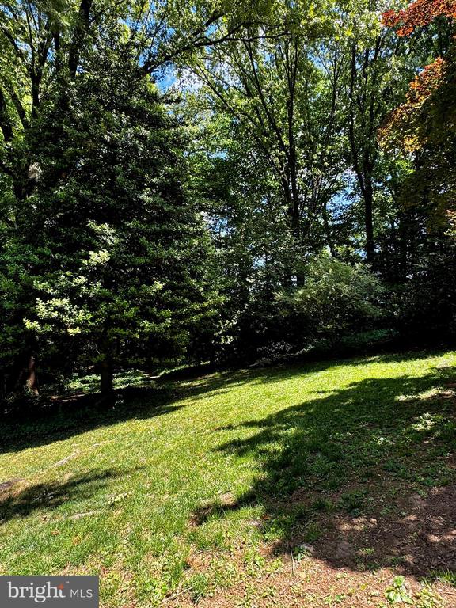
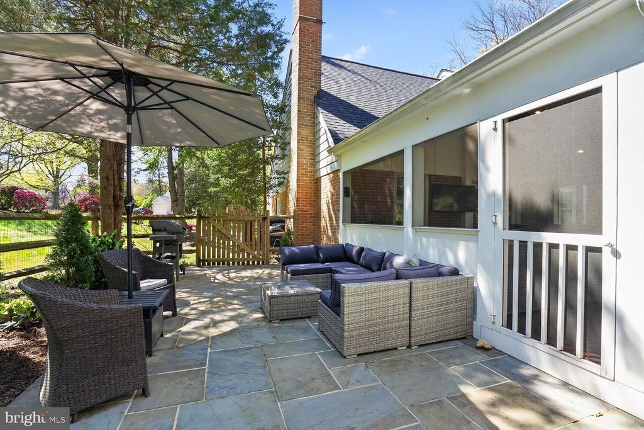
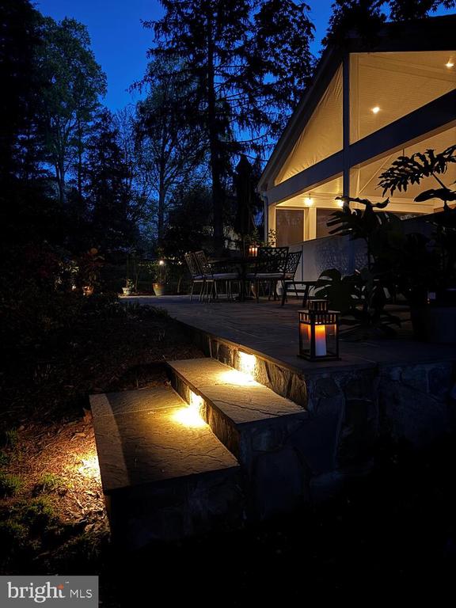
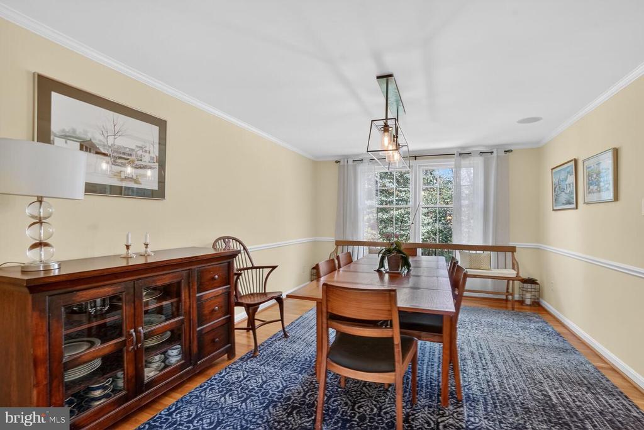
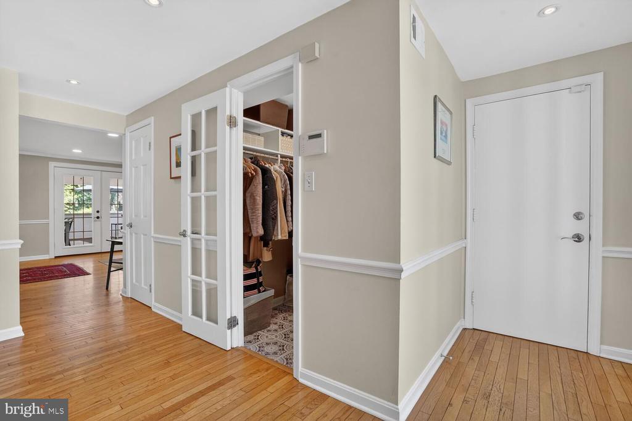
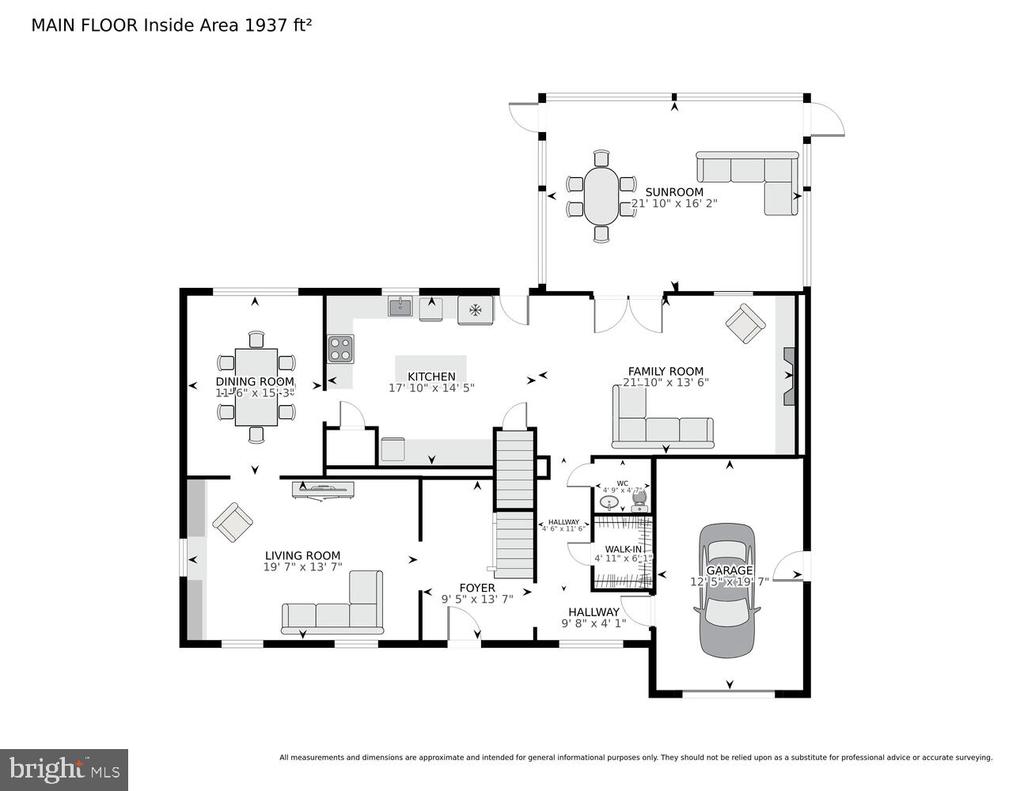
The thoughtfully curated interior features an open floorplan that flows seamlessly on hardwood floors between the formal dining and living rooms, highly functional renovated kitchen, and large family room. French doors open to a screened-in porch that brings the outside into the home. Outdoors, an expansive flagstone patio, hot tub, and lushly landscaped private yard come together to provide a unique oasis ideal for relaxing or entertaining.
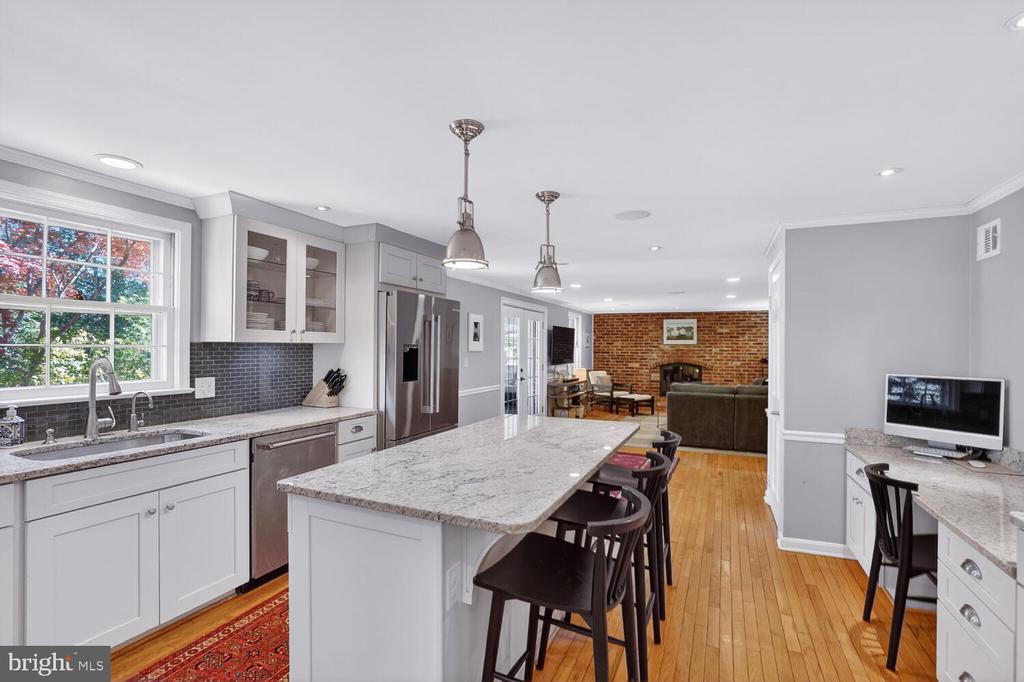
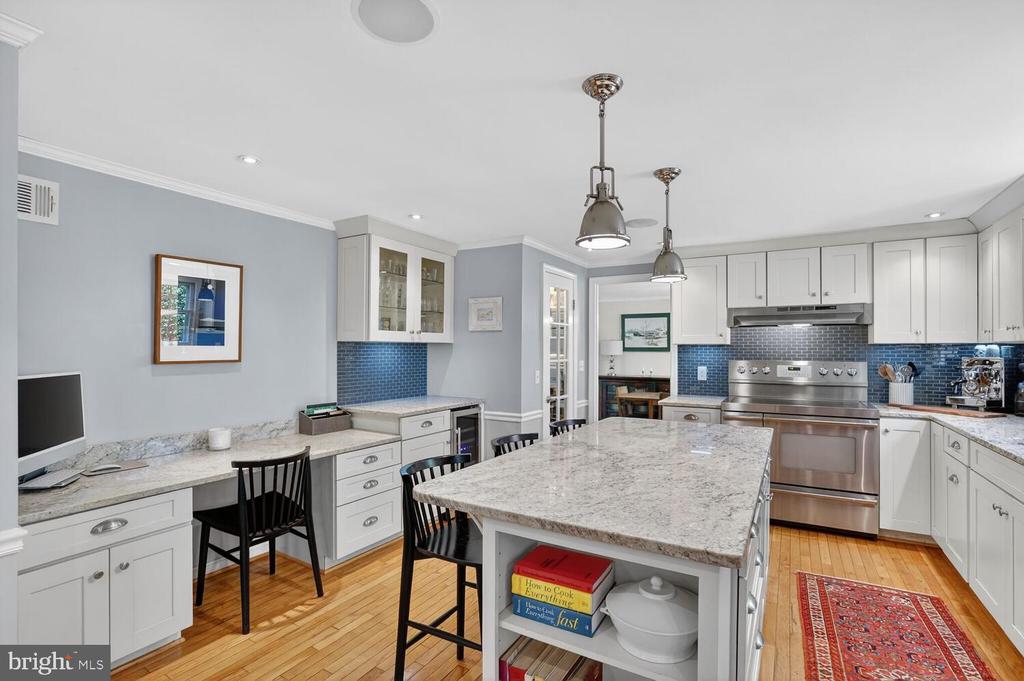
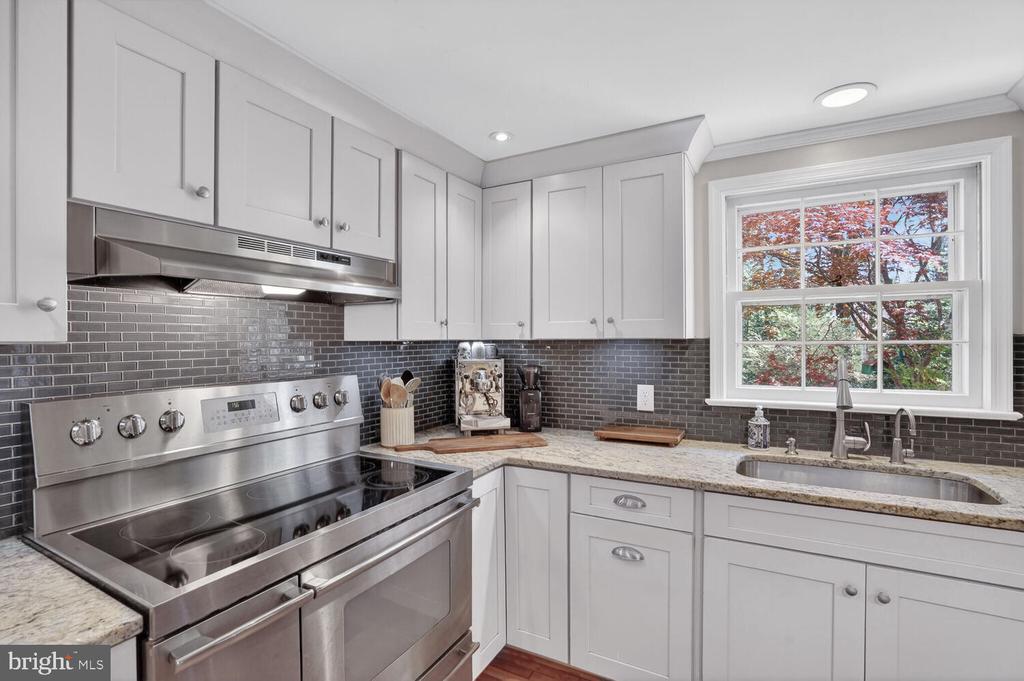
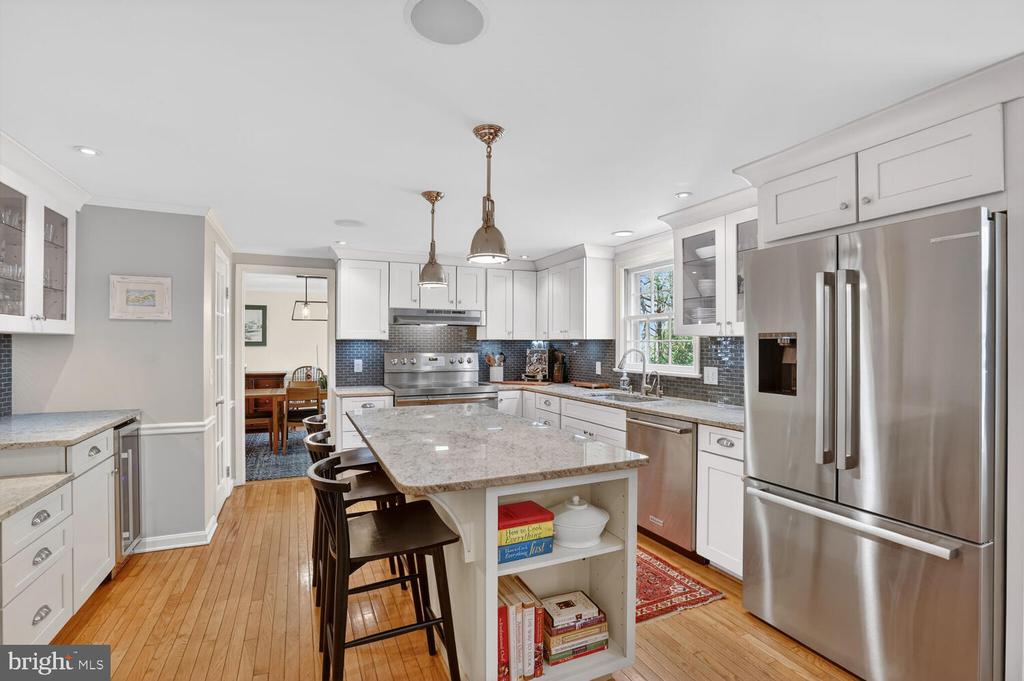
The modern kitchen features white custom cabinetry, granite counters, a large island, ample counter space, handy pantry, tile backsplash, stainless steel appliances, all overlooking a family room centered around a handsome brick fireplace.
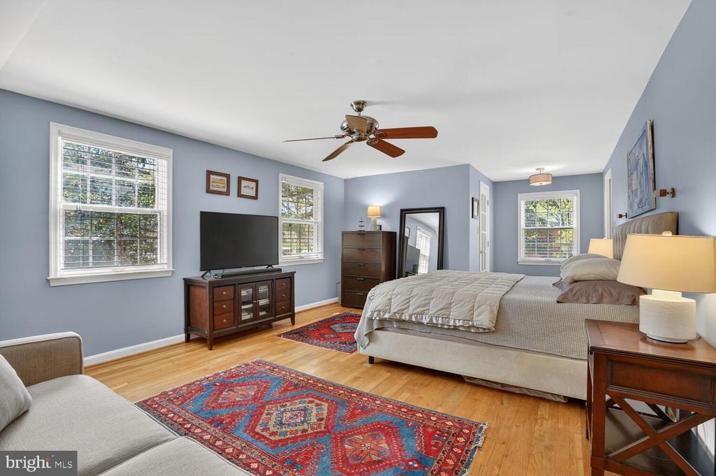
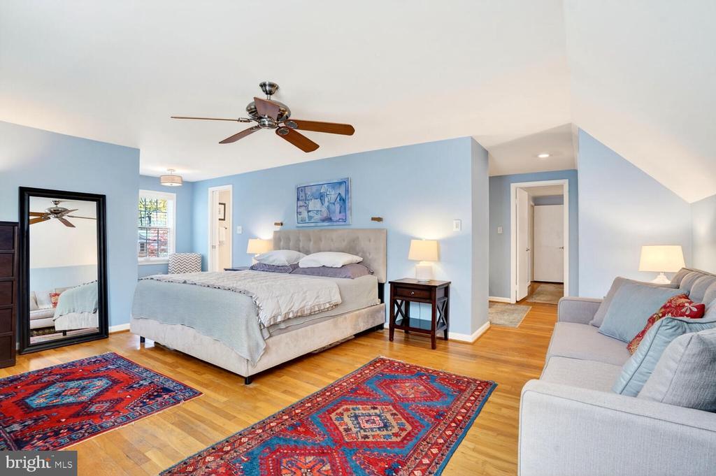
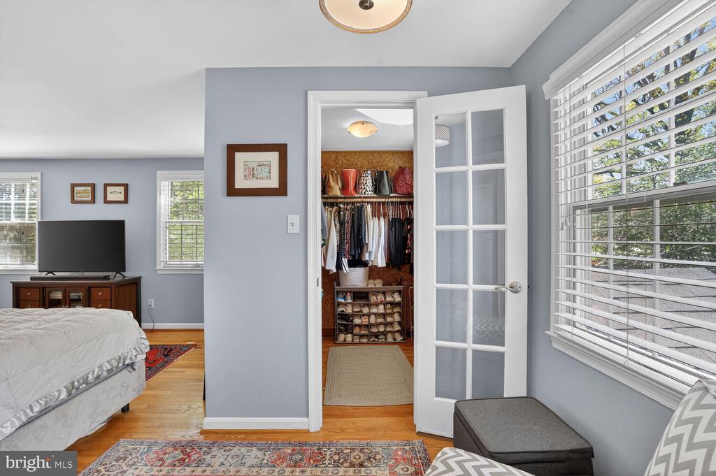
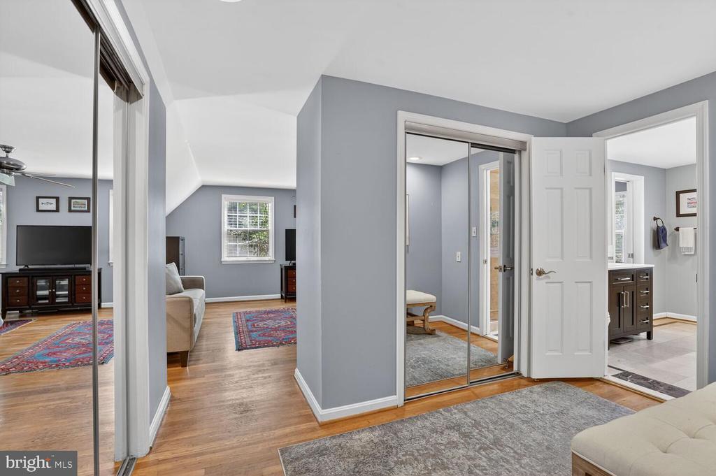
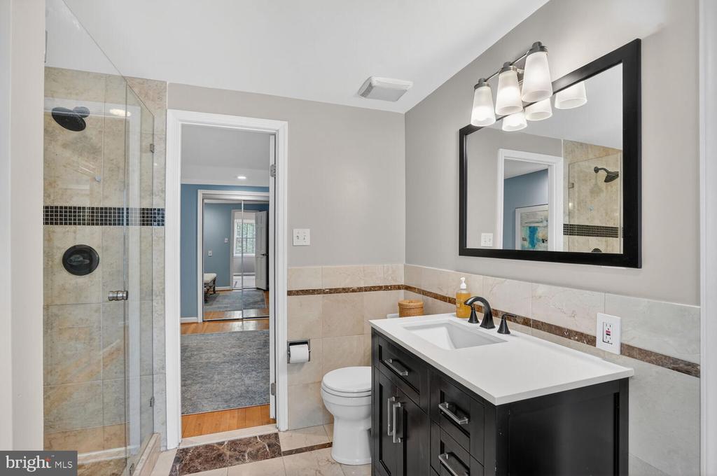
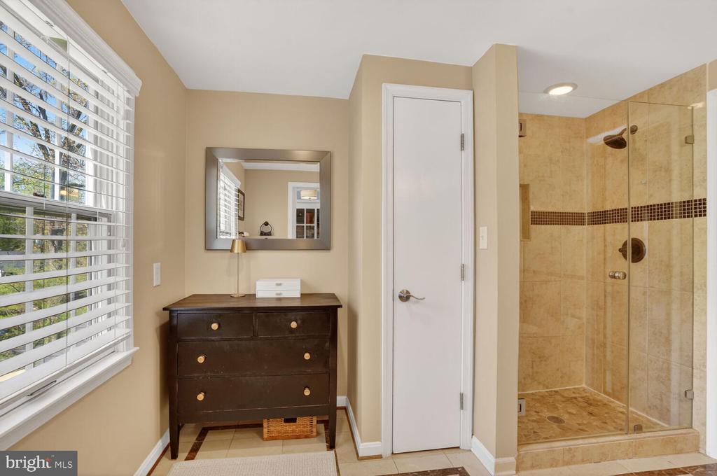
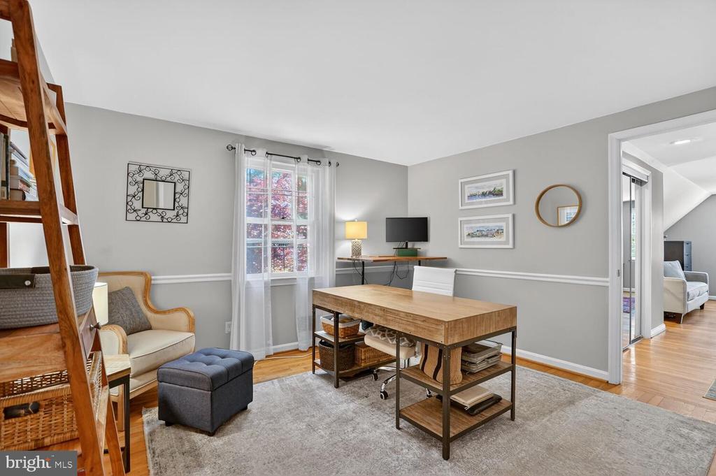
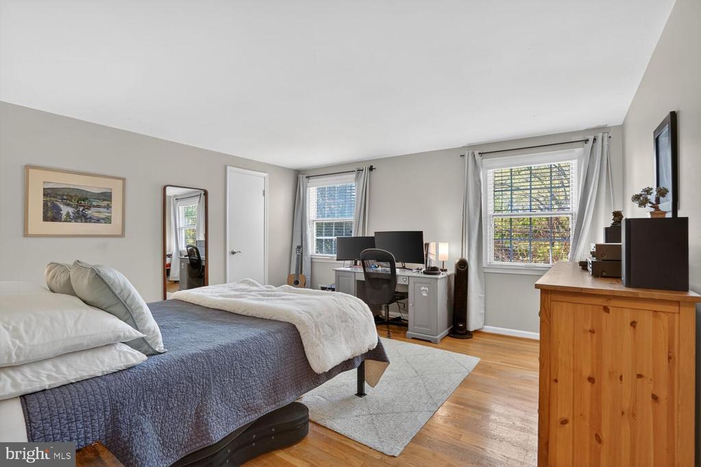
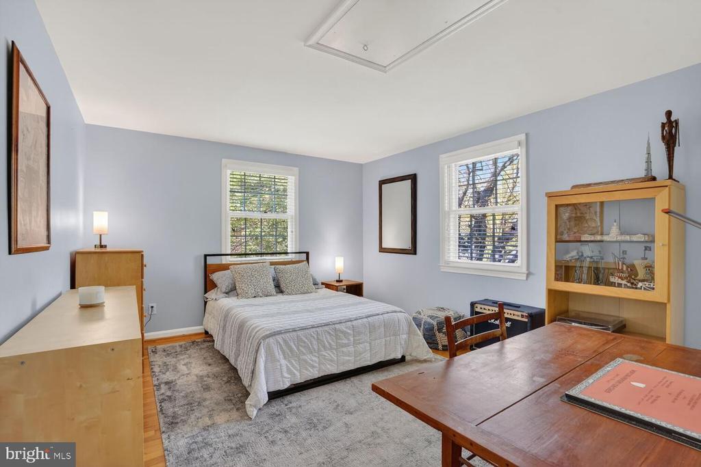
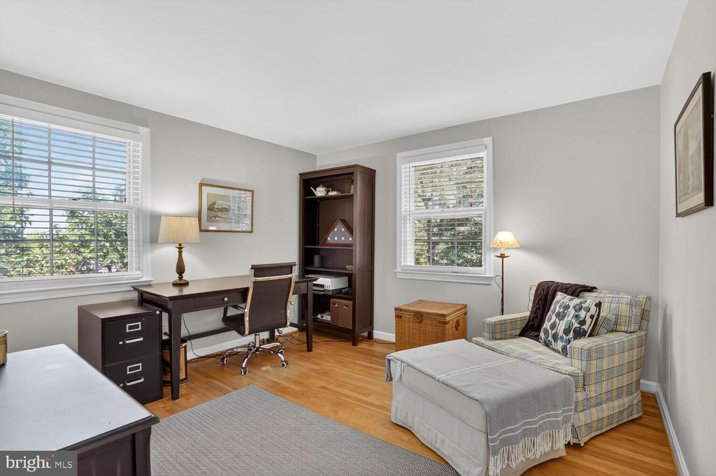
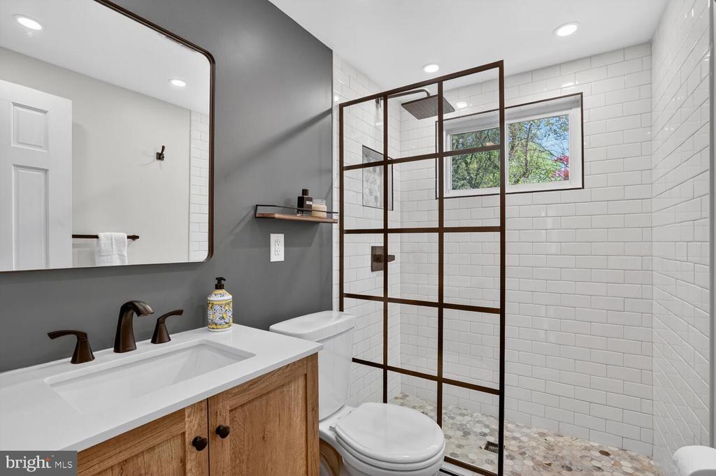
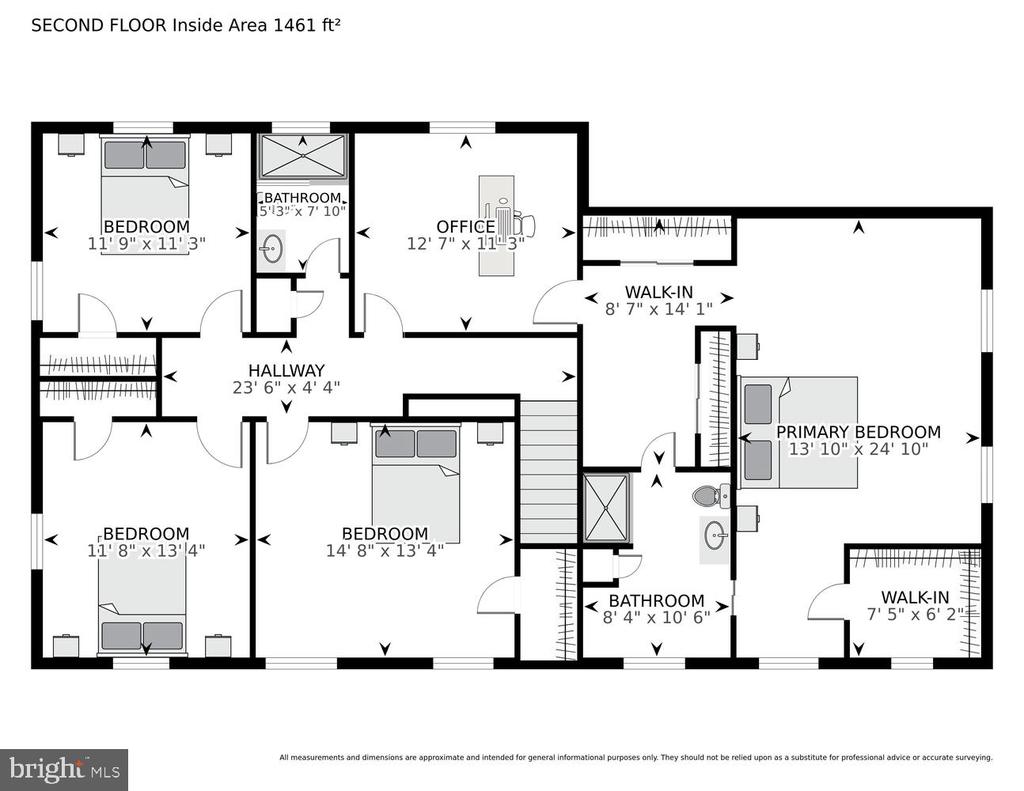
Upstairs, you'll find four generous bedrooms, a recently renovated hall bath, and a bright, expansive primary suite that features an office, dressing area, three closets, and a tile bathroom.
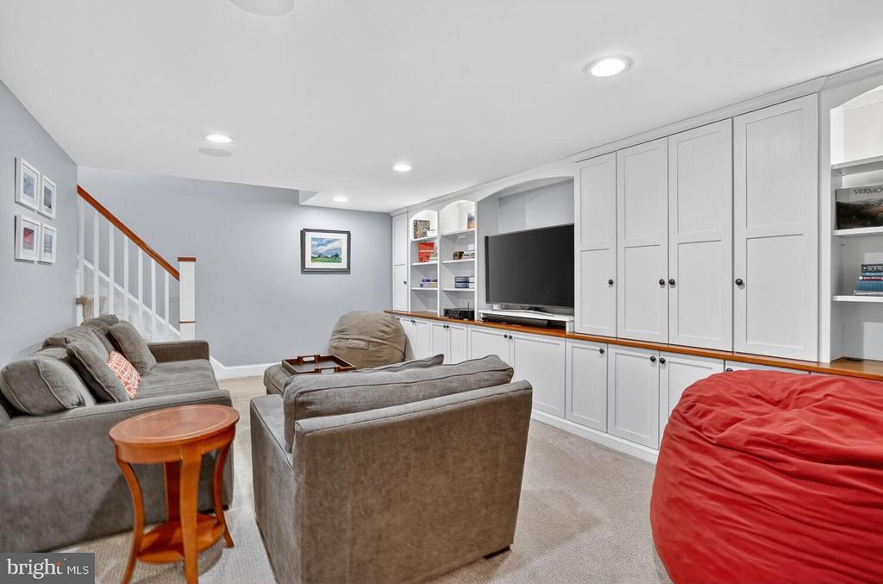
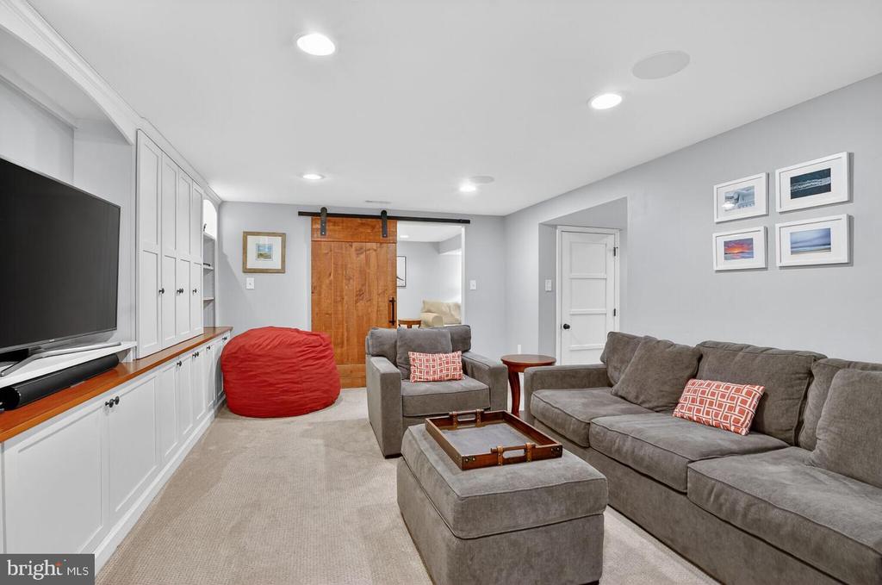
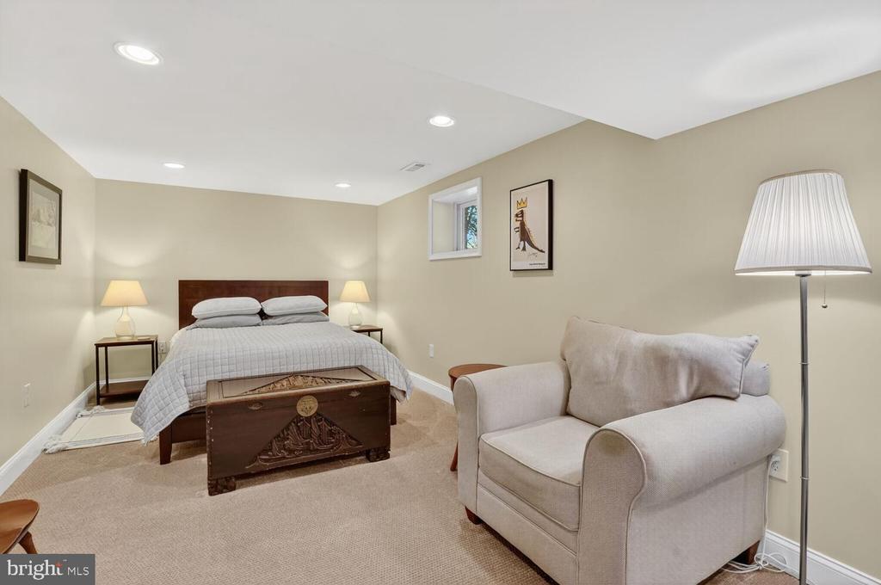
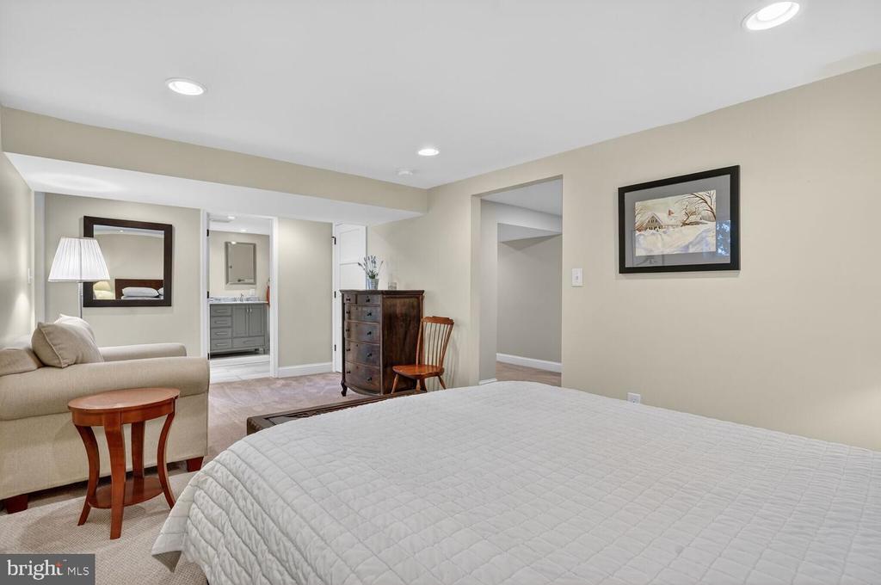
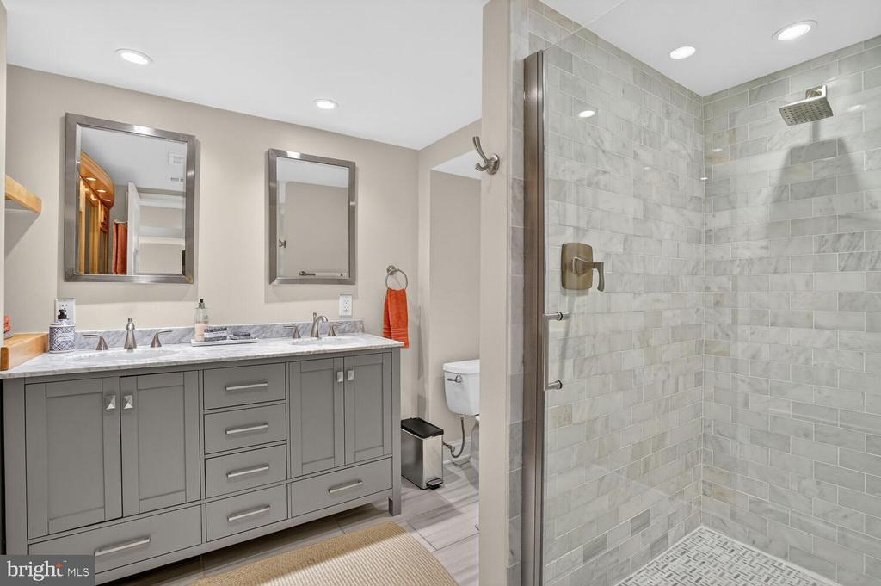
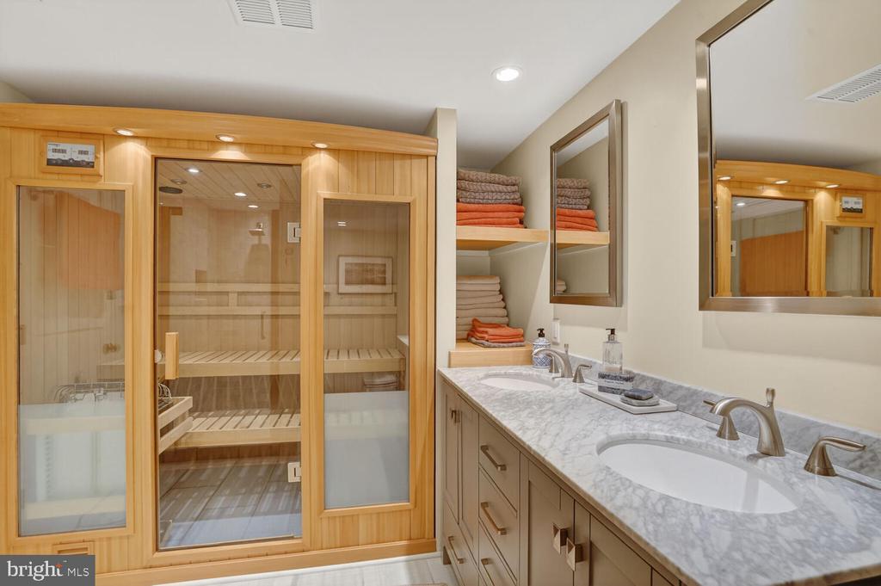
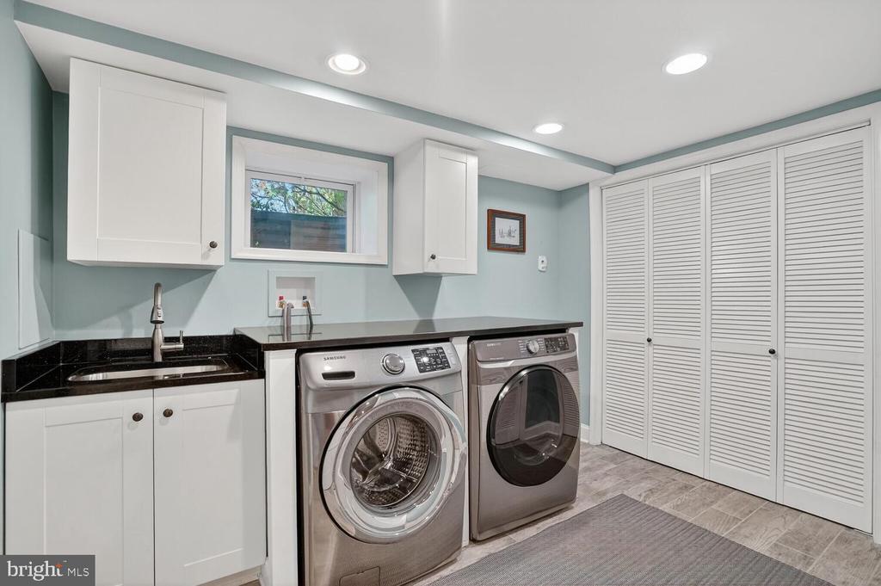
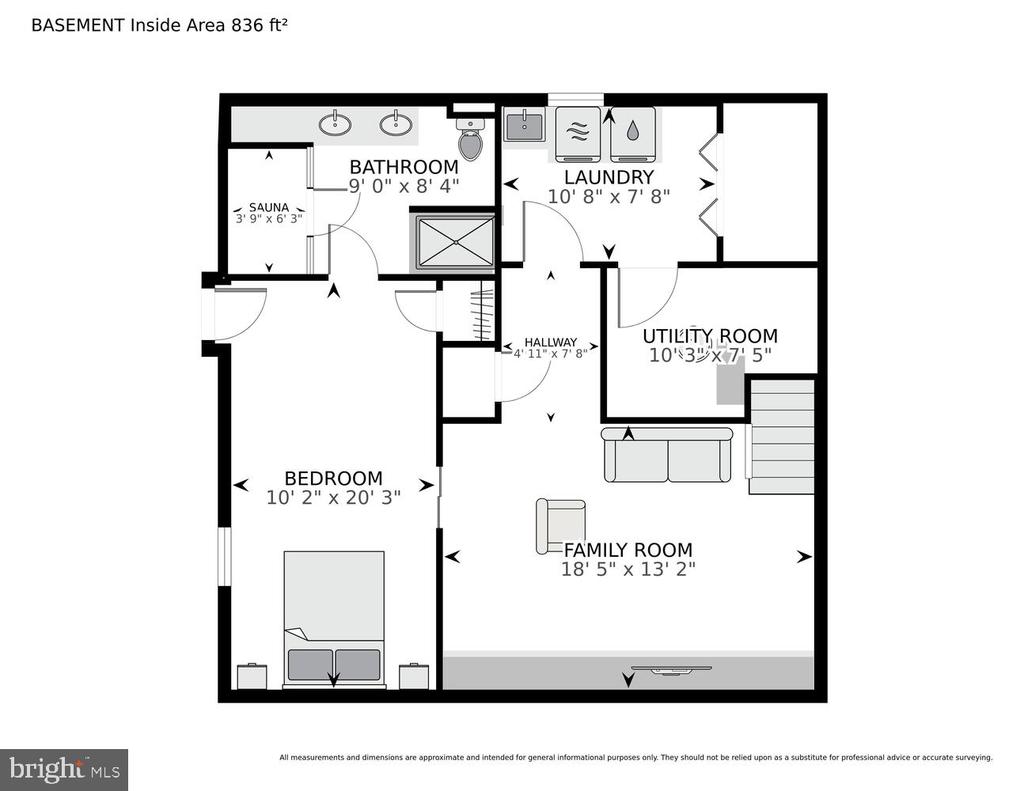
The fully finished lower level includes a recreation room with built-in shelves, a bedroom with walk-out access to a small private patio, a full bath with sauna, and a well-appointed laundry room.
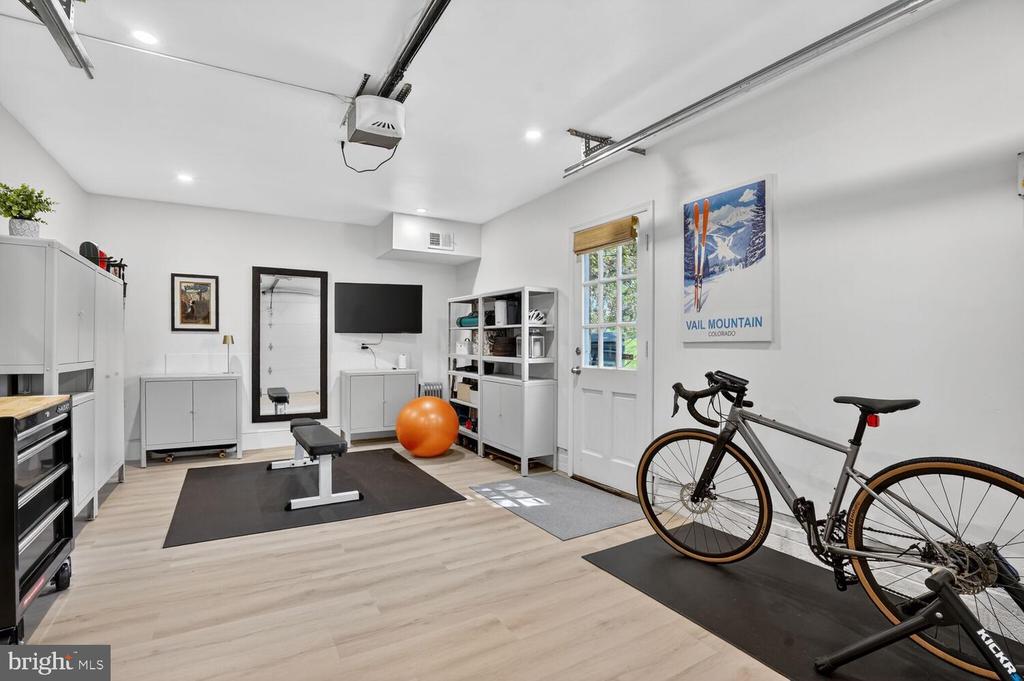
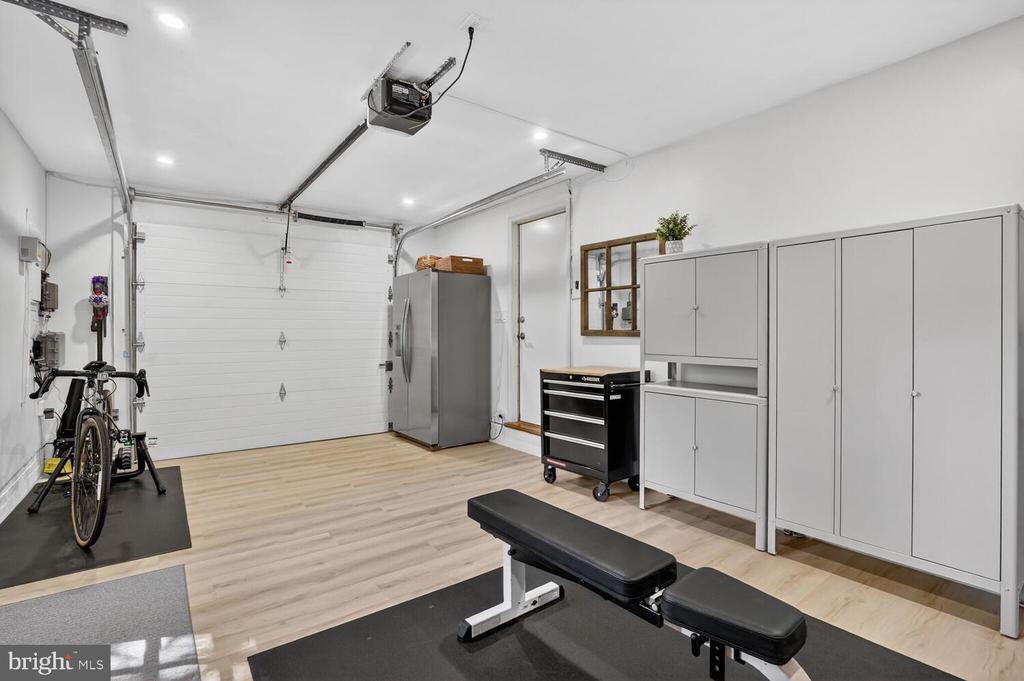
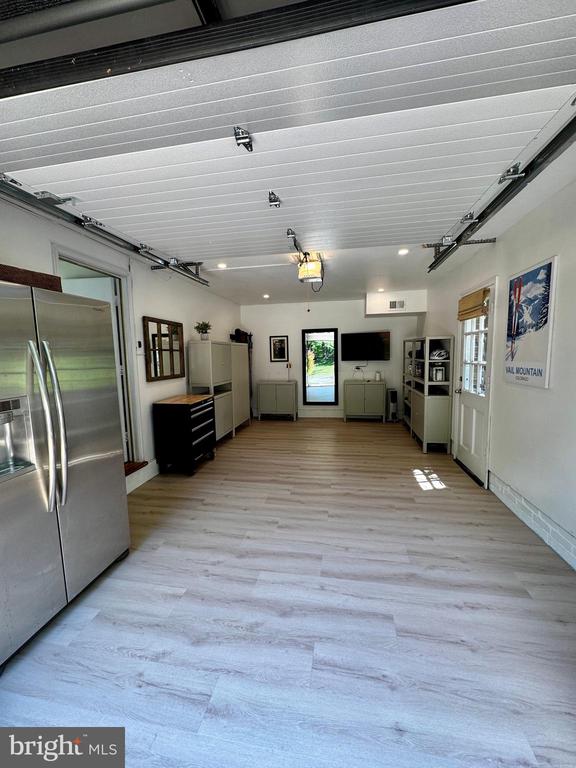
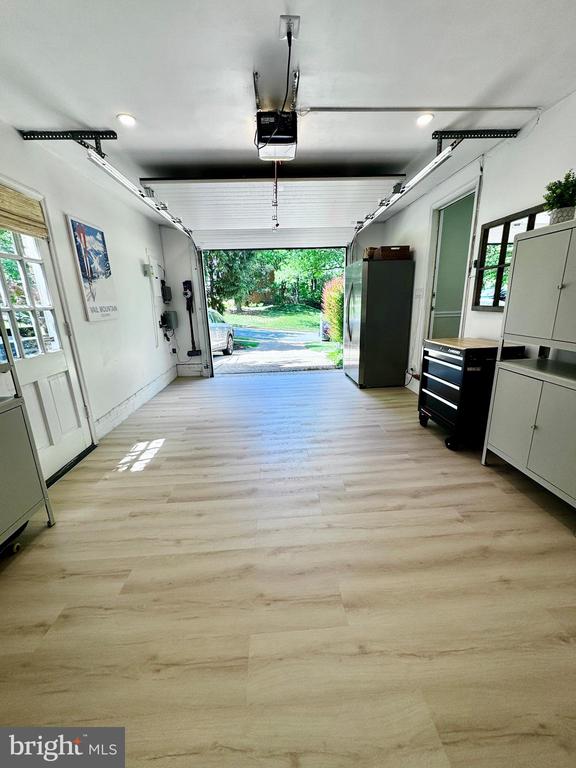
A custom garage with a second stainless steel refrigerator is currently finished as a home gym while still functional as a traditional garage. Additional features include a new roof, recessed lighting, and a high-quality in-ceiling speaker system wired to a central connection point in the kitchen (with additional speaker hookups in the formal living room), built-ins, and other thoughtful details throughout.
With the mature trees and tranquil greenery of Barcroft Woods, it's easy to forget you're just minutes from major highways, Reagan Airport, Arlington, Alexandria, shopping, dining, parks and more.