43197 WAYSIDE CIRCLE
$999,000
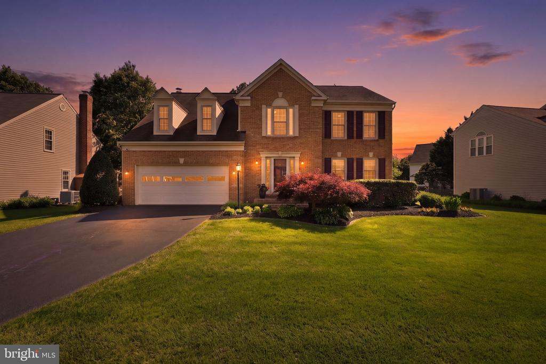
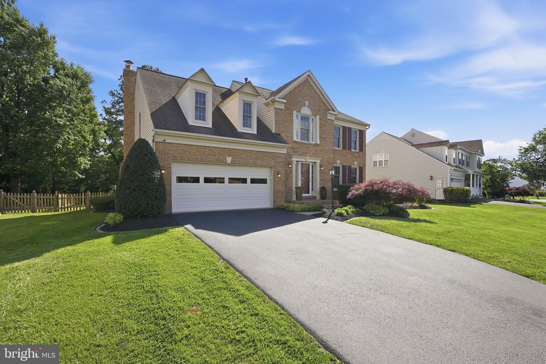
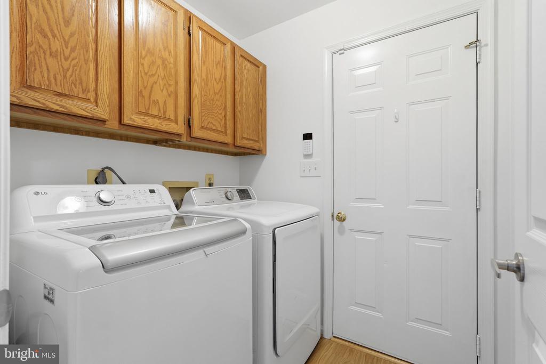
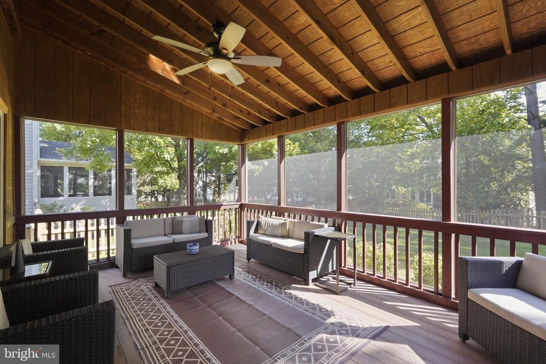
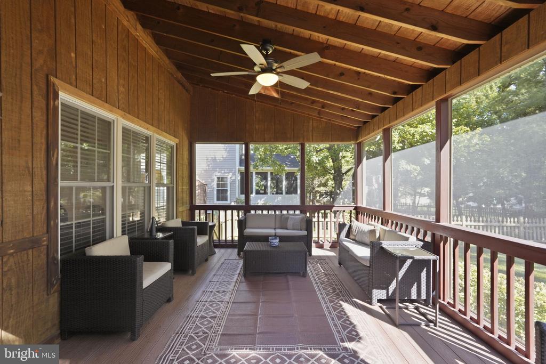
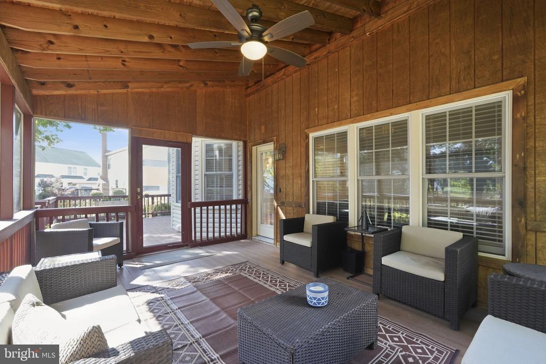
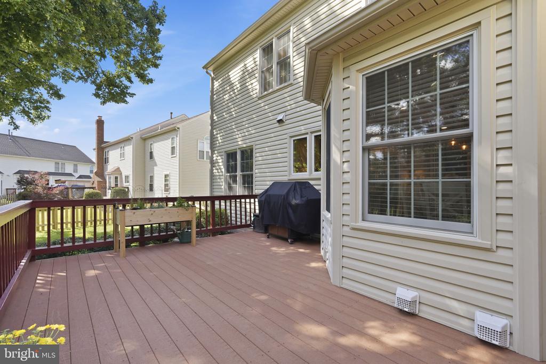
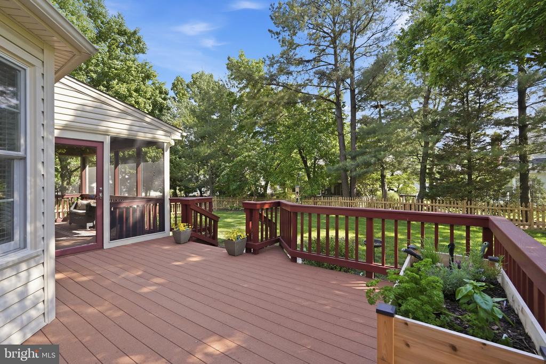
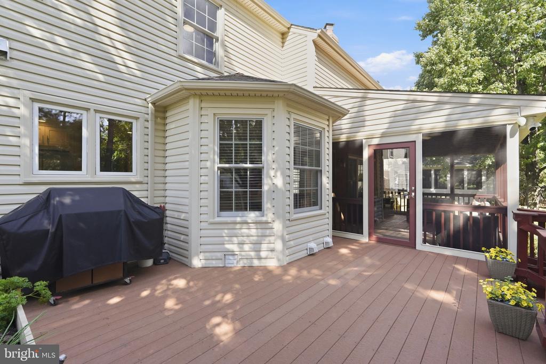
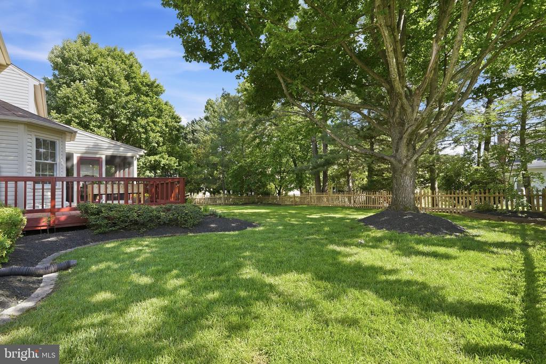
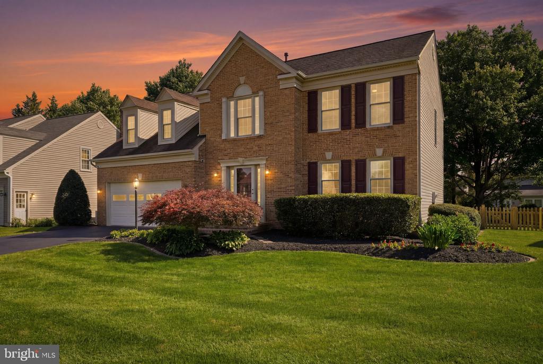
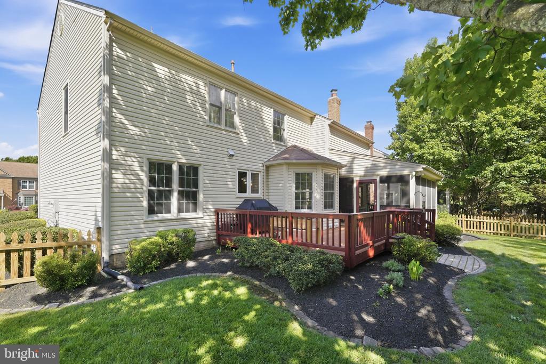
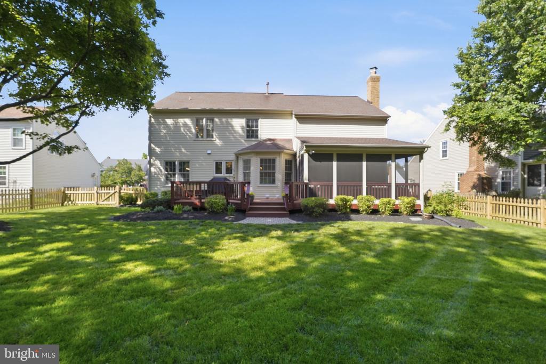
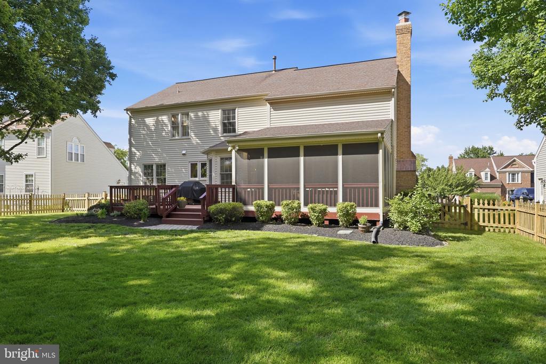
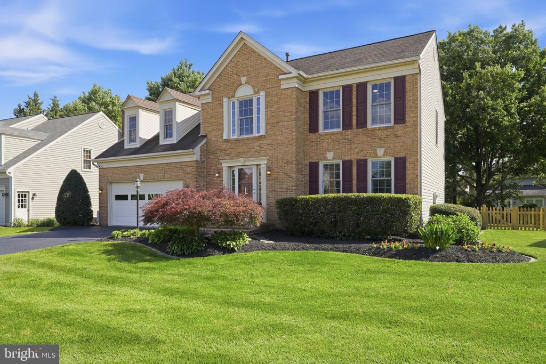
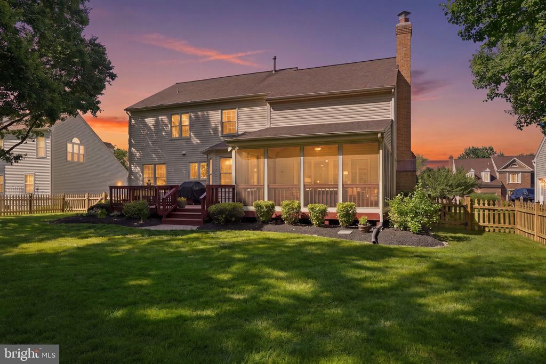
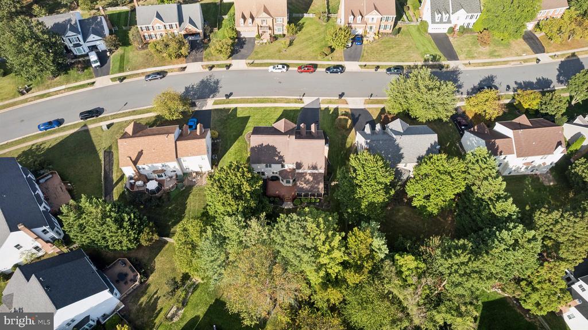
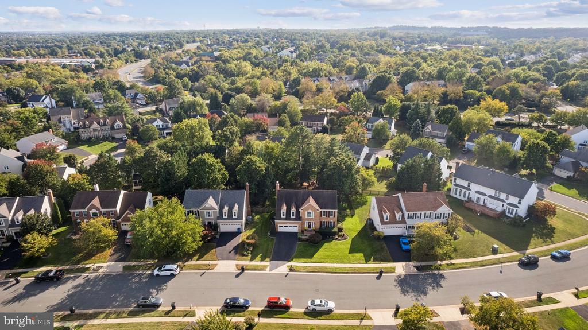
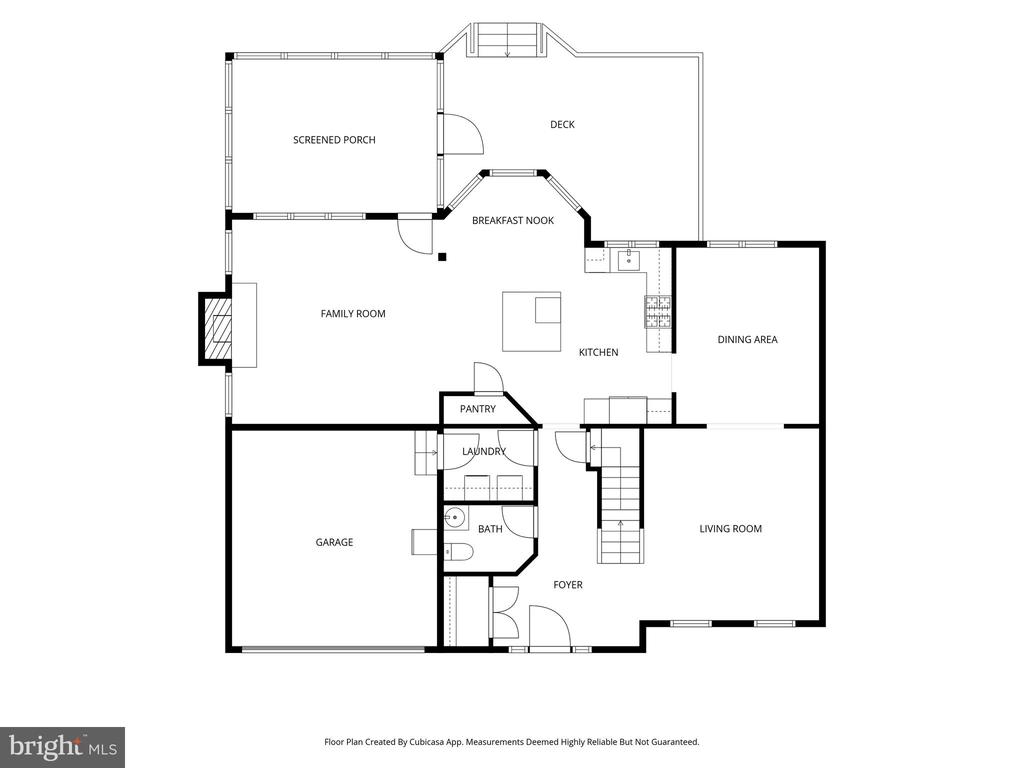
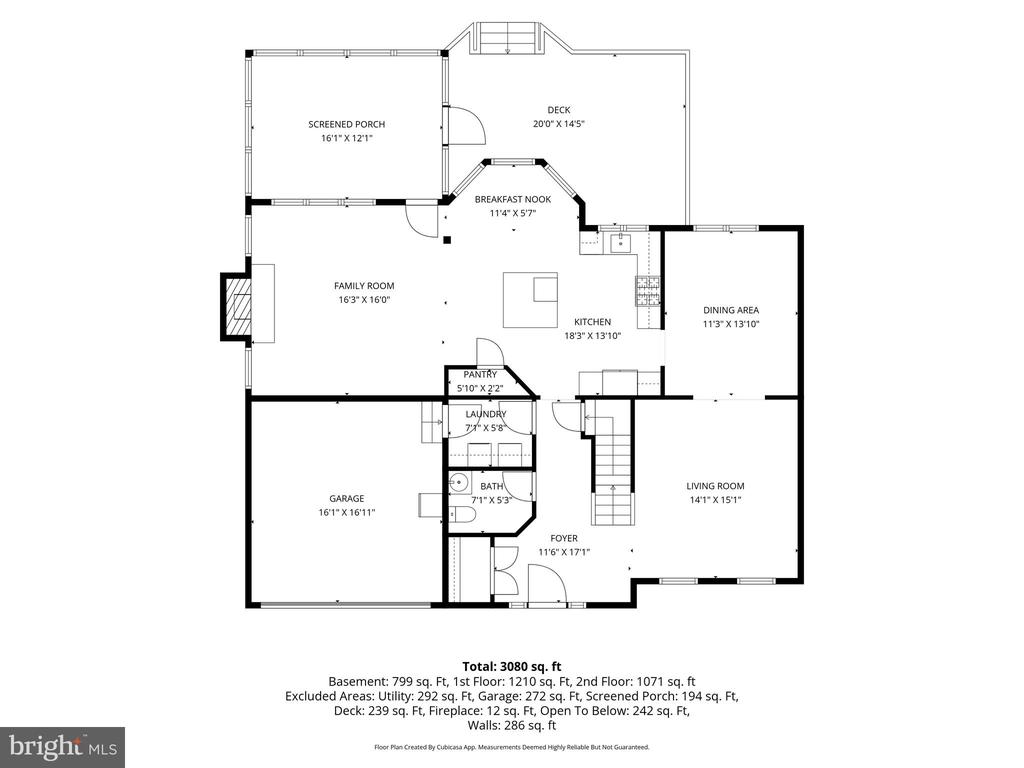
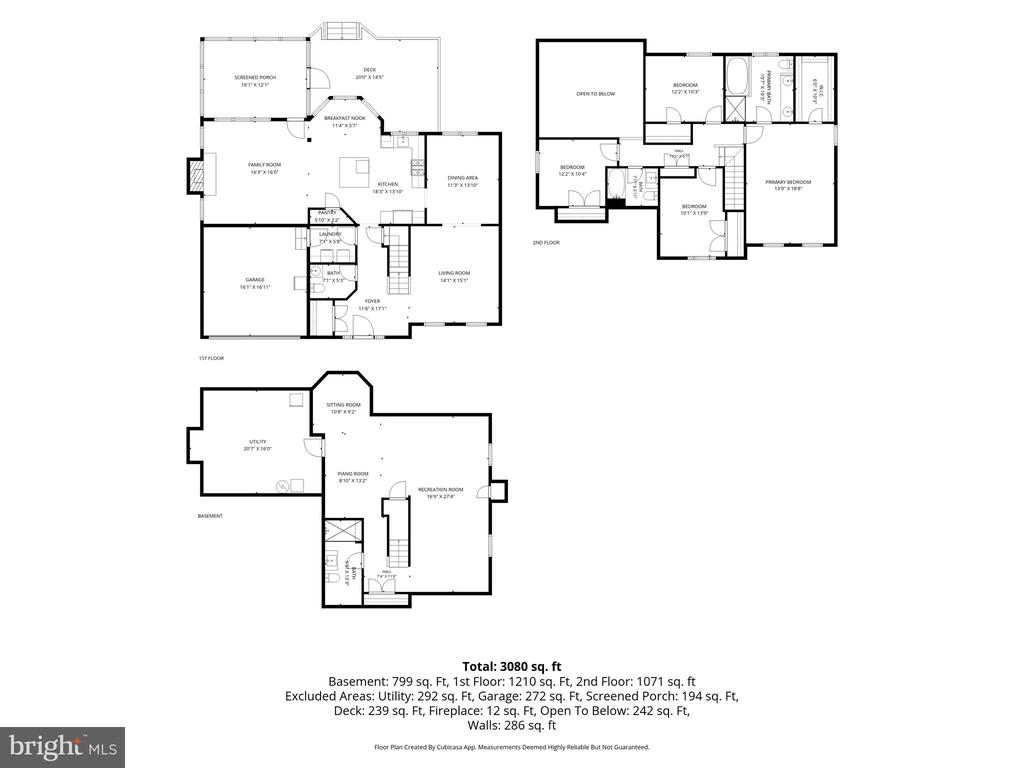
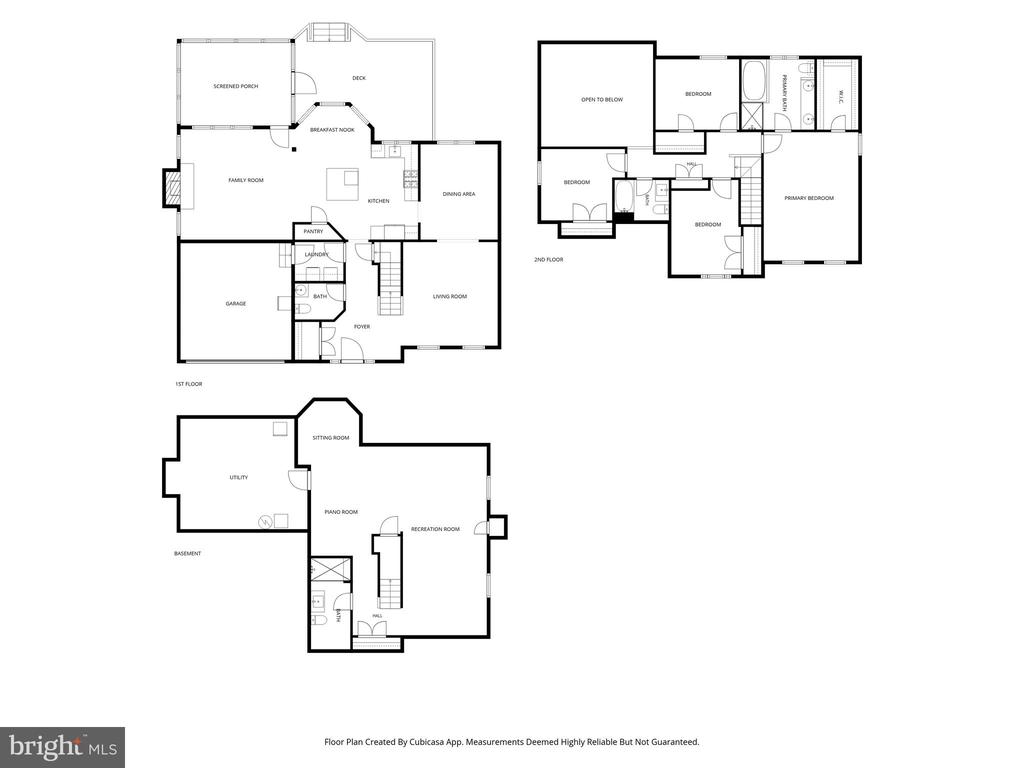
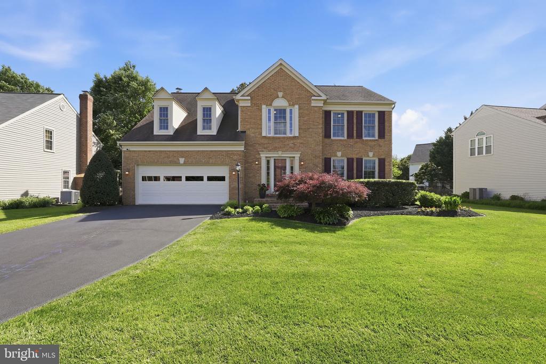
Welcome to this beautifully maintained and thoughtfully upgraded 4 bedroom 3.5 bath single-family home nestled in the highly sought-after Ashburn Farm community of Loudoun County It is situated on a level quarter-acre lot with a fully fenced backyard and a gorgeous screened-in deck.
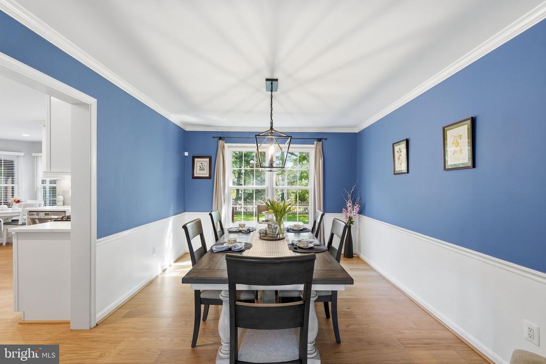
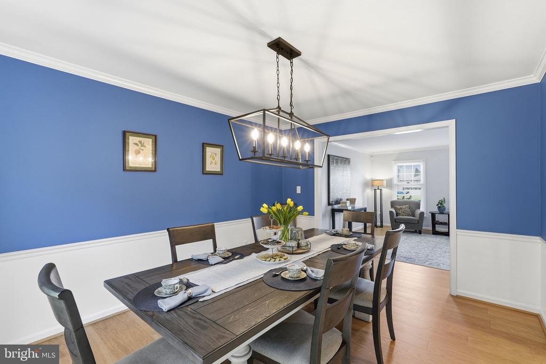
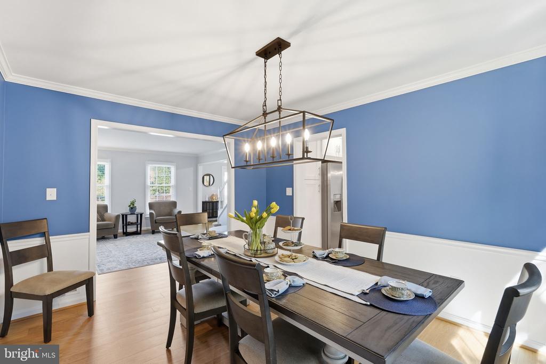
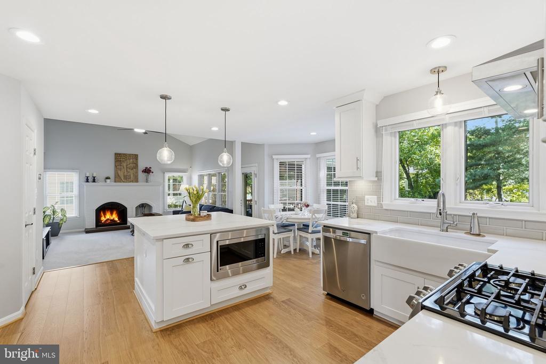
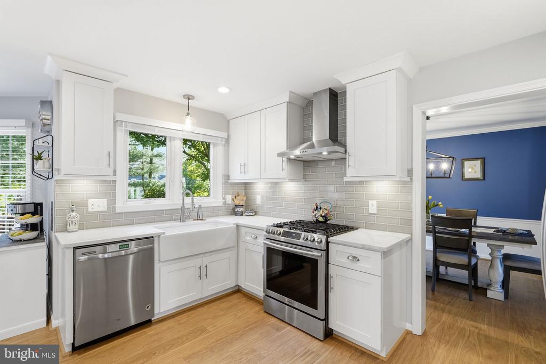
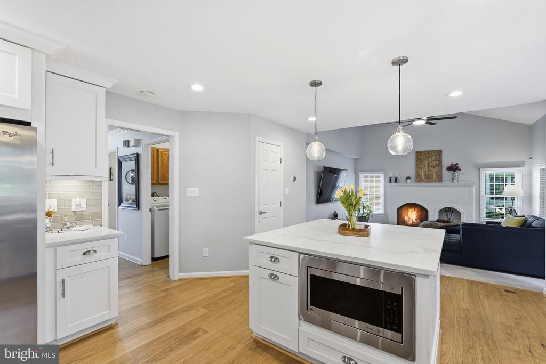
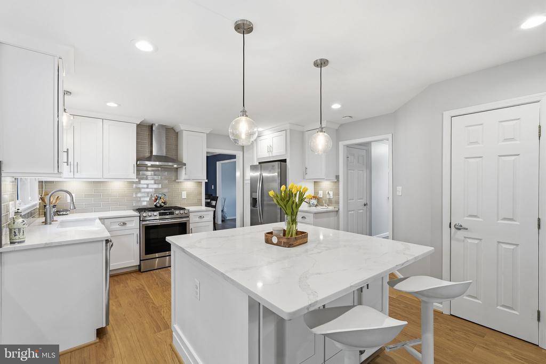
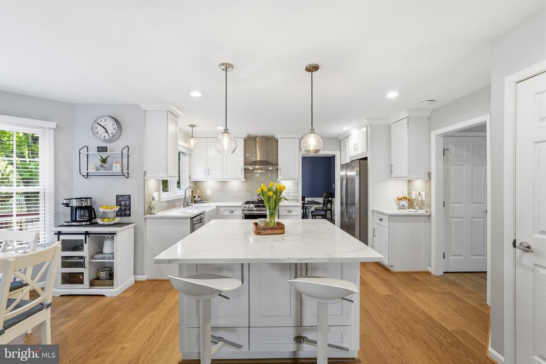
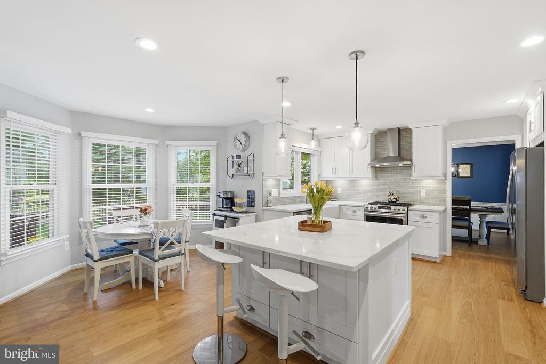
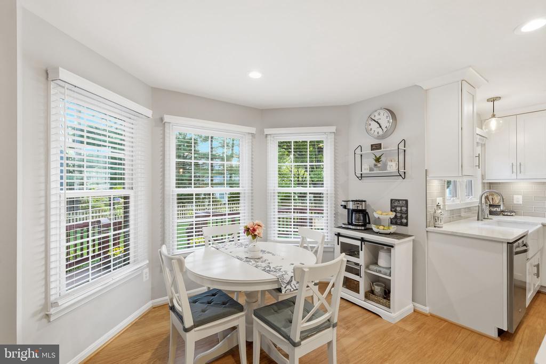
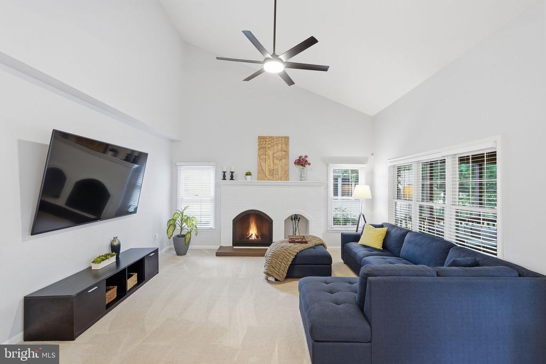
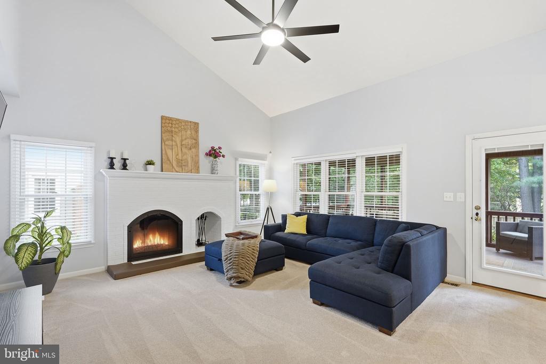
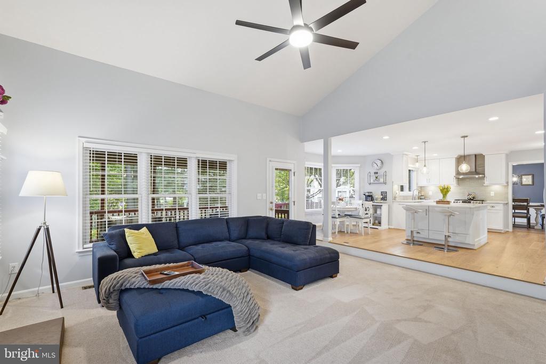
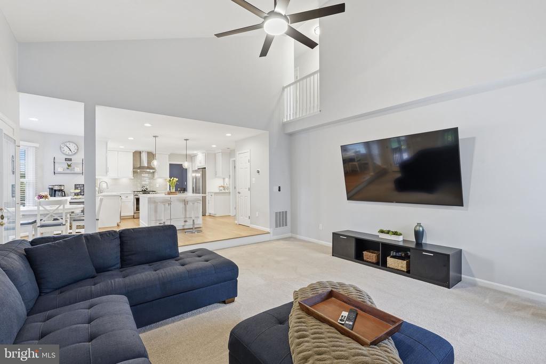
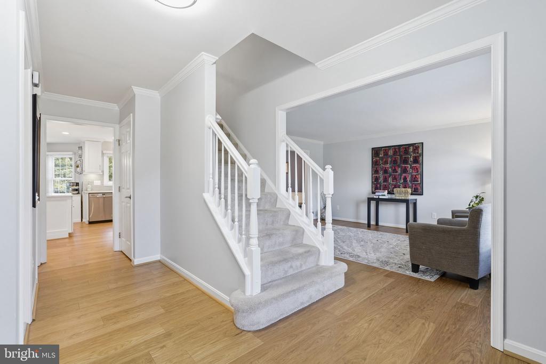
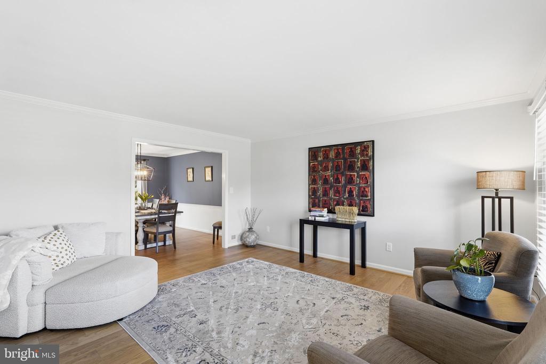
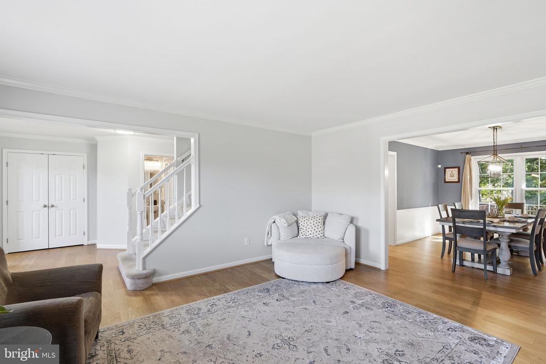
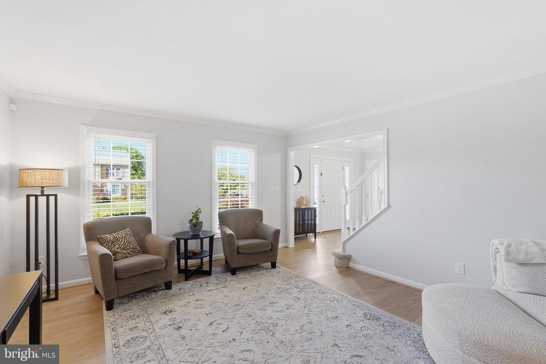
Step inside to discover brand-new engineered hardwood floors (2025) throughout the main level, and don't miss the cozy family room, a warm and inviting retreat perfect for relaxing. Fresh paint throughout gives the home a bright, move-in-ready feel. The remodeled kitchen is the heart of the home, offering updated finishes ideal for both everyday living and entertaining.
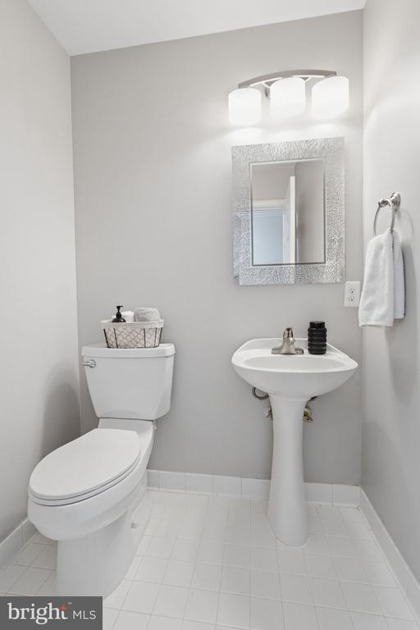
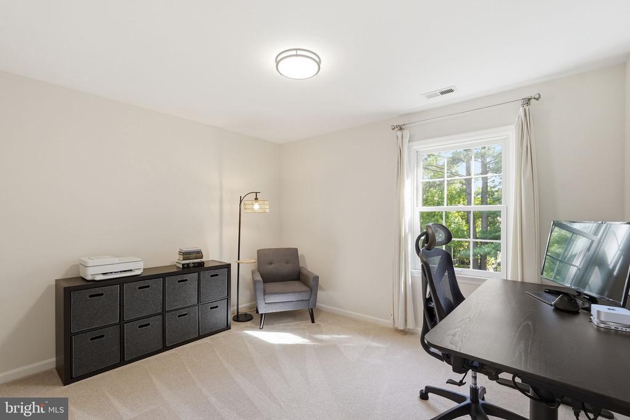
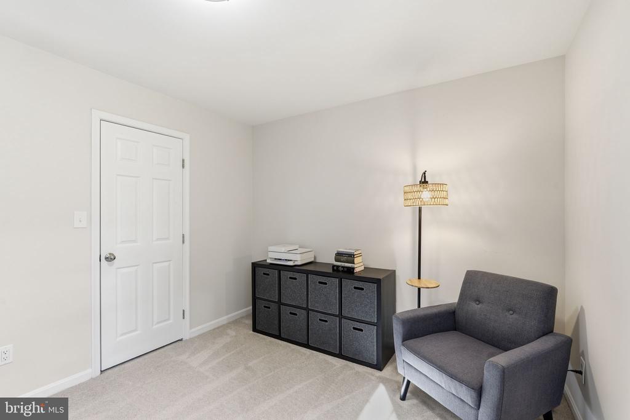
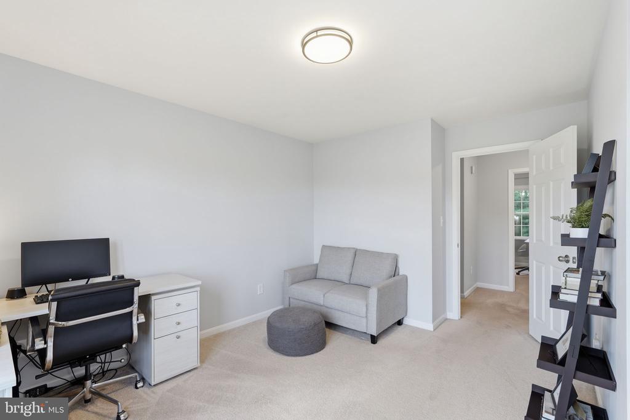
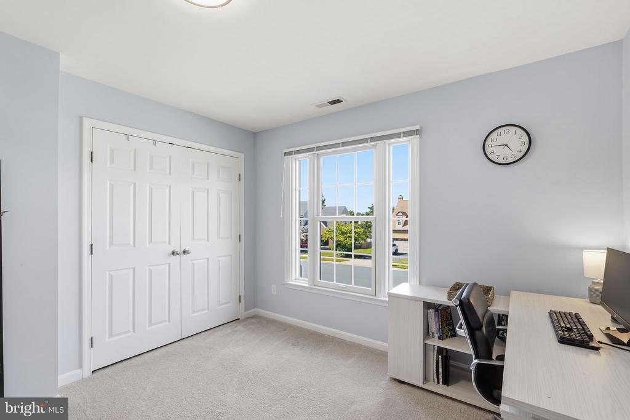
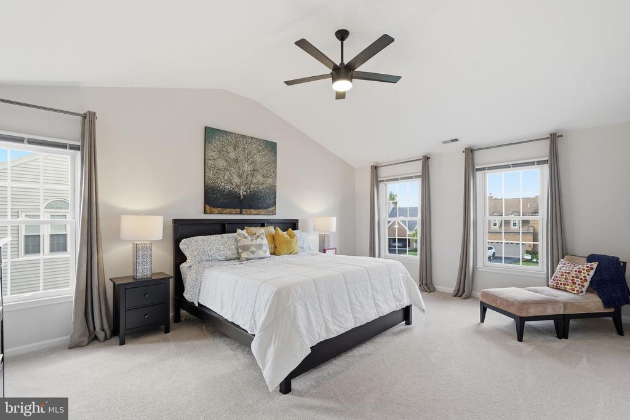
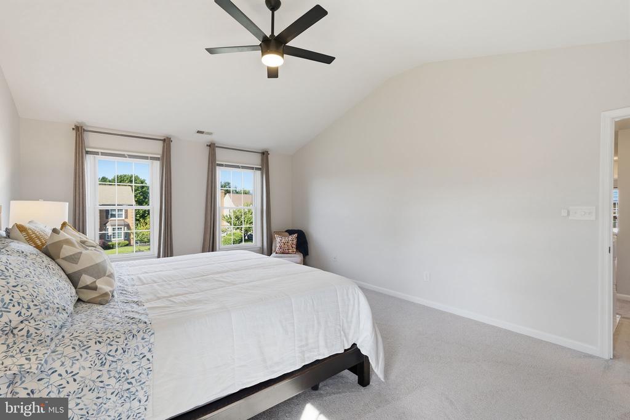
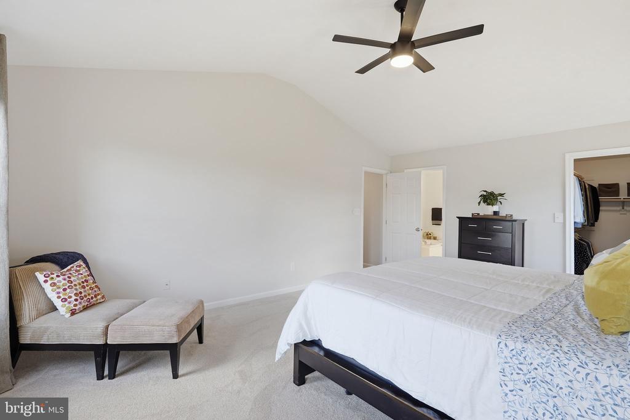
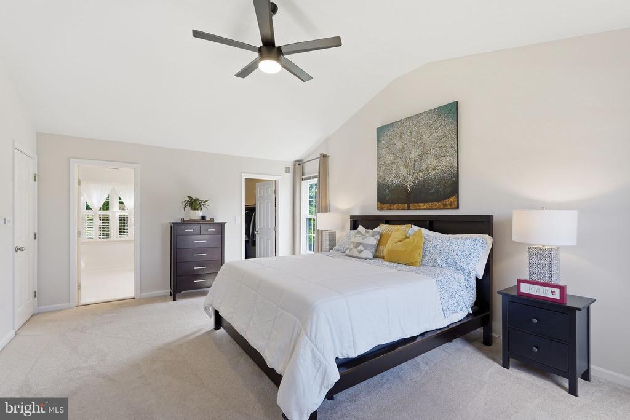
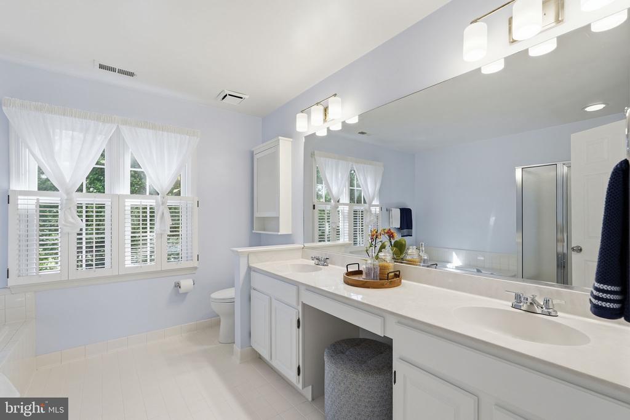
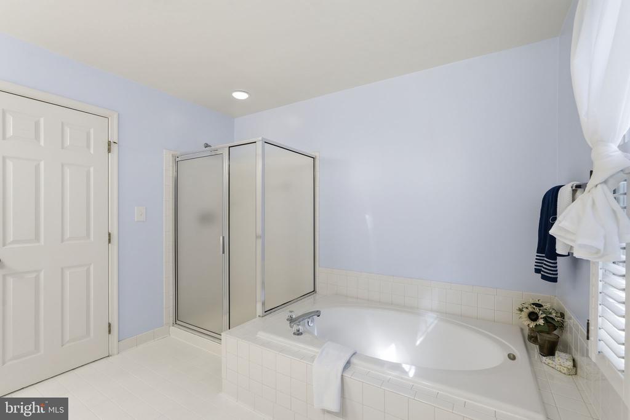
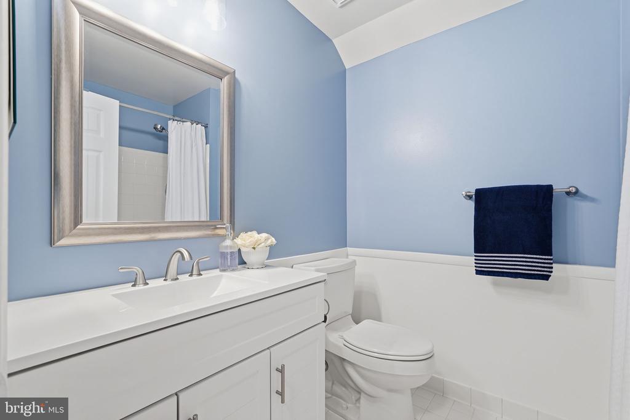
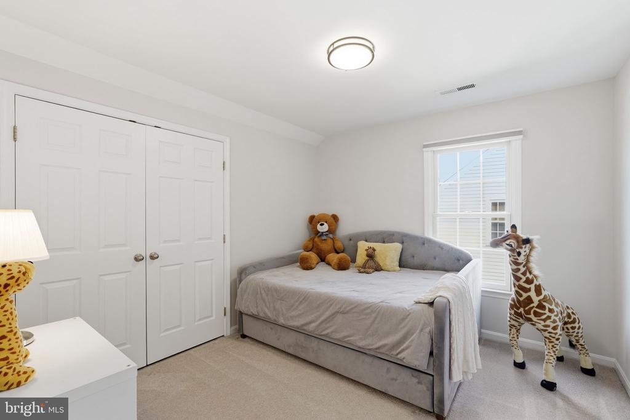
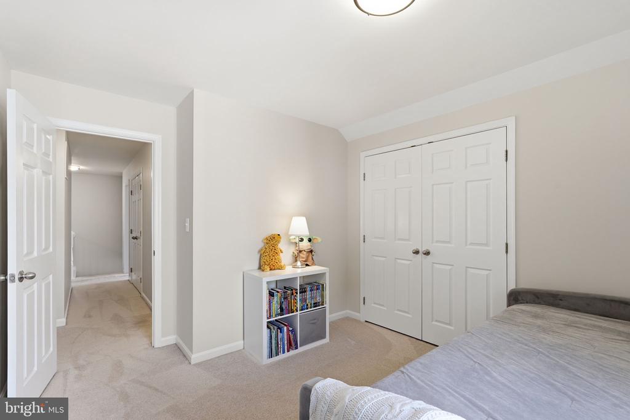
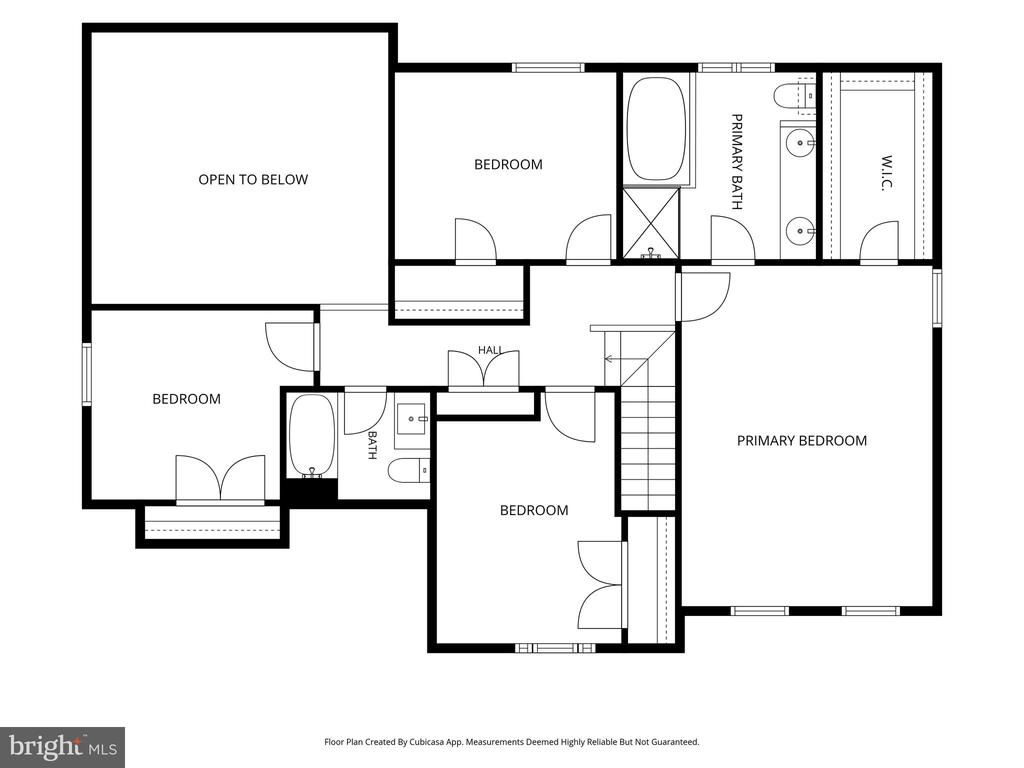
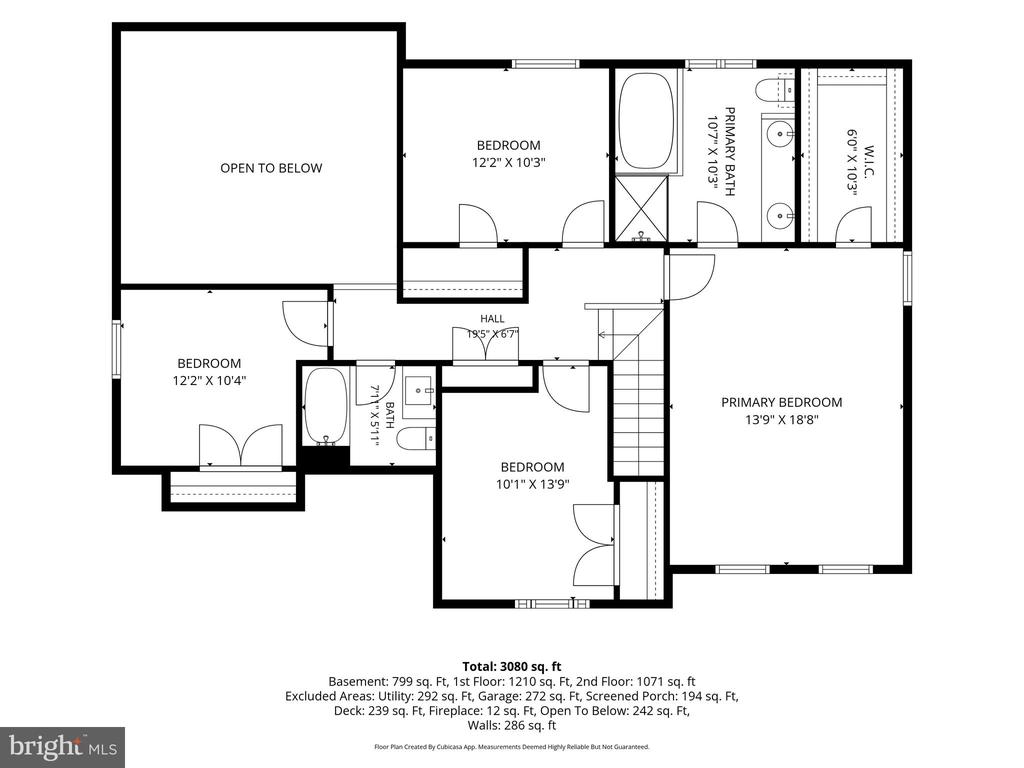
Upstairs, four generously sized bedrooms await, including a serene primary suite. The hall bathroom was fully updated in 2025, offering modern fixtures and a fresh, contemporary feel.
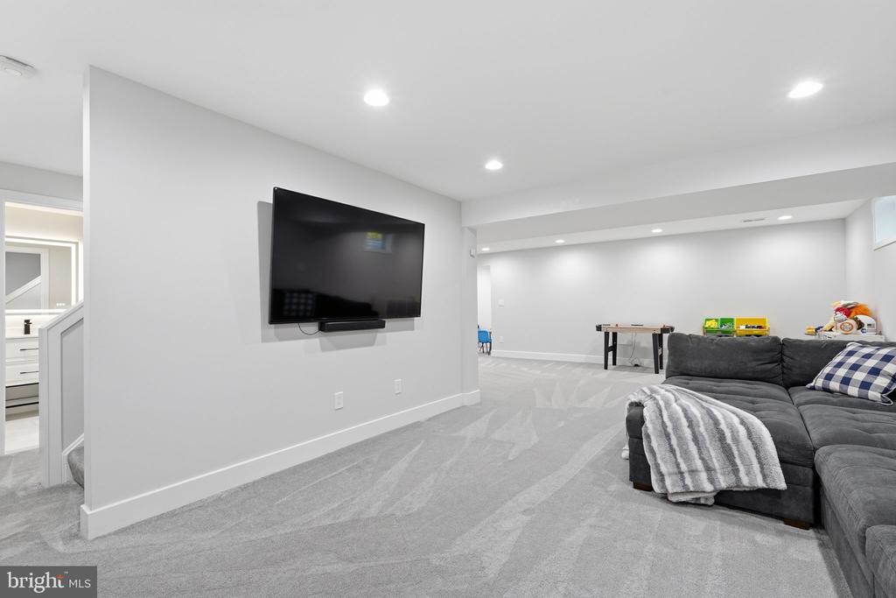
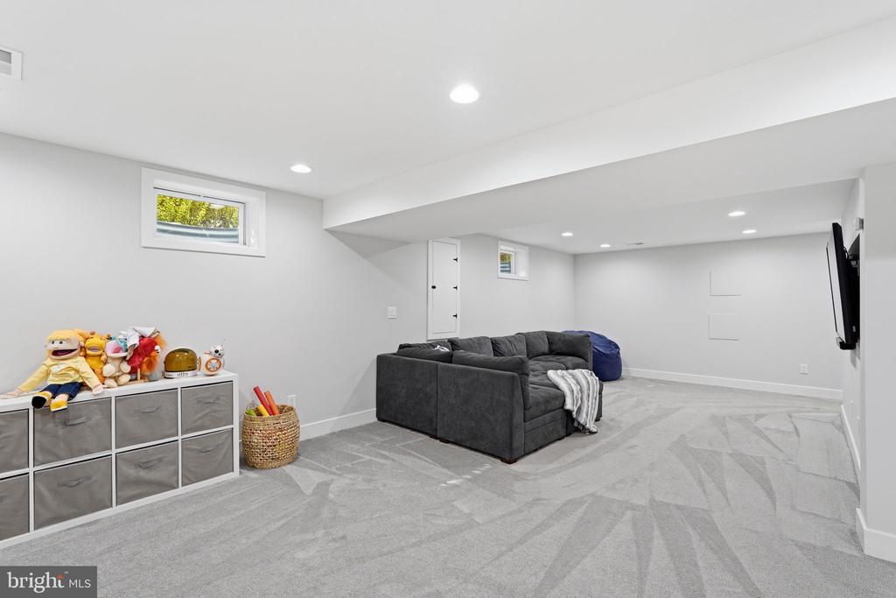
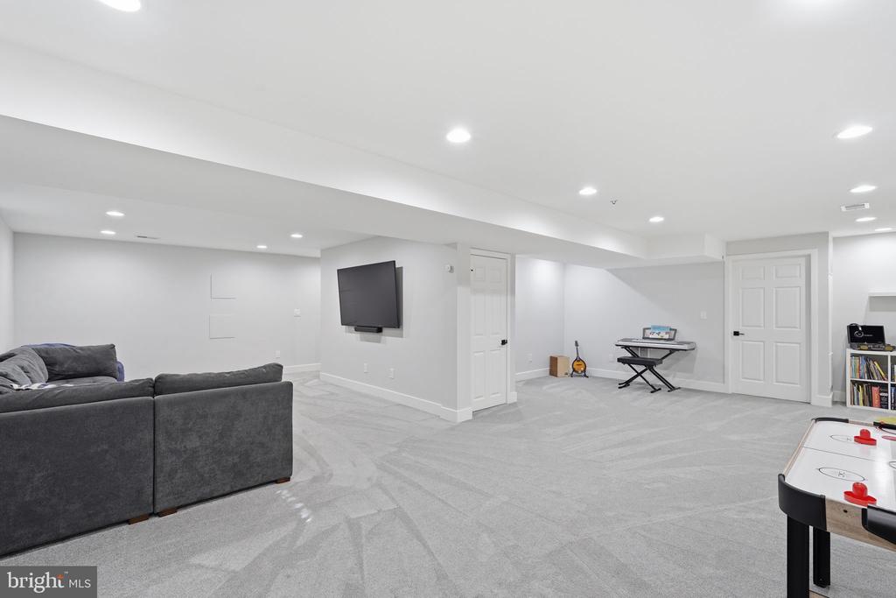
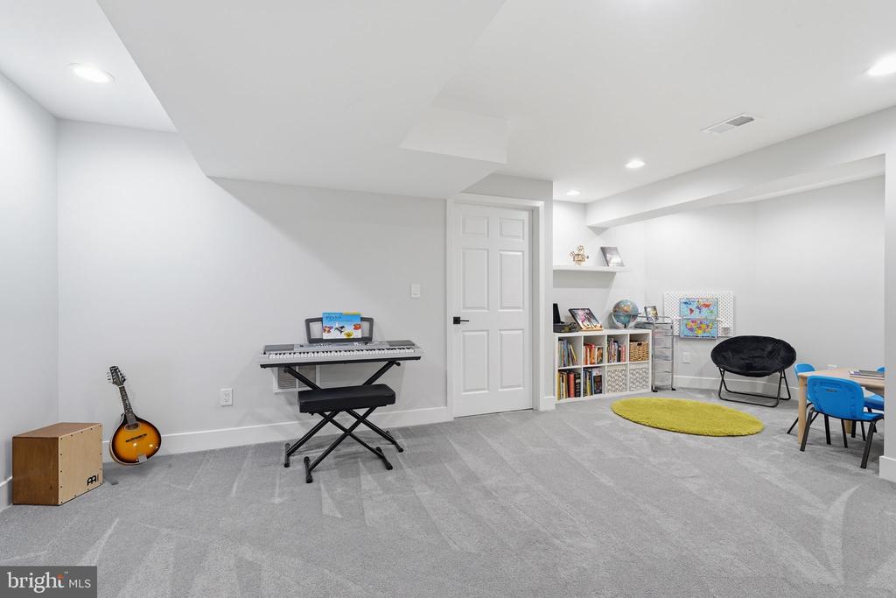
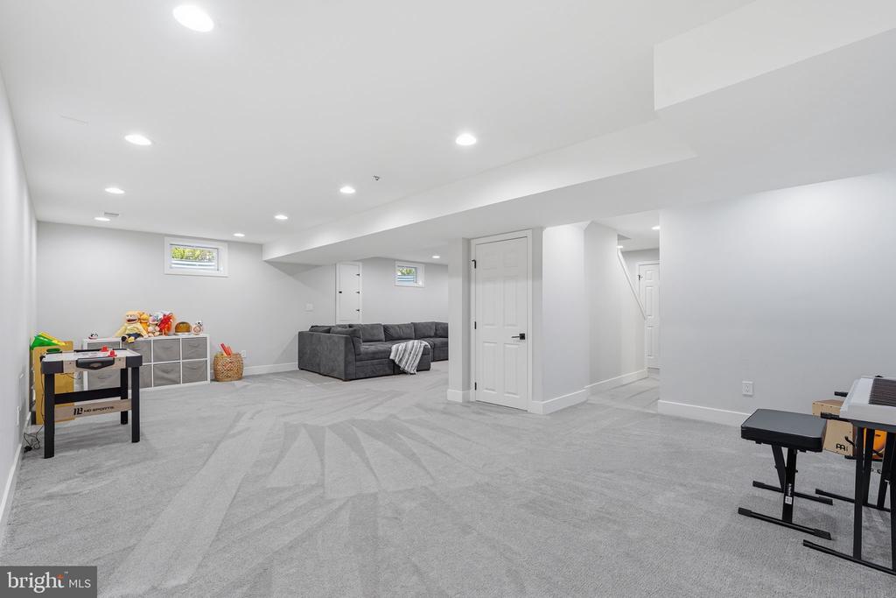
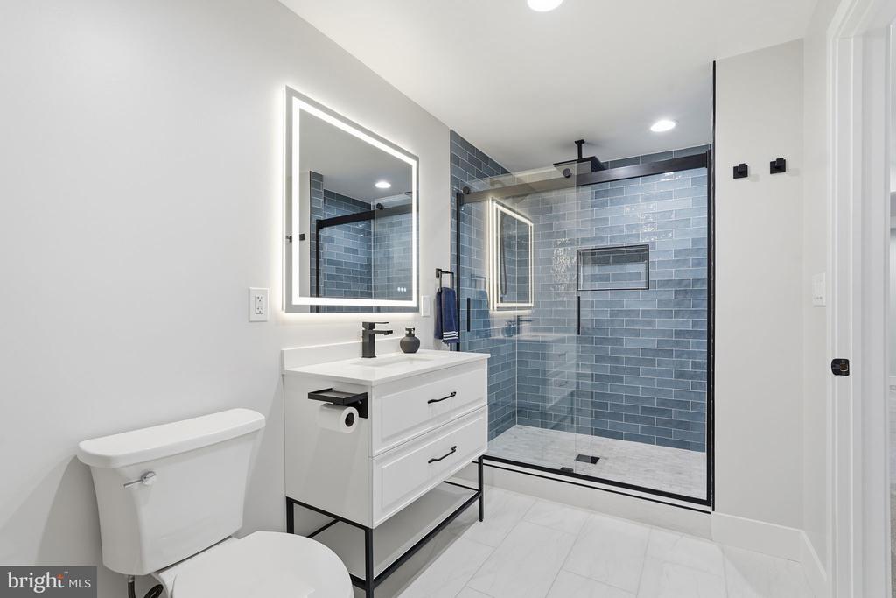
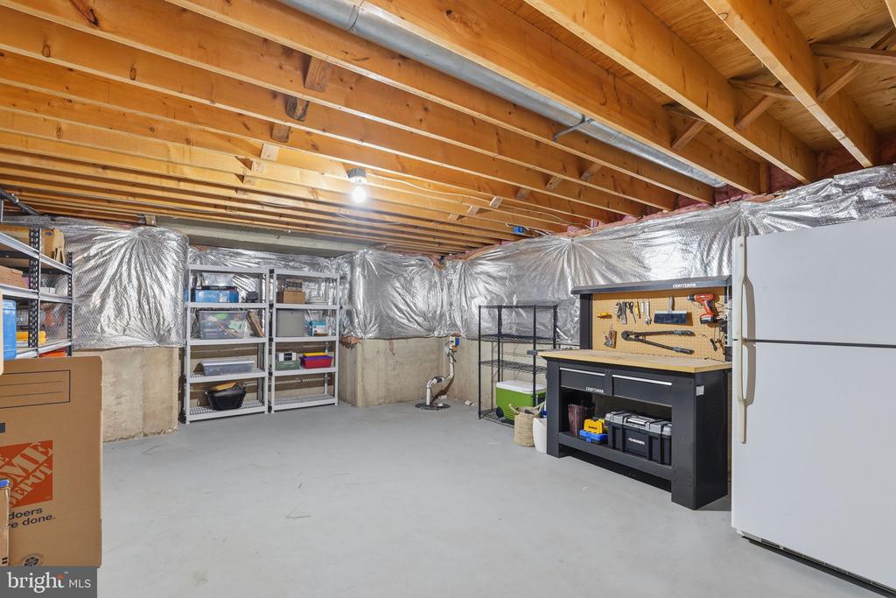
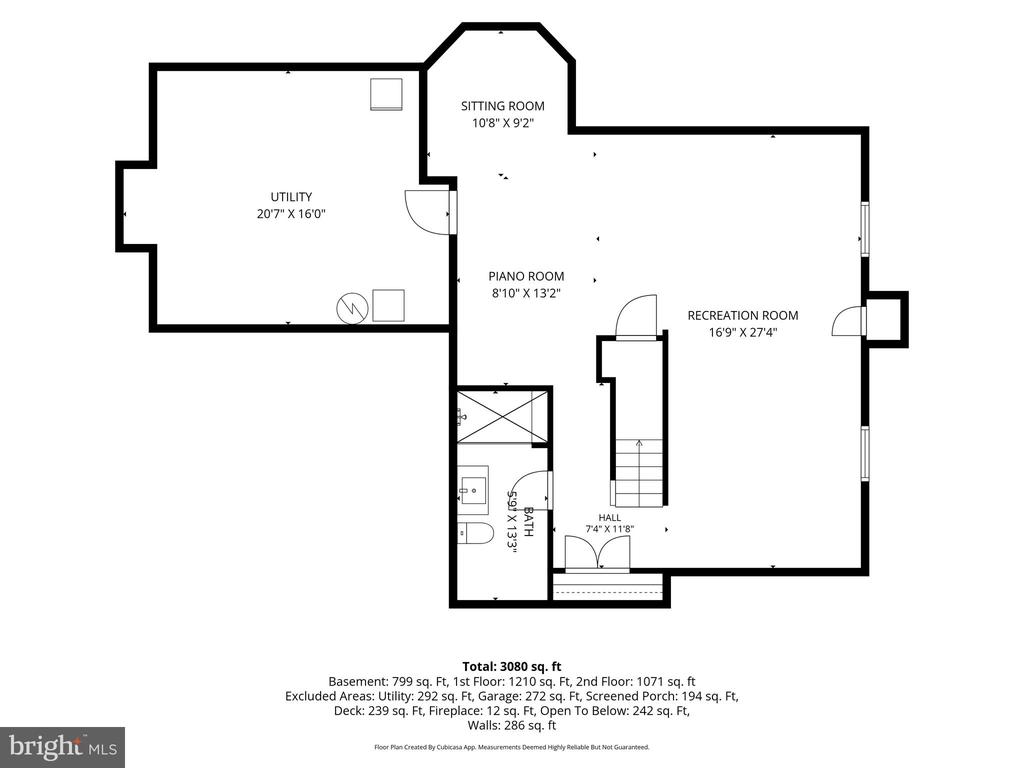
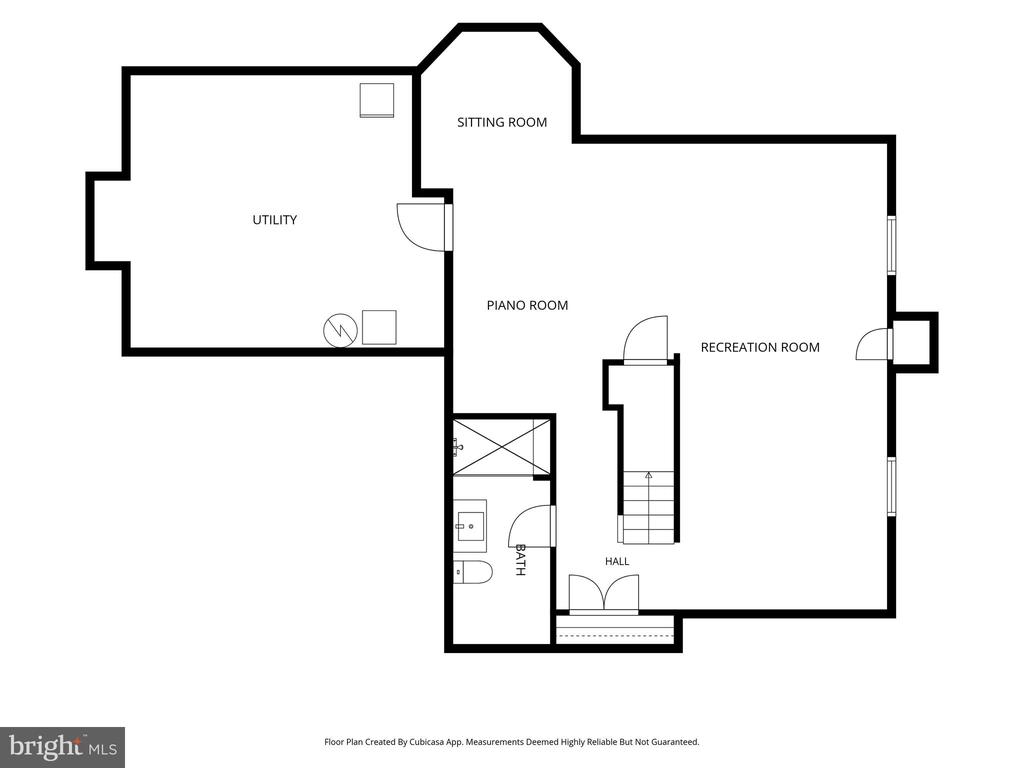
Fully finished basement including a stunning full bathroom completed in 2022. An additional 500 square feet of unfinished space offers exceptional storage or the opportunity to expand and customize.
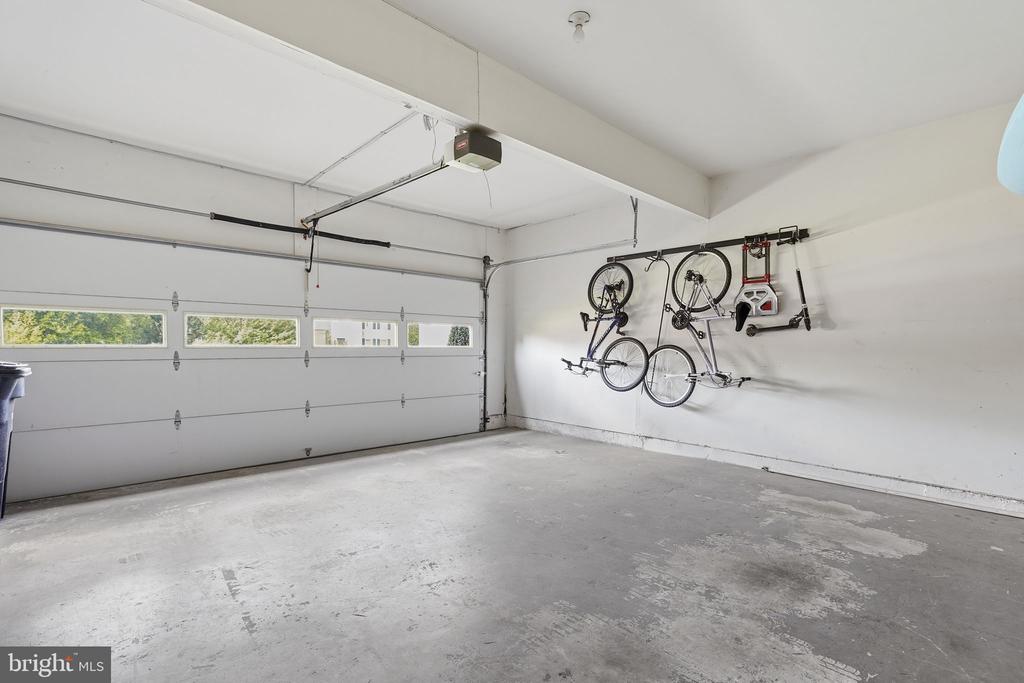
A new HVAC system and water heater were installed in 2023, an upgraded electrical panel ensures the home is ready for modern demands, and spray foam insulation was added to the attic space above the garage in 2019 for improved energy efficiency. The garage also features a dedicated electric vehicle (EV) charging outlet. The property is further enhanced by an in-ground irrigation and sprinkler system, keeping the landscaping lush with ease.
Ashburn Farm's community amenities are extensive, including 3 outdoor pools, 19 tot lots, 5 catch-and-release fishing ponds, 28 miles of bike and walking trails, 12 tennis courts, 8 basketball courts, 2 soccer fields, a baseball field, a beach volleyball court, and a reservable outdoor pavilion and community center.
Offer Deadline is Monday June 8th at 5pm.