44718 ELLSWORTH TERRACE
$919,900
****Open House Saturday, 10/24 11am-1pm**** BUYER INCENTIVE! Preferred lender may offer up to an $8,000 lender credit, not to exceed 1% of the loan amount, toward eligible closing costs. Contact Tareq Maayta, Managing Director, NMLS #1443073, Finance USA Corporation, for details, eligibility, and restrictions.
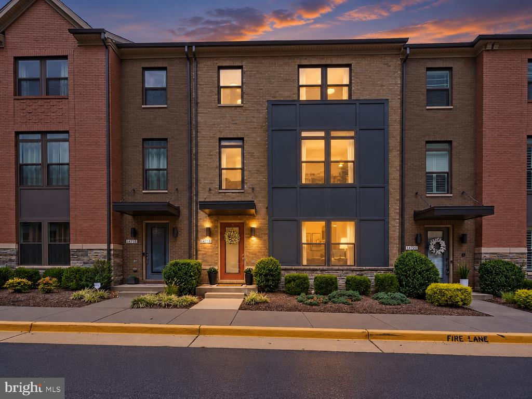
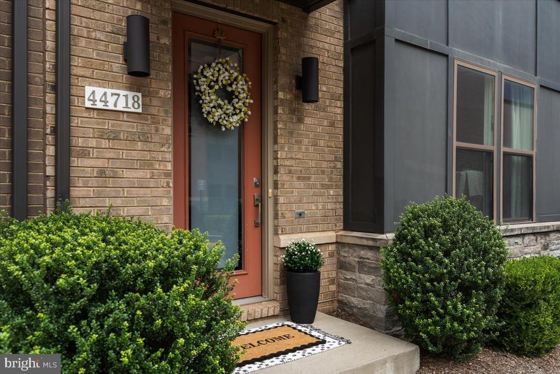
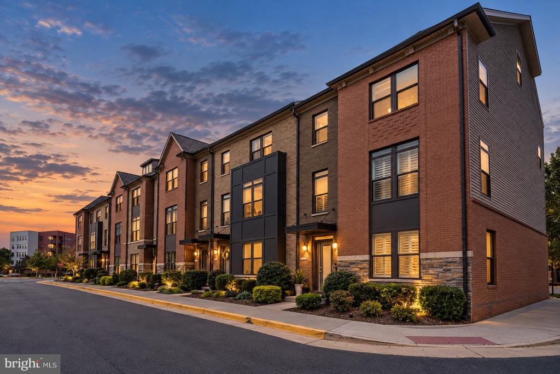
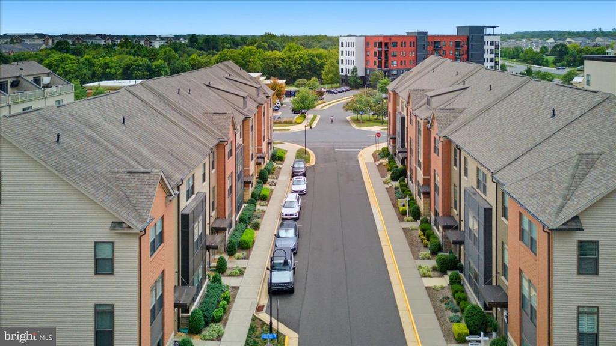
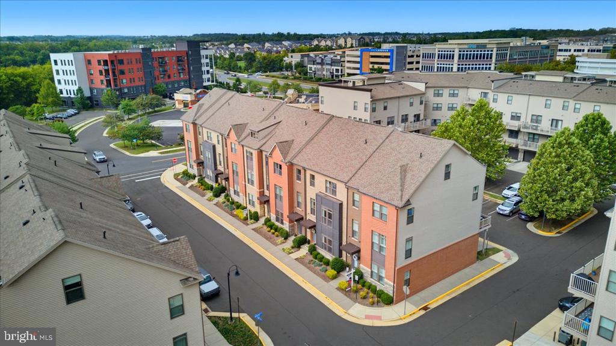
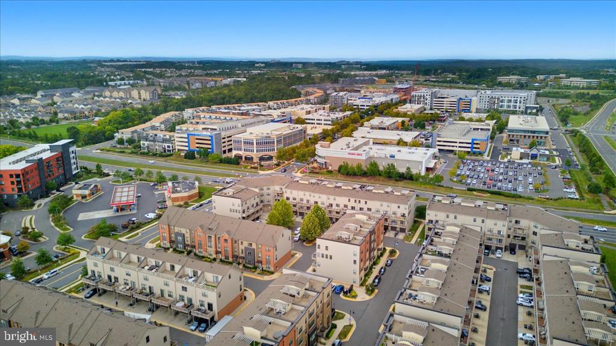
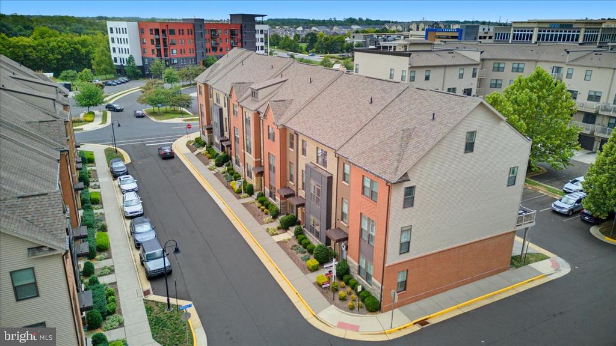
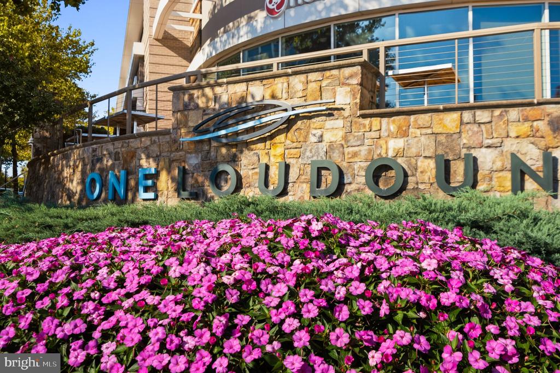
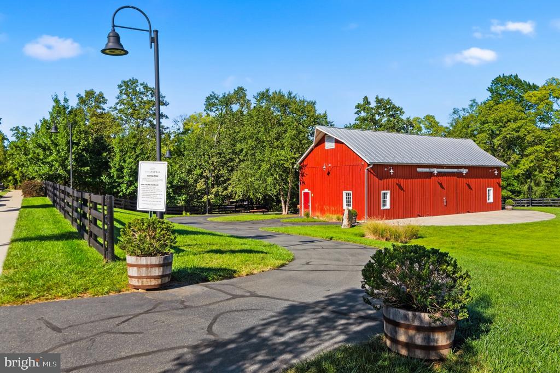
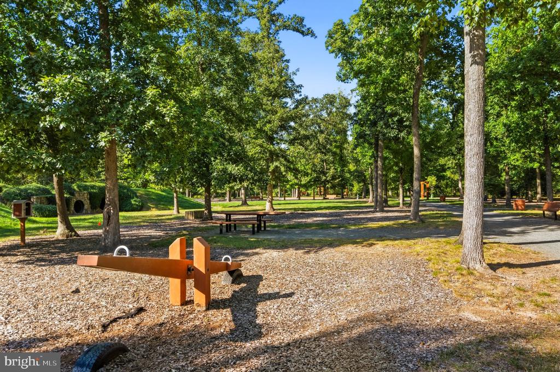
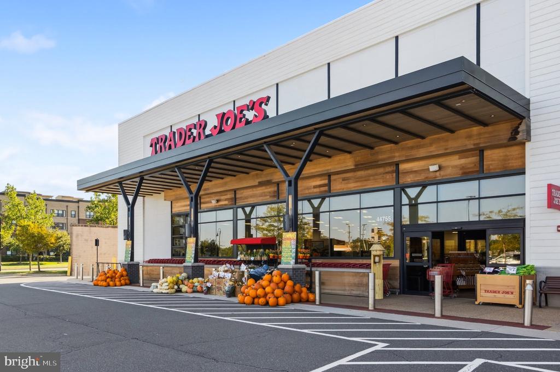
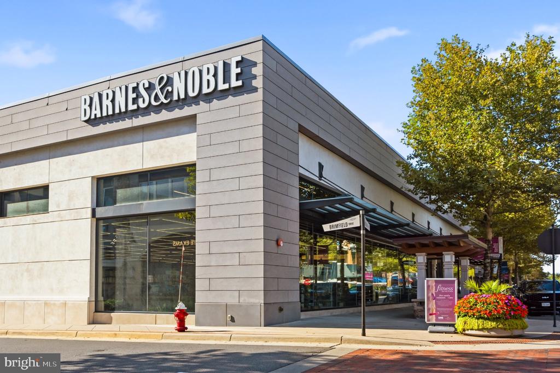
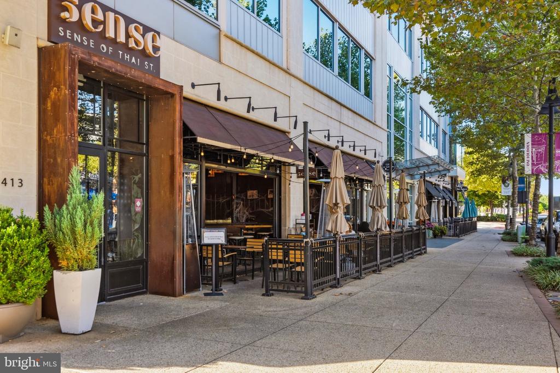
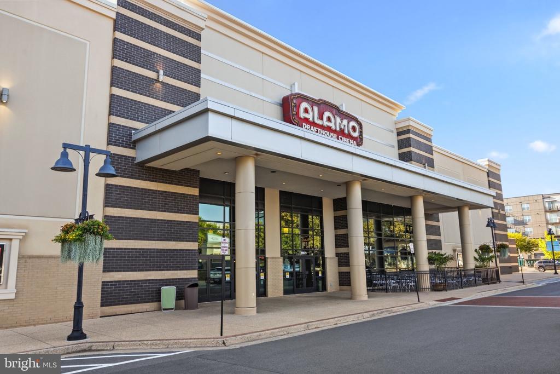
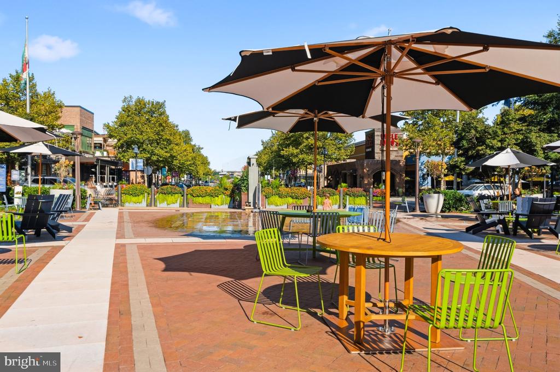
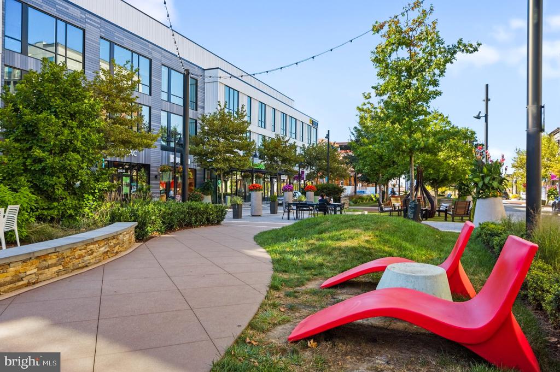
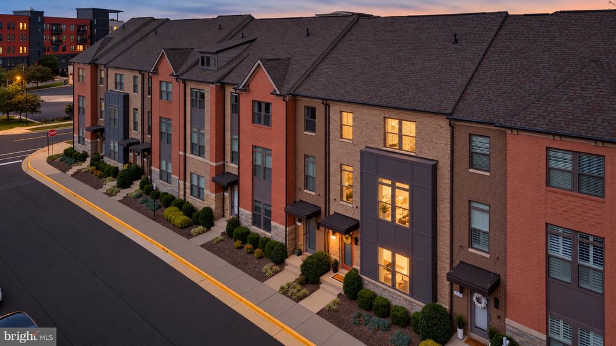
Welcome to 44718 Ellsworth Terrace, an exceptional 23-foot-wide luxury townhome in Midtown One Loudoun, where sophisticated design, remarkable scale, and effortless living come together just steps from the energy of One Loudoun. Enjoy restaurants, shopping, and entertainment moments away, then come home to a residence that feels peaceful, private, and remarkably refined.
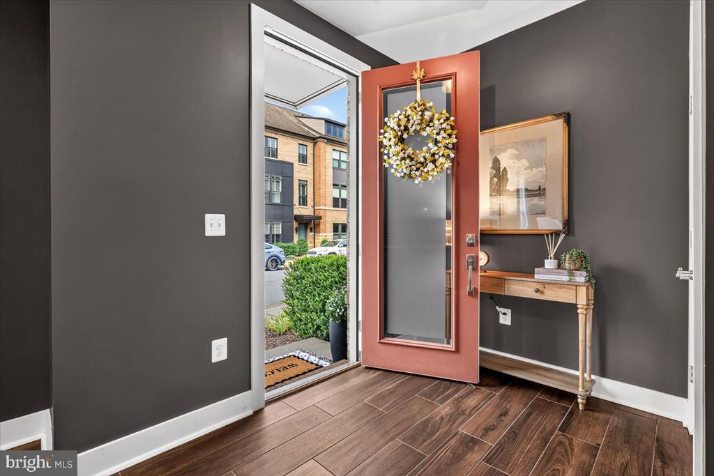
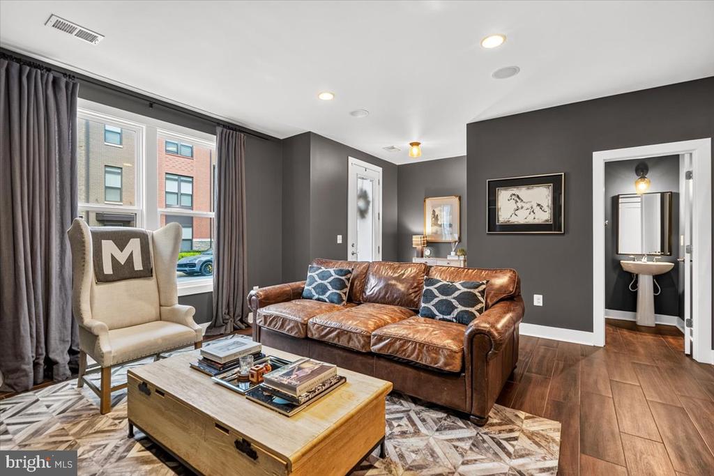
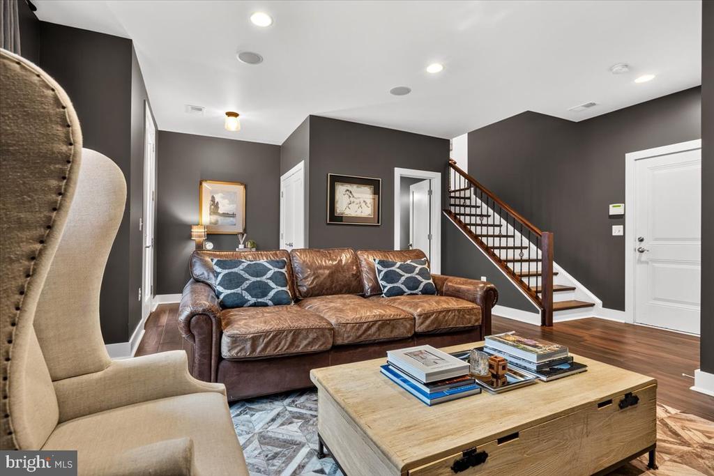
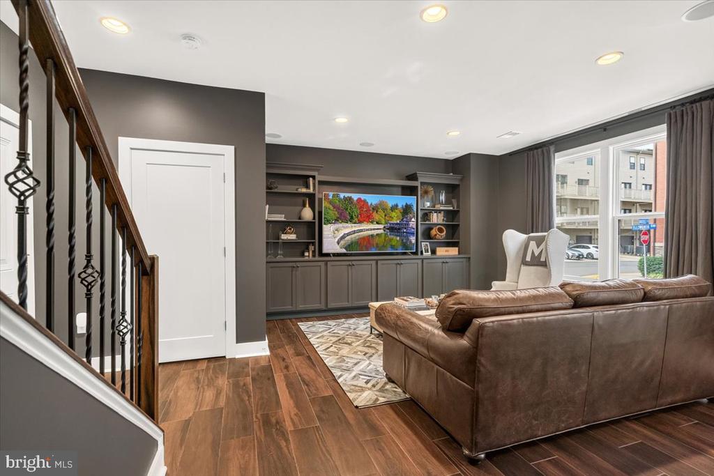
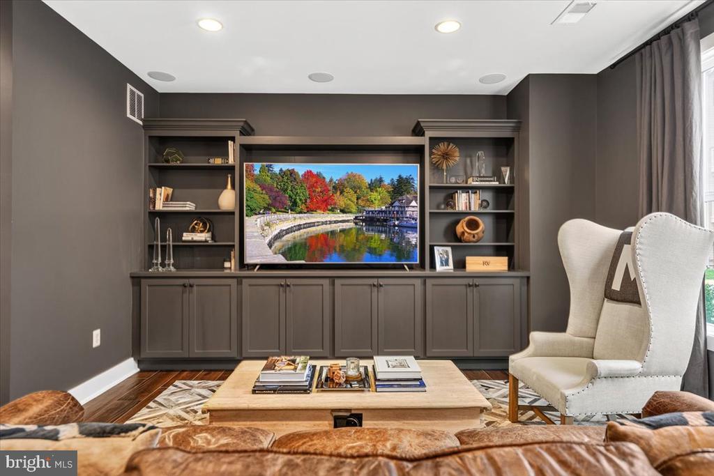
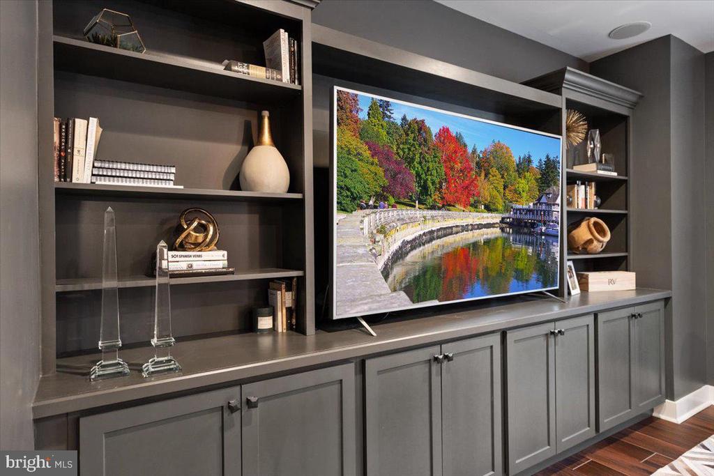
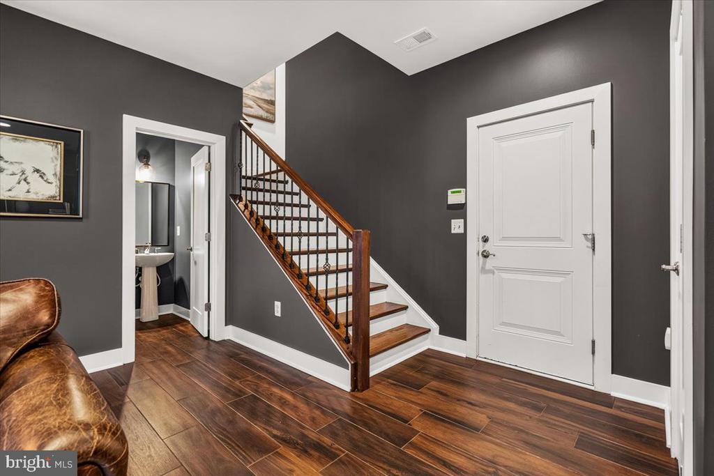
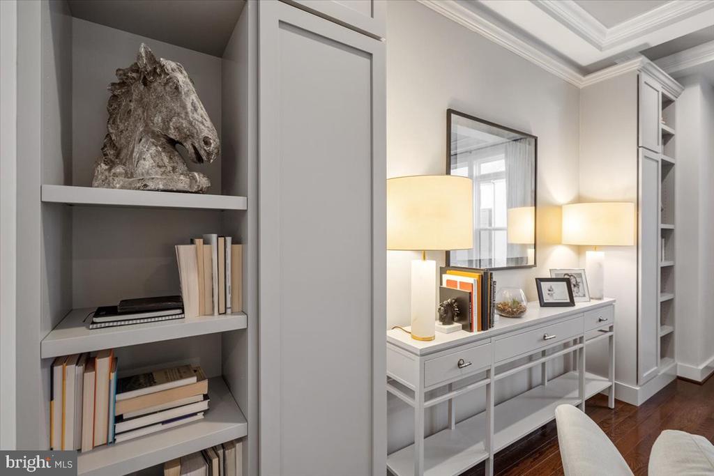
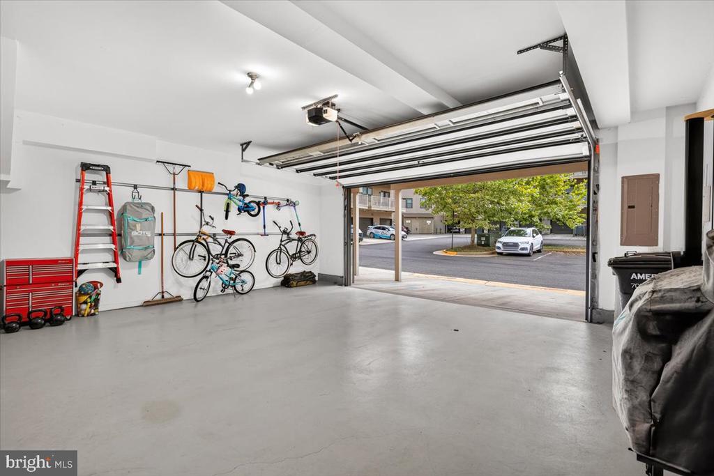
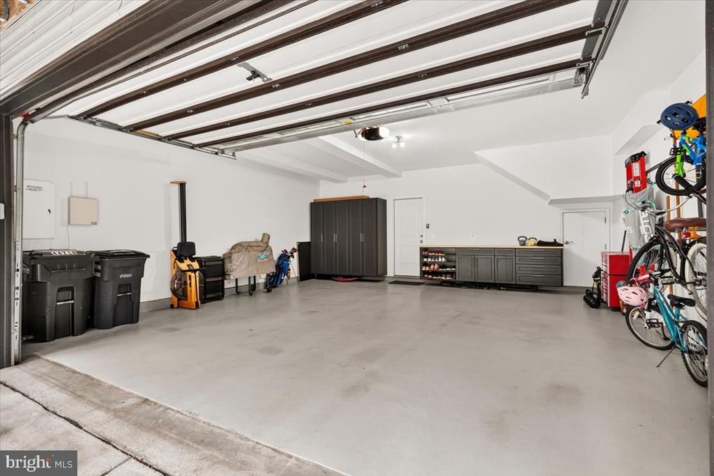
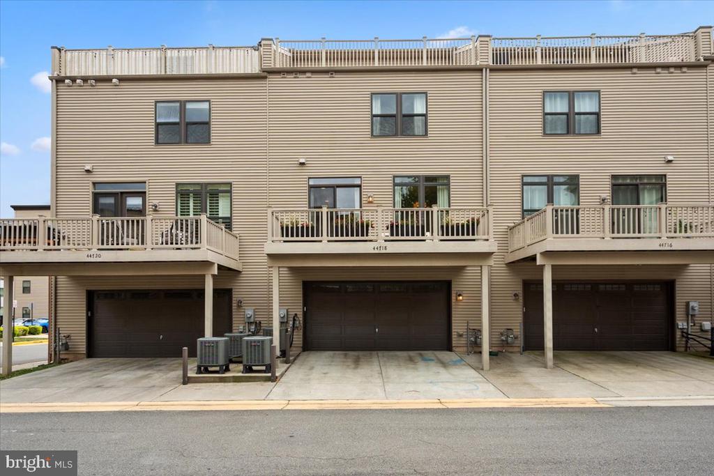
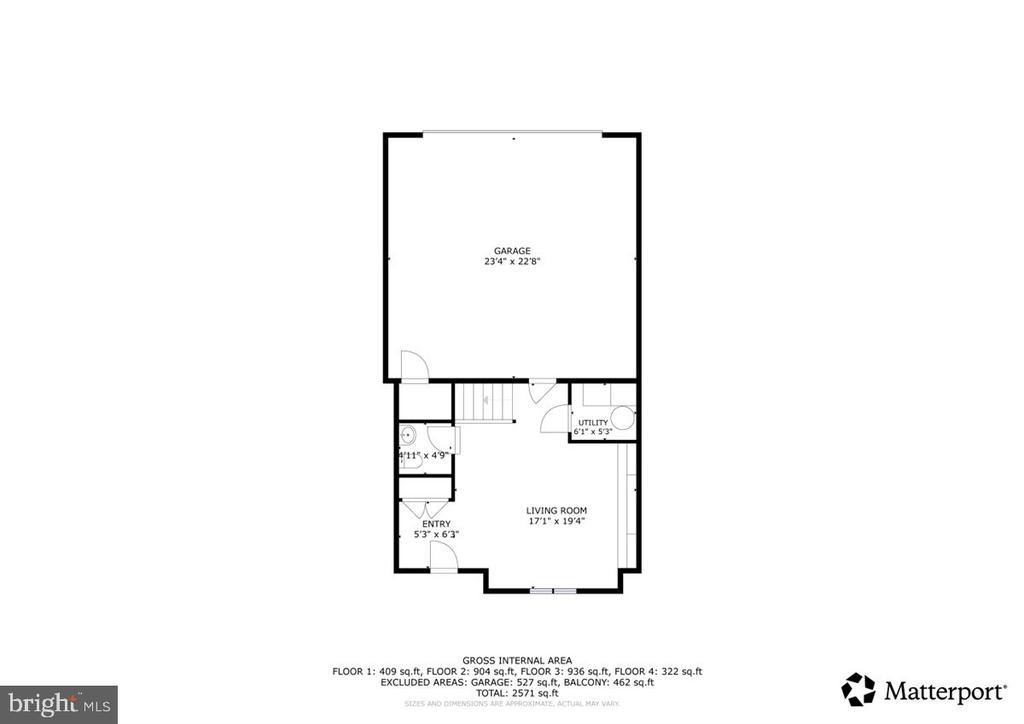
From the moment you step inside, the attention to detail is unmistakable. The entry level sets the tone with a moody, beautifully curated living space anchored by a custom-designed built-in. Hard-wired in-ceiling speakers enhance the atmosphere, while upgraded wood-look tile flooring adds warmth, style, and durability. Just beyond, the two-car garage features epoxy flooring and a unique additional access door to valuable under-stair storage.
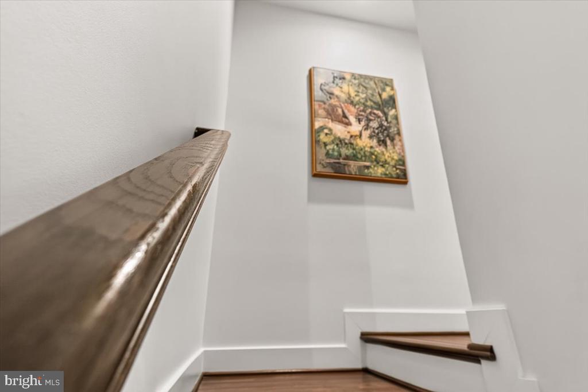
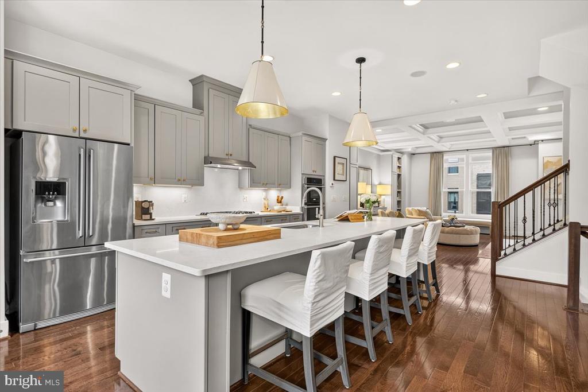
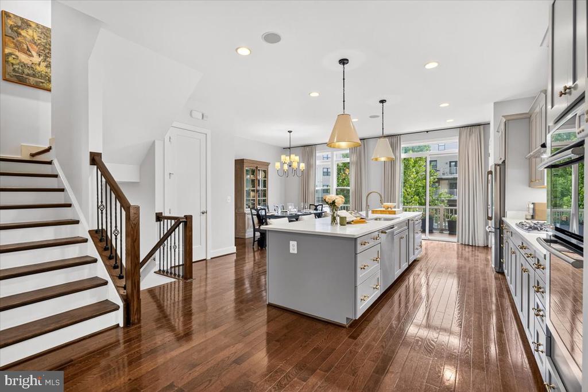
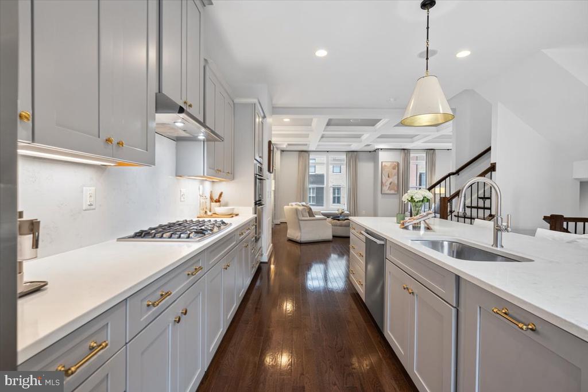
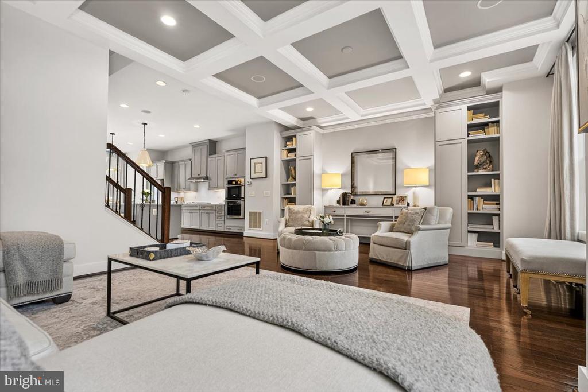
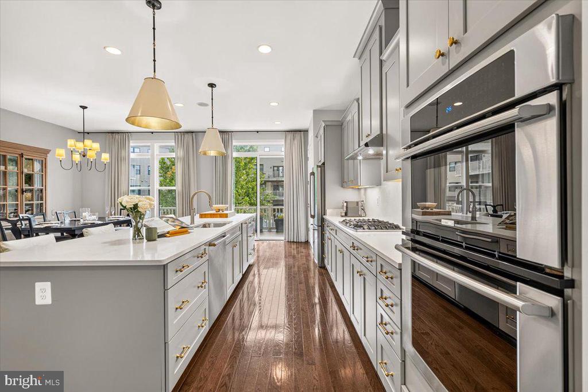
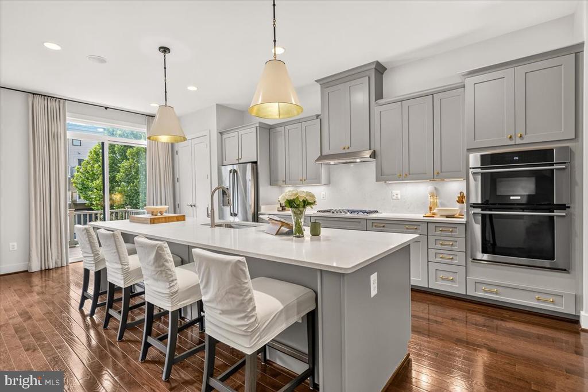
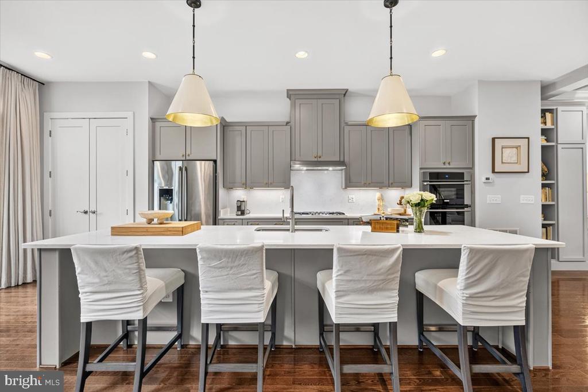
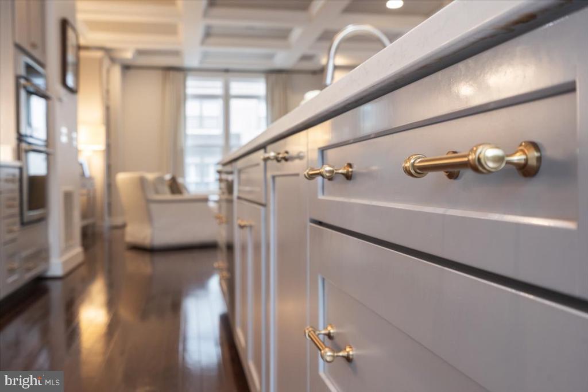
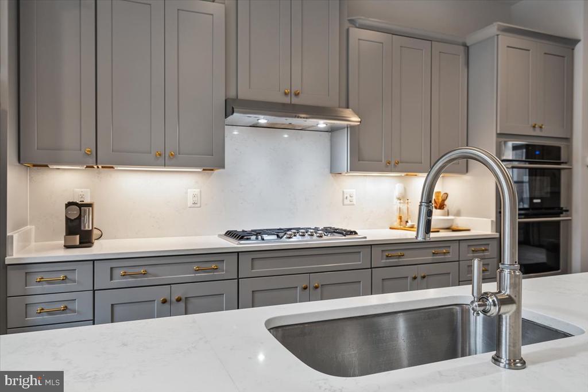
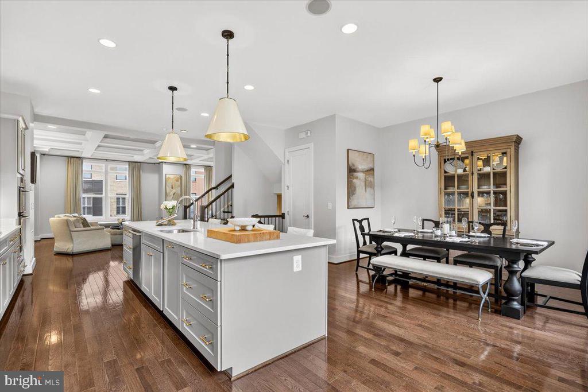
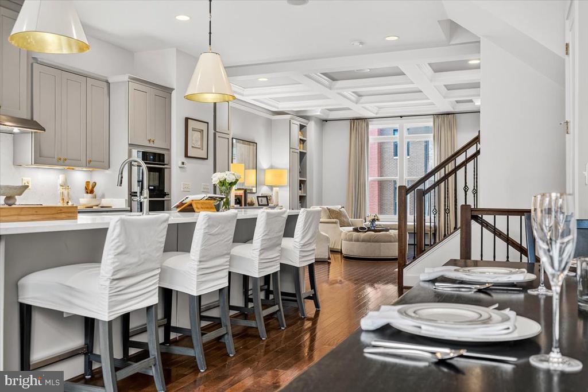
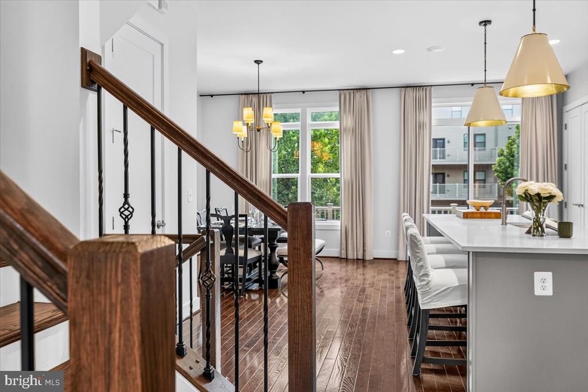
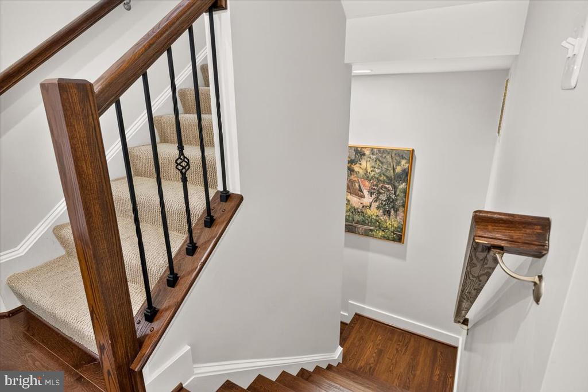
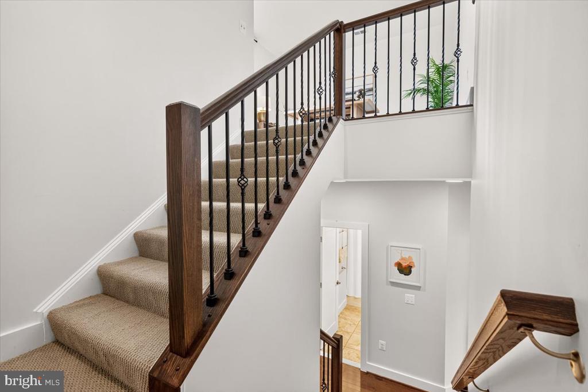
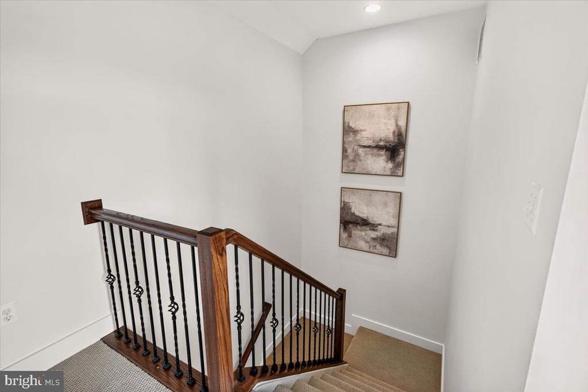
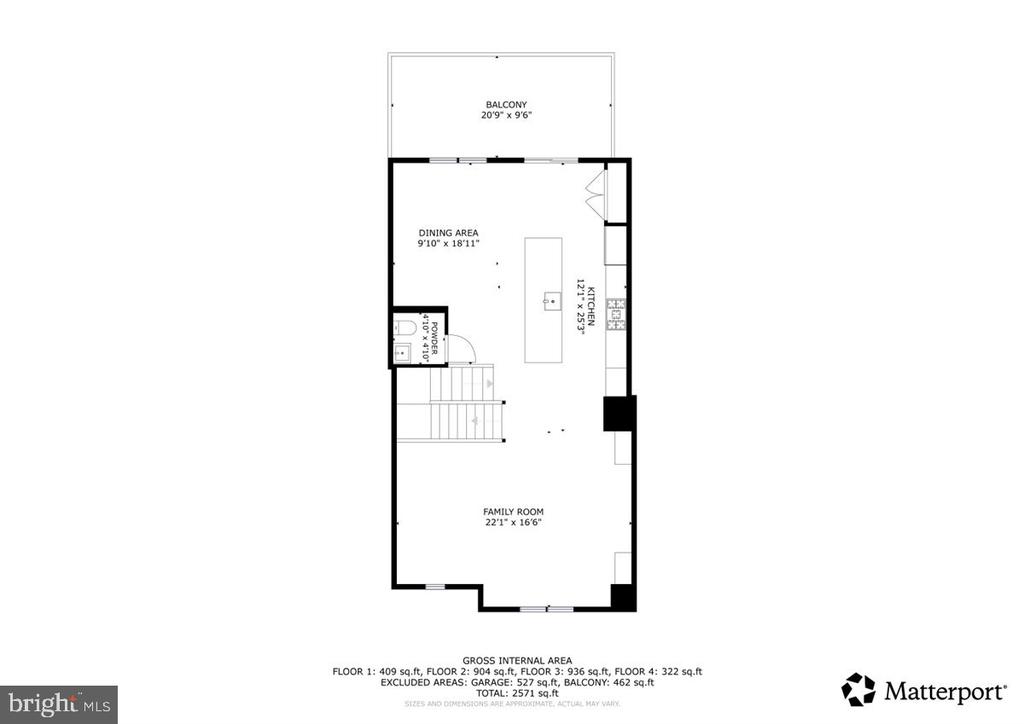
Ascend the upgraded oak hardwood staircase with iron balusters to the spectacular main living level. The gourmet kitchen features a luxury stainless steel appliance package, wall oven and built-in microwave combination, gas cooktop, custom hood vented directly outside, French-door refrigerator, hard-wired under-cabinet lighting, and an extraordinary approximately 14-foot island with seating for up to six. A generously sized custom pantry provides exceptional organization and storage.
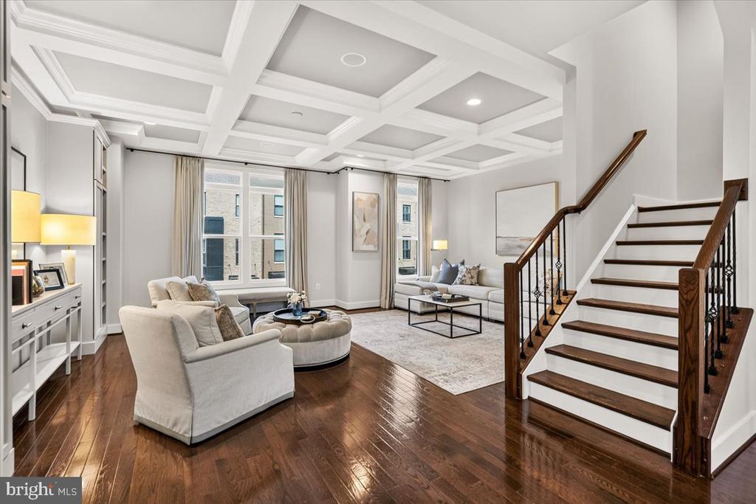
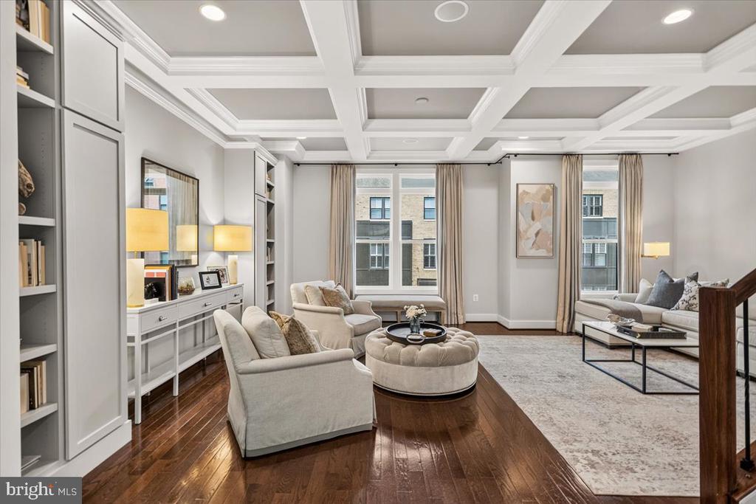
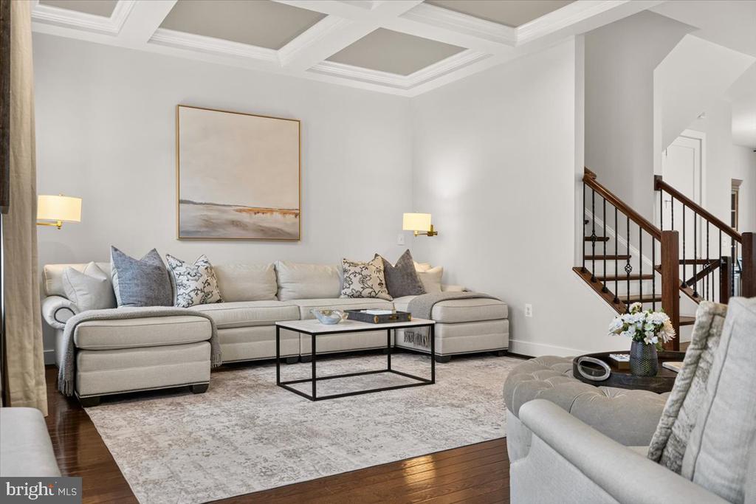
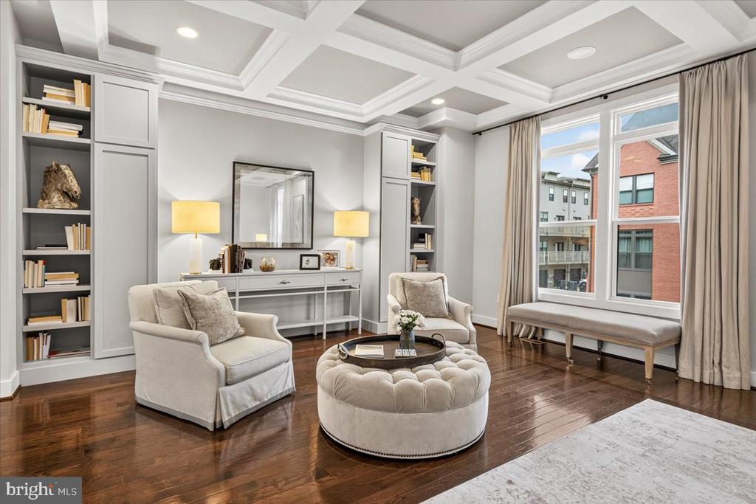
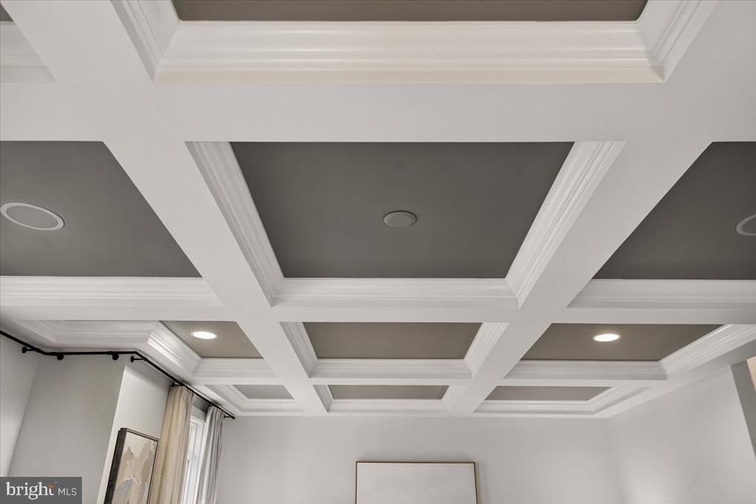
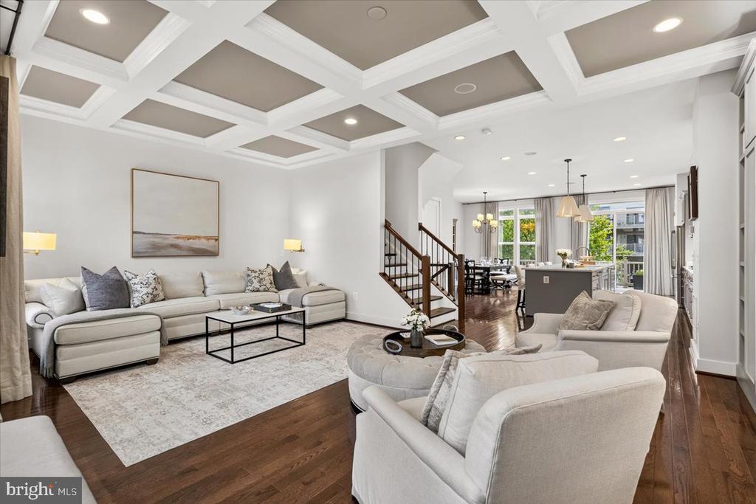
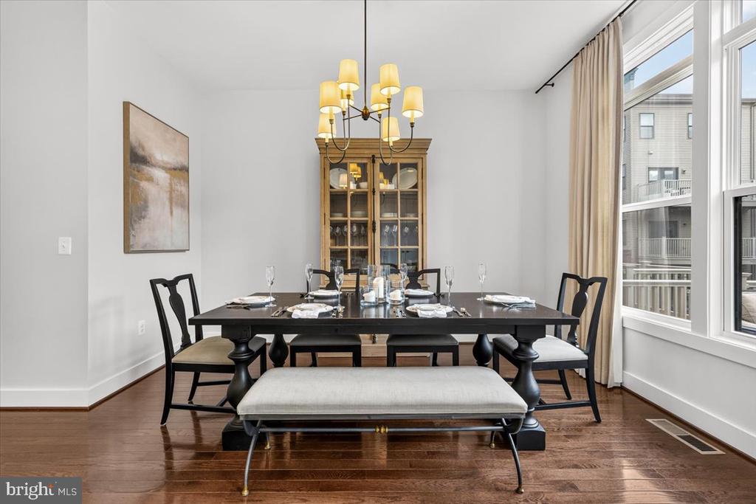
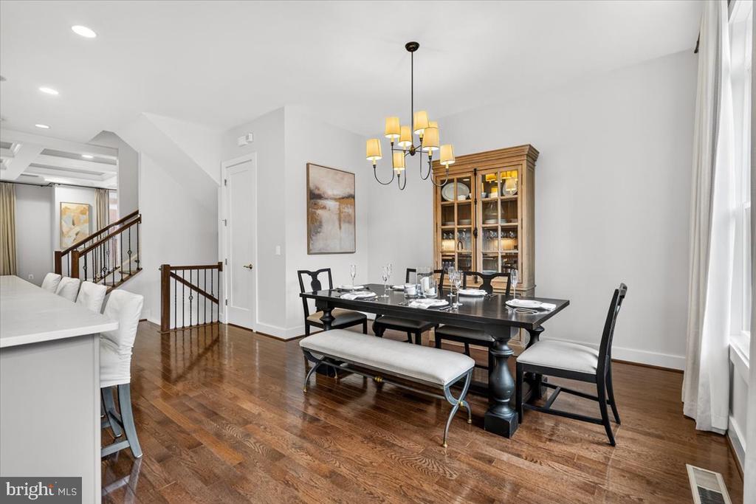
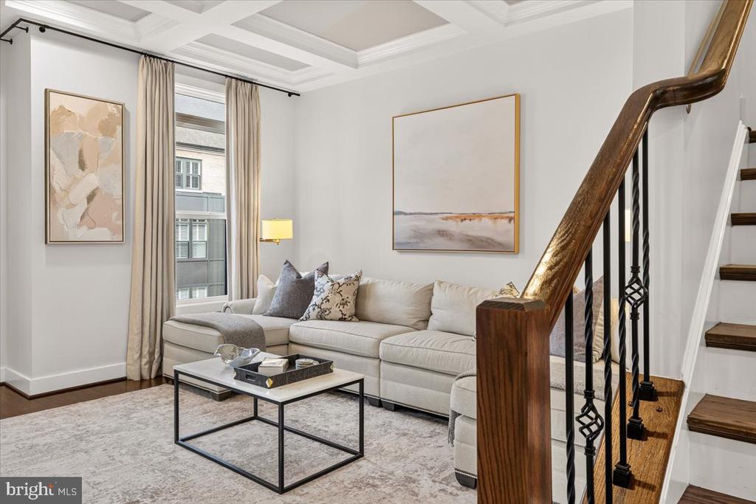
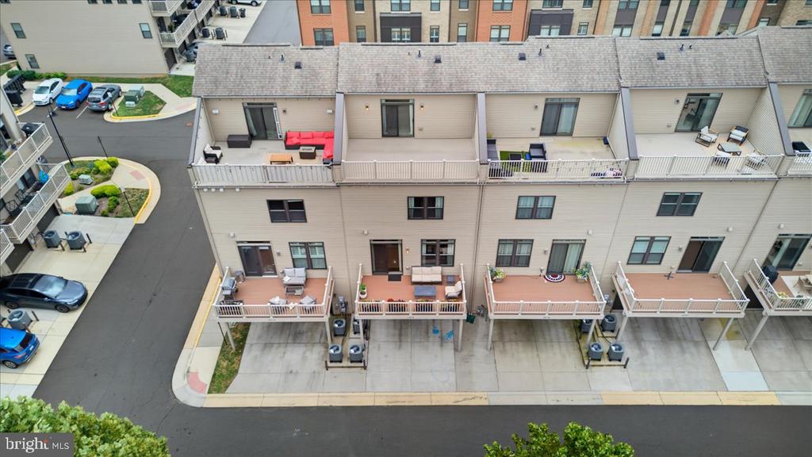
The kitchen opens seamlessly to an expansive great room measuring approximately 22 feet across, offering a sense of scale rarely found in townhome living. An impressive coffered ceiling creates an architectural focal point, while a custom built-in, elegant wall sconces, and integrated in-ceiling speakers complete the space. The oversized dining area easily accommodates an extended table, and the second-level balcony offers a peaceful setting for morning coffee or an evening drink surrounded by mature trees.
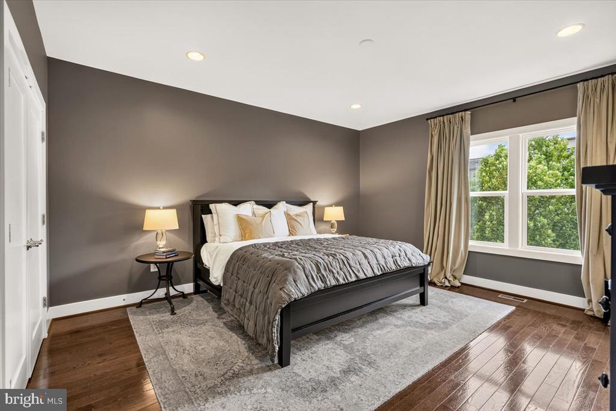
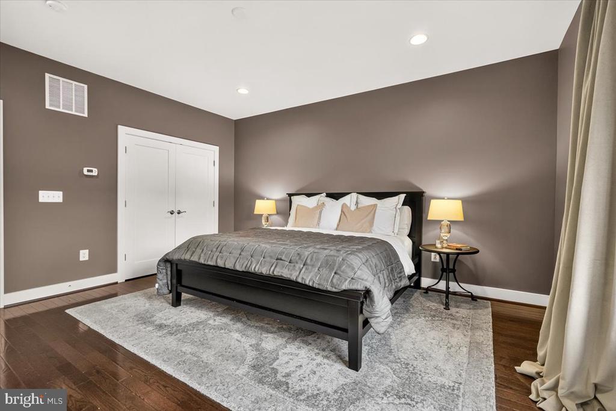
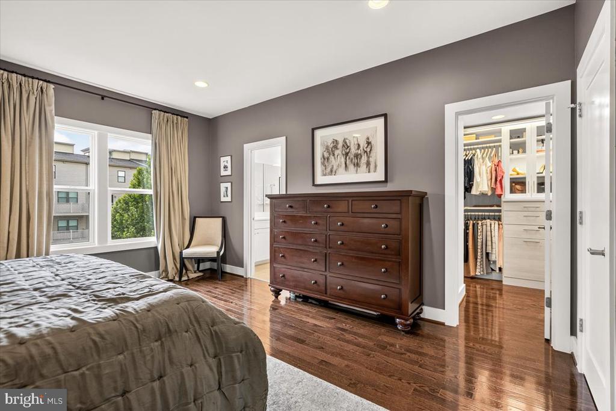
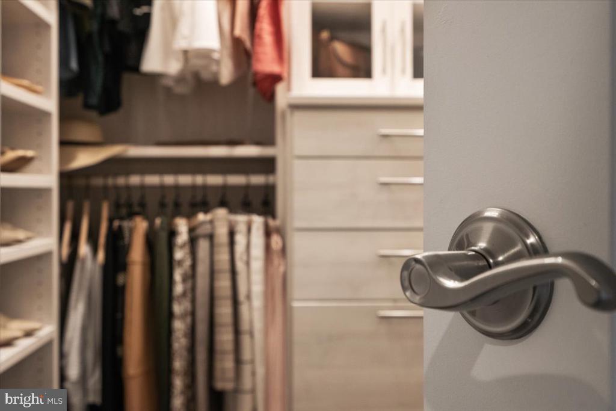
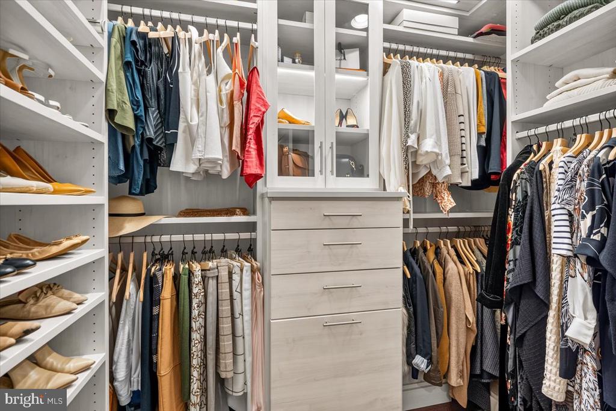
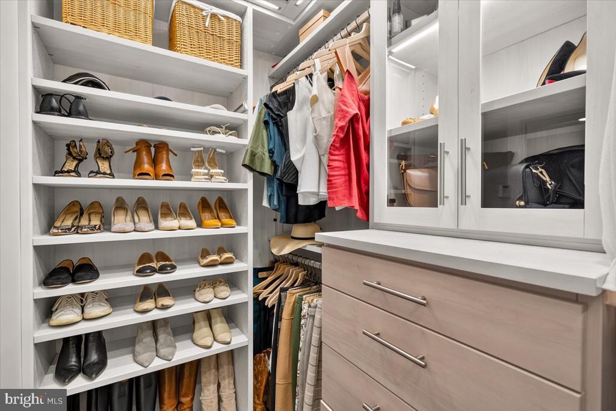
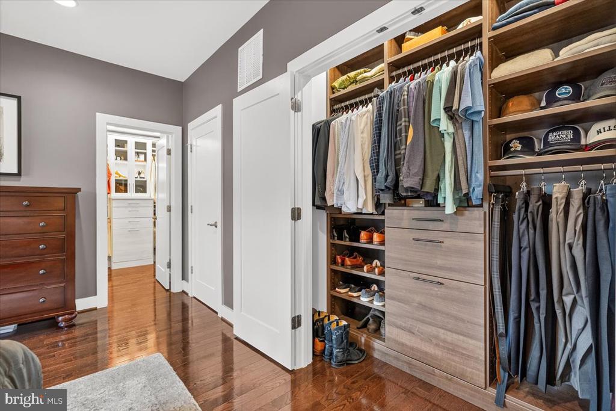
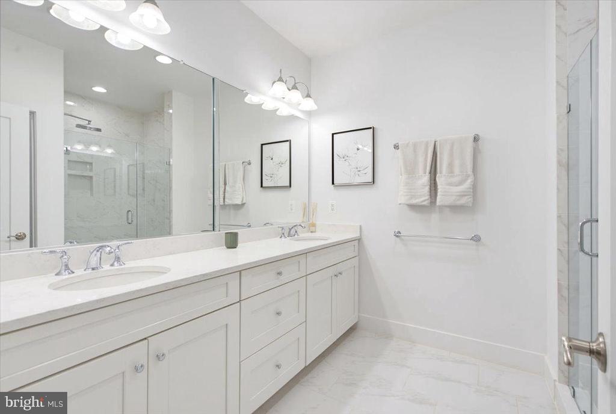
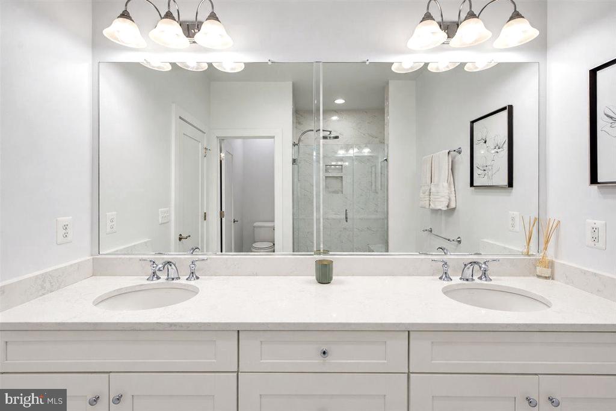
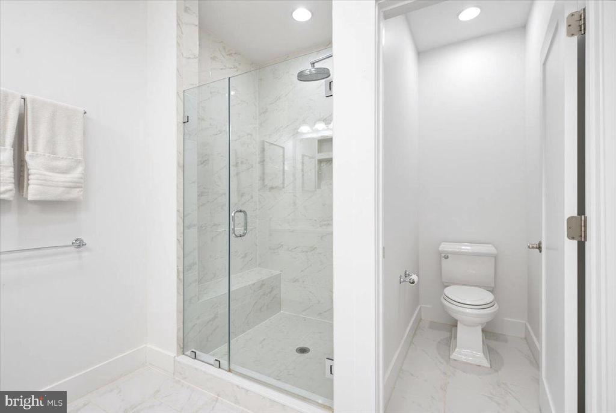
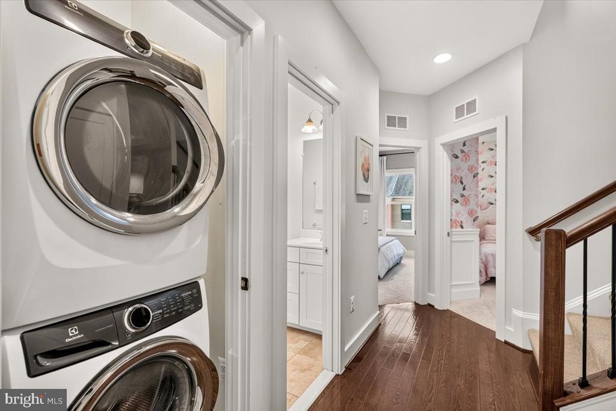
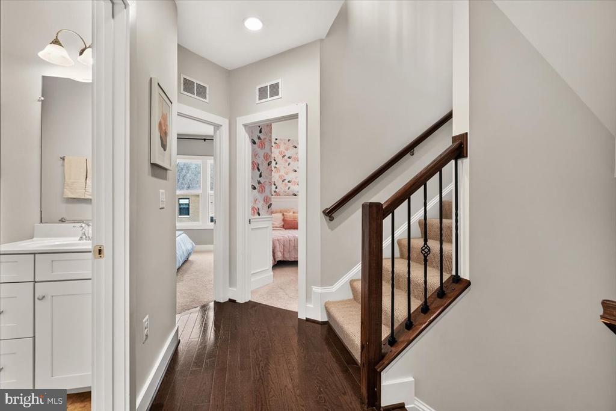
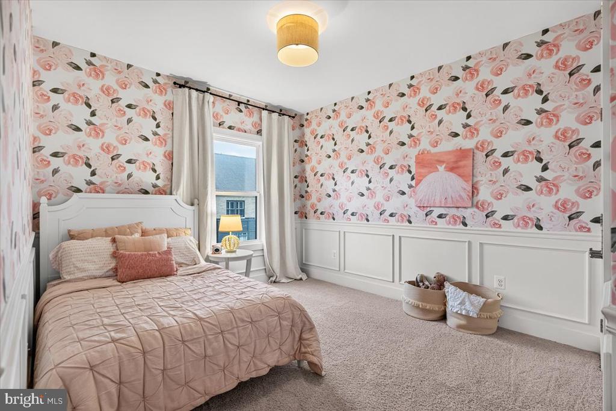
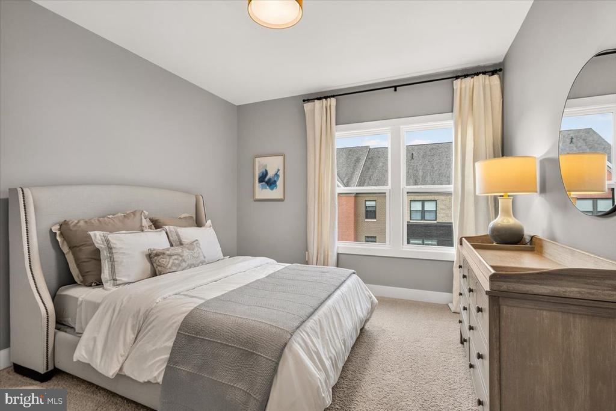
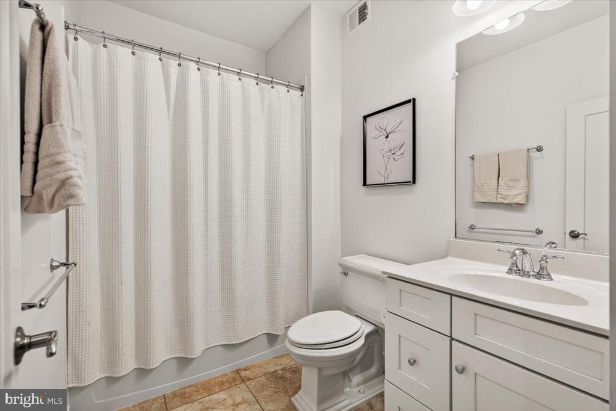
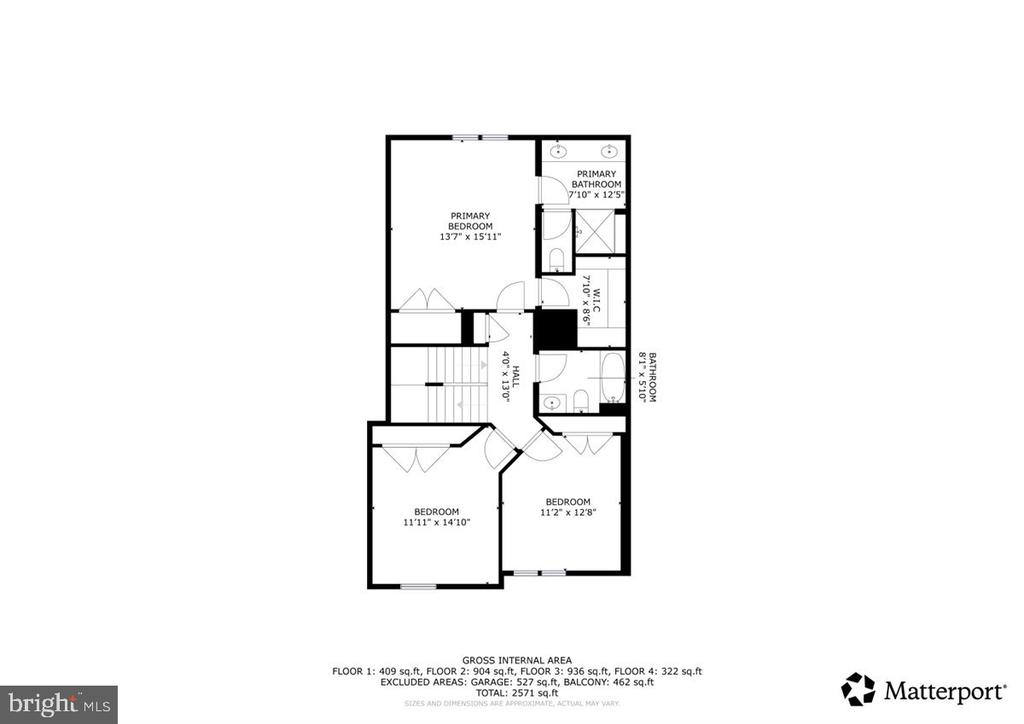
Upstairs, the bedroom level features three spacious bedrooms, including a beautifully appointed primary suite with a large walk-in closet and additional reach-in closet, both thoughtfully customized with integrated accent lighting. The primary bath offers a spa-like retreat with dual vanity, separate water closet, oversized shower with bench, and upgraded Kohler shower system. Two additional bedrooms, a full hall bath, and convenient bedroom-level laundry complete the floor.
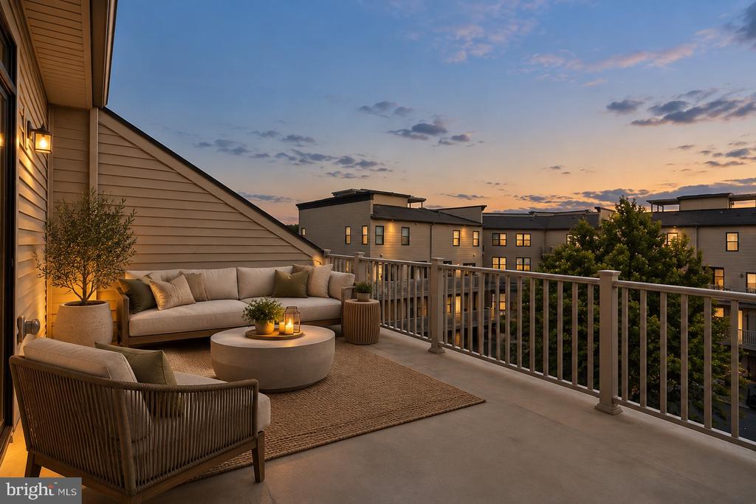
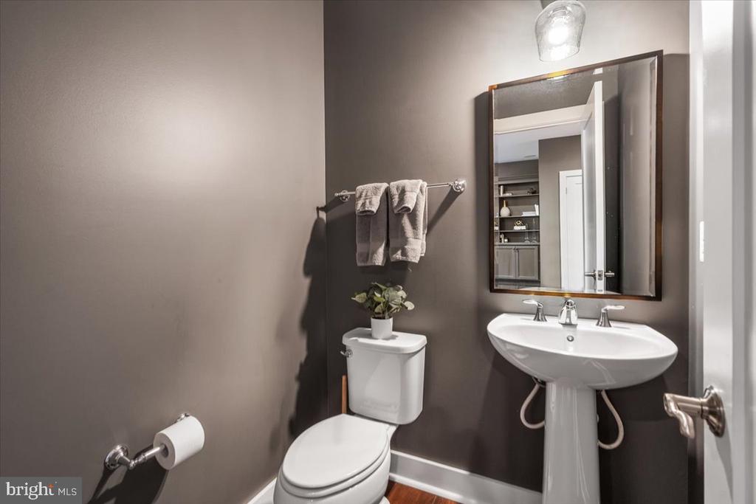
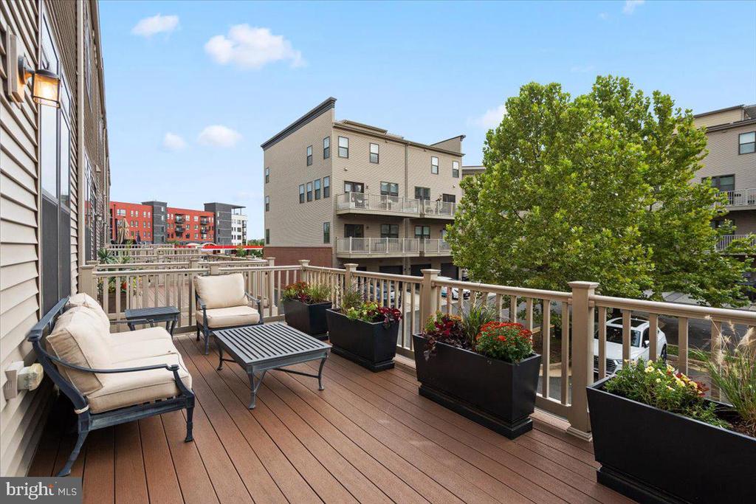
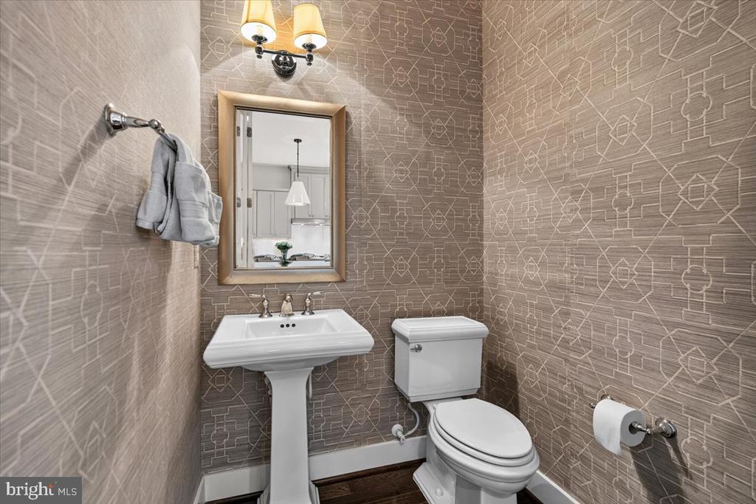
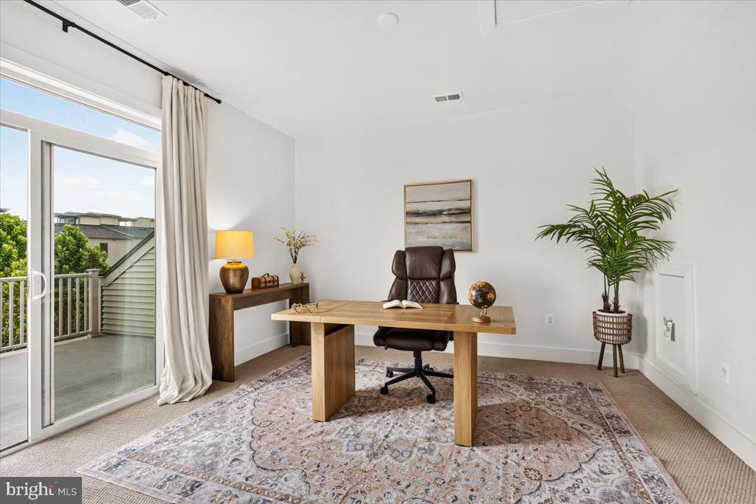
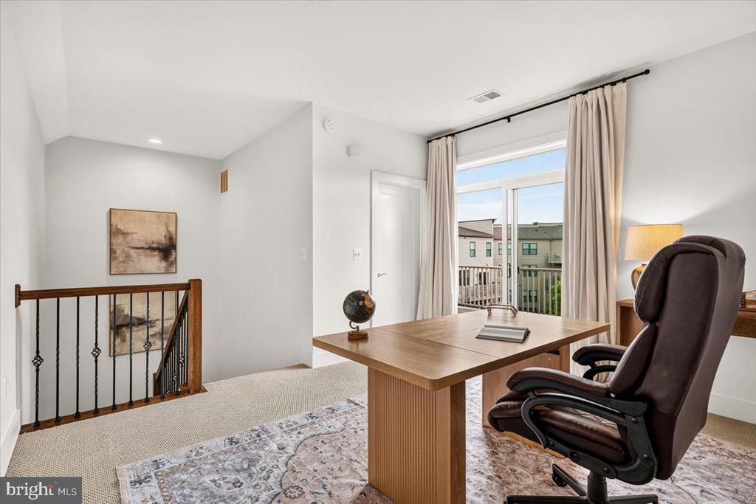
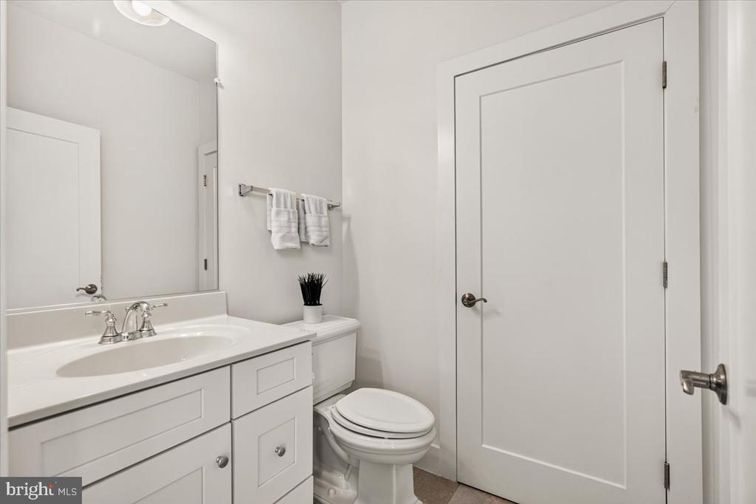
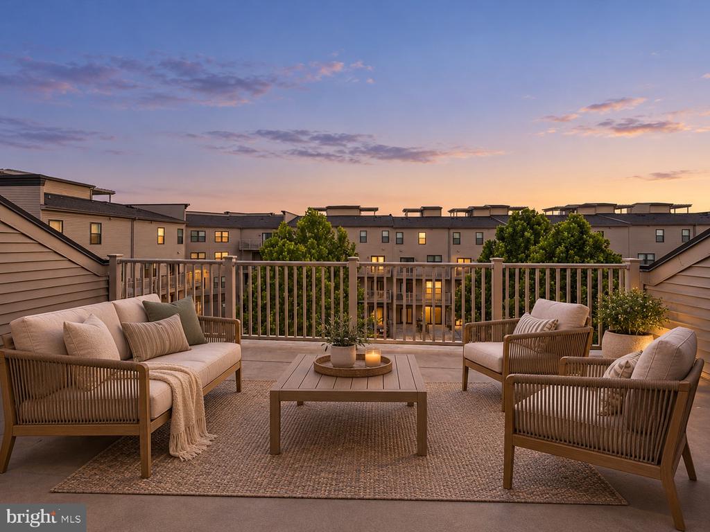
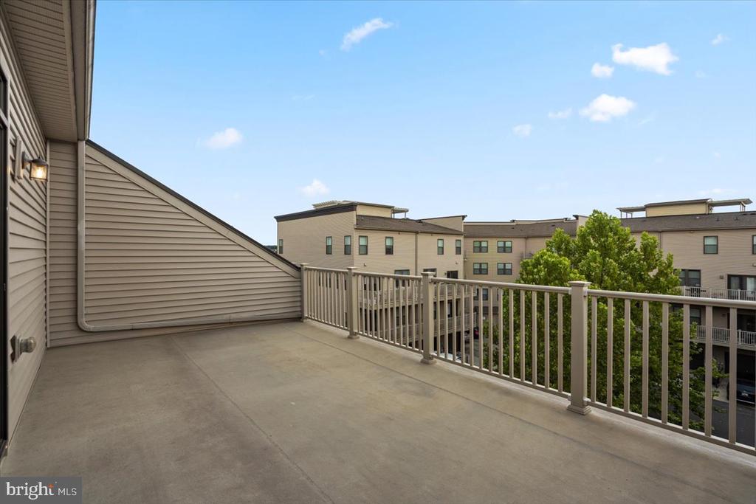
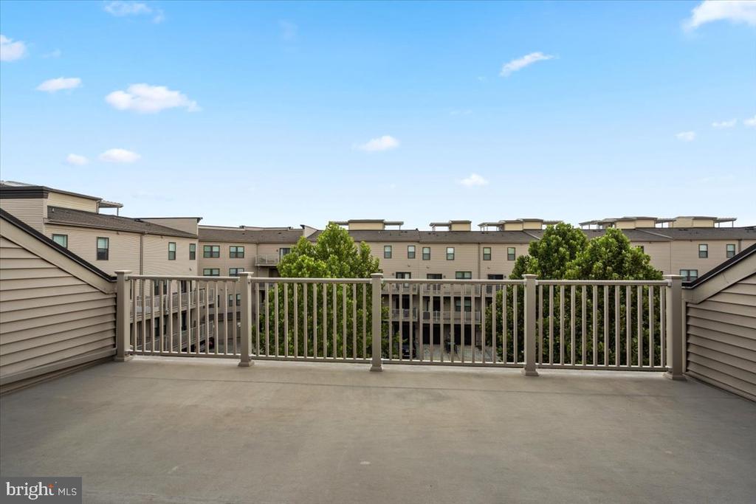
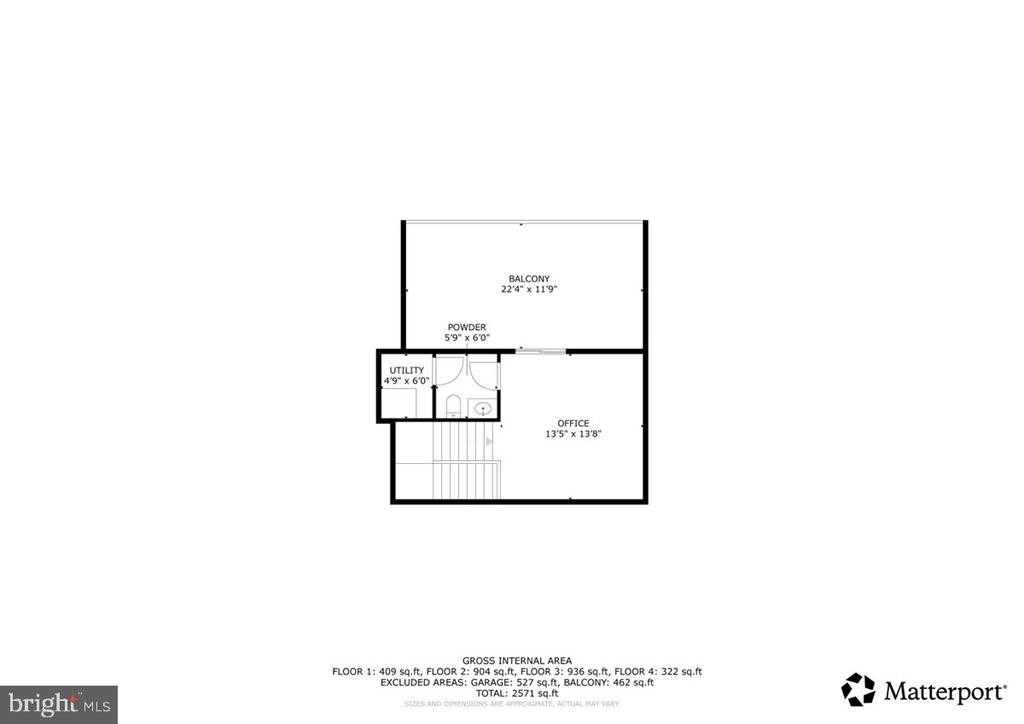
The fourth-level loft offers flexible space for an executive office, media lounge, fitness studio, cocktail bar, guest retreat, or entertaining area, plus a dedicated powder room. For the grand finale, step outside to the showstopping private rooftop terrace, expansive enough for multiple outdoor living zones and the perfect place to enjoy gorgeous sunsets from above it all.
Now offered for sale for the first time by its original owners, this residence has been thoughtfully cared for and enhanced from the beginning, with approximately $50,000 invested in post-builder upgrades and improvements. Two independent HVAC systems serve the home, with separate systems for the lower two levels and upper two levels for enhanced comfort and efficiency.
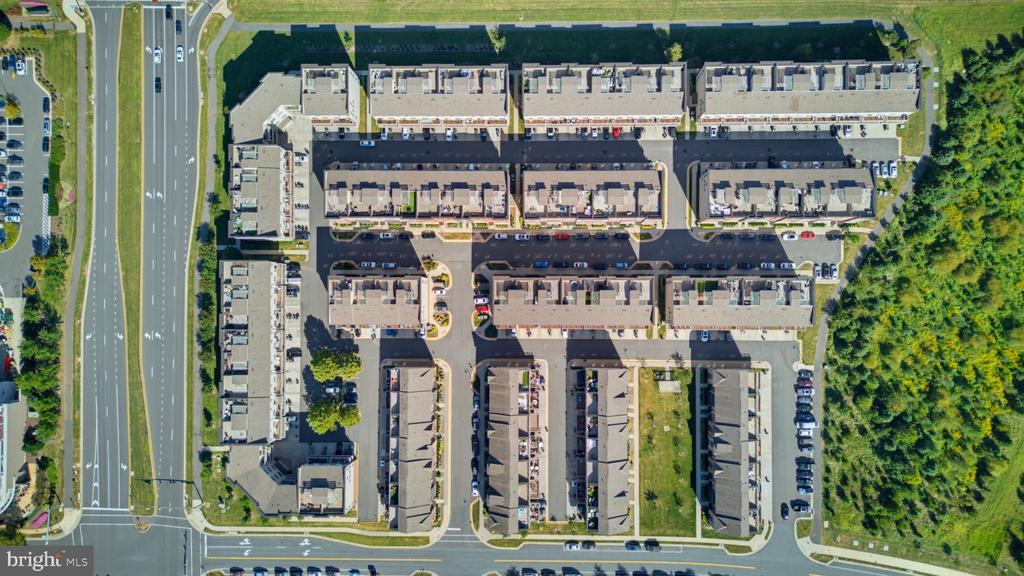
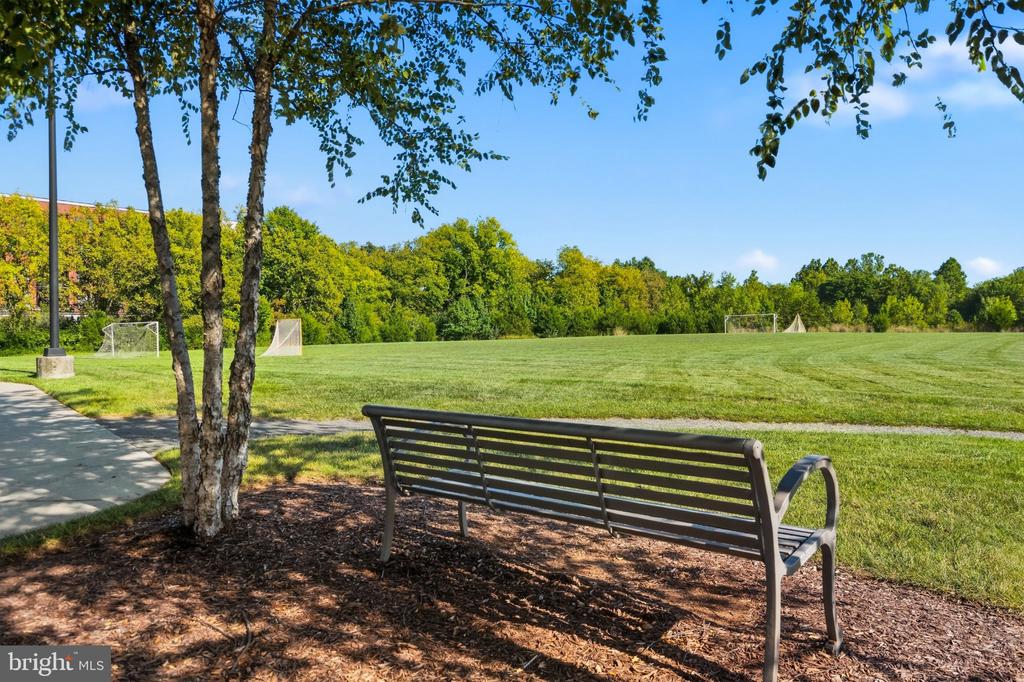
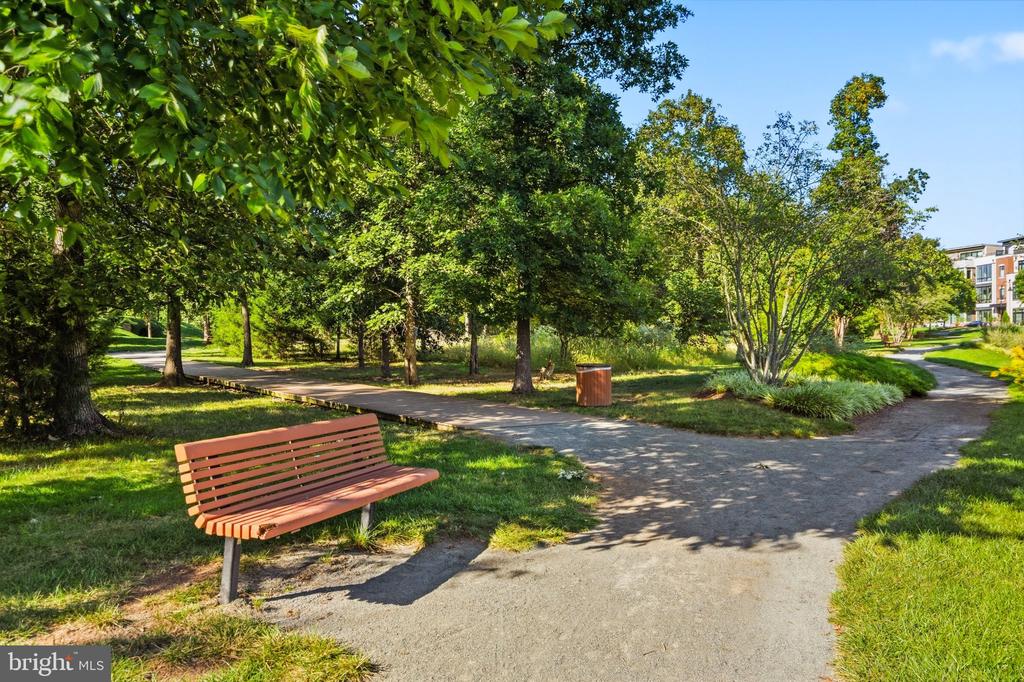
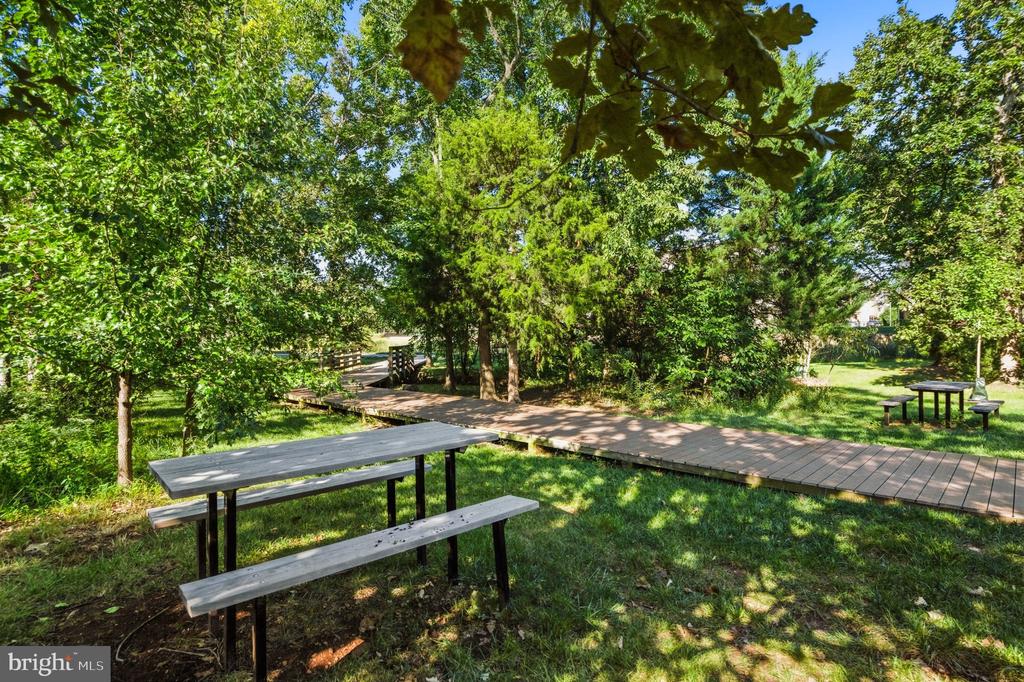
Every level reflects meticulous care and unmistakable pride of ownership. Moments from the vibrant heart of One Loudoun, yet tucked into a setting that feels calm and removed from it all, with convenient access to major commuter routes and Dulles International Airport.
This is more than a townhome. It is quiet luxury, elevated living, and a rare opportunity in Midtown One Loudoun.