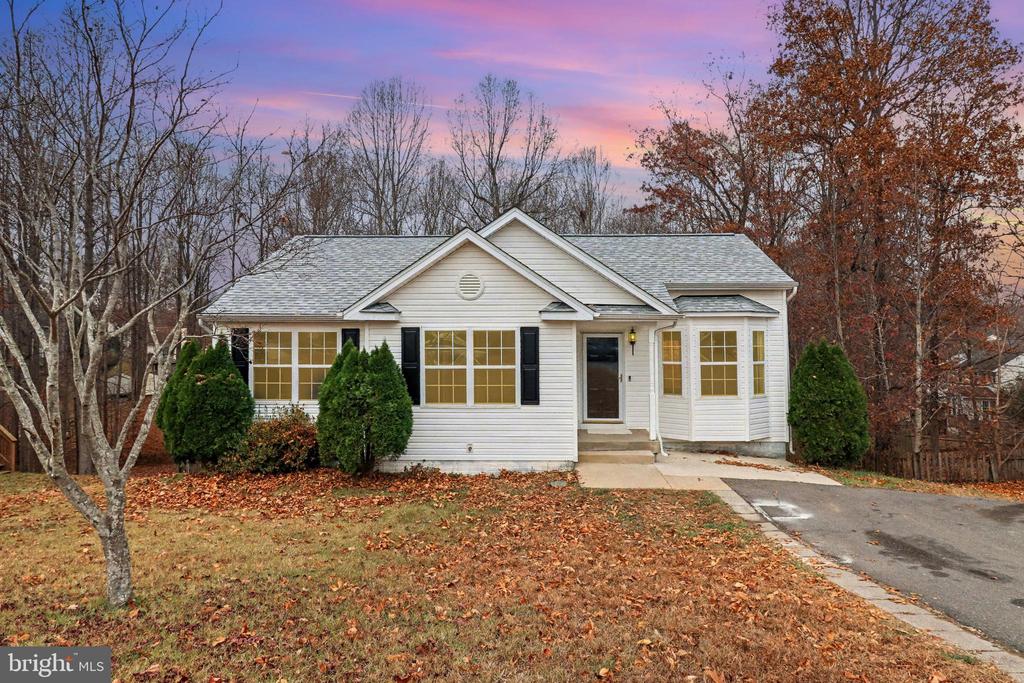
47 CHERRY LAUREL DRIVE
$420,000
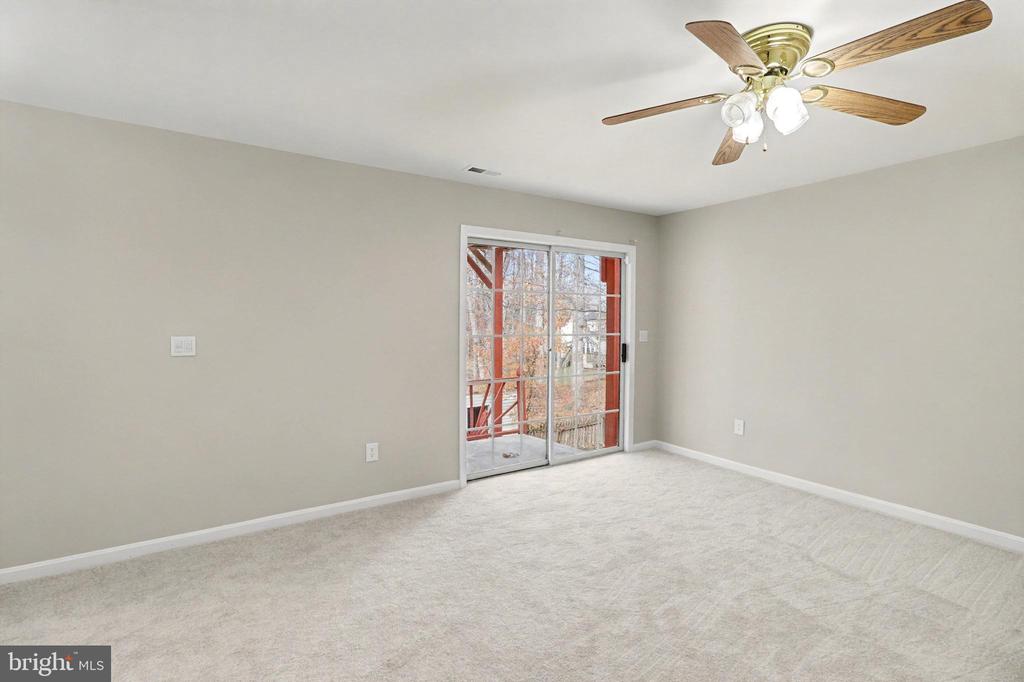
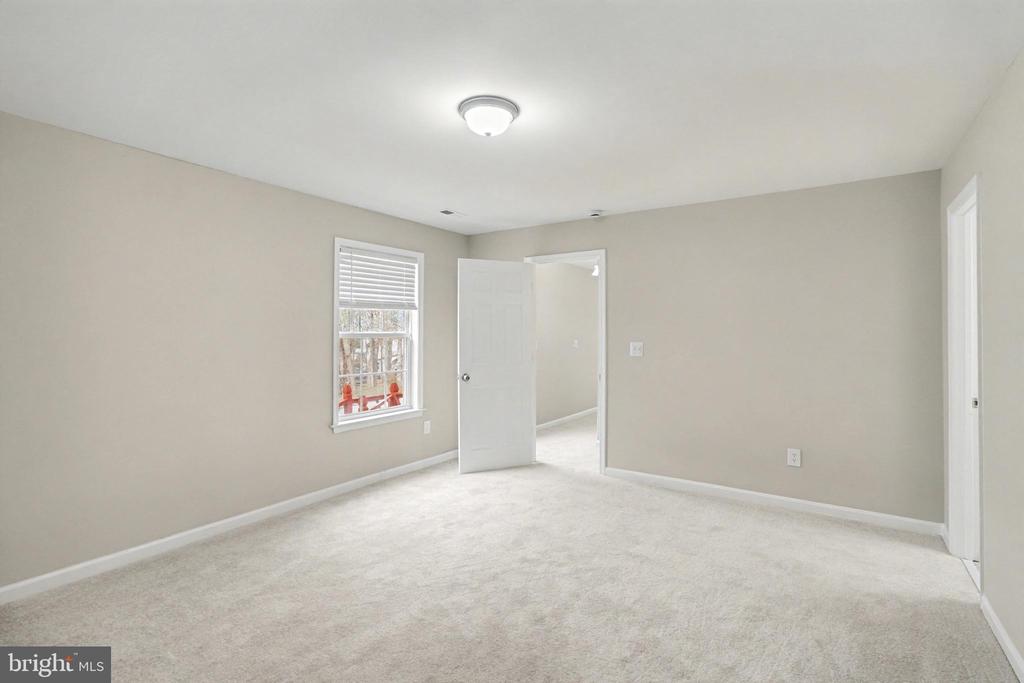
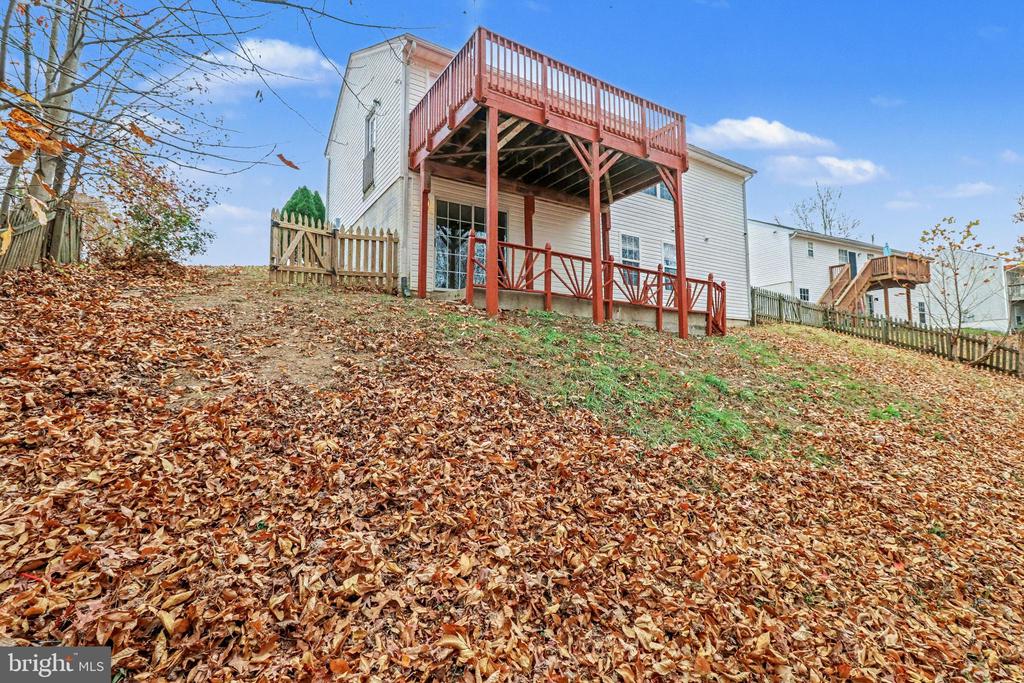
Welcome to this charming rambler located in the desirable Hickory Ridge community! This beautifully updated 4-bedroom, 3-bath home offers the perfect blend of comfort and functionality with nearly 2,000 finished square feet. Featuring two primary bedrooms, this home provides exceptional flexibility for multigenerational living or guest accommodations.
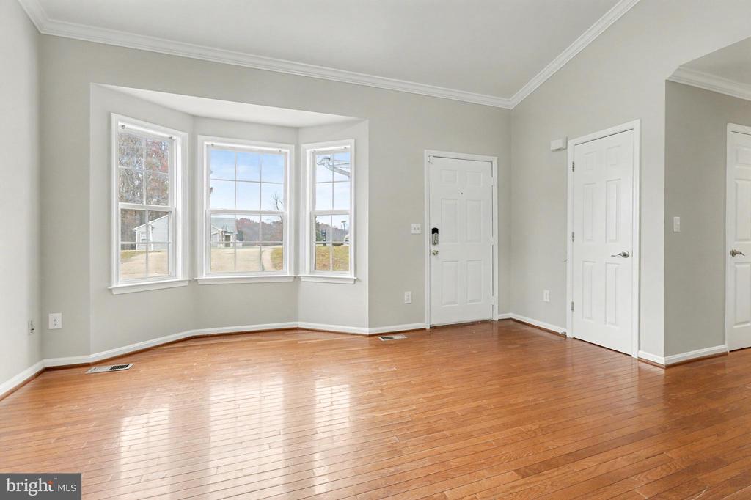
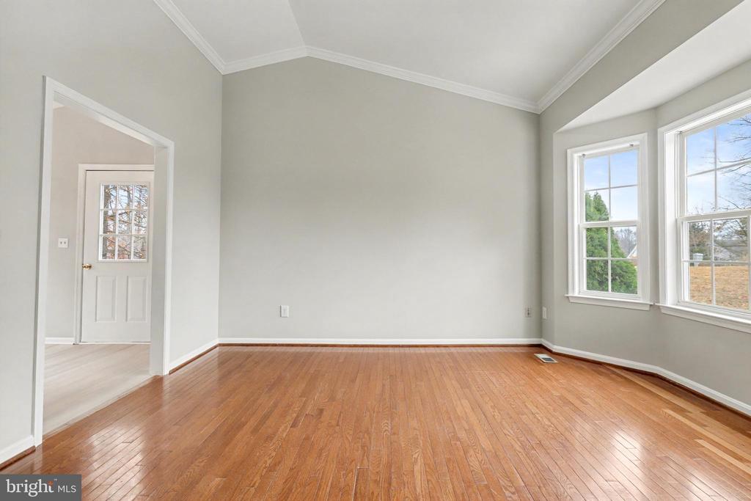
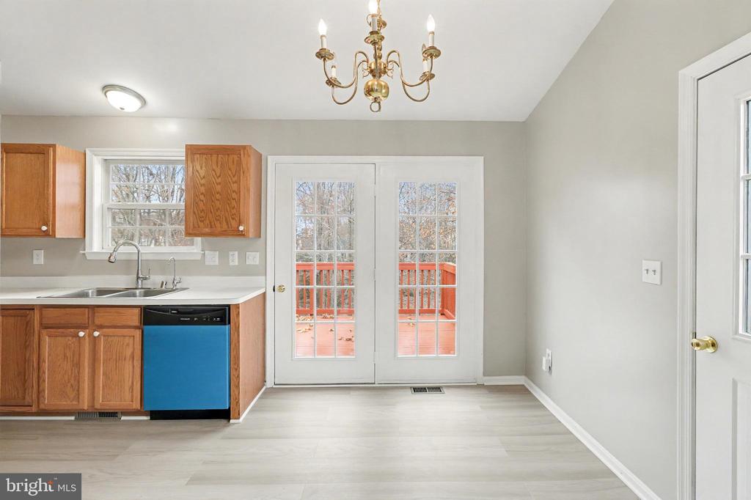
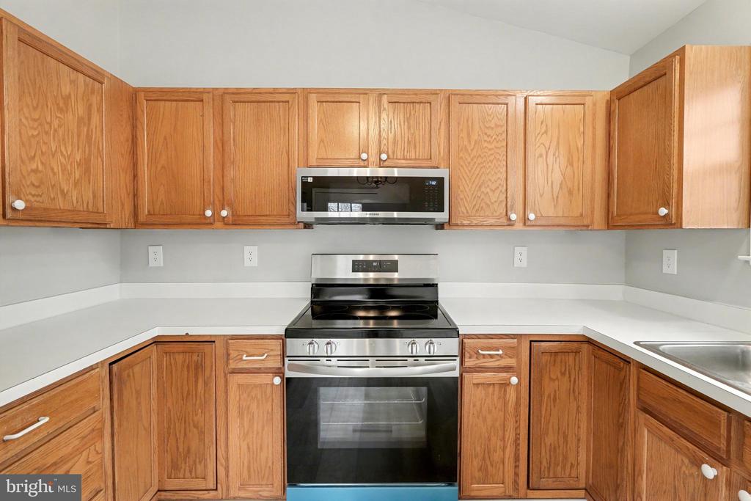
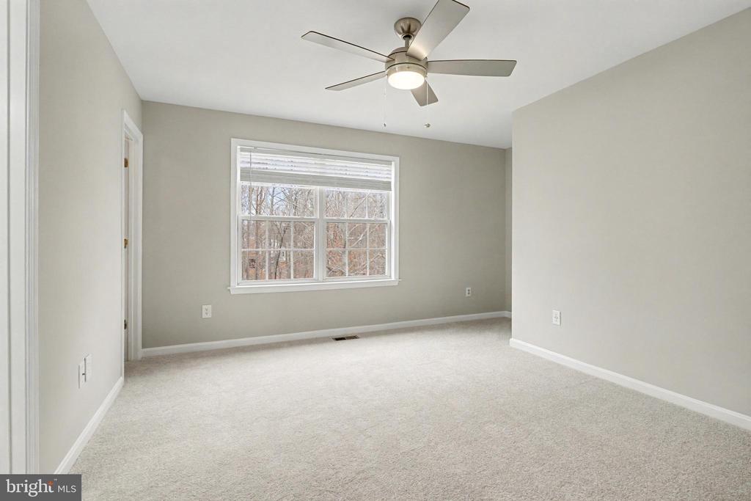
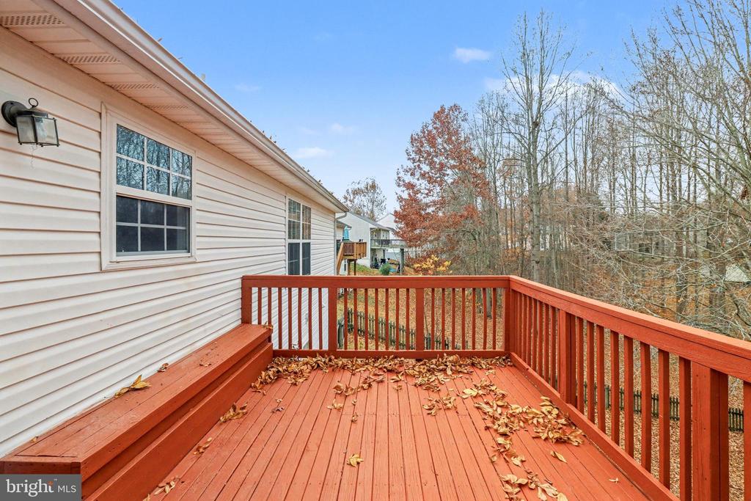
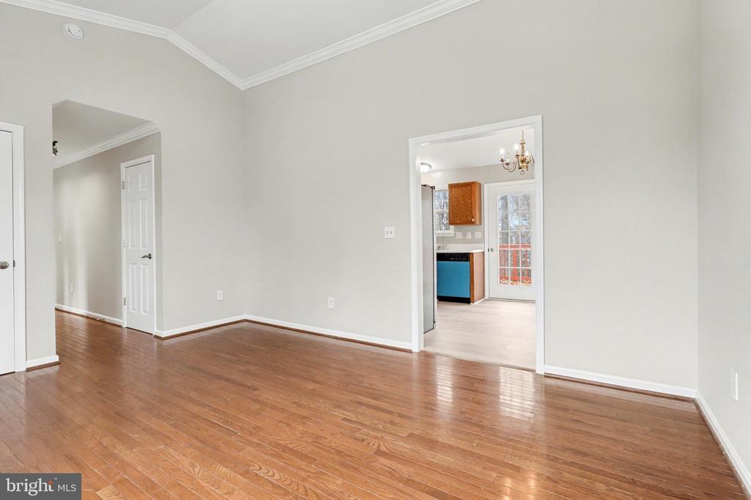
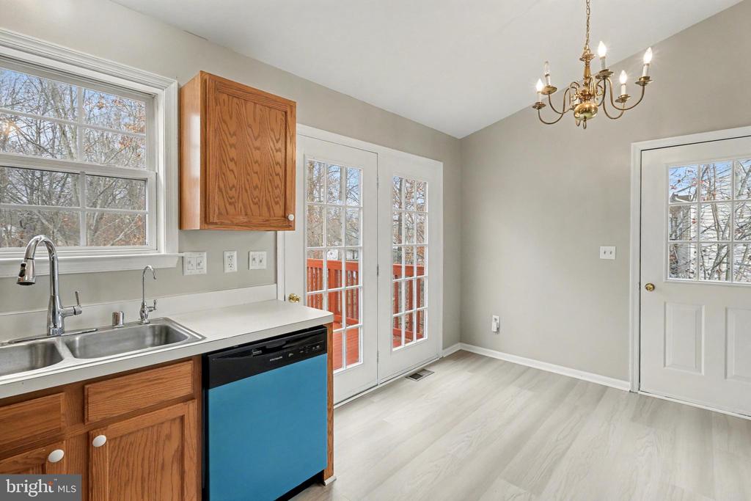
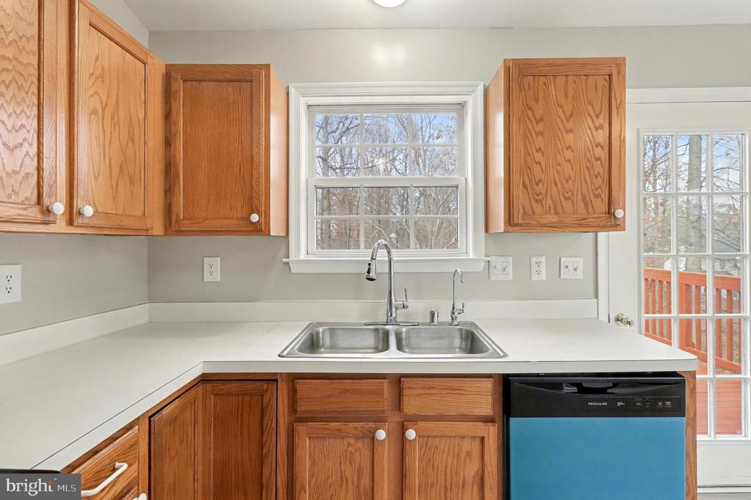
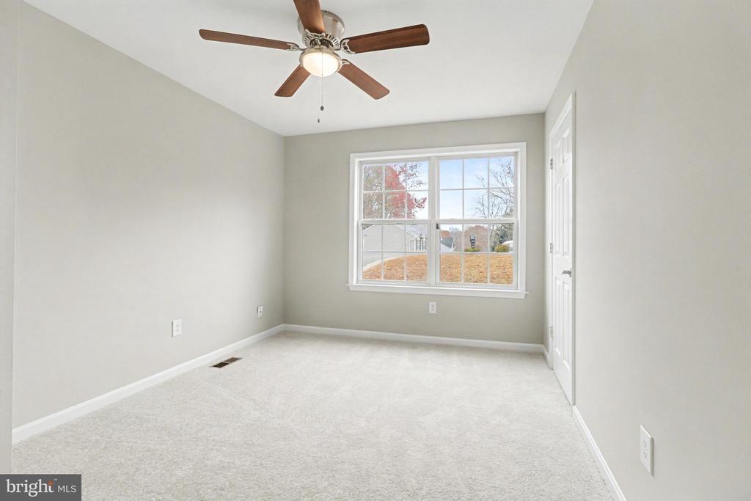
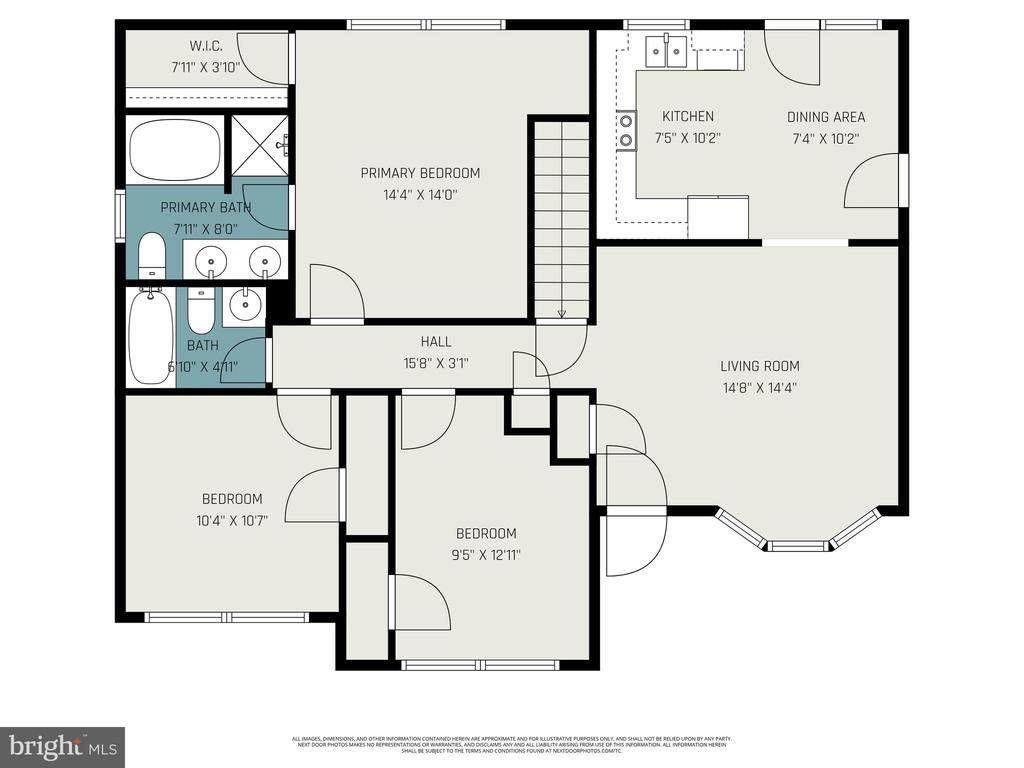
Step inside to find all-new interior paint, new carpet, and hardwood floors that enhance the bright, welcoming atmosphere. The open living room features a vaulted ceiling and a bay window that fills the space with natural light. The spacious eat-in kitchen boasts new luxury vinyl plank flooring, ample cabinetry, and direct access to the freshly stained rear deck, ideal for outdoor dining or entertaining.
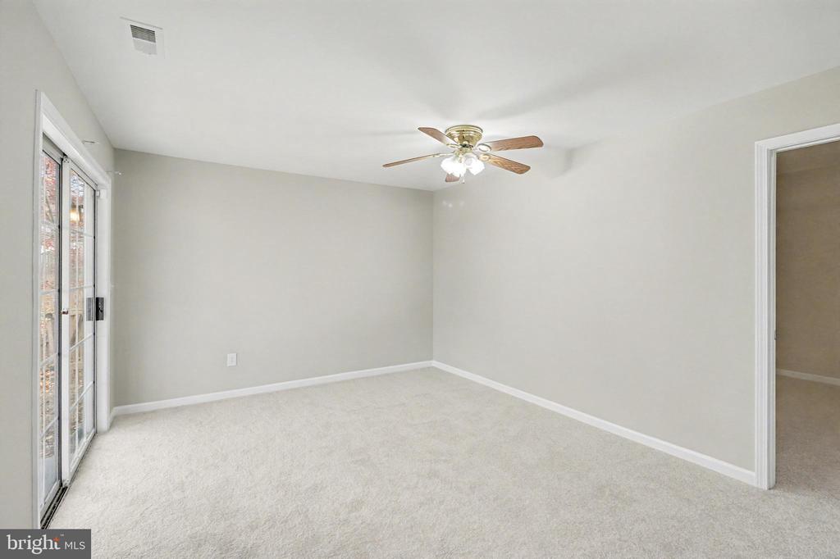
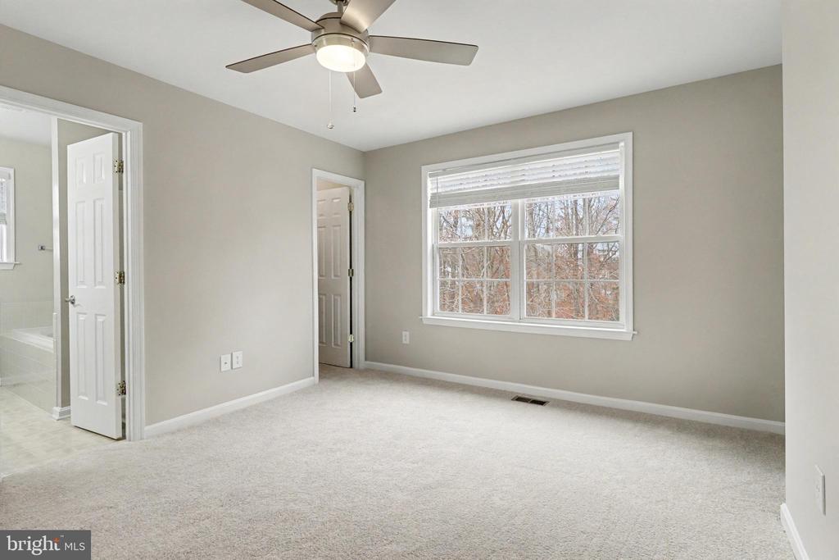
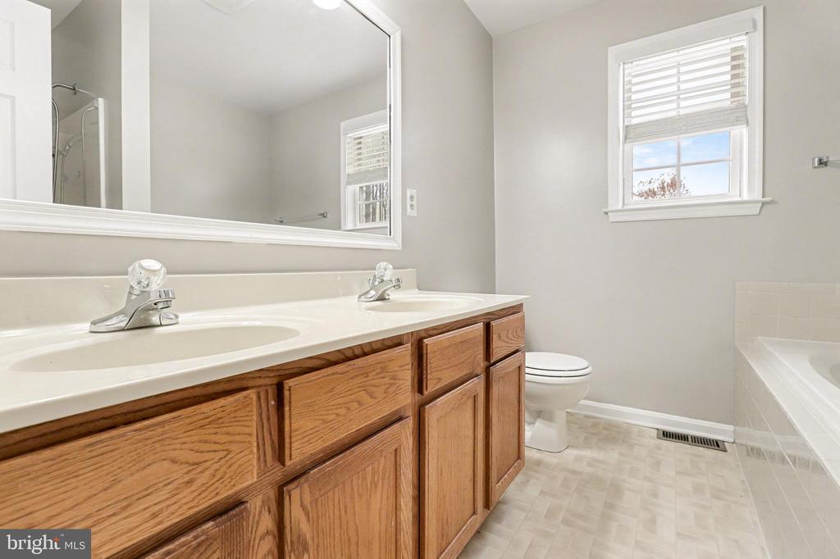
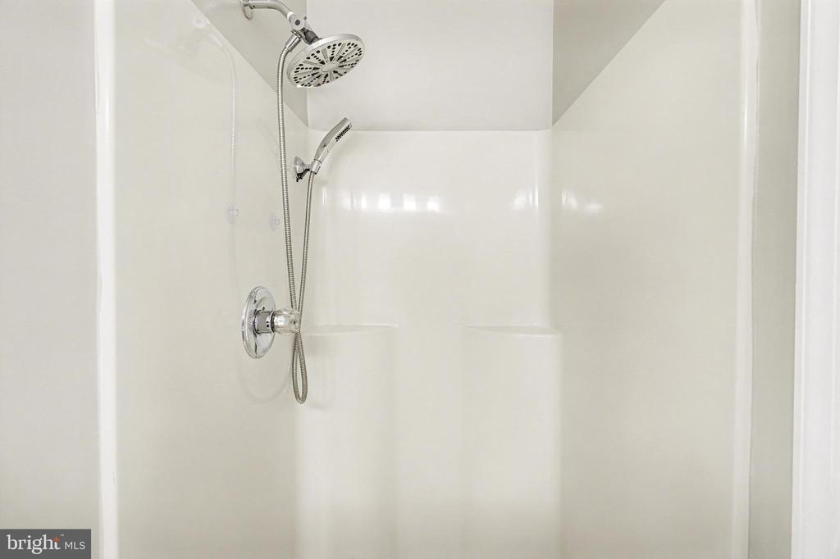
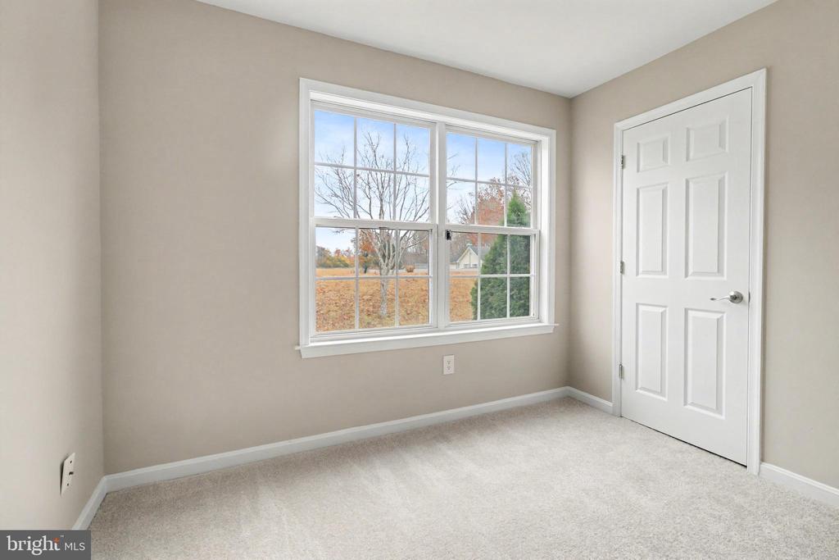
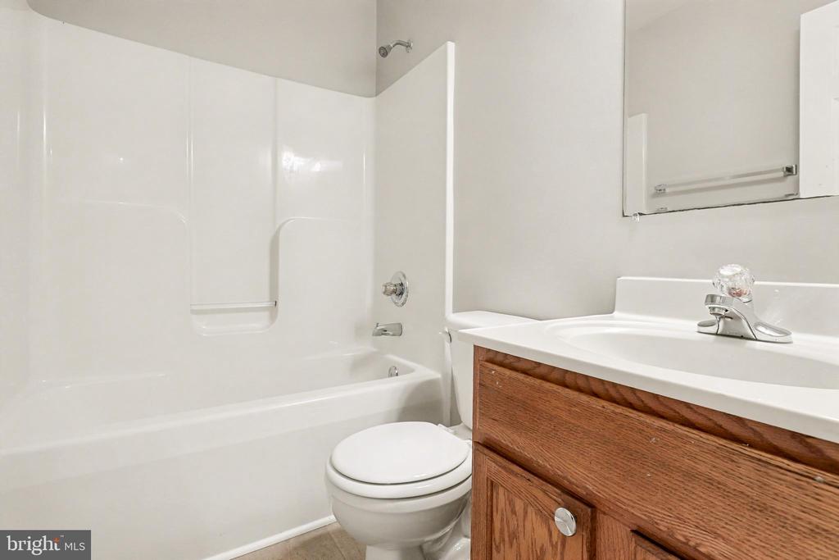
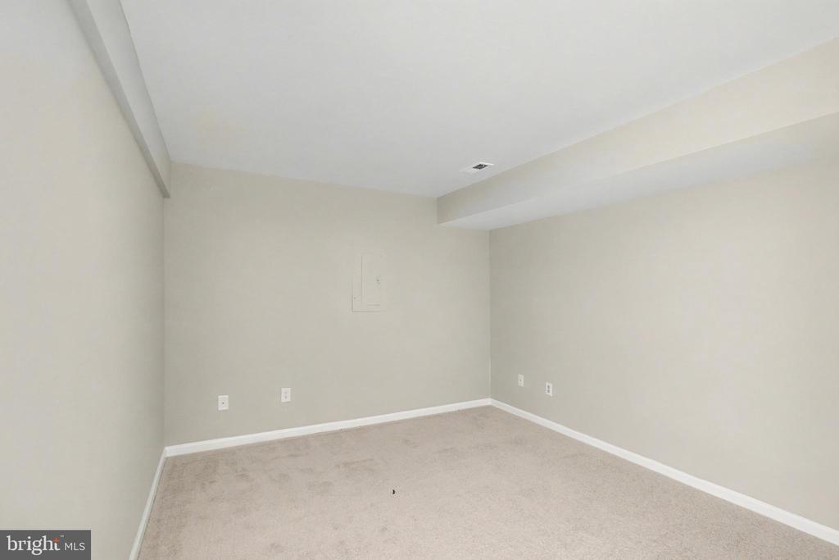
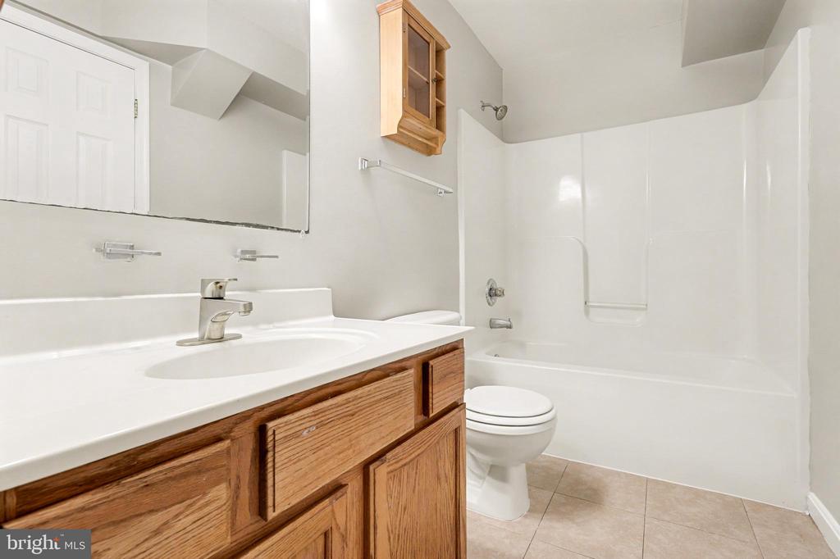
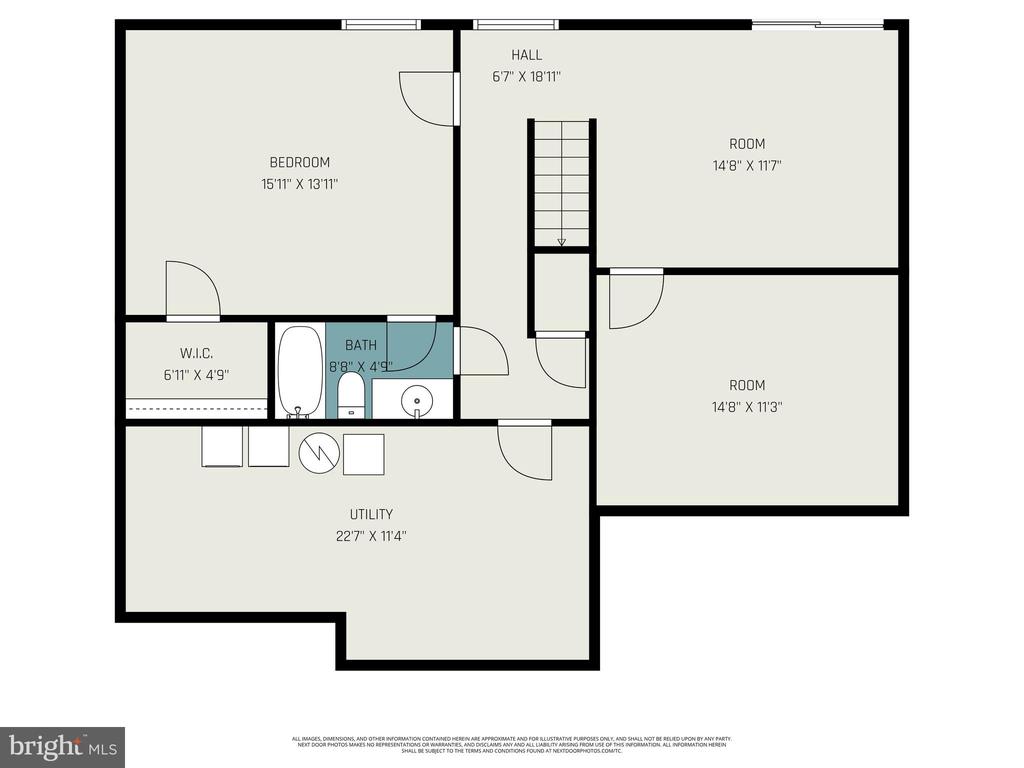
The main-level primary suite includes a generous walk-in closet and a relaxing ensuite bath with a soaking tub and separate shower. Two additional bedrooms and an updated full bath with new LVP flooring complete the main level. Downstairs, you'll find a mostly finished walk-out basement offering a large recreation room and a second primary bedroom with a private full bath--perfect for guests or an in-law suite--along with a dedicated laundry/storage area.
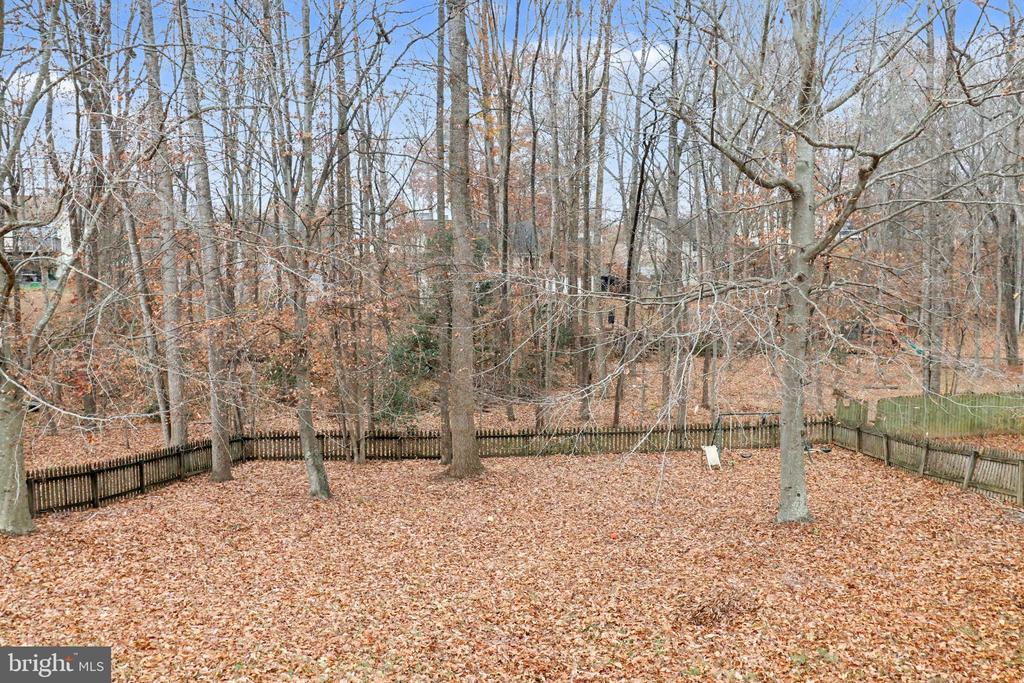
Additional updates include a new roof and fresh deck staining. Outside, enjoy the privacy of a fully fenced backyard with mature trees and a spacious deck overlooking the 0.37-acre lot.
Conveniently located near commuter lots, the VRE, schools, and shopping--this home offers easy access to everything Stafford and Fredericksburg have to offer.