4852 EISENHOWER AVENUE Unit: 435
$305,000
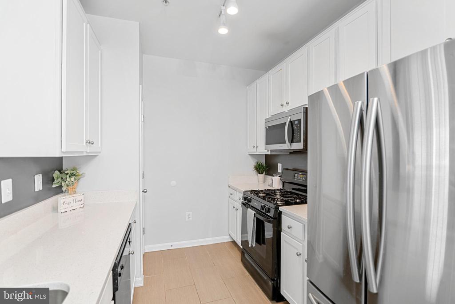
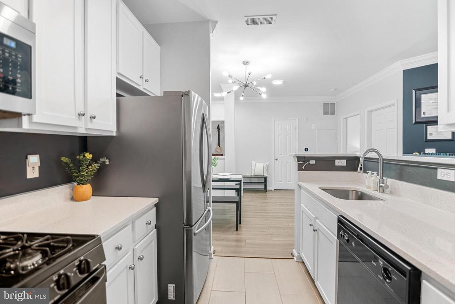
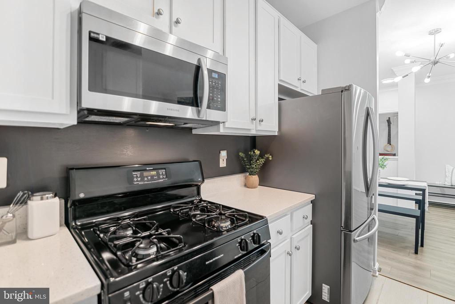
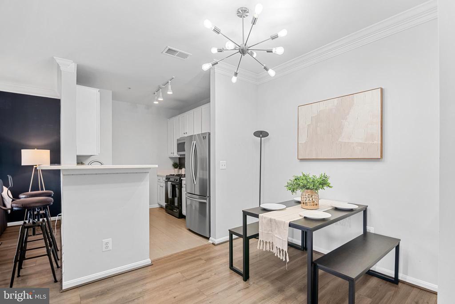
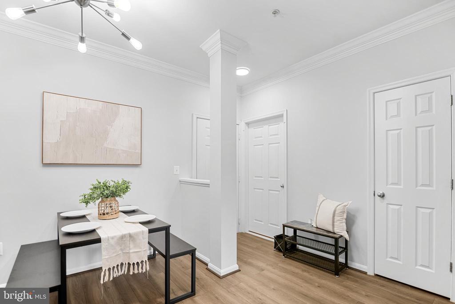
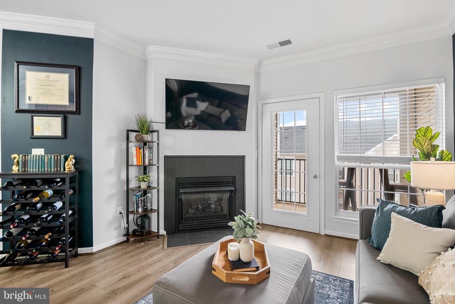
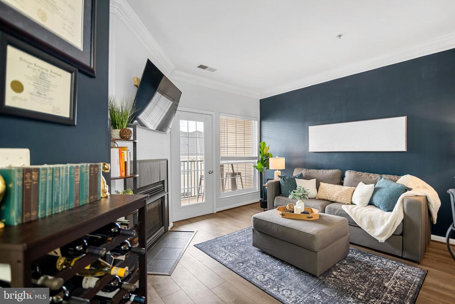
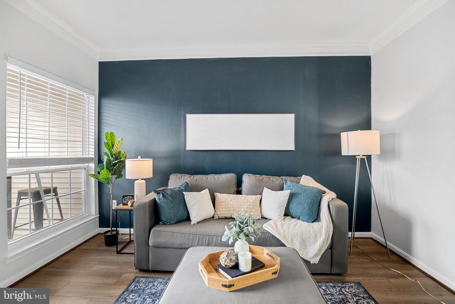
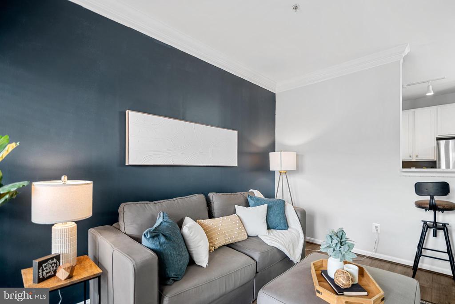
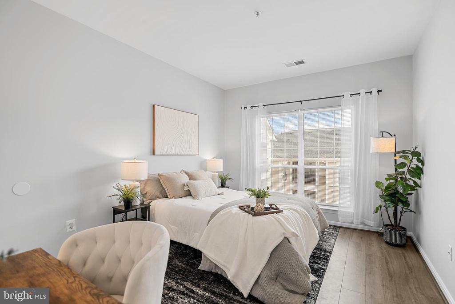
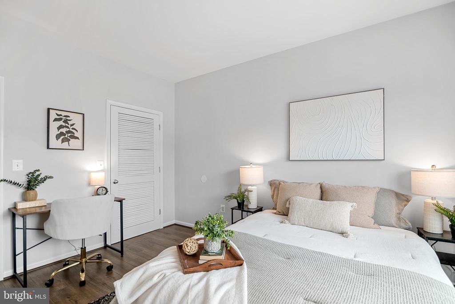
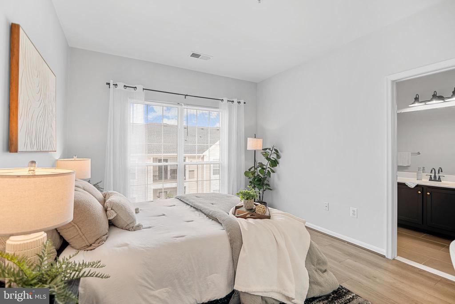
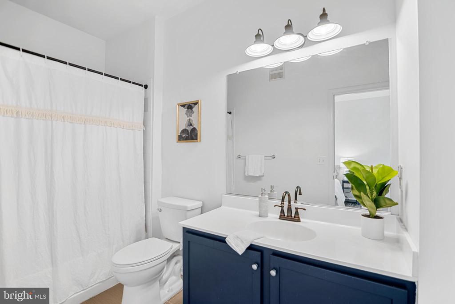
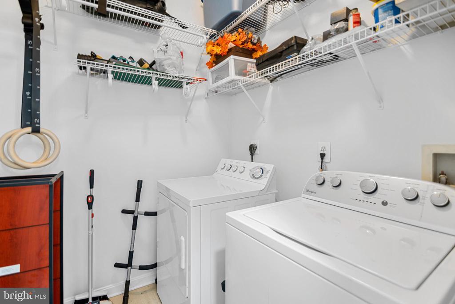
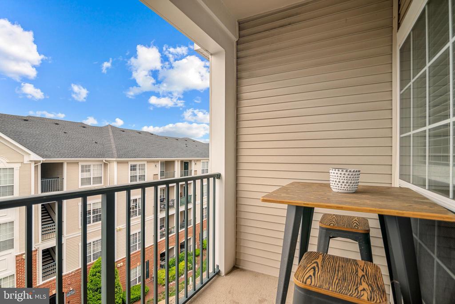
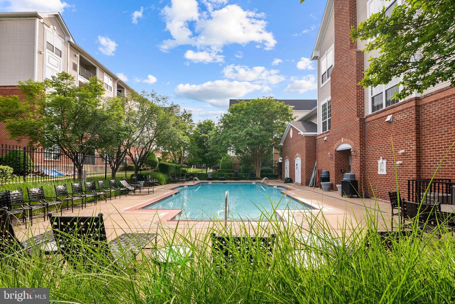
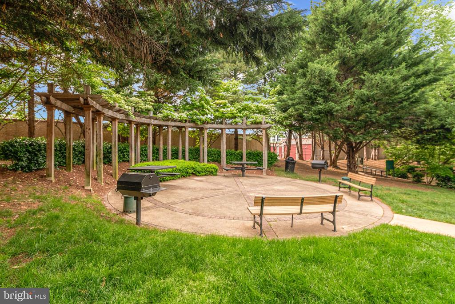
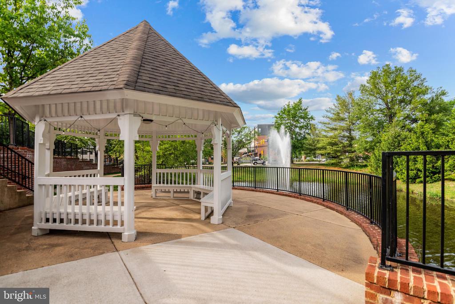
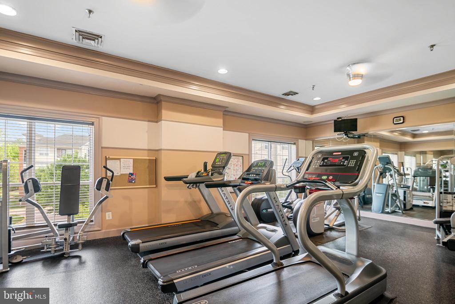
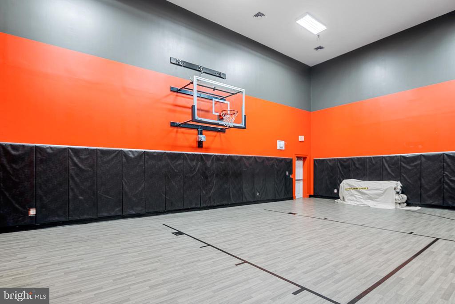
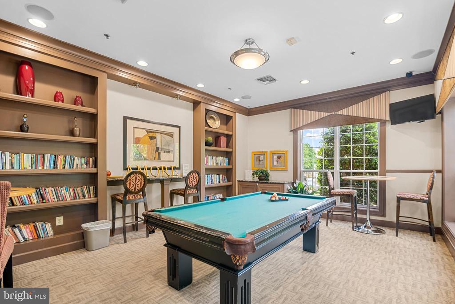
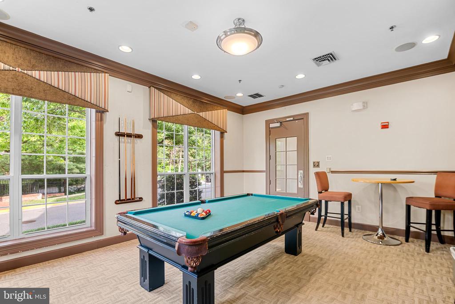
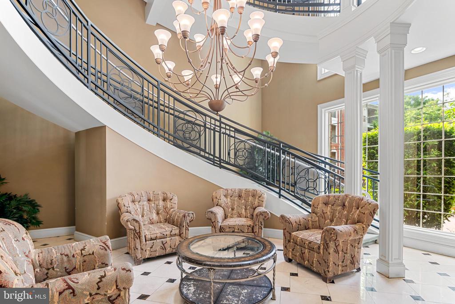
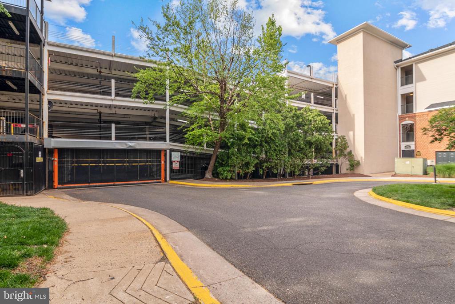
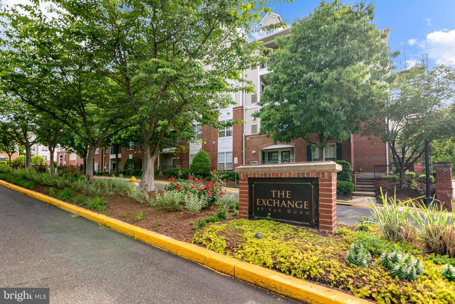
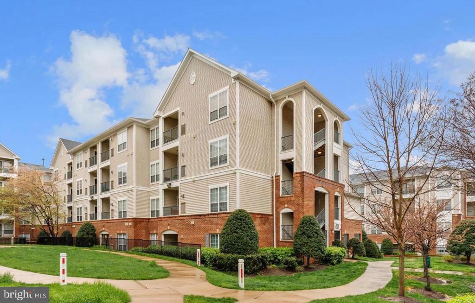
Welcome home to The Exchange at Van Dorn! This gorgeous, freshly painted top floor condo boasts a light-filled, open floorplan with elegant, modern upgrades. Inside the entrance, discover a stunning kitchen with bright Shaker-style cabinets, sleek quartz countertops, and stainless steel appliances. With the peninsula breakfast bar the kitchen opens up directly into the dining area, making the home ideal for entertaining! Luxury vinyl plank flooring leads you into the living room, where you'll find a cozy gas fireplace, elegant crown molding, and large windows flooding the home with natural light. The generously-sized bedroom includes a spacious walk-in closet and a stylish en suite bathroom with a wide vanity and modern fixtures. A large laundry room is located inside the unit, offering convenience and additional storage space. The newer HVAC (2024) and water heater (2022) provide you with even greater peace of mind. Step outside onto your private covered balcony to sip your morning coffee or unwind after a long day while overlooking the peaceful community courtyard below. Community amenities are plentiful, including reserved parking in a secure garage, an on-site fitness center, outdoor pool, business center, basketball courts, playground, billiard room, gorgeous professionally maintained landscaping, and more! Conveniently located just minutes to Wegmans, Safeway, Old Town Alexandria, Kingstowne, Pentagon Row, Hoffman Center, Springfield Town Center, Amazon HQ2, The Pentagon, and the new WestEnd development with Inova Alexandria Hospital. Quick access to I-395, I-495, Van Dorn Street, King Street, and Route 1, plus free Dash Shuttle service to the Eisenhower Metro Station for easy commuting. Schedule a private tour of your beautiful new home today!