4871 PALMERS RIDGE COURT

$723,500
4871 PALMERS RIDGE COURT, HAYMARKET, VA 20169
4871 PALMERS RIDGE COURT

4871 PALMERS RIDGE COURT

$723,500

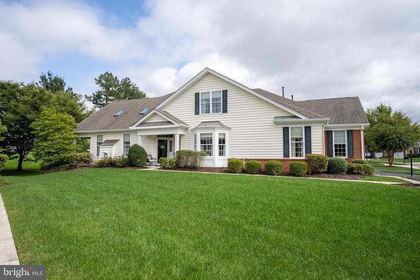
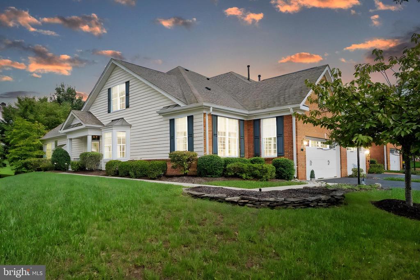
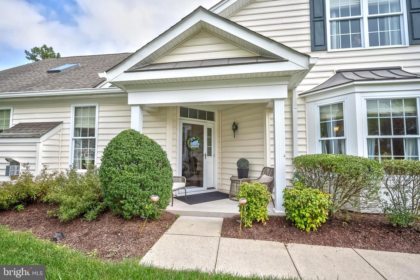
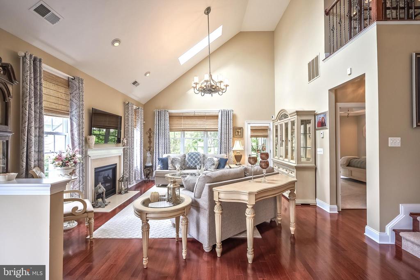
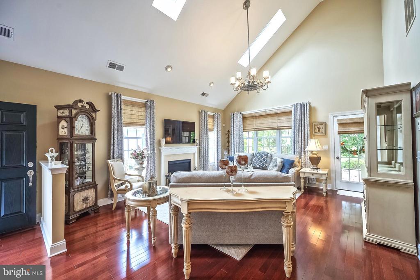
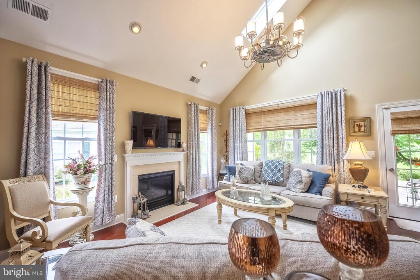
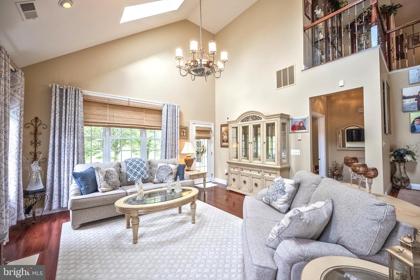
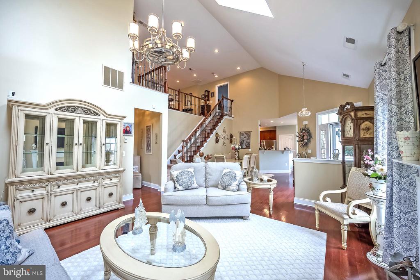
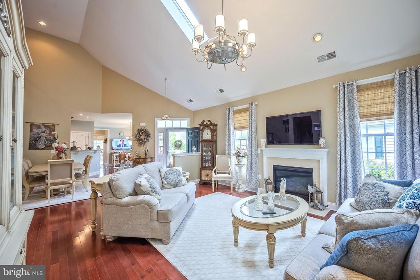
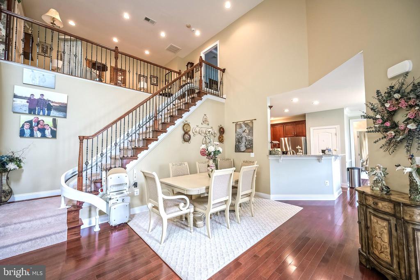
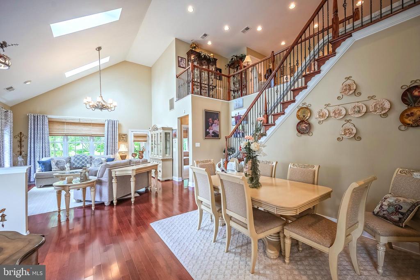
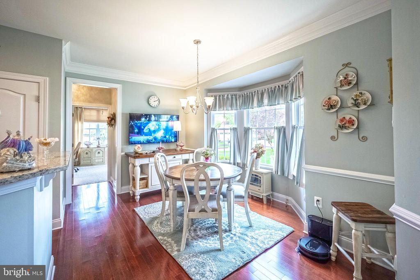
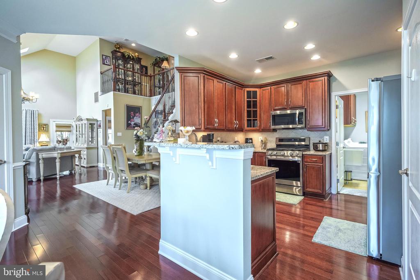
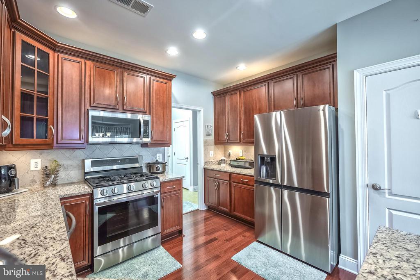
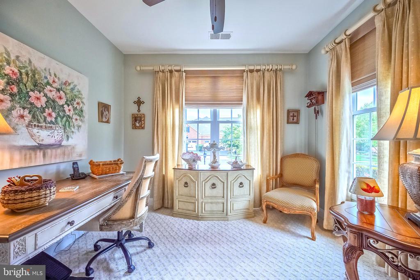
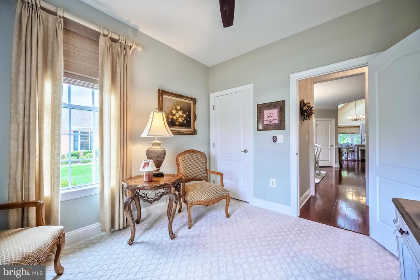
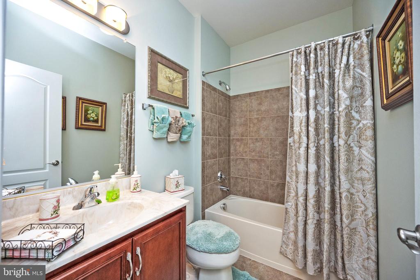
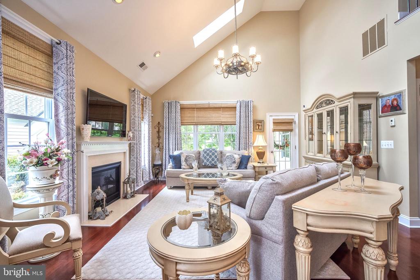
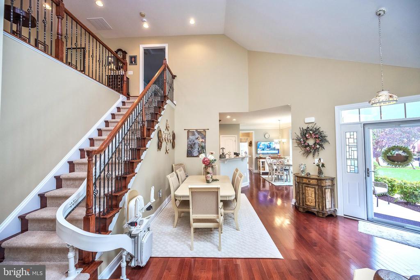
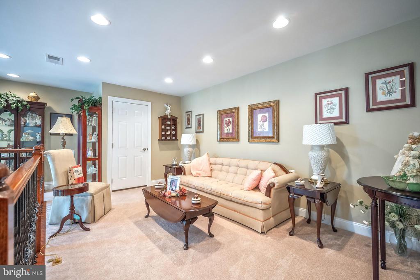
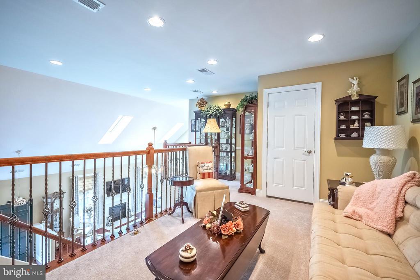
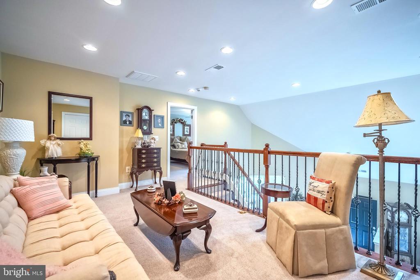
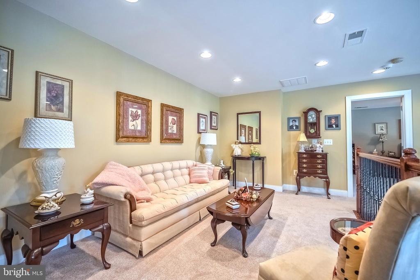
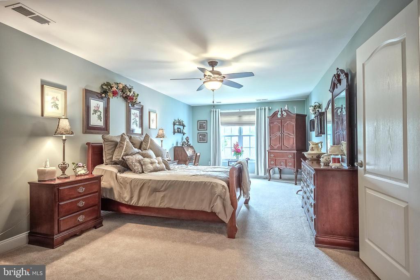
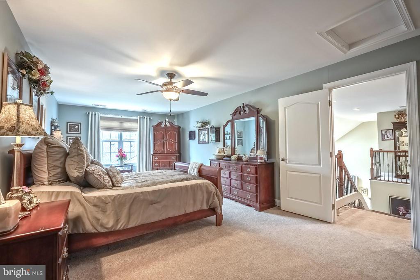
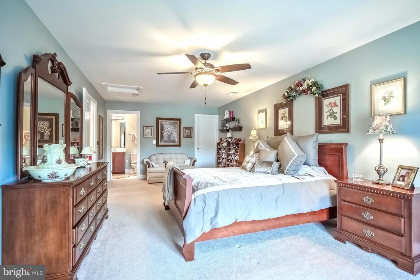
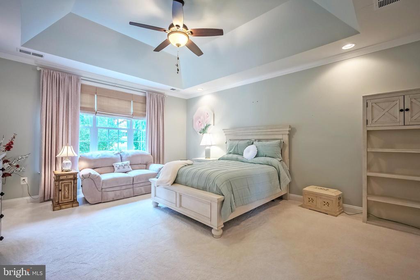
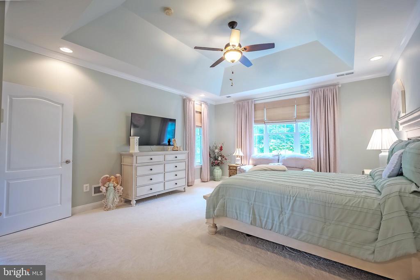
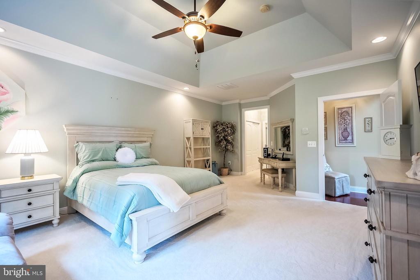
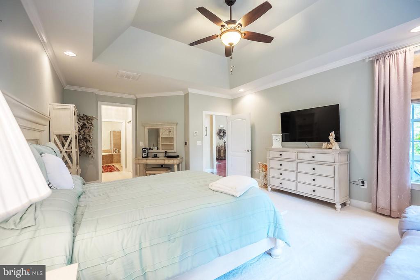
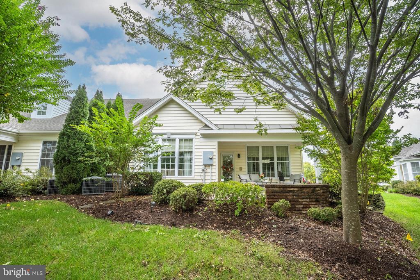
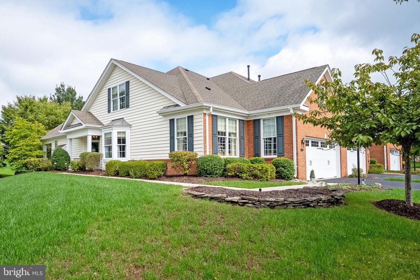
This is a beautiful property and will not last long! All offers must be submitted by Monday, November 4th, by 6:00 pm. The owner will review offers on Tuesday, November 5th. Welcome to 4871 Palmer Ridge Court, a stunning 3-bedroom, 3-bathroom home that offers the perfect blend of comfort and luxury, set in the prestigious 55+ community of Regency at Dominion Valley in Haymarket, Virginia. This charming residence boasts a spacious layout with modern finishes and an attached 2-car garage, ideal for convenience and storage.

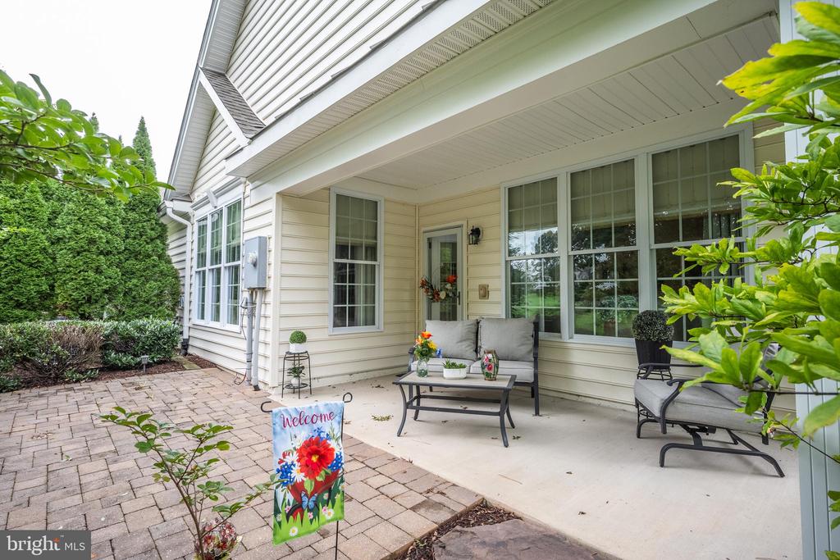
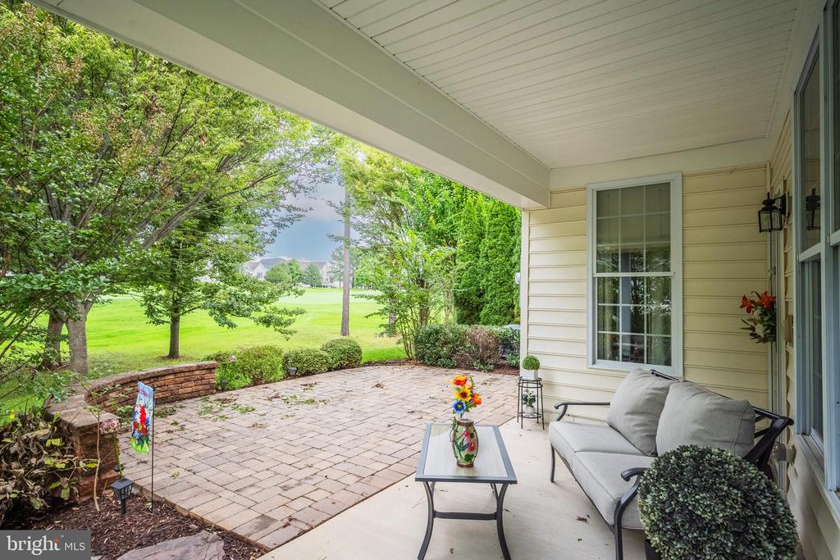
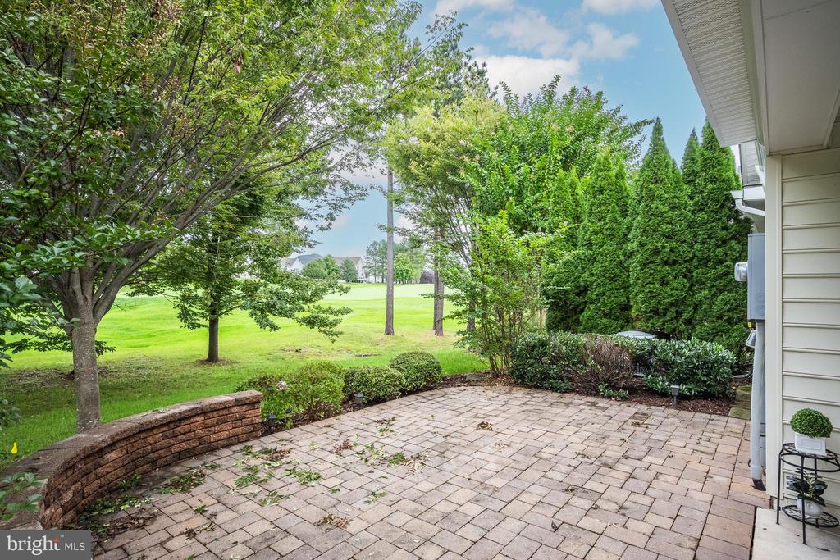
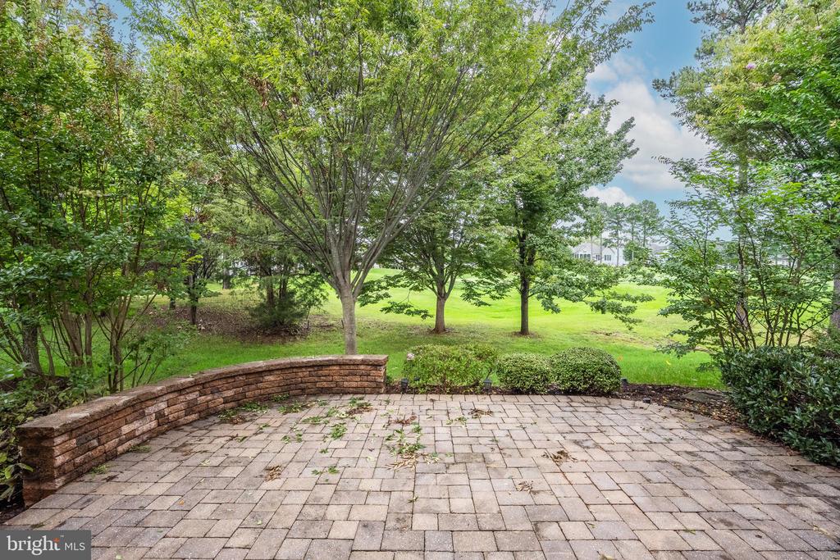
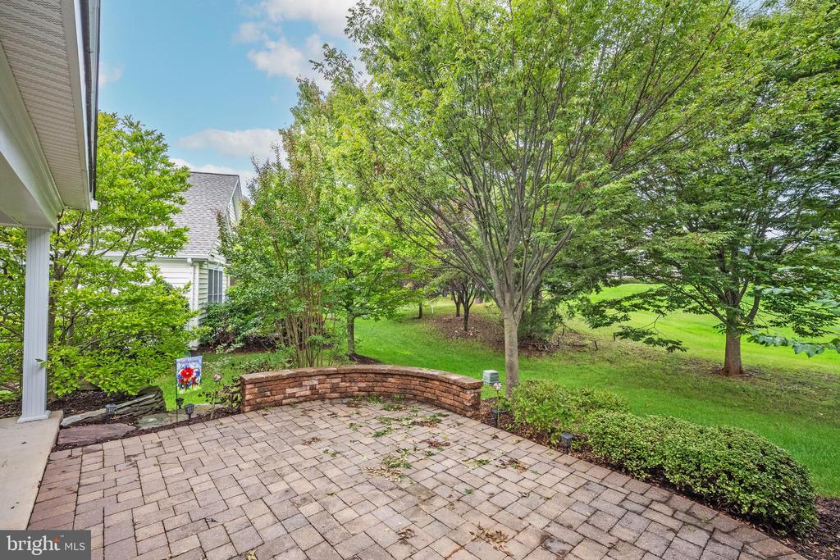
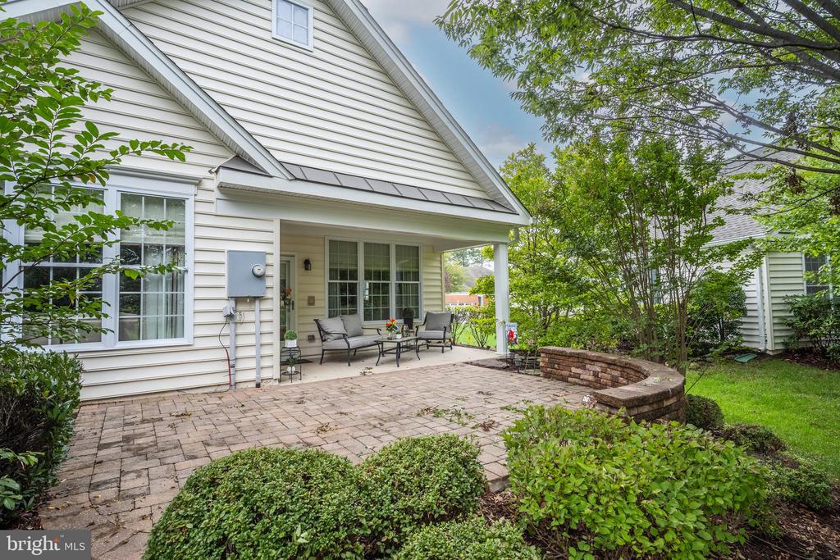
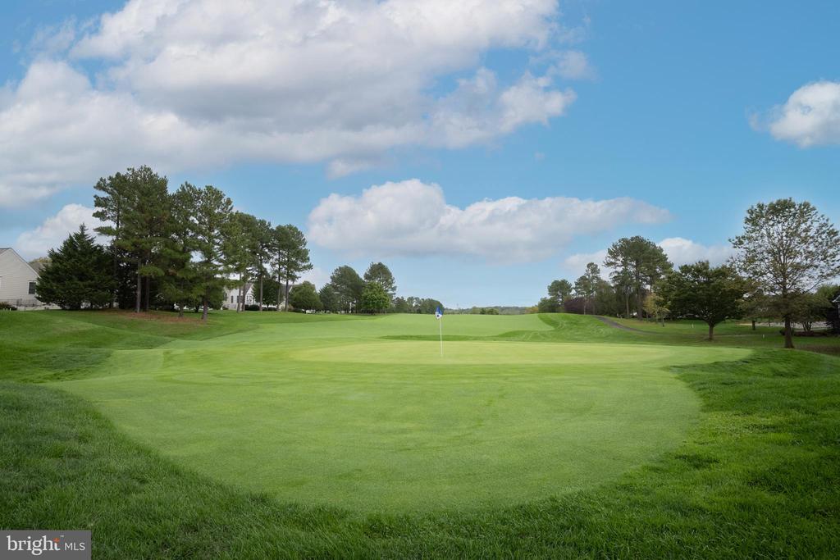
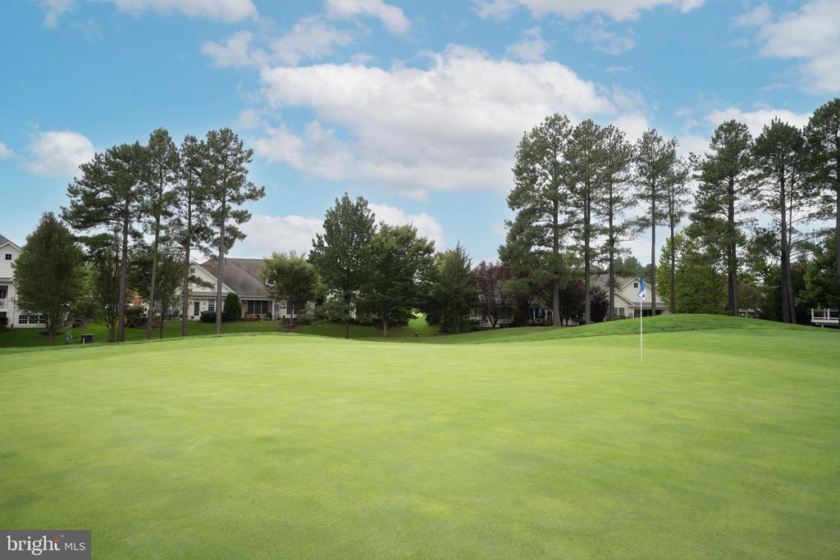
What truly sets this property apart is its breathtaking location--nestled on the 7th hole of the picturesque golf course. Whether you're an avid golfer or simply enjoy the serene backdrop of rolling greens, you'll love the tranquil ambiance of this prime spot. Imagine sipping your morning coffee or entertaining friends on your patio while taking in the scenic views of the course.

Beyond your home, Regency at Dominion Valley offers a vibrant and active lifestyle with resort-style amenities. Enjoy a refreshing swim in the indoor or outdoor pools, take a stroll along beautifully landscaped walking trails, or unwind with neighbors at the clubhouse. The community also features tennis courts, a fitness center, and dining options, ensuring every day feels like a getaway.

In addition to the community's exclusive amenities, you are minutes away from local attractions that make Haymarket such a desirable place to live. Explore nearby wineries, boutique shopping, and dining options, or take advantage of easy access to parks and hiking trails in the scenic foothills of the Blue Ridge Mountains. With its combination of luxury living, premier amenities, and an unbeatable location, 4871 Palmer Ridge Court offers a lifestyle you'll love for years to come. Don't miss the chance to make this exceptional property your own.

Features & Amenities

Interior

Total Bedrooms 3
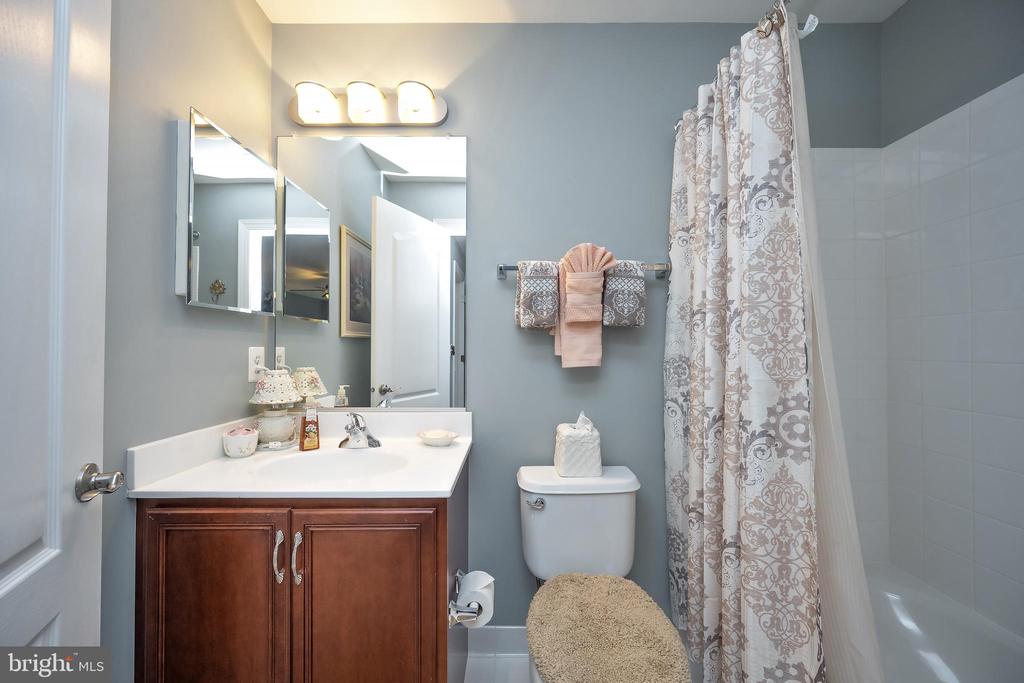
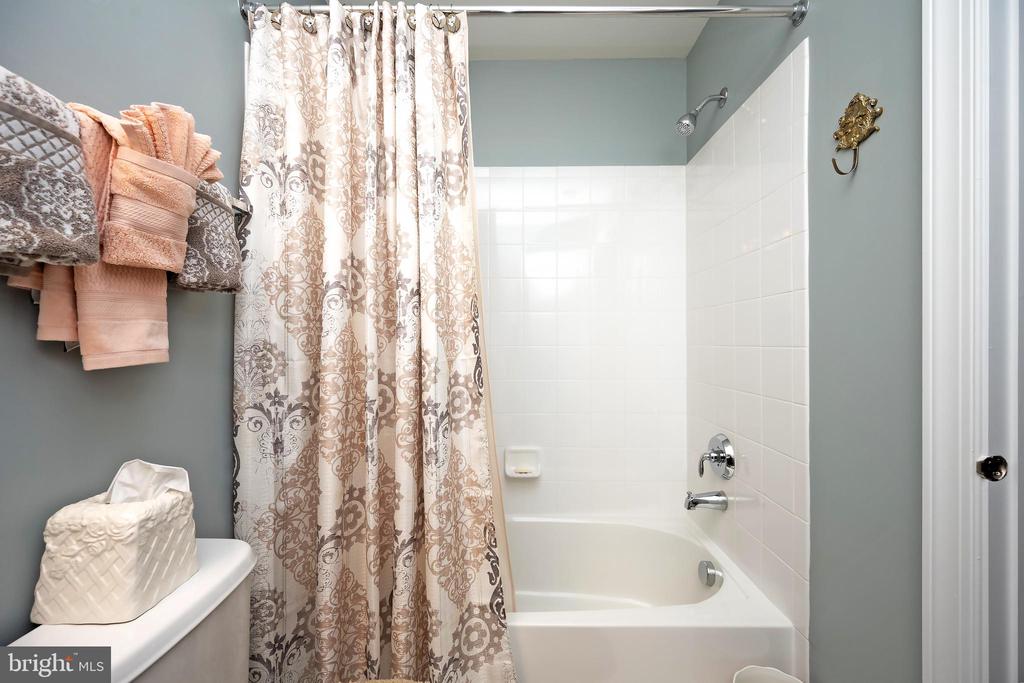
Total Bathrooms 3
Full Bathrooms 3
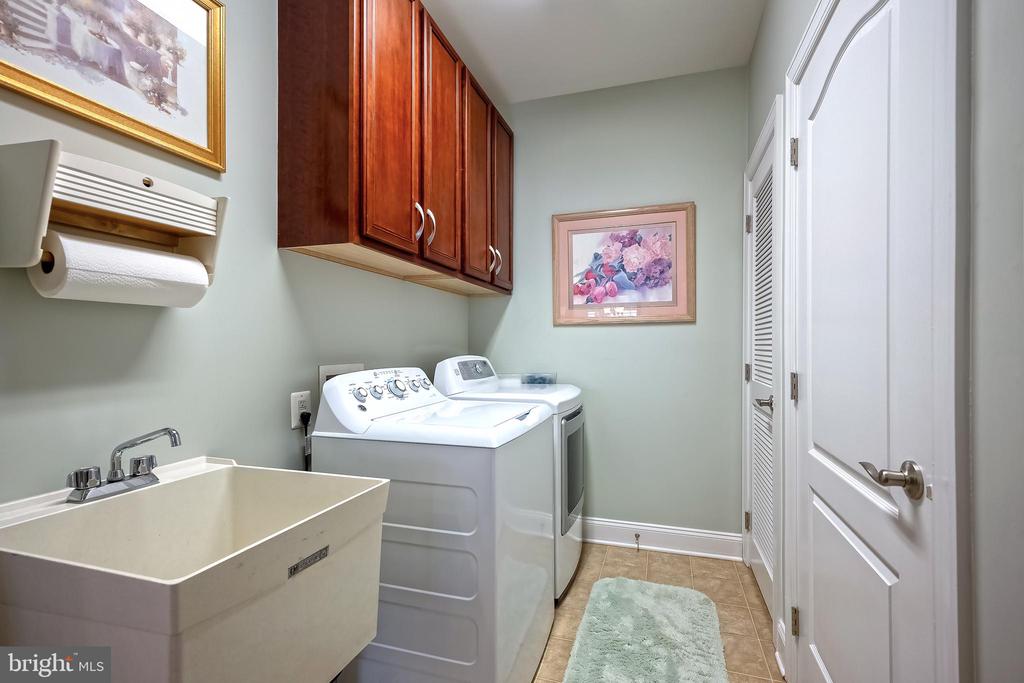
Laundry Room Washer In Unit, Dryer In Unit
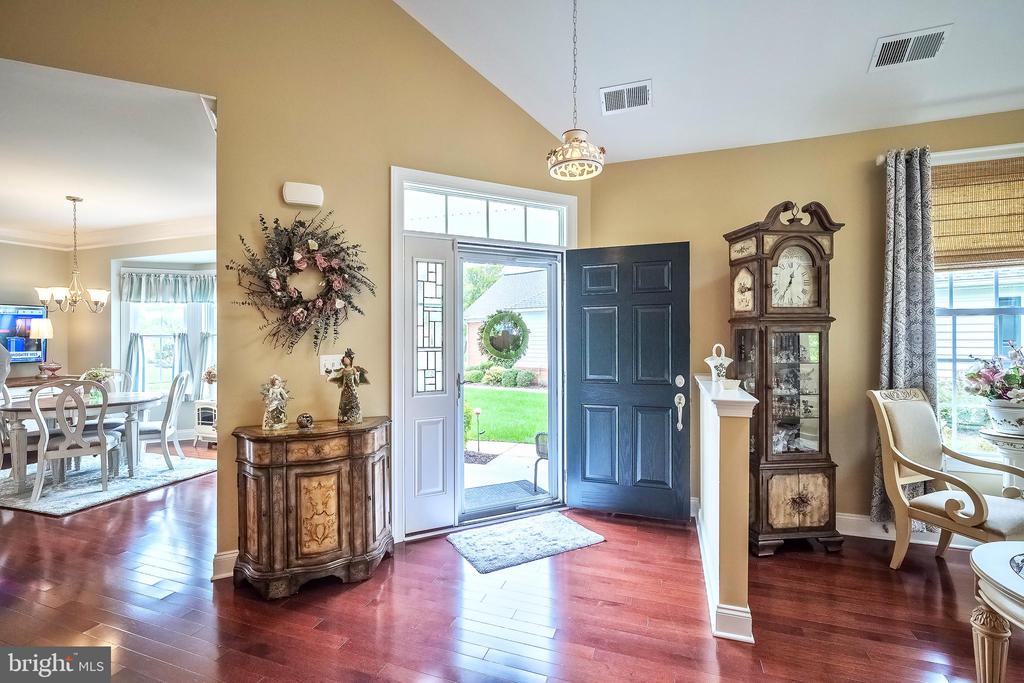
Flooring Carpet, Ceramic Tile, Engineered Wood
Fireplace Fireplace - Glass Doors, Gas/Propane, Marble
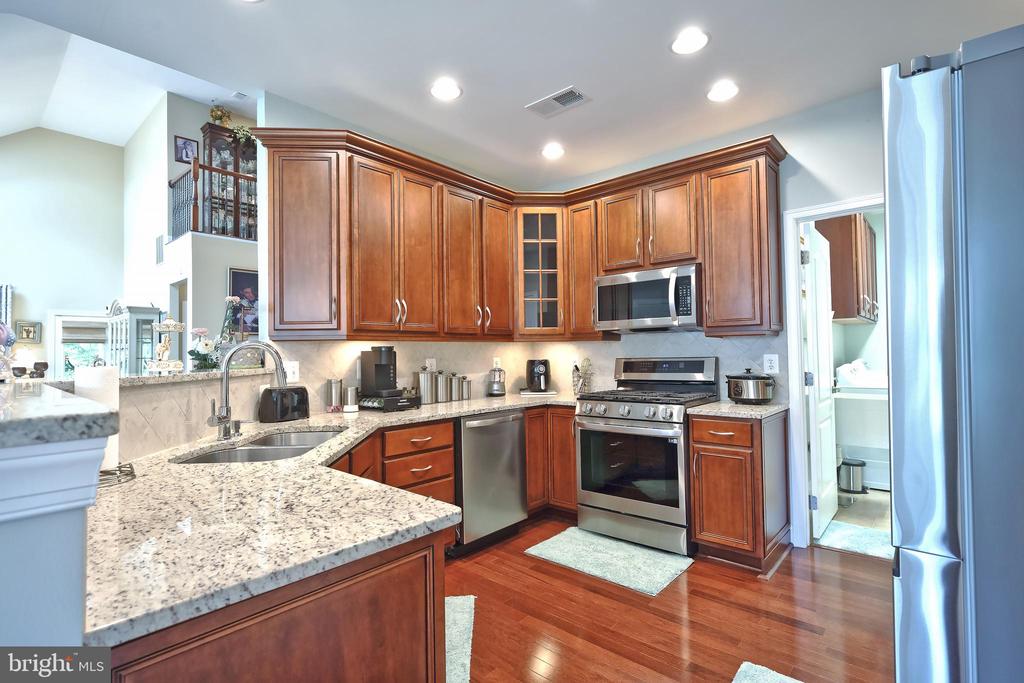
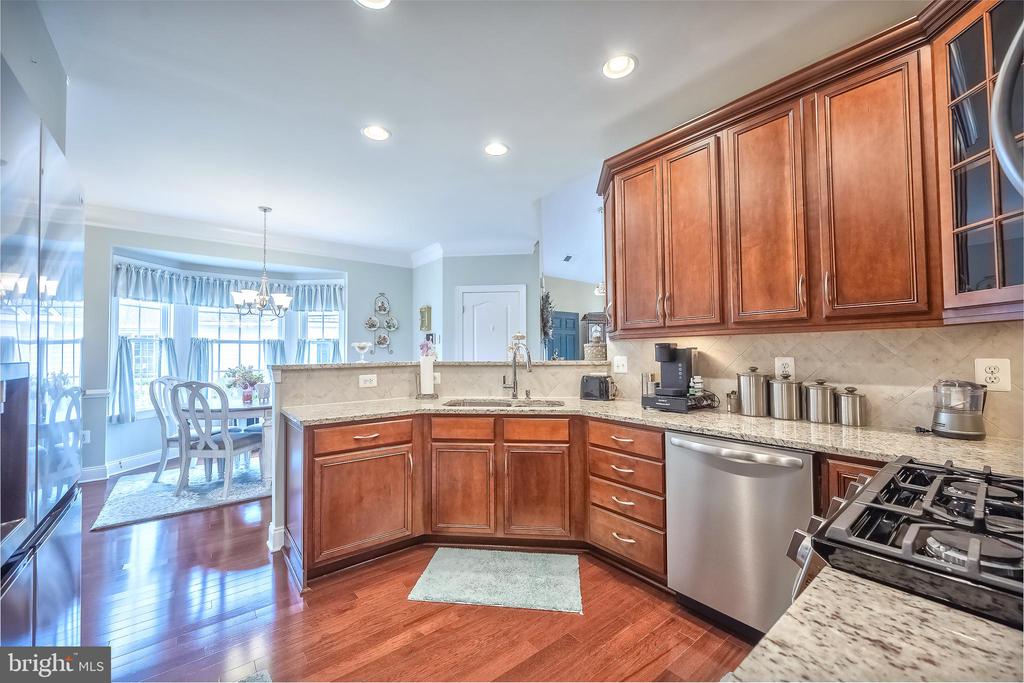
Appliances Built-In Microwave, Built-In Range, Dishwasher, Disposal, Dryer, Stainless Steel Appliances, Washer
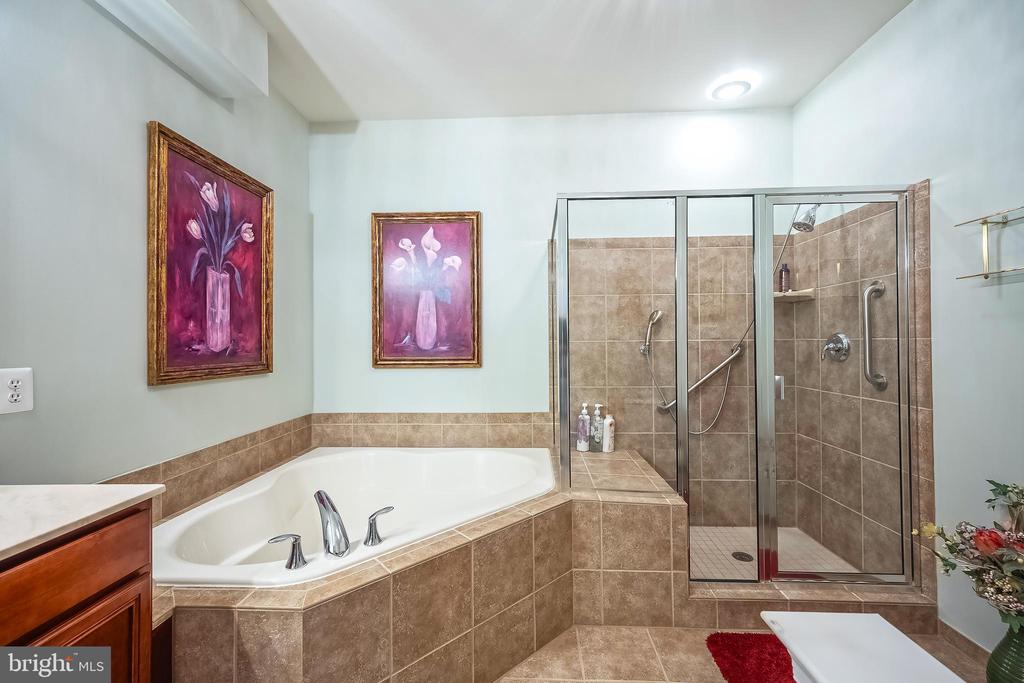
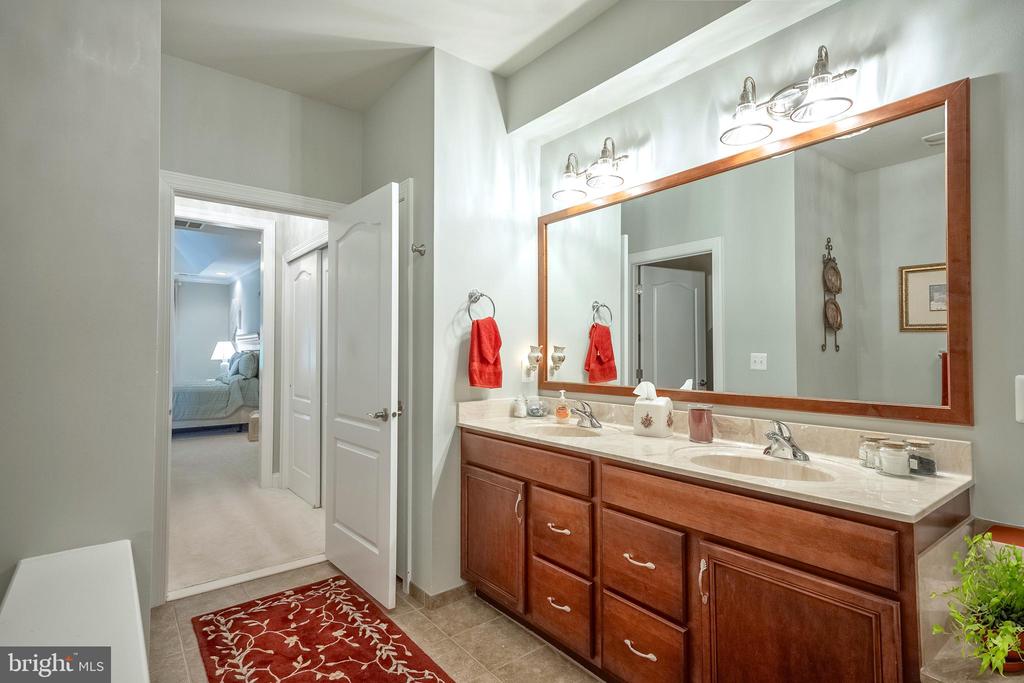
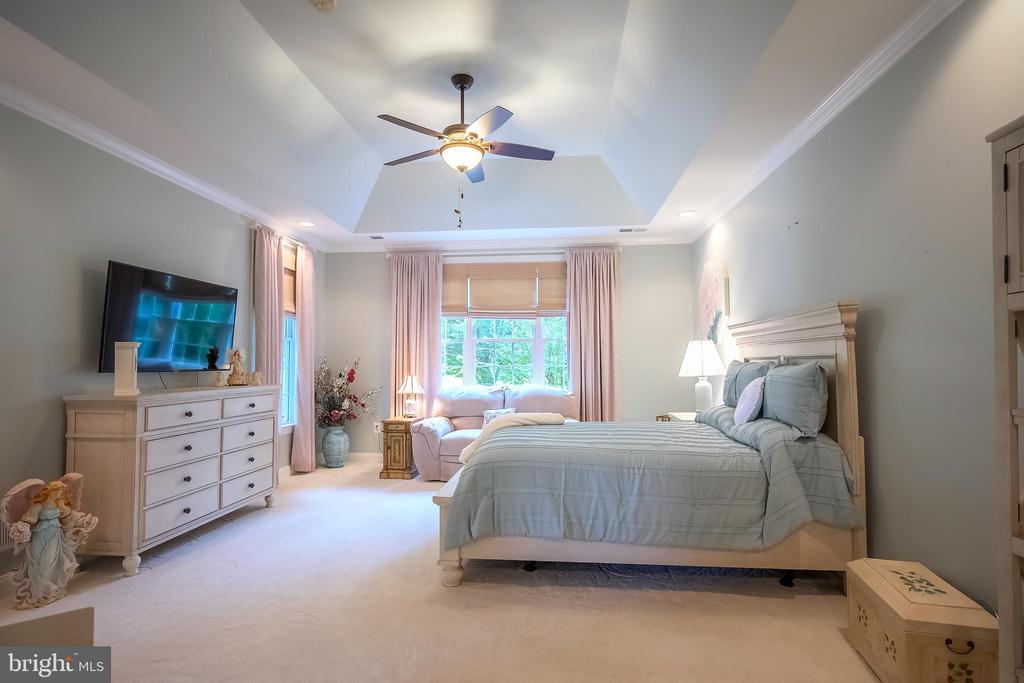
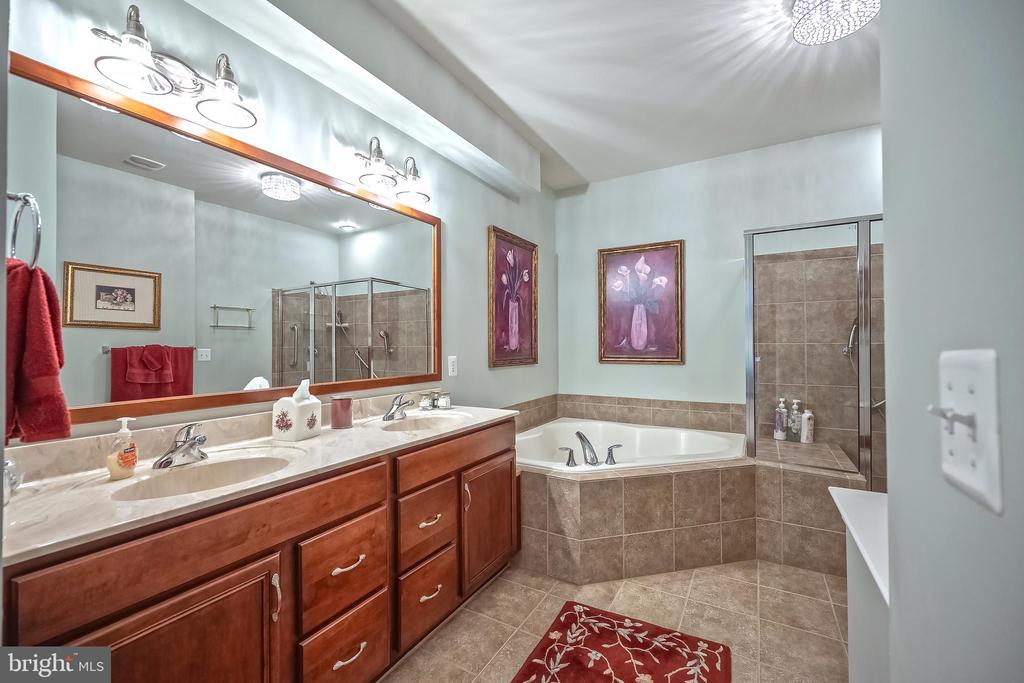
Other Interior Features Bathroom - Jetted Tub, Bathroom - Stall Shower, Breakfast Area, Carpet, Ceiling Fan(s), Combination Dining/Living, Crown Moldings, Dining Area, Entry Level Bedroom, Family Room Off Kitchen, Floor Plan - Open, Upgraded Countertops, Walk-in Closet(s), Wood Floors

Exterior

Stories 2
Garage Space 2.0
Water Source Public
Utilities Cable TV Available, Phone Available
POOL Yes - Community
ROOF Composite, Shingle
Lot Features Backs to Trees
Parking Attached Garage
Heat type Forced Air
Air Conditioning Central A/C
Sewer Public Sewer
Substructure Slab
Disability Features None
HOA Amenities Bar/Lounge, Bike Trail, Club House, Dining Rooms, Dog Park, Fitness Center, Gated Community, Golf Course Membership Available, Jog/Walk Path, Pool - Outdoor, Retirement Community, Tennis Courts, Other
Security Features Security Gate
Other Exterior Features Gutter System, Stone Retaining Walls

Area & Lot

Status Sold
Date Sold December 26, 2024
LIVING SPACE 2,423 Sq.Ft.
TOTAL AREA 2,423 Sq.Ft.
LOT SIZE 6,655 Sq.Ft.
MLS® ID VAPW2080334
Type Townhouse
Year Built 2011
Architecture Styles Villa
View Description Golf Course, Panoramic, Trees/Woods
ELEMENTARY SCHOOL GRAVELY
MIDDLE SCHOOL RONALD WILSON REGAN
HIGH SCHOOL BATTLEFIELD
School District PRINCE WILLIAM COUNTY PUBLIC SCHOOLS

Financial

SALES PRICE $723,500
REAL ESTATE TAXES $6,168/yr
HOA Fees $539/mo
Zoning RPC

Work With Us

Whether you're buying your first home, upgrading to your dream home, or preparing to sell, we're here to guide you every step of the way. Experience expert advice, personalized service, and proven results from a team that puts your goals first.

CONTACT US