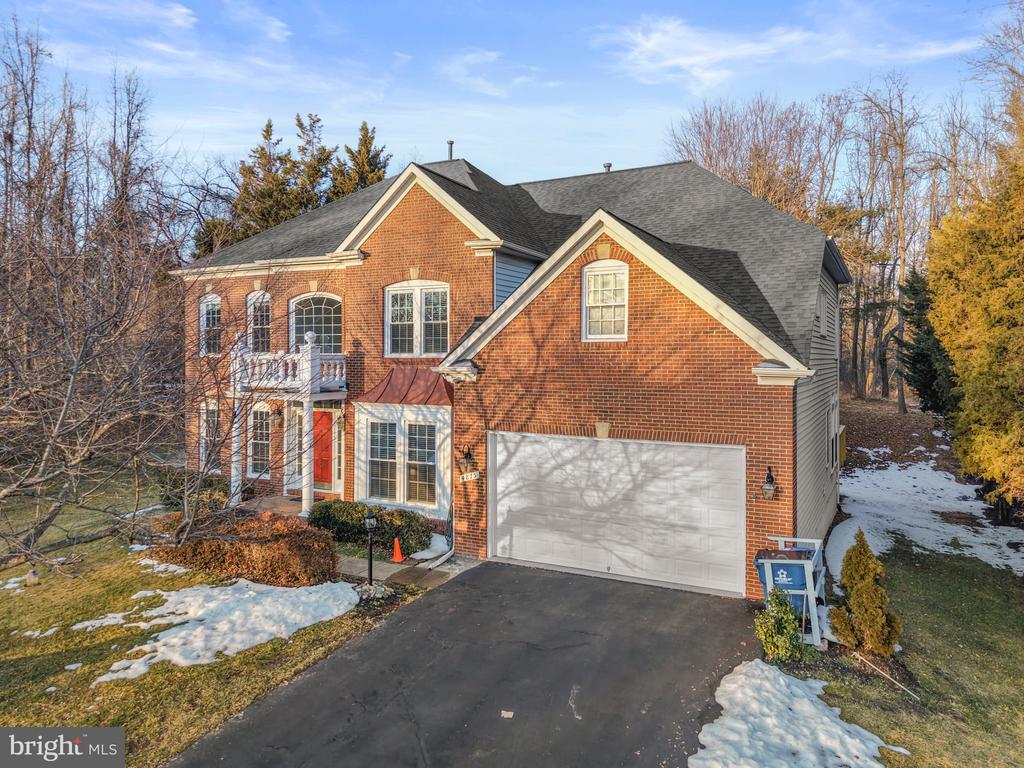
4875 ANNAMOHR DRIVE
$1,310,000
Welcome to an exceptional Colonial residence in the prestigious Berkshire Woods community of Fairfax, offering over 5,100 beautifully finished square feet across three expansive levels of refined and functional living. This impressive home blends architectural presence, generous scale, and thoughtful care in one of Northern Virginia's most desirable locations.
From the moment you enter, you are welcomed by a bright formal living room, an elegant separate dining room perfect for gatherings, and a private office/library ideal for today's flexible lifestyle. The heart of the home is the dramatic two-story family room, featuring soaring ceilings, a warm fireplace, and a gorgeous chandelier that creates both visual impact and inviting ambiance. The open flow into the kitchen makes entertaining effortless while maintaining a sense of comfort and connection.
Upstairs, four spacious bedrooms and three full baths provide privacy and versatility, including an expansive owner's suite with a sitting area and generous closet space. The fully finished lower level adds remarkable flexibility with two additional dens -- perfect for guest accommodations, a home theater, fitness studio, or creative space -- along with an additional full bathroom for added convenience.
Significant capital improvements have already been completed, offering true peace of mind and eliminating the need for costly system replacements. Recent upgrades include a newer roof (2 years) and windows (2 years), dual-zone HVAC (3 years), a new water heater (3 years), fresh paint, new carpeting, refinished hardwood floors, and a striking new staircase. This home has been meticulously maintained and provides a strong mechanical foundation, while also offering an excellent opportunity for a buyer to personalize cosmetic updates over time to suit their own style.
Ideally located near Fair Oaks Mall, Wegmans, Fairfax Corner, I-66, and Fairfax County Parkway, this residence offers seamless access to shopping, dining, and major commuter routes -- combining scale, stability, and convenience in one compelling offering.
This is not just square footage -- it is space, structure, and long-term confidence in one of Fairfax's most established communities.
