5222 BRADFIELD DRIVE
$1,069,000
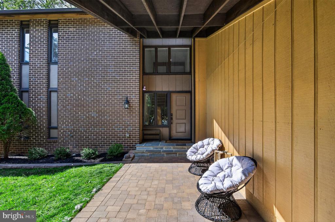
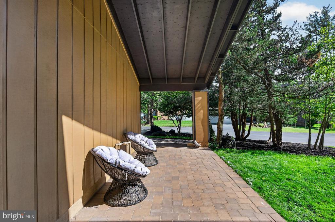
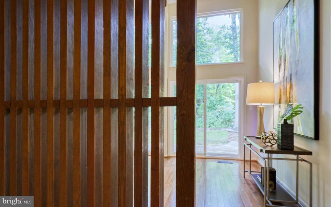
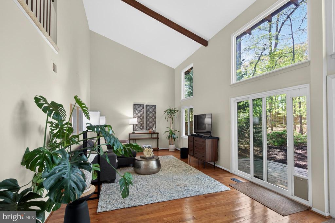
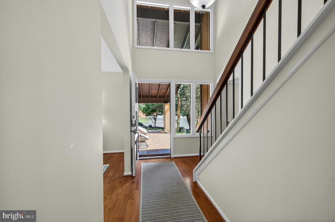
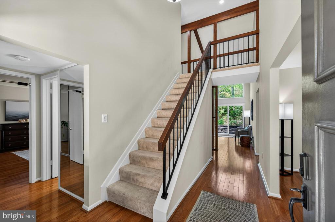
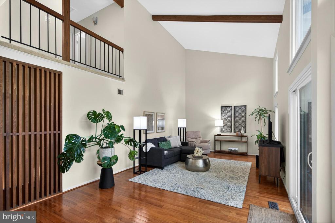
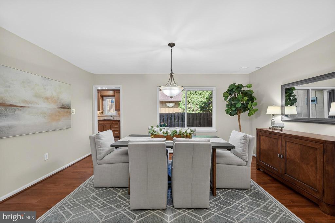
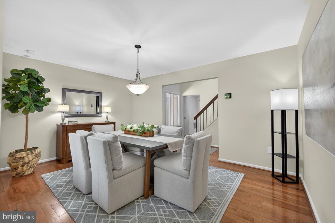
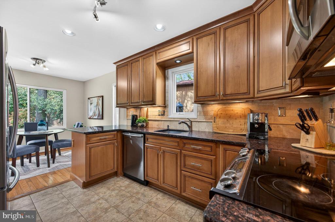
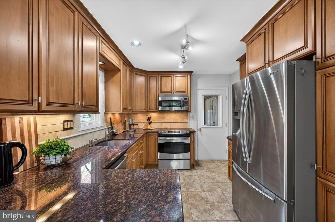
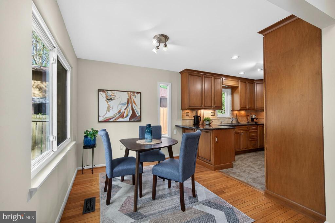
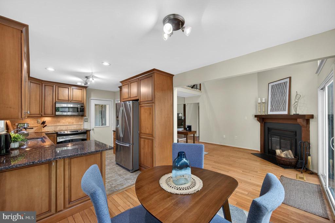
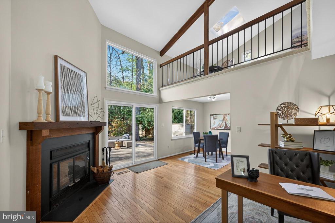
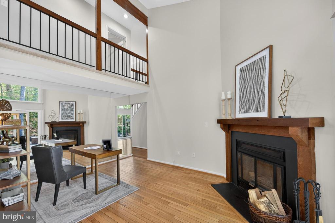
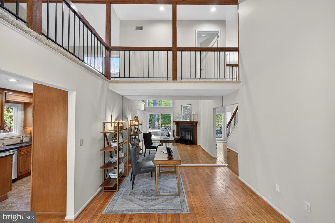
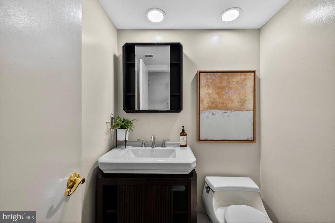
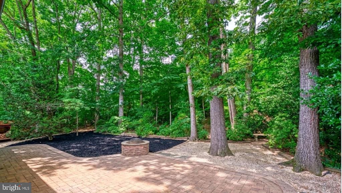
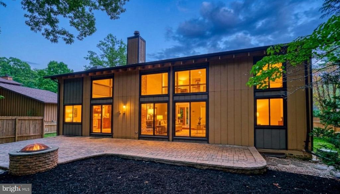
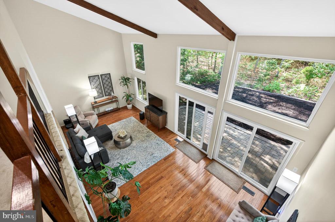
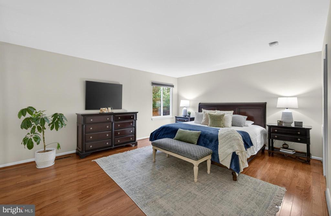
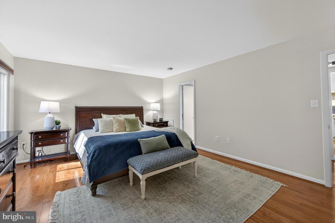
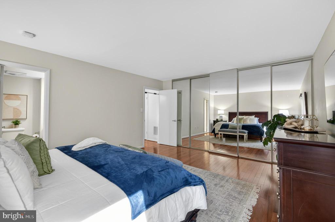
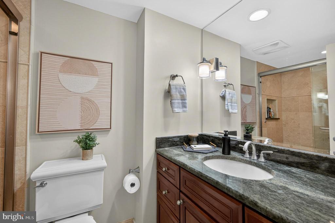
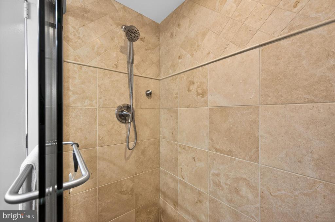
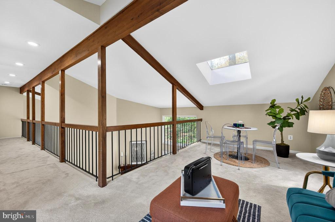
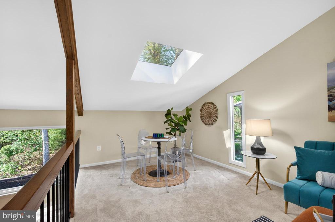
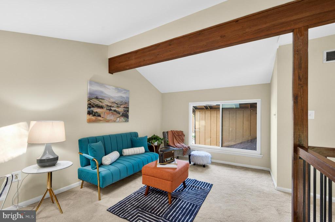
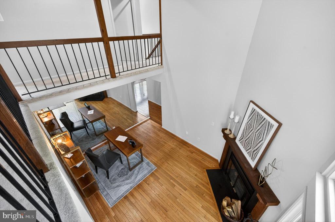
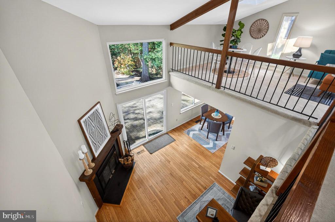
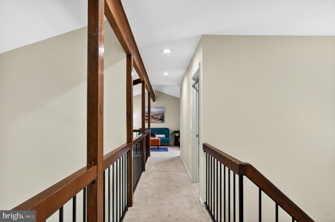
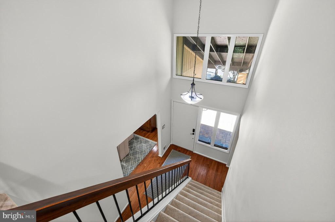
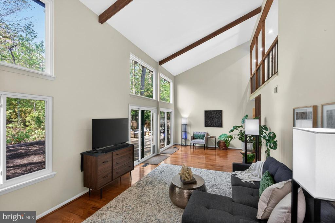
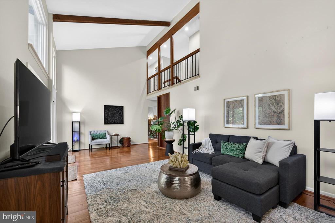
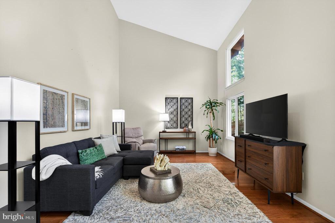
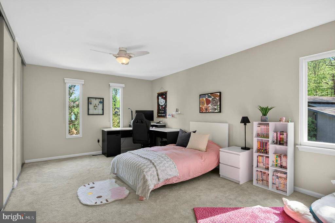
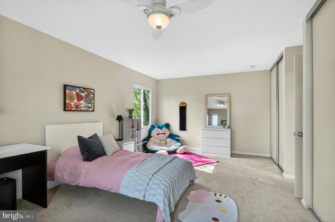

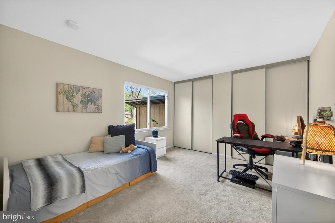
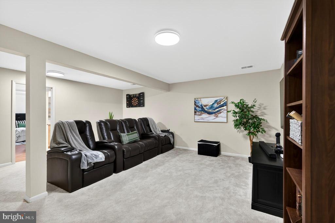
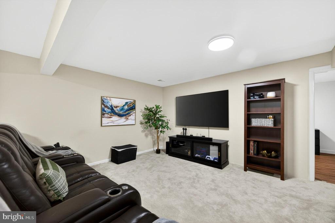
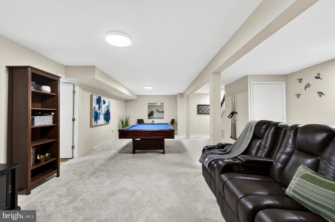
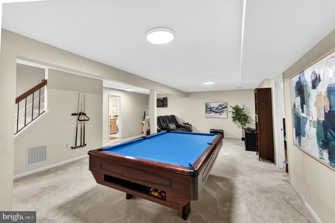
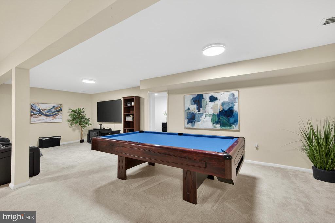
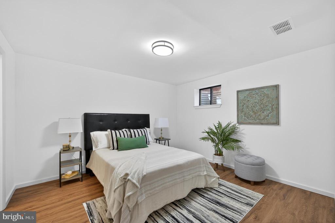
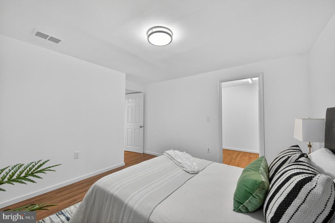
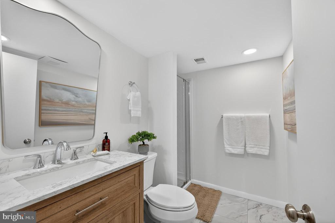
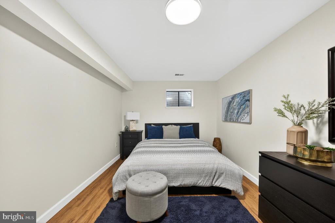
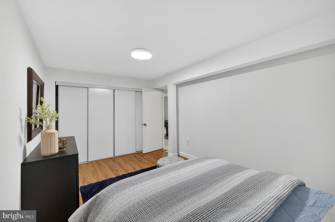
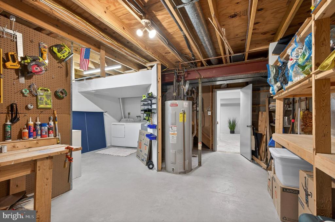
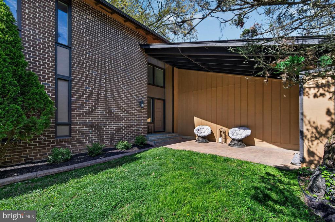
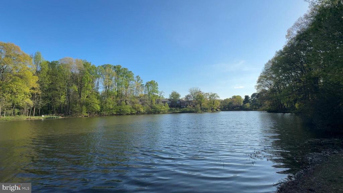
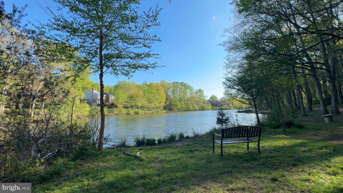
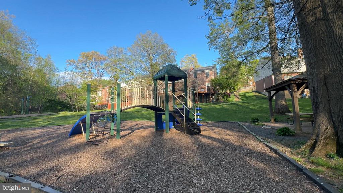
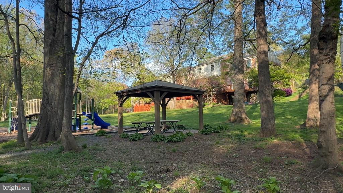
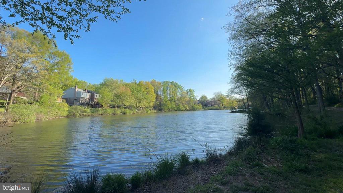
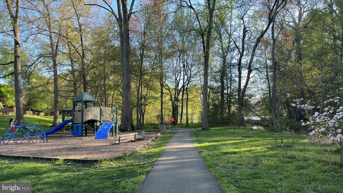
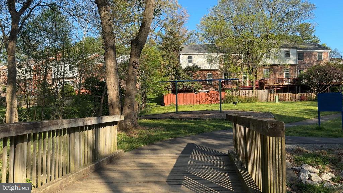
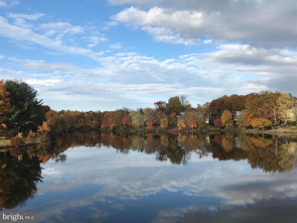
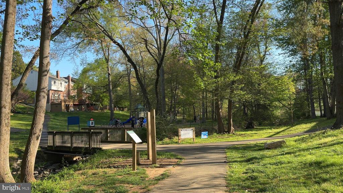
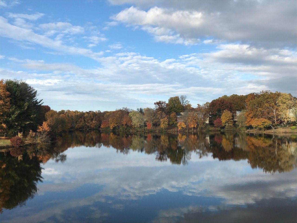
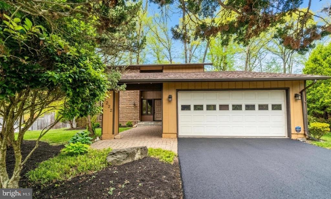
Highest & best offers due by Monday, April 20th at 7pm! Incredible contemporary home with mid-century modern finishes offers approx. 3,500 square feet on 3 fully finished levels. The showstopping 2 story family room features an entire wall of windows letting in tons of natural light & all of nature's beauty. A covered front porch & entryway with brick pavers opens to a dramatic 2 story foyer & gorgeous hardwood flooring throughout the main level. The open and airy main level features a renovated kitchen complete with high-end granite countertops and stainless steel appliances, breakfast room, relax in the sitting room/office, highlighted by a dramatic wood-burning fireplace and soaring cathedral ceilings & generous main level bedroom with tons of closets & a renovated, ensuite full bath with comfort height vanity & granite countertop, designer fixtures & mirrors & more! Distinguished dining room with contemporary lighting can accommodate all your entertaining needs while the party can flow effortlessly through multiple doors to the expansive brick terrace with built-in fire pit & a yard lined with trees! Upstairs you will top of the line, plush carpeting in the 2 additional bedrooms (one is gigantic) with multiple, oversized closets that share a renovated hall bathroom. An extraordinary loft that is a wonderful ,sun-drenched flex space with a skylight--perfect for a home office, creative studio or exercise area. Fully finished lower level offers 2 more bedrooms, a full bath, recreation area with pool table & gigantic storage/laundry room. Don't miss the covered secluded breezeway, perfect for your first cup of coffee in the morning where you can enjoy all the sounds of nature. Major systems upgraded: Architectural shingle roof: 2017, All windows replaced: 2017, HVAC 2019. Walk to Lake Braddock Park & lake with walking/jogging trails. Excellent location cannot be beat, walk to the express bus to the Pentagon, short drive to the VRE station, Braddock Rd to I-495 where you can quickly get Mosaic District, Old Town Alexandria, Tysons corner for shopping. A short drive to the historic city of Fairfax with top rated restaurants. Great food shopping at: Trader Joes, Whole Foods, Lidl & more close by!