5504 W RIDGE VIEW DRIVE
$1,345,000
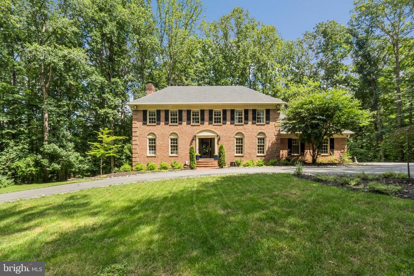
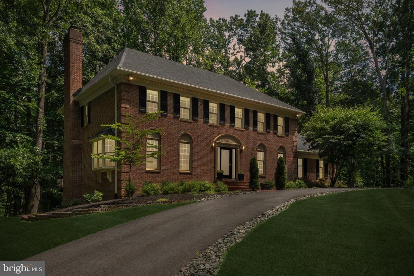
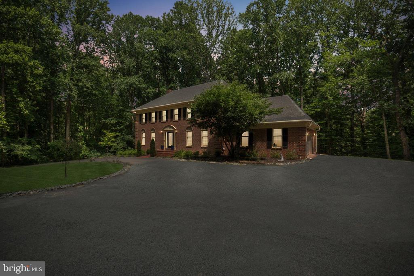
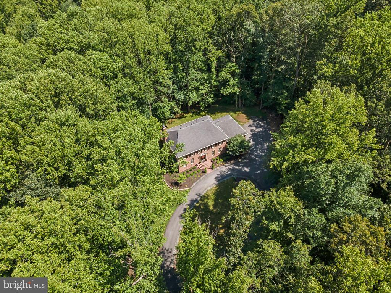
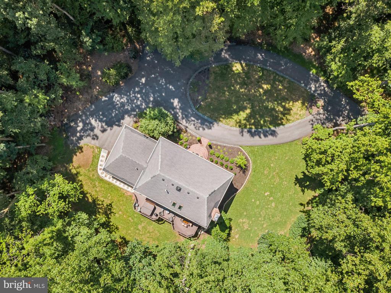
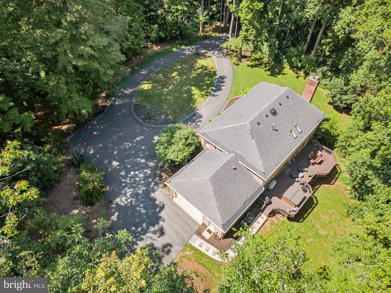
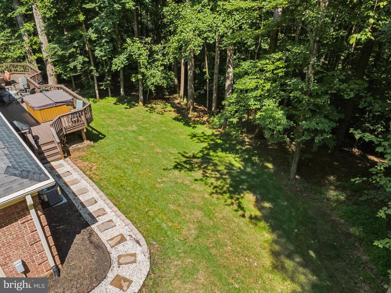
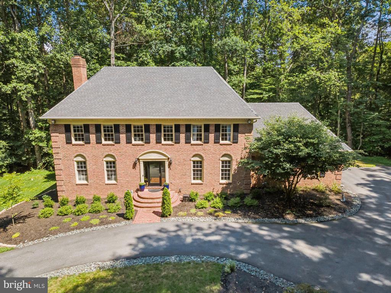
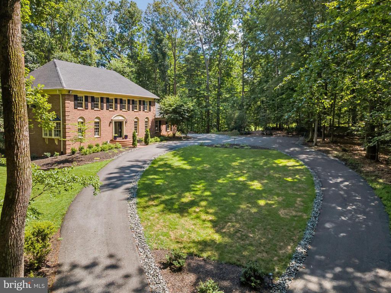
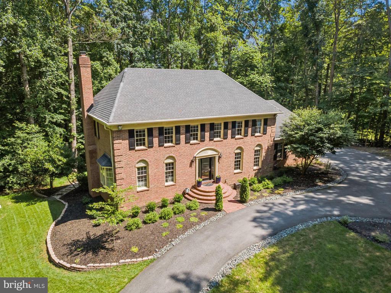
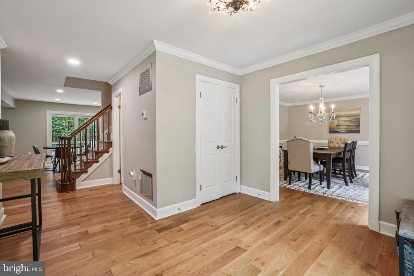
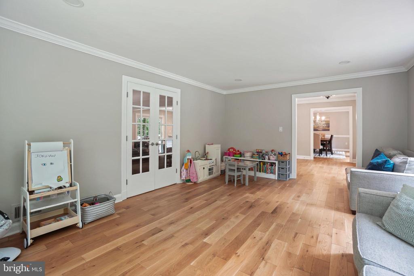
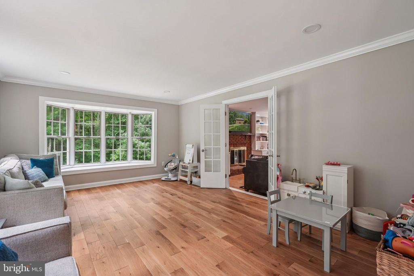
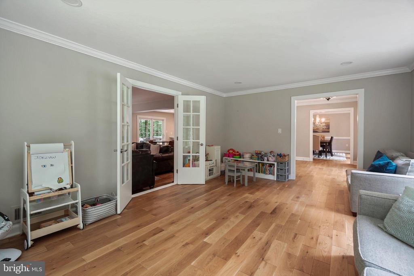
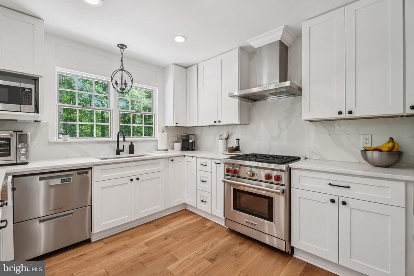
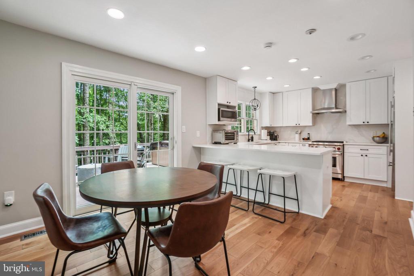
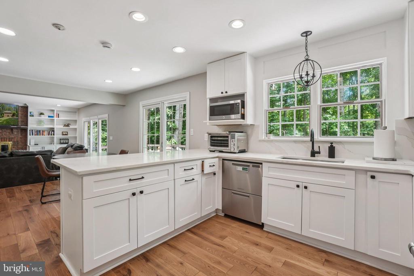
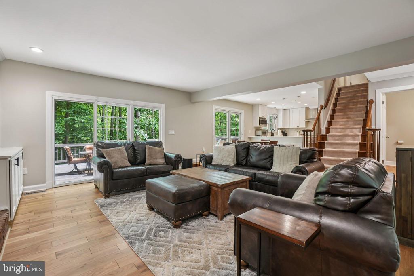
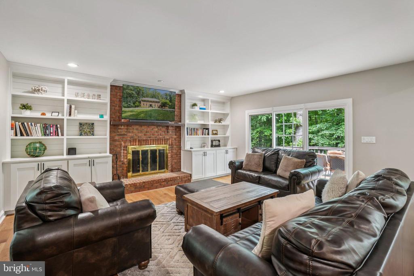
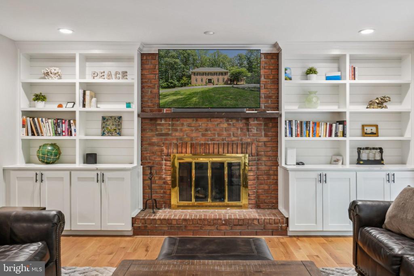
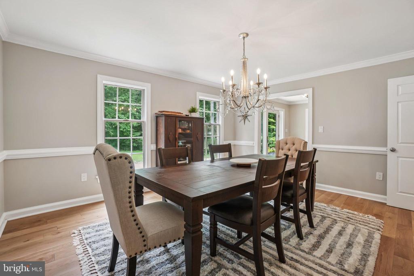
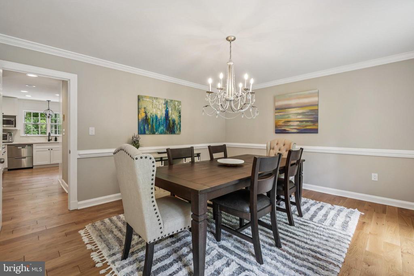
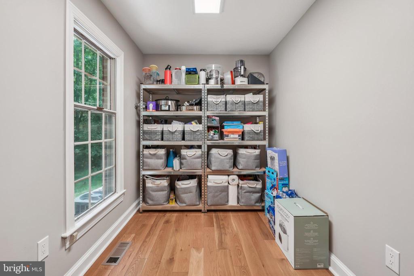
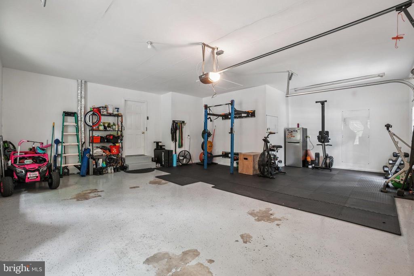
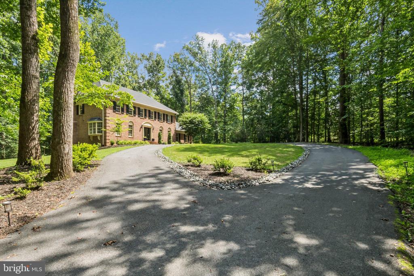
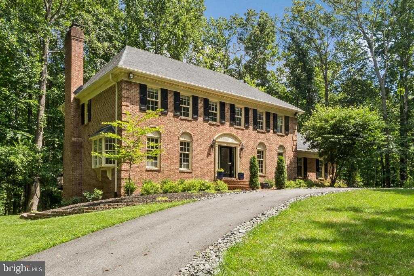
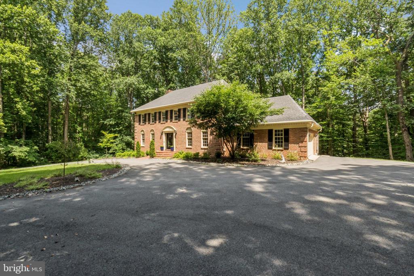
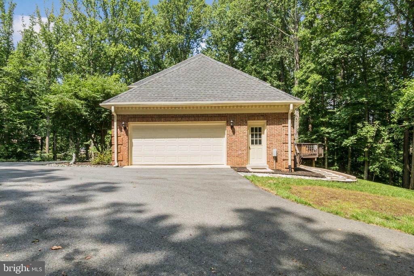
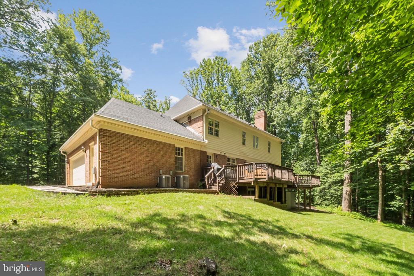
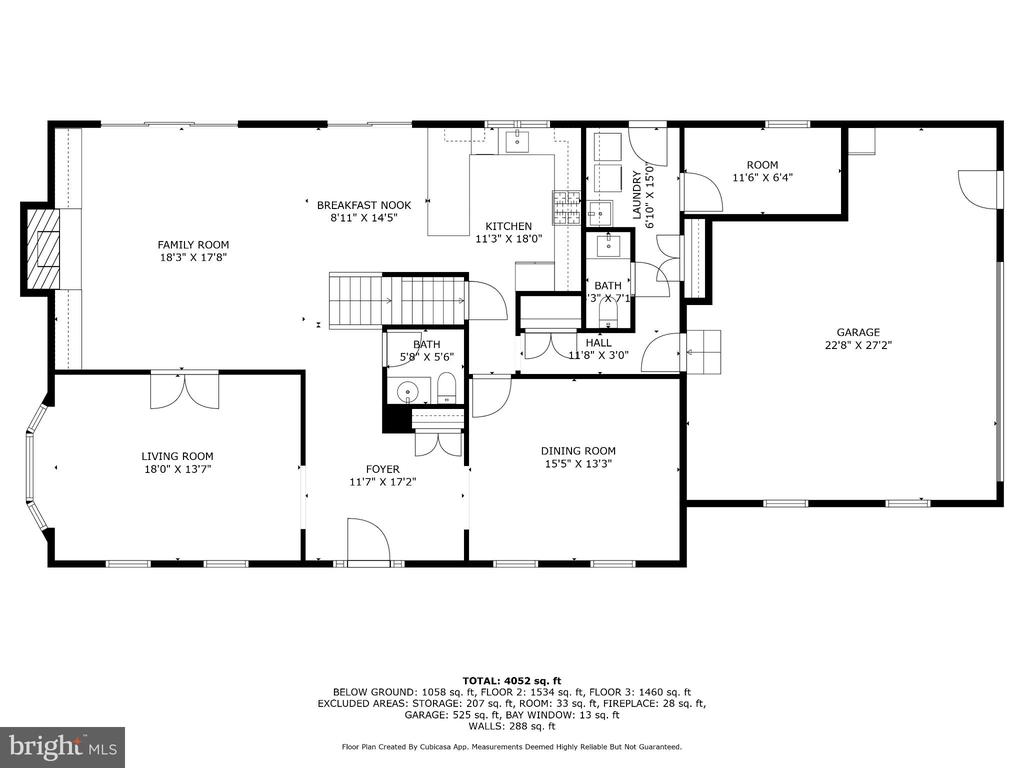
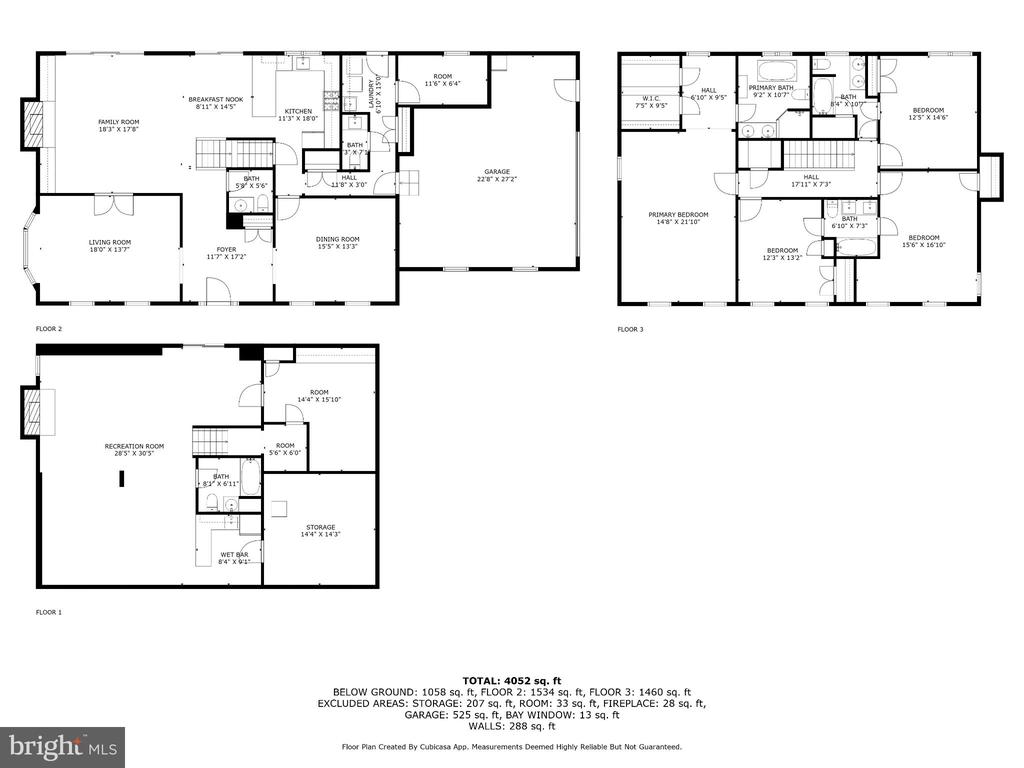
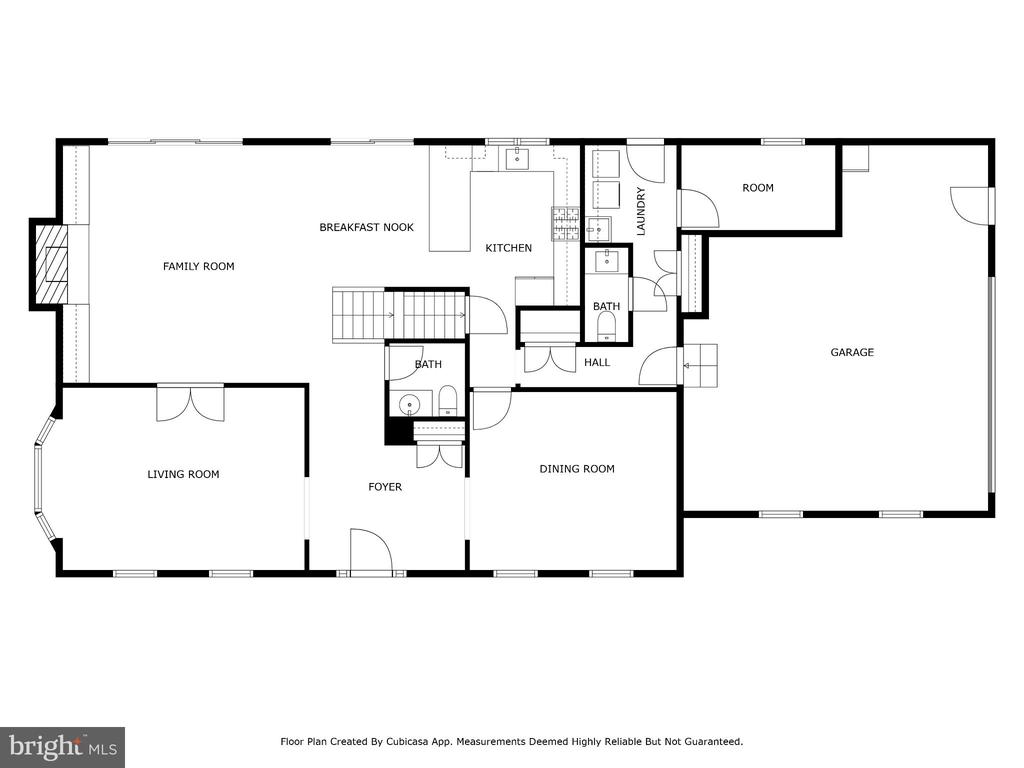
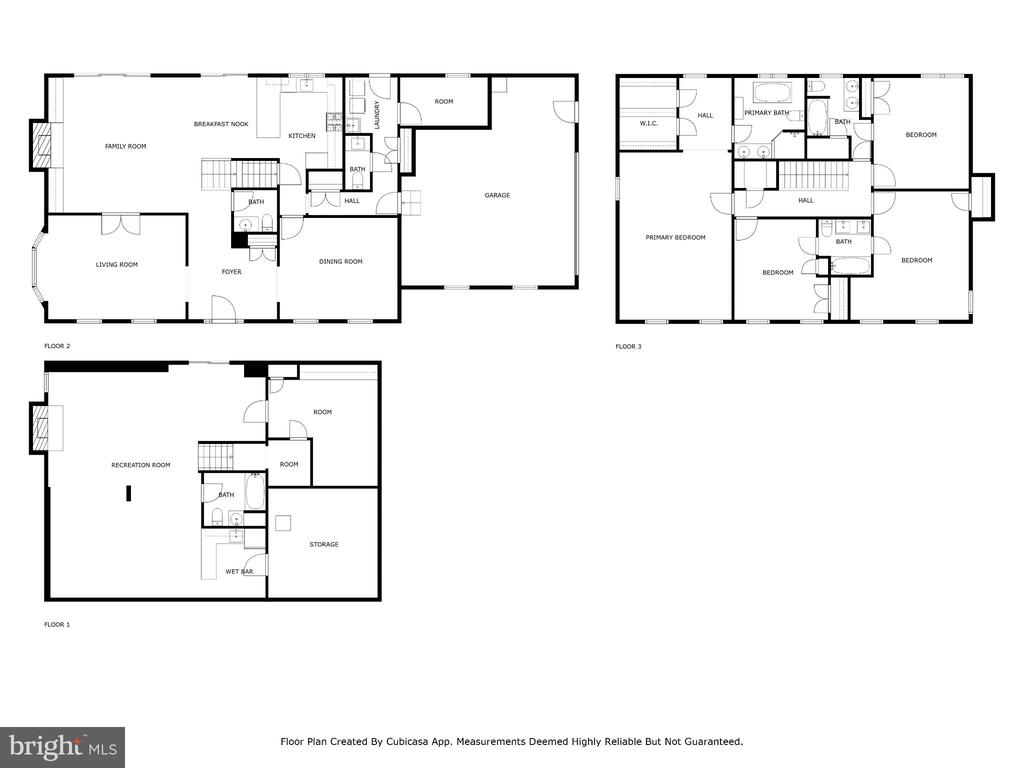
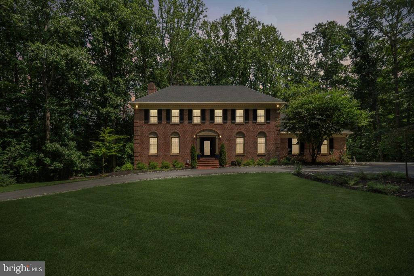
SELLERS OFFERING 10k CREDIT TO THE BUYER FOR CLOSING COSTS OR A BUY DOWN. The well/septic/termite inspections will be at no cost to the buyer. Welcome to 5504 W Ridge View Drive, a private sanctuary nestled at the end of a serene half-mile private drive on a picturesque 5-acre wooded lot in the heart of Fairfax. This stately brick-front Colonial has been beautifully updated to offer modern luxury, timeless charm, and every comfort you could wish for. The spacious interior spans over 4,300 finished square feet and features newly refinished hardwood floors, added recessed lighting, and custom built-ins in the cozy family room--creating an inviting atmosphere perfect for both entertaining and everyday living. The gourmet kitchen is a chef's dream, outfitted with quartz countertops, new cabinetry, a Wolf gas range, and a Subzero refrigerator. Adjacent to the kitchen, the oversized mudroom connects to the large side-load garage and includes a gym area with a built-in weight rack.
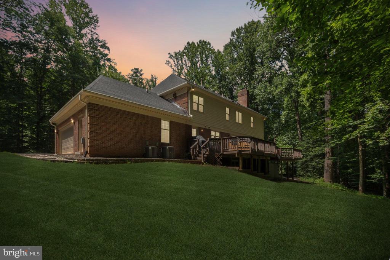
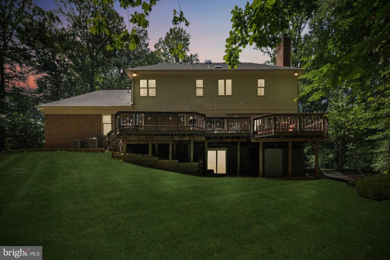
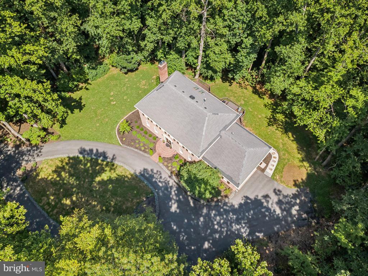
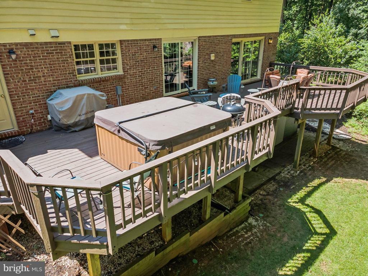
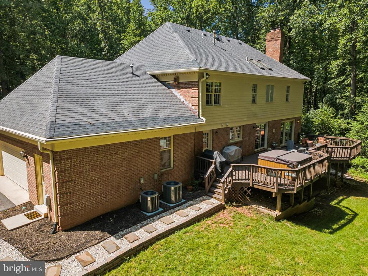
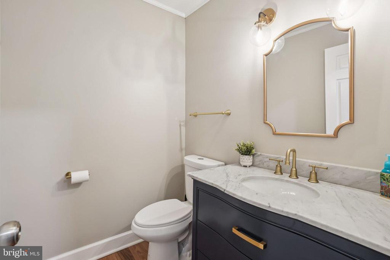
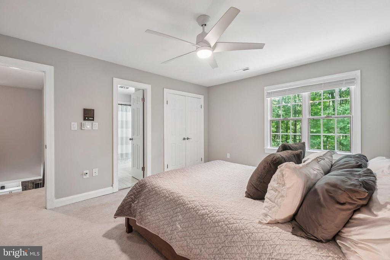
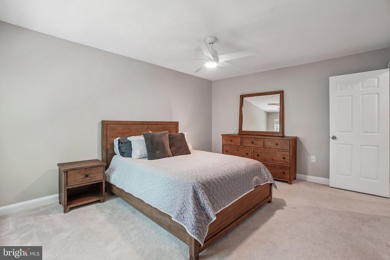
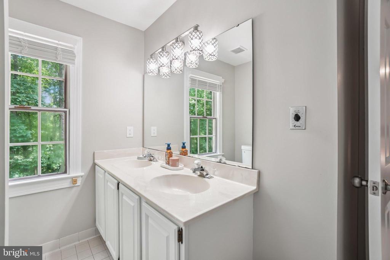
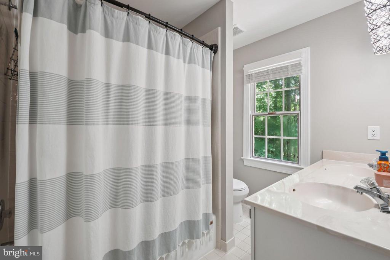
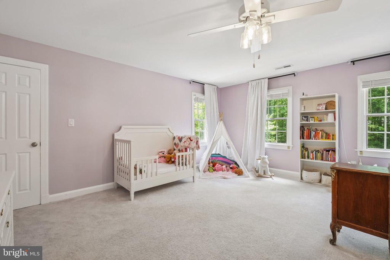
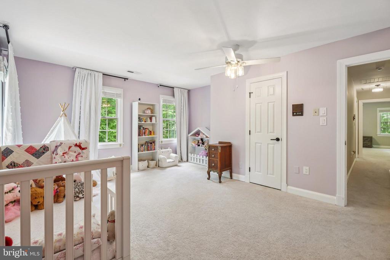
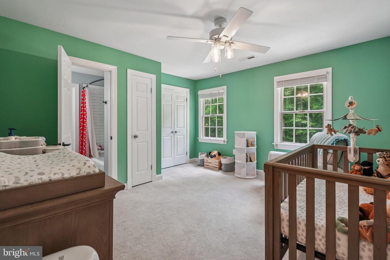
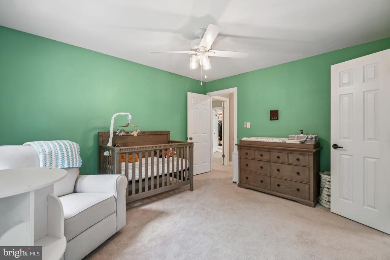
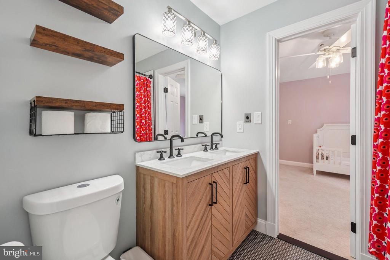
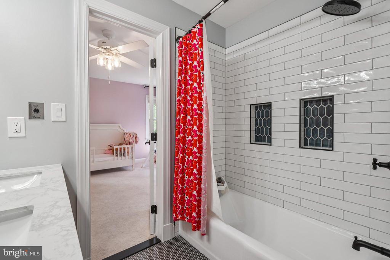
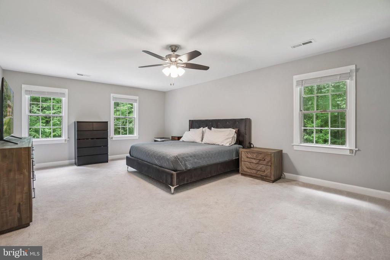
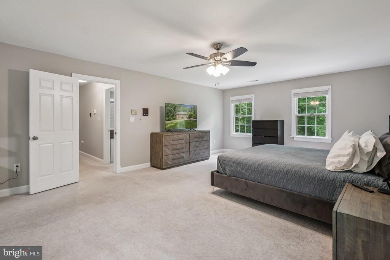
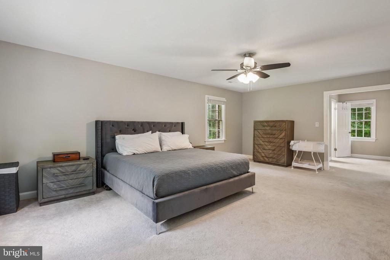
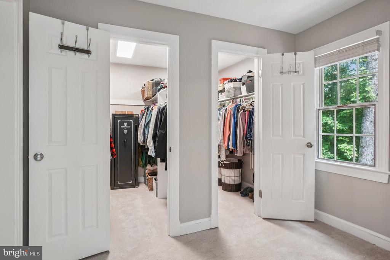
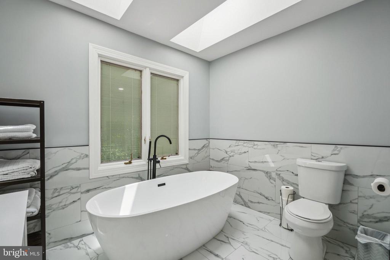
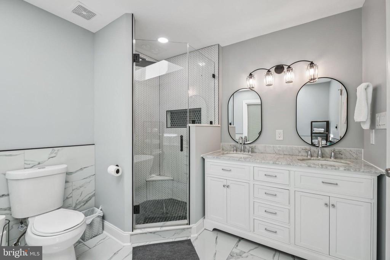
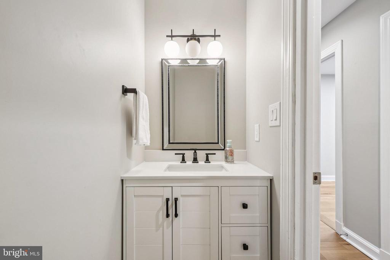
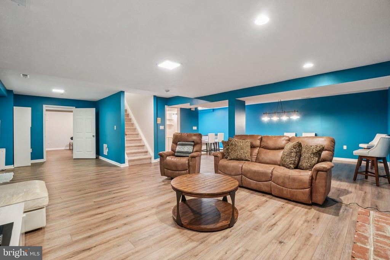
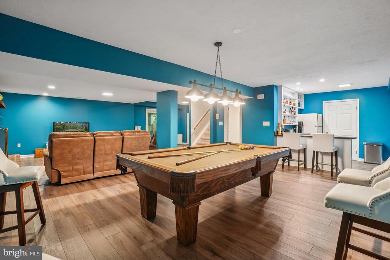
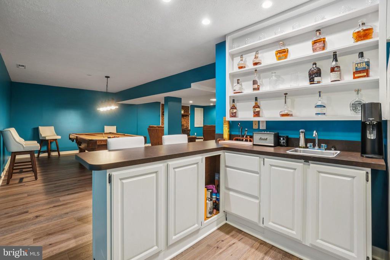
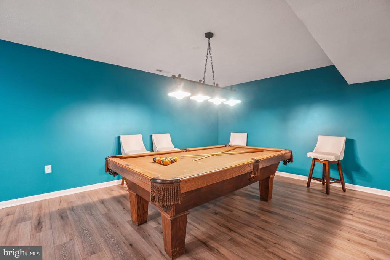
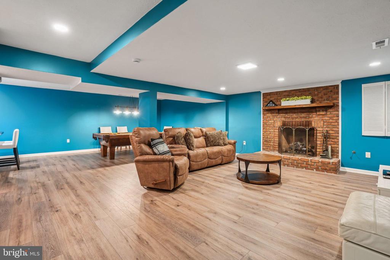
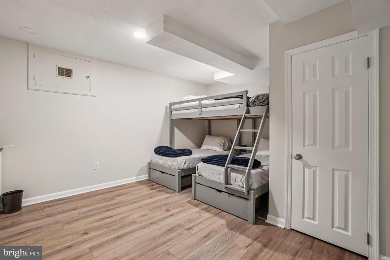
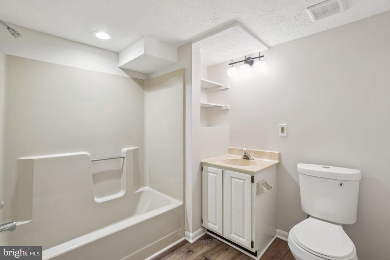
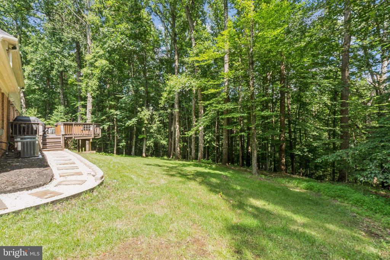
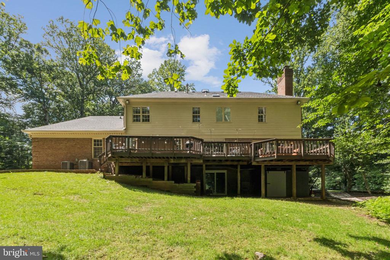
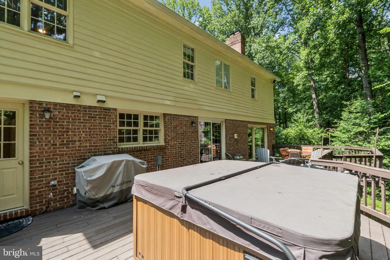
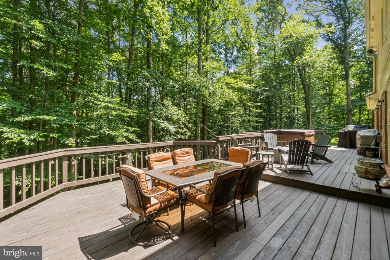
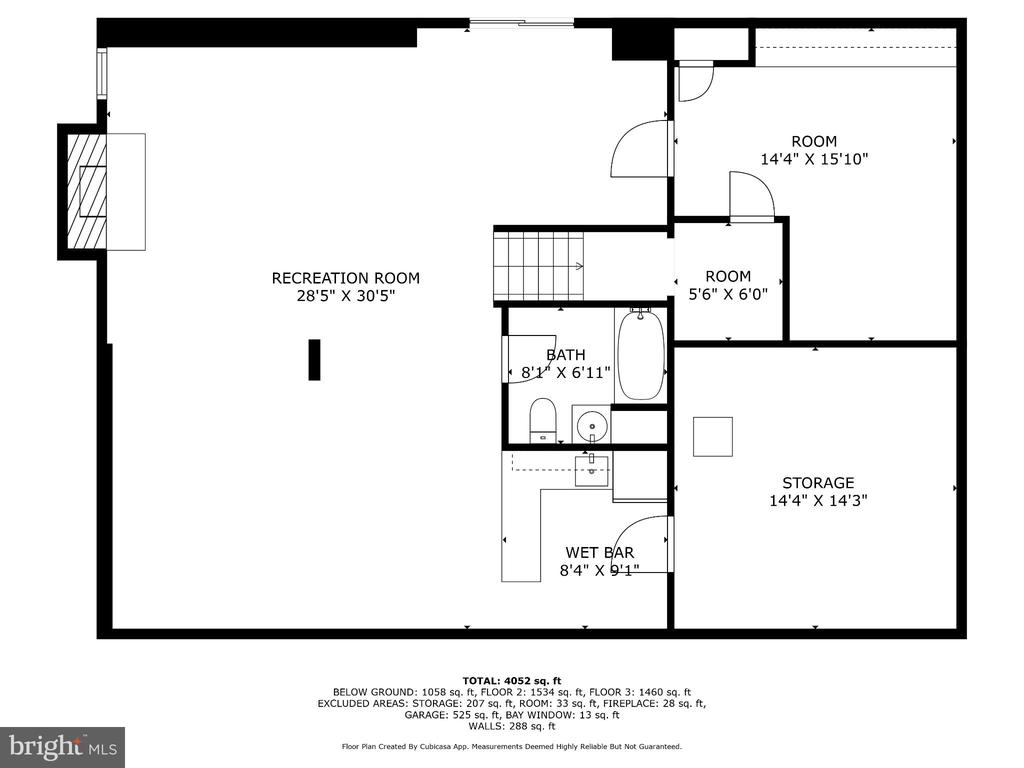
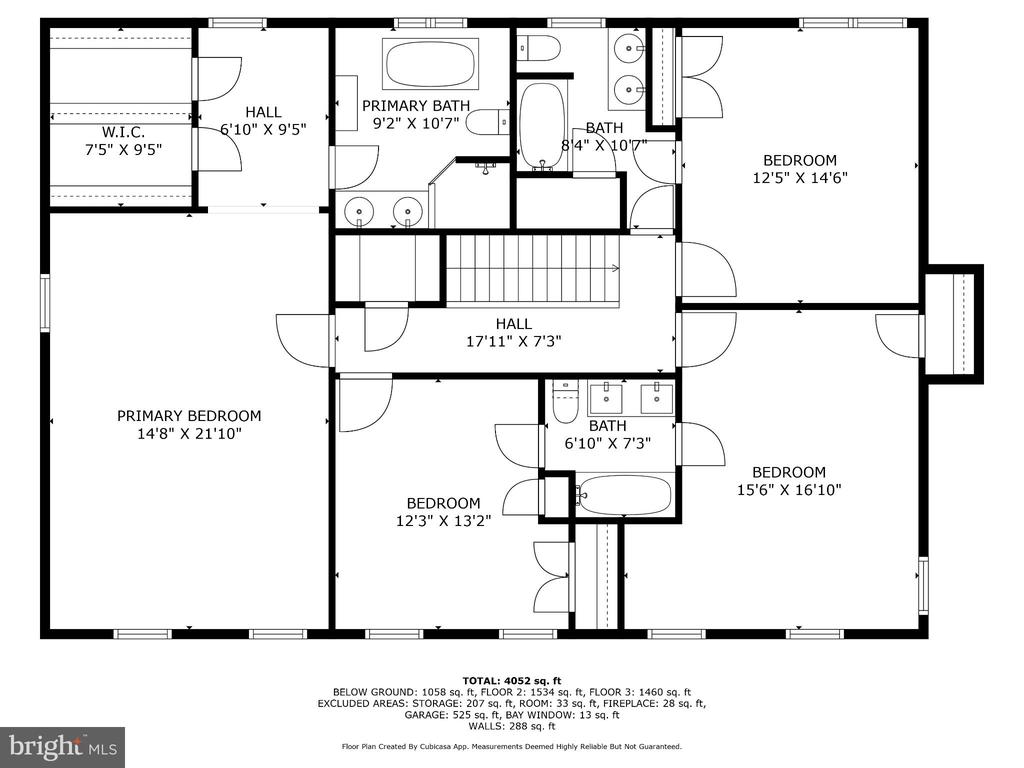
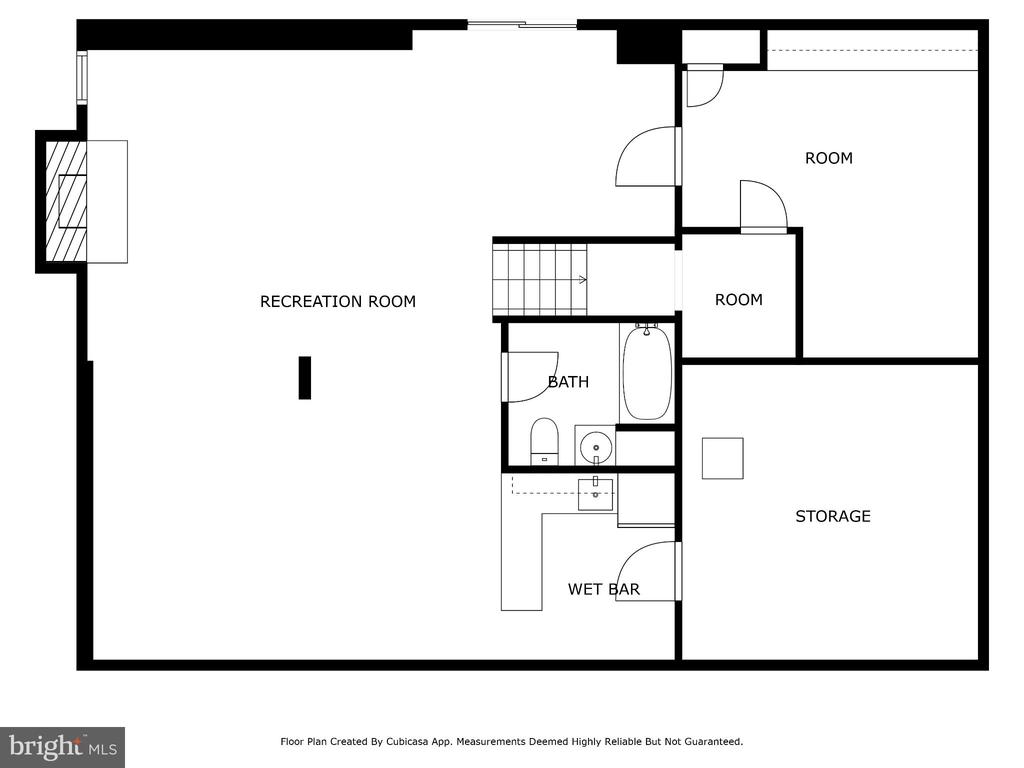
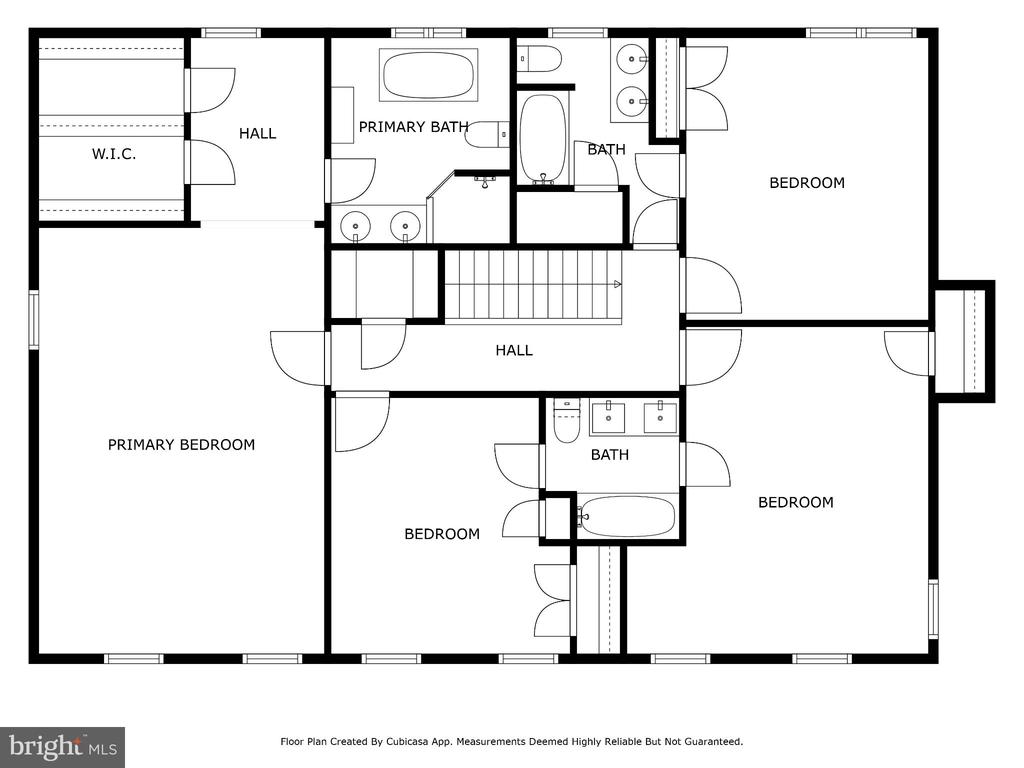
Upstairs, the generously sized bedrooms offer abundant space and comfort, including a luxurious primary suite with a fully renovated spa-like bathroom, skylights, and a walk-in closet. The Jack-and-Jill bathroom has also been completely renovated with modern finishes, offering both style and functionality. The walkout lower level features luxury vinyl plank flooring, a spacious recreation room, a bonus room perfect for guests or a home office, and an additional full bath. Step outside to your 40-foot rear deck overlooking the trees and enjoy the peaceful view--or relax in the hot tub, which conveys with the home. Over $40,000 in professional landscaping enhances the property's beauty and curb appeal.
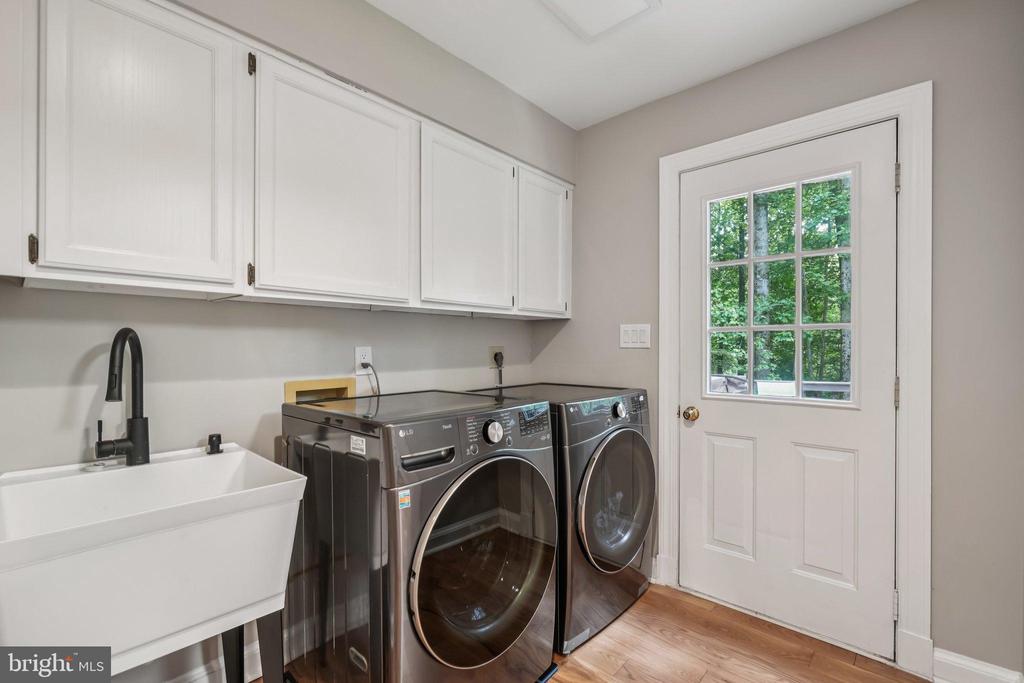
Major system upgrades include a brand new HVAC system (2025), a tankless hot water heater (2024), washer and dryer (2023), and a roof replaced in 2016 with 35-year architectural shingles. Pella front and sliding glass doors, elegant lighting, gas log fireplace, and thoughtful touches throughout make this home truly move-in ready. Located in the highly sought-after Woodson High School pyramid, this one-of-a-kind property offers the rare combination of privacy, luxury, and location.