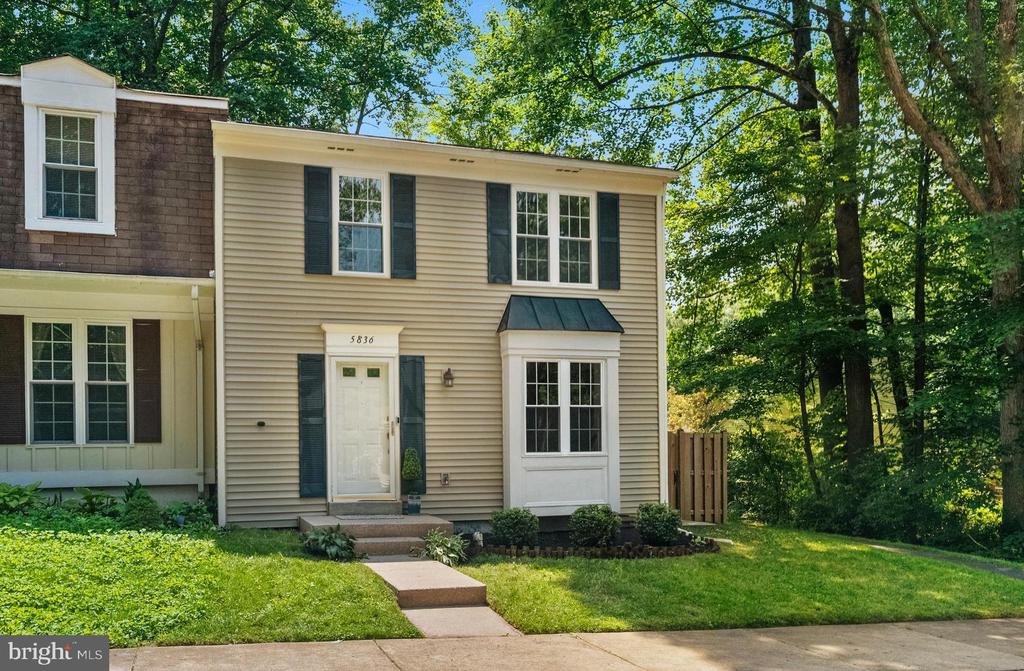
5836 WOOD POPPY COURT
$639,900
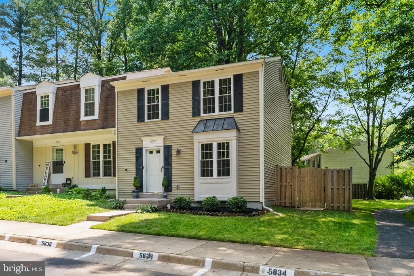
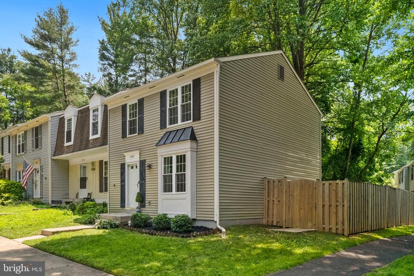
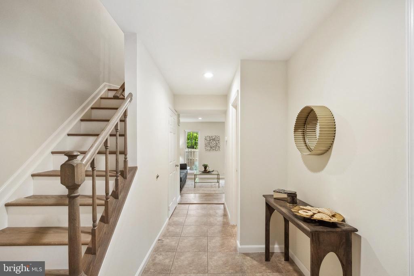
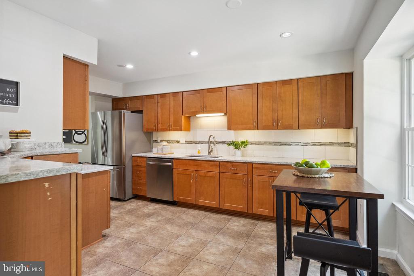
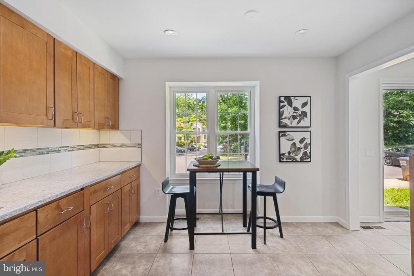
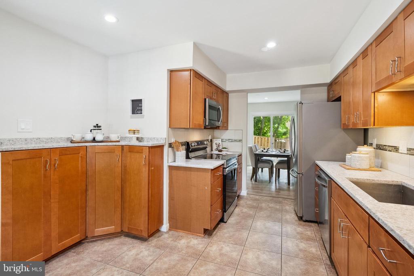
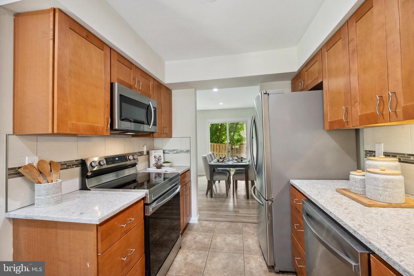
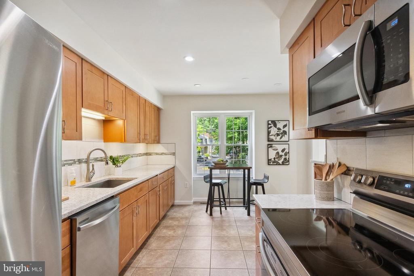
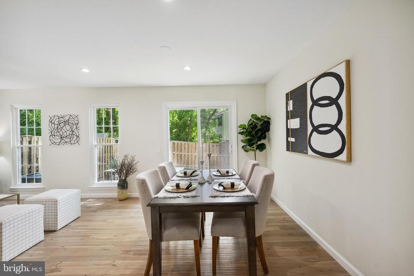
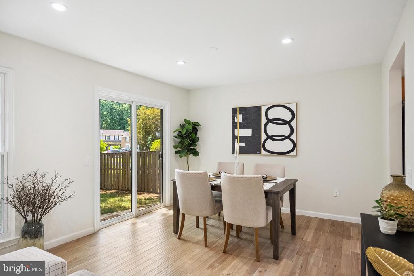
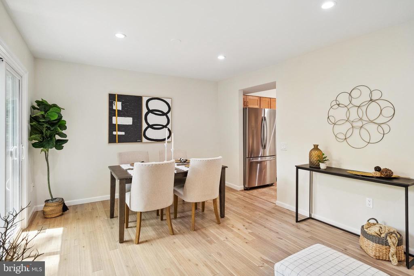
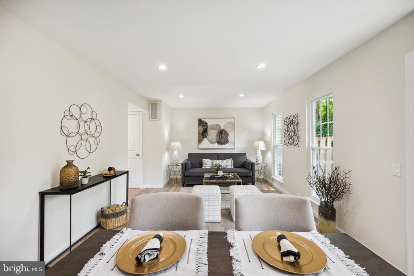
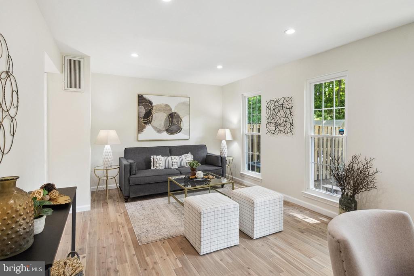
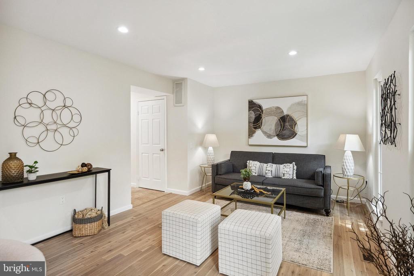
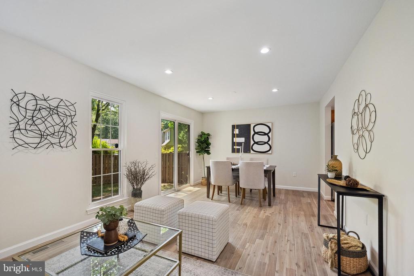
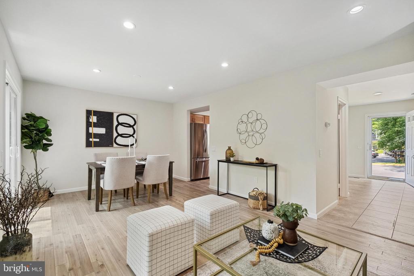
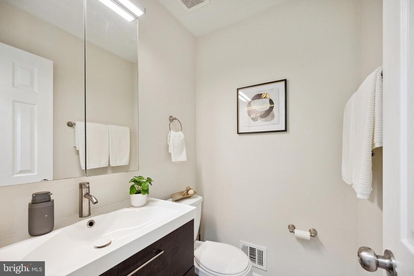
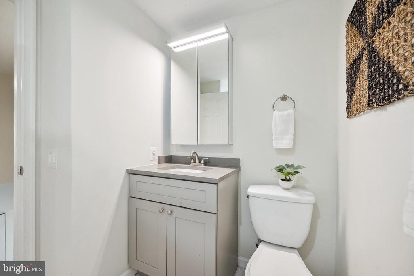
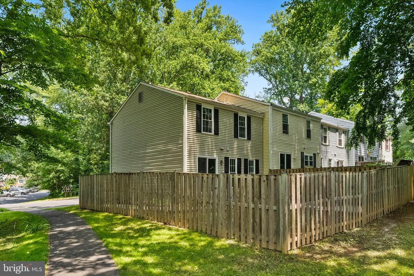
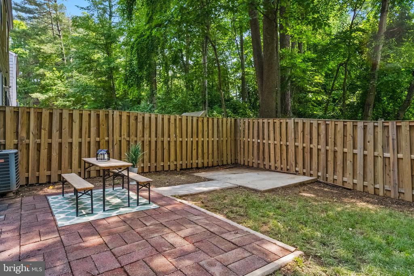
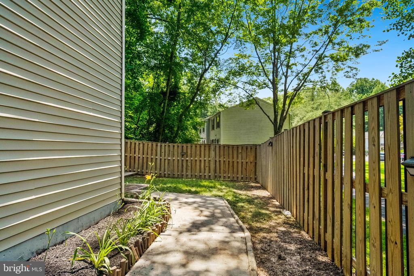
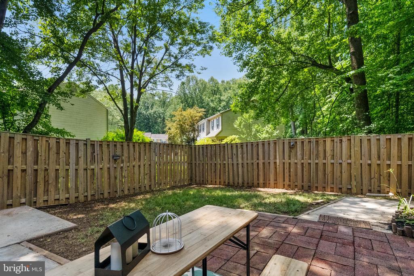
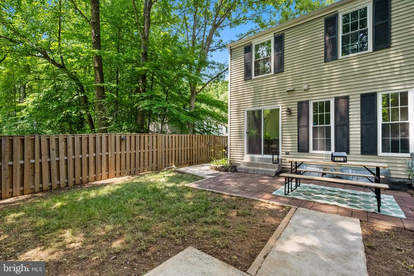
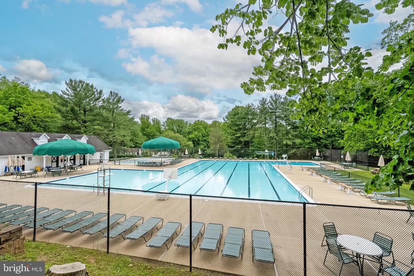
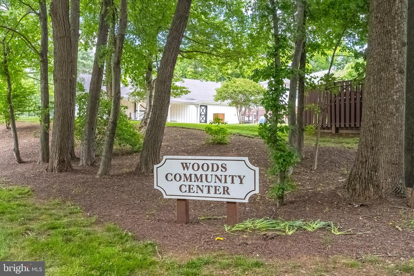
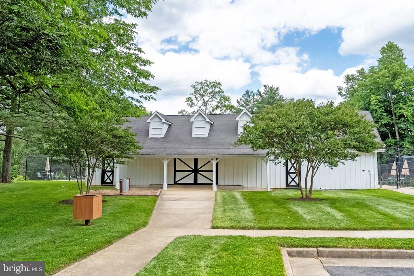
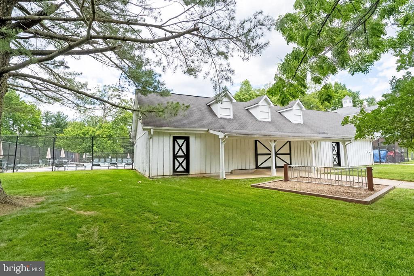
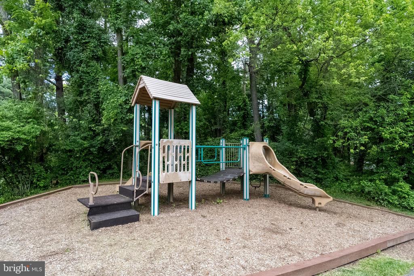
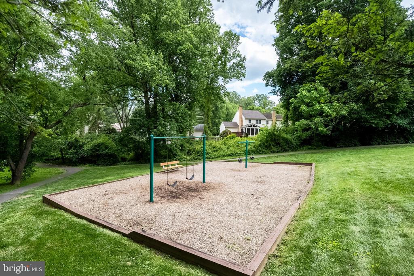
Absolutely stunning 3 level End Unit Townhome, 3 bedrooms +Den in the basement with 3.5 bathrooms & sits nestled in green space with 2 assigned parking spaces right in front of the home! 1 block to one of the community pools & clubhouse. As you walk into the entryway, you will be delighted to find a completely renovated townhome with a modern, Eat-In Kitchen offering an open space to eat & entertain with Stainless Steel Appliances, granite countertops with a custom tile backsplash & glass tile inlay. Recessed lighting, ceramic tile flooring & hardwood flooring throghout the main level. Newer windows & sliding glass door to oversized, fully fenced rear yard with a brick patio with extra concrete pad for bbq grill, kid's play set, etc. walkway to side gate & lovely landscaping all surrounded by trees & lots of green space!
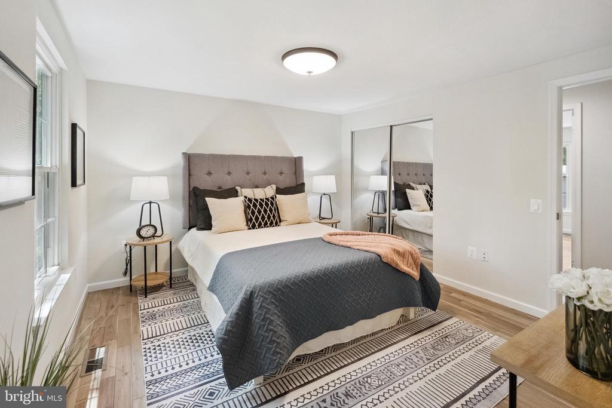
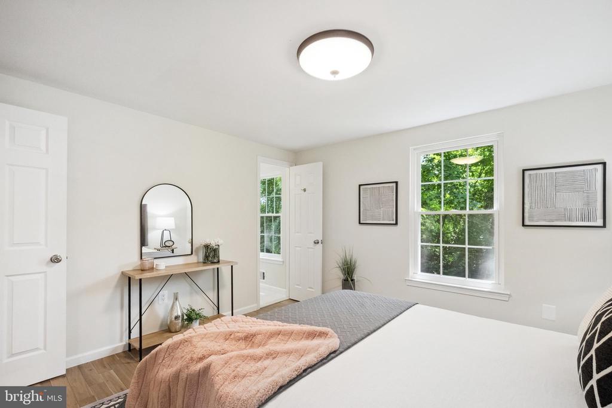
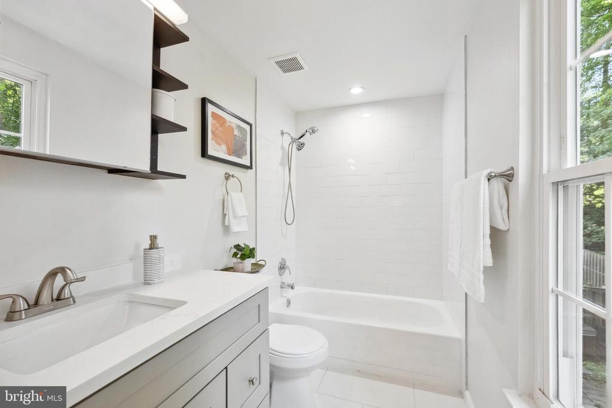
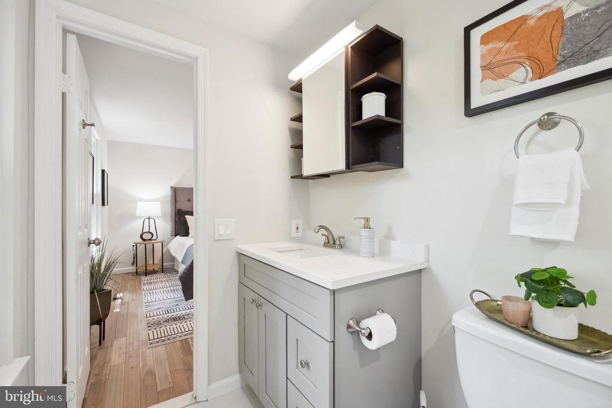
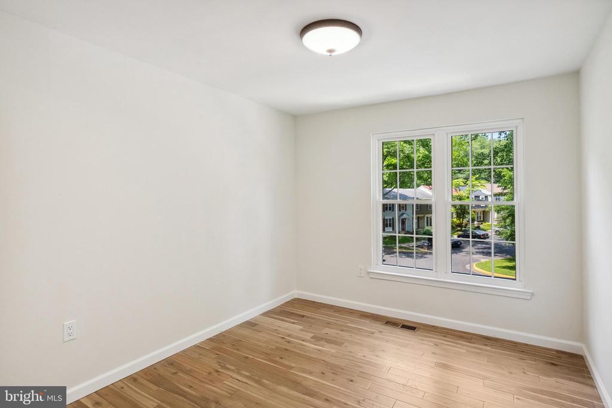
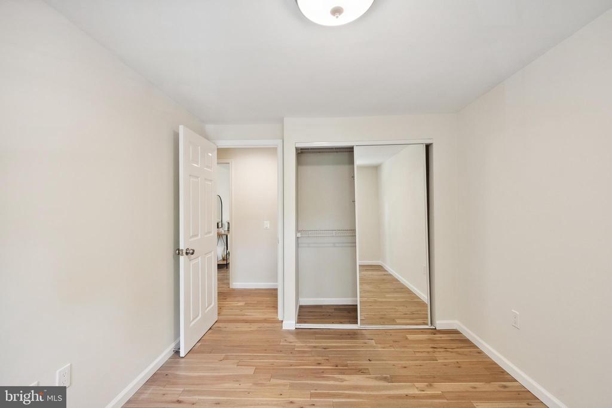
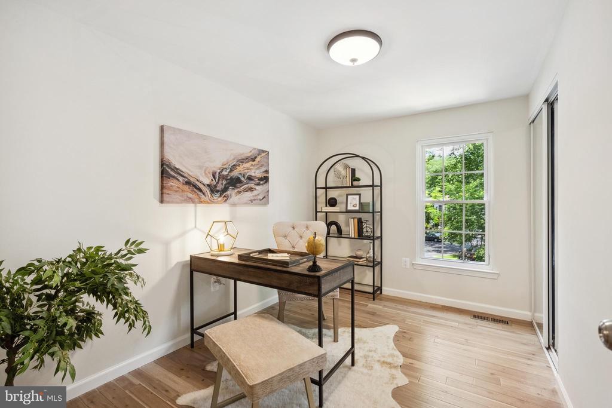
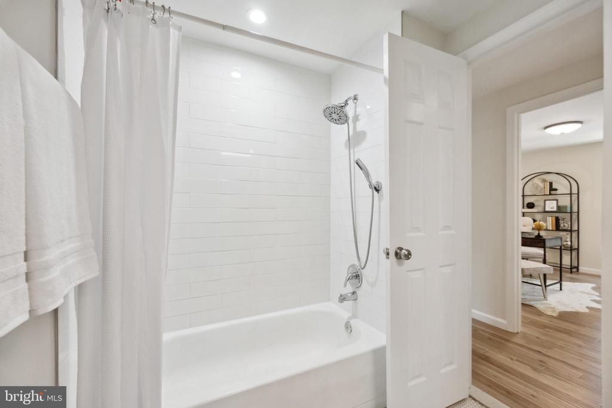
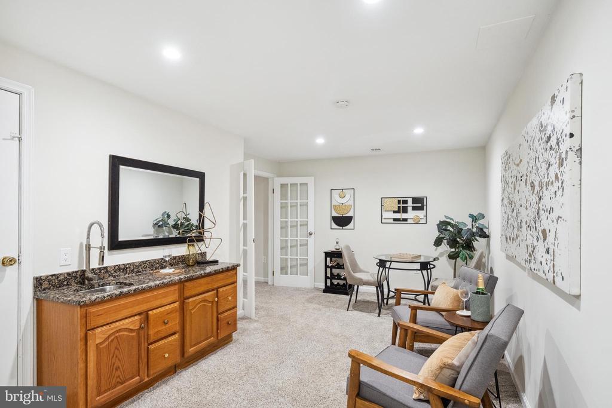
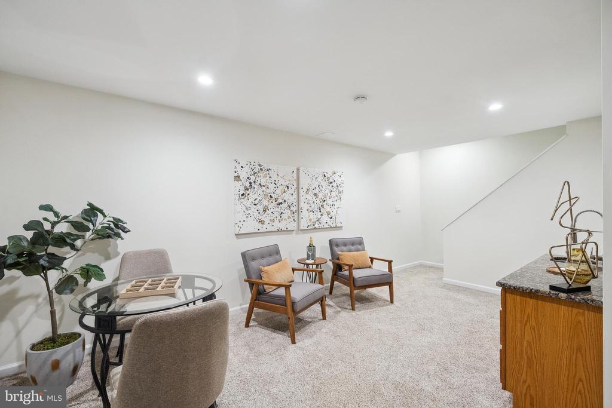
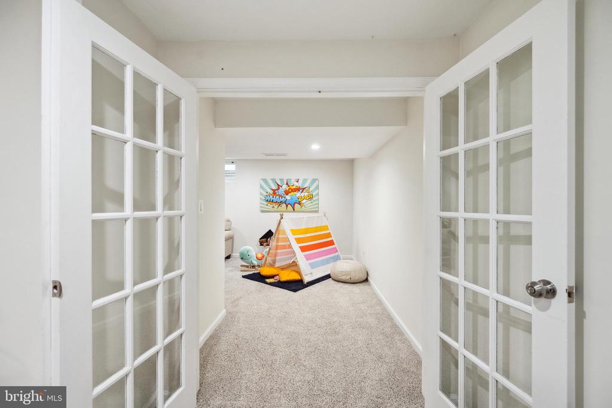
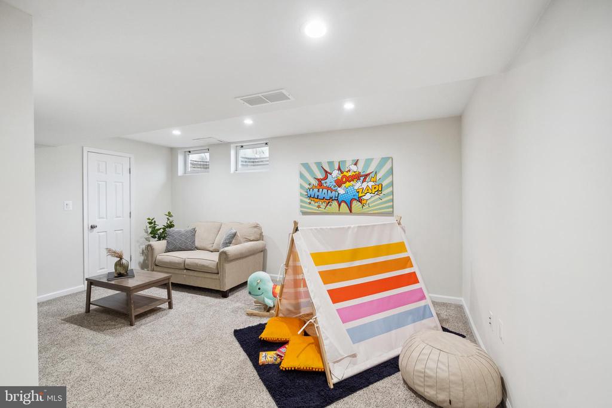
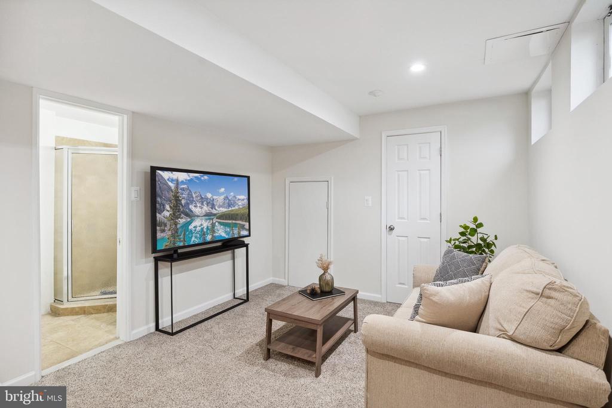
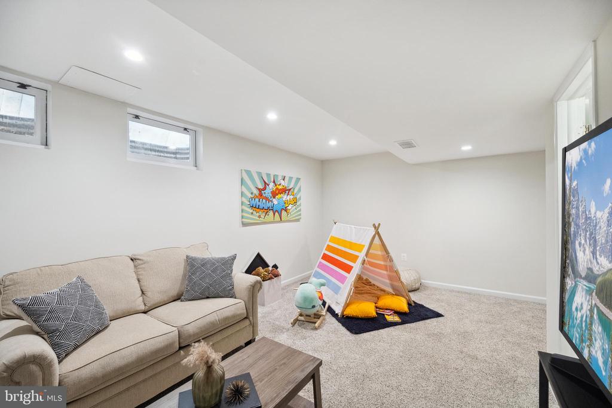
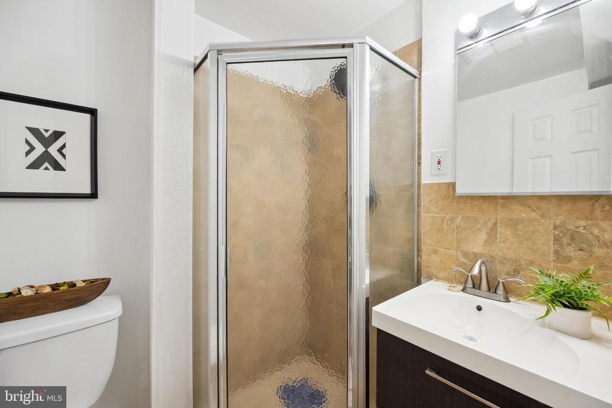
Tranquil bedroom level with light colored hardwood flooring, six panel doors & a relaxing primary bedroom suite offering: modern lighting, big closet, a private bathroom with modern fixtures, lighting, a comfort height vanity & ceramic tile flooring. The 2 additional bedrooms also have hardwood flooring, modern overhead lighting & share a completely renovated hall bathroom with penny ceramic tile flooring, contemporary, comfort height bathroom with a tub/shower combo with white subway tile shower & chrome fixtures. Pull down stairs to attic with a floored attic space offer wonderful storage. Fully finished lower level has plush, upgraded carpeting, Den with a walk-in closet, full bath, laundry room with full sized washer & dryer, family room with wet bar with granite countertops & lots of recessed lighting.
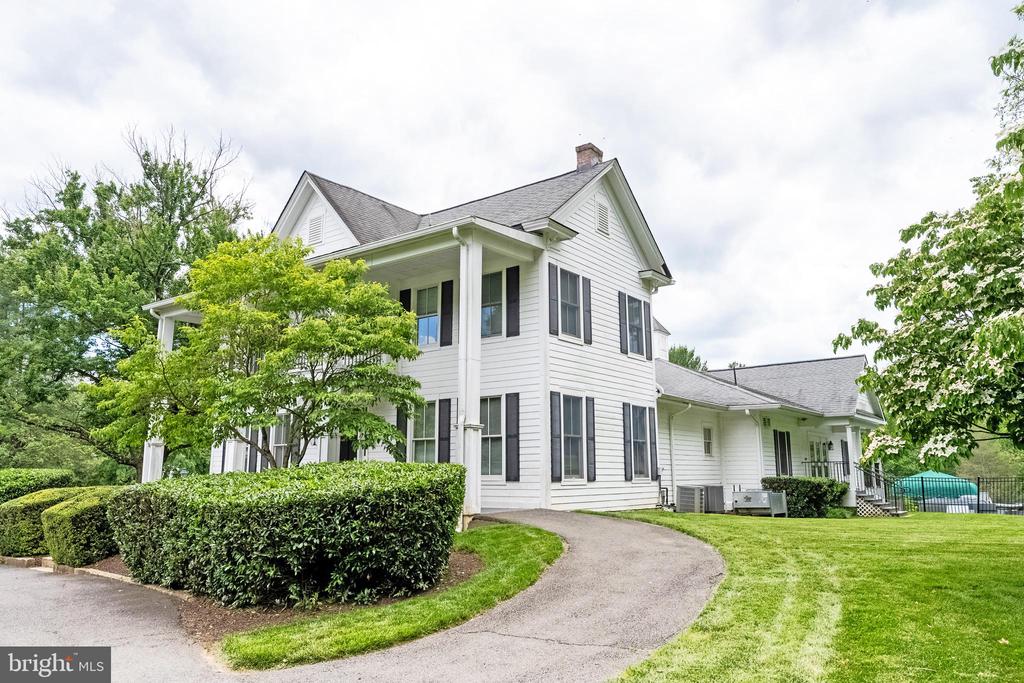
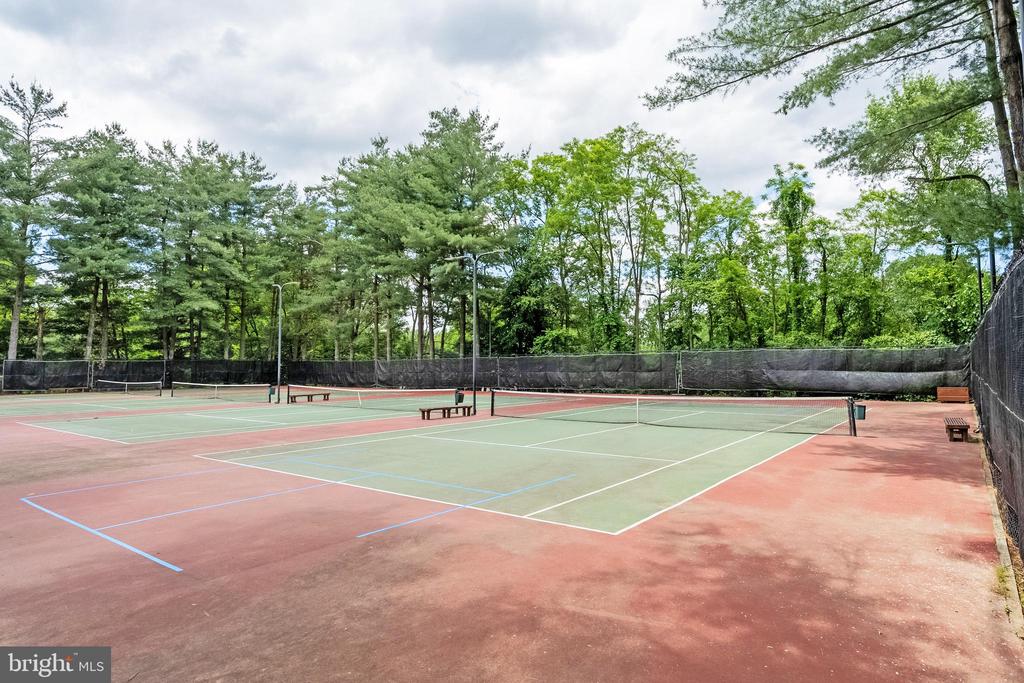
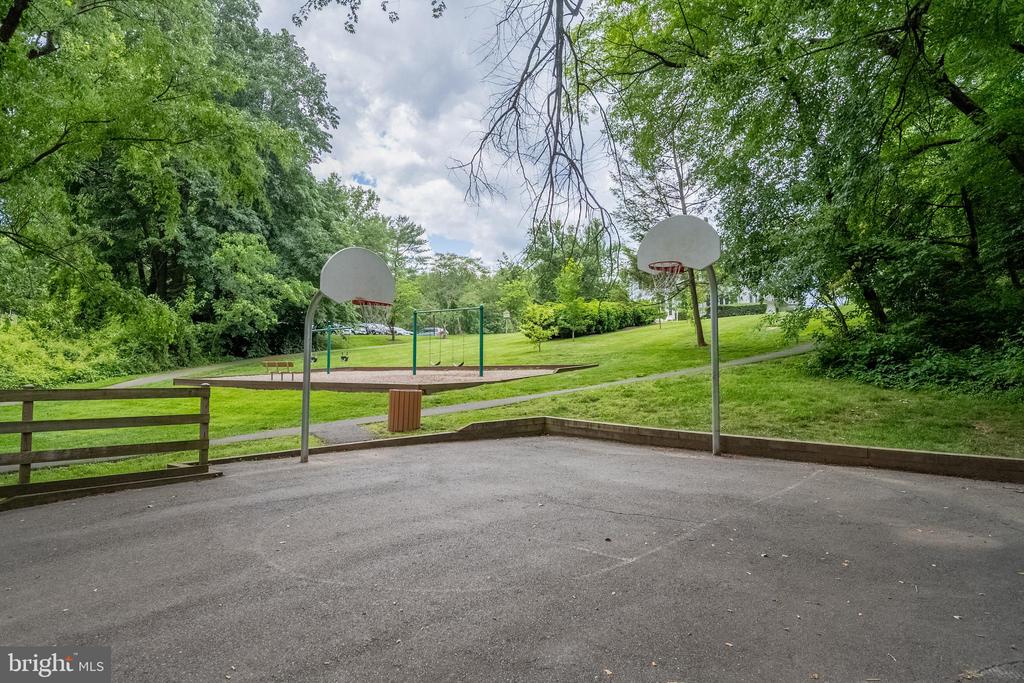
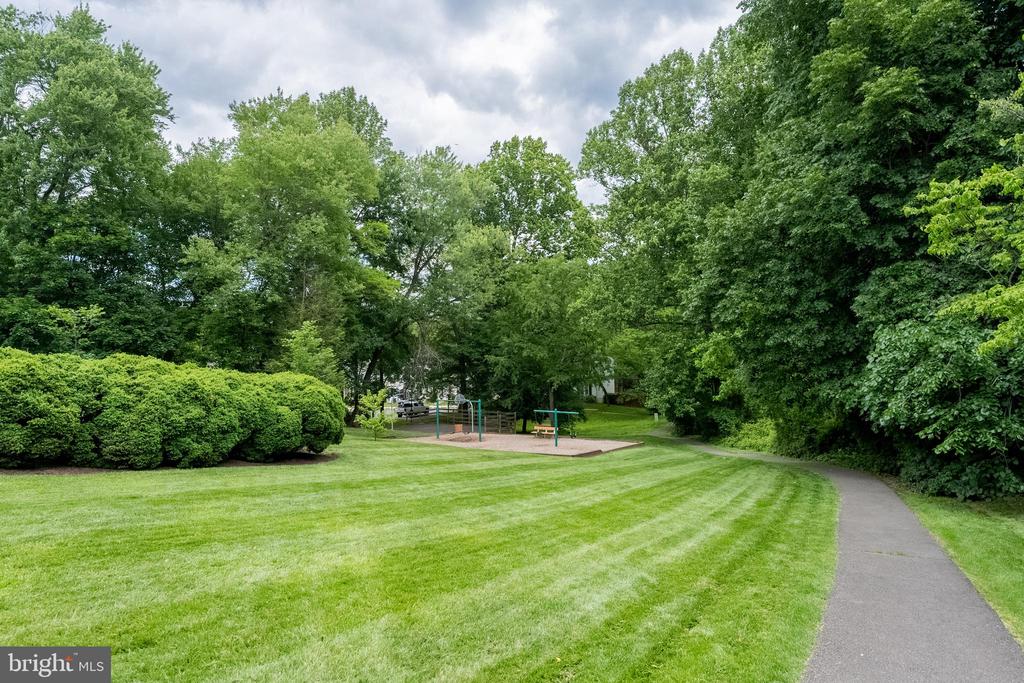
If you haven't become acquainted with Burke Centre & everything it has to offer, now is the time to do it! This extraordinary planned community offers a beautifully laid out community situated on over 1700 acres, with 30 miles of paved & maintained walking & jogging paths, 6 ponds and one lake, 5 beautiful community pools, 18 tennis/pickle balls & multi-purpose courts & on-site management company, minute to the Burke Centre VRE Station which has a Farmer's Market every Saturday from May to November, a fall festival & so much more!