6012 STONEYGATE COURT
$649,900
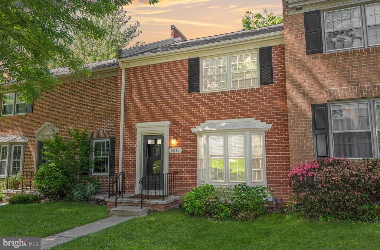
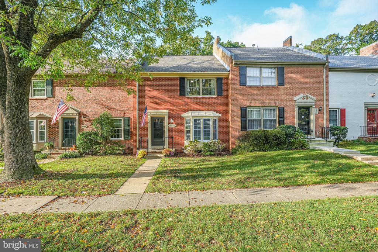
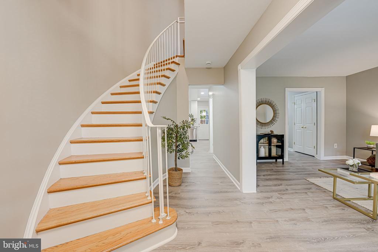
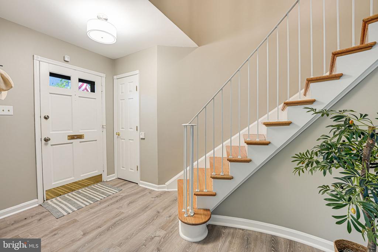
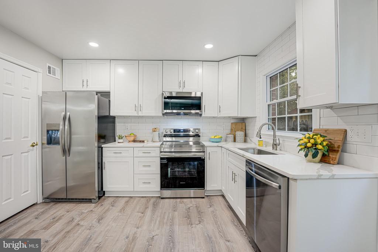
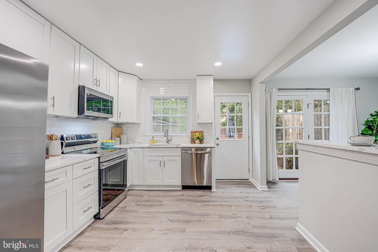
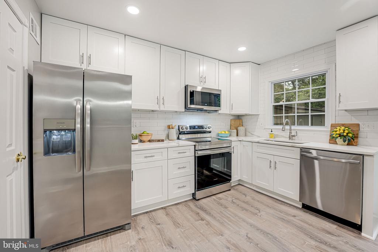
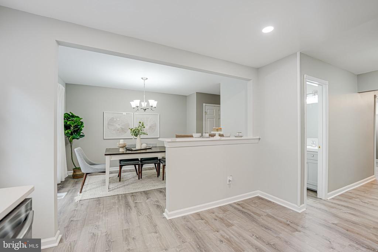
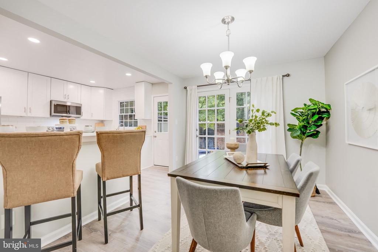
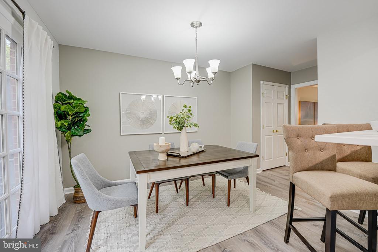
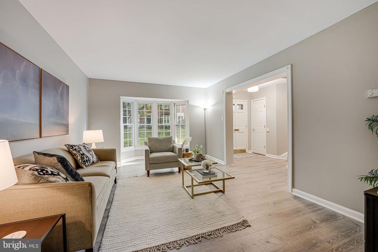
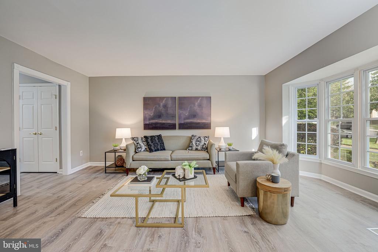
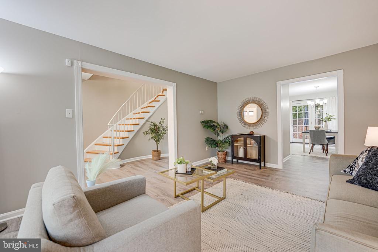
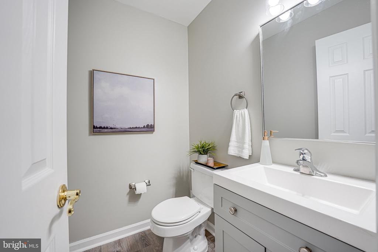
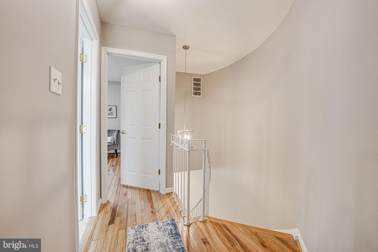
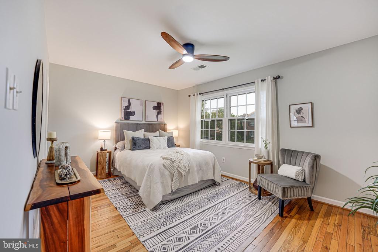
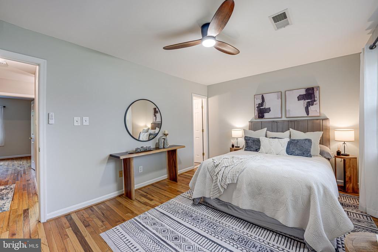
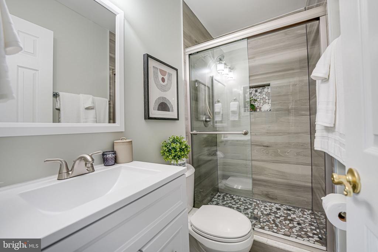
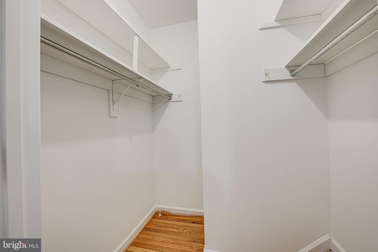
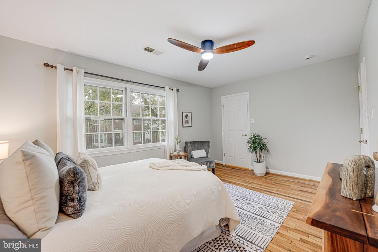
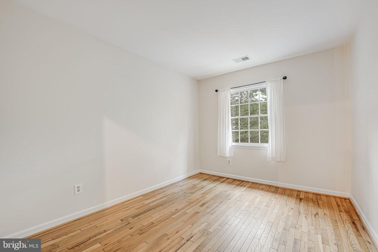
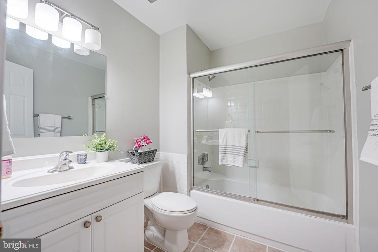
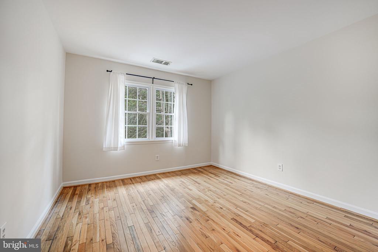
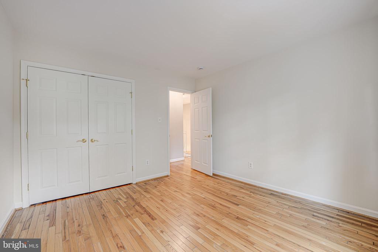
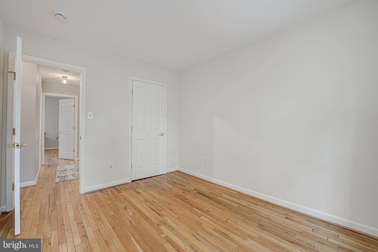
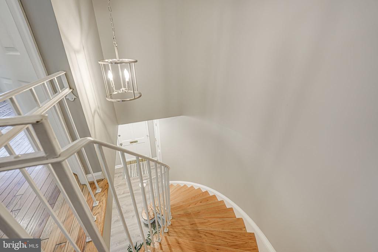
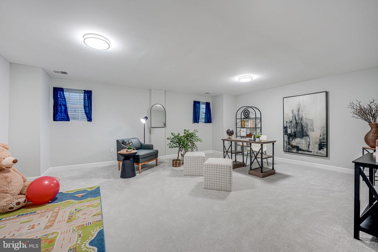
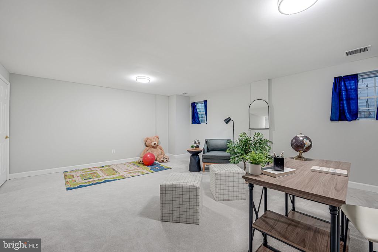
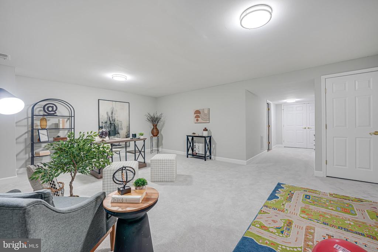
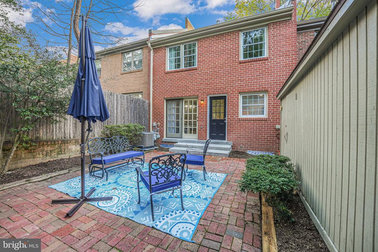
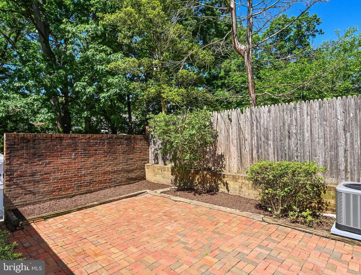
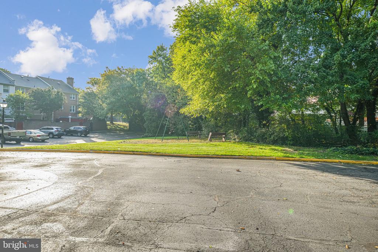
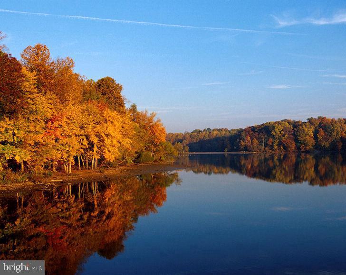
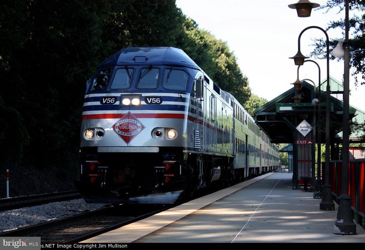
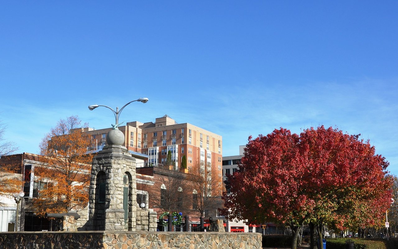
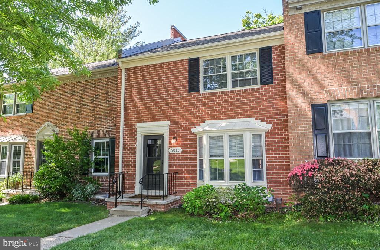
***All Brick Georgetown style Townhome, beautifully remodeled throughout offering over 2,300 total square feet nestled in an idyllic neighborhood with big street lamps & sidewalks in very popular West Springfield! 3 Fully finished levels, 3 Spacious Bedrooms (2 with walk-in closets!) & 2.5 remodeled baths . A dramatic, curved staircase welcoming you into your new home & brand new luxury vinyl plank flooring throughout the entire main level. Stunning, completely remodeled eat-in Kitchen with white shaker cabinetry, white/grey Quartz countertops & breakfast bar with brand new Stainless steel appliances, recessed lighting & pantry. Relaxing living roomMake your way to the bedroom level where you will find gorgeous hardwood flooring, a huge primary bedroom suite with walk-in closet & recently remodeled primary bathroom with comfort height white vanity, modern lighting & custom shower with pebble floor & inlay. Generous additional bedrooms, one with a walk-in closet share a remodeled hall bathroom with comfort height, white vanity, modern lighting & designer fixtures. Fully finished lower level offers an enormous recreation room with brand new plush carpeting & multiple storage closets, a laundry room with big storage area, luxury vinyl plan flooring & rough-in plumbing for a bathroom. BRAND NEW WINDOWS August 2024, NEW HVAC 2019, Architectural shingle ROOF & Gutters 2022. Included in the HOA fee are: exterior maintenance (e.g. painting, roof replacement, gutter cleaning/maintenance), trash collection, common ground maintenance and upkeep of sidewalks, brick walls, iron railings, tot lots/playgrounds & much more. 2 Assigned parking spaces, plus open parking in the cul-d-sac & along other streets -great parking situation for a townhome neighborhood. Just a short walk away on Carrleigh Pkwy you will find an entrance to Lake Accotink Park-a 500 acre lake park with walking/jogging/biking trails, miniature golf, a carousel, boat rental & more offers lots of outdoor recreation within walking distance! Bus stop-2 blocks away & VRE commuter rail station a short drive away along with other excellent commuter routes, Springfield Metro, I-495/95 & 395. Excellent location close to lots of different grocery stores (Trader Joes, Whole Foods, Lidl, restaurants & lots of other entertainment options.