6130 ASTER HAVEN CIRCLE
$420,000
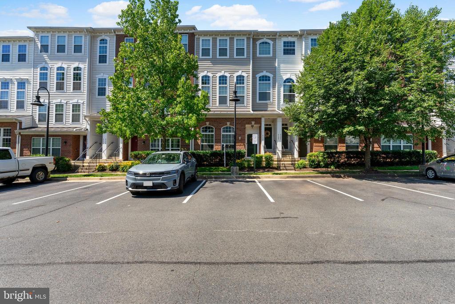
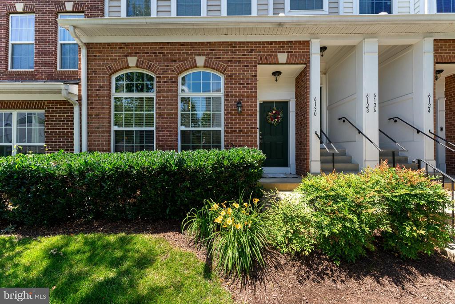
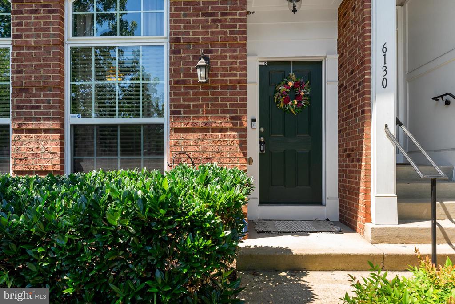
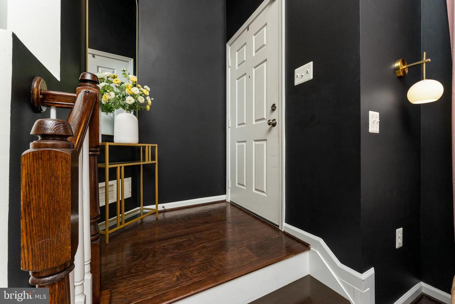
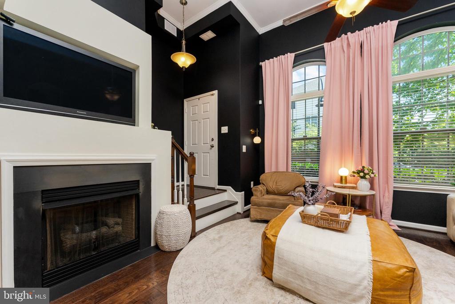
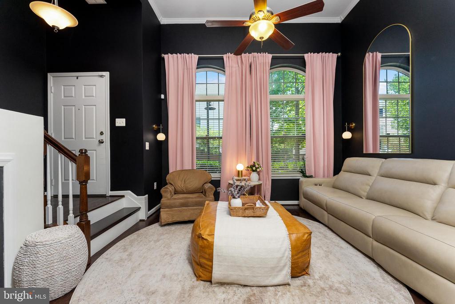
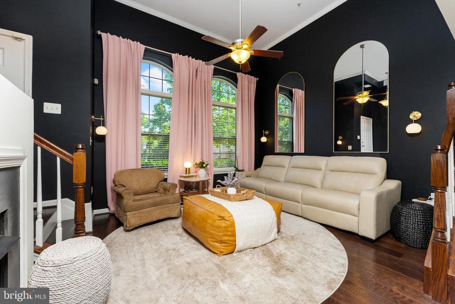
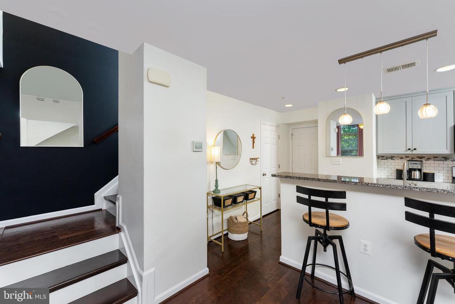
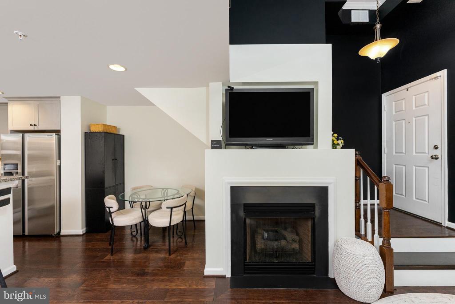
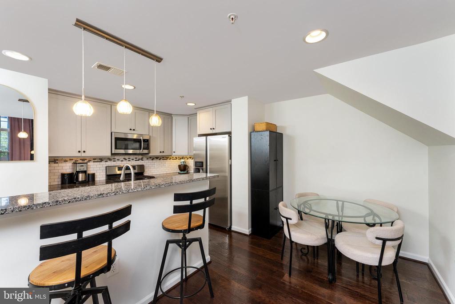
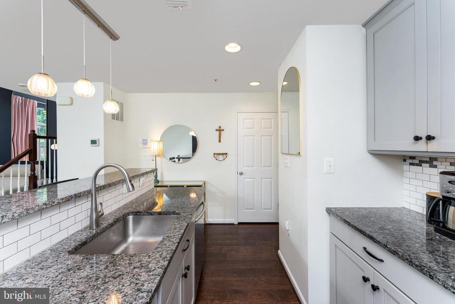
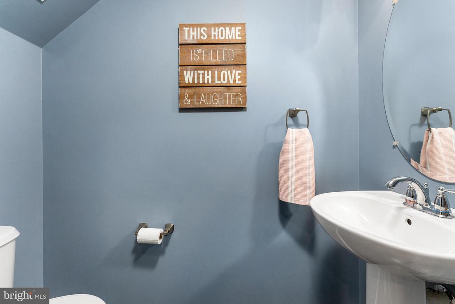
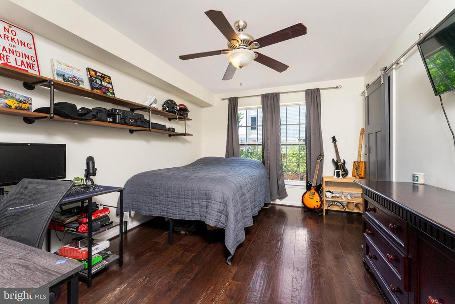
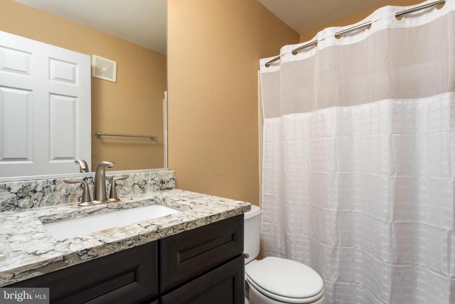
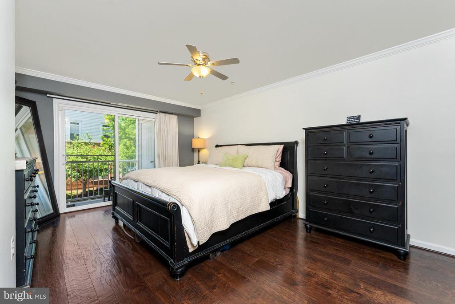
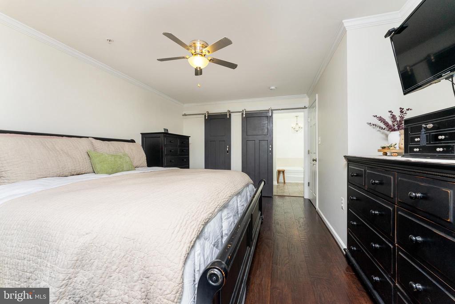
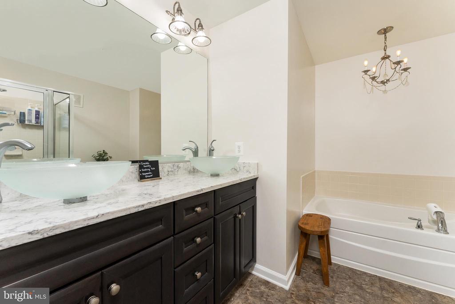
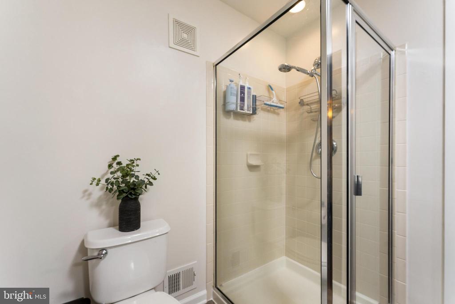
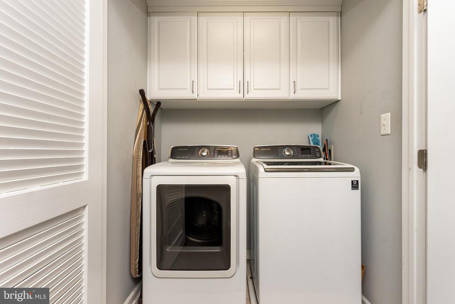
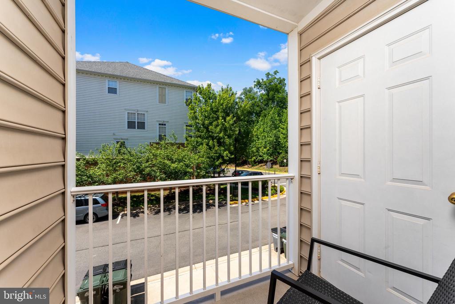
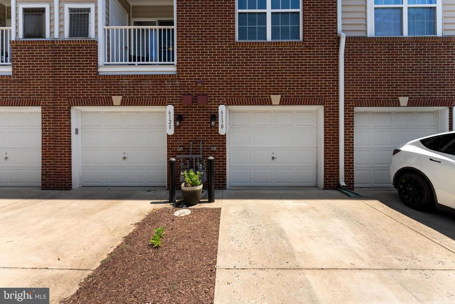
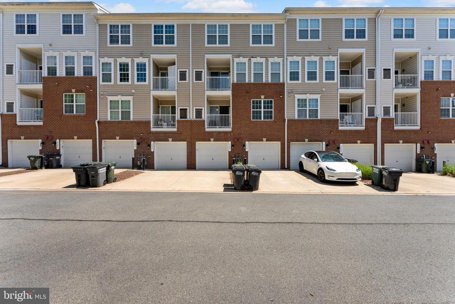
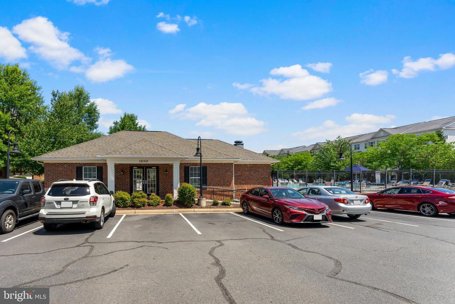
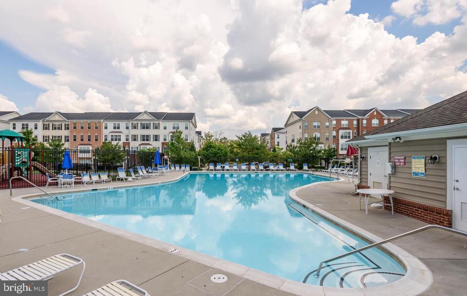
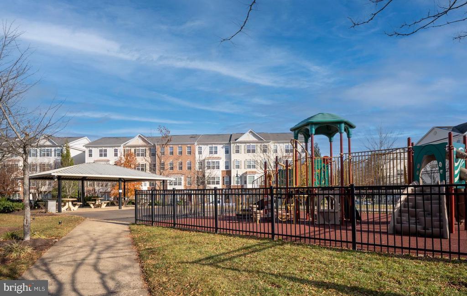
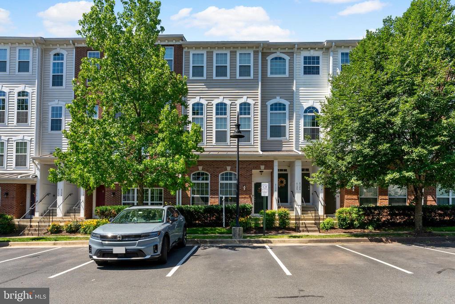
Welcome To The Market Center Community, Where Comfort, Style, & Convenience Come Together! This Beautifully Maintained 2-Level Condo Townhome With A 1-Car Garage With Storage, And Plenty Of Unassigned Parking, Offers Thoughtfully Upgraded Living Spaces Throughout. Enjoy Your Morning Coffee From The Charming Front Porch Before Stepping Inside To An Inviting Foyer That Leads Into The Stunning Main Living Area. The Main Level Showcases Engineered Hardwood Flooring Throughout & A Spacious Family Room Featuring Dramatic Two-Story Ceilings, Oversized Windows That Fill The Space With Natural Light, A Cozy Gas Fireplace, & A Overhead Ceiling Fan With Lighting. The Open-Concept Layout Flows Seamlessly Into The Kitchen & Dining Area-Perfect For Everyday Living & Entertaining. The Upgraded Kitchen Is Sure To Impress With Granite Countertops, Stylish Backsplash, Upgraded Soft-Close Cabinetry & Drawers, Pantry Storage, Recessed Lighting, Stainless Steel Appliances, Gas Cooking, Under-Cabinet Lighting, & A Large Center Island With Pendant Lighting & Additional Seating Space. A Convenient Powder Room & Interior Garage Access Complete The Main Level. Upstairs, Retreat To The Spacious Primary Suite Featuring Engineered Hardwood Flooring, A Ceiling Fan With Lighting, Private Balcony With Additional Storage, A Walk In Closet With A Beautiful Barn Door, & A Luxurious En-Suite Bathroom. The Primary Bath Offers A Dual Sink Vanity, Relaxing Soaking Tub Highlighted By A Chandelier, Separate Shower, & Charming Barn Door Entry. The Second Bedroom Also Features Engineered Hardwood Flooring, A Ceiling Fan With Lighting, Closet Organizer System & A Barn Door Closet. An Additional Full Bathroom Includes An Upgraded Vanity & Shower/Tub Combination. The Upper-Level Laundry Room Adds Everyday Convenience With A Washer, Dryer, & Built-In Cabinetry For Extra Storage. Enjoy All That The Community Has To Offer, Including A Fenced In-Ground Pool, Playground, And Tennis Courts. The Condo Fee Includes Water, Trash, Exterior Building Maintenance, & Snow Removal, Allowing For Easy, Low Maintenance Living. Ideally Located Near I-66, UVA Health Haymarket Hospital, Charming Downtown Haymarket Shops & Restaurants, Grocery Stores, Wineries, & More-This Home Offers The Perfect Blend Of Modern Updates, Amenities, & An Unbeatable Location. Don't Miss Your Opportunity To Call This One Home!