6333 CAMILLA STREET
$730,000
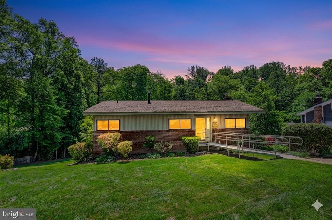
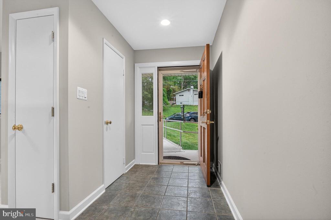
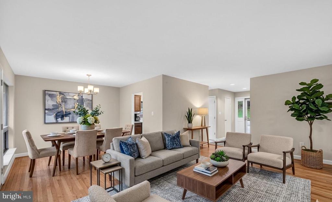
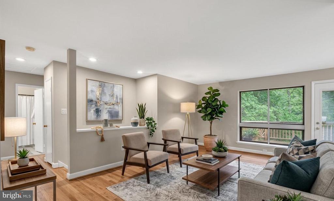
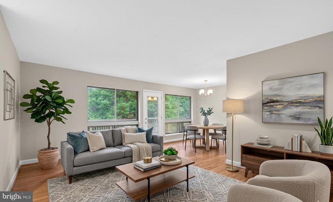
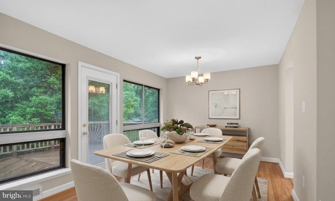
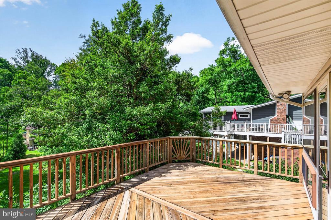
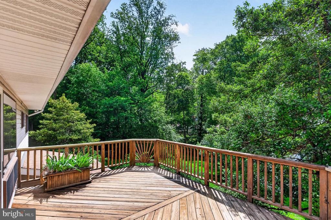
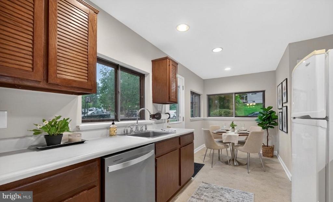
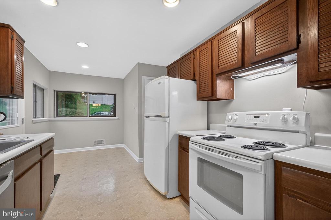
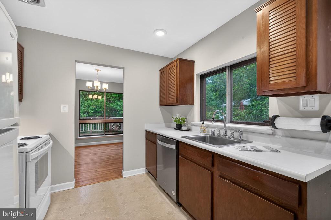
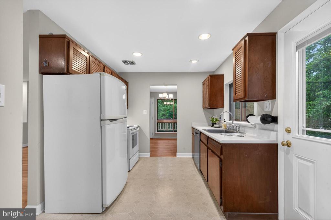
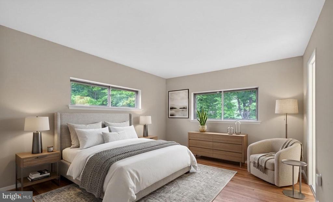
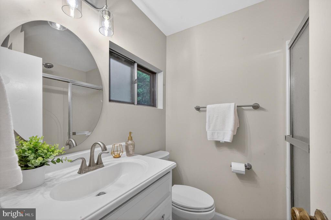
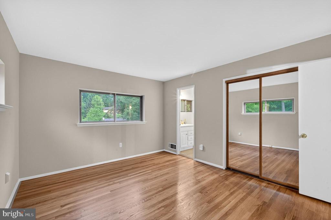
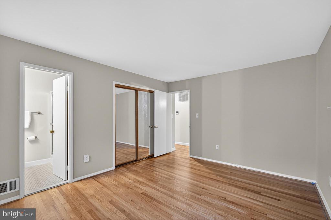
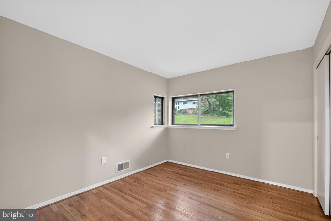
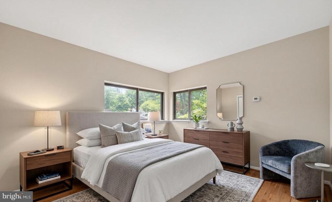
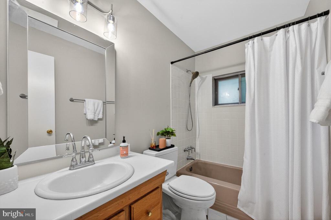
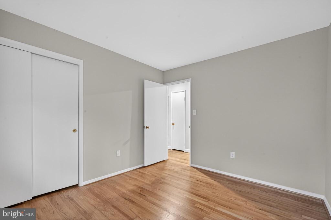
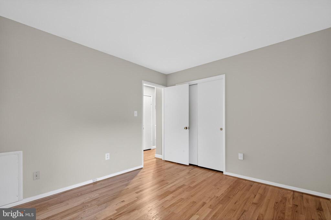
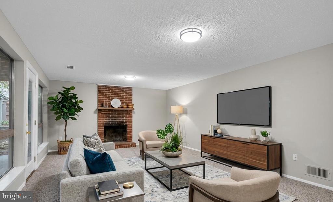
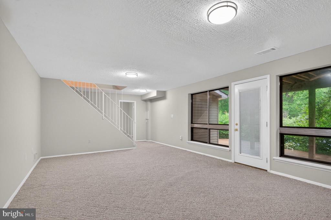
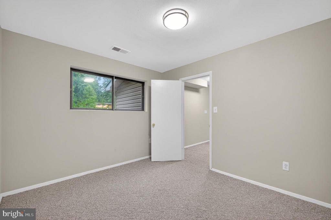
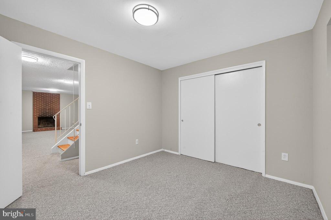
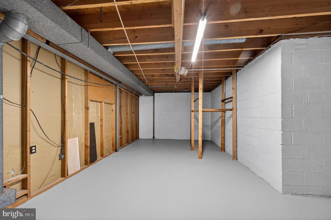
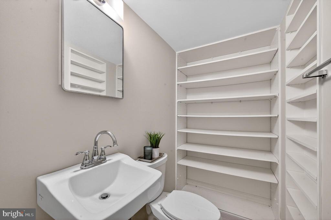
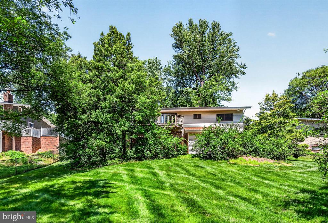
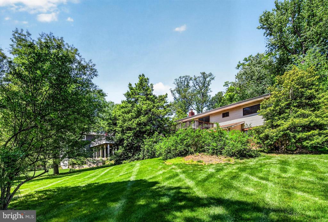
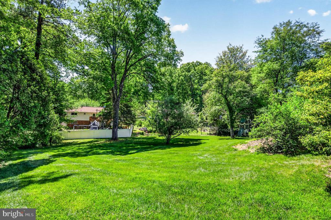
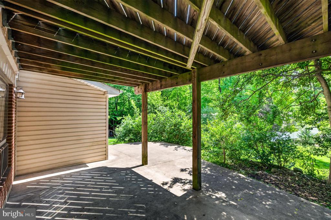
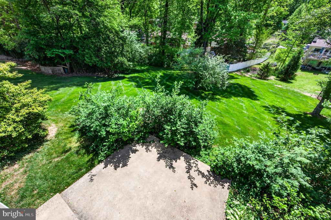
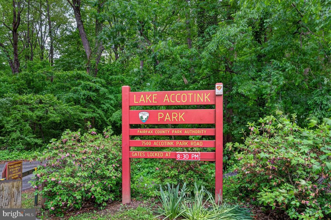
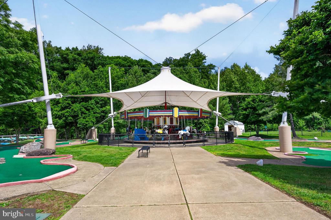
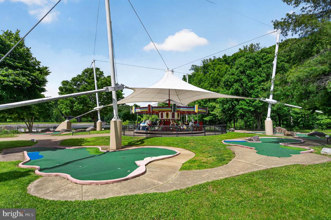
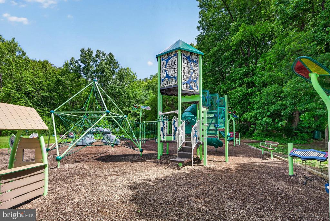
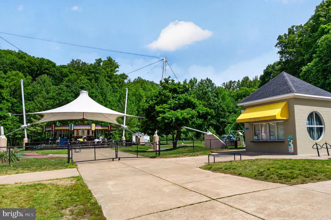
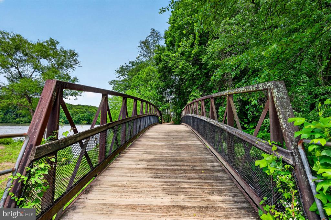
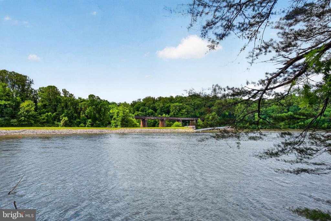
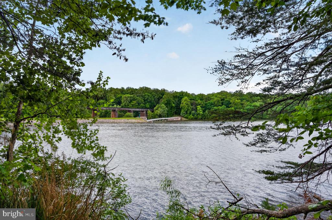
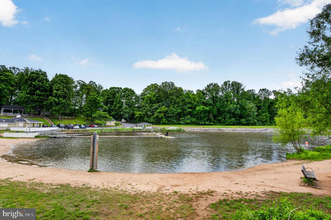
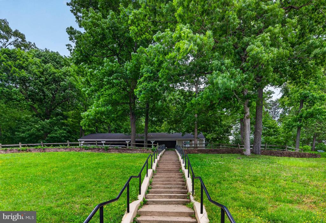
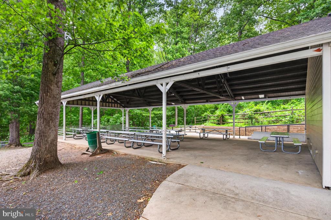
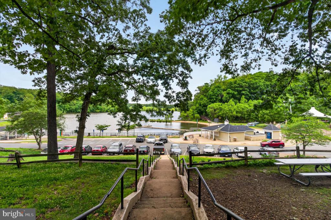
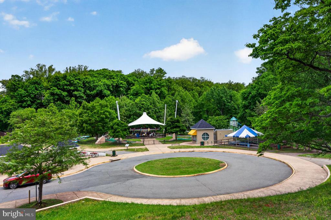
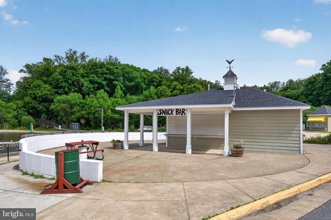
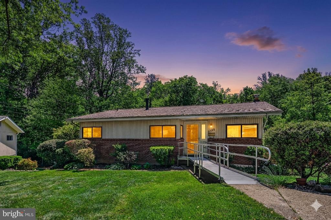
***Incredible opportunity, one of the prettiest lots in Westview Hills offering 2,400 square feet of living space, 4 generous sized bedrooms, 2.5 baths and walking distance to scenic Lake Accotink Park where you will find jogging/walking trails, marina, merry go round, picnic areas, playgrounds & mini golf. Gleaming hardwood flooring throughout the main level & the entire home has freshly painted throughout with designer's choice colors. Convenient handicap ramp in the front of the home can convey for those with mobility issues or be removed if the new owners don't need it. Welcoming foyer/entryway, bright & sunny Kitchen with Breakfast area flows into dining area with modern chandelier. Expansive living room with lots of windows, gorgeous hardwood flooring & exit to wooden deck. Relaxing primary suite with en-suite bathroom offering modern lighting, designer fixtures & mirror, comfort height vanities & ample closet space. Additional bedrooms also have big windows, ample closet space, hardwood flooring & share a hall bathroom with a tub/shower combo with designer mirror & contemporary lighting. Make your way to the full lower level on hardwood stairs to a expansive recreation room with plush carpeting & a stately brick hearth wood burning fireplace, 4th bedroom with big closet & half bath. Enormous storage, laundry area with washer & dryer hook-ups offers lots of storage space or room to grow! Walk-out to the concrete patio with big shed, overlooking incredible backyard. huge , Lush, green, grassy area with ornamental trees & bushes. Interior photos will be uploaded on Wednesday, May 13th.