6342 HOPEWELL ROAD
$870,000
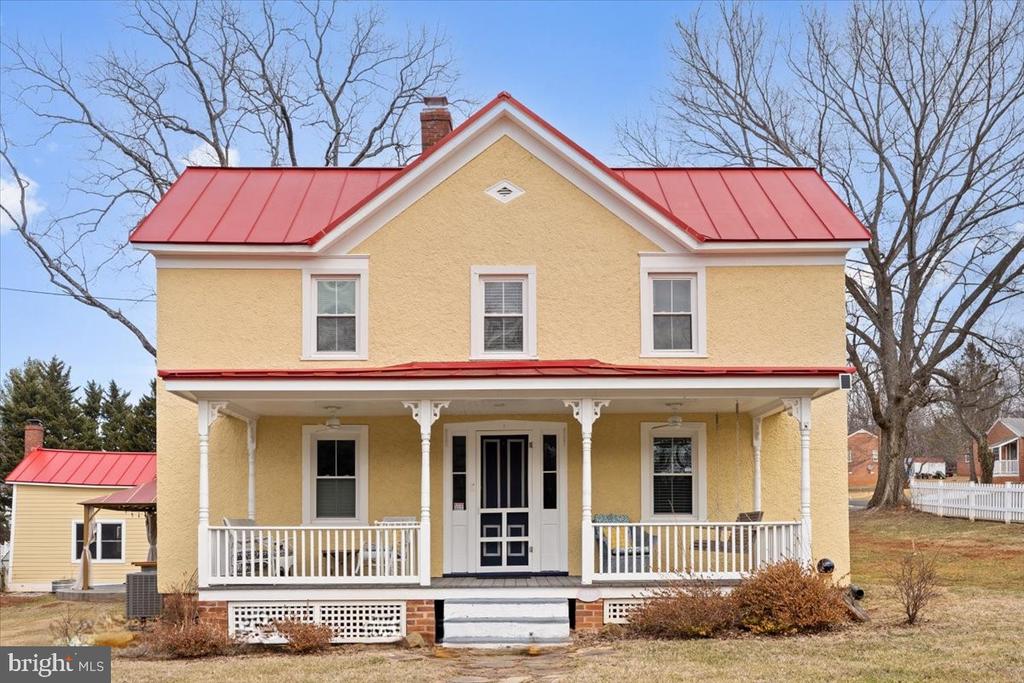
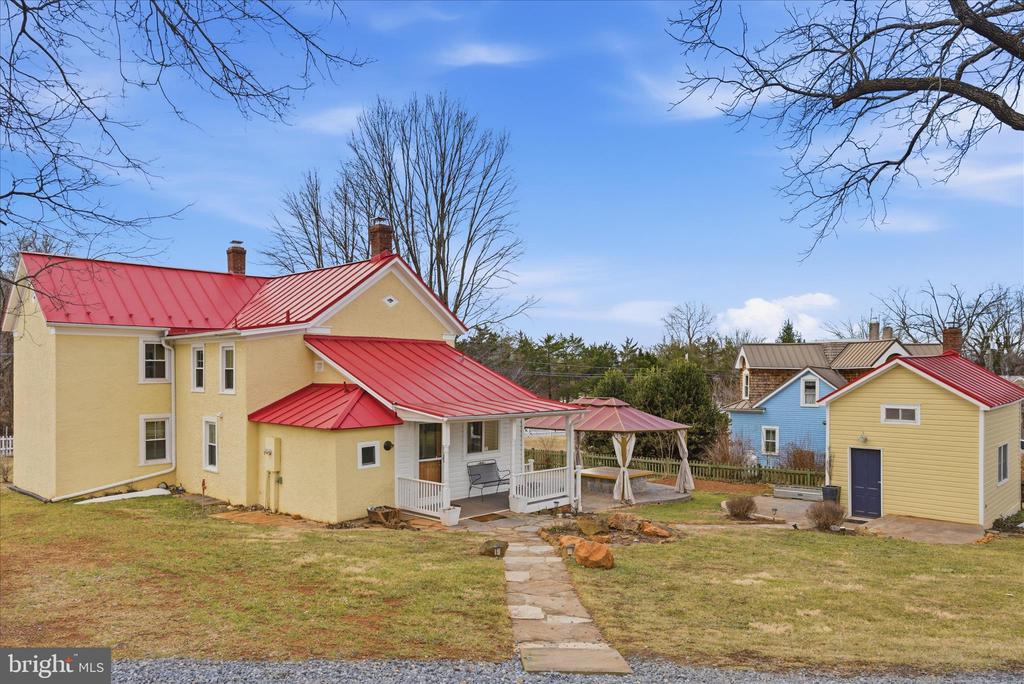
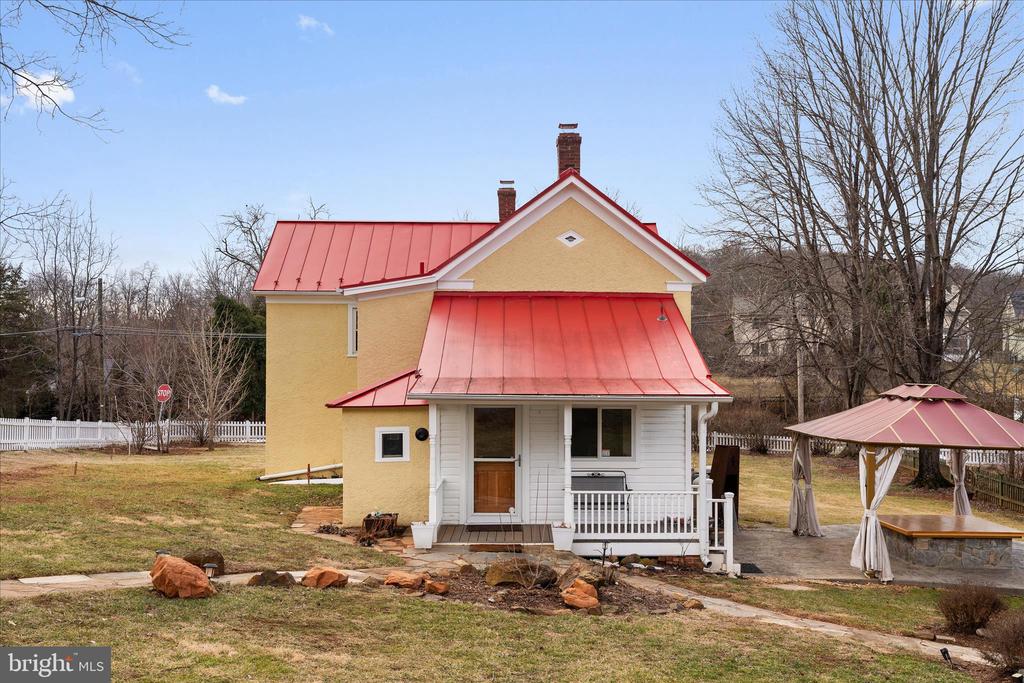
In the heart of Virginia's legendary horse country -- where rolling pastures, stone walls, and equestrian estates define the landscape this farmhouse, built in 1905, presents a rare opportunity to own a property defined by character, creativity, and quiet sophistication.
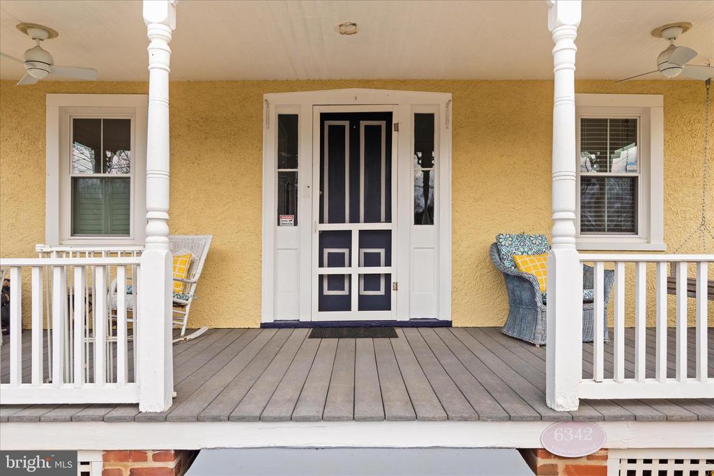
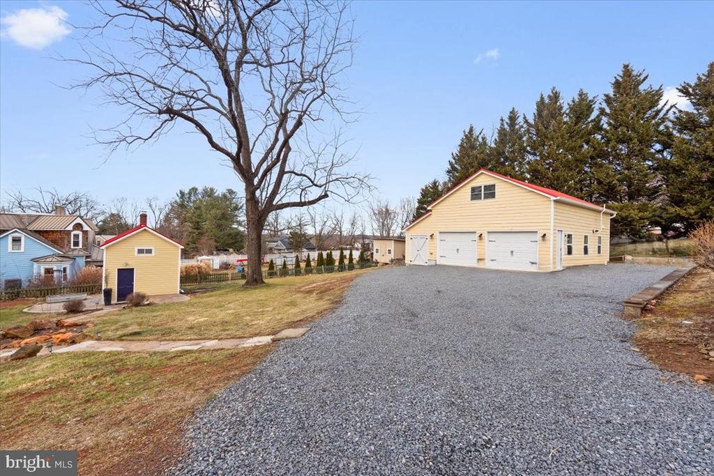
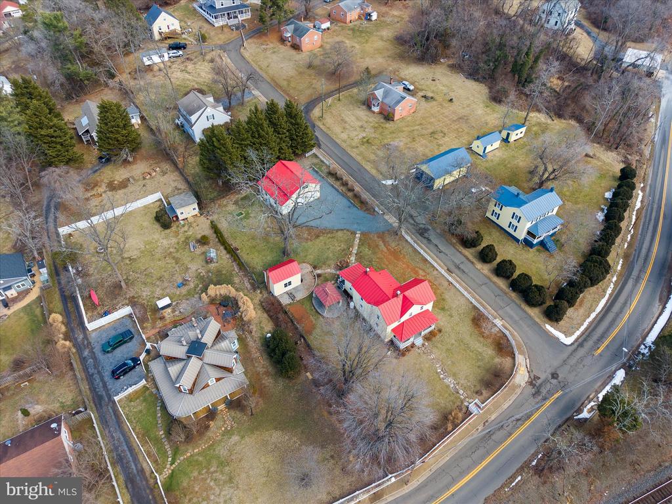
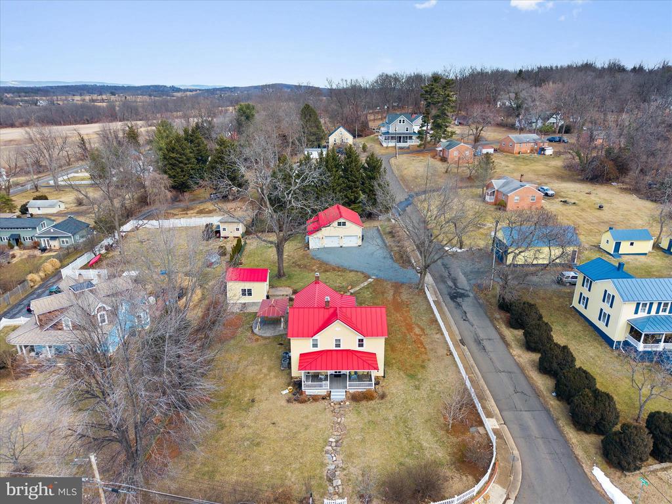
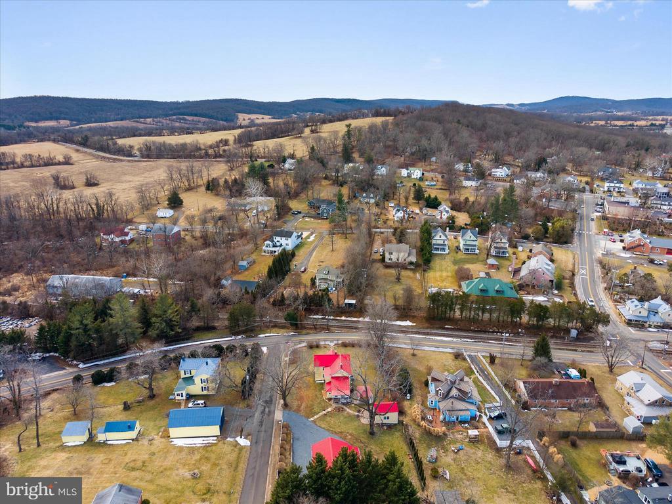
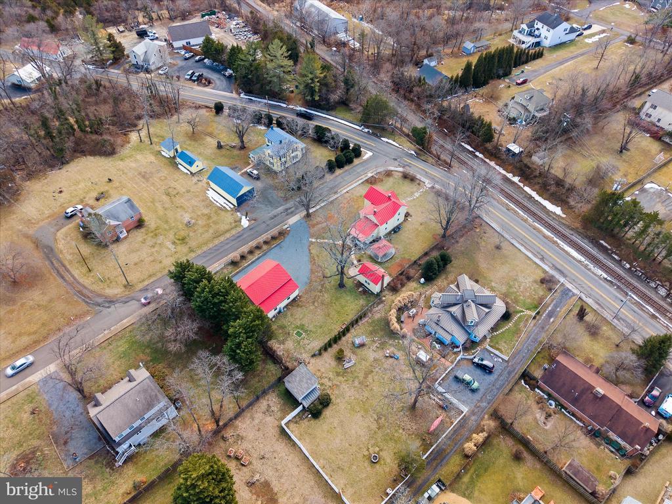
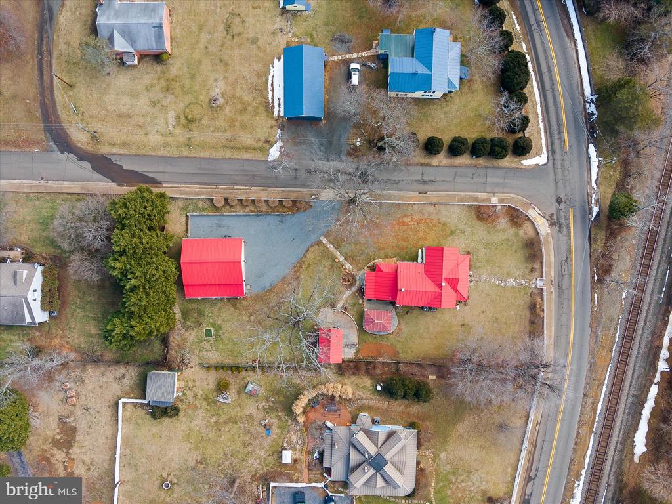
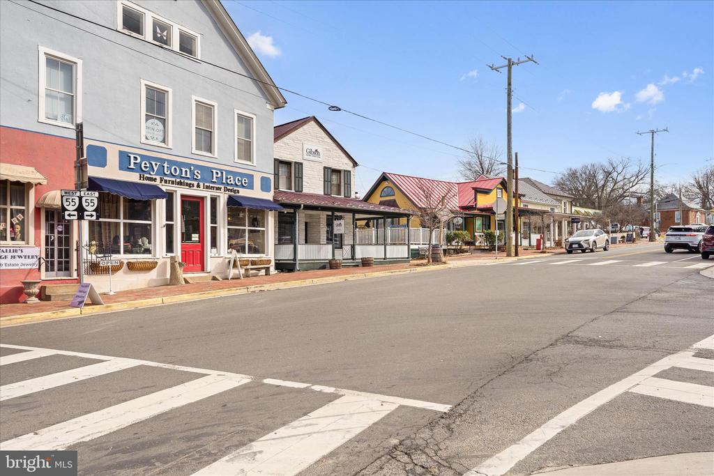
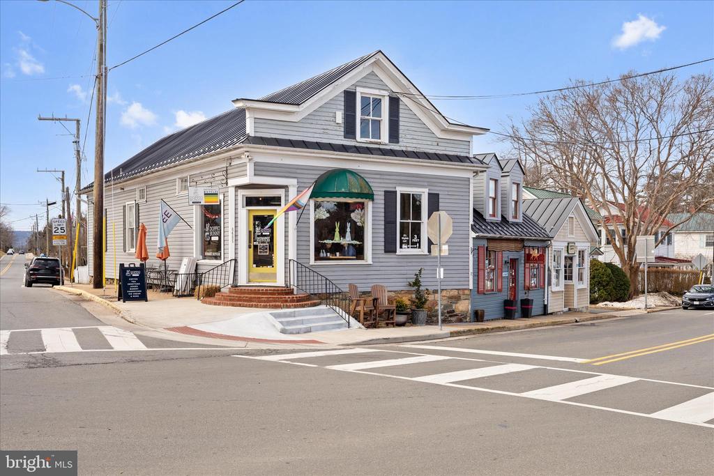
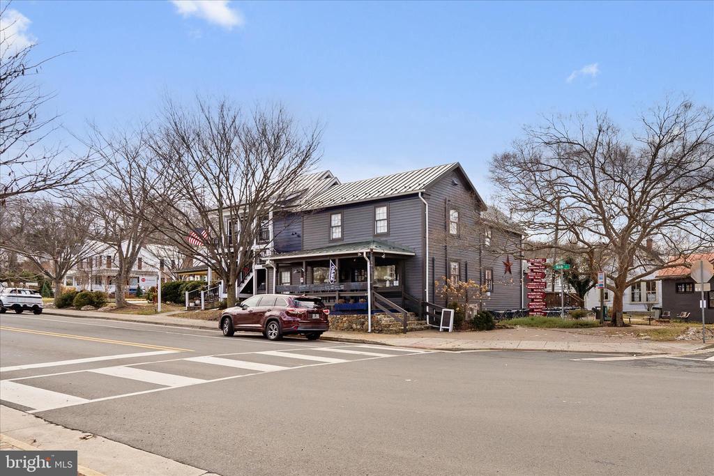
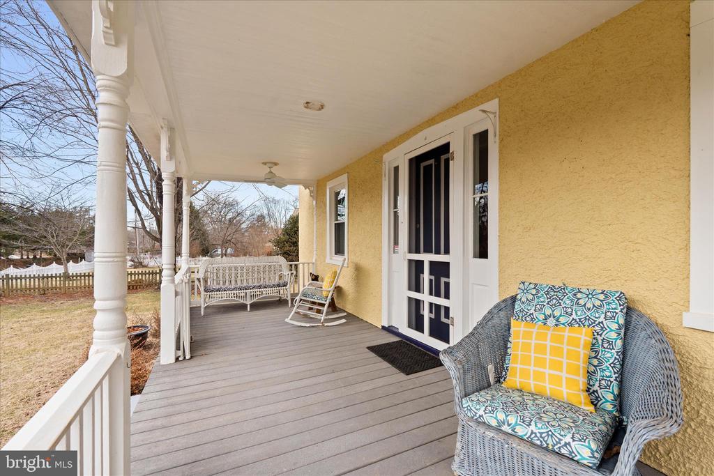
Set on just under half an acre in the charming village of The Plains, this distinctive residence immediately captures attention with its iconic red roof and inviting presence. Thoughtfully positioned to offer both privacy and connection to town, the home balances refined comfort with artistic spirit -- all within minutes of the historic village of MIDDLEBURG, renowned for its boutique shopping, fine dining, wineries, and equestrian heritage.
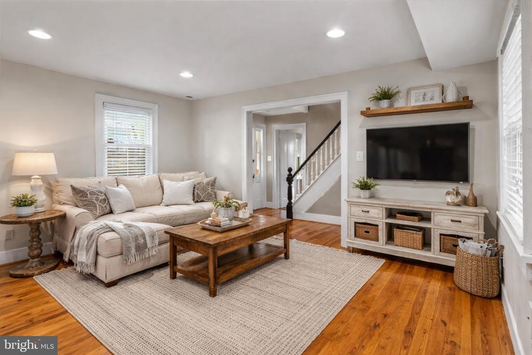
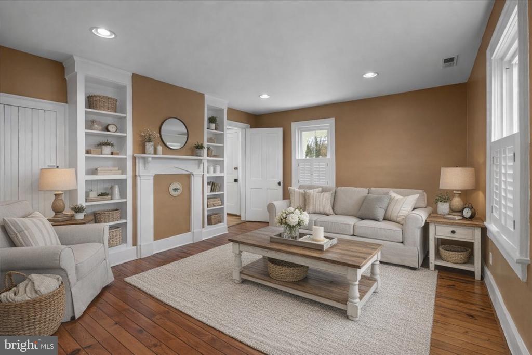
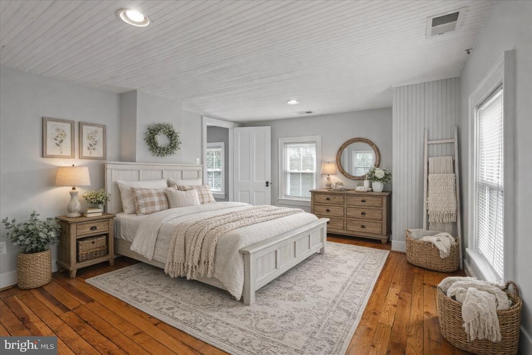
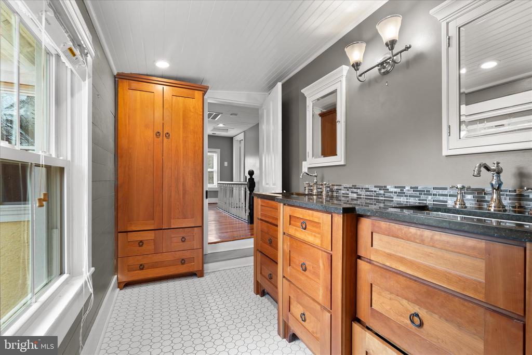
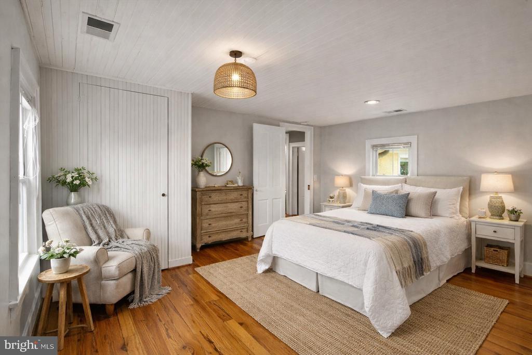
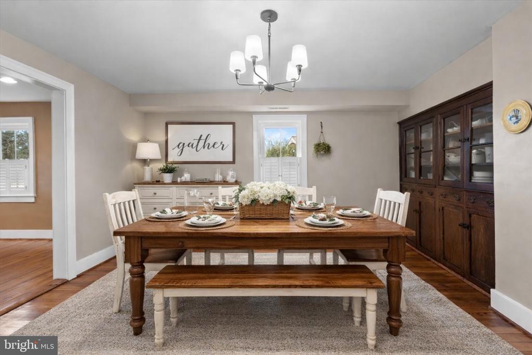
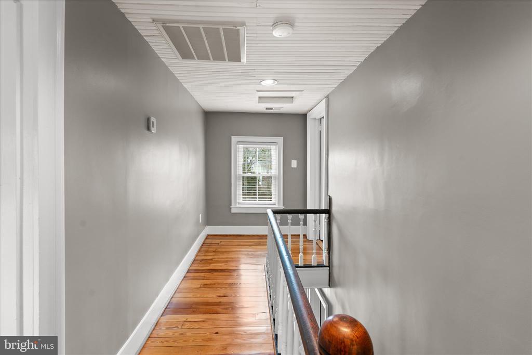
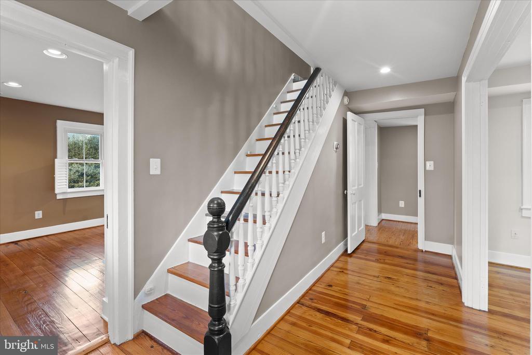
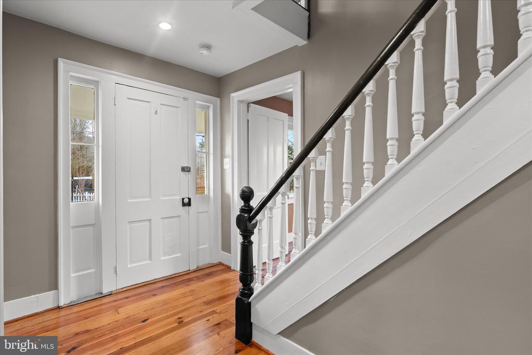
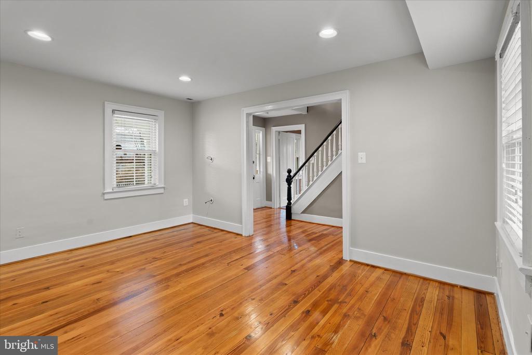
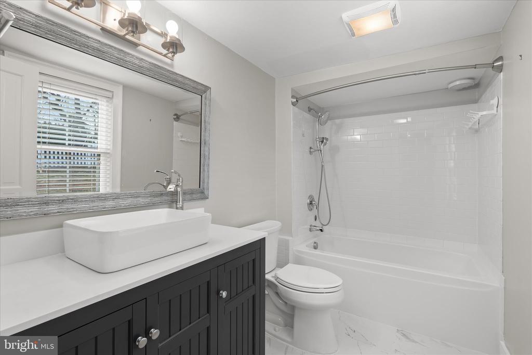
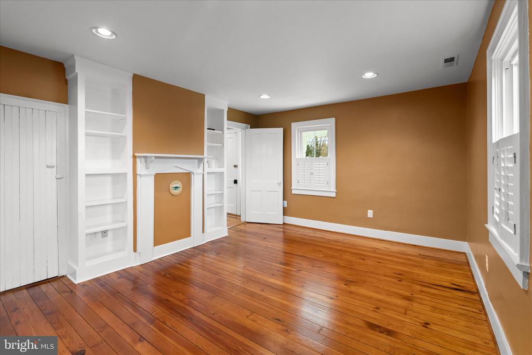
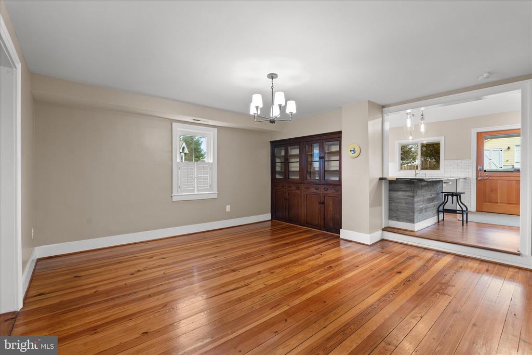
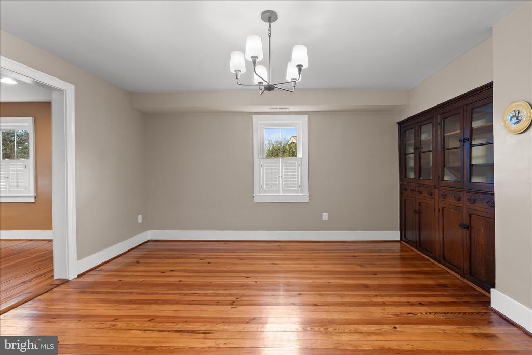
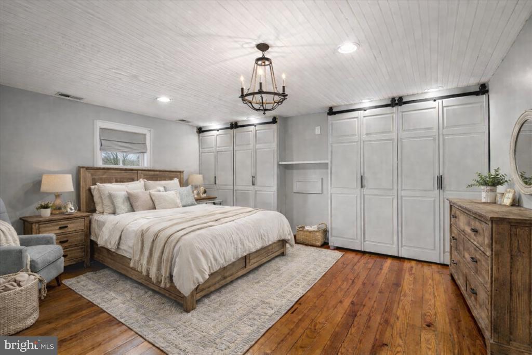
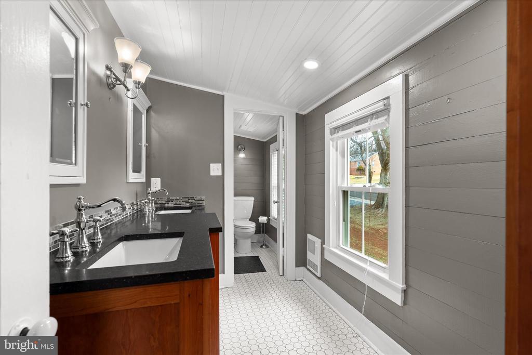
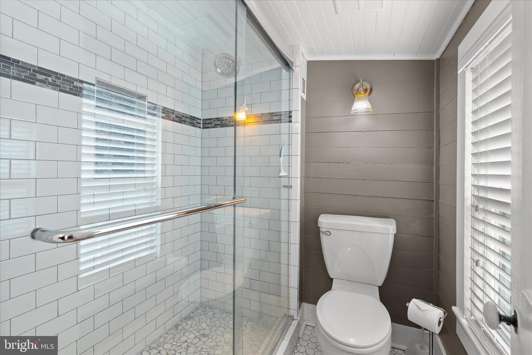
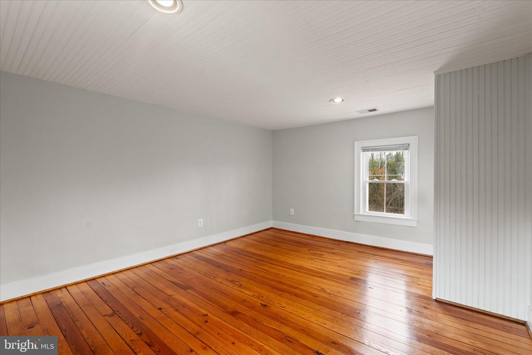
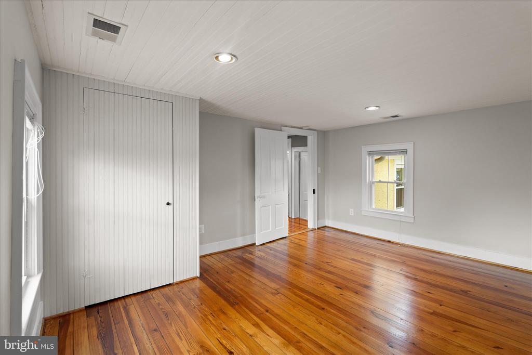
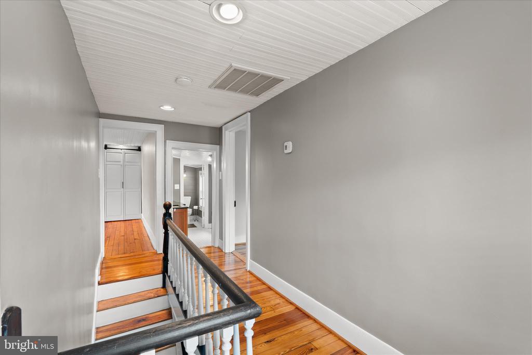
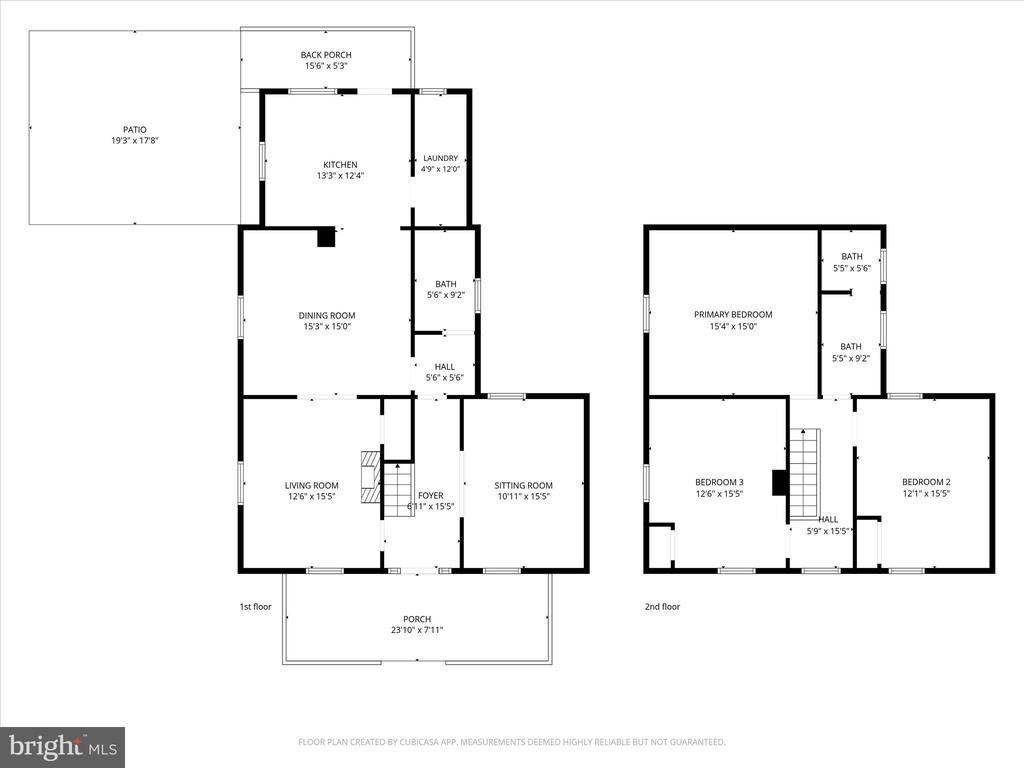
Inside, warm natural light fills the living spaces, highlighting a layout designed for both everyday ease and intimate gatherings. The three-bedroom, two-bath configuration provides comfortable accommodations, while the home's inviting flow creates an atmosphere that feels both welcoming and intentional.
What truly sets this property apart is its inspired versatility.
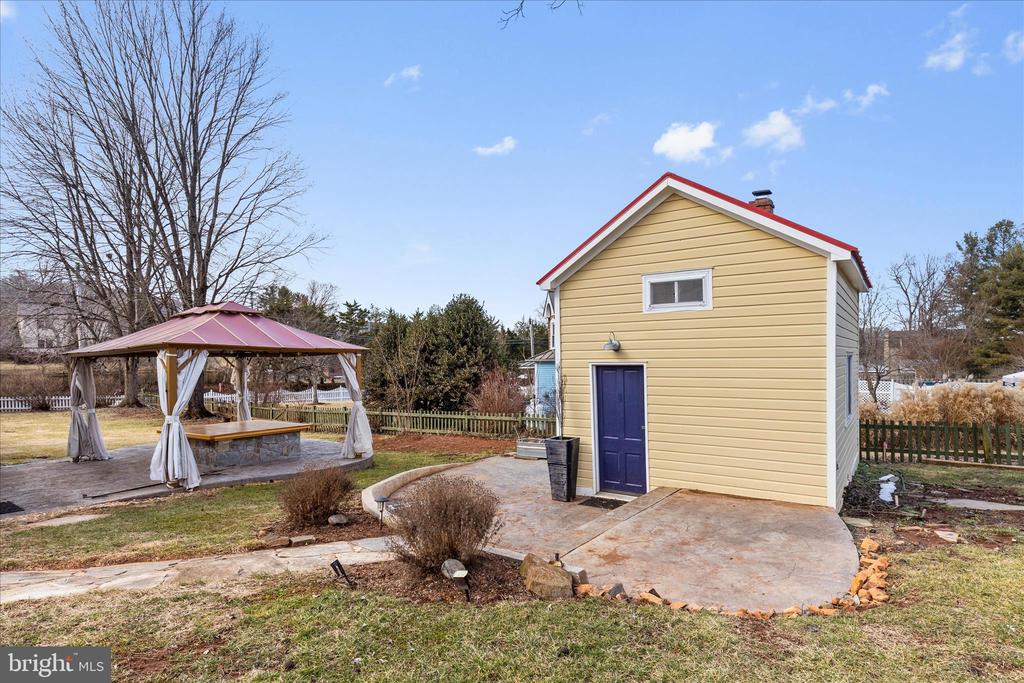
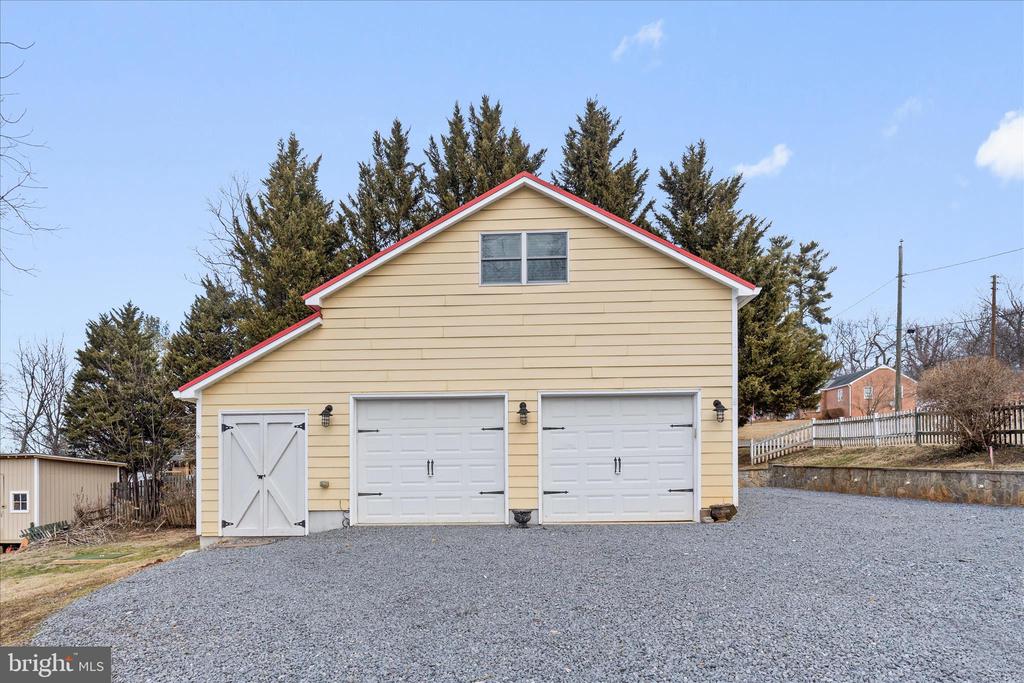
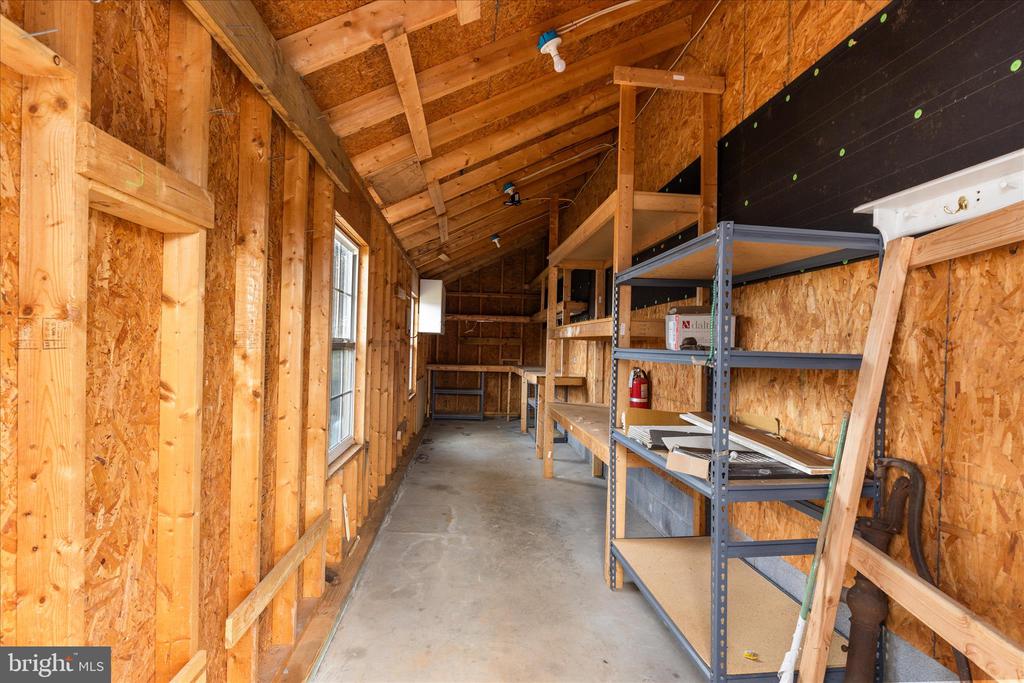
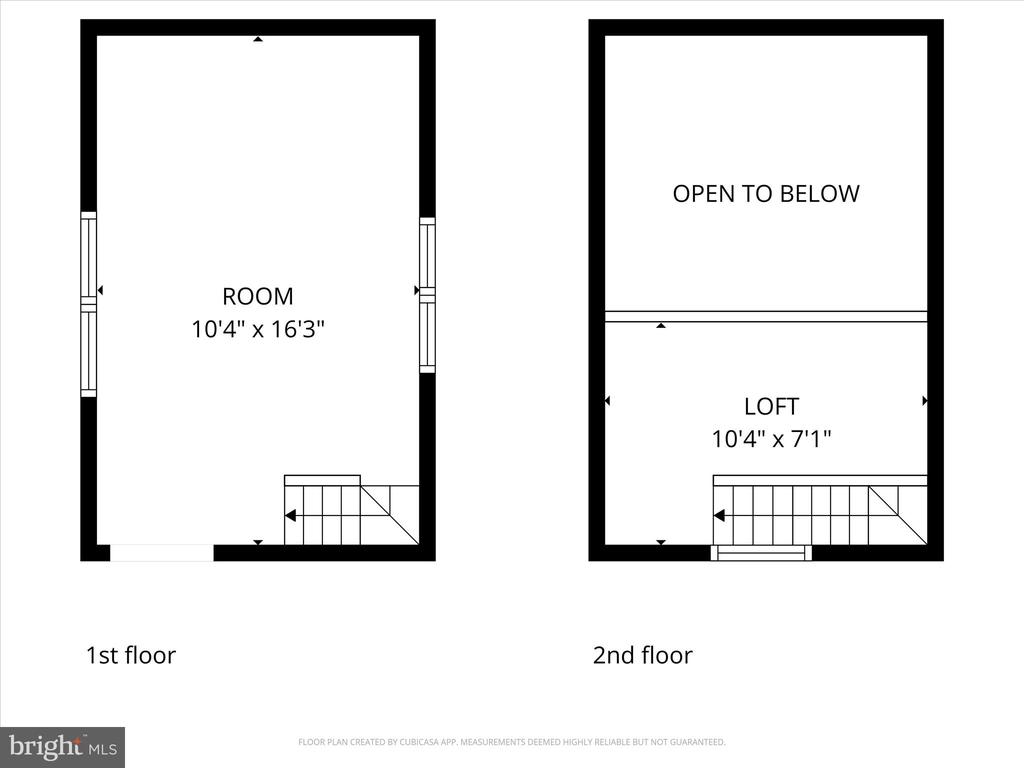
A detached ART BARN offers a remarkable extension of the home -- an ideal studio, gallery, workshop, or private retreat. Whether pursuing creative passions or envisioning a bespoke workspace, this structure provides exceptional flexibility rarely found in village properties.
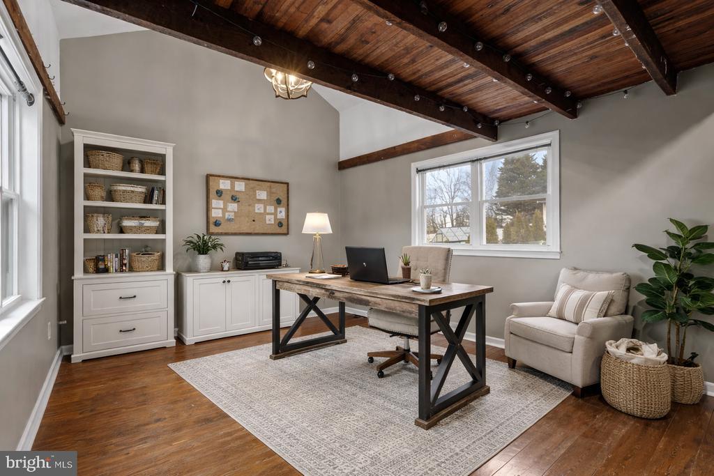
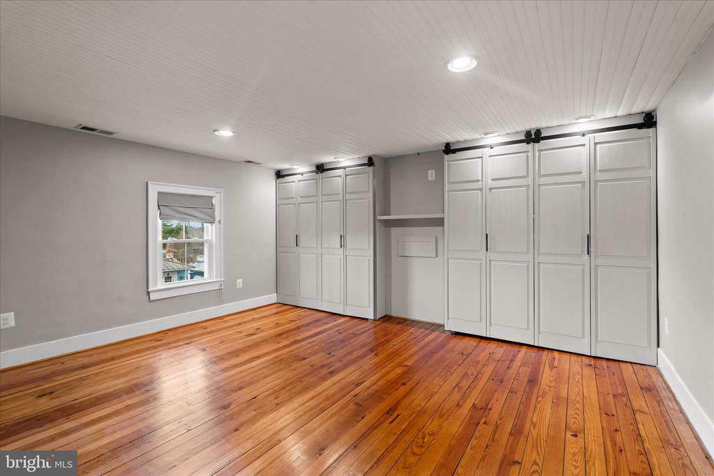
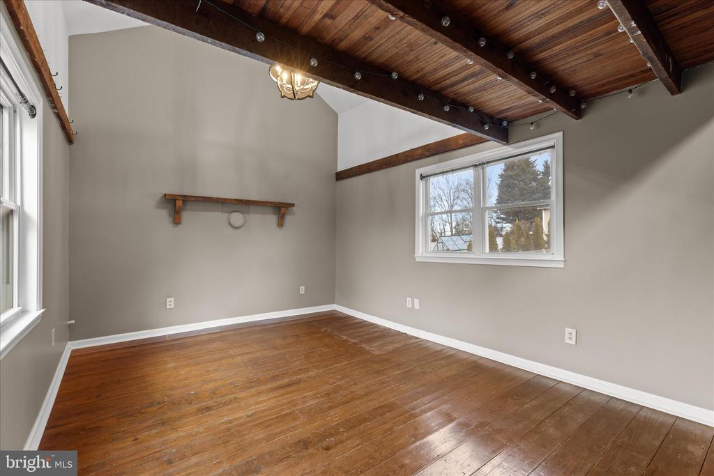
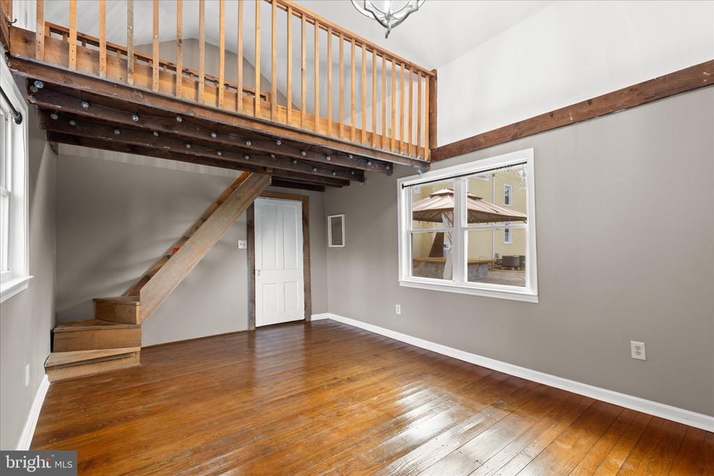
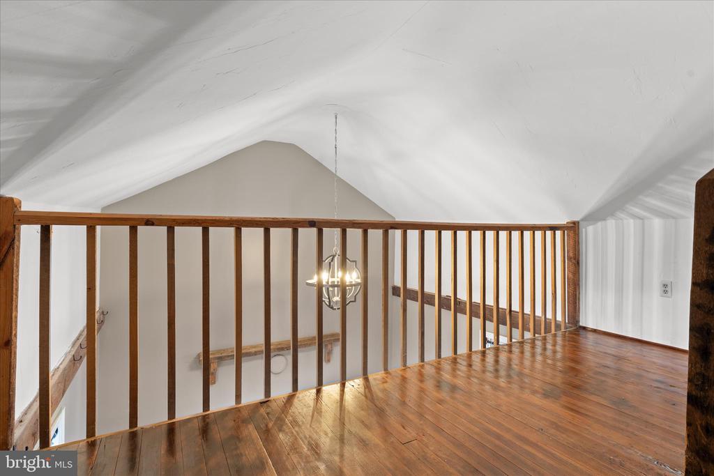
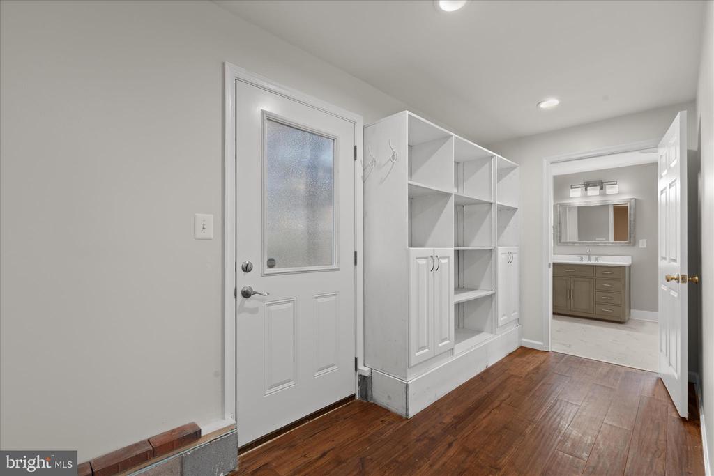
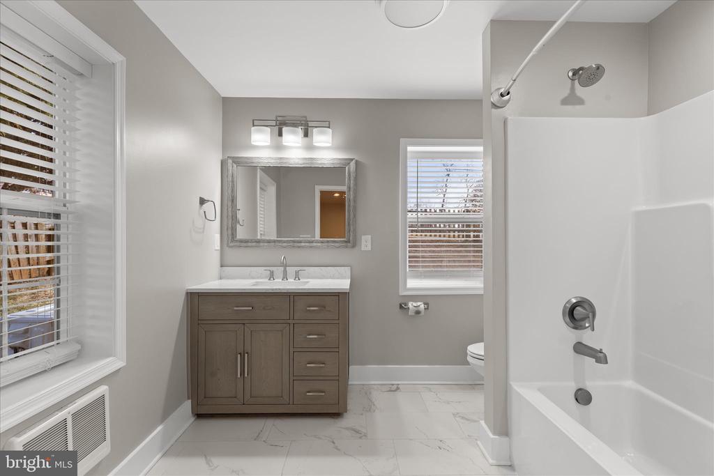
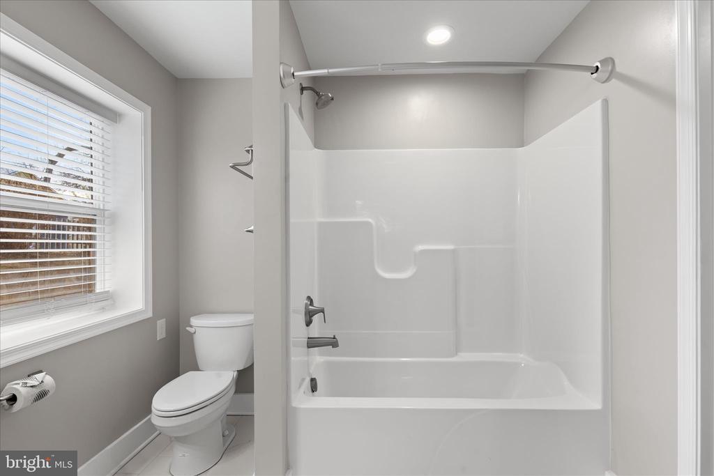
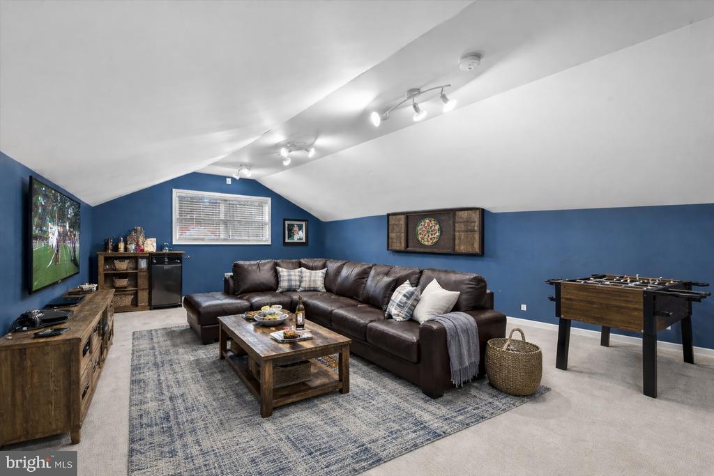
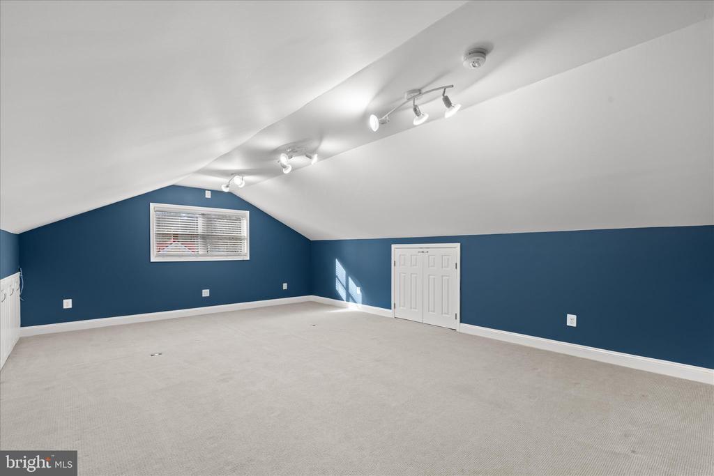
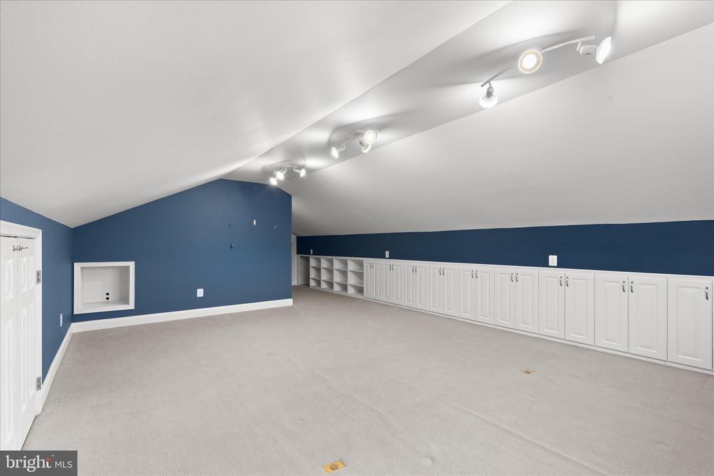
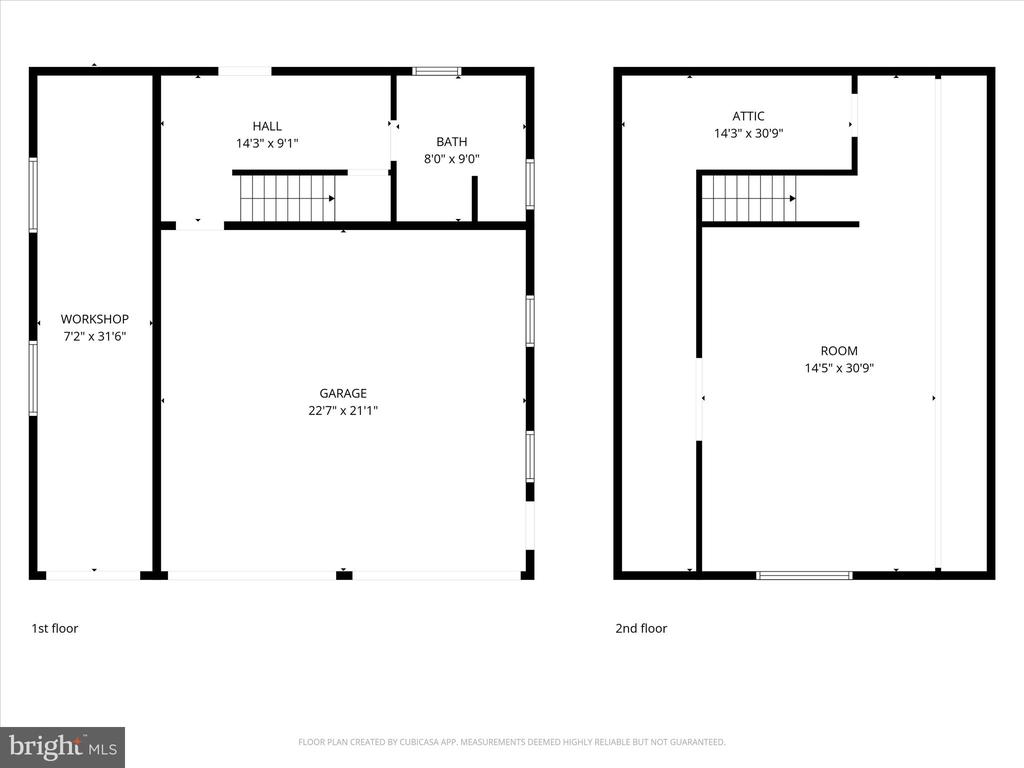
Above the garage, a finished bonus suite with a full bath creates additional private living space. Perfect for guests, a home office, or a secluded sanctuary, it enhances the property's adaptability and appeal.
Outdoors, the grounds offer a peaceful setting for garden gatherings, quiet mornings with coffee, or evenings beneath Virginia skies. Surrounded by the timeless beauty of hunt country, the setting reflects the elegance and serenity that define this treasured region. The manageable acreage allows for enjoyment without excess maintenance, a true lock-and-leave horse country lifestyle.
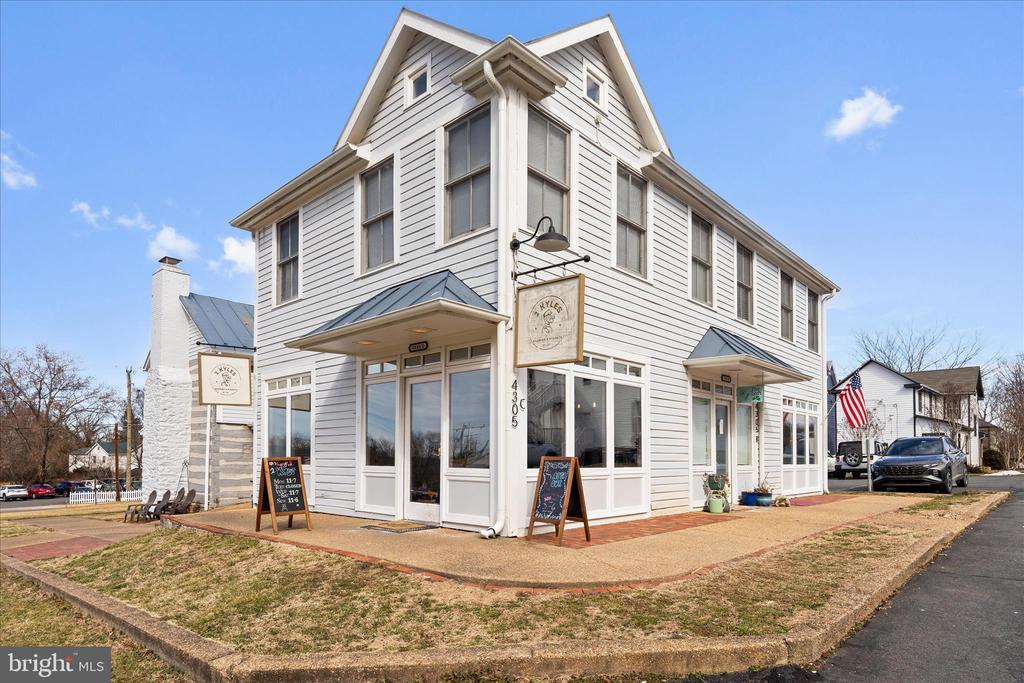
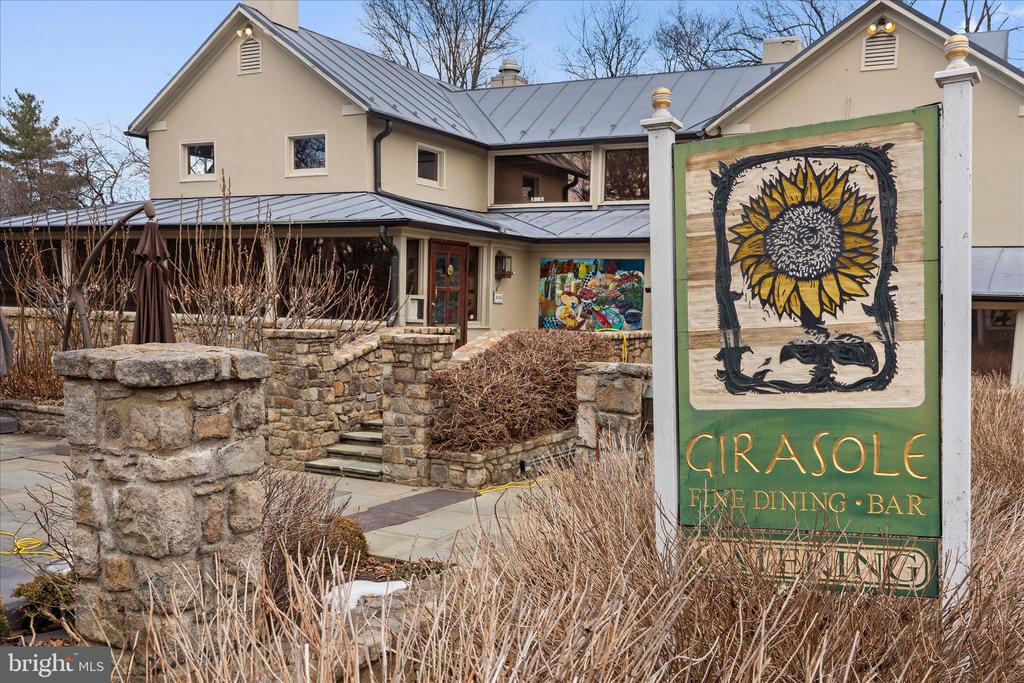
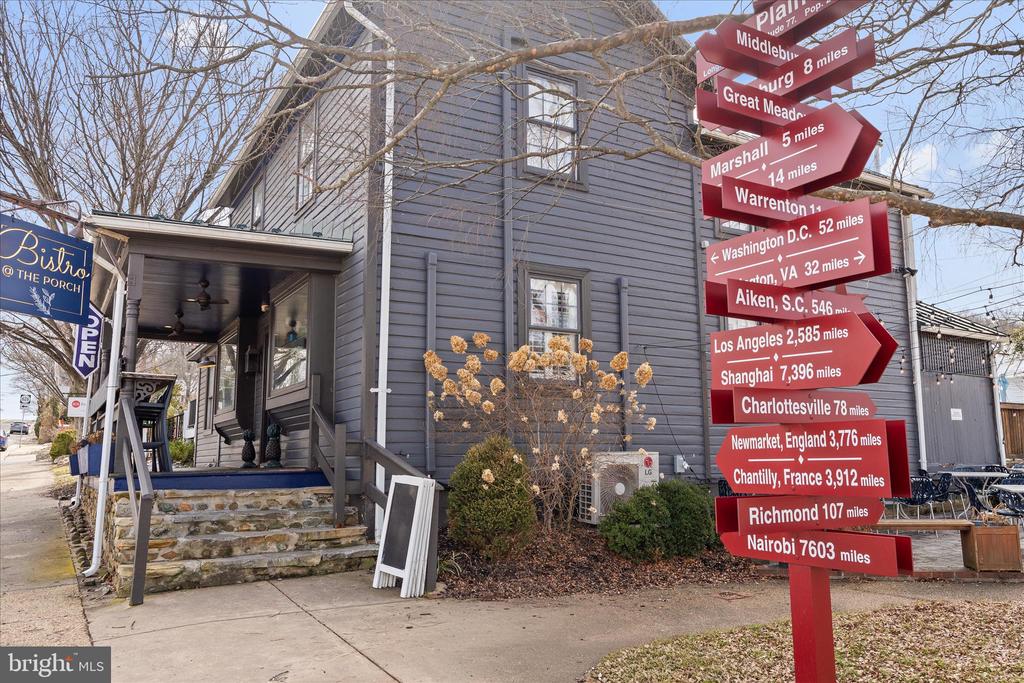
Located moments from The Plains' charming shops and dining, and just a short drive to Middleburg, Marshall, and major commuter routes, this property offers both retreat and accessibility.
Extensive Updates & Improvements
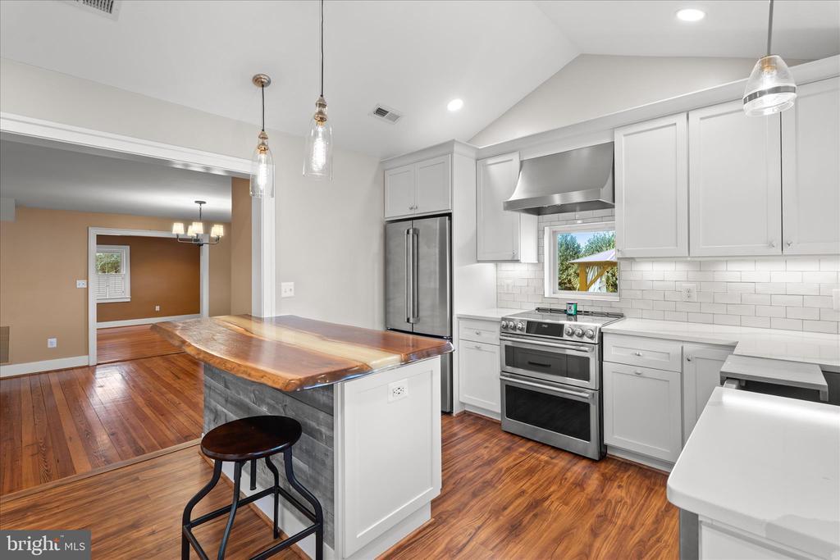
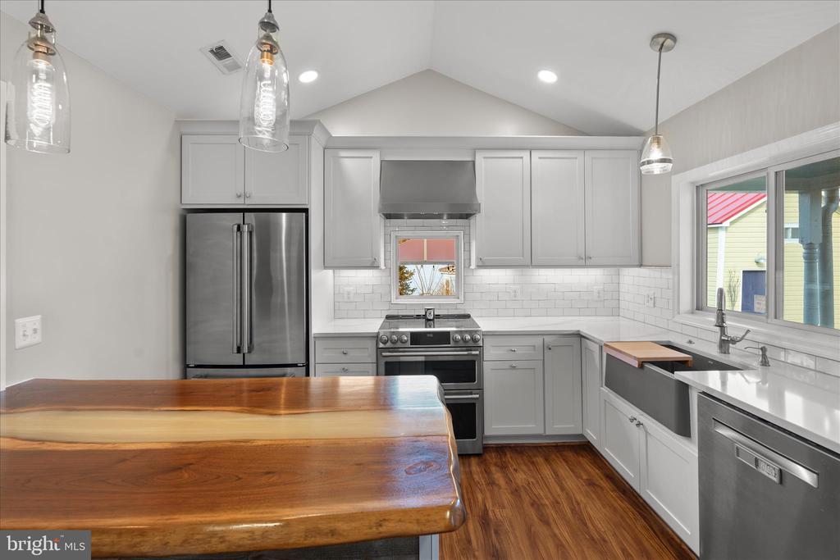
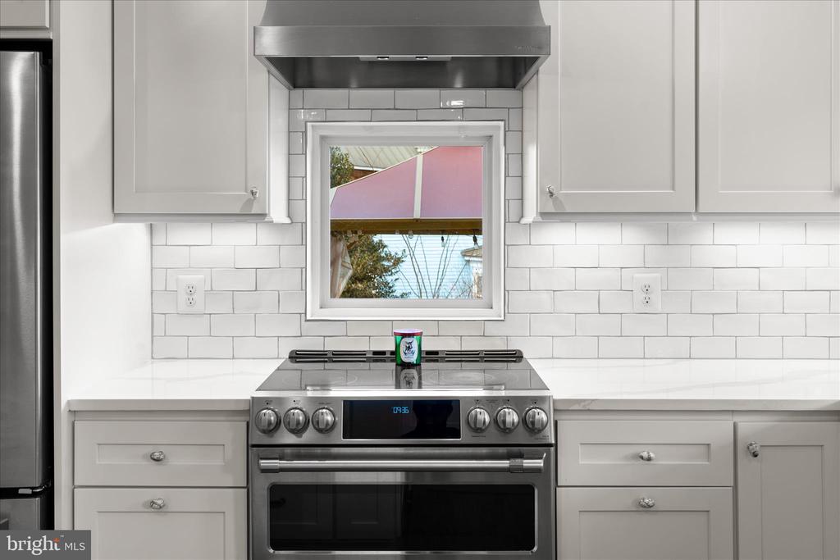
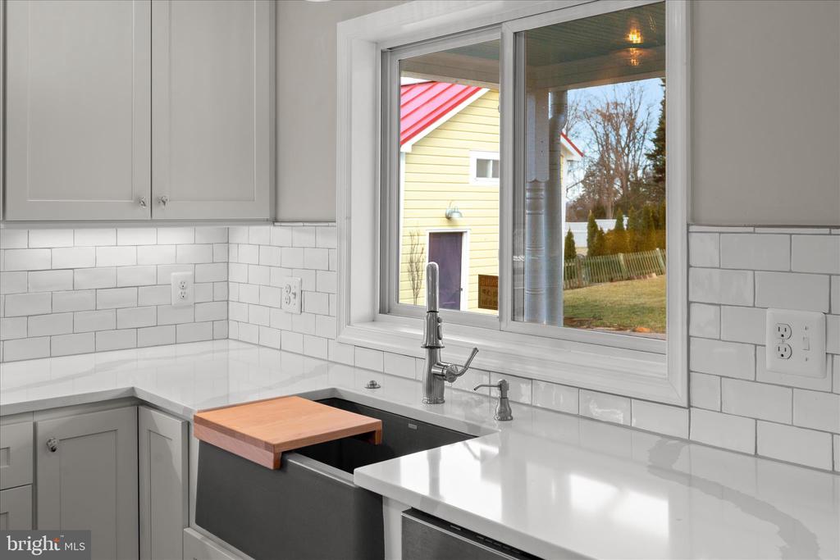
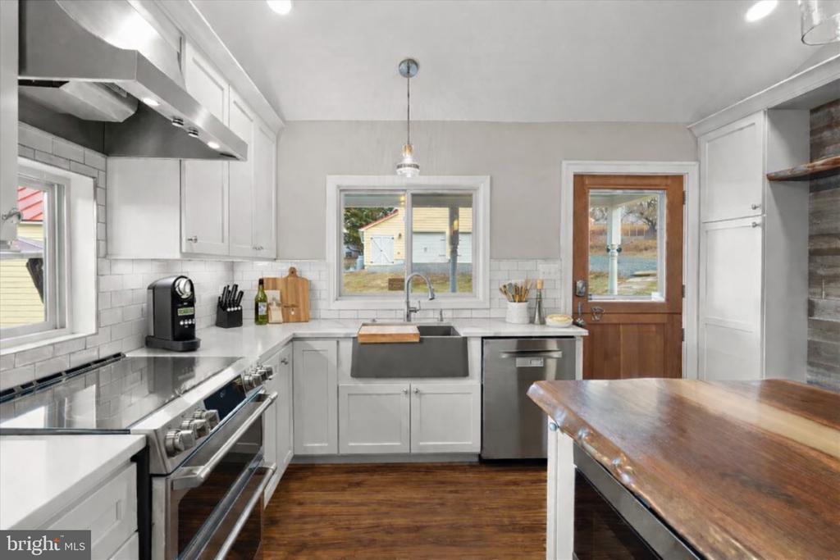
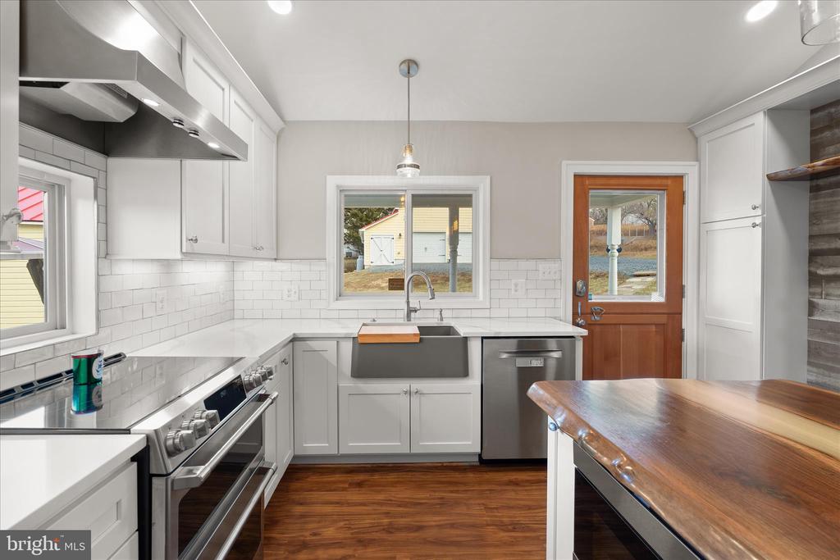
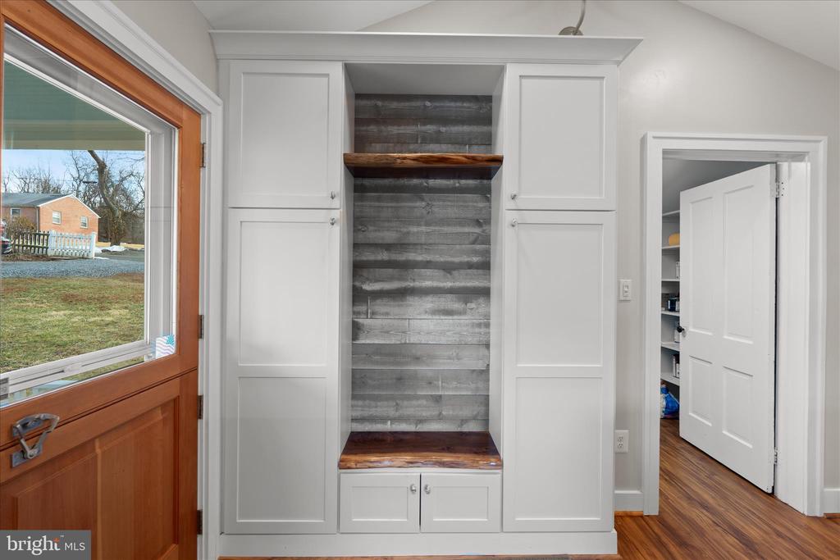
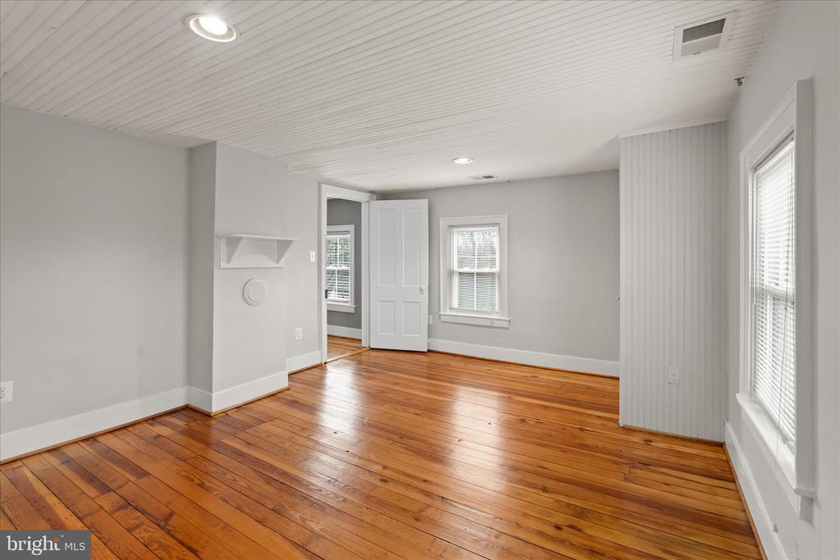
This home has been thoughtfully upgraded inside and out with major improvements already completed for you. Highlights include a **NEW ROOF AND SIDING RESTORATION (2020)**, ** KITCHEN RENOVATION (2019)**, and a beautifully **FINISHED SPACE ABOVE THE GARAGE (2023)**. **REFINISHED HARDWOOD FLOORS**, **FRESHLY PAINTED INTERIOR (2026)**.
Additional upgrades include the **ART BARN ROOF (2020)**, **GARAGE FULL BATHROOM (2025)**, **GUTTER INSTALLATION ON GARAGE (2025)**
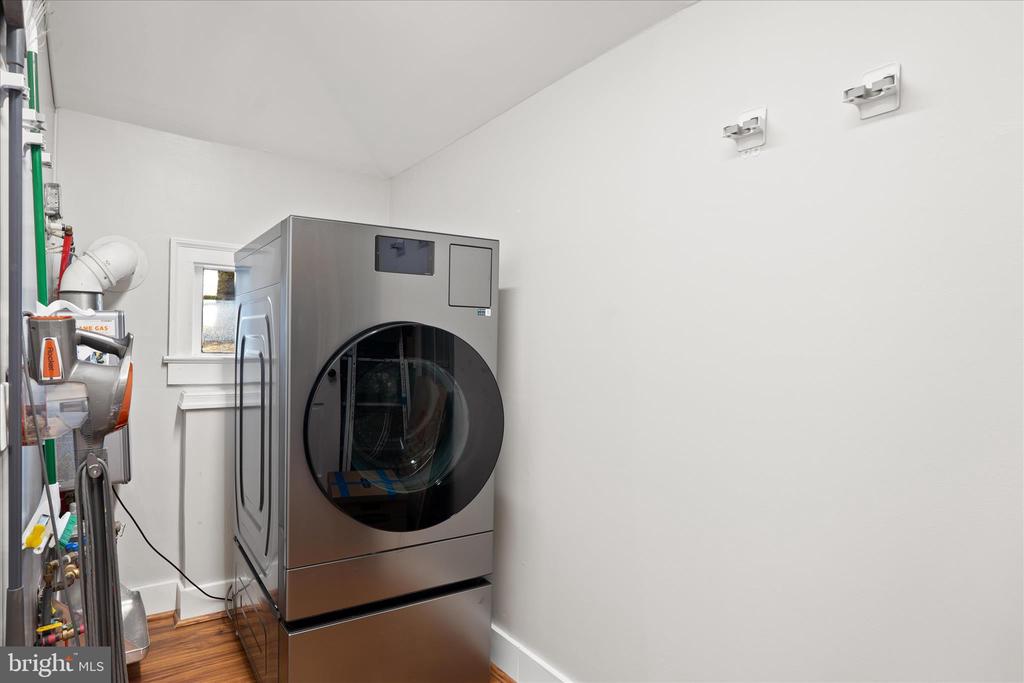
Enjoy modern comforts like **TANKLESS HOT WATER HEATER in both the home and garage**, a **GARAGE MINI SPLIT SYSTEM**, and thoughtful exterior improvements, including the **NEW FRONT WALKWAY AND STONE WALL (2018)**. and a PATIO INSTALLATION (2023)**
A home that blends character with smart, proactive updates -- move in with confidence.