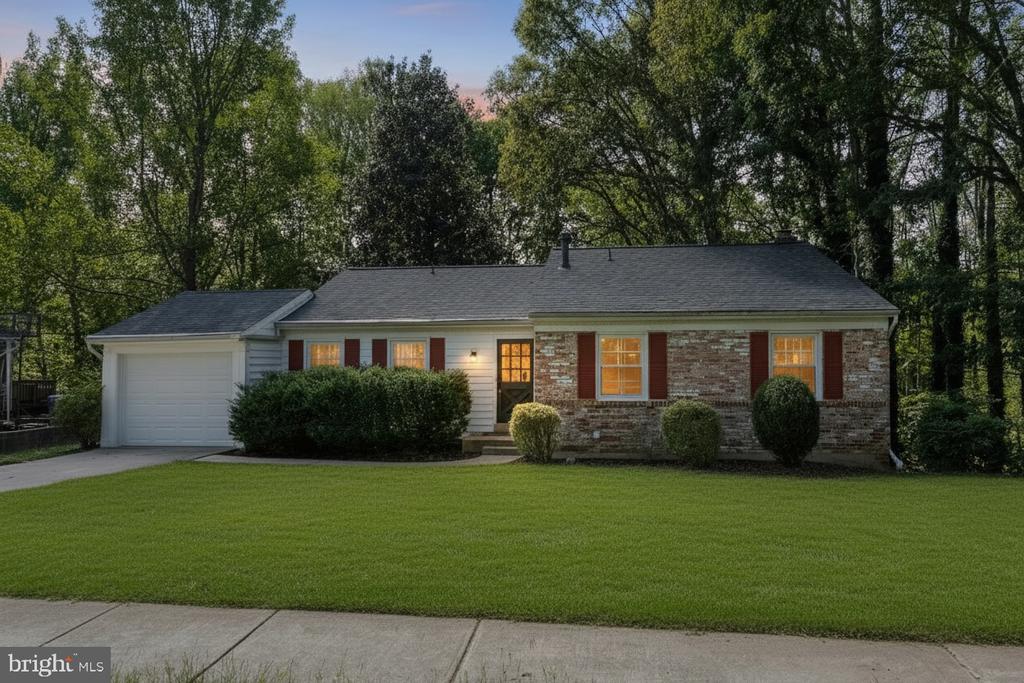
6410 WYNGATE DRIVE
$917,500
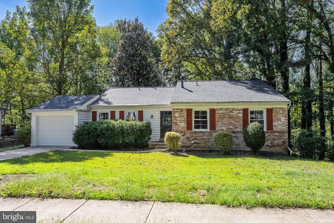
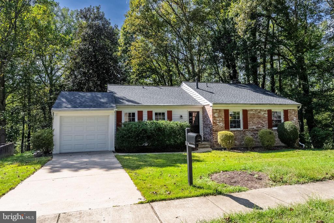
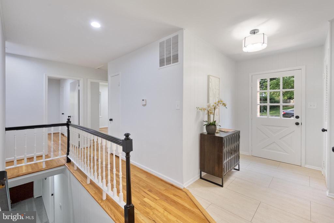
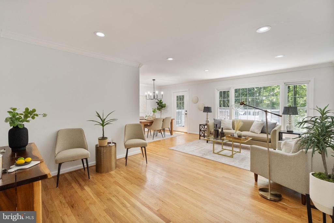
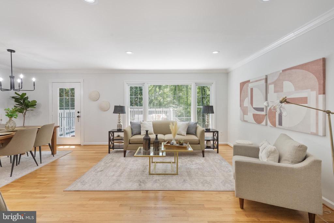
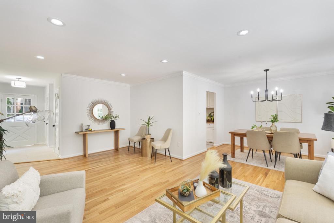
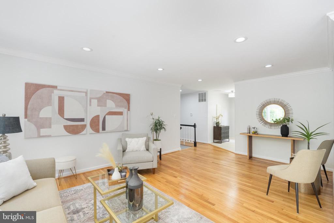
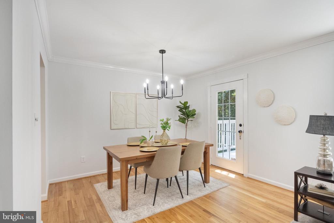
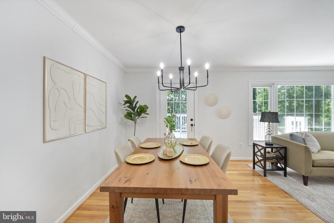
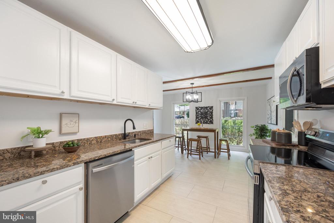
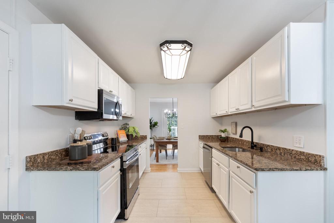
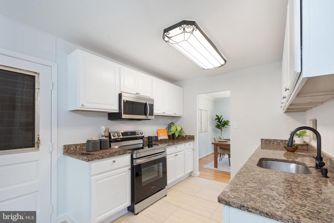
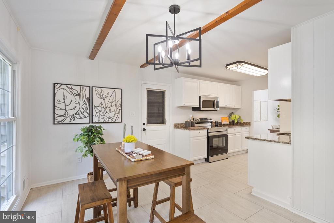
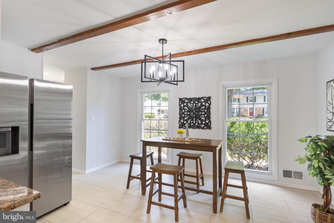
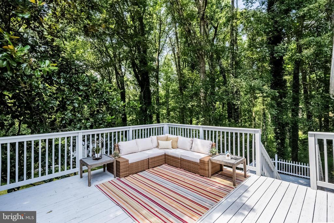
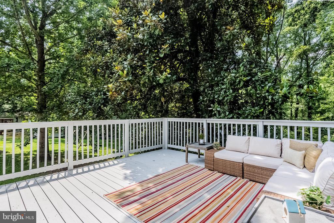
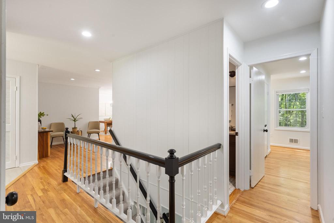
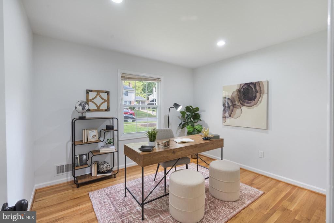
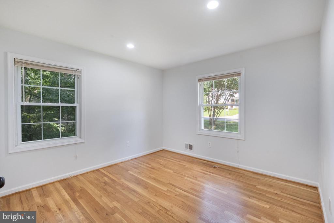
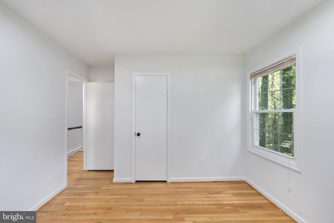
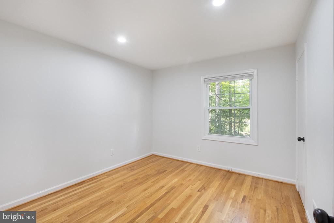
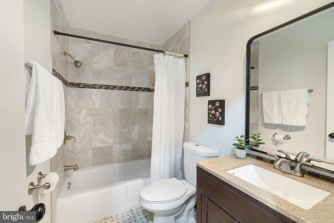
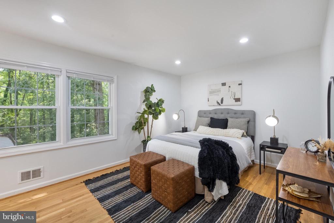
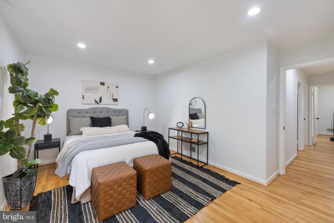
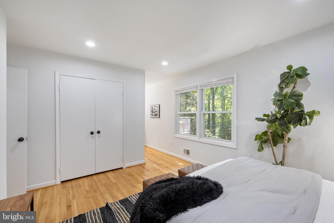
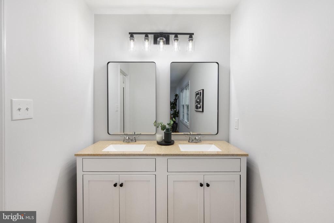
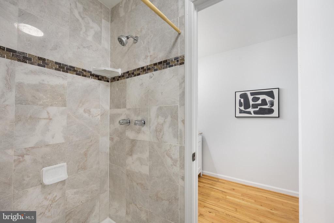
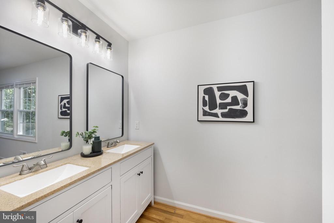
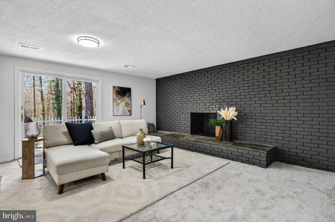
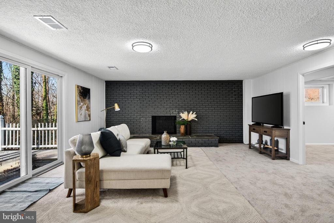
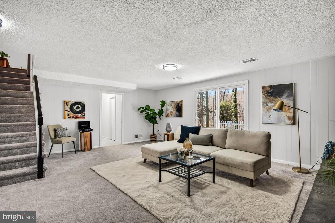
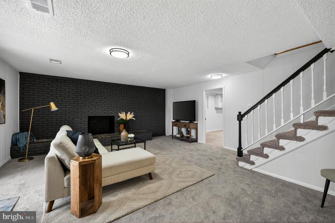
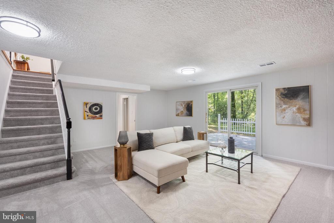
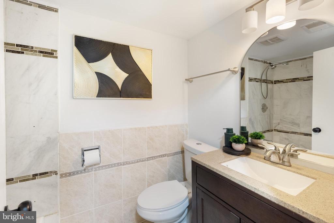
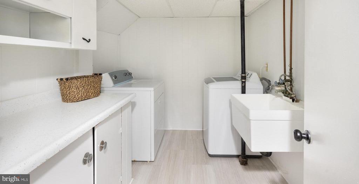
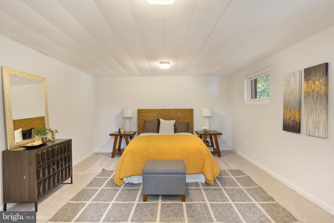
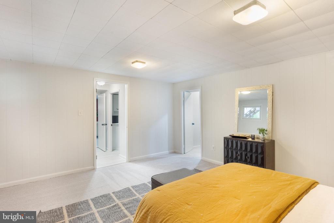
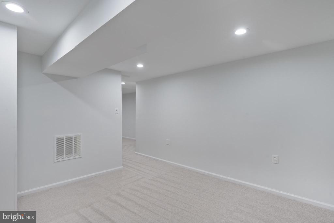
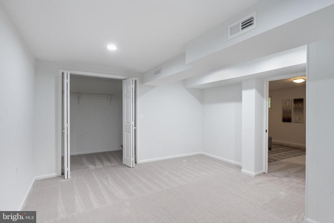
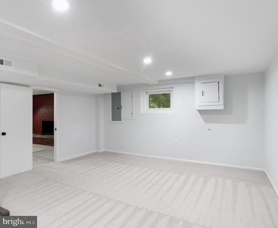
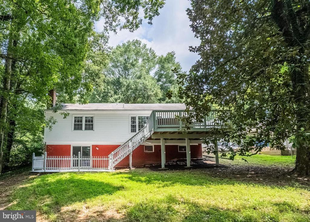
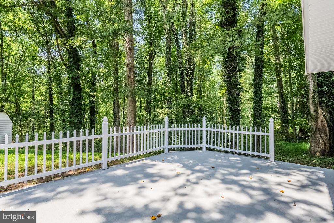
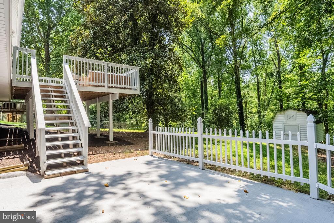
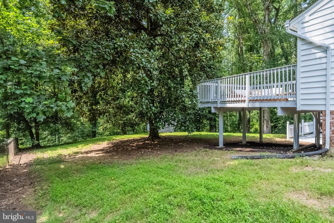
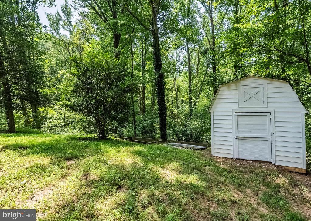
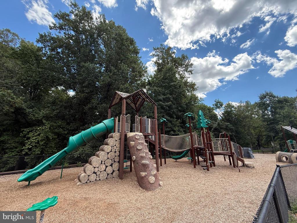
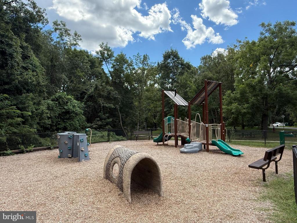
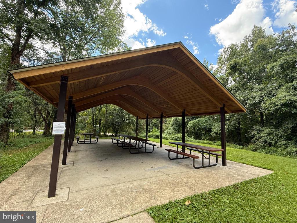
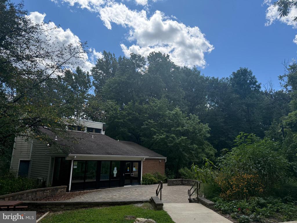
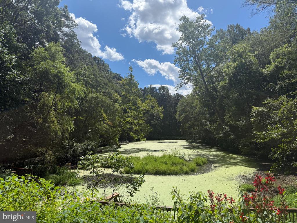
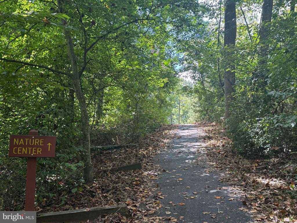
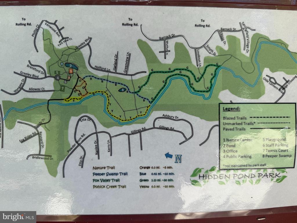
**Incredible, almost 3,100 sq ft home nestled on a .42 acre lot backing to Hidden Pond Park offering 6 BRs & 3FBs & renovated throughout including a fully finished WALK-OUT Basement, 1 car garage with vaulted ceilings & gorgeous lot with big grassy areas, garden beds in the rear of the home, barn style shed & surrounded by trees in the heart of West Springfield. BRAND NEW ARCHITECTURAL SHINGLE ROOF, Gleaming, light oak hardwood flooring welcomes you to a renovated interior with contemporary lighting & hardware in black matte finishes! Newer window to include a big picture window in the breakfast room & elegant living area showcases the scenic views & flows nicely into the dining area with farm style chandelier & tons of recessed lighting. Renovated Eat-in Kitchen with huge breakfast room & brand new stainless steel appliances, white cabinetry & premium granite countertops! Freshly painted interior with designer paint color & black matte door knobs & hinges. 4 Spacious Bedrooms on the main level with ample closet space & recessed lighting! Relaxing, primary bedroom suite with private bath area featuring a comfort height vanity with dual sinks, 2 designer mirrors & private shower/toilet area with custom tile inlay & Italian tile flooring. Make your way downstairs where you will find brand new, top of the line carpeting, stately brick hearth, wood burning fireplace, 2 bedrooms, a renovated full bathroom & laundry room with cabinetry & a utility sink to.Excellent location-very close to restaurants, shopping like Trader Joes, Whole Foods, Lidl & minutes to I-395, I-495, Fairfax County Pkwy, Franconia/Springfield Metro & an easy commute to Fort Belvoir makes this a must see. Lovely neighborhood surrounded by Hidden Pond Park with big playground, tennis courts, Nature Center & tranquil walking & jogging paths right at your back door but close to all the modern conveniences.