Leave a Message

Thank you for your message. We will be in touch with you shortly.

6602 BURLINGTON PLACE

$538,500
6602 BURLINGTON PLACE, SPRINGFIELD, VA 22152
6602 BURLINGTON PLACE

6602 BURLINGTON PLACE

$538,500

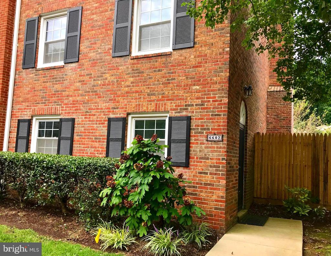
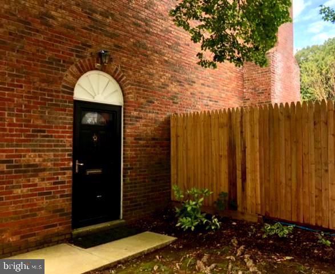
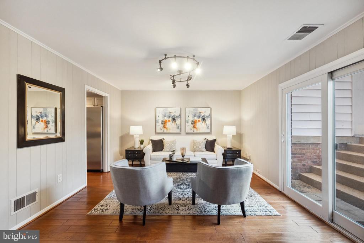
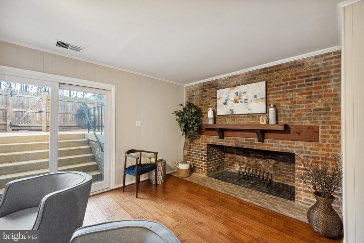
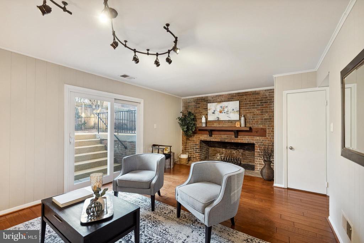
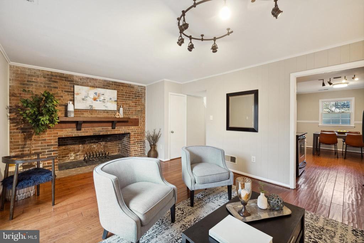
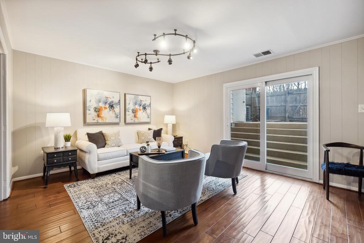
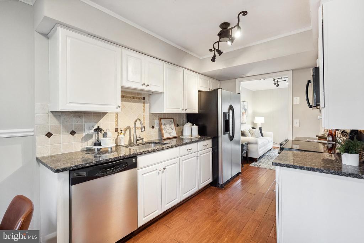
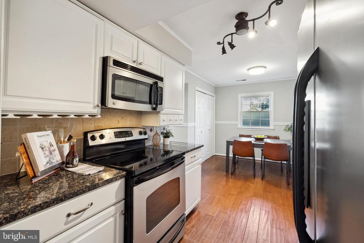
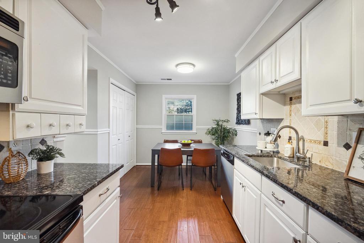
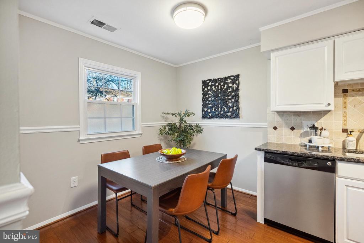
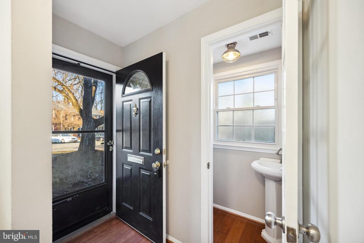
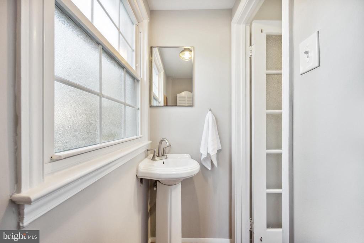
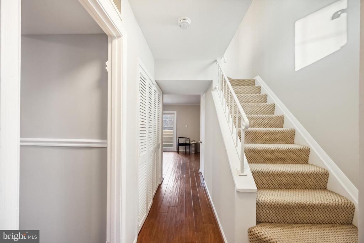
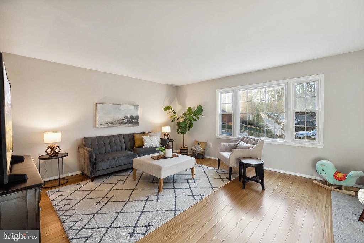
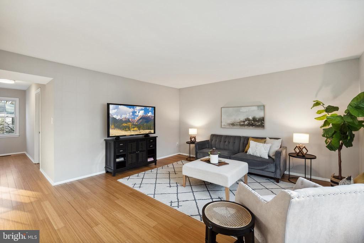
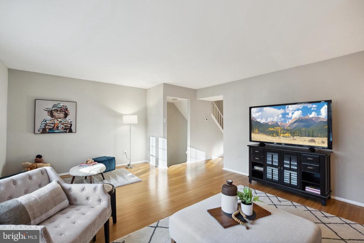
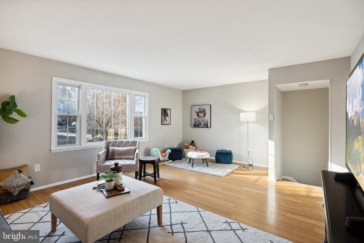
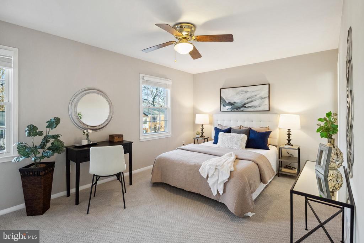
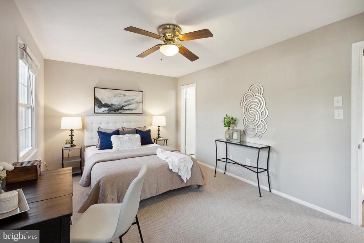
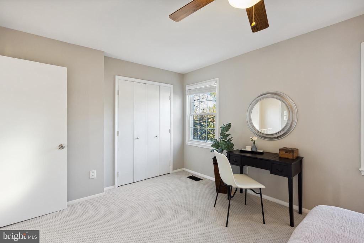
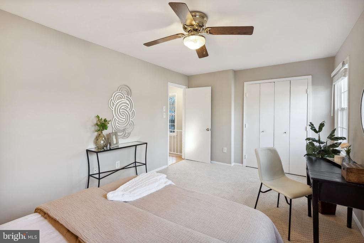
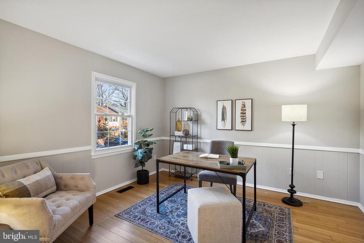
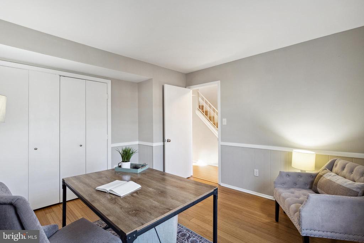
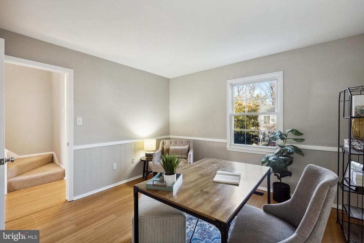
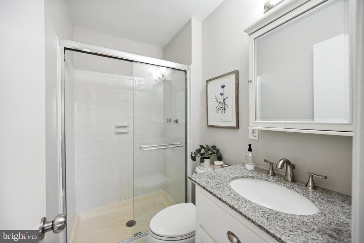
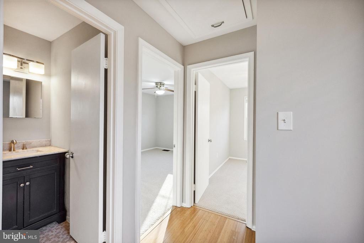
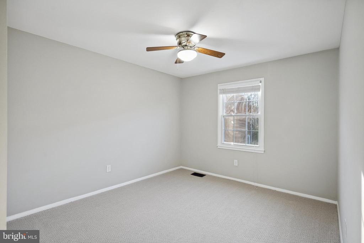
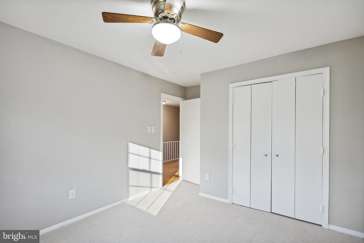
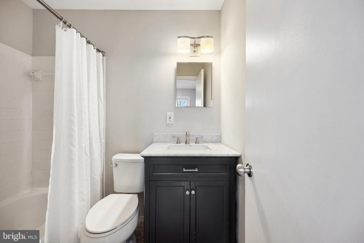
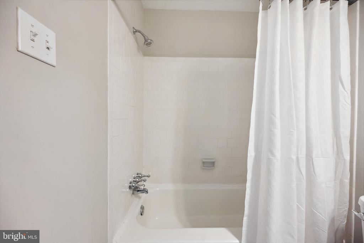
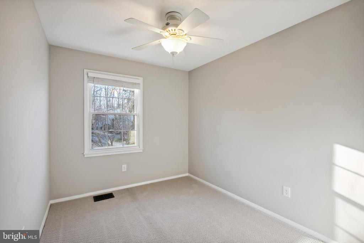
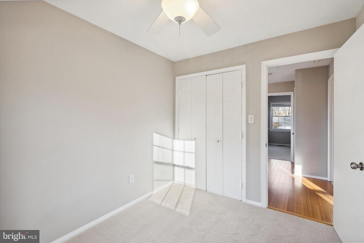
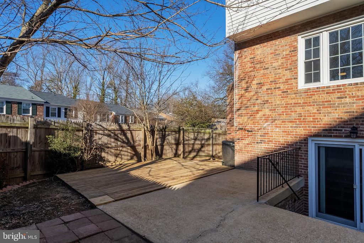
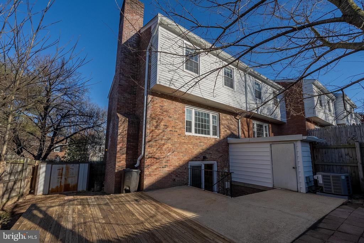
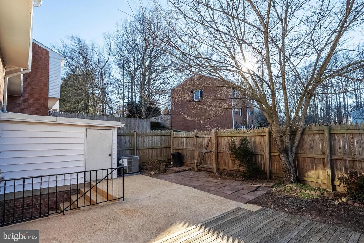
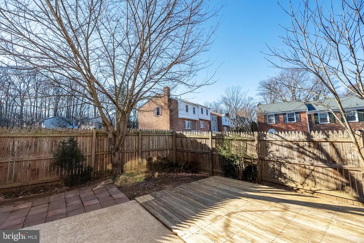
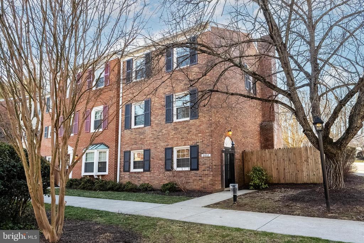
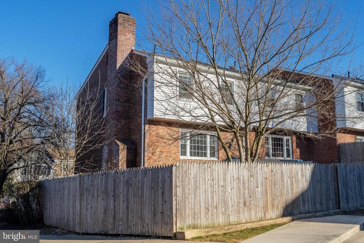
***Incredible, Stately Brick, End Unit with 3 levels above grade townhome offering 4 BRS & 2.5BAs***Don't miss this beauty with side entrance that has been freshly painted & welcomes you to an Eat-in Kitchen featuring a dining area, granite counters, Italian tile backsplash with custom inlay, white cabinetry, stainless steel appliances & modern lighting. Enormous family room with expansive brick hearth fireplace that walks out through sliding glass doors to fenced-in backyard. Laundry area with full size washer & dryer with shelving & remodeled half bath. 2nd level features a flex room/2nd living area (20 x 16) with hardwood flooring, lots of windows & a 4th bedroom with ample closet space. Make your way upstairs to the main bedroom level where you will find the primary bedroom suite with private bathroom with comfort height vanity & modern lighting, breezy ceiling fan, double closets & brand new upgraded plush carpeting. 2 spacious additional bedrooms with brand new carpet, ceiling fans & they share a hall bathroom with a comfort height vanity with granite countertop, modern lighting & tub/shower combo. HVAC System is only 1 year old! Excellent location: Minutes to brand new Whole Foods/Giant, Trader Joes, Orange Theory fitness, Springfield Town Center & Franconia/Springfield Metro station, I-395/1-495 commuter router & more commuter routes located close by! Close to the Cross County Trail for walking/biking/nature hikes to Lake Accotink Park.

Jessica McCain
Jessica McCain Contact

Property Video

Check out our tour of this property.
Features & Amenities

Interior

Total Bedrooms 4
Total Bathrooms 3
Full Bathrooms 2
Half Bathrooms 1
Laundry Room Main Floor, Dryer In Unit, Washer In Unit
Flooring Ceramic Tile, Hardwood, Wood
Fireplace Brick, Mantel(s), Wood
Appliances Dishwasher, Disposal, Dryer, Exhaust Fan, Icemaker, Microwave, Stove, Refrigerator, Washer, Water Heater
Other Interior Features Kitchen - Country, Kitchen - Table Space, Dining Area, Breakfast Area, Kitchen - Eat-In, Floor Plan - Open

Exterior

Stories 3
Water Source Public
POOL Yes - Community
ROOF Asphalt
Lot Features Landscaping, Cul-de-sac
Parking Off Street
Heat type Forced Air
Air Conditioning Ceiling Fan(s)
Sewer Public Sewer
Substructure Slab
Disability Features Level Entry - Main
HOA Amenities Basketball Courts, Common Grounds, Pool - Outdoor, Tot Lots/Playground
Other Exterior Features Sidewalks, Exterior Lighting

Area & Lot

Status Sold
Date Sold April 4, 2025
LIVING SPACE 1,920 Sq.Ft.
TOTAL AREA 1,920 Sq.Ft.
MLS® ID VAFX2225138
Type Residential
Year Built 1967
Neighborhood Springfield
Architecture Styles Colonial
View Description Garden/Lawn, Trees/Woods
ELEMENTARY SCHOOL KEENE MILL
MIDDLE SCHOOL IRVING
HIGH SCHOOL WEST SPRINGFIELD
School District FAIRFAX COUNTY PUBLIC SCHOOLS

Financial

SALES PRICE $538,500
REAL ESTATE TAXES $4,855/yr
Zoning R-5
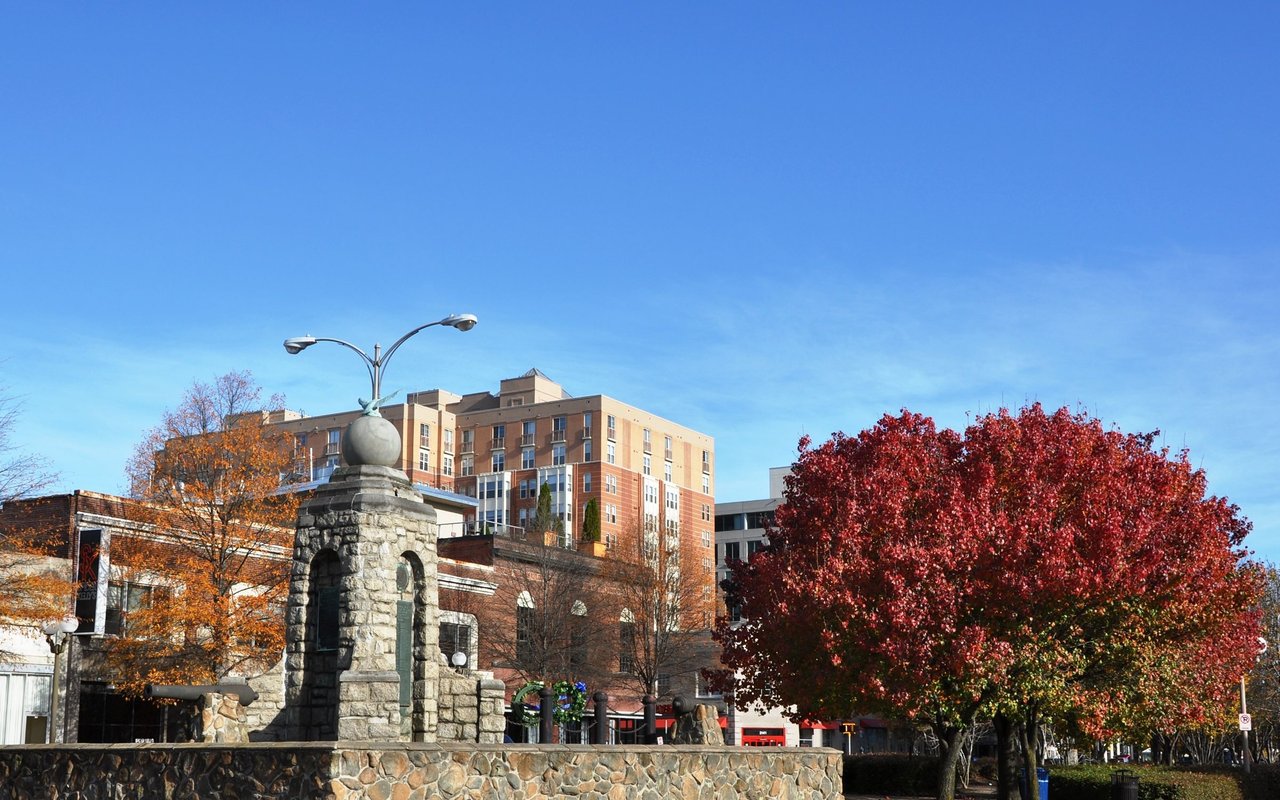
Springfield

Springfield

Read more

Work With Us

Whether you're buying your first home, upgrading to your dream home, or preparing to sell, we're here to guide you every step of the way. Experience expert advice, personalized service, and proven results from a team that puts your goals first.

CONTACT US