7112 STANCHION LANE
$950,000
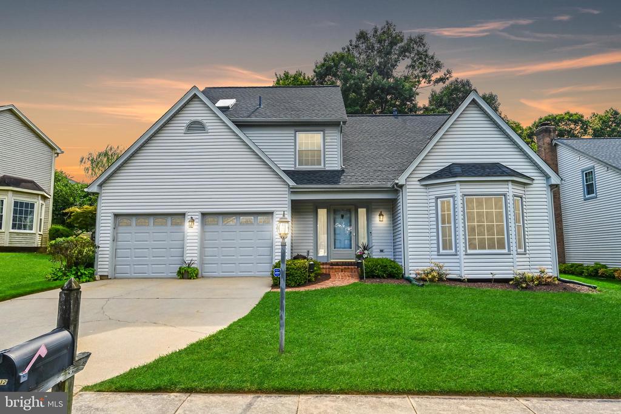
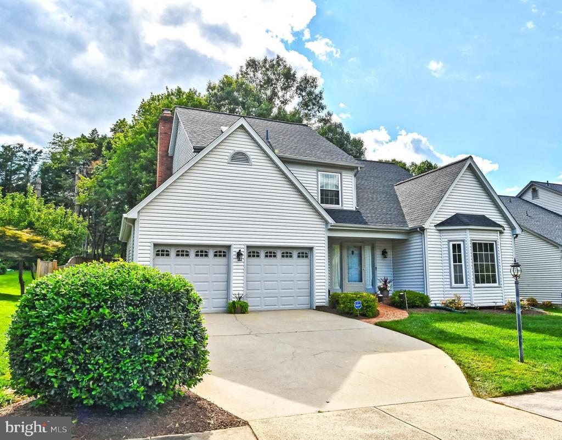
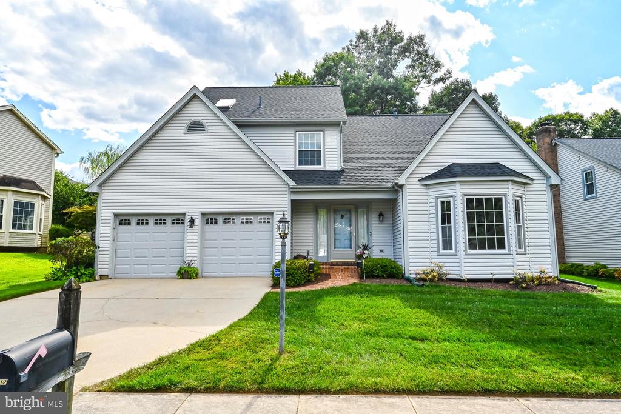
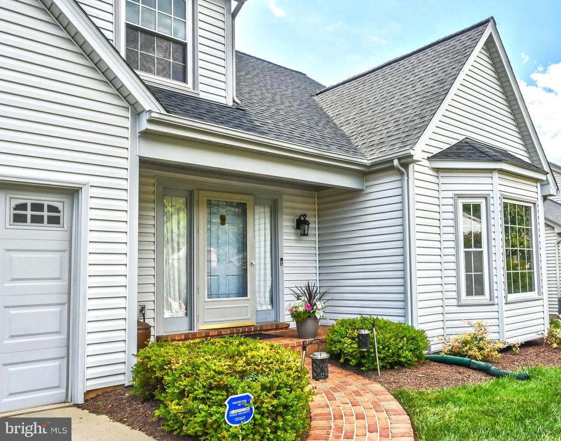
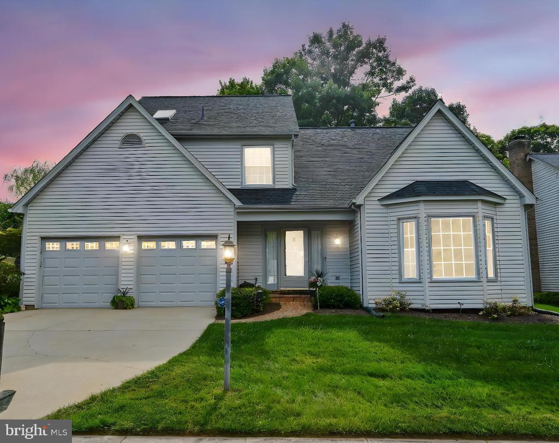
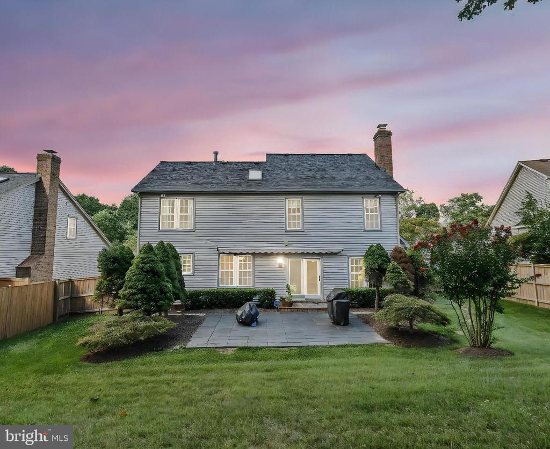
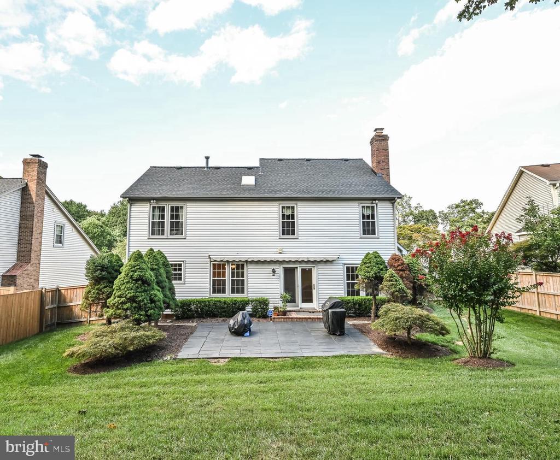
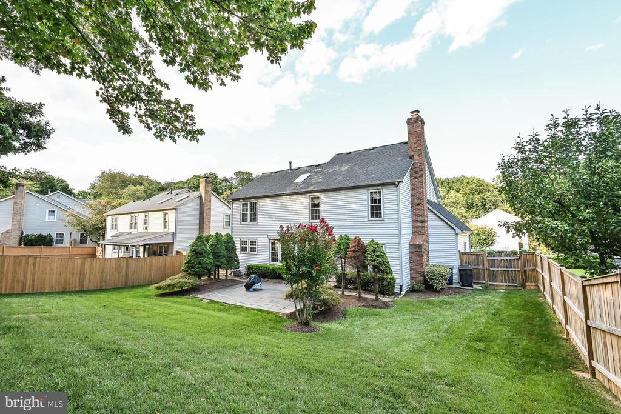
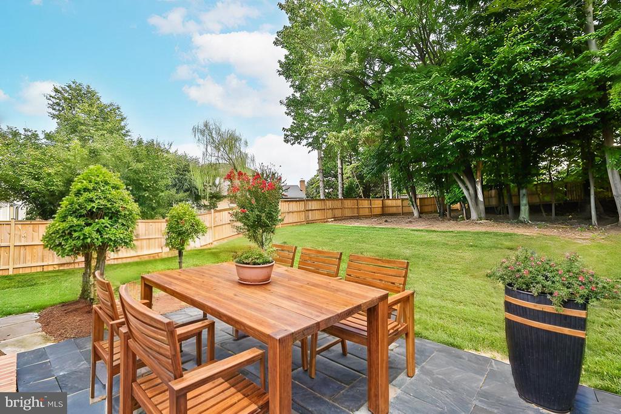
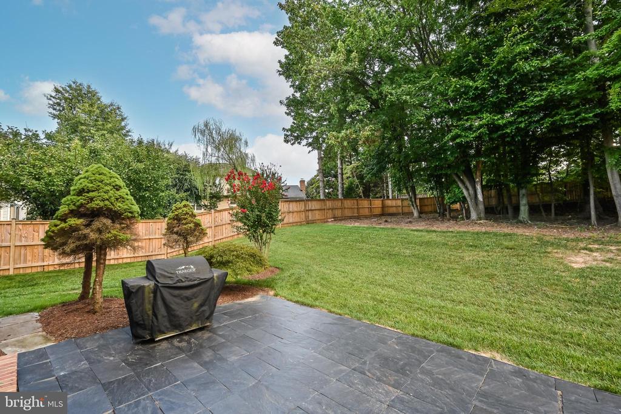
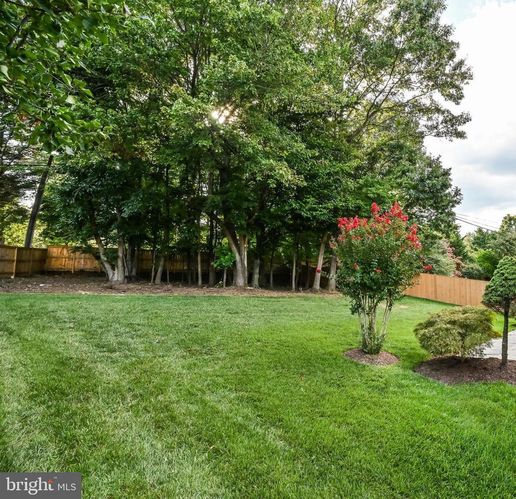
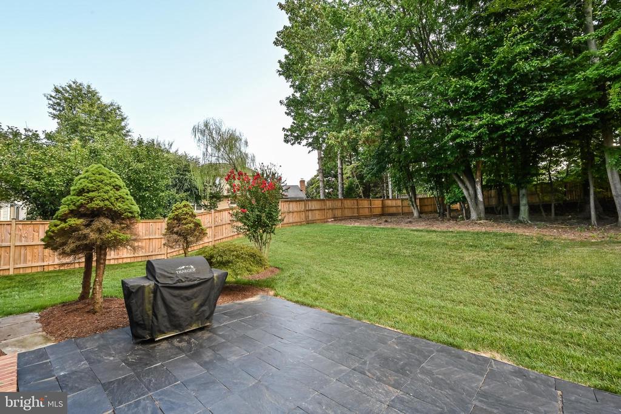
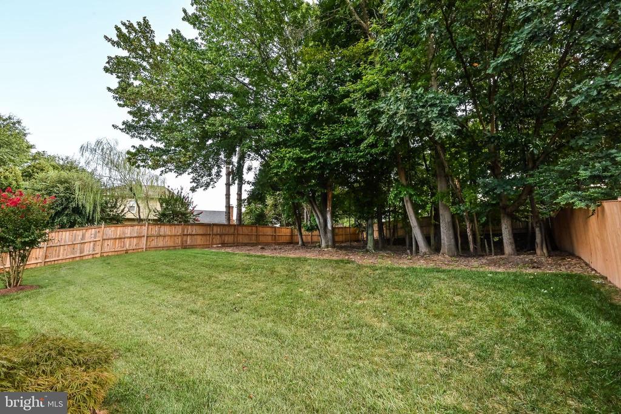
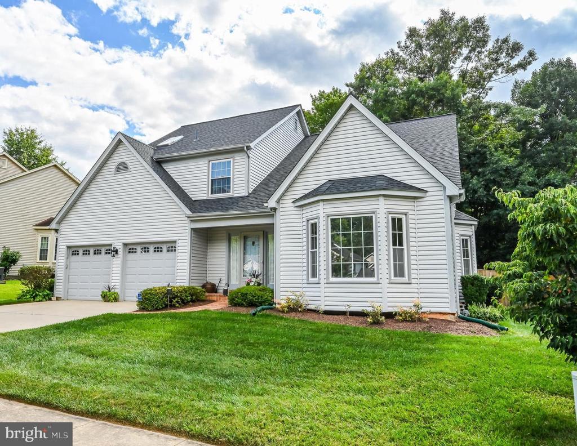
Welcome to this Stunning 4-bedroom + Den, 3.5-bathroom colonial home in the highly sought-after Longwood Knolls community of Burke, VA. This meticulously maintained & remodeled home combines classic charm with modern upgrades, making it an exceptional home in an excellent location with a fully fenced, grassy backyard lined with trees in the rear for added privacy.
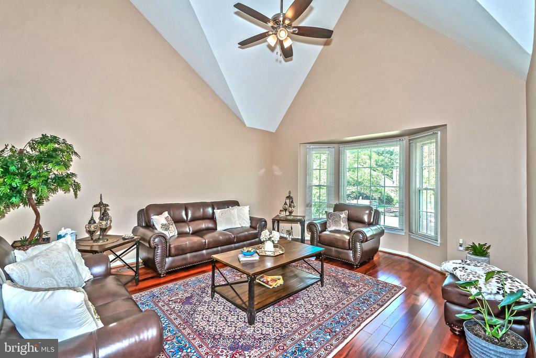
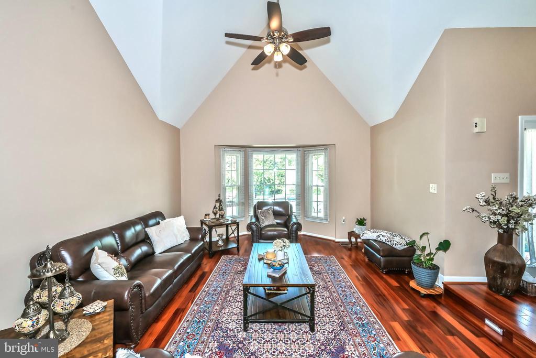
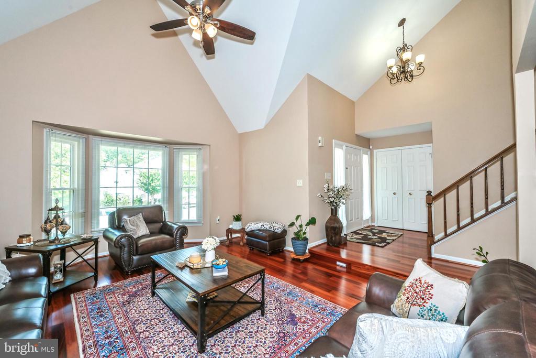
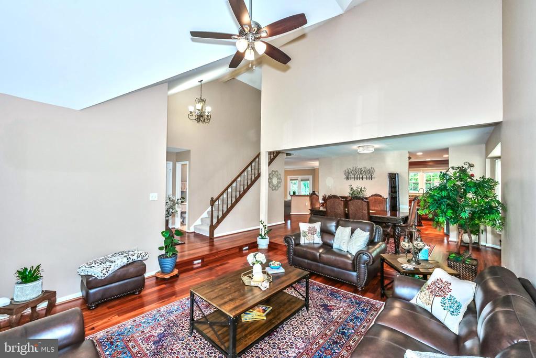
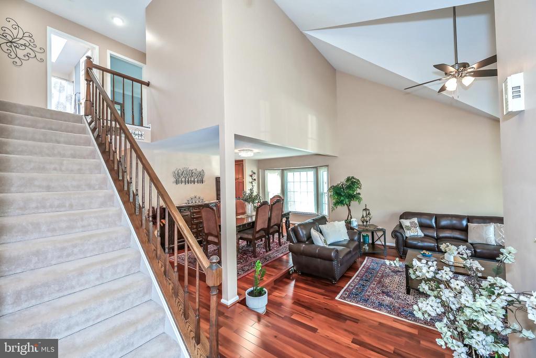
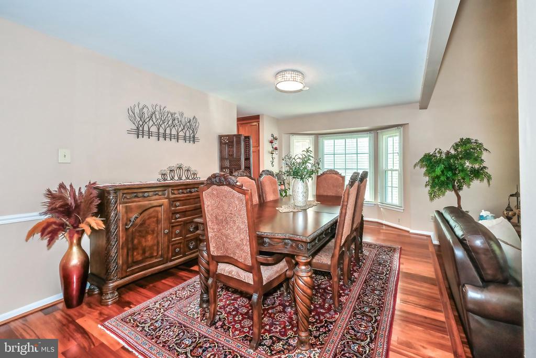
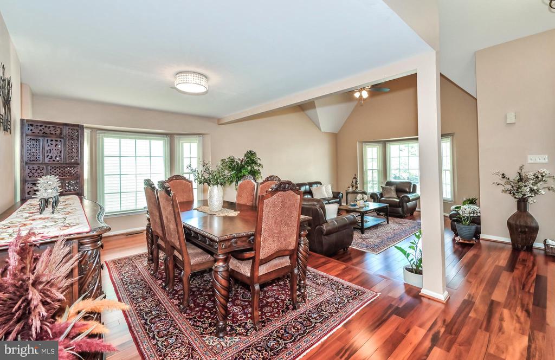
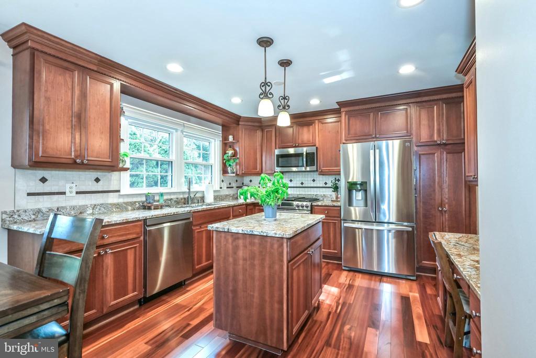
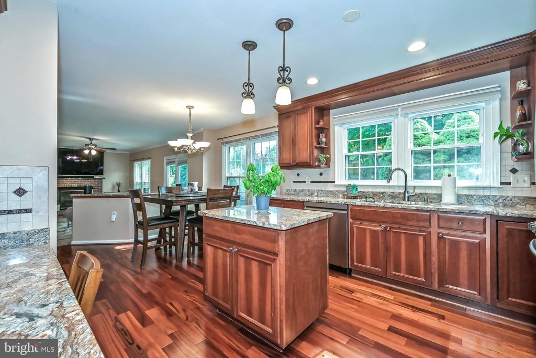
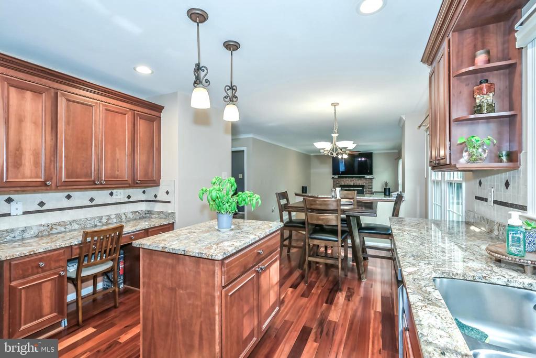
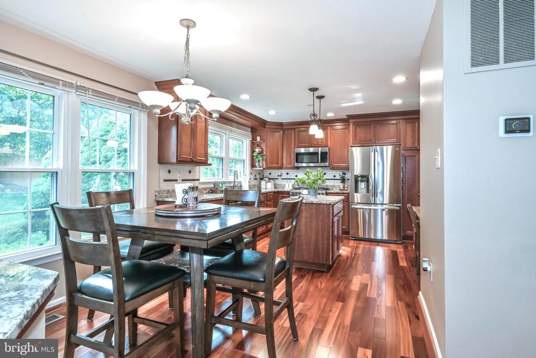
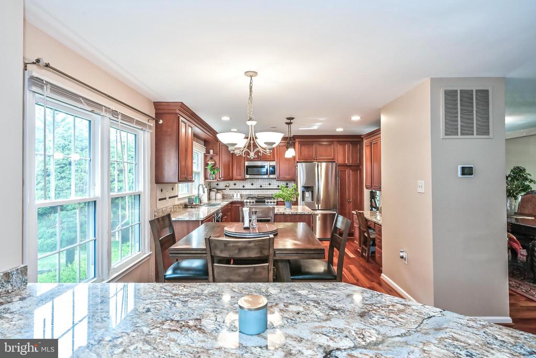
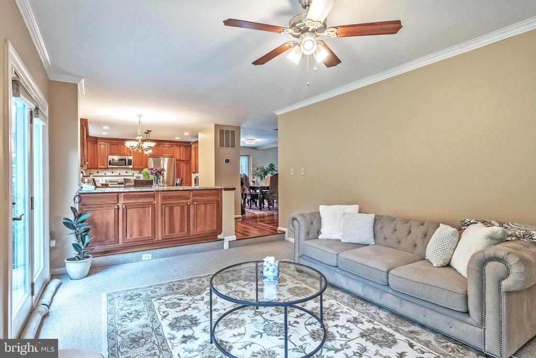
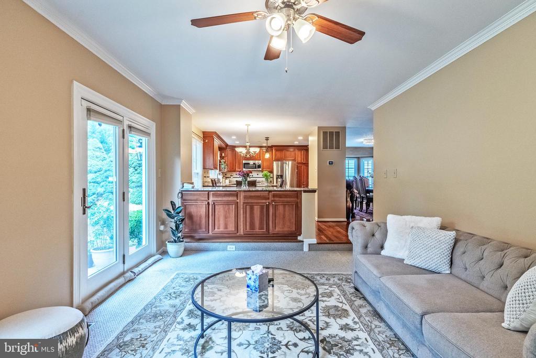
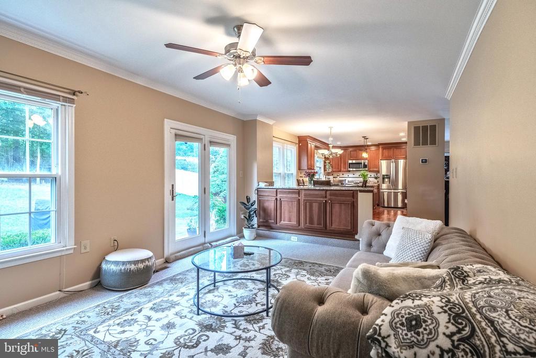
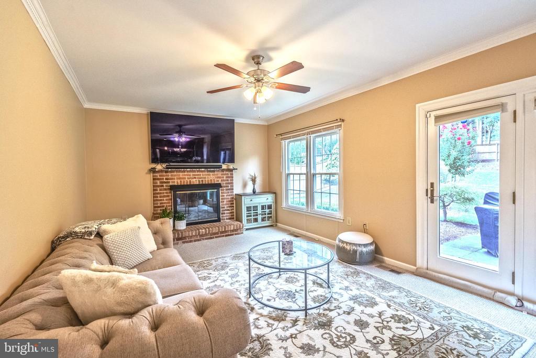
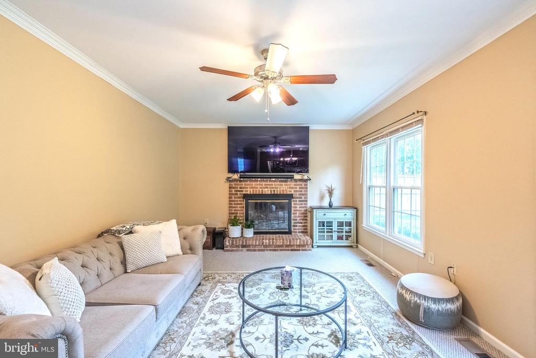
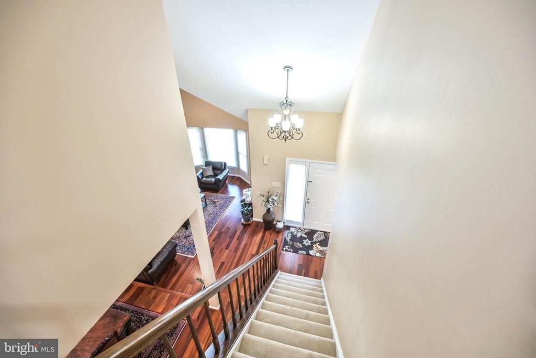
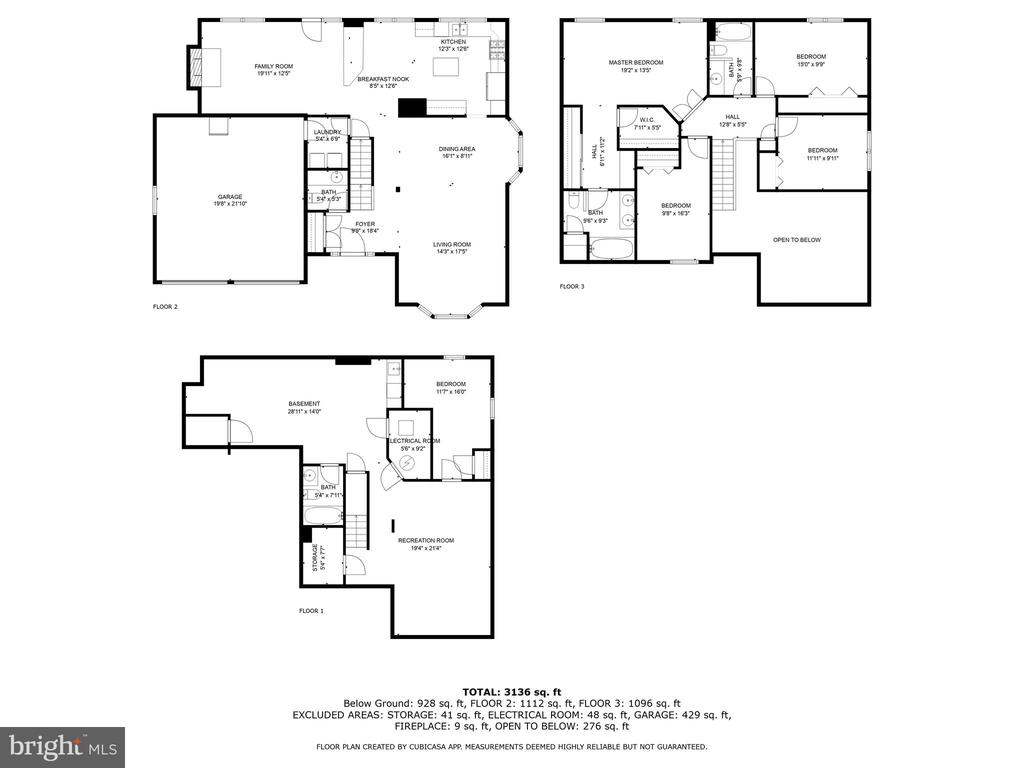
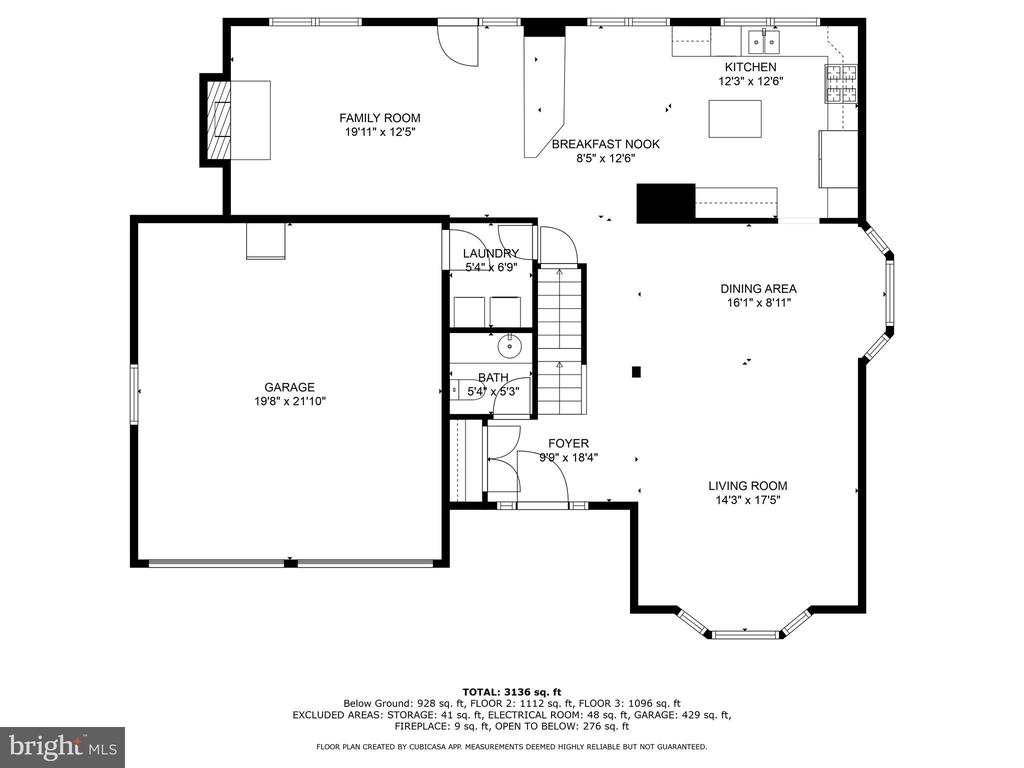
Step into the beautifully remodeled eat-in kitchen featuring exotic granite countertops, newer stainless-steel appliances including a gas stove, shaker/flat panel top of the line cabinetry, a center island, and a stylish Italian tile backsplash with custom inlay. The fabulous kitchen overlooks the relaxing family room featuring a cozy gas fireplace & exit through French doors to rear yard & slate terrace with covered awning. The formal dining room shines with Tigerwood hardwood flooring and a bay window, perfect for entertaining. The spacious living room boasts soaring cathedral ceilings, adding to the open and airy feel of this incredible home.
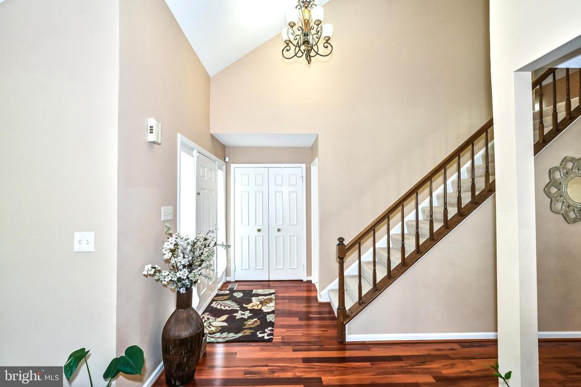
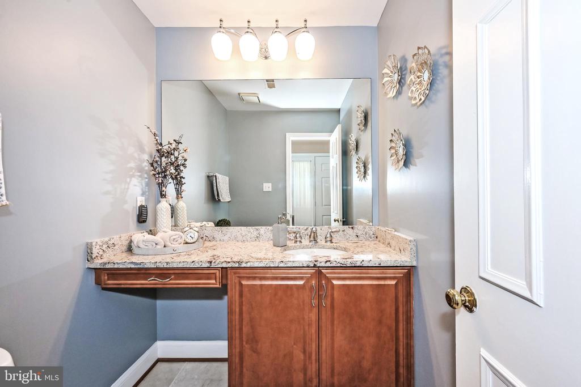
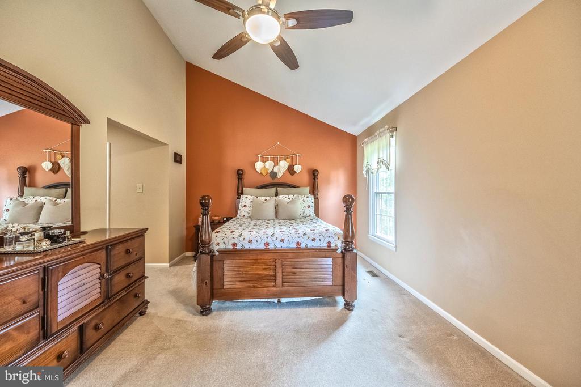
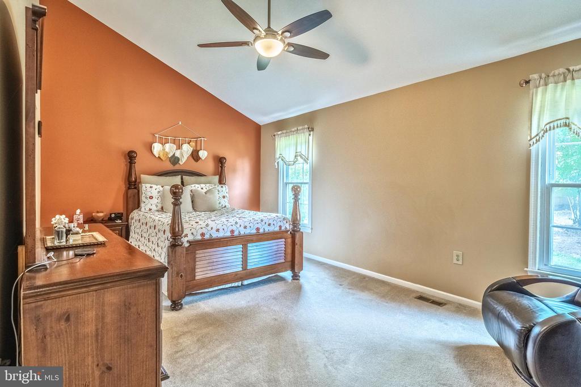
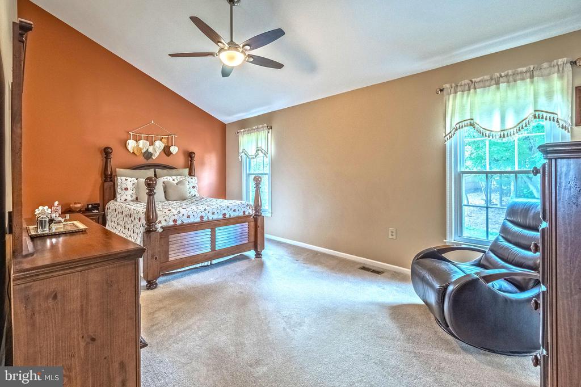
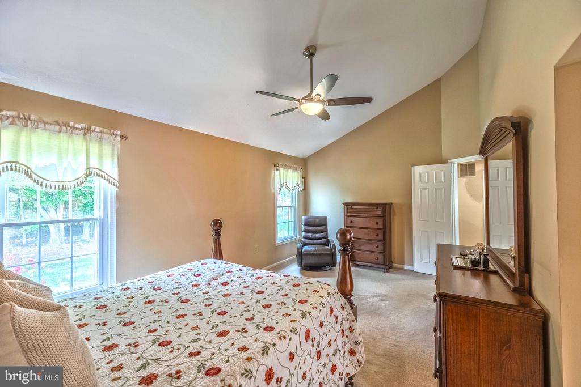
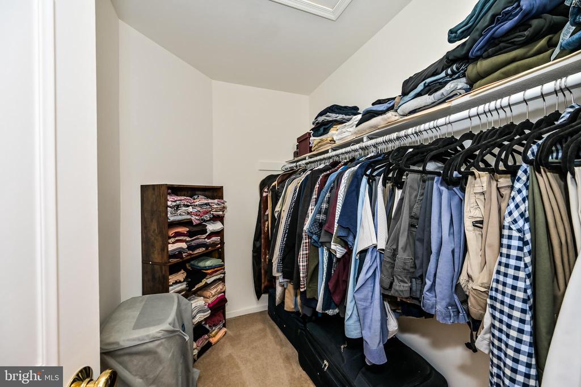
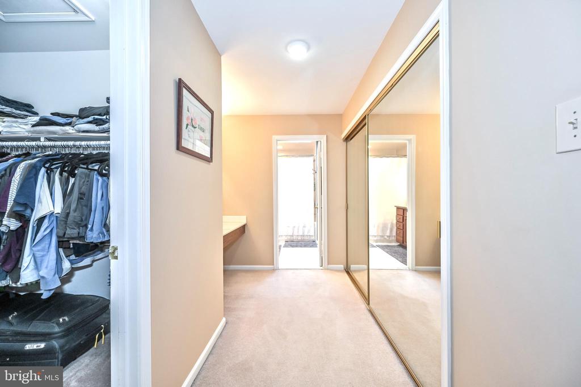
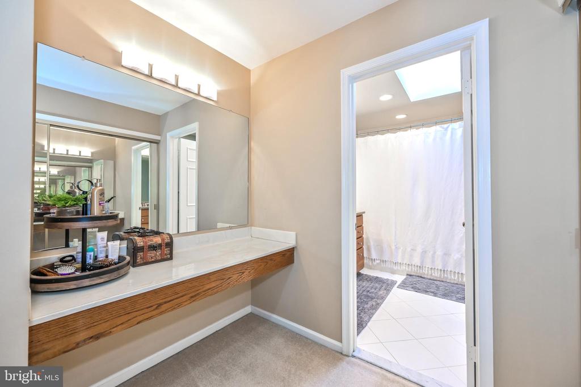
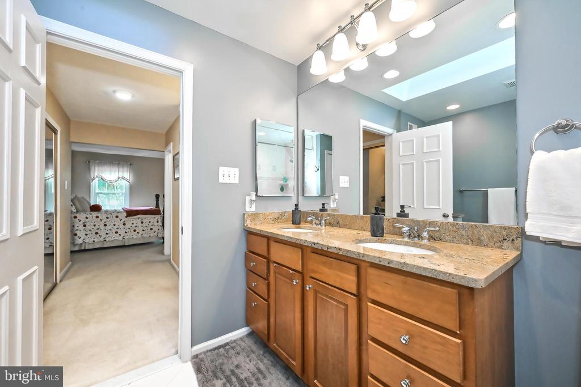
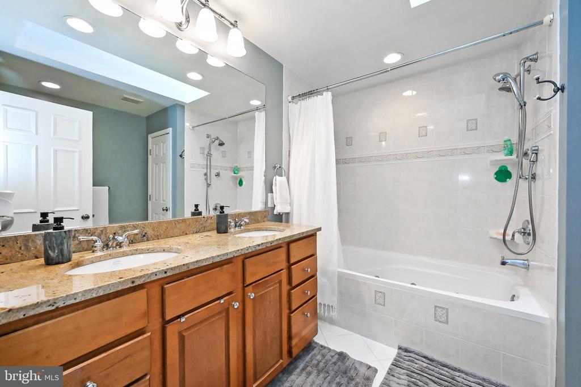
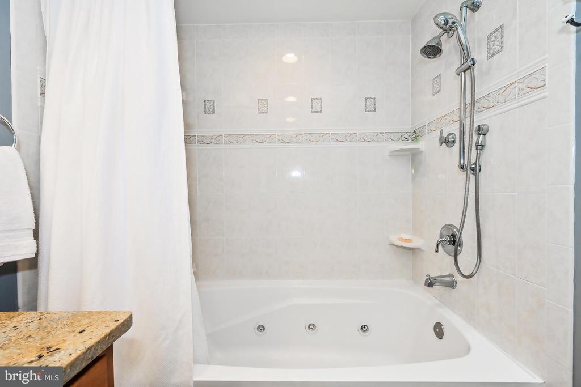
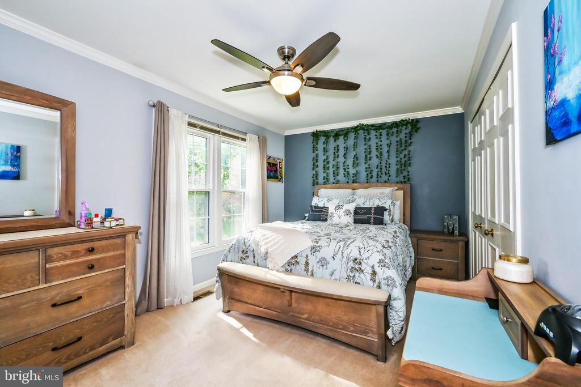
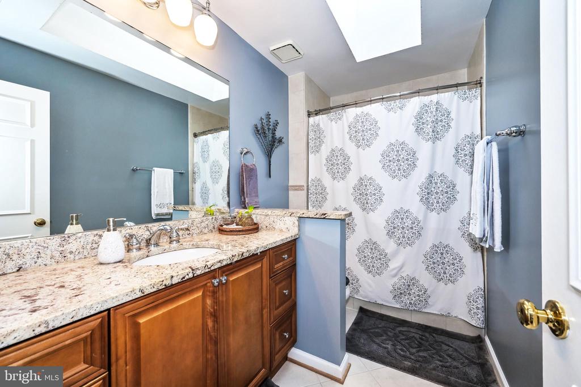
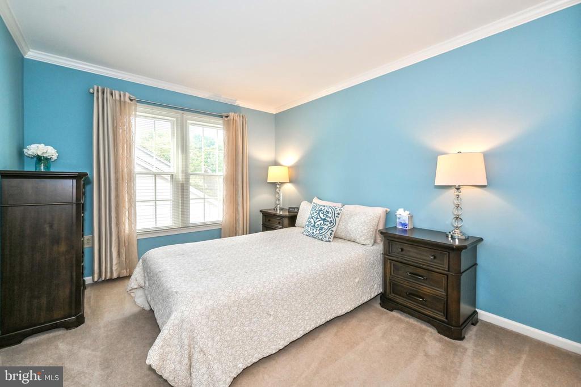
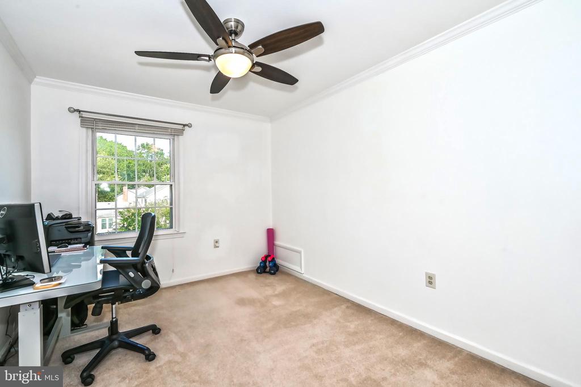
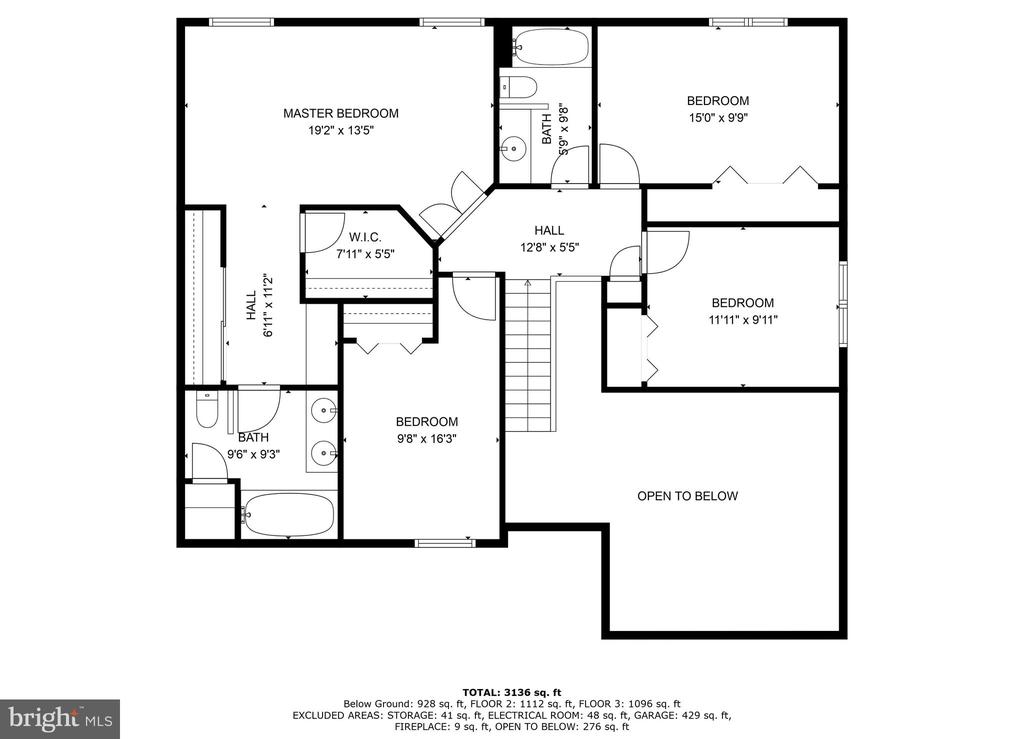
Make your way through the dramatic 2 story foyer to the bedroom level where you will find a generous primary bedroom featuring vaulted ceilings, 2 generous walk-in closets, a dressing area with contemporary lighting & a luxurious bathroom with skylight offering comfort height vanity with 2 sinks, modern lighting & a deep jetted tub/shower with 2 shower heads. You will fall in love with how big the additional bedrooms are in this home & they all have plush carpeting, breezy ceilings fans & share a gorgeous, completely remodeled hall bathroom with skylight & gorgeous exotic granite countertops on the oversize vanity with contemporary lighting & designer fixtures!
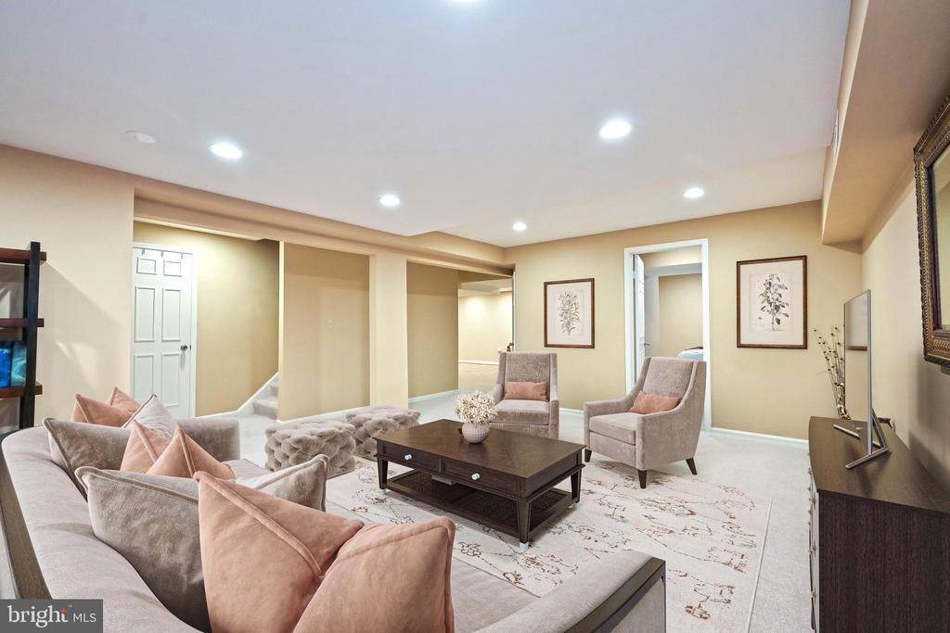
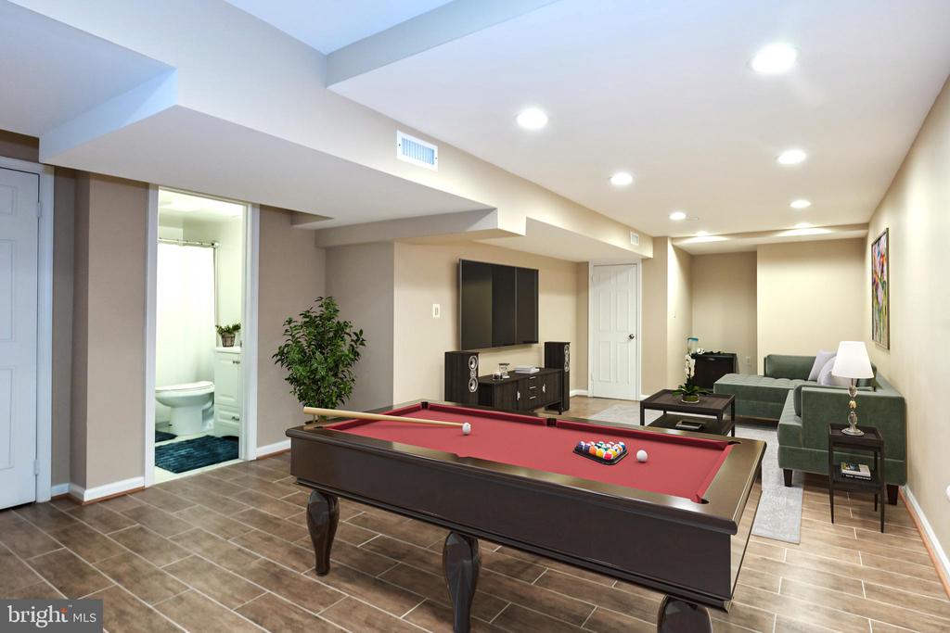
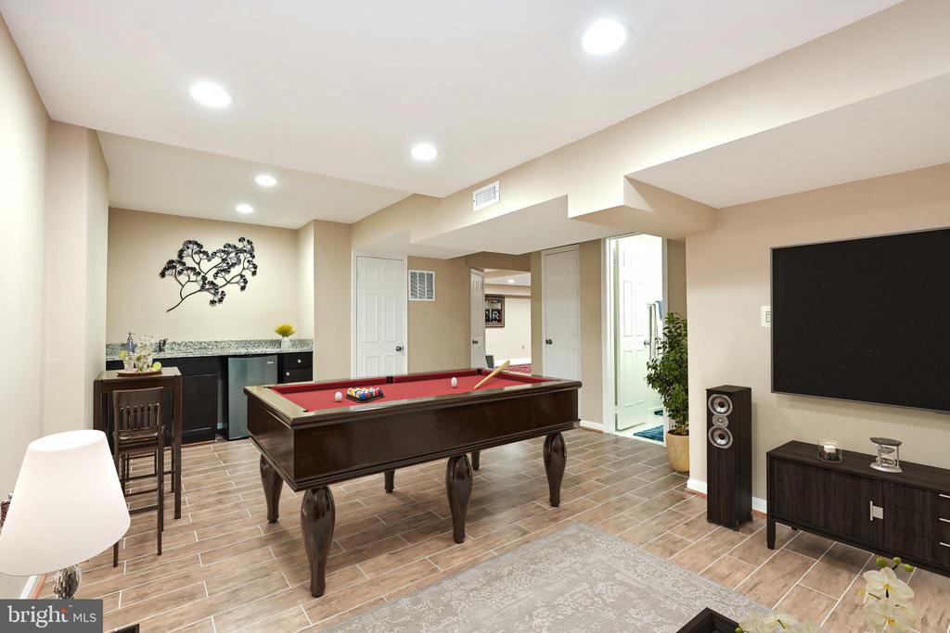
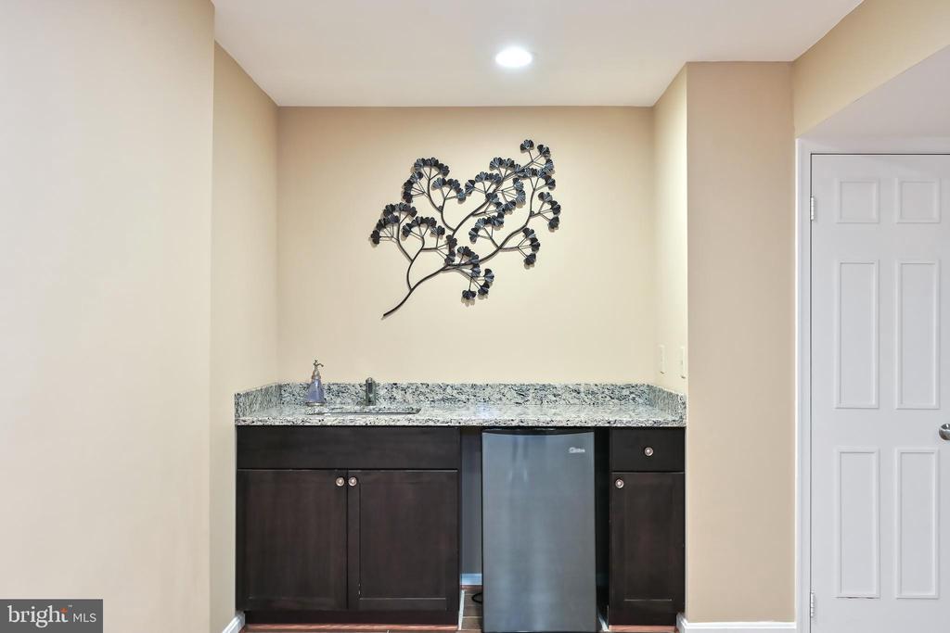
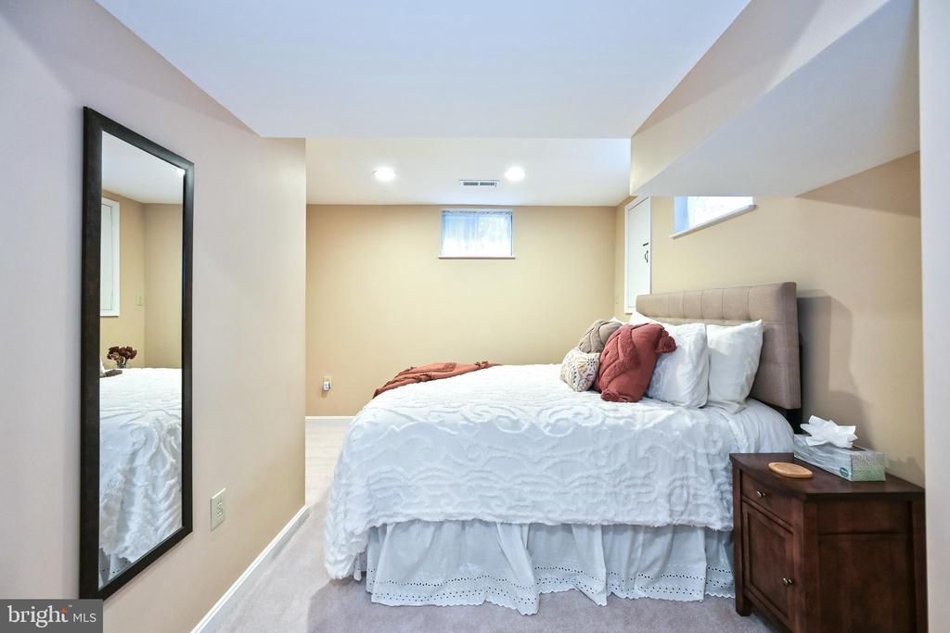
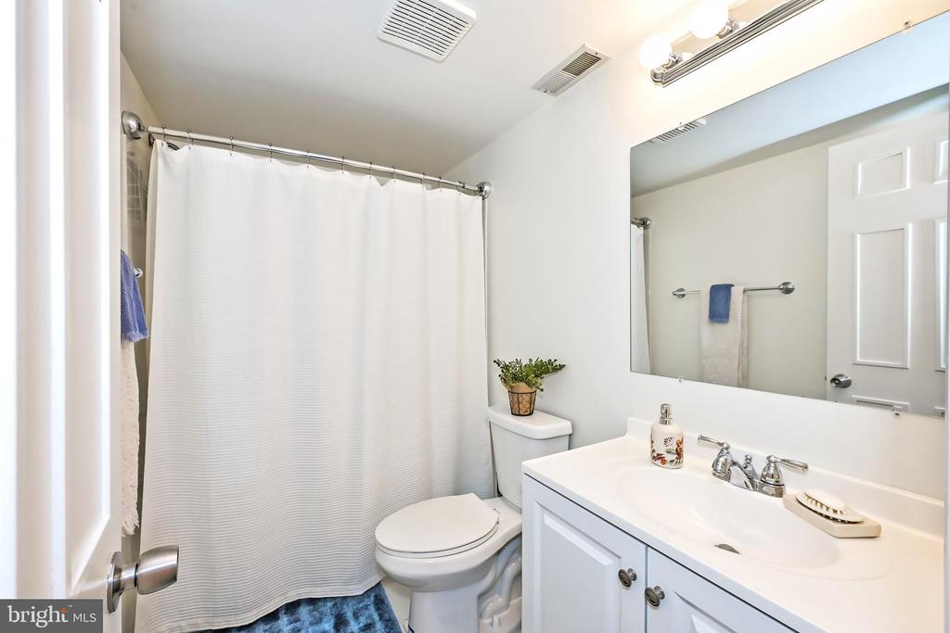
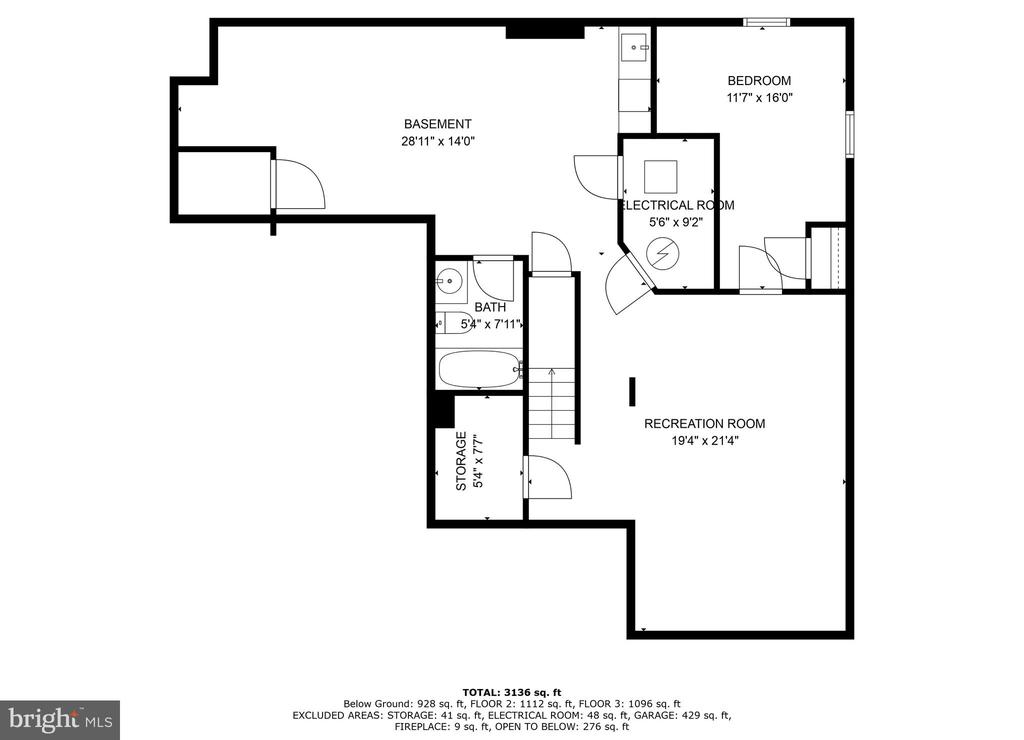
The fully finished basement, recently renovated, features an enormous media room with new ceramic tile flooring, tons of recessed lighting & a bar with granite countertops, mini-fridge & cabinetry. A recreation room with plush carpeting & lots of recessed lighting & a relaxing DEN/office (16 x11), an upgraded full bath with modern lighting & comfort height vanity, creating an ideal space for recreation or guests. A storage room with shelving & a separate utility room finish off this lovely level.
Recent upgrades include a new water heater in 2016, a Timberline roof with a transferable warranty in 2021, and a new HVAC system installed in 2021. Enjoy the comfort of newer ceiling fans in all bedrooms, recessed lighting in the kitchen and basement, and fresh paint throughout. The exterior is equally impressive with a new awning providing shade in the fully fenced backyard, and the garage features new drywall, updated openers with three remotes, and new lighting.
Located on a private cul-de-sac and backing to trees, this home offers tranquility while being conveniently close to top-rated Fairfax County Public Schools, including Lake Braddock Secondary School and Sangster Elementary, Burke Lake Park is only 5 minutes away & so much convenient shopping & restaurants near by. Don't miss the opportunity to make this beautifully updated home yours--schedule your private tour today!