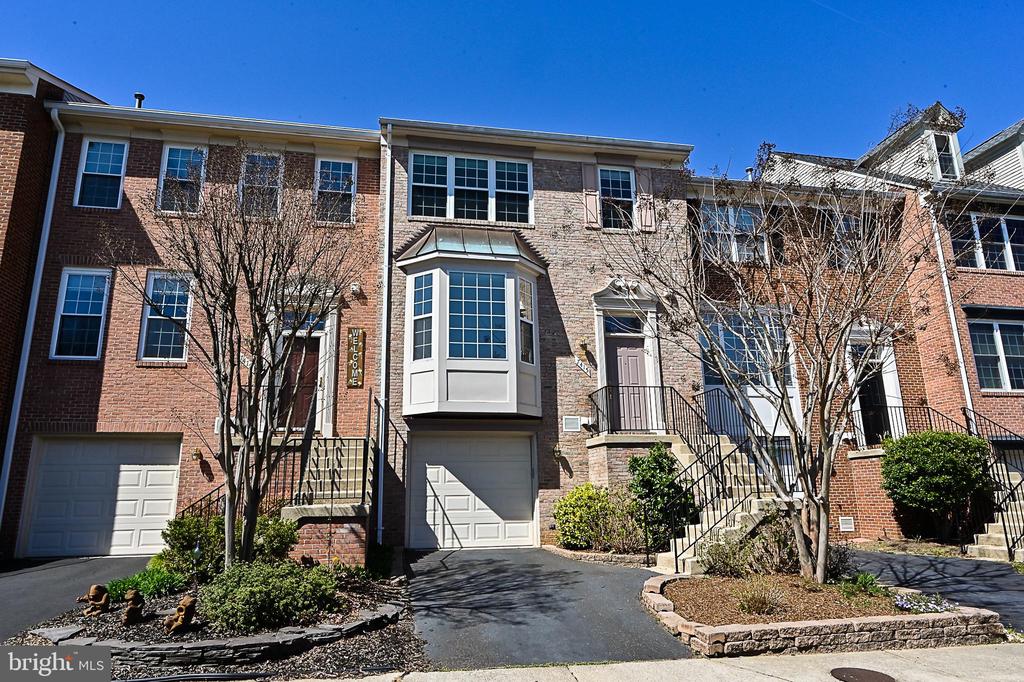
$3,500/mo
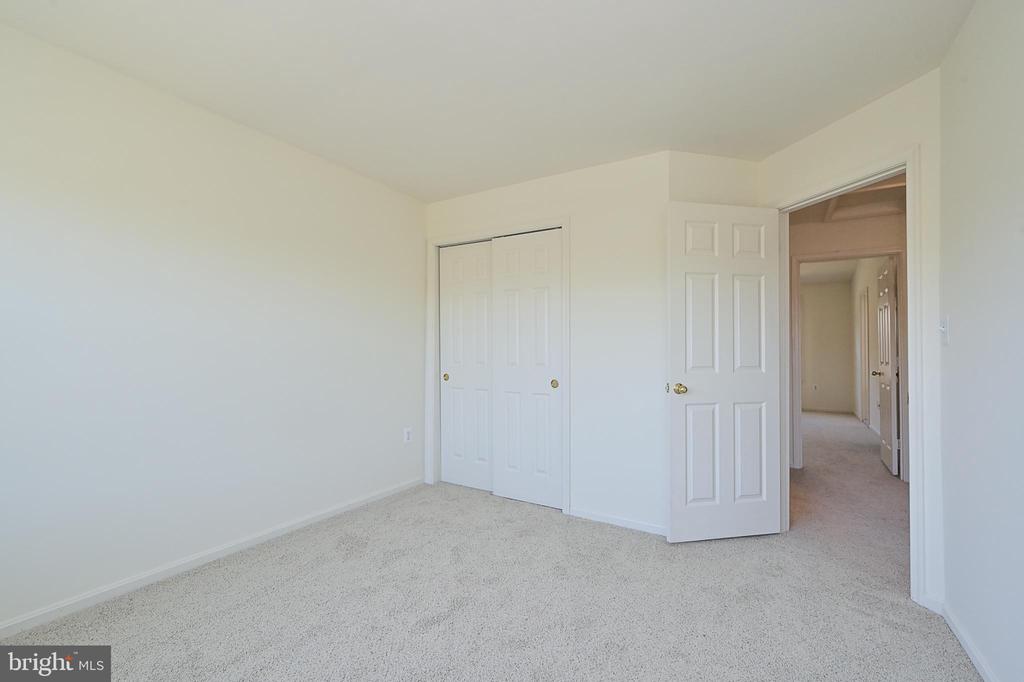
| Total Bedrooms | 3 |
|---|---|
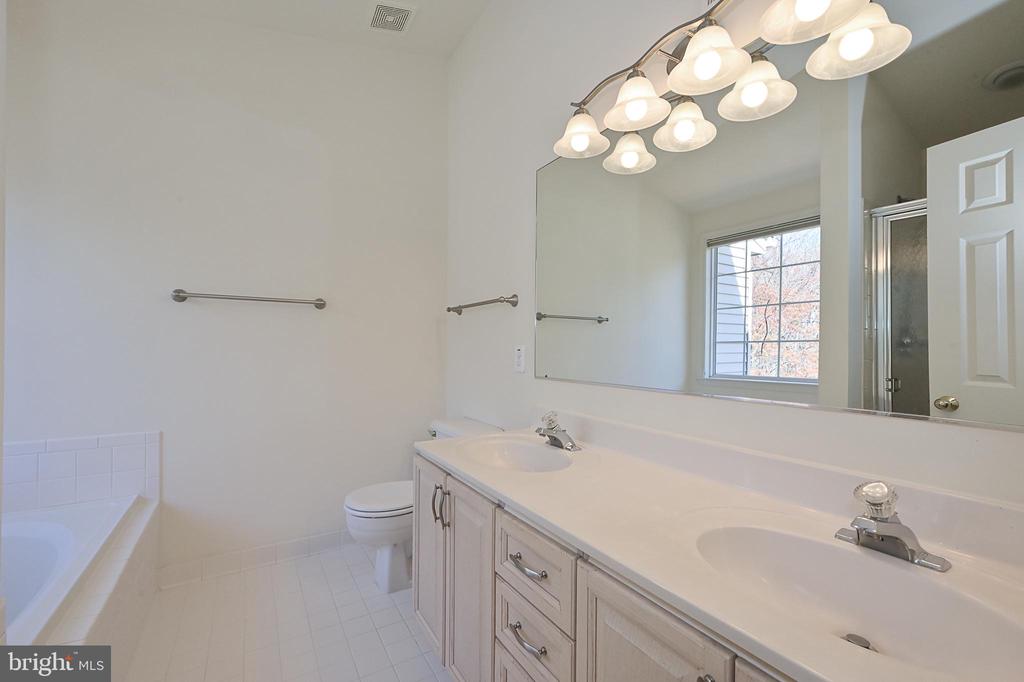
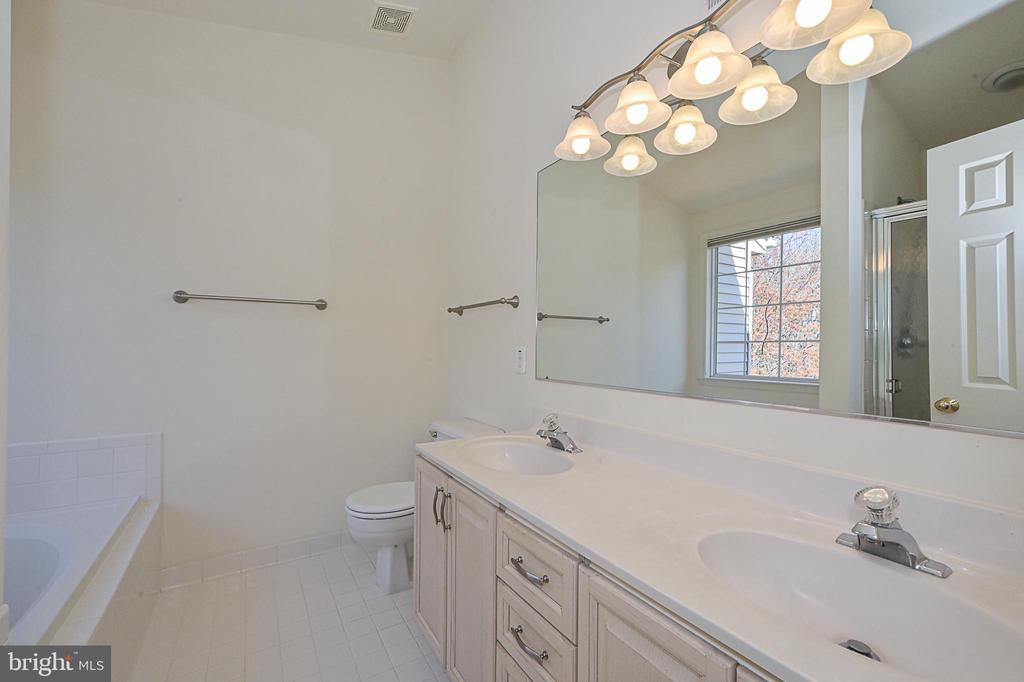
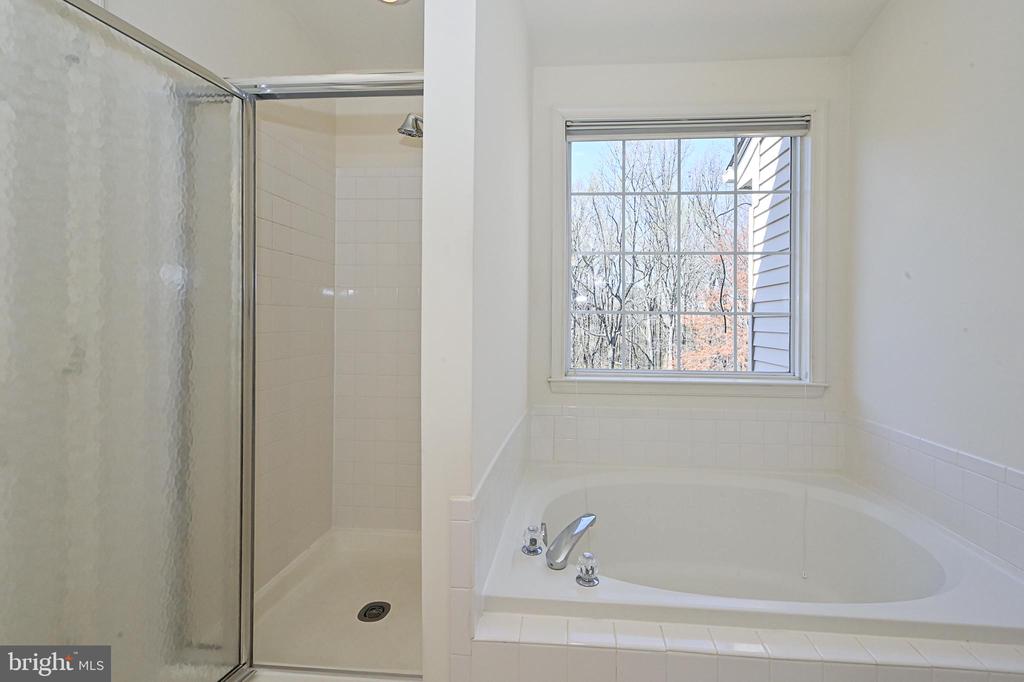
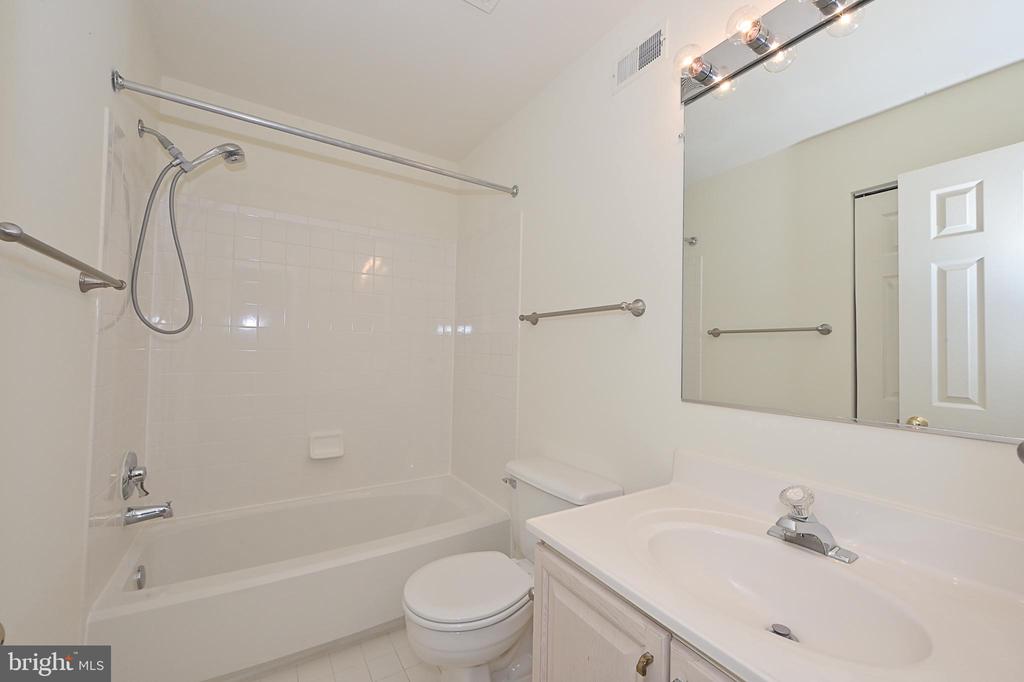
| Total Bathrooms | 3 |
| Full Bathrooms | 2 |
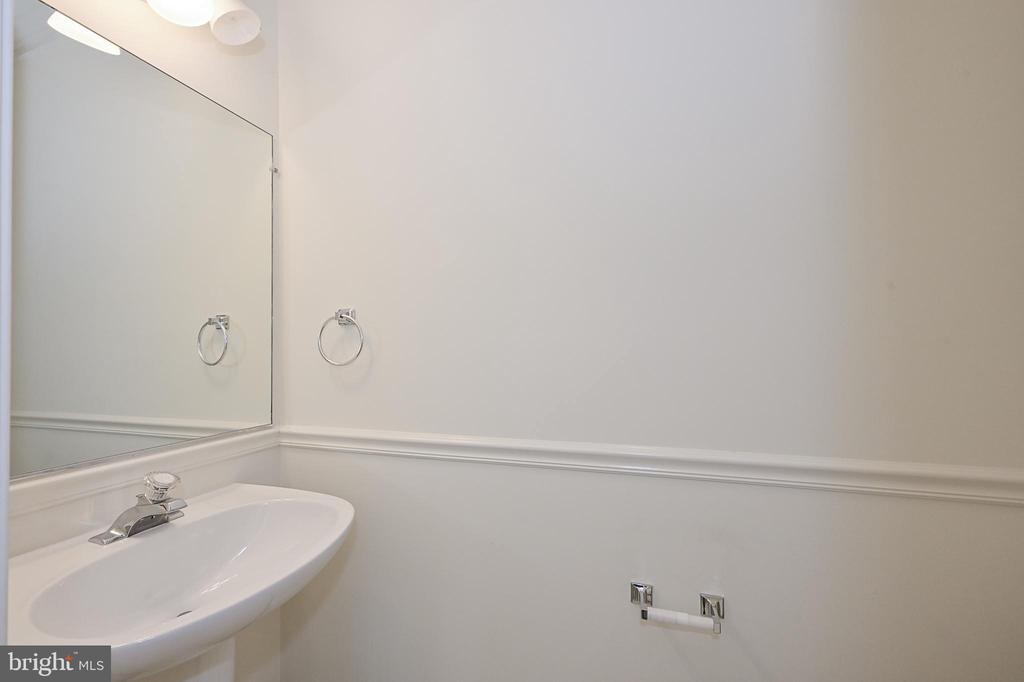
| Half Bathrooms | 1 |
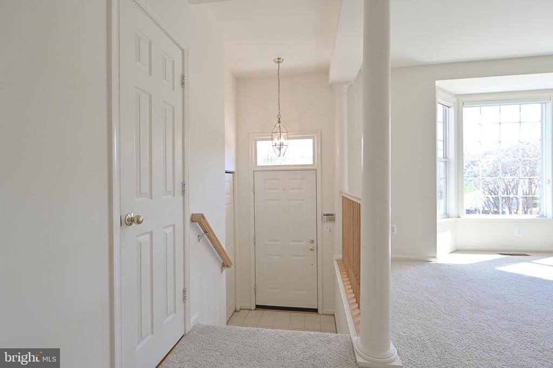
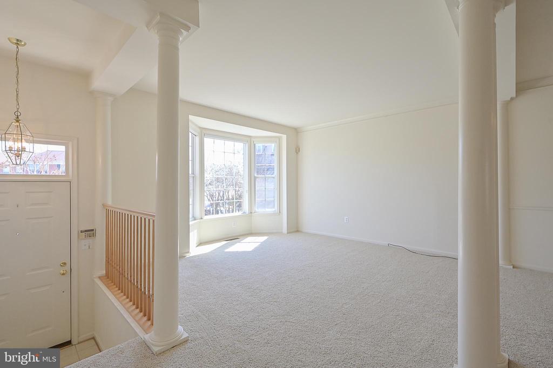
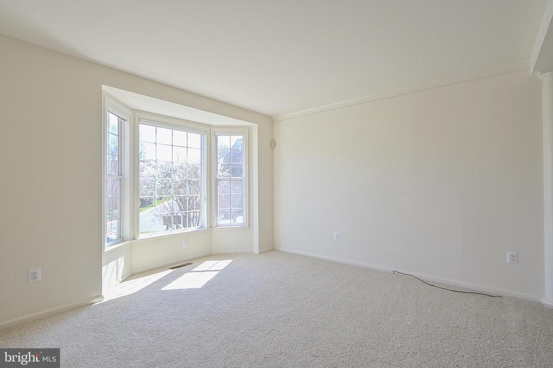
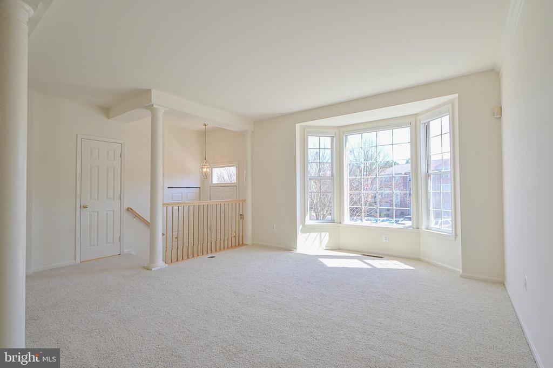
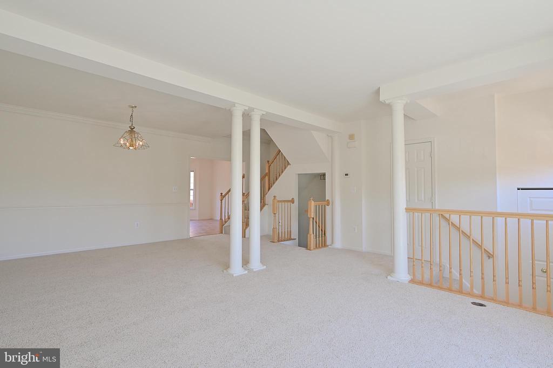
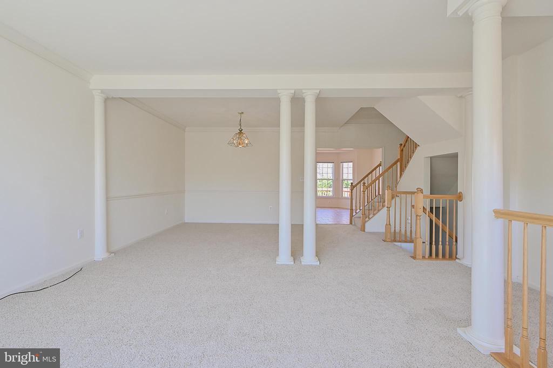
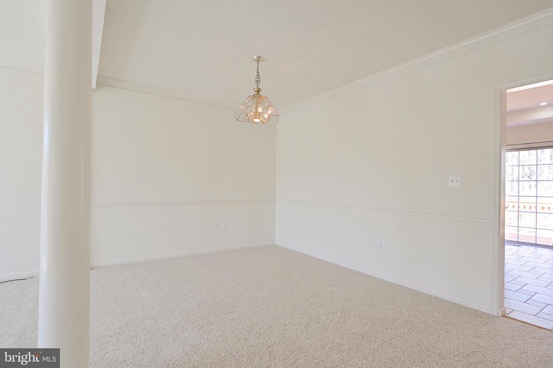
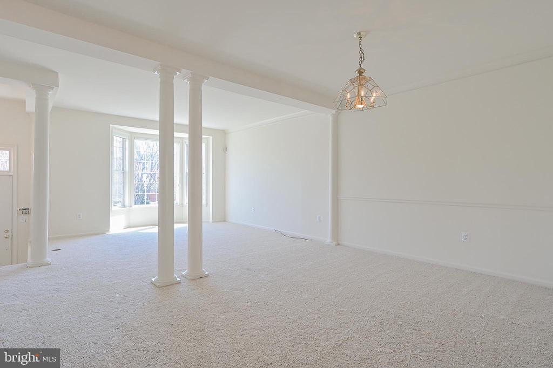
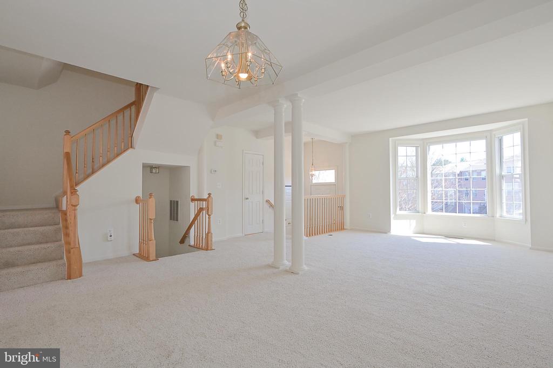
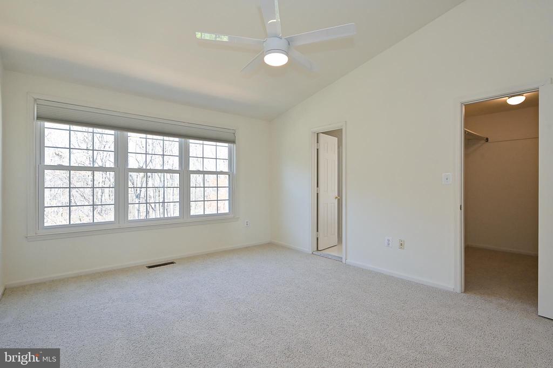
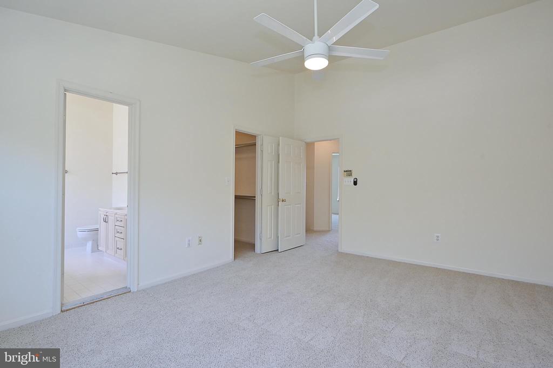
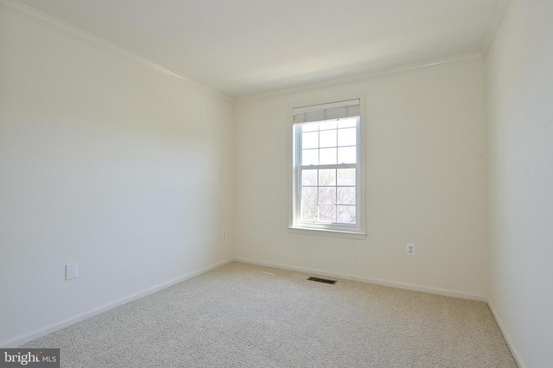
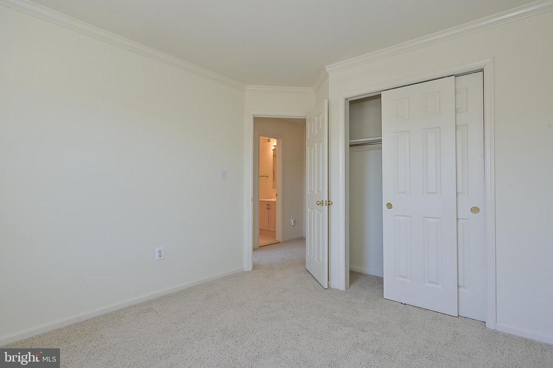
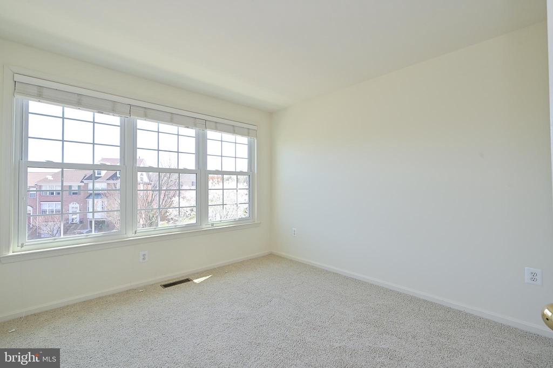
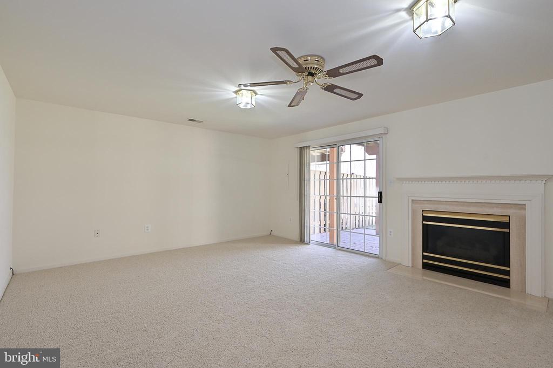
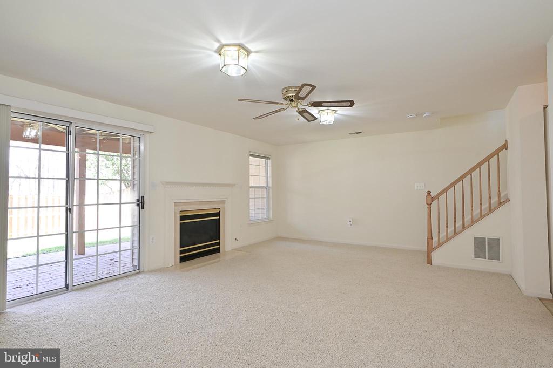
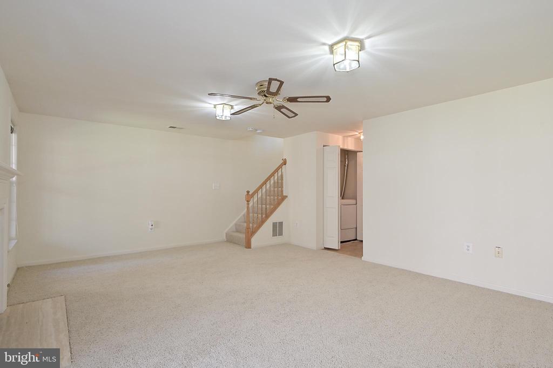
| Flooring | Carpet, Tile/Brick |
| Fireplace | Fireplace - Glass Doors, Mantel(s), Gas/Propane |
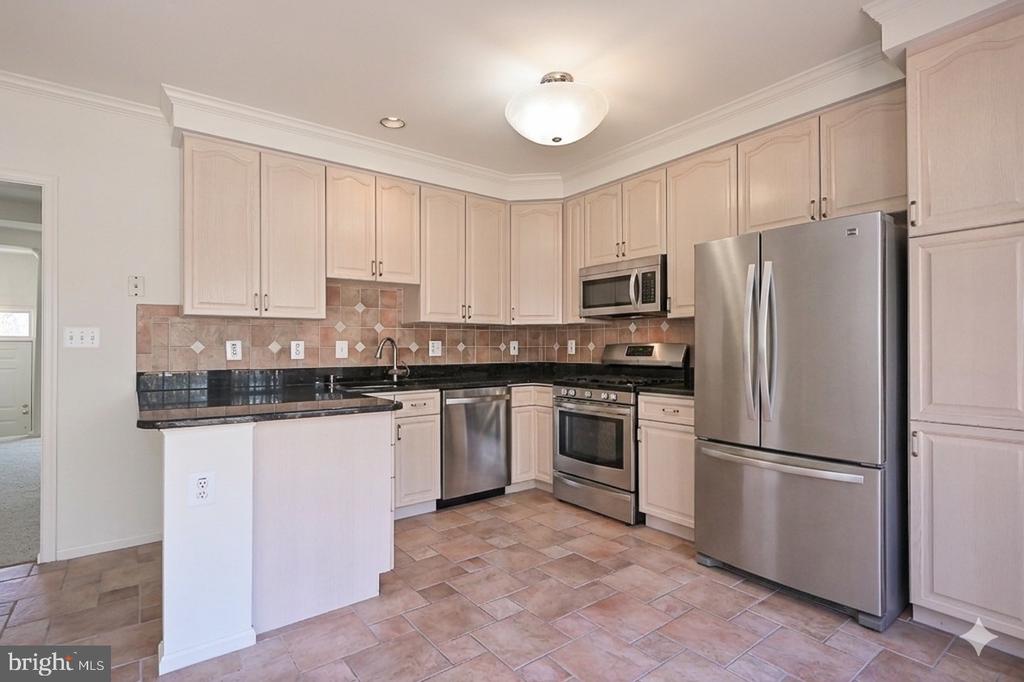
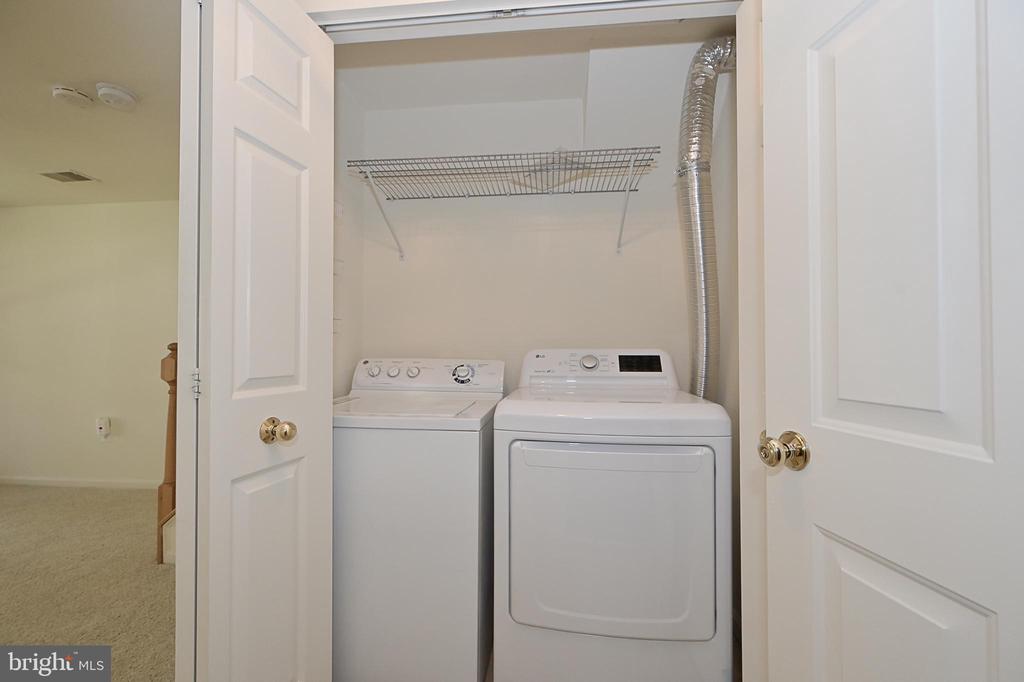
| Appliances | Dishwasher, Disposal, Dryer, Exhaust Fan, Icemaker, Microwave, Refrigerator, Stove, Washer |
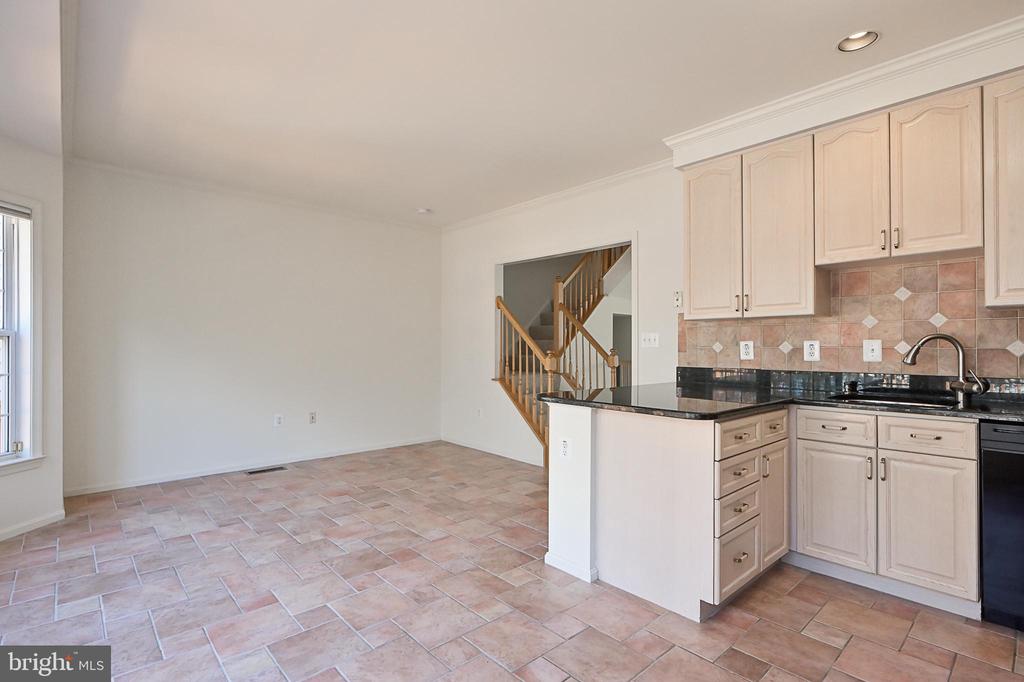
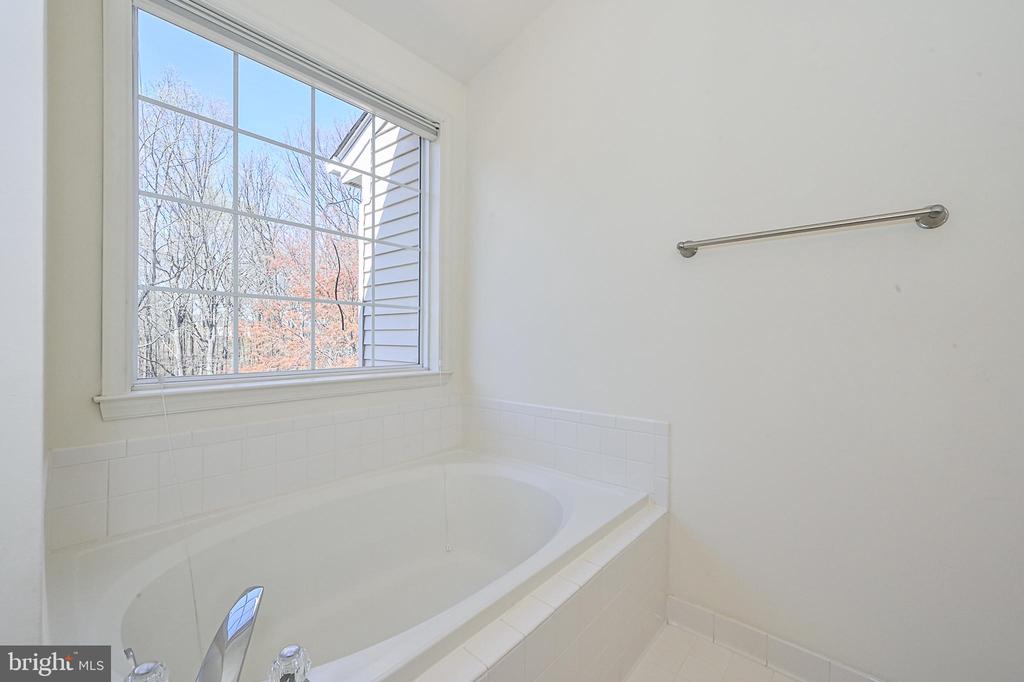
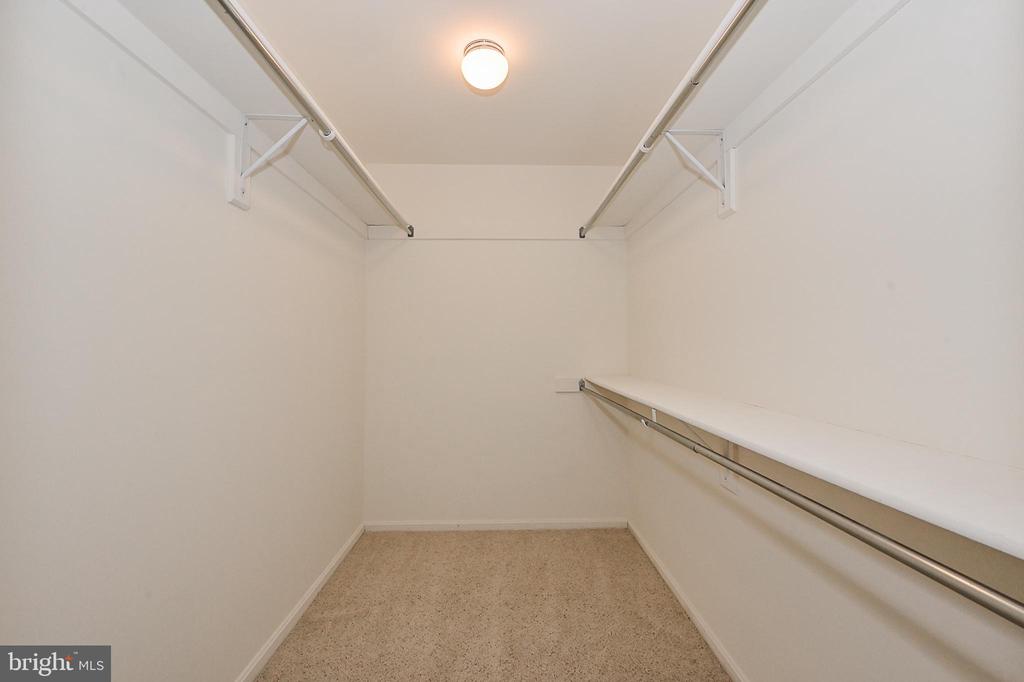
| Other Interior Features | Breakfast Area, Family Room Off Kitchen, Kitchen - Country, Dining Area, Kitchen - Eat-In, Chair Railings, Upgraded Countertops, Primary Bath(s), Wood Floors, Recessed Lighting, Floor Plan - Open |
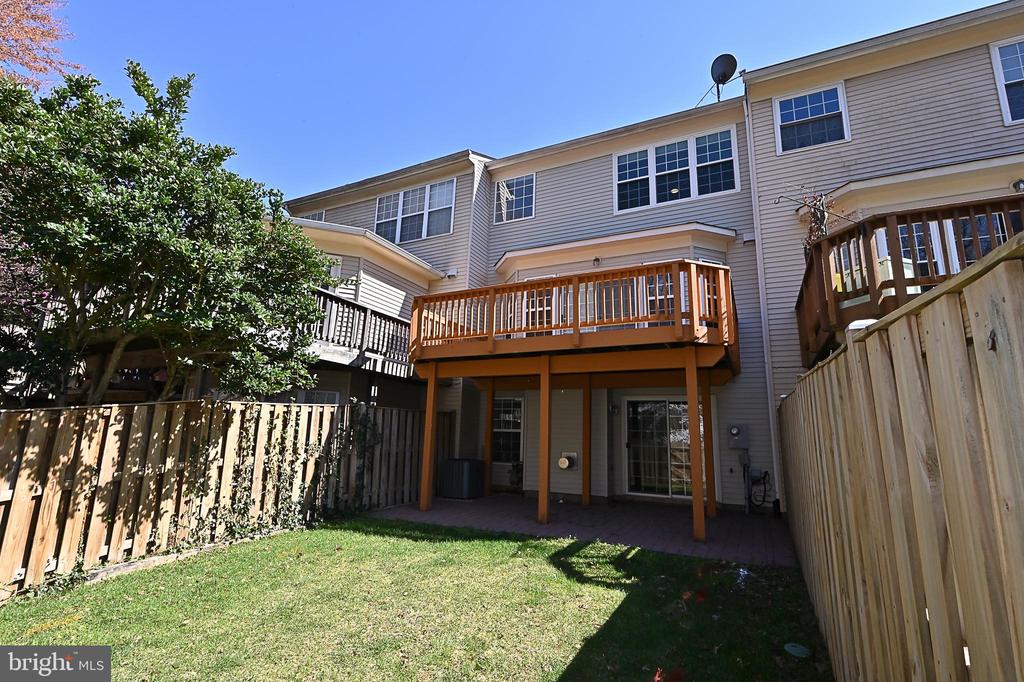
| Stories | 3 |
|---|---|
| Garage Space | 1.0 |
| Water Source | Public |
| Utilities | Cable TV Available |
| ROOF | Asphalt |
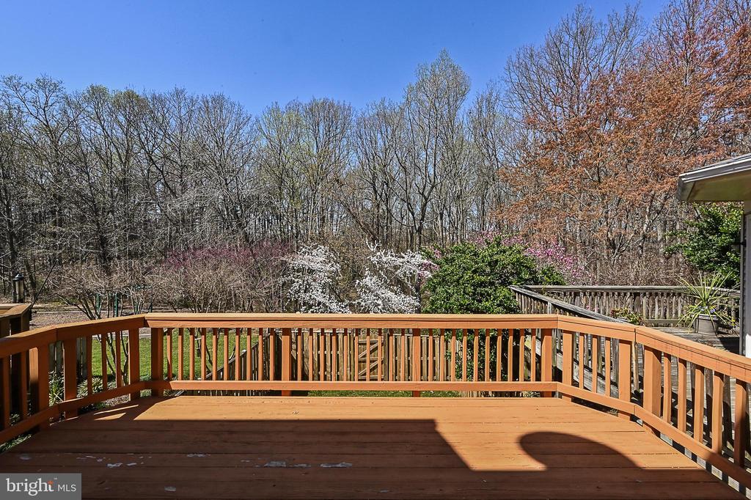
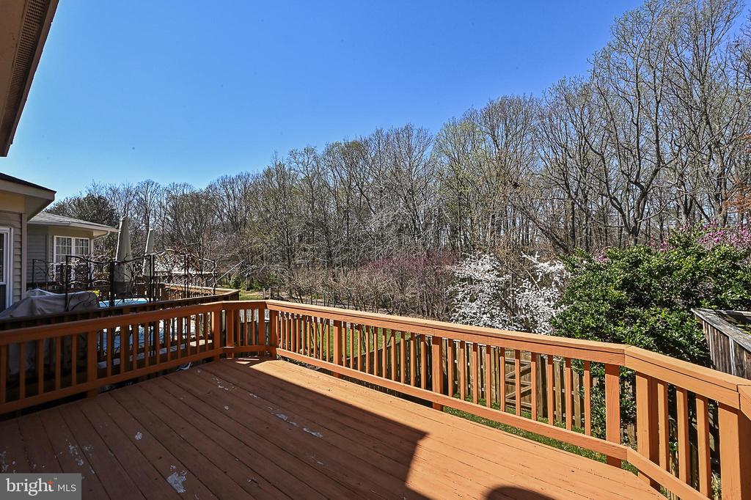
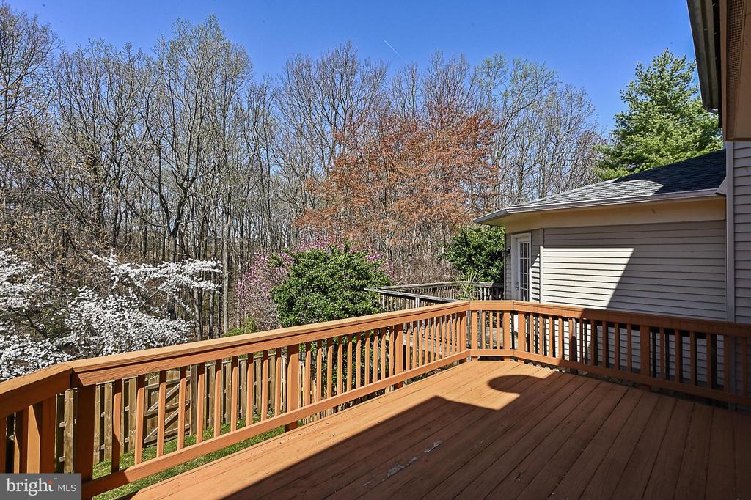
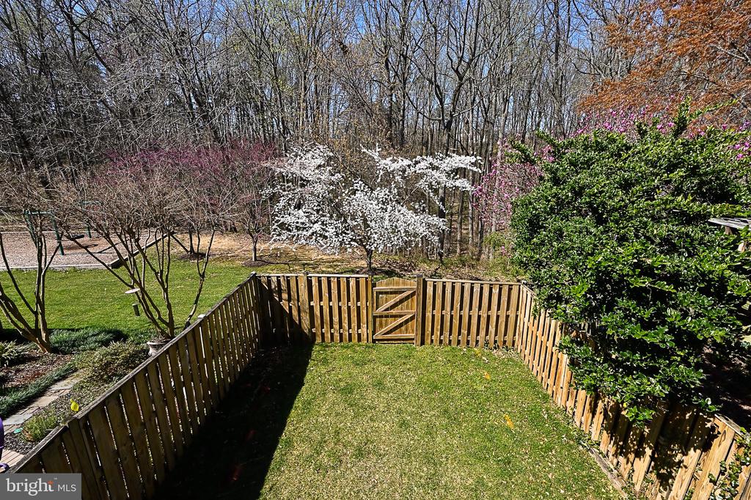
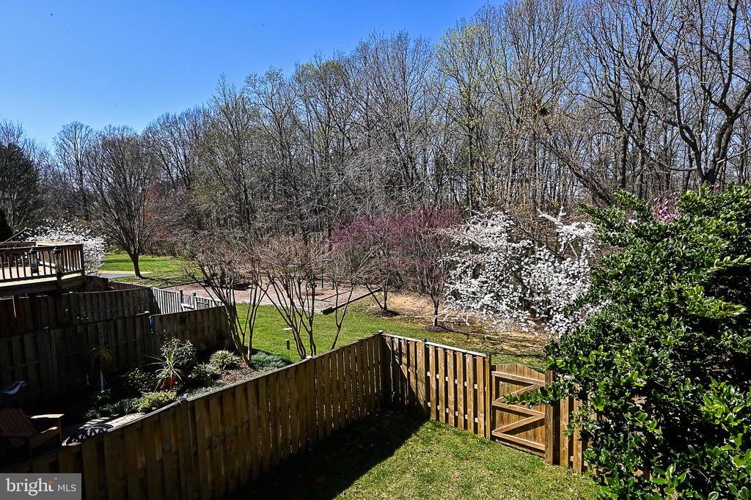
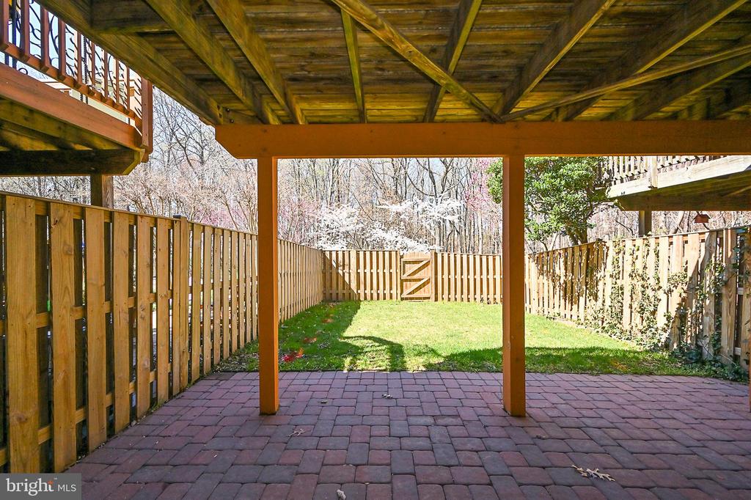
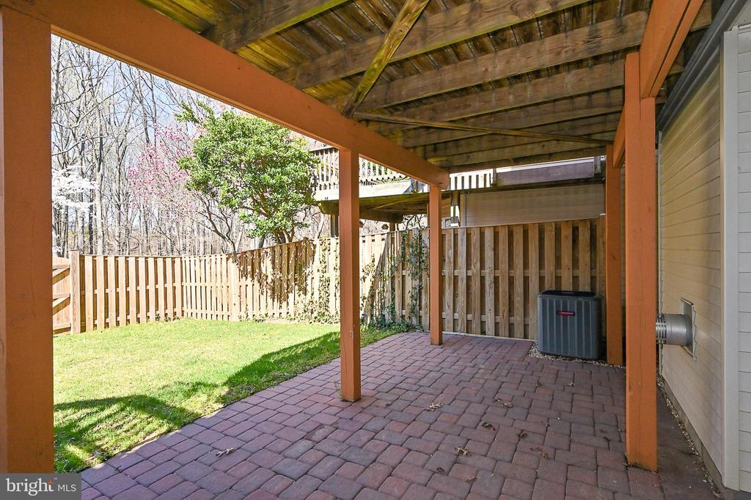
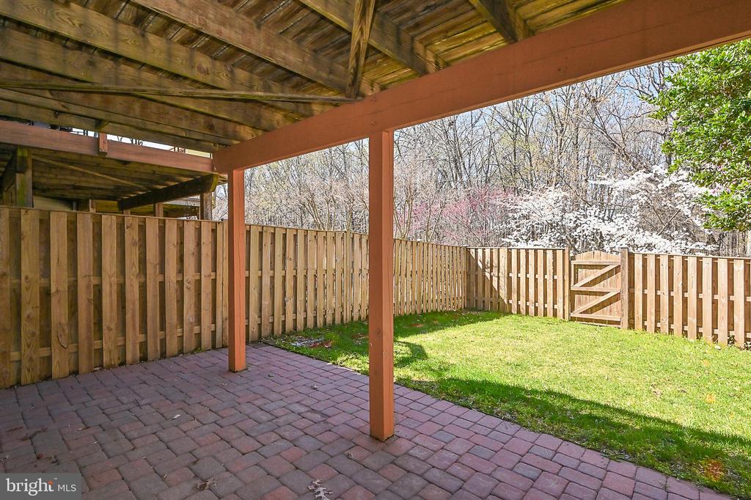
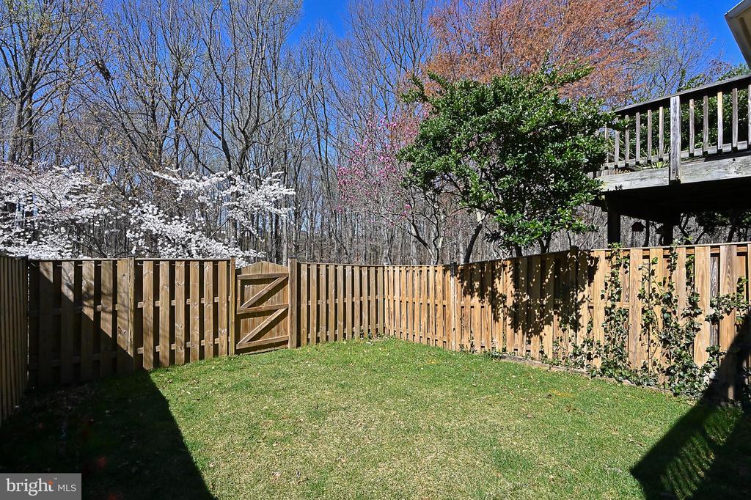
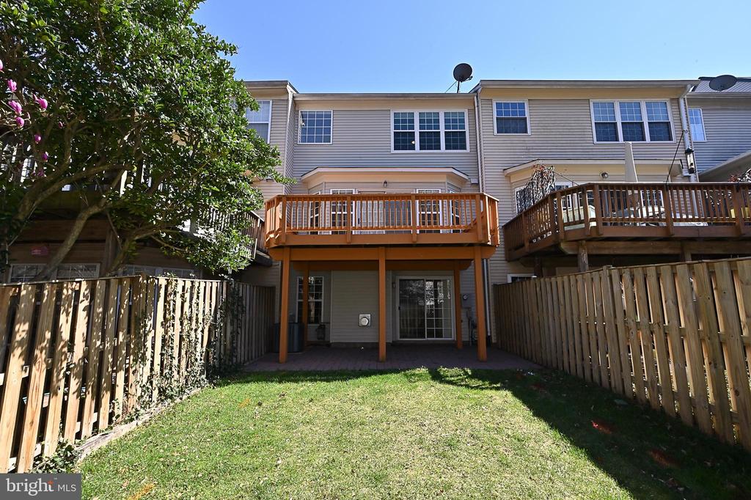
| Lot Features | Backs to Trees, Trees/Wooded |
| Parking | Attached Garage, Driveway |
| Heat type | Forced Air |
| Air Conditioning | Central A/C |
| Sewer | Public Sewer |
| Substructure | Slab |
| Disability Features | Other |
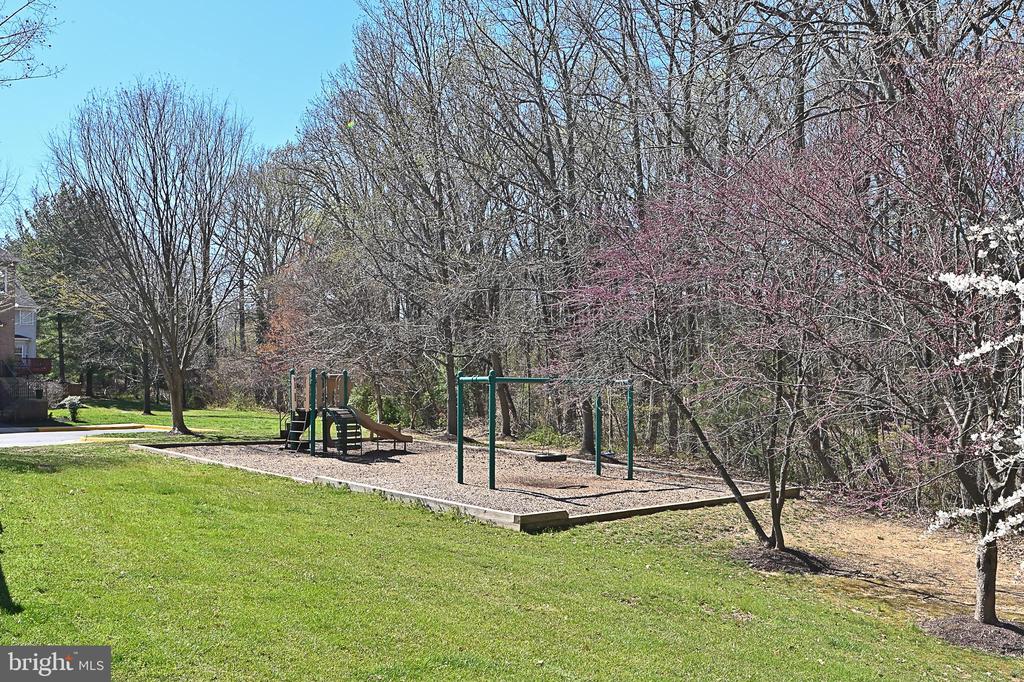
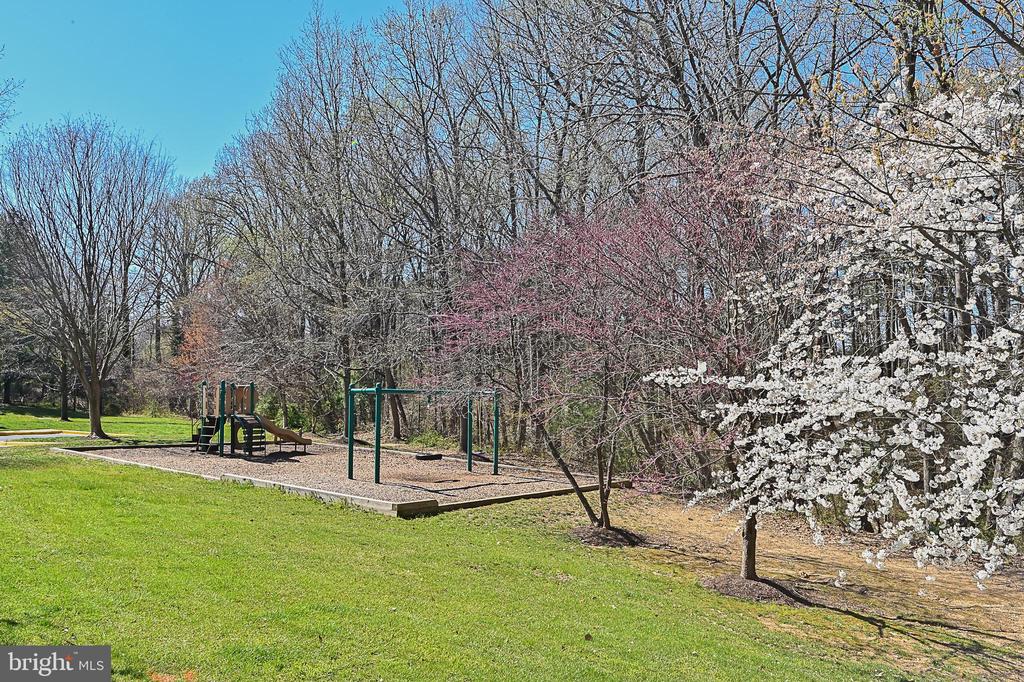
| HOA Amenities | Common Grounds, Community Center, Exercise Room, Party Room, Pool - Outdoor, Tennis Courts, Tot Lots/Playground |
| Security Features | Electric Alarm, Smoke Detector |
| Other Exterior Features | Extensive Hardscape, Sidewalks, Street Lights |
| Status | Leased |
|---|---|
| Date Leased | April 22, 2026 |
| LIVING SPACE | 2,100 Sq.Ft. |
| LOT SIZE | 2,090 Sq.Ft. |
| MLS® ID | VAFX2294542 |
| Type | Residential |
| Year Built | 1995 |
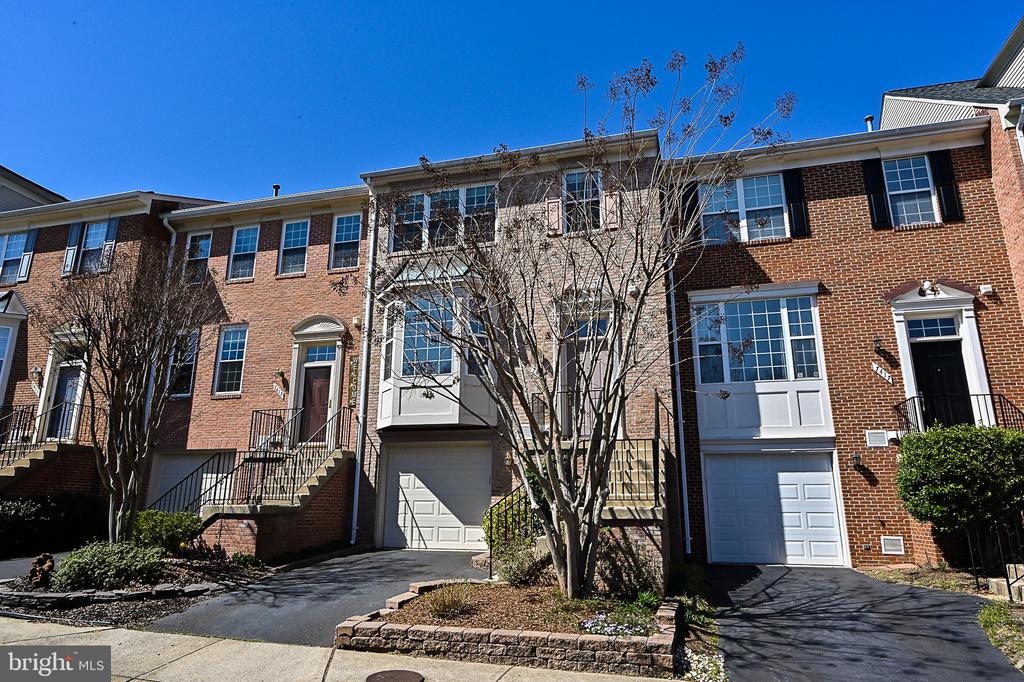
| Architecture Styles | Colonial |
| View Description | Garden/Lawn, Trees/Woods |
| ELEMENTARY SCHOOL | LANE |
| MIDDLE SCHOOL | HAYFIELD SECONDARY SCHOOL |
| HIGH SCHOOL | HAYFIELD |
| Lease Price | $3,500/mo |
|---|---|
| Zoning | RESIDENTIAL |
Whether you're buying your first home, upgrading to your dream home, or preparing to sell, we're here to guide you every step of the way. Experience expert advice, personalized service, and proven results from a team that puts your goals first.
CONTACT US