7685 OPAL ROAD

$740,000
7685 OPAL ROAD, WARRENTON, VA 20186
7685 OPAL ROAD

7685 OPAL ROAD

$740,000

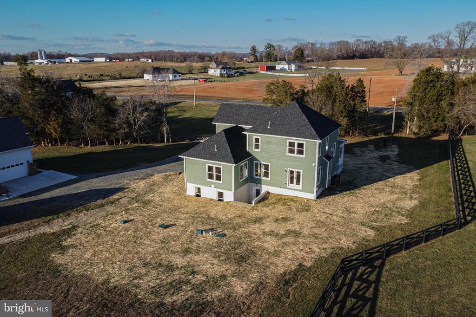
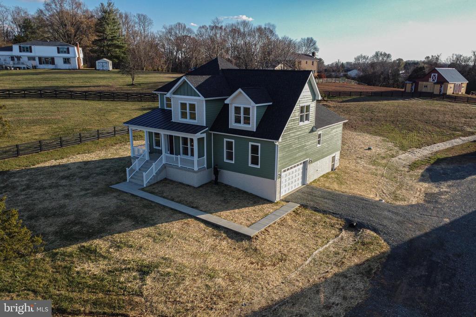
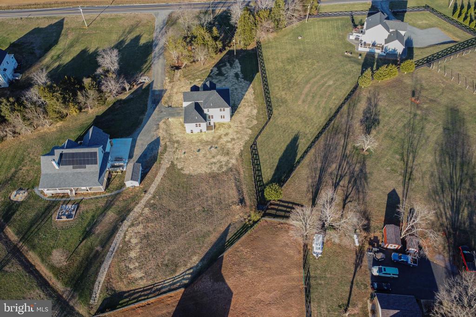
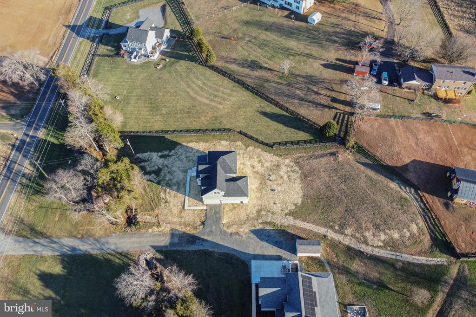
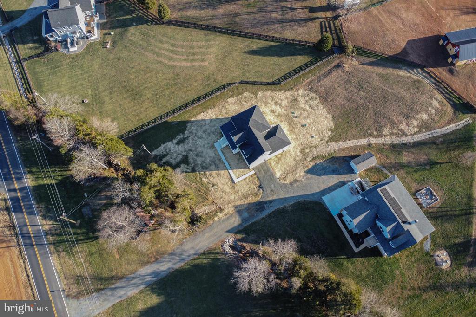
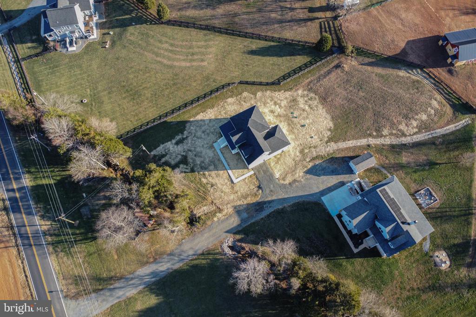
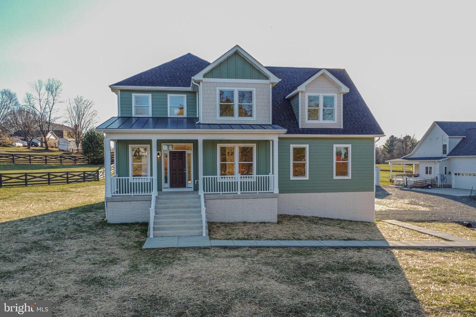
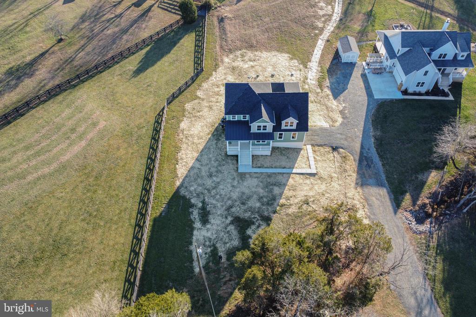
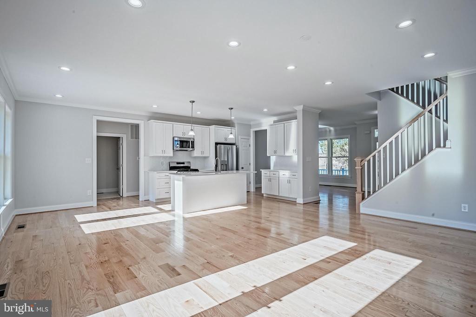
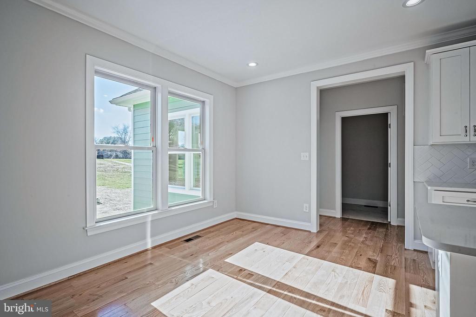
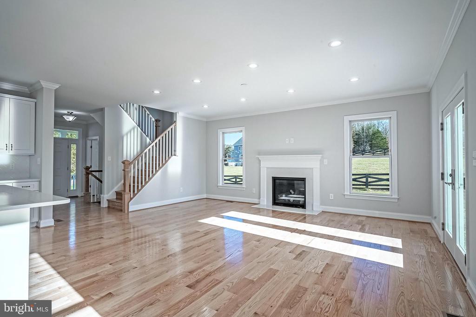
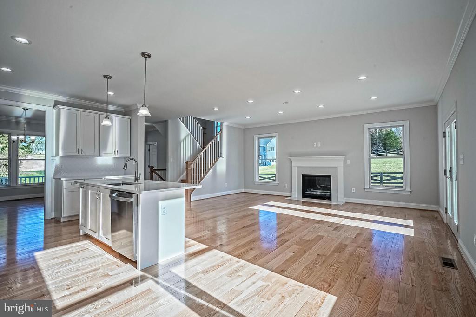
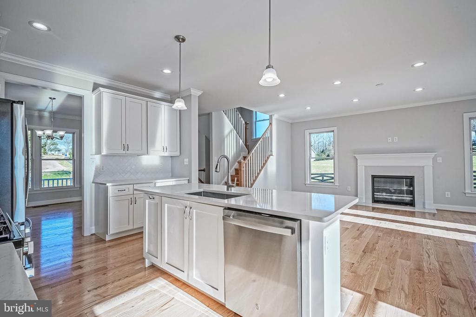
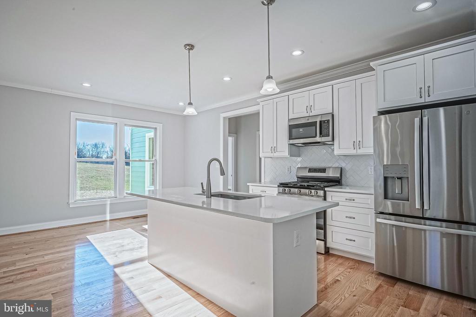
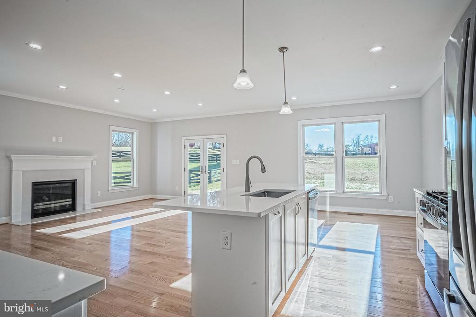
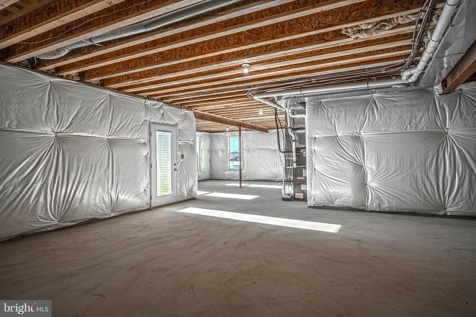
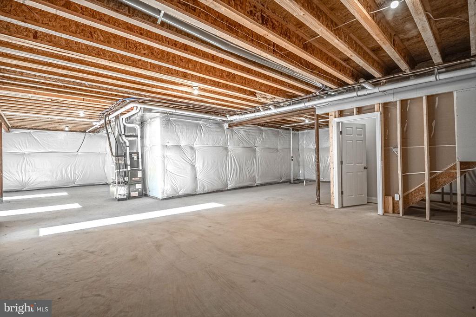
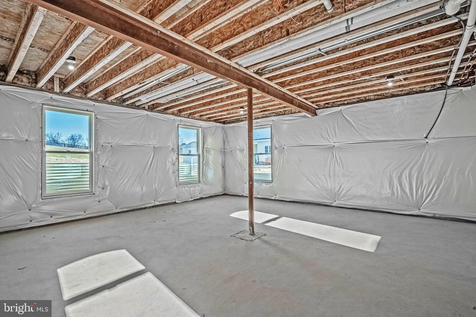
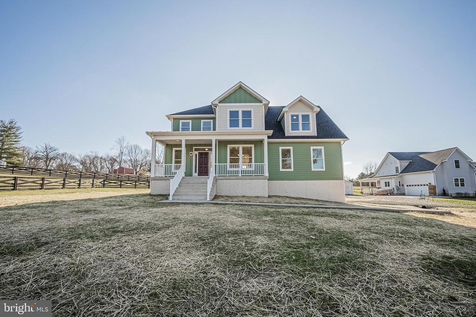
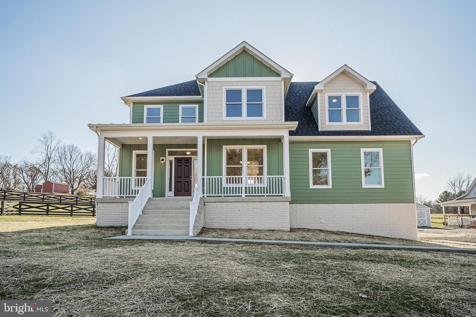
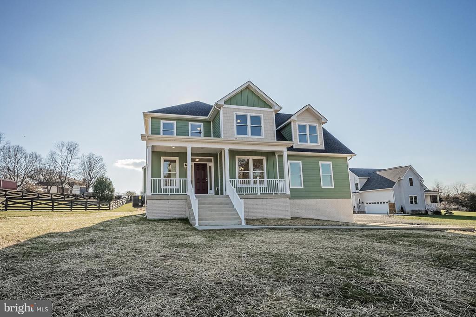
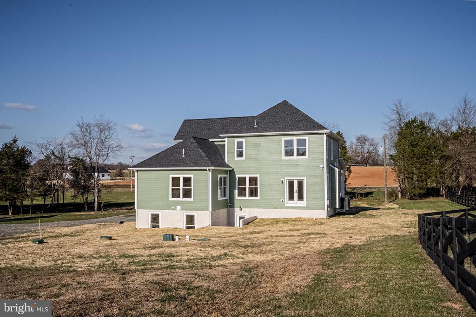
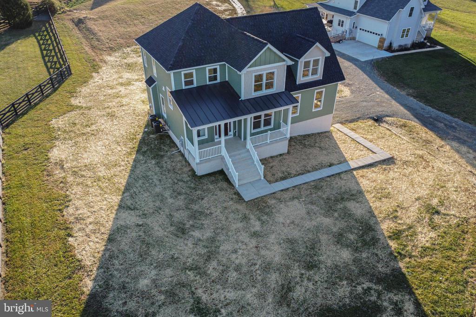
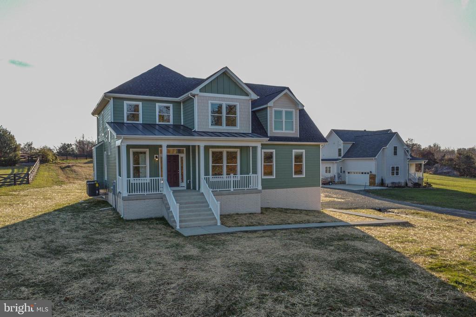
IMPROVED PRICE-TAKE A SECOND LOOK-NOW AVAILABLE AT $749,000. MOVE-IN READY HOME, nestled in the heart of Warrenton! This stunning property is 2526 square feet, with 1190 square feet on the lower level that can be finished as an option for a total of 3716 square feet of living space.


STANDARD OPTIONS INCLUDE:
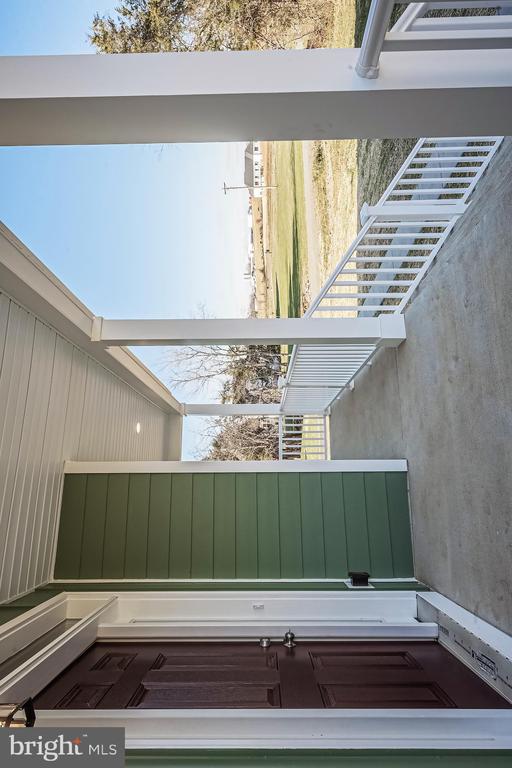
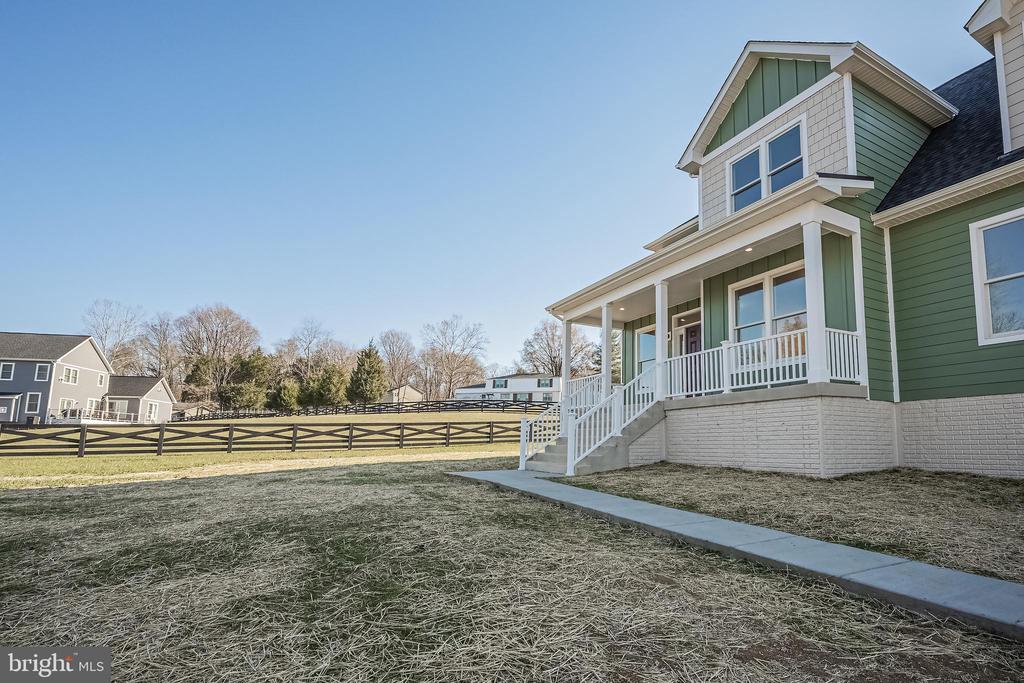
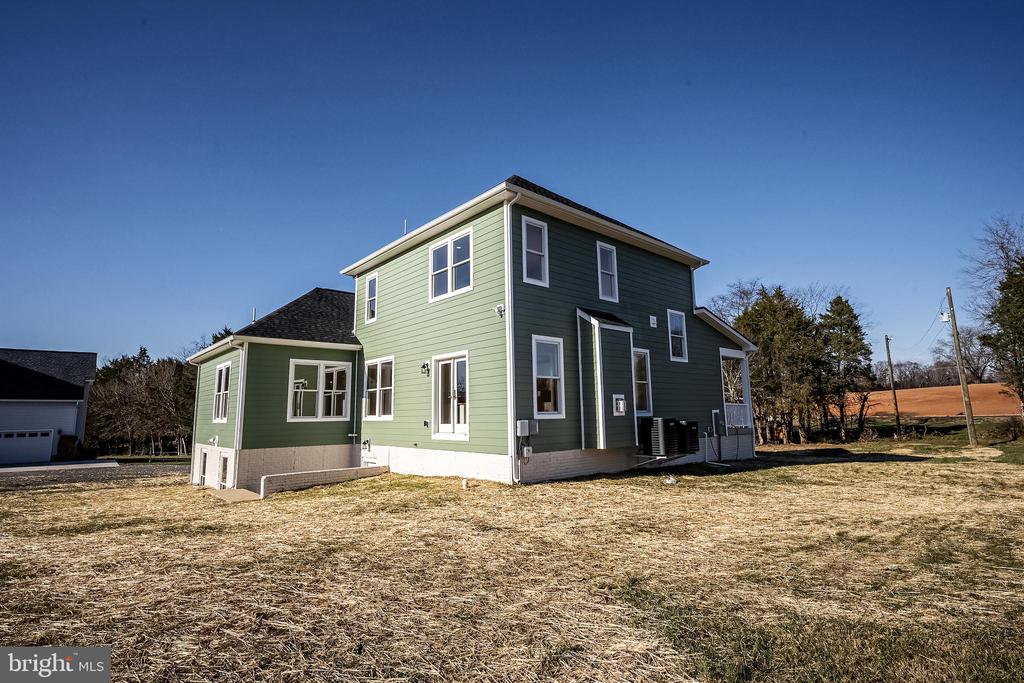
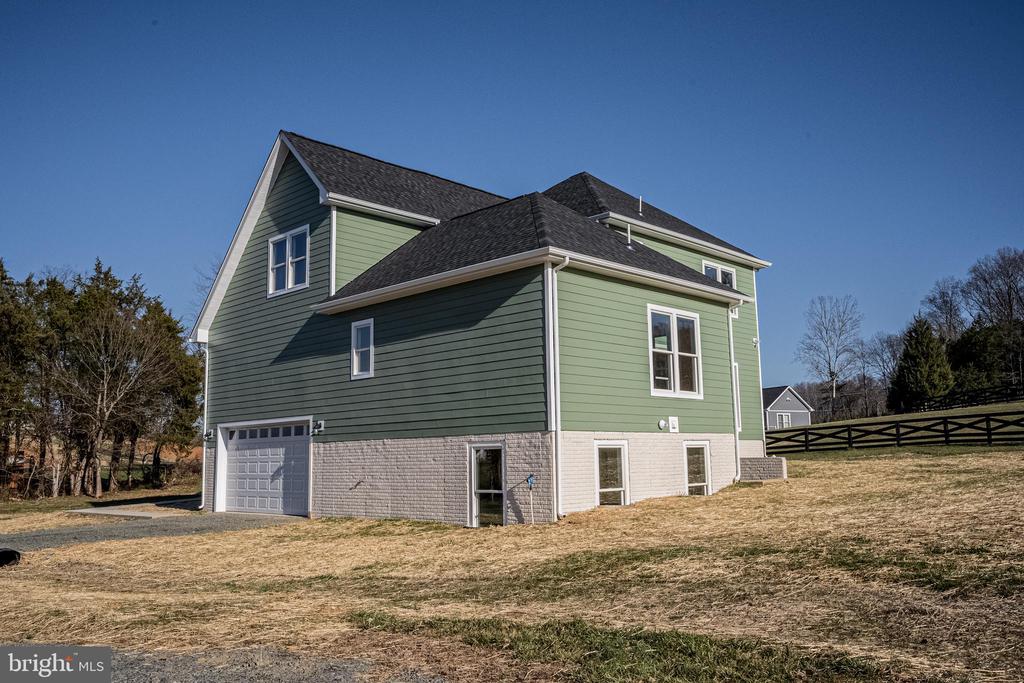
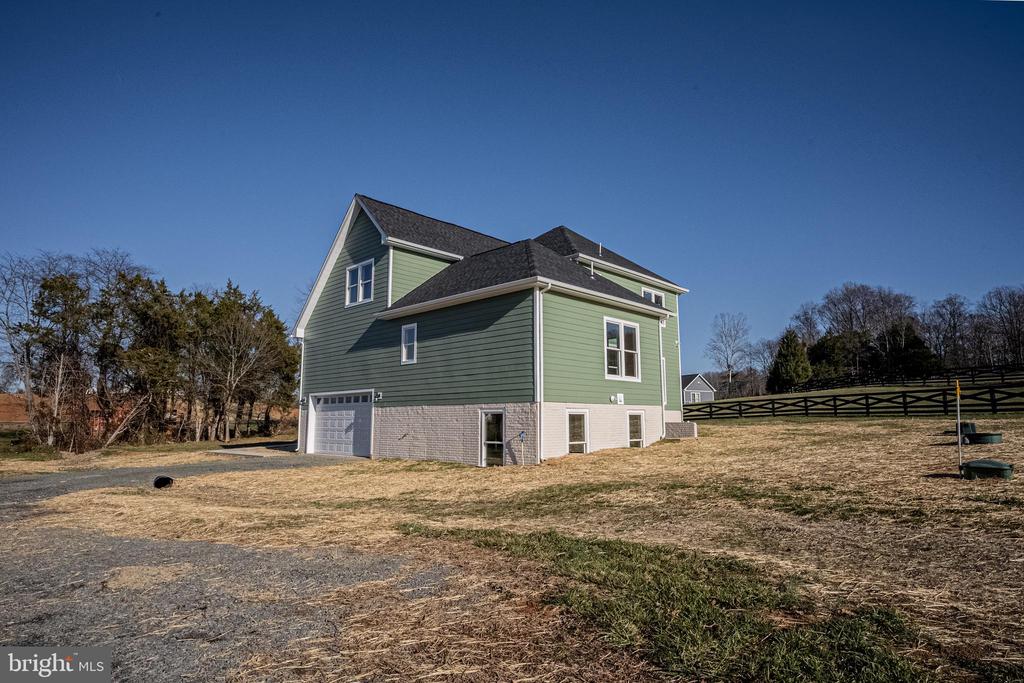
Hardie(r) fiber cement siding and PVC trim, which are high-performance, low-maintenance exteriors with exceptional curb appeal,
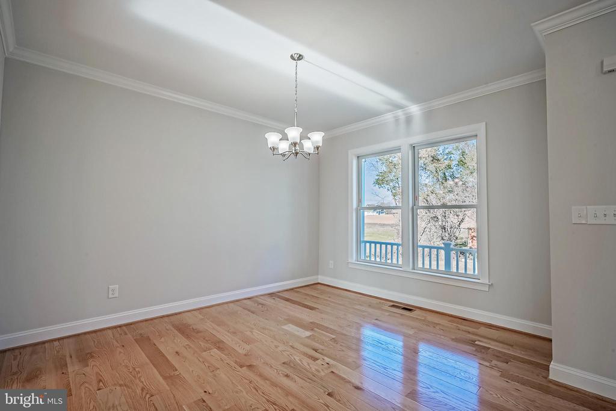
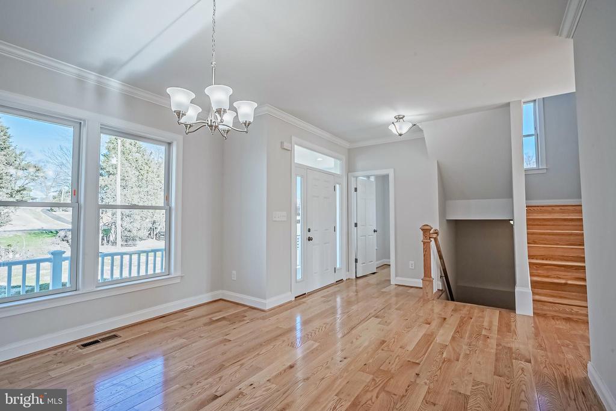
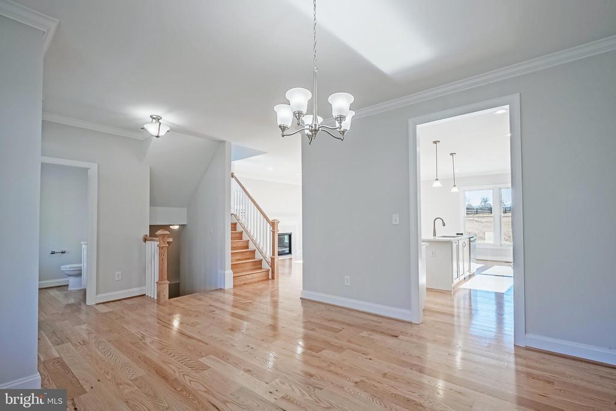
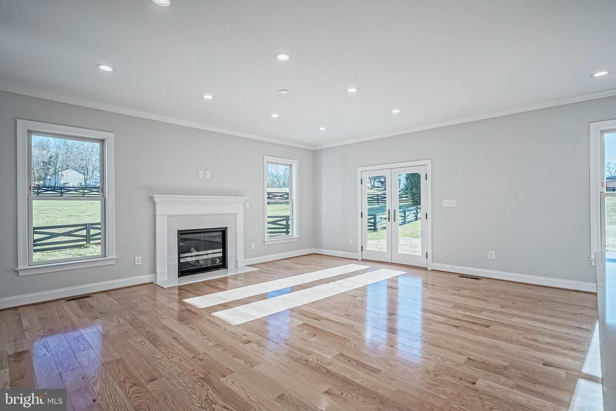
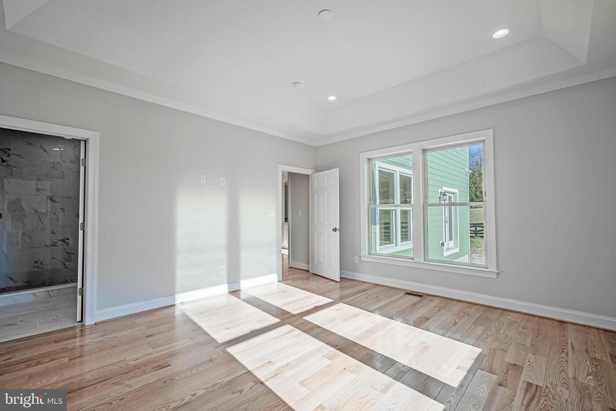
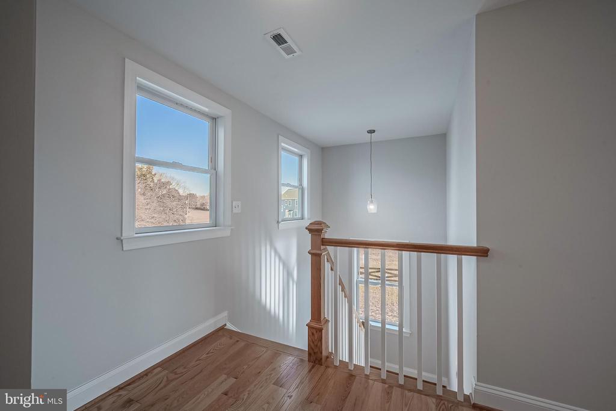
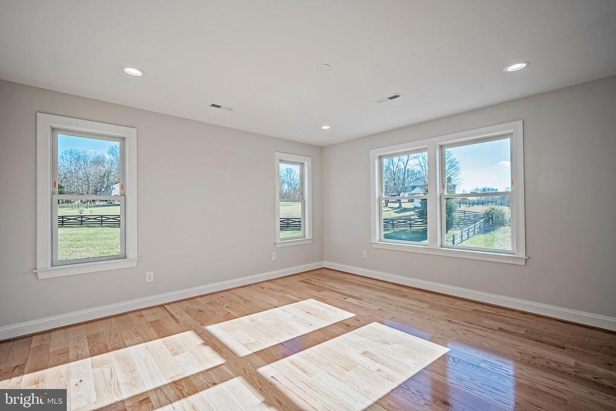
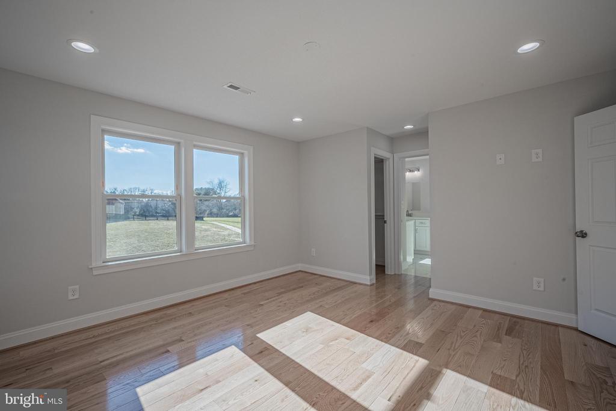
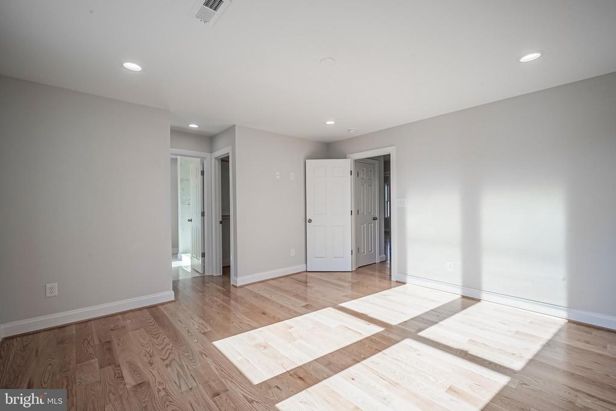
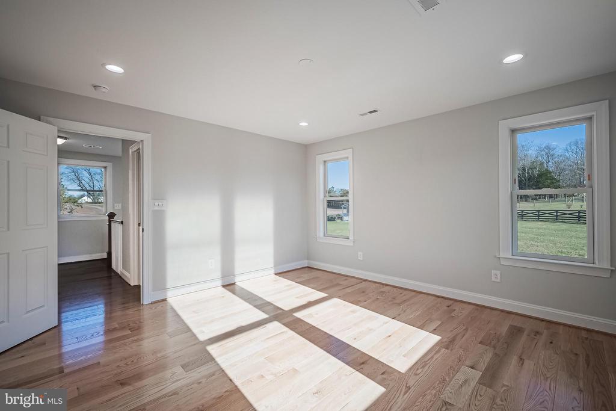
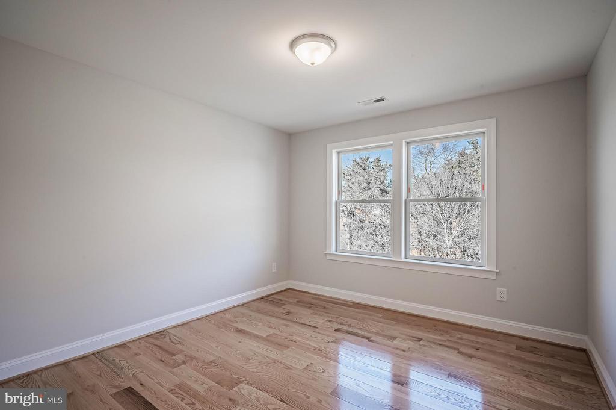
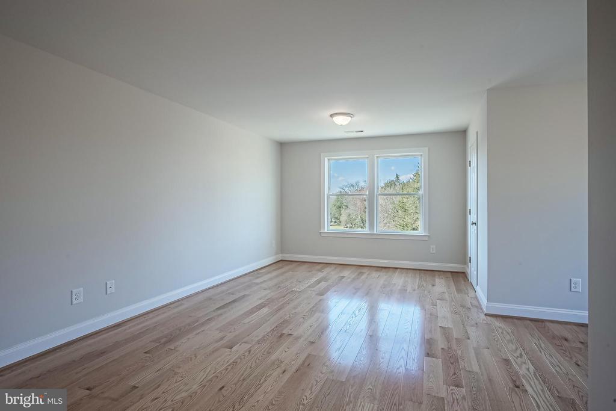
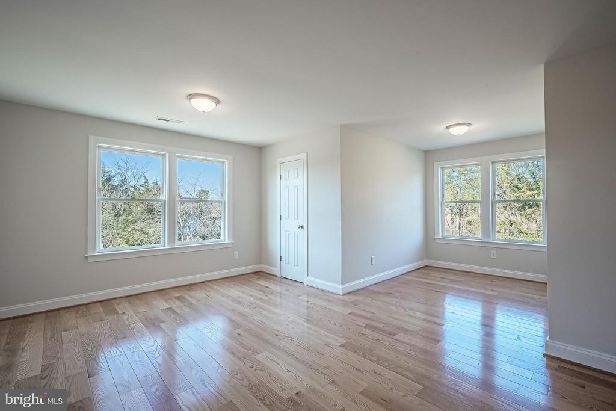
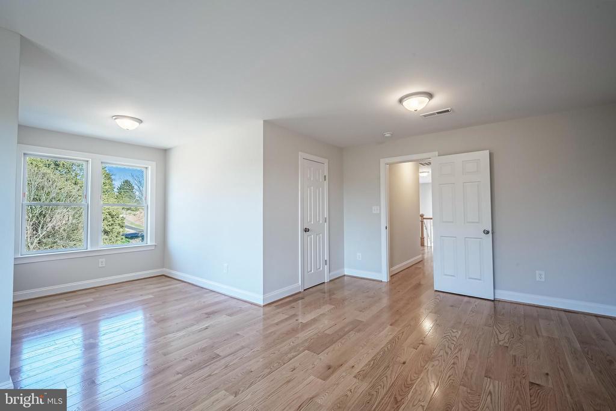
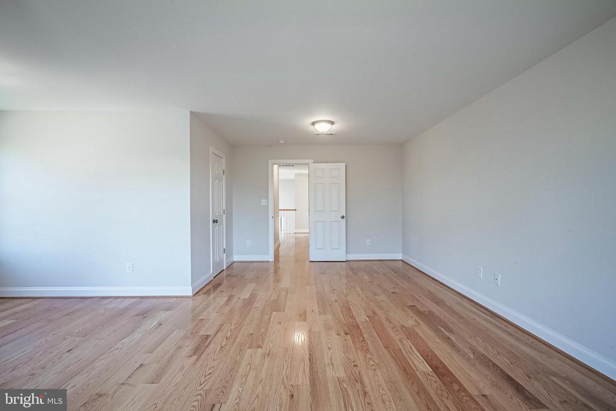
3/4 inch REAL hardwood floors,
Propane tankless water heater,
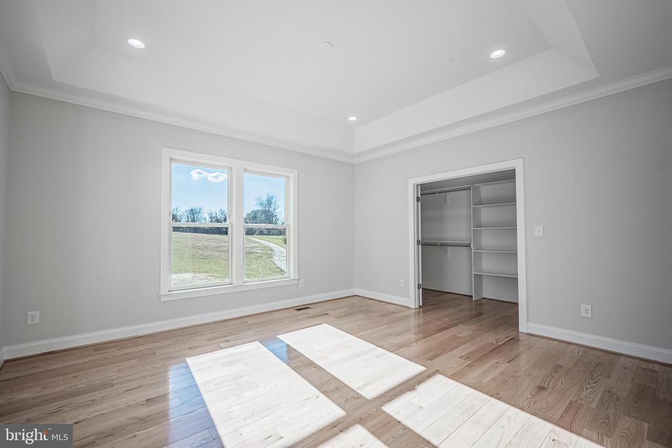
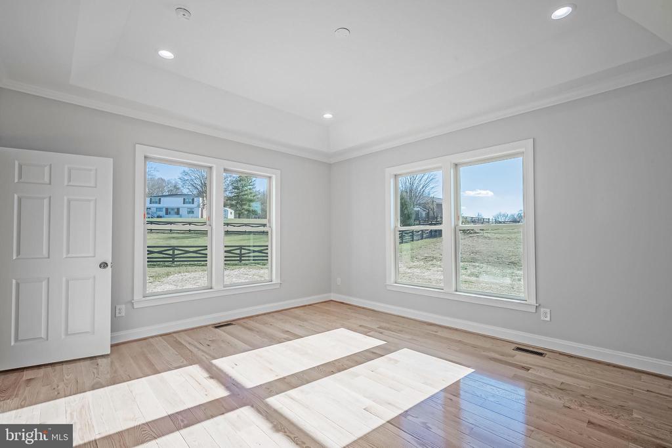
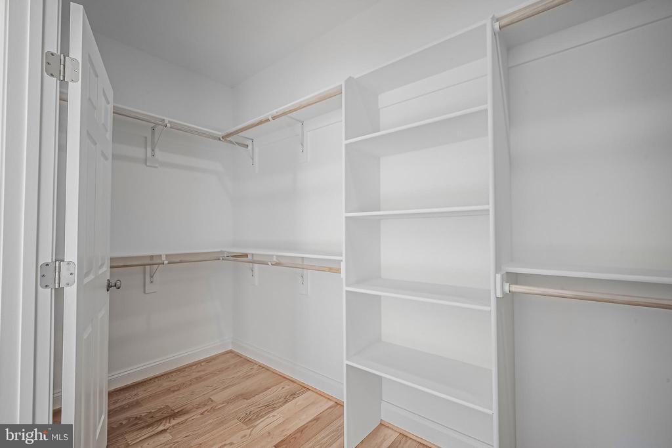
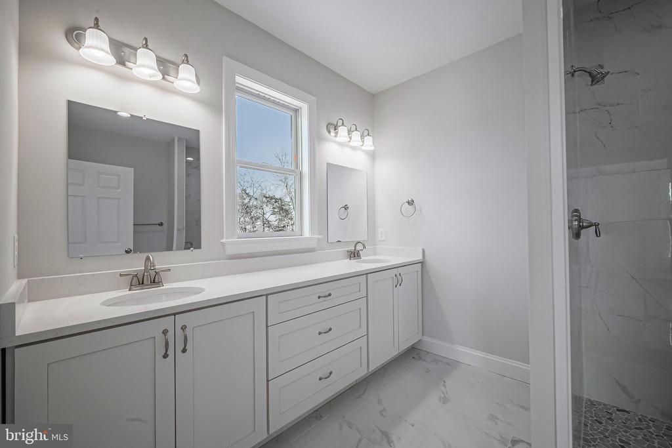
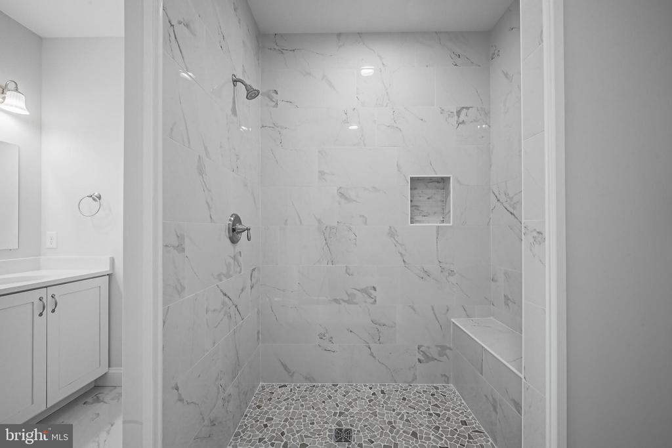
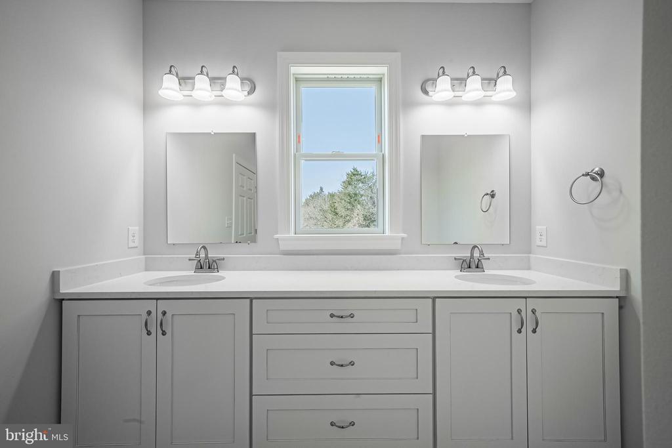
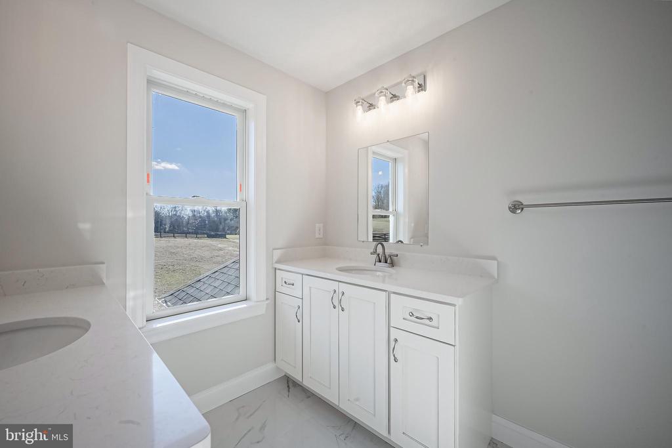
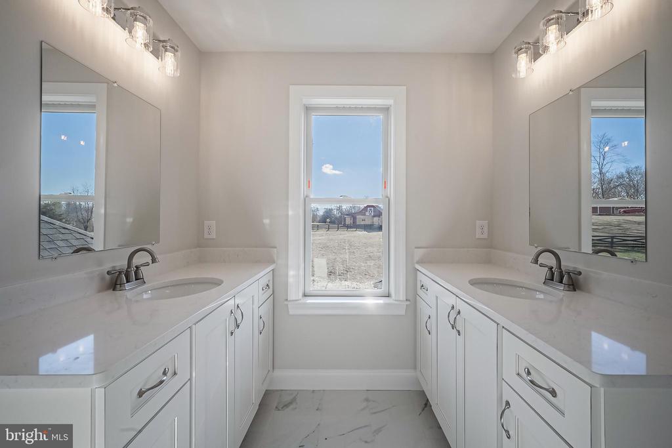
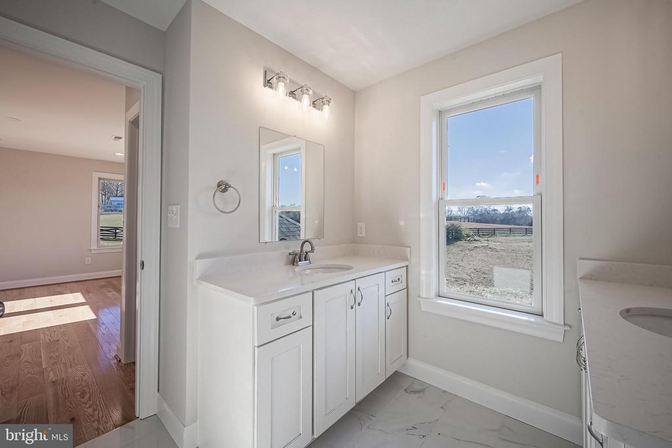
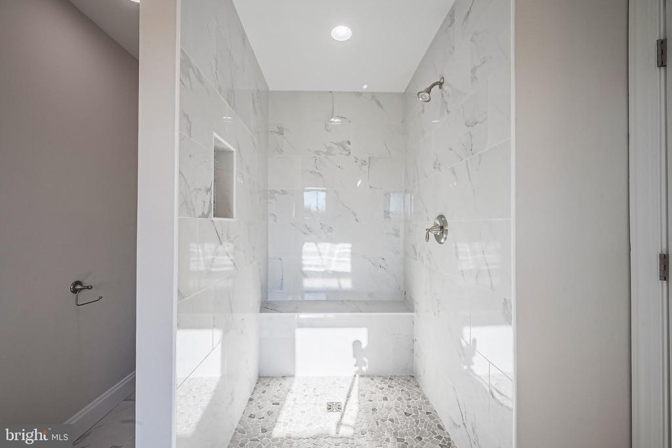
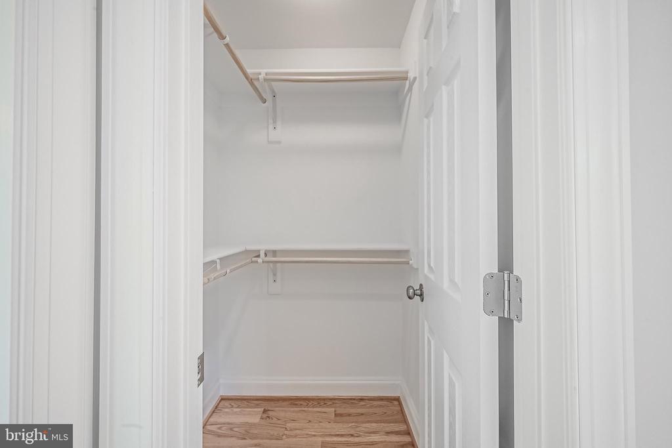
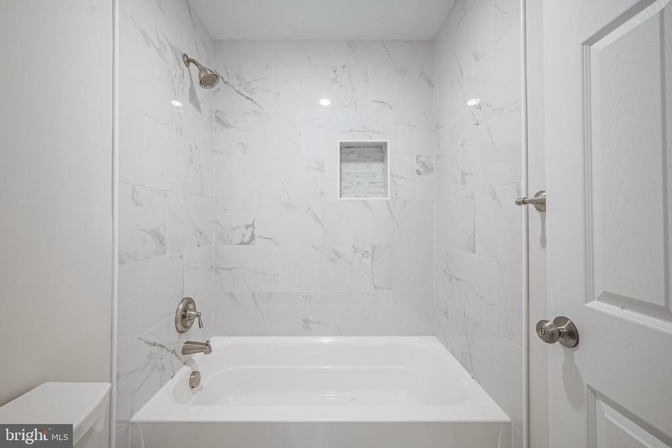
Dual Primary Suites with tray ceilings, custom shower, expansive walk-in closets, and spa-like finishes,
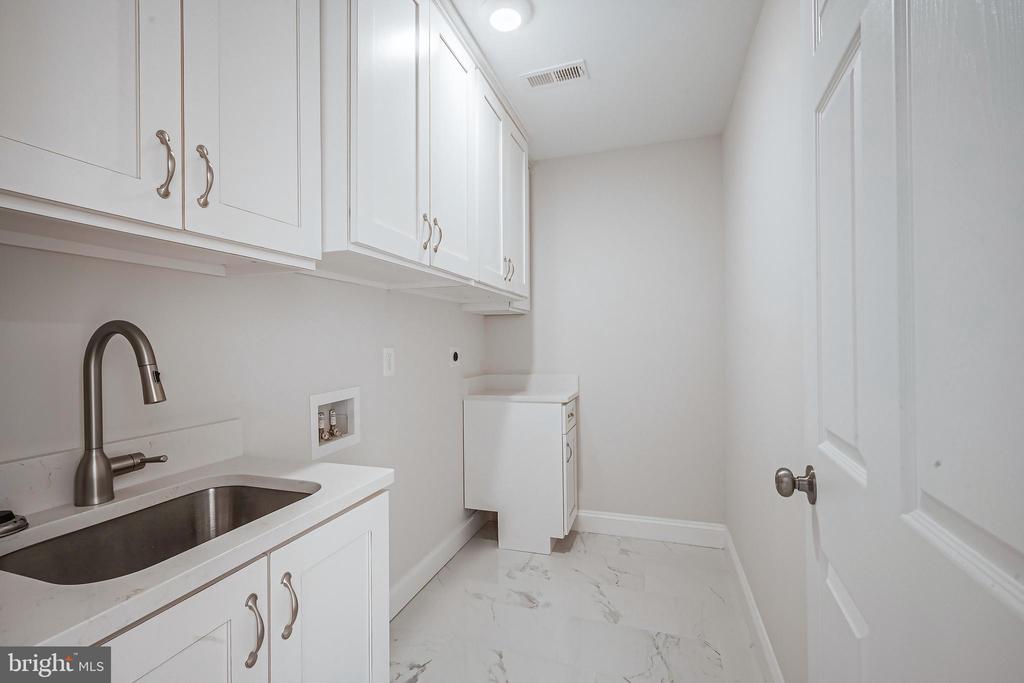
Laundry Rooms on the FIRST and SECOND levels,
Gas Direct Vent Fireplace,
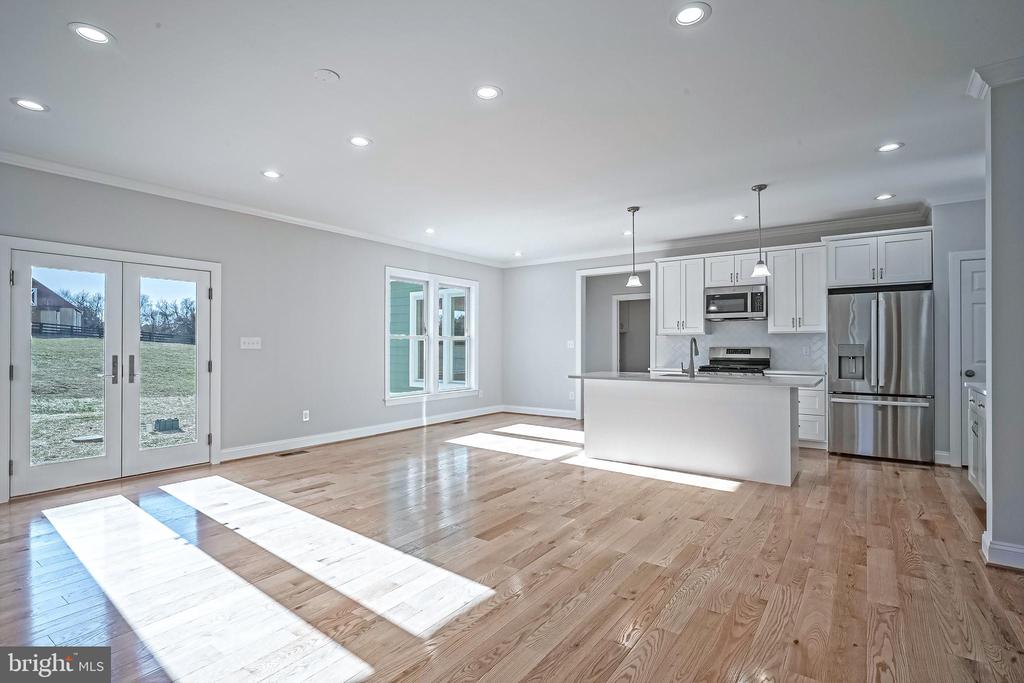
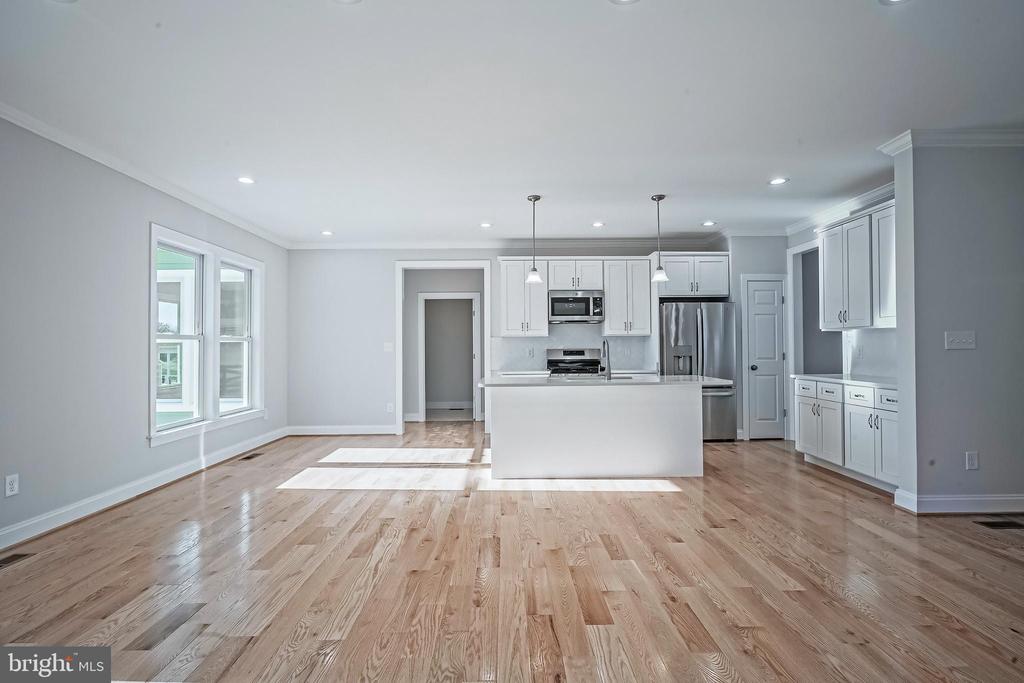
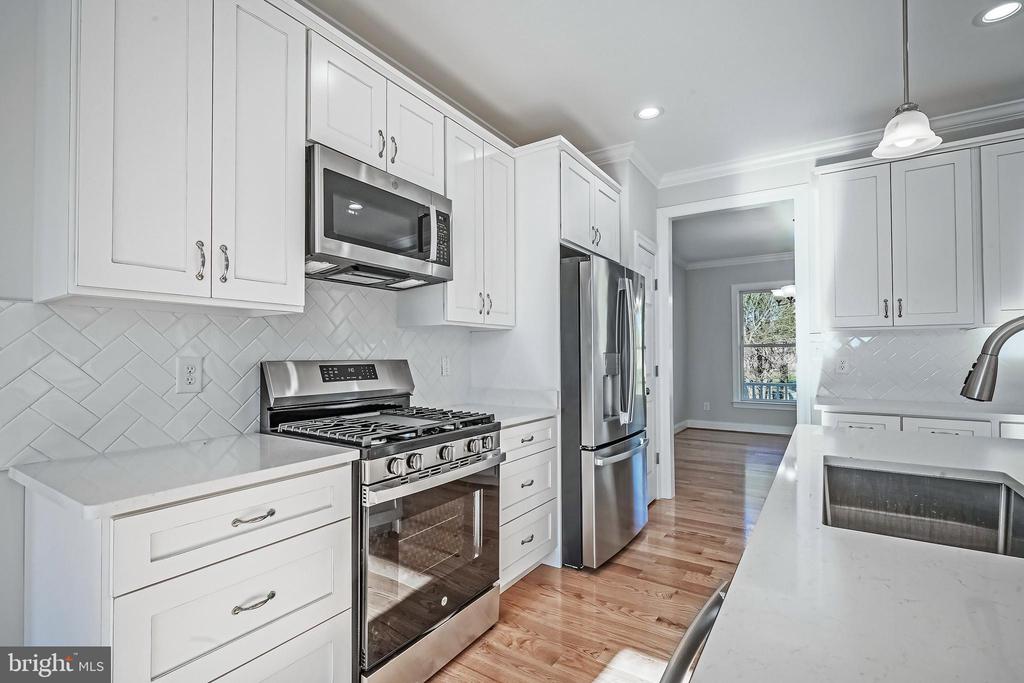
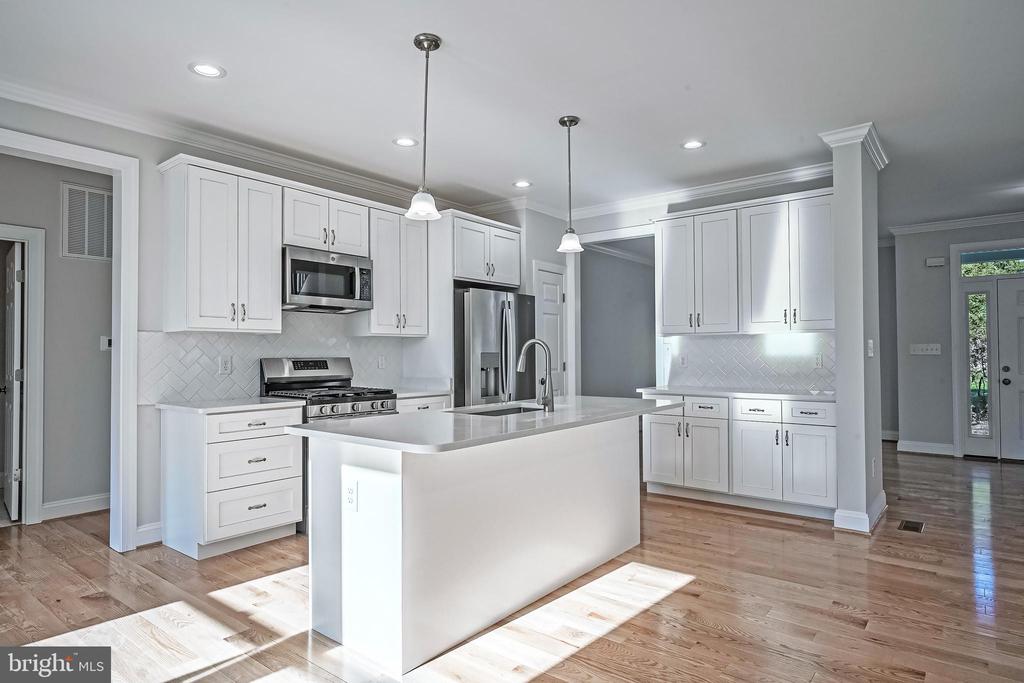
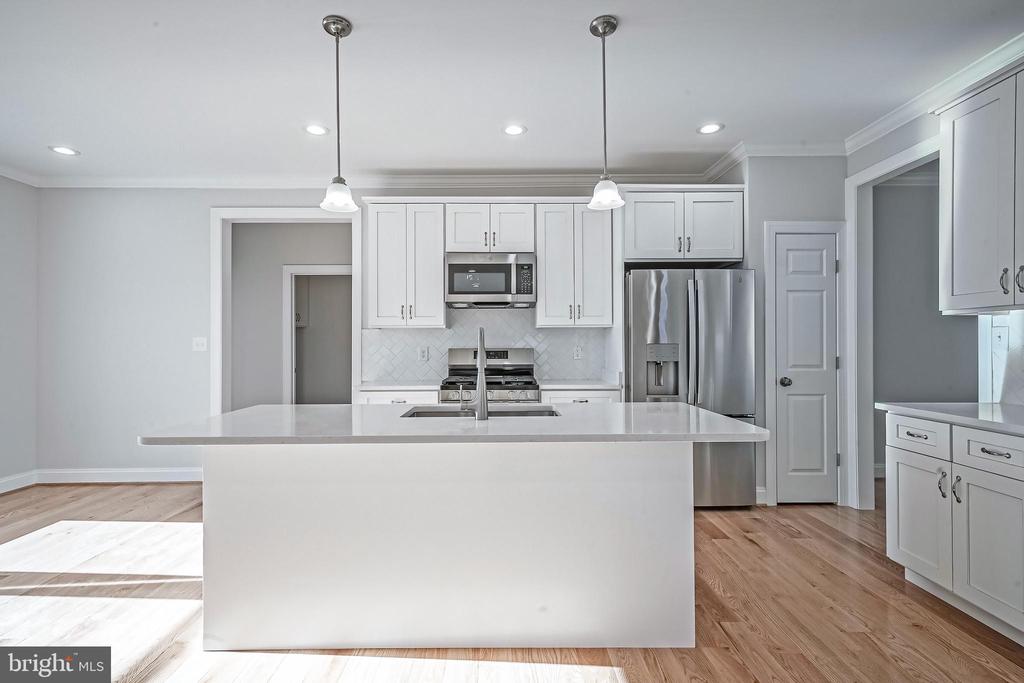
Stainless steel appliances with an integrated microwave,
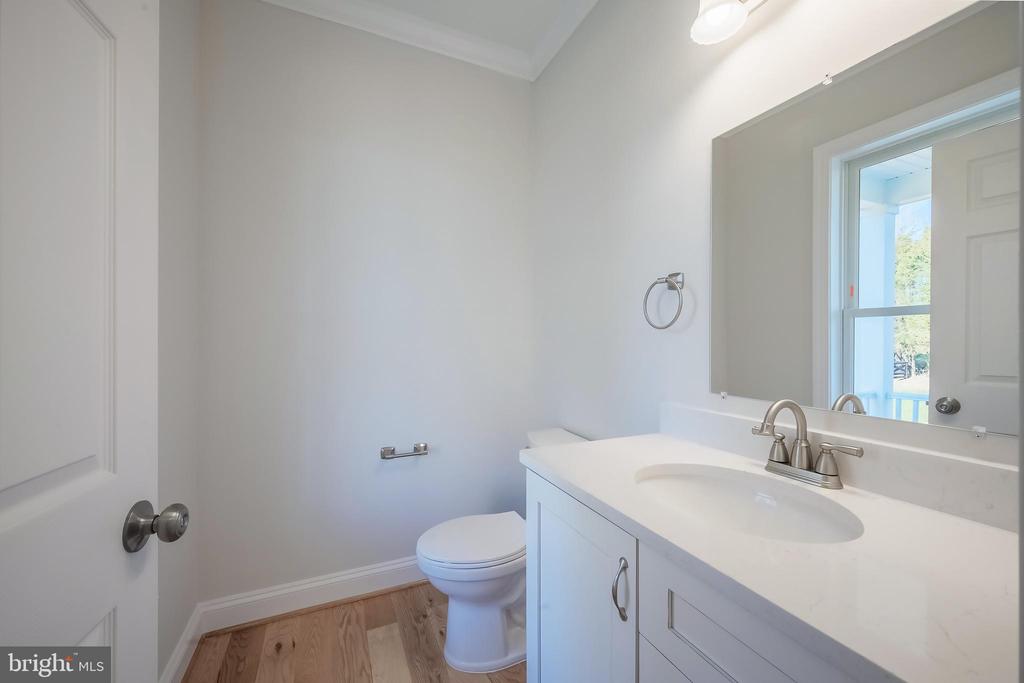
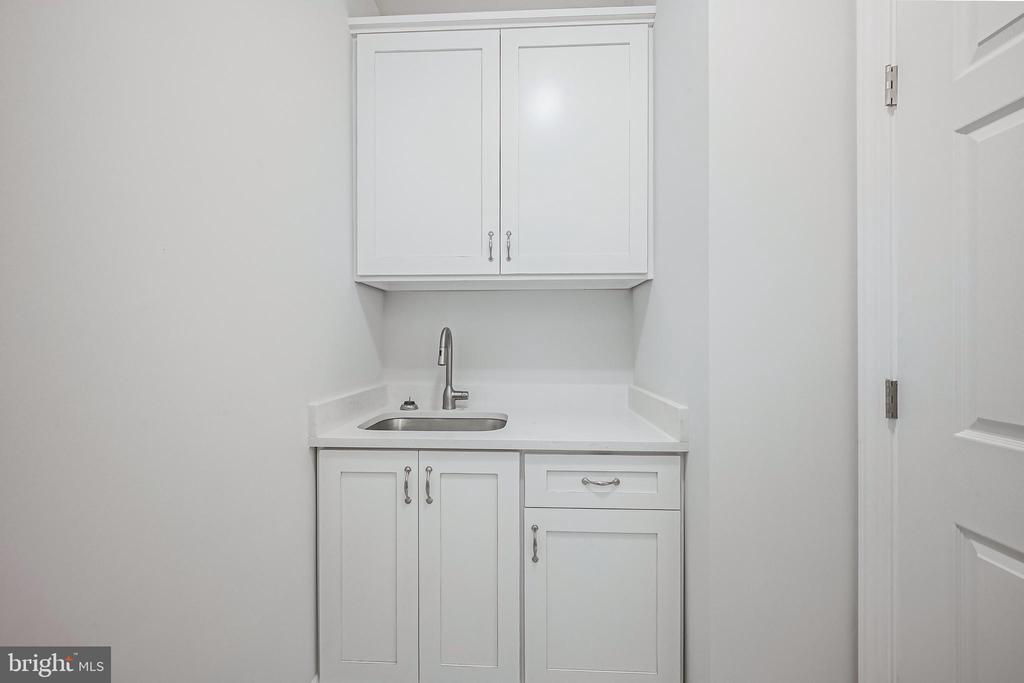
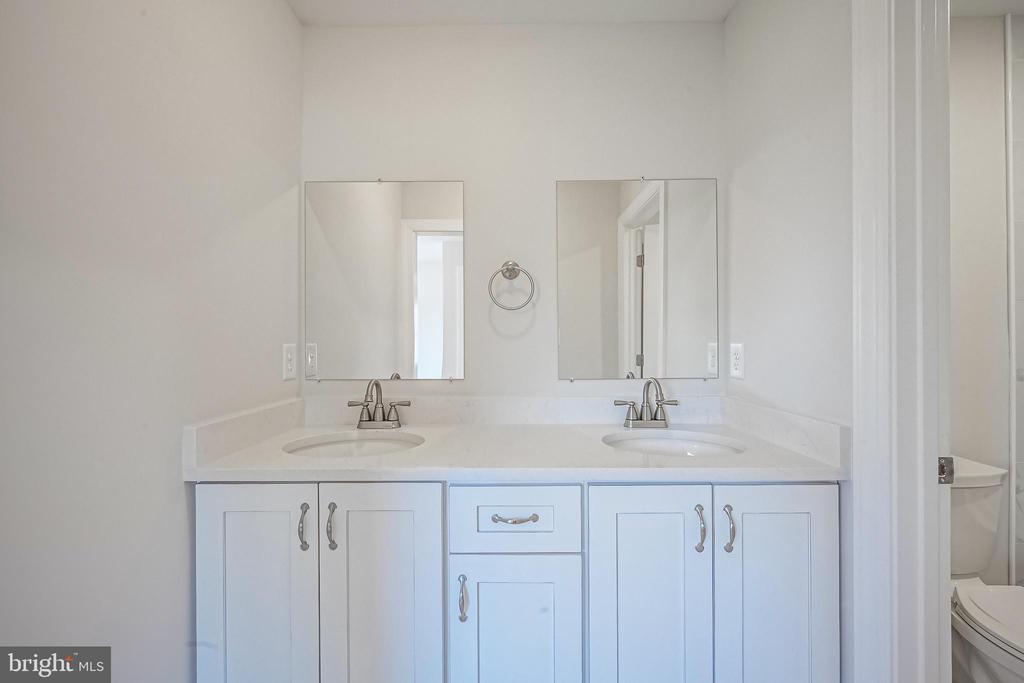
Custom cabinetry with soft-close doors in the KITCHEN AND BATHROOMS,
Quartz countertops in the kitchen and bathrooms,
Energy-efficient Anderson windows,
400 amp electrical service,
Spray foam insulation between the garage and the 2nd level of the home,
Dual-fuel propane HVAC system,
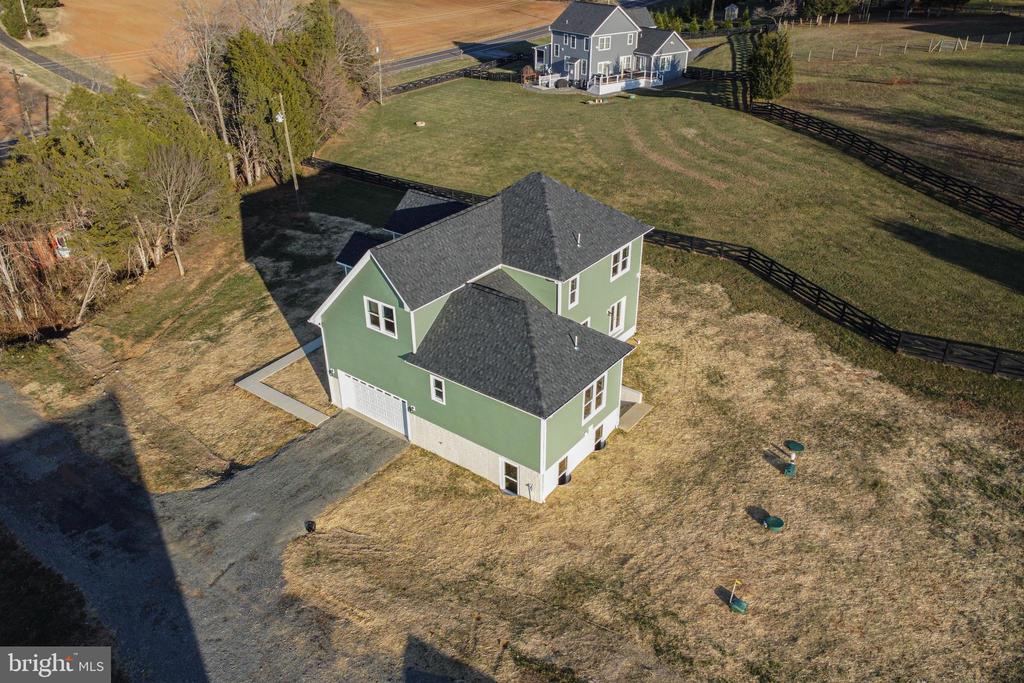
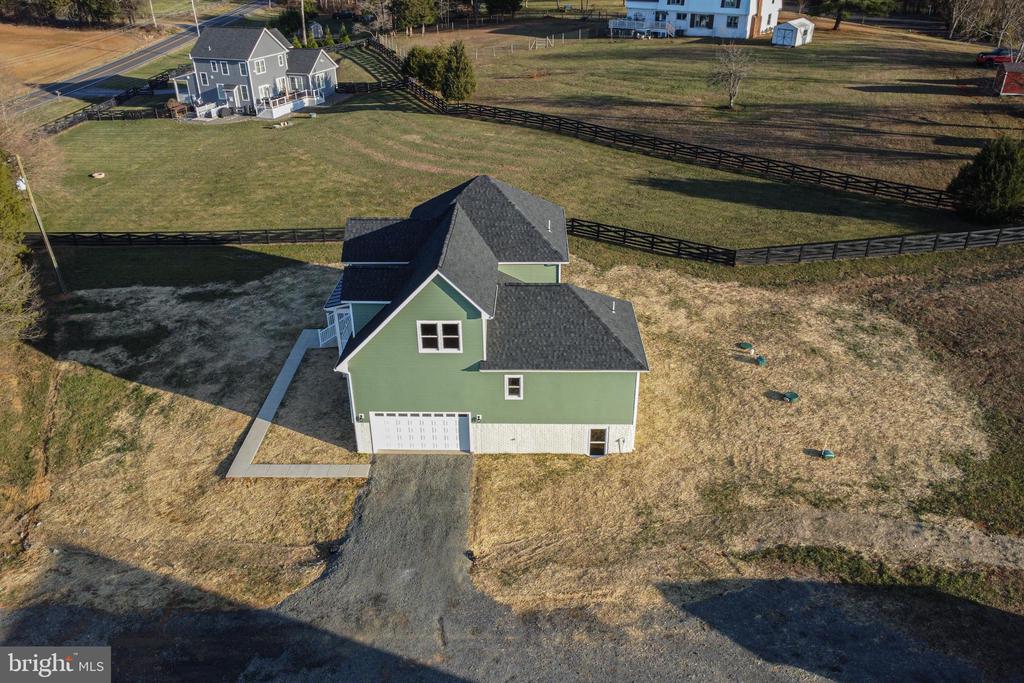
The oversized two-car garage provides soaring ceilings for additional storage, creative built-ins, and a car lift.

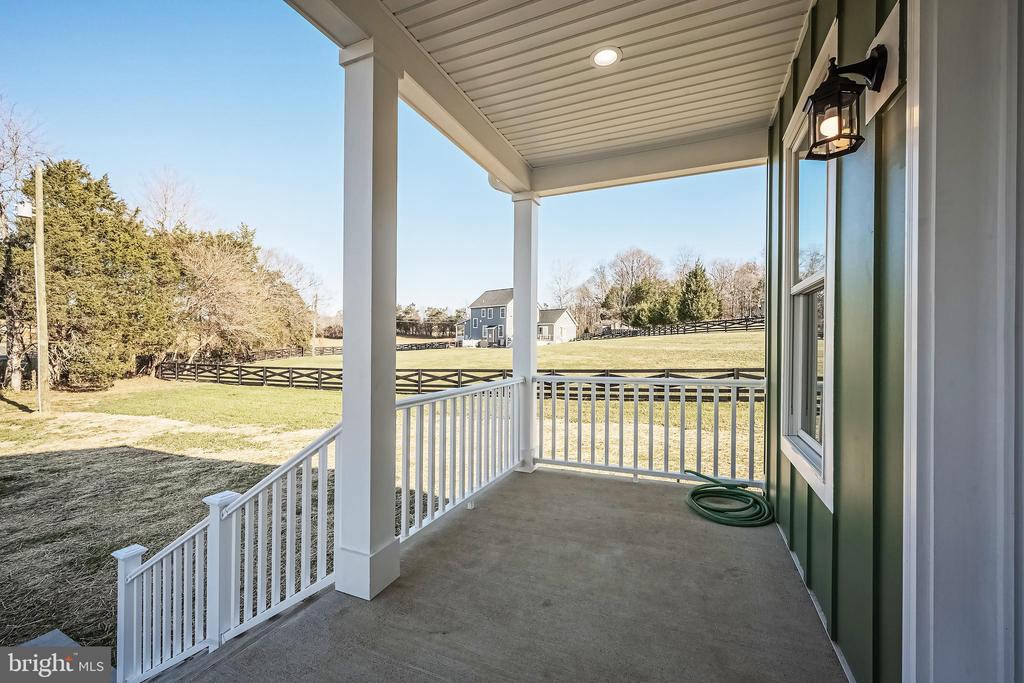
Outside, you'll find yourself immersed in the charm of Warrenton, with local attractions like Old Town Warrenton, wineries, golf courses, and the natural beauty of Shenandoah National Park just a short drive away. With its modern conveniences, thoughtful design, and unbeatable location, 7685 Opal Road is a rare find. This stunning property is more than just a house; it's the lifestyle upgrade you've been searching for. It has an unbeatable location near US-29, US-15, and Route 17. Schedule your private tour today and step into the lifestyle you deserve!

Features & Amenities

Interior

Total Bedrooms 4
Total Bathrooms 4
Full Bathrooms 3
Half Bathrooms 1
Laundry Room Upper Floor, Lower Floor
Flooring Ceramic Tile, Hardwood
Fireplace Gas/Propane
Appliances Built-In Microwave, Dishwasher, Exhaust Fan, Icemaker, Refrigerator, Stainless Steel Appliances, Stove, Washer/Dryer Hookups Only
Other Interior Features Attic, Breakfast Area, Chair Railings, Combination Kitchen/Dining, Crown Moldings, Dining Area, Family Room Off Kitchen, Floor Plan - Open, Formal/Separate Dining Room, Kitchen - Eat-In, Kitchen - Gourmet, Kitchen - Island, Kitchen - Table Space, Pantry, Primary Bath(s), Recessed Lighting, Bathroom - Tub Shower, Walk-in Closet(s)

Exterior

Stories 3
Garage Space 2.0
Water Source Public
Utilities Cable TV Available, Electric Available, Phone Available, Propane
POOL No Pool
ROOF Architectural Shingle
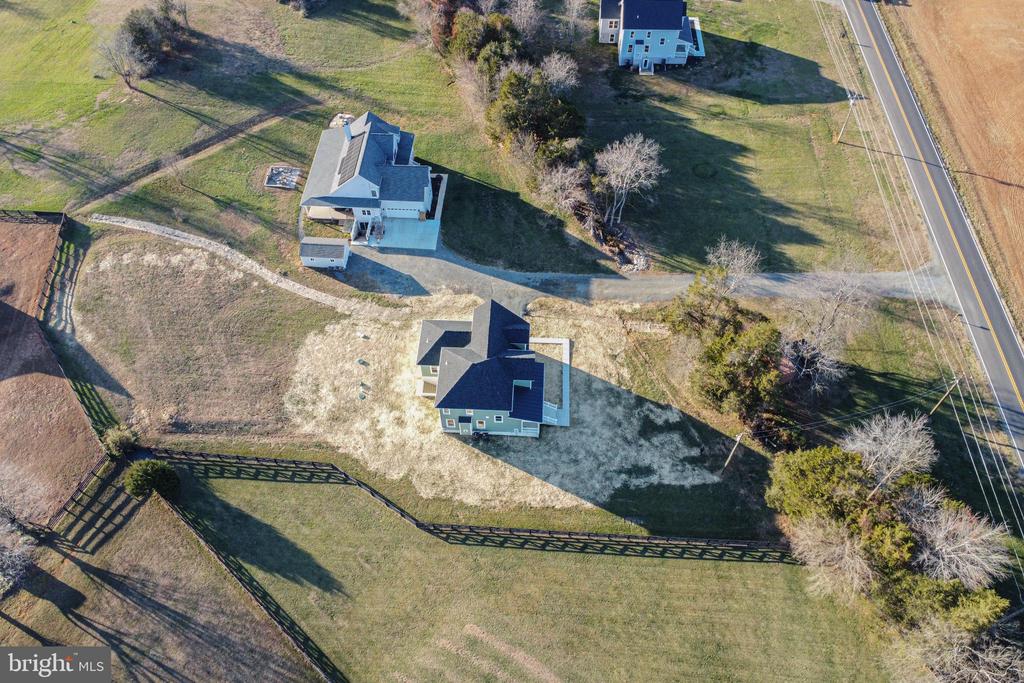
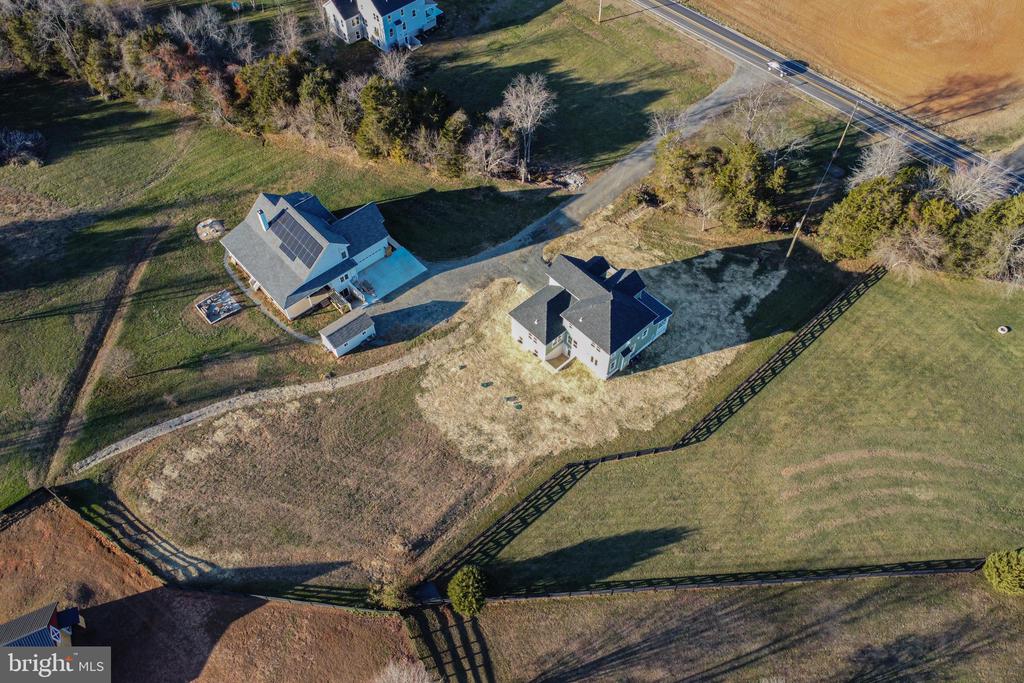
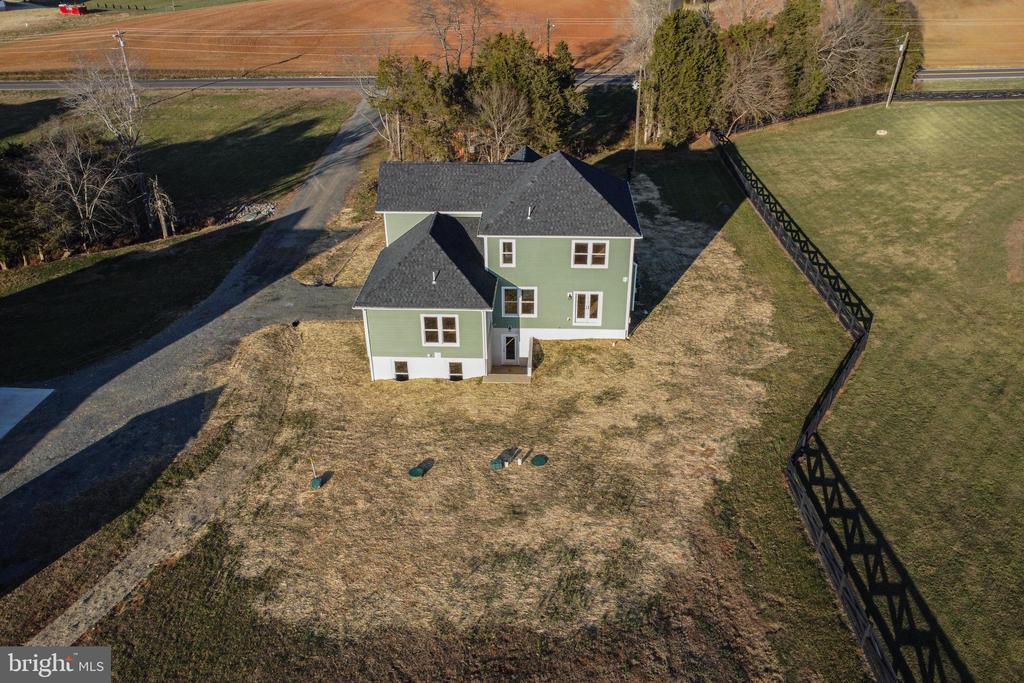
Lot Features Front Yard, No Thru Street, Rear Yard, Road Frontage
Parking Attached Garage
Heat type Heat Pump(s), Heat Pump - Gas Back Up
Air Conditioning Central A/C
Sewer On Site Septic, Septic of BR
Substructure Concrete Perimeter
Disability Features None
Other Exterior Features Gutter System

Area & Lot

Status Sold
Date Sold May 13, 2025
LIVING SPACE 2,526 Sq.Ft.
TOTAL AREA 4,161 Sq.Ft.
LOT SIZE 1.18 Acres
MLS® ID VAFQ2014878
Type Residential
Year Built 2024
Architecture Styles Traditional
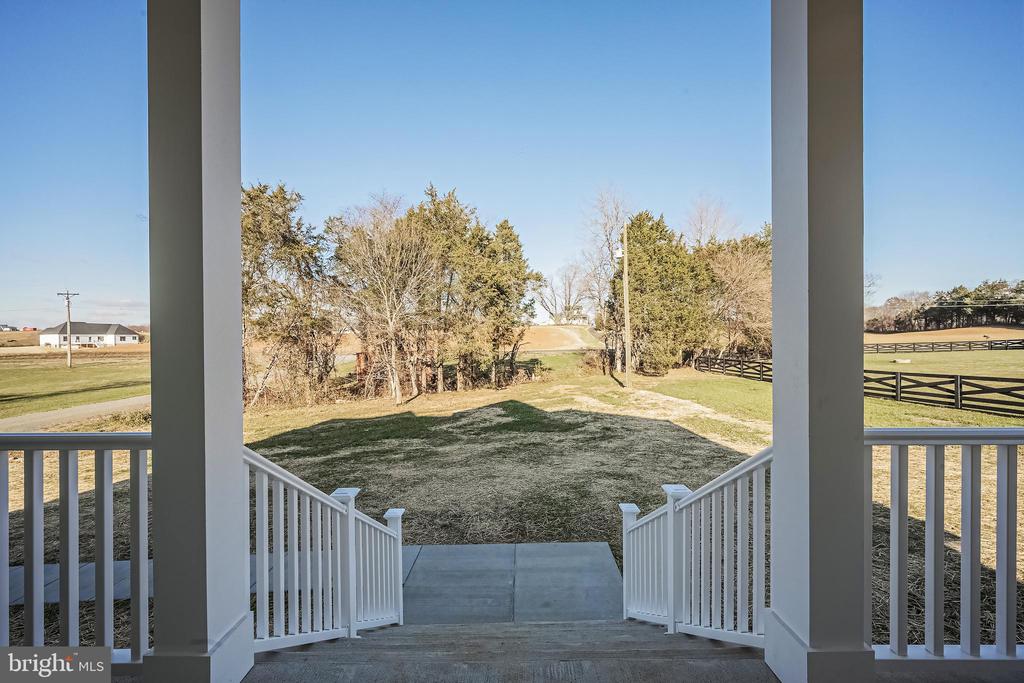
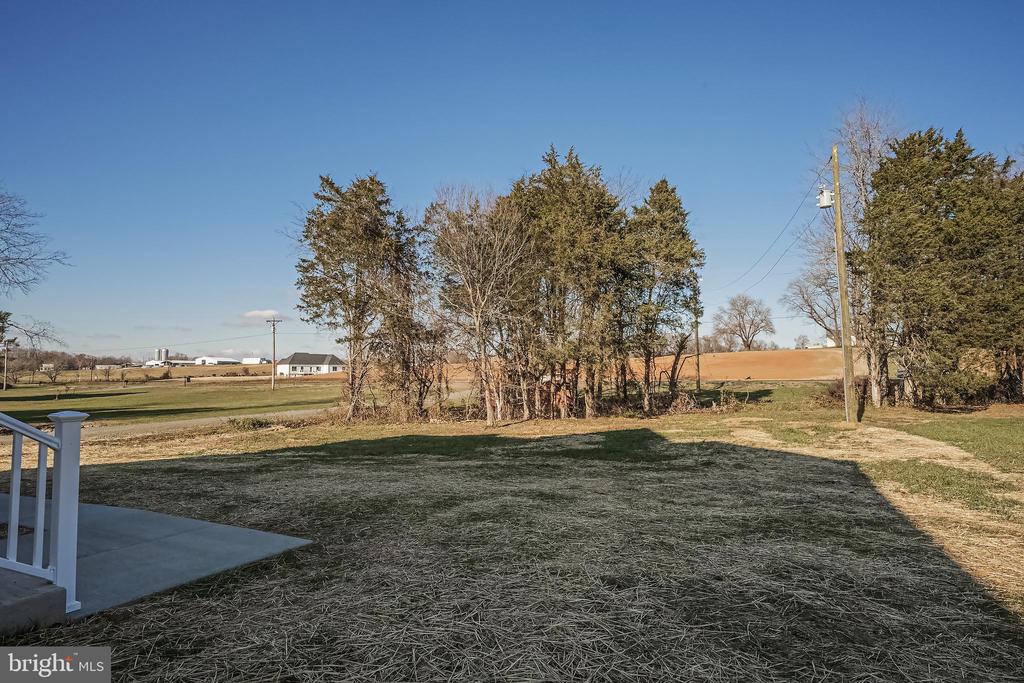
View Description Pasture, Garden/Lawn, Scenic Vista, Trees/Woods
ELEMENTARY SCHOOL MARGARET M. PIERCE
MIDDLE SCHOOL W.C. TAYLOR
HIGH SCHOOL LIBERTY
School District FAUQUIER COUNTY PUBLIC SCHOOLS

Financial

SALES PRICE $740,000
Zoning R1
View Virtual Tour

Work With Us

Whether you're buying your first home, upgrading to your dream home, or preparing to sell, we're here to guide you every step of the way. Experience expert advice, personalized service, and proven results from a team that puts your goals first.

CONTACT US