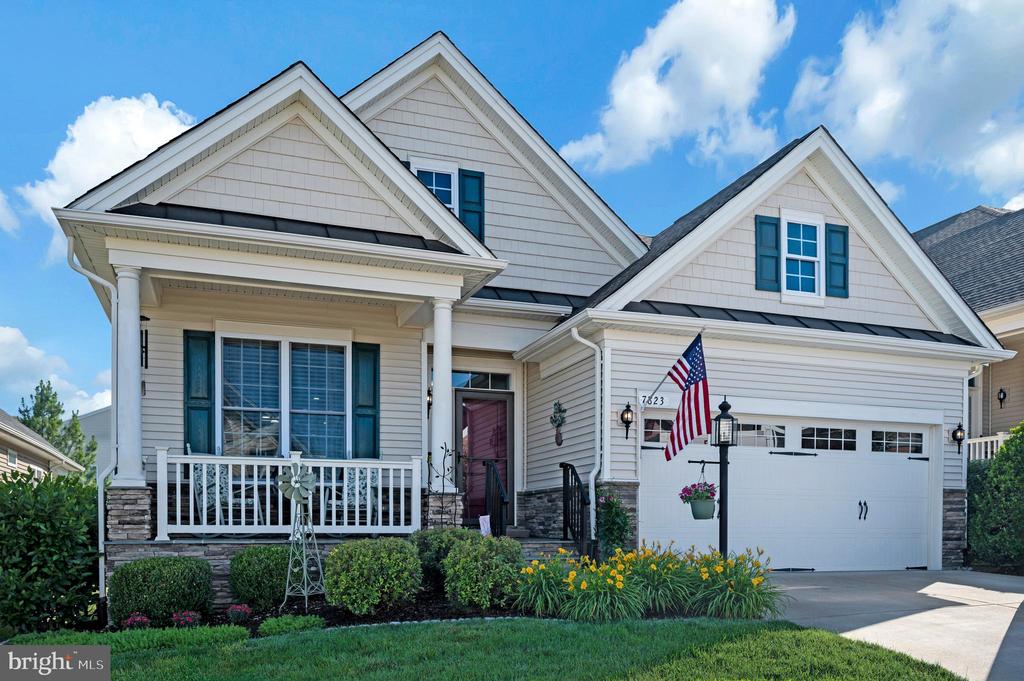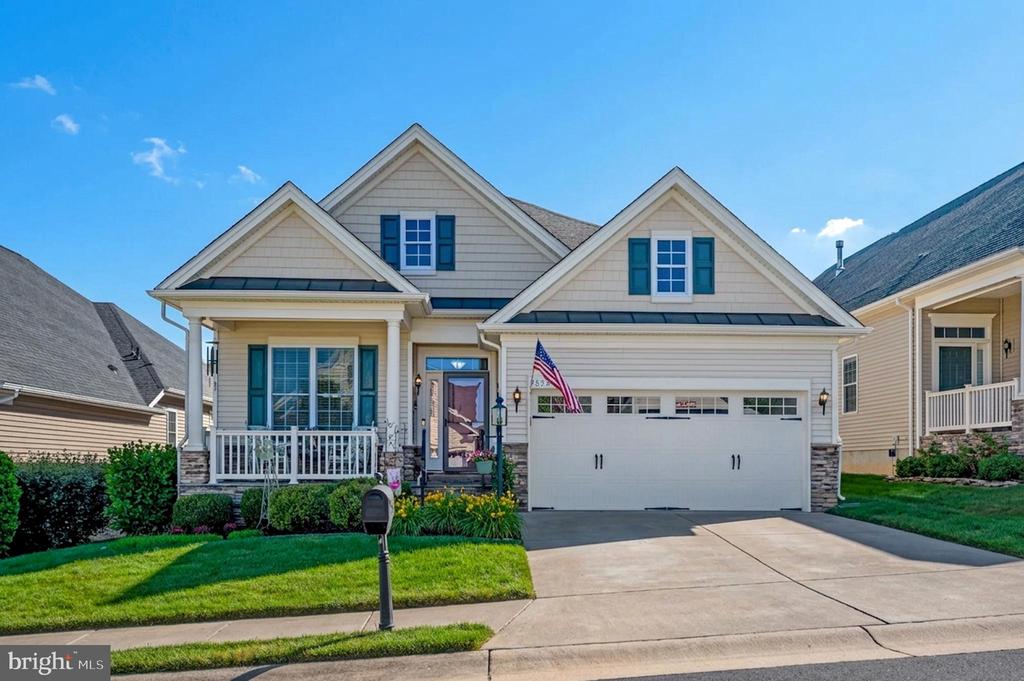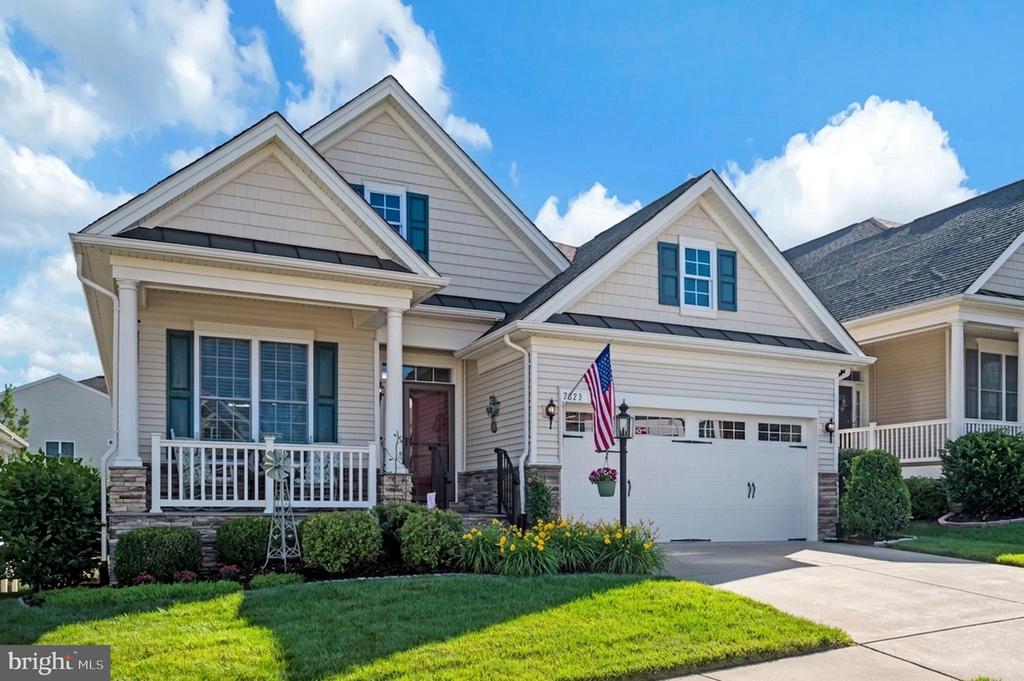
7823 GENERAL WRIGHT DRIVE
$610,000
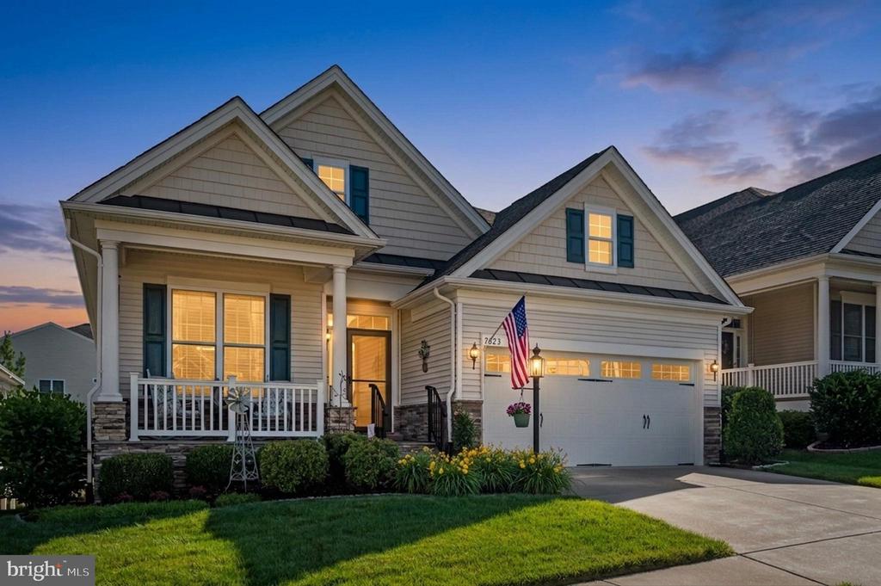
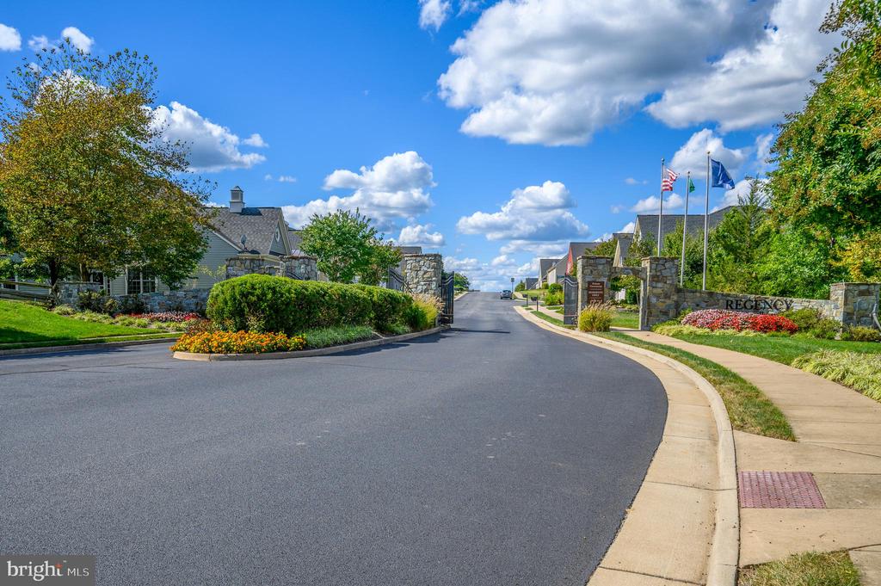
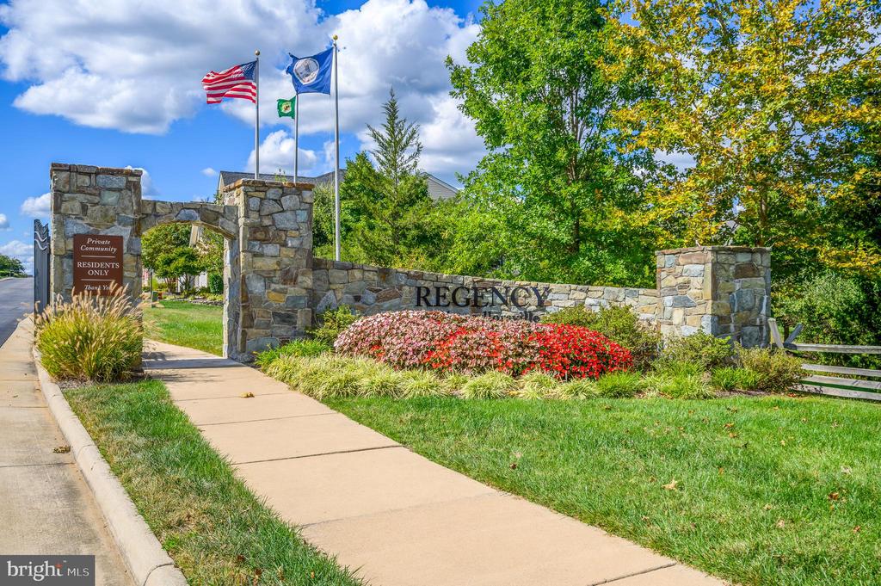
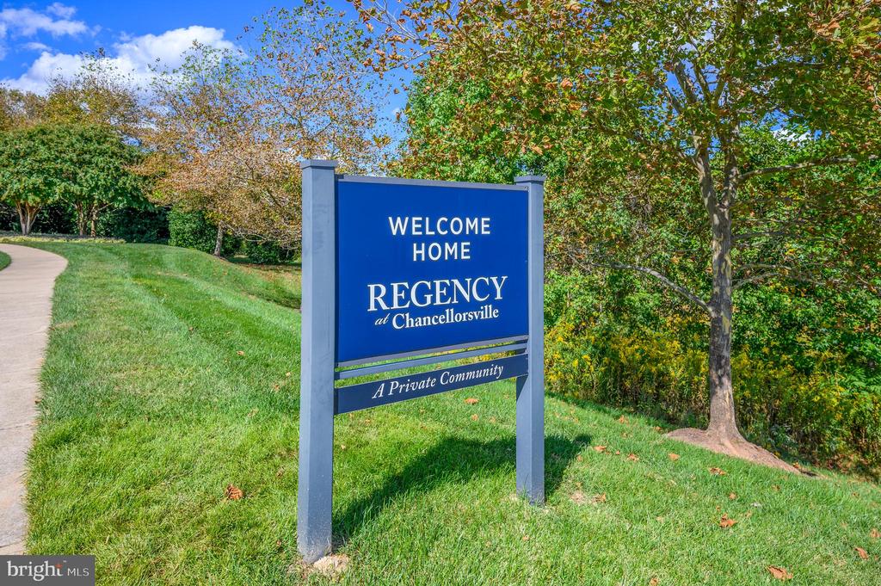
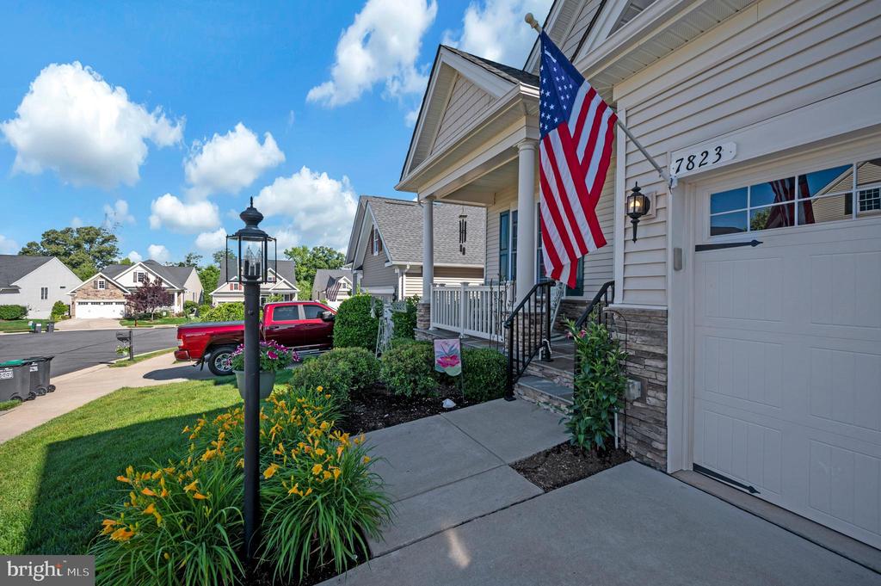
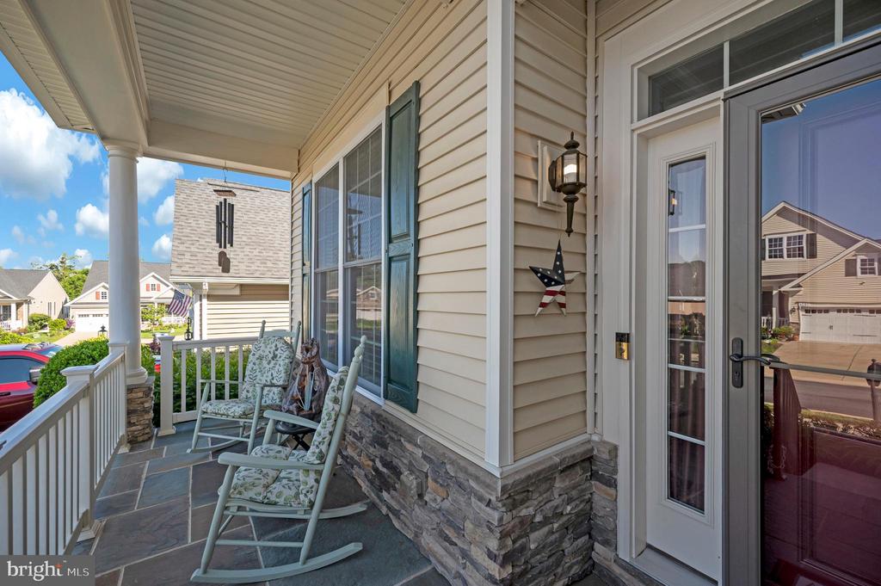
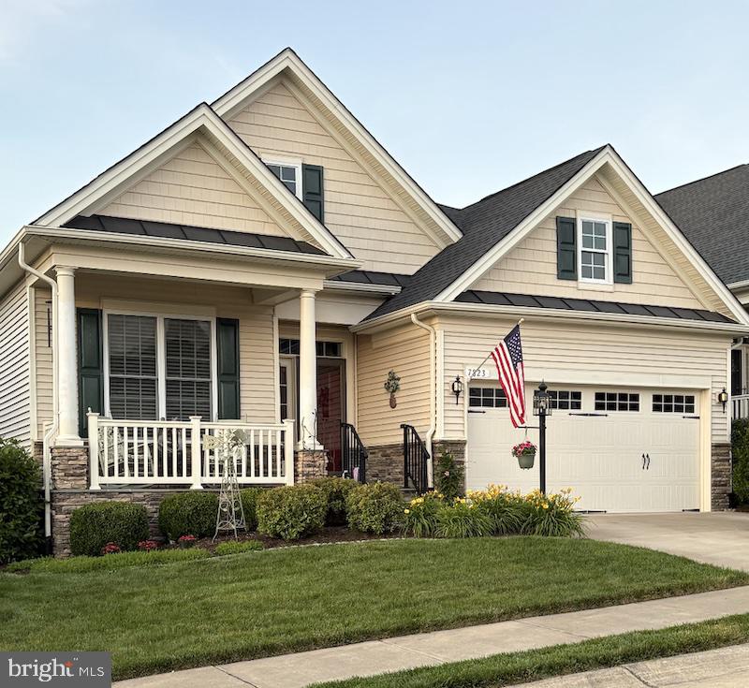
Welcome to elevated living in Regency at Chancellorsville--one of the region's most desirable 55+ active adult communities, where resort-style amenities, scenic surroundings, and a vibrant social lifestyle come together seamlessly.
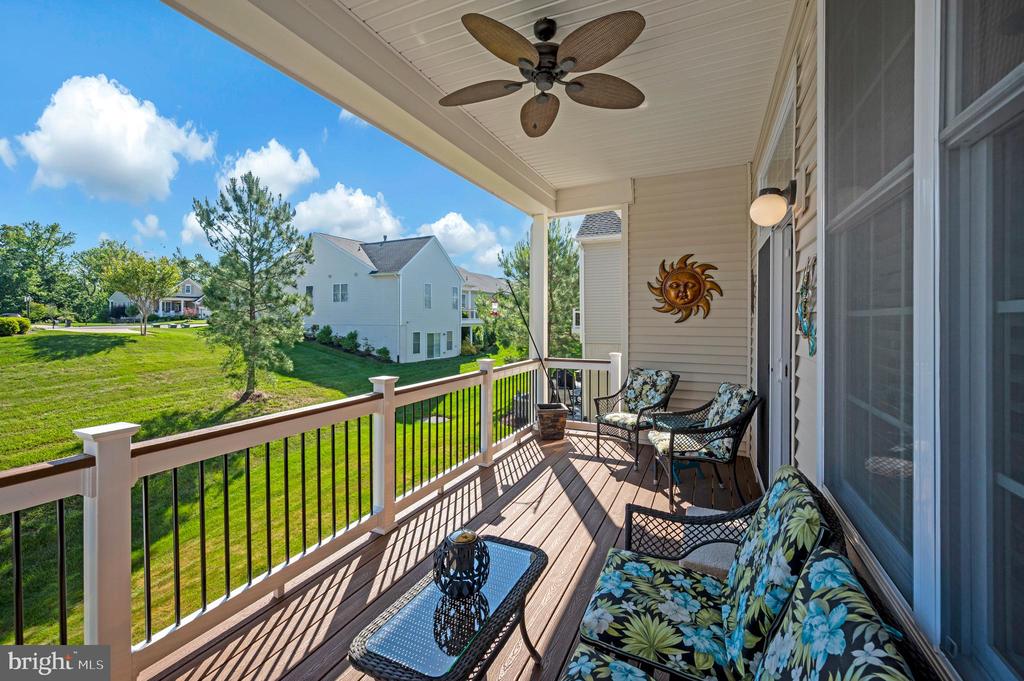
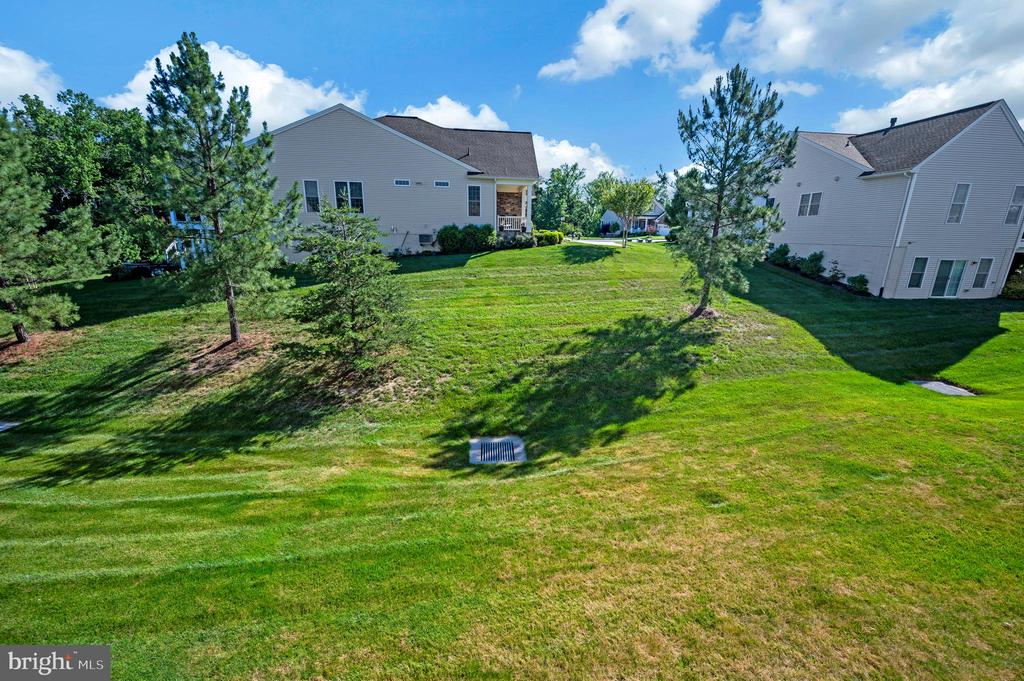
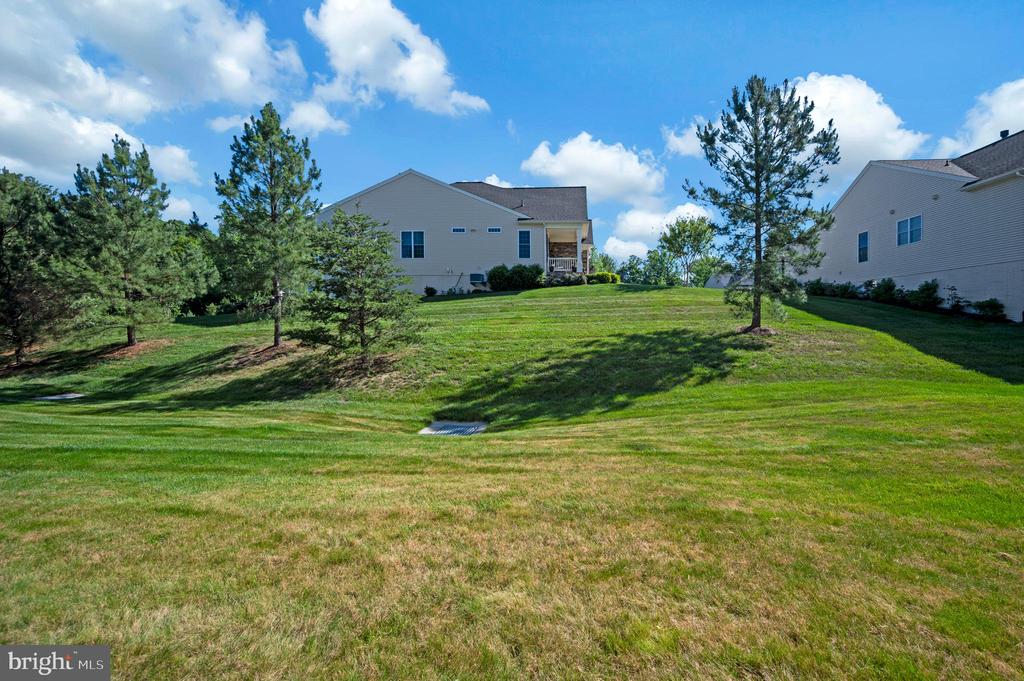
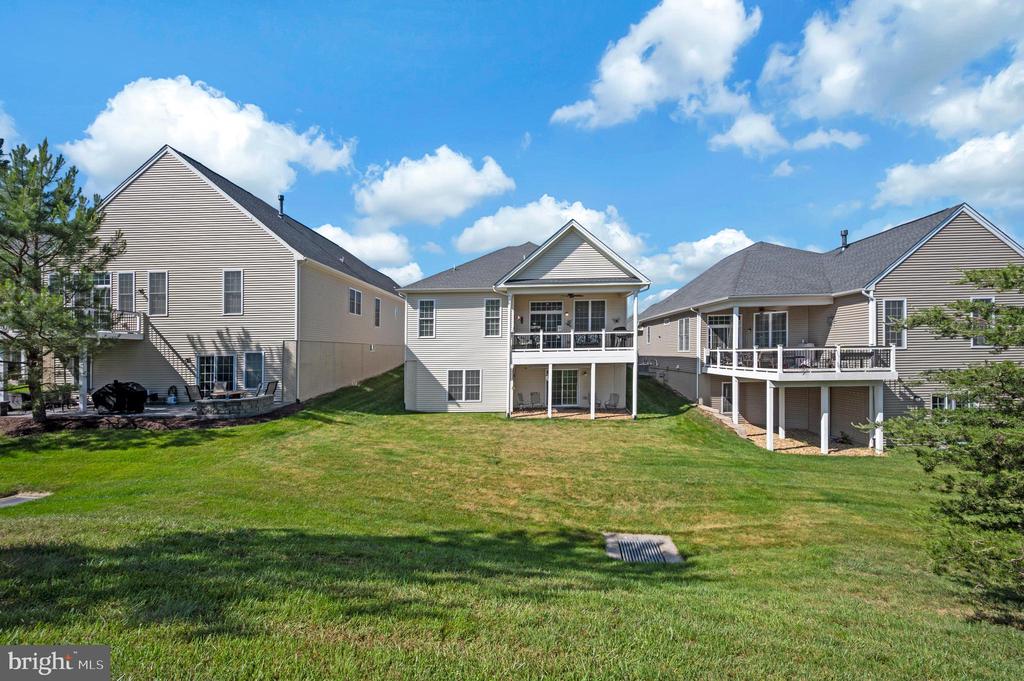
Set on a premium, highly coveted homesite, this residence offers something truly special--open space and natural views rather than direct rear neighbors, creating a sense of privacy and tranquility that is rarely available and always in demand. No need for a mower. Regency HOA takes care of this if you opt into the rate that includes it or you can opt in for a lesser fee and do it yourself. The choice is yours! See the document section for all the services provided yard wise!
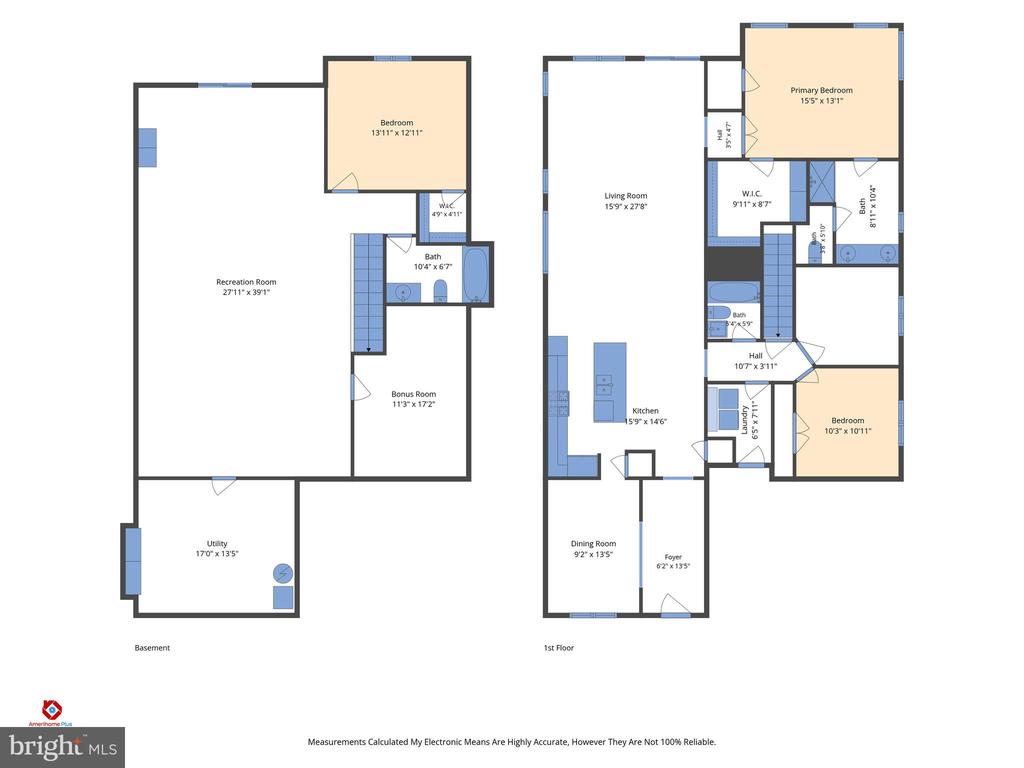
Designed with main-level living and multi-generational flexibility in mind, this thoughtfully appointed two-level home blends comfort, function, and smart upgrades throughout.
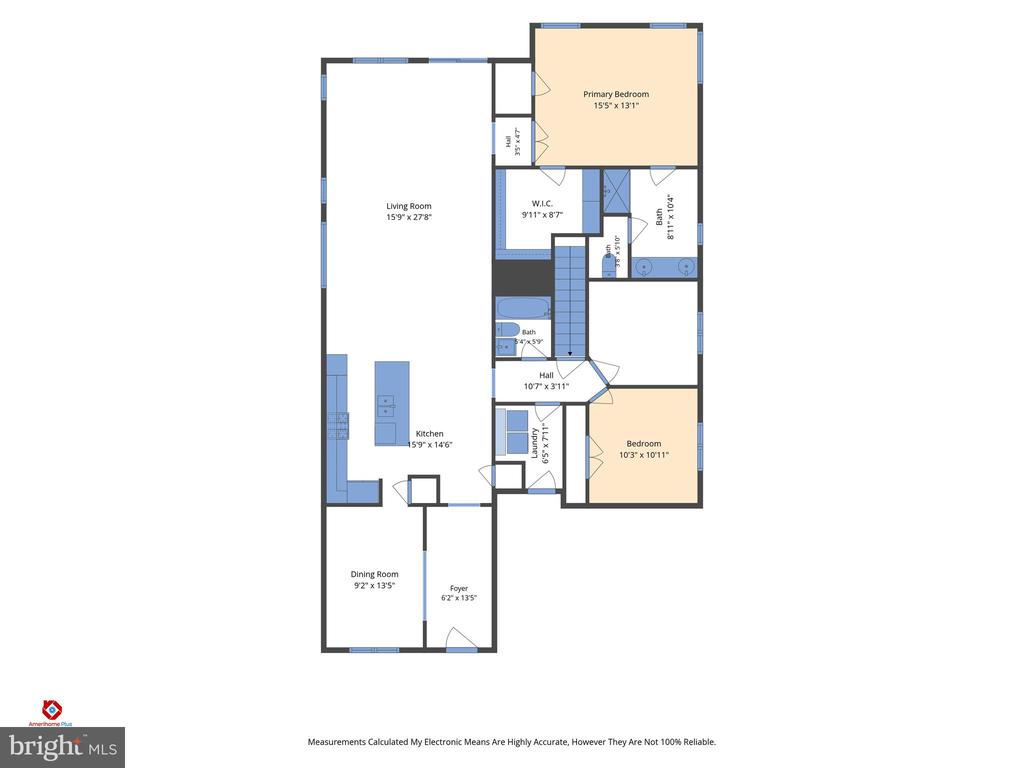
The main level features:
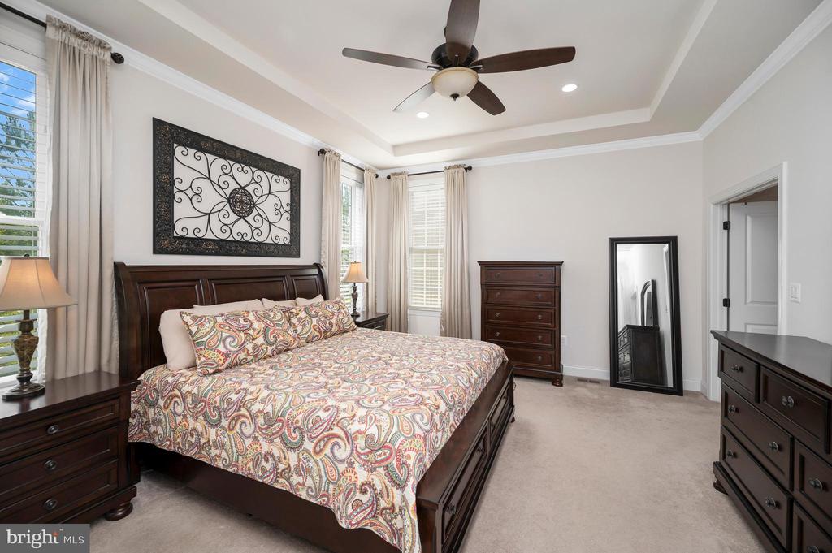
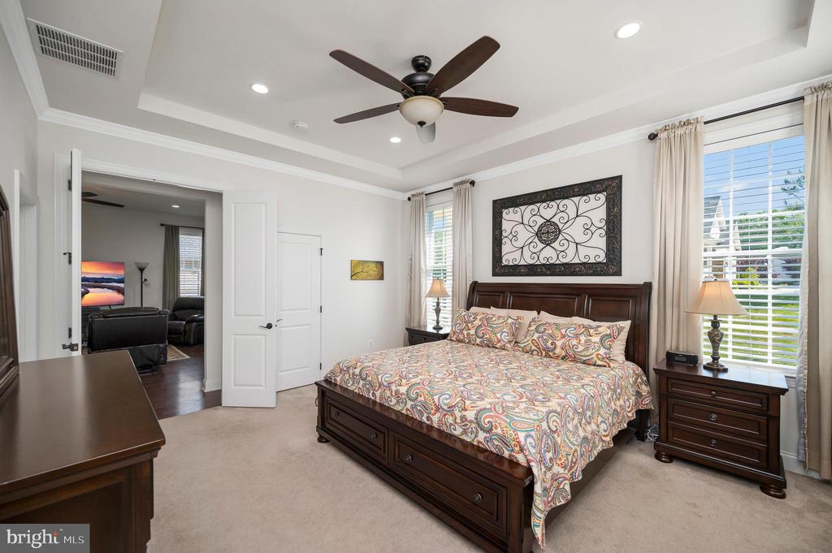
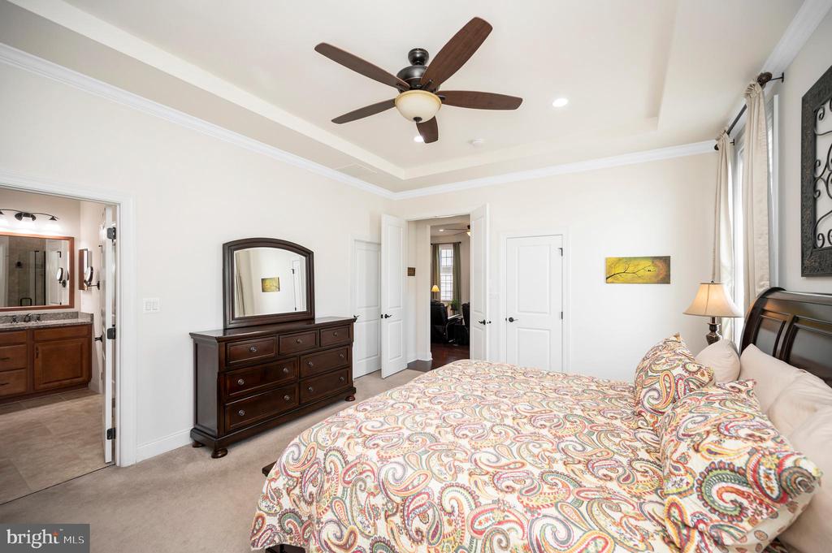
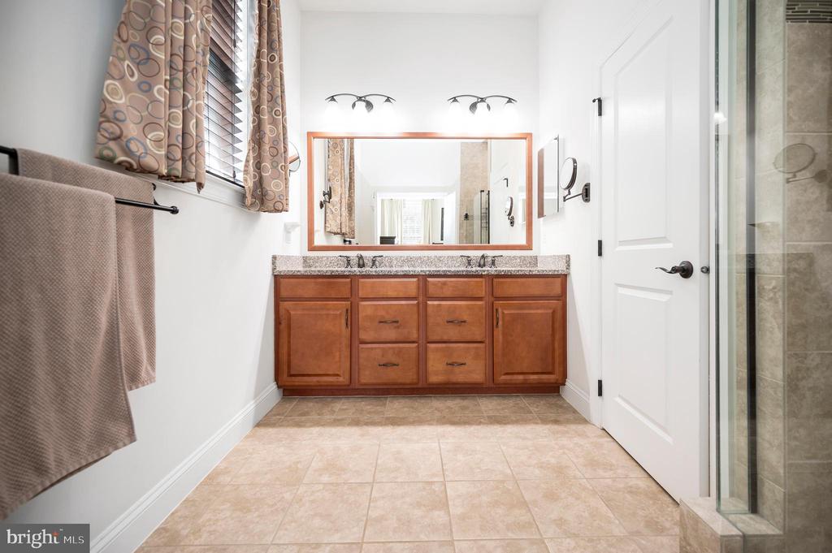
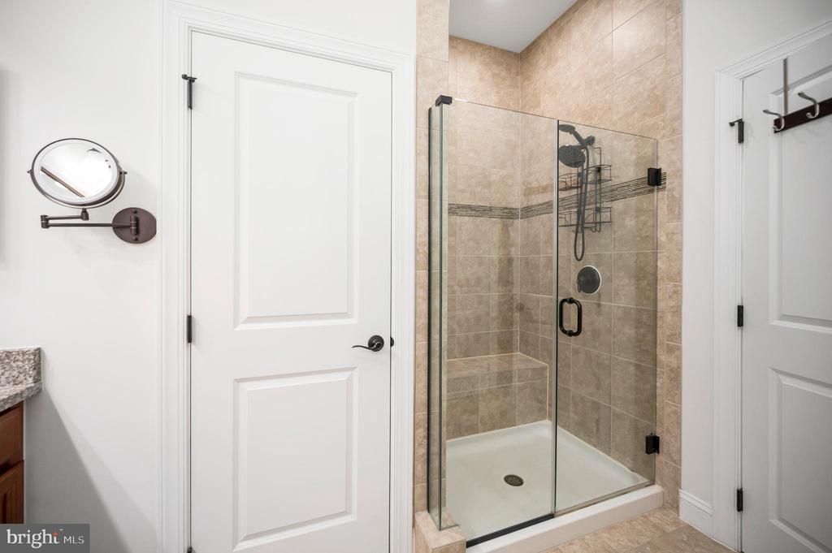
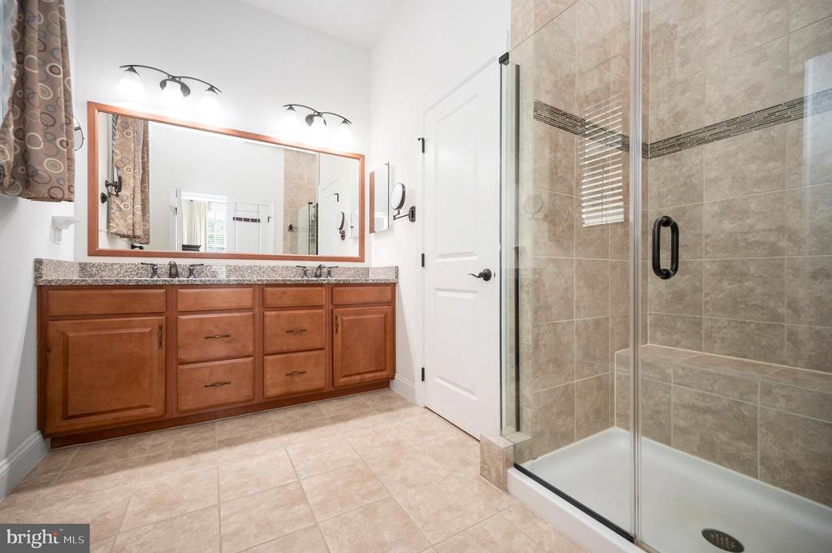
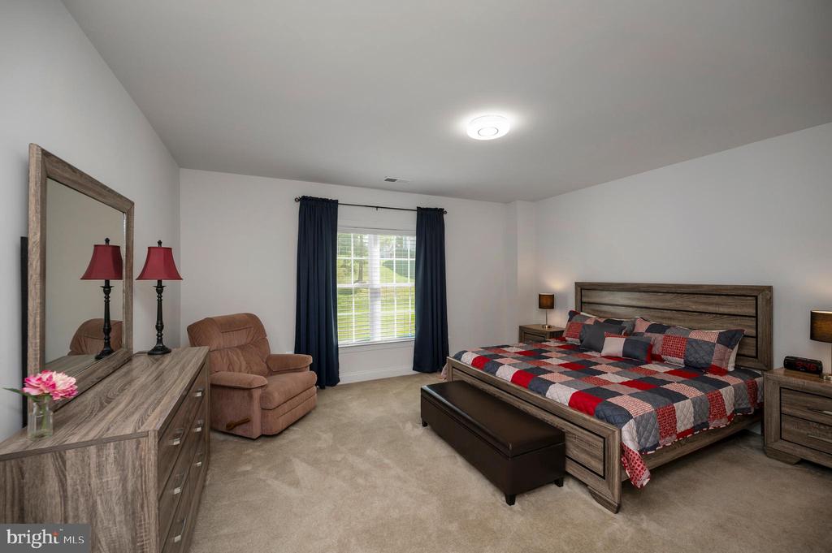
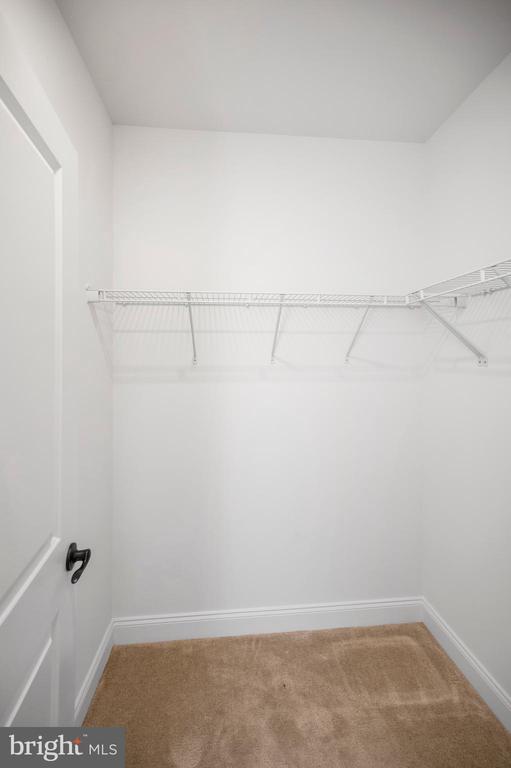
A spacious primary suite with spa-inspired shower and seat and large walk-in closet.
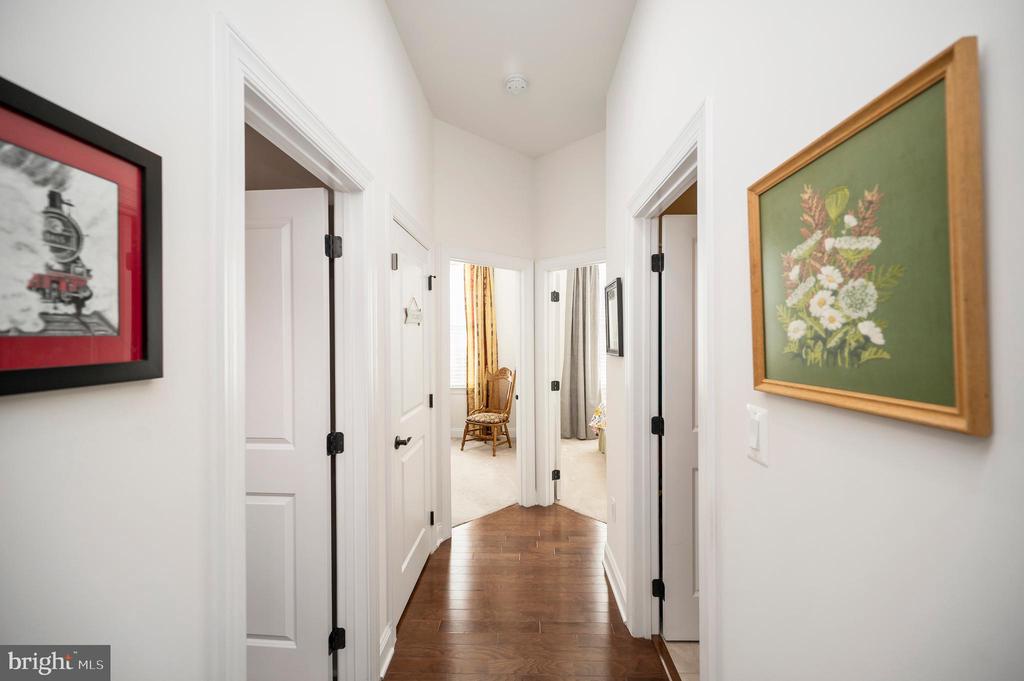
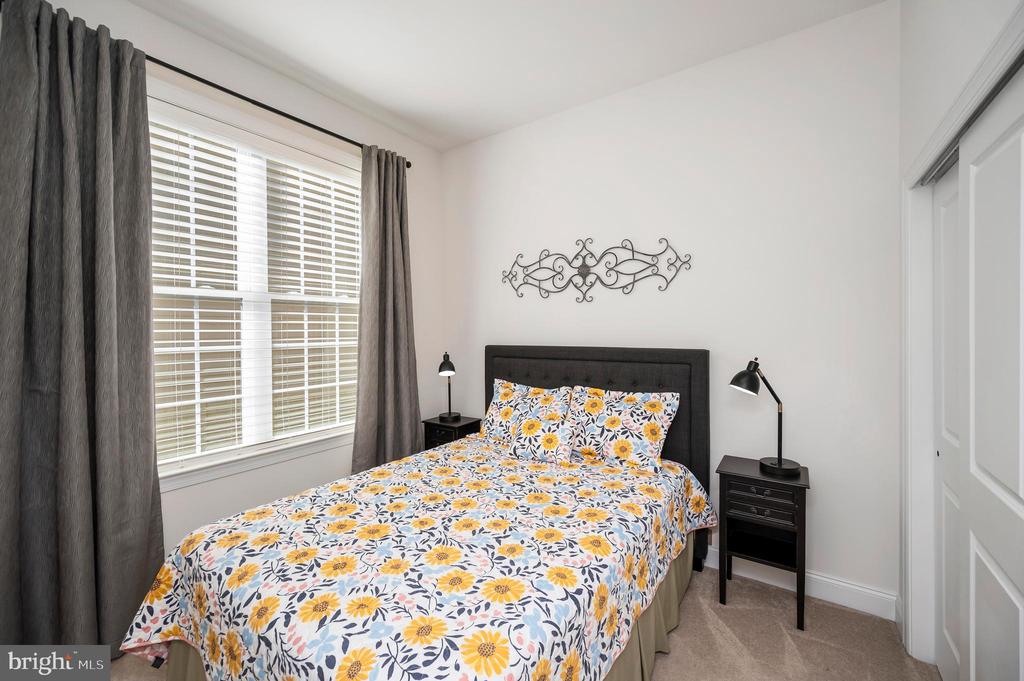
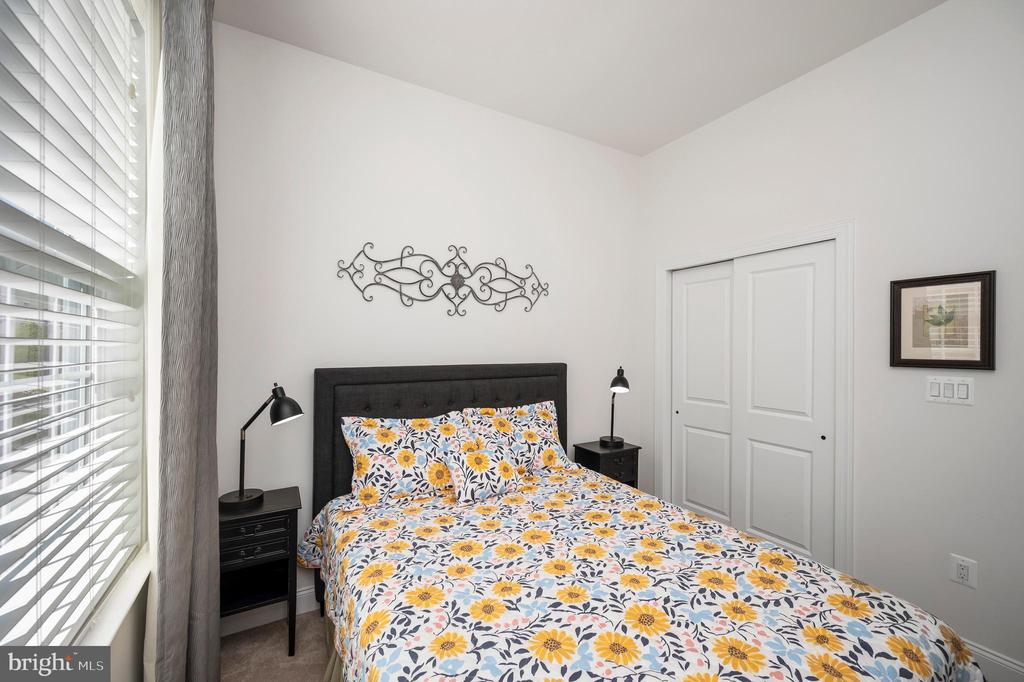
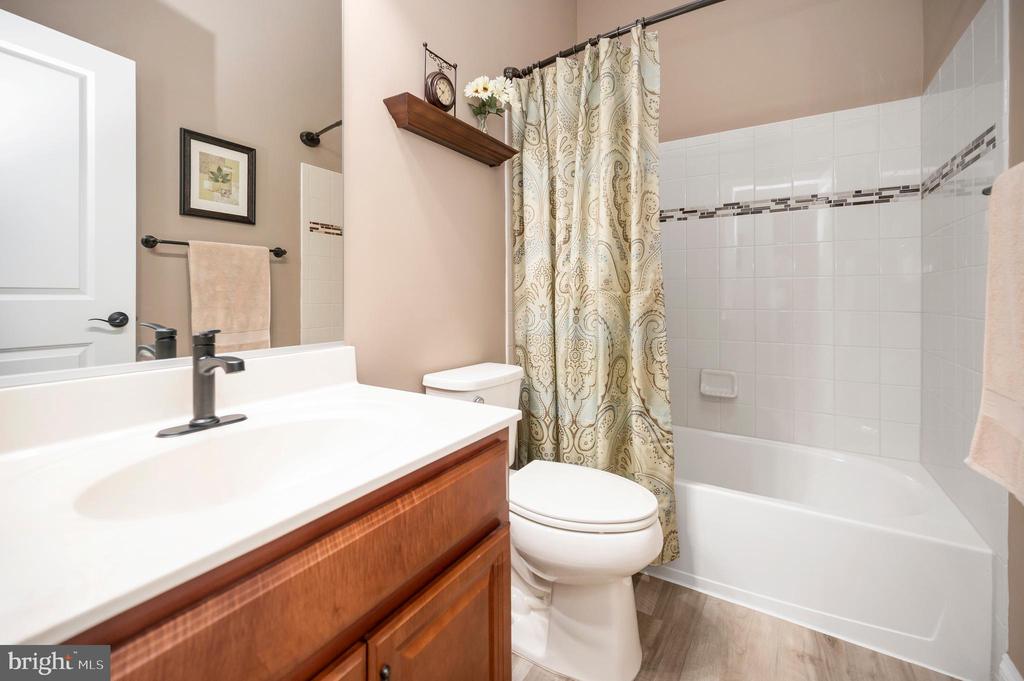
A well-appointed guest bedroom and full bath
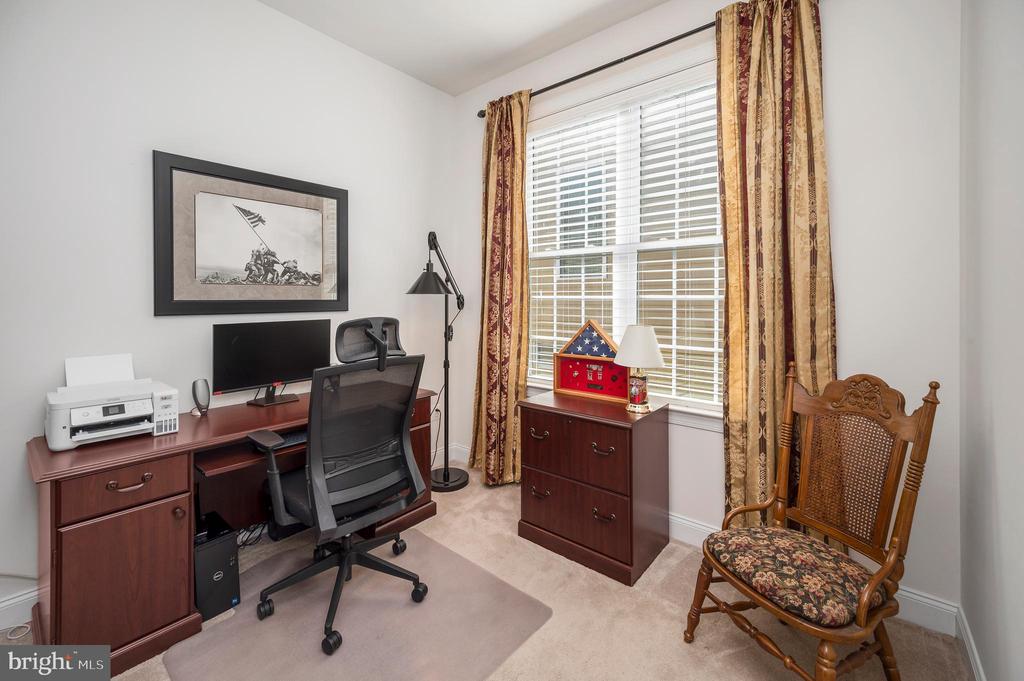
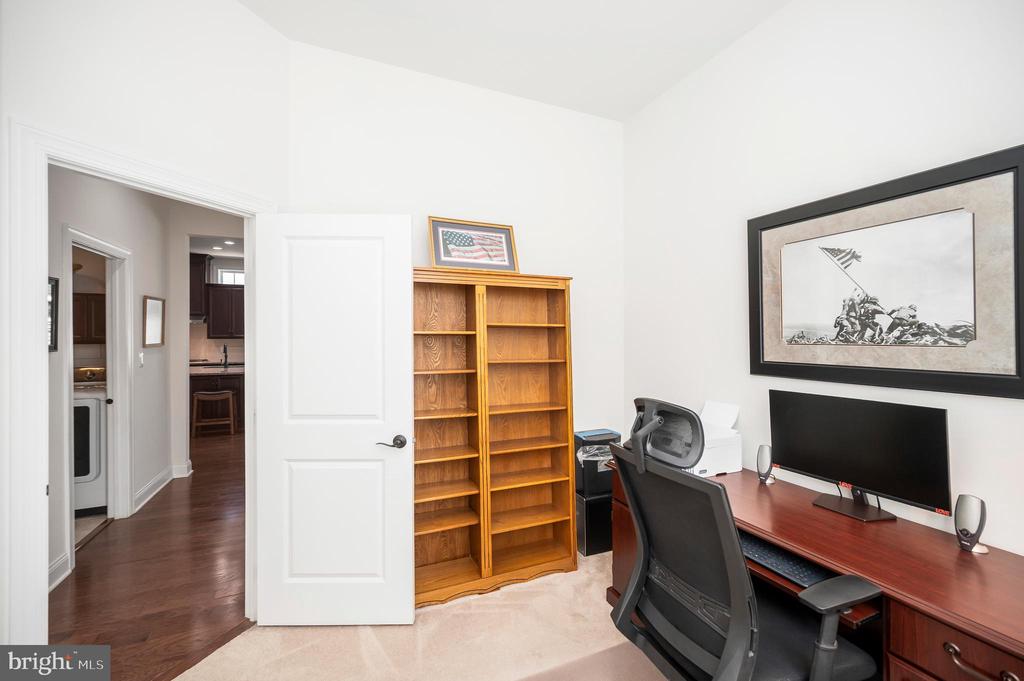
A versatile flex room/office (ideal as a third bedroom without a closet)
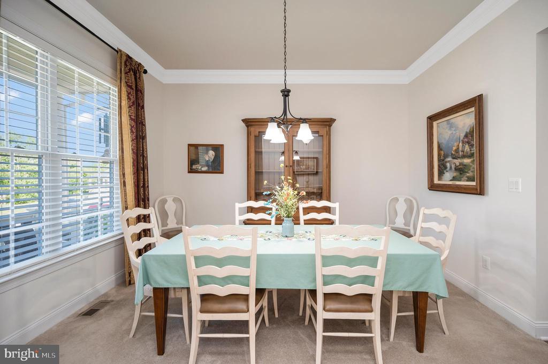
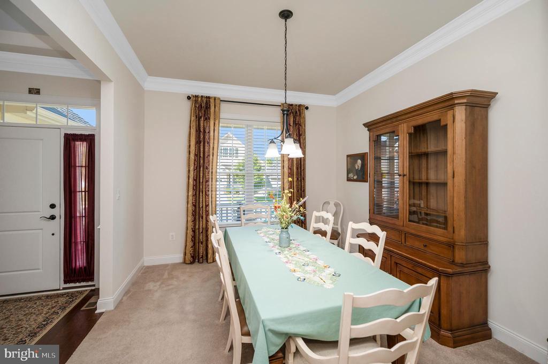
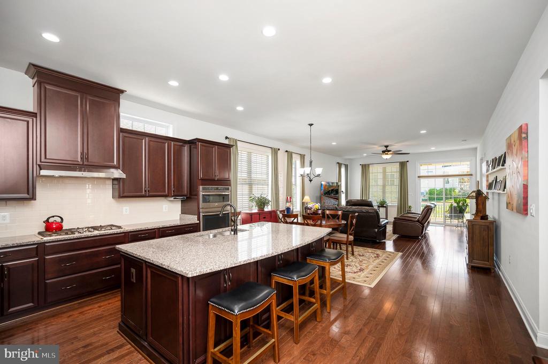
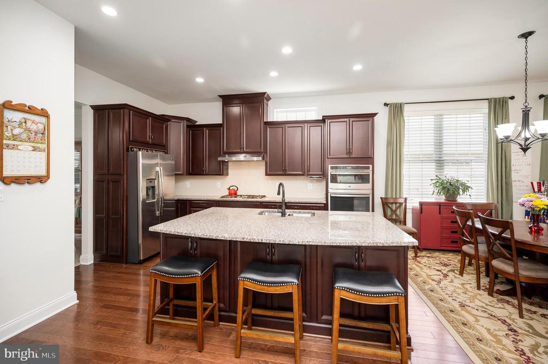
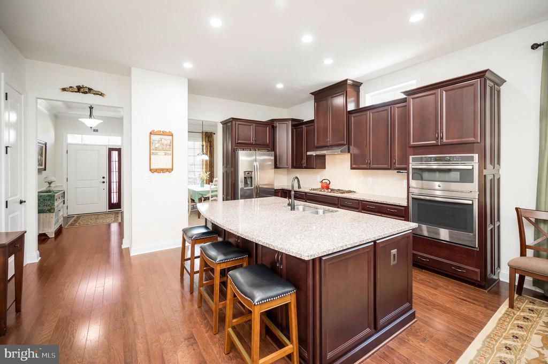
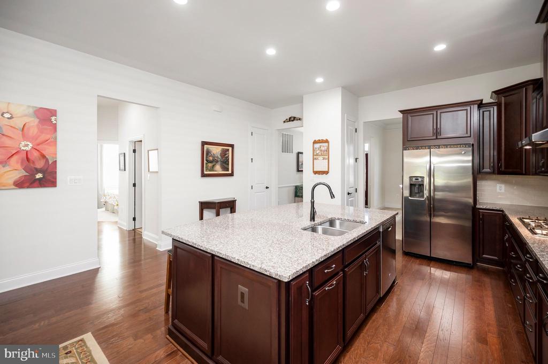
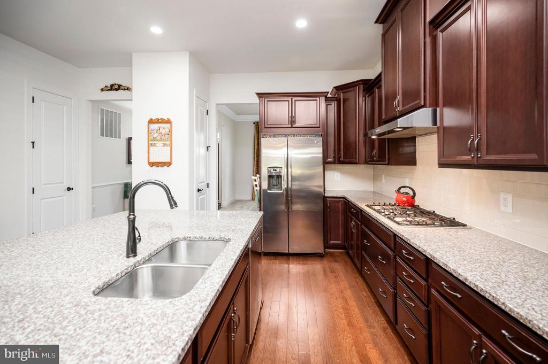
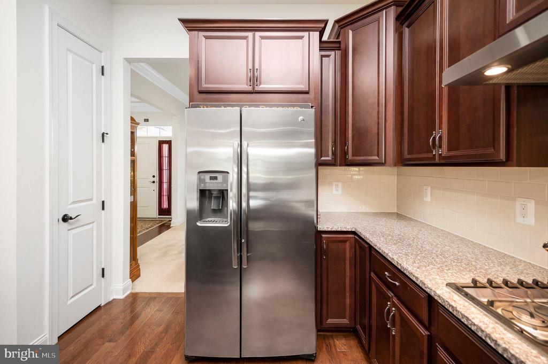
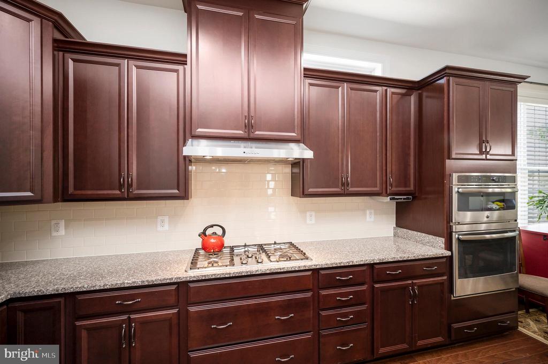
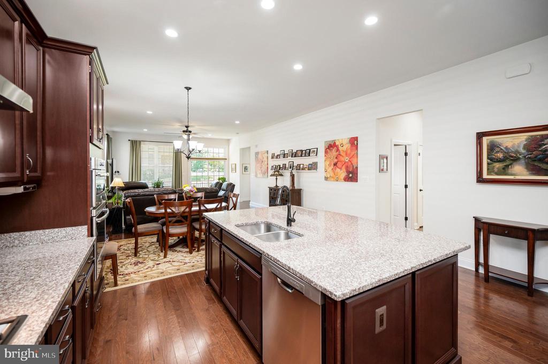
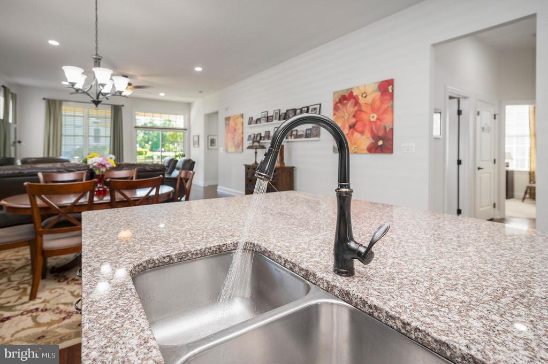
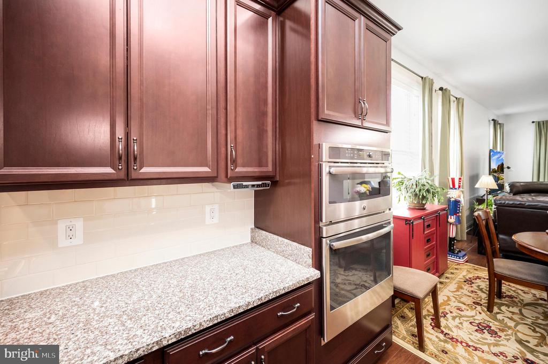
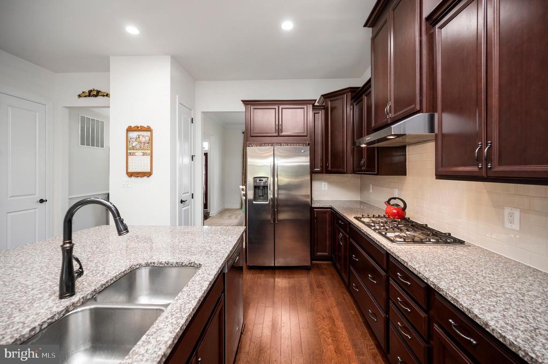
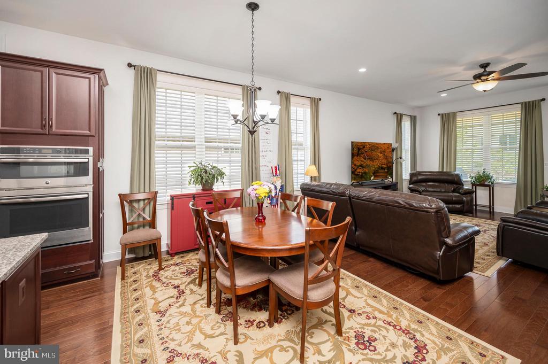
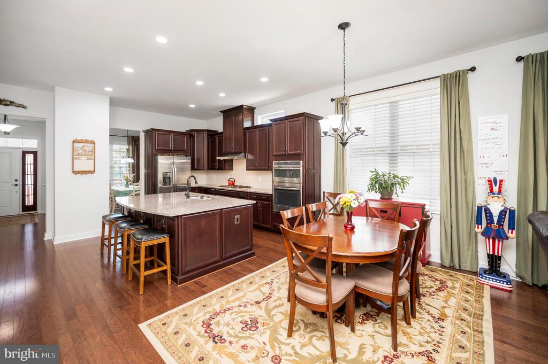
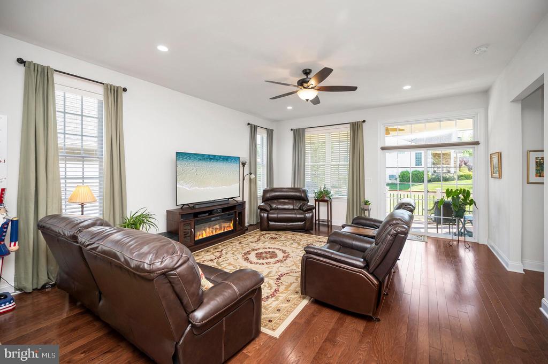

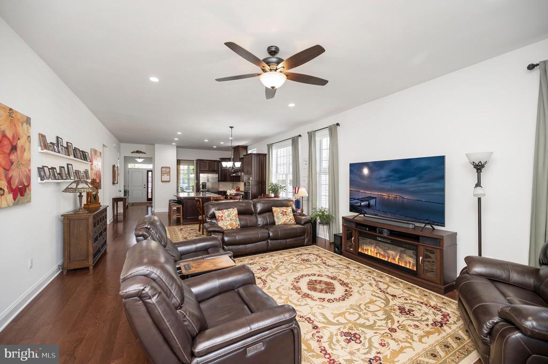
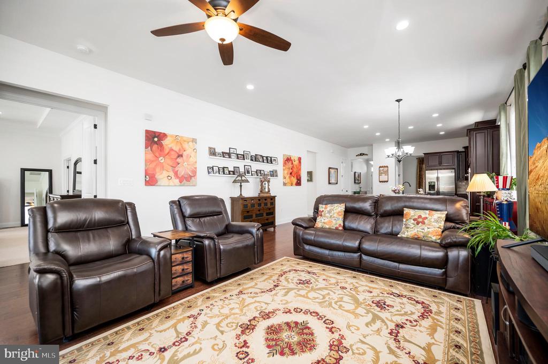
An open-concept living area anchored by a gourmet kitchen with double ovens, five-burner gas cooktop, huge granite island (93"x60"), generous cabinetry, and expansive countertops that flows into the dining and family room
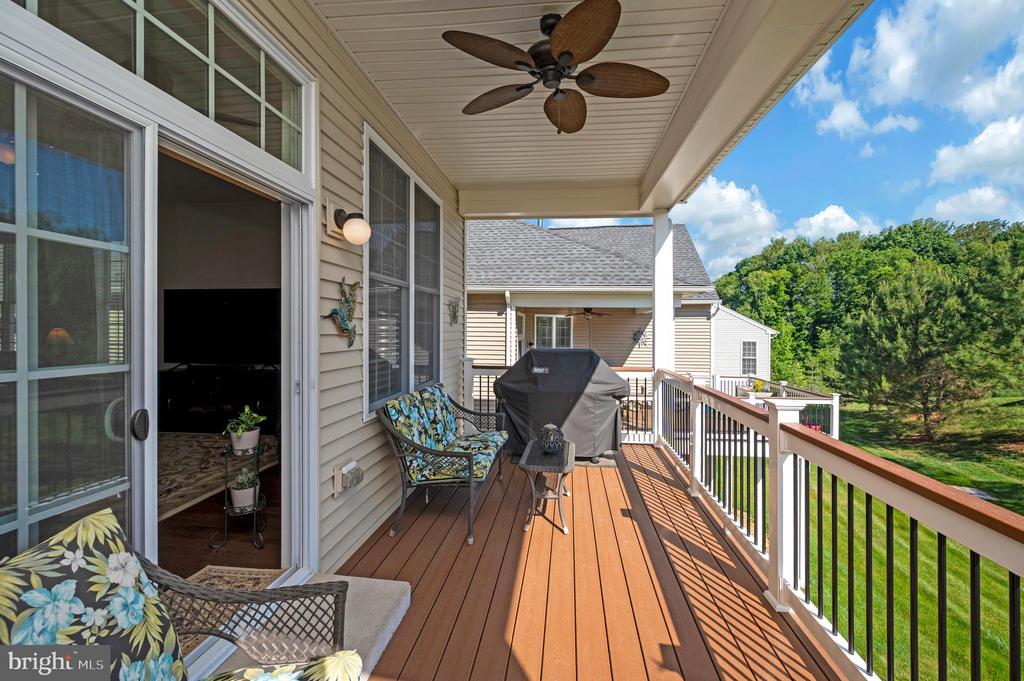
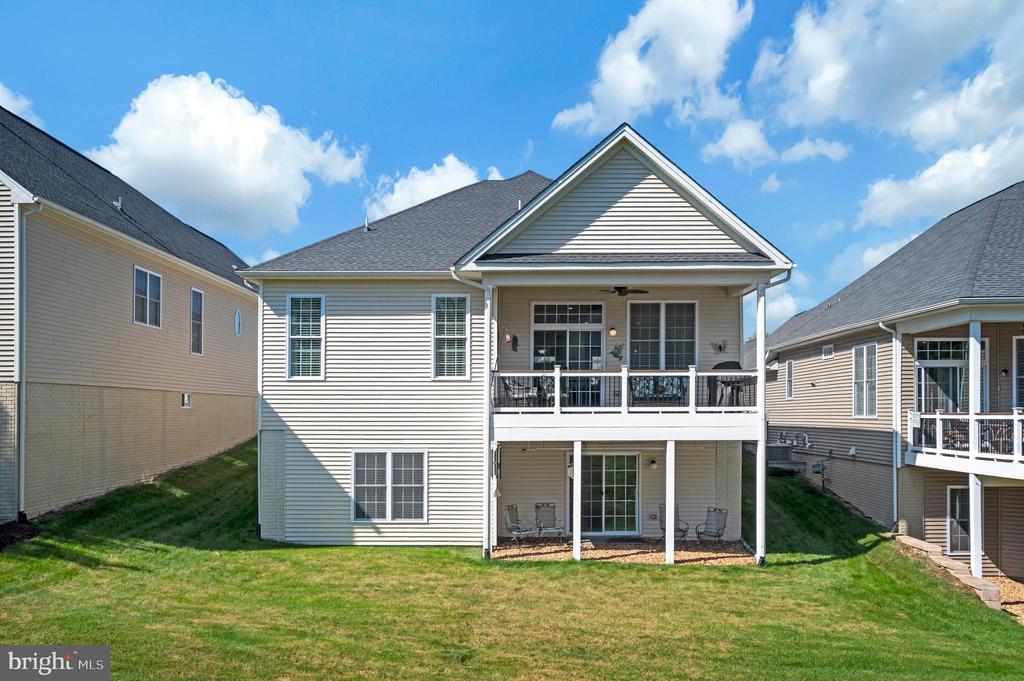
Step outside to your covered TREX(r) deck, the perfect extension of your living space--ideal for morning coffee, evening gatherings, or simply enjoying the peaceful backdrop of green space and fresh air.
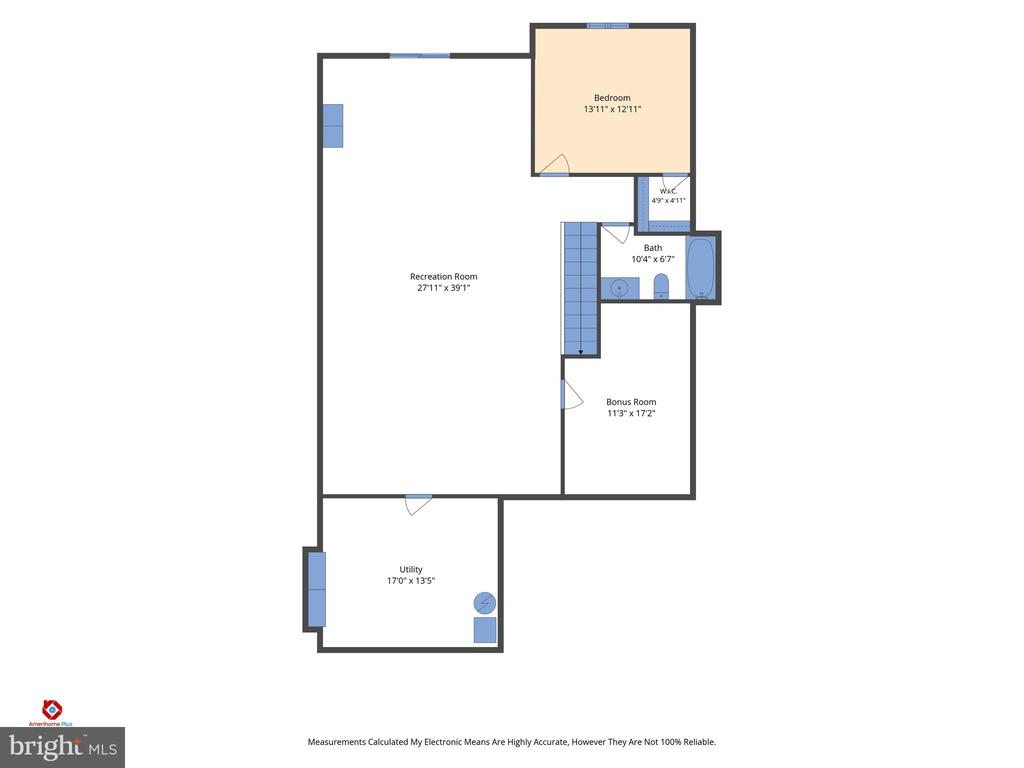
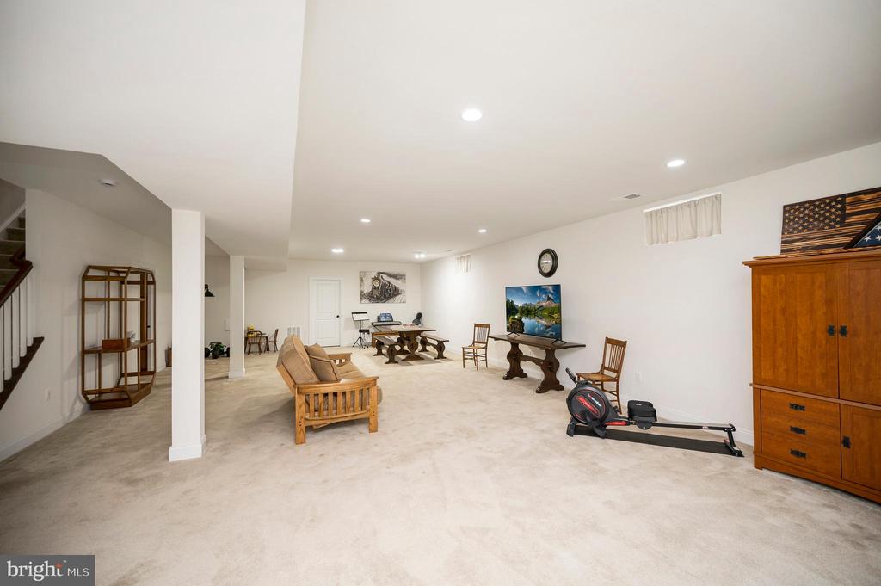
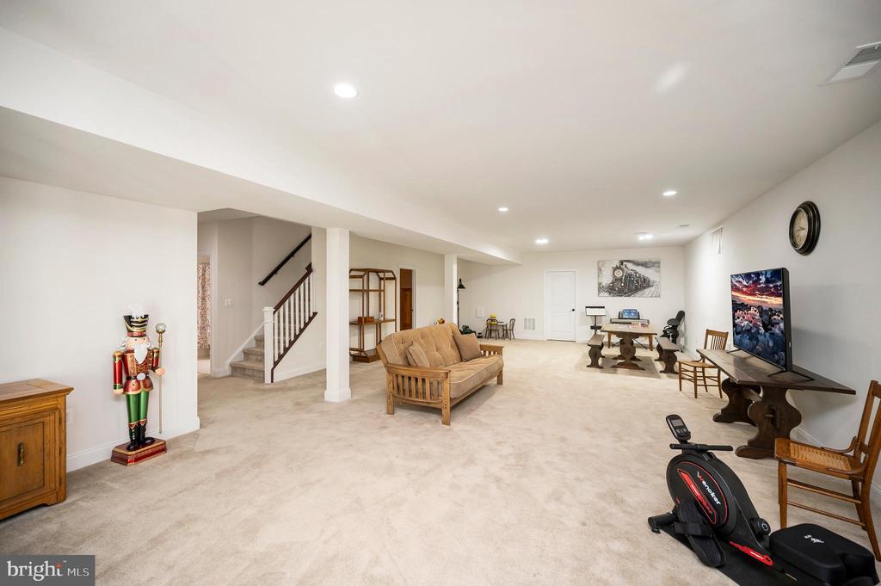
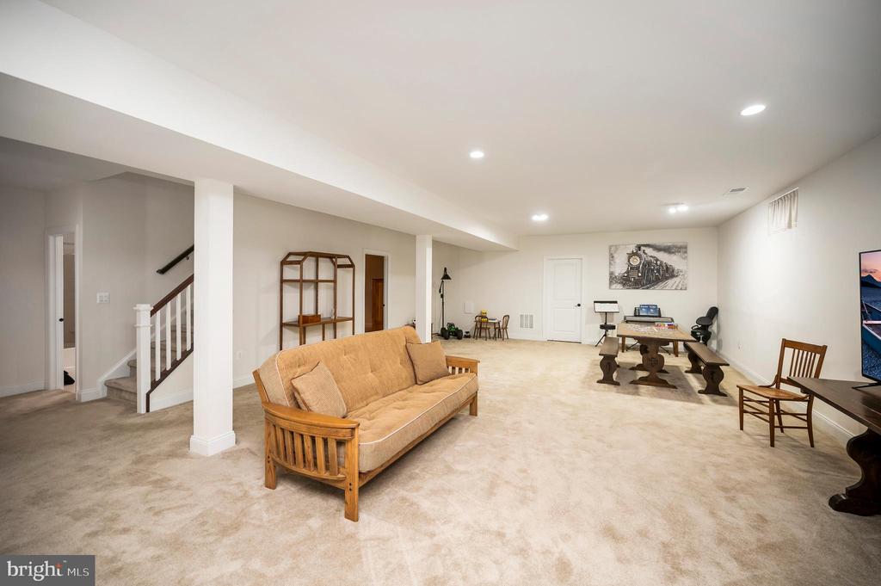
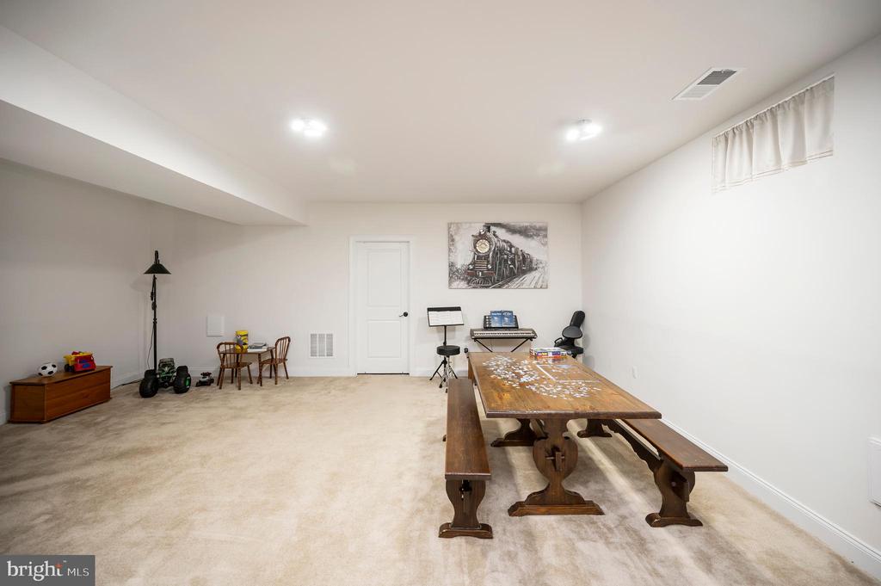
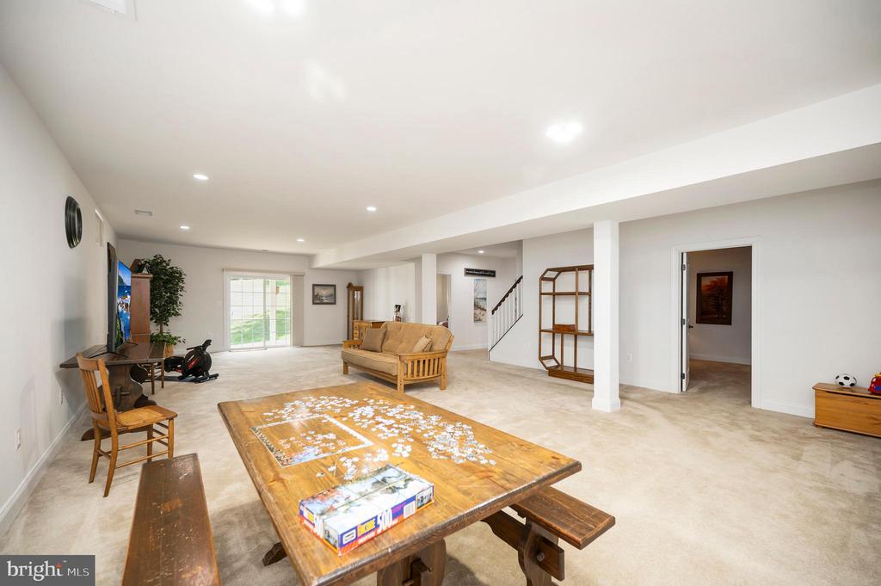
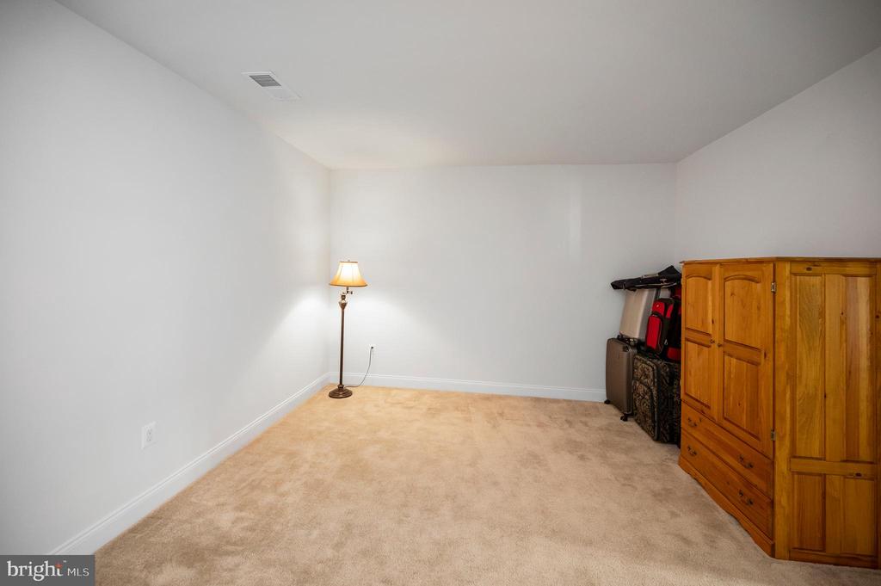
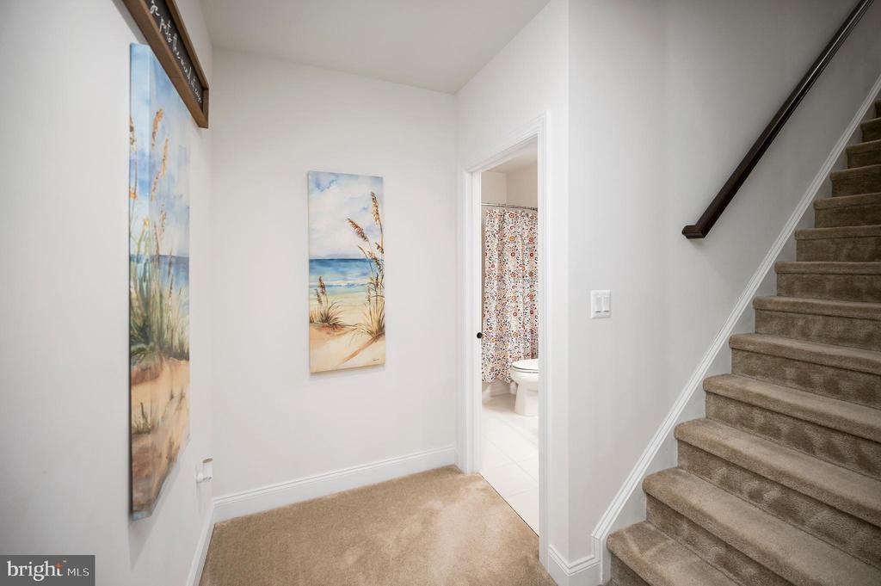
The fully finished walkout lower level expands your possibilities with:
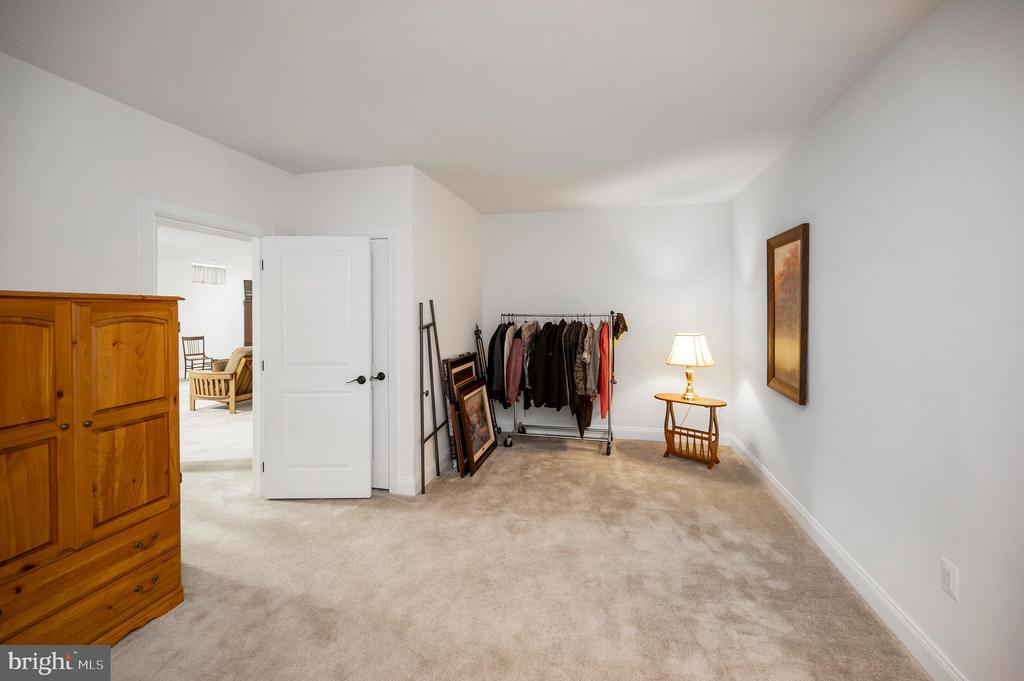
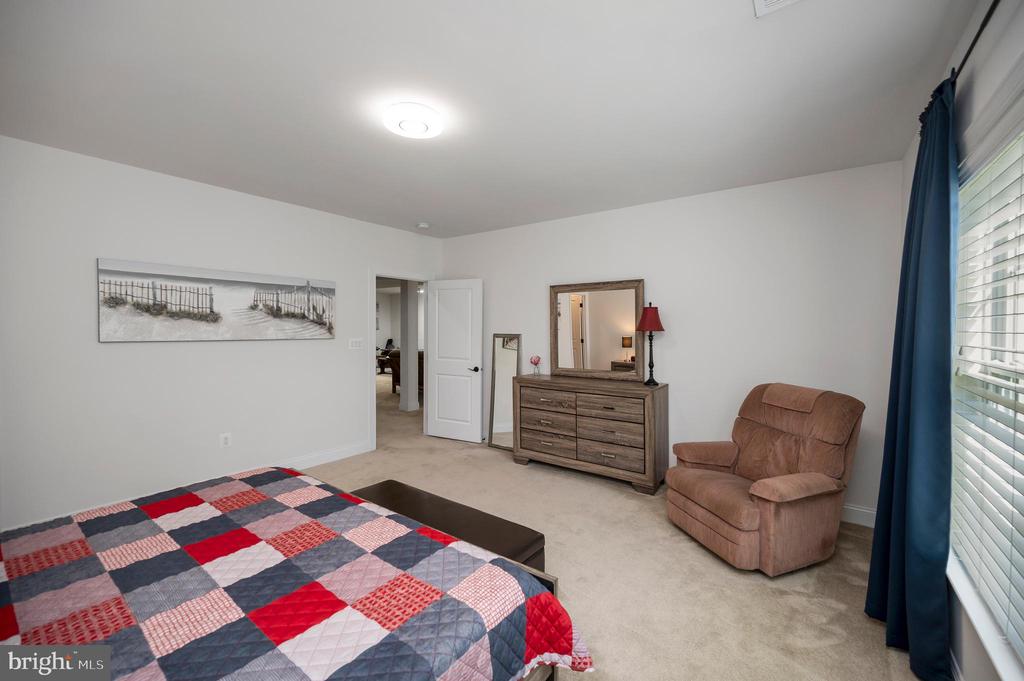
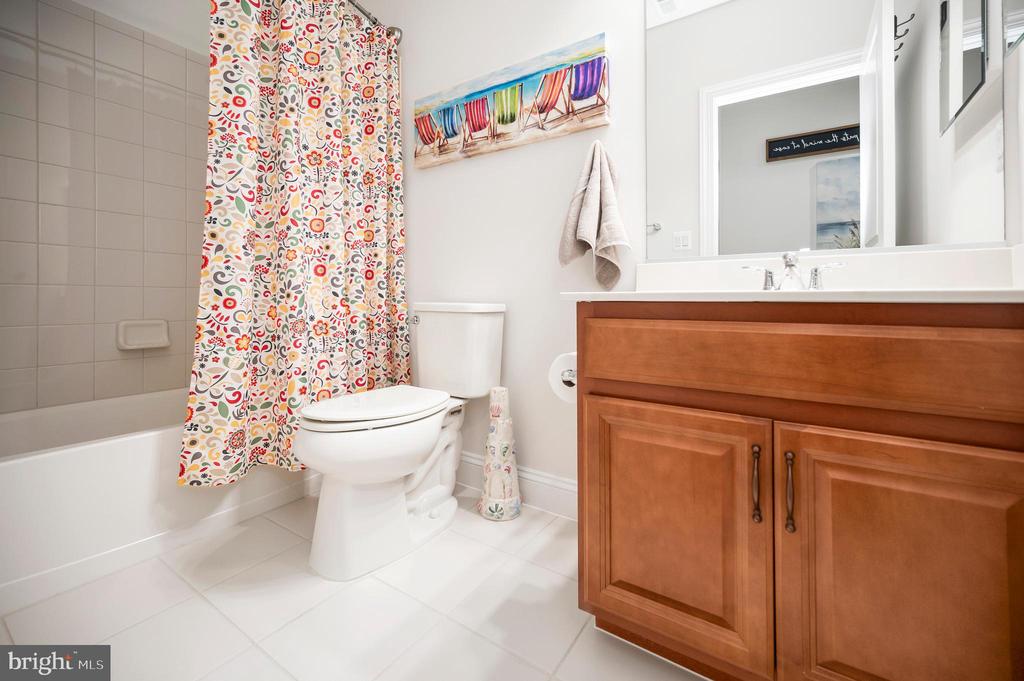
A large fourth bedroom and full bath
Expansive recreation and entertaining space
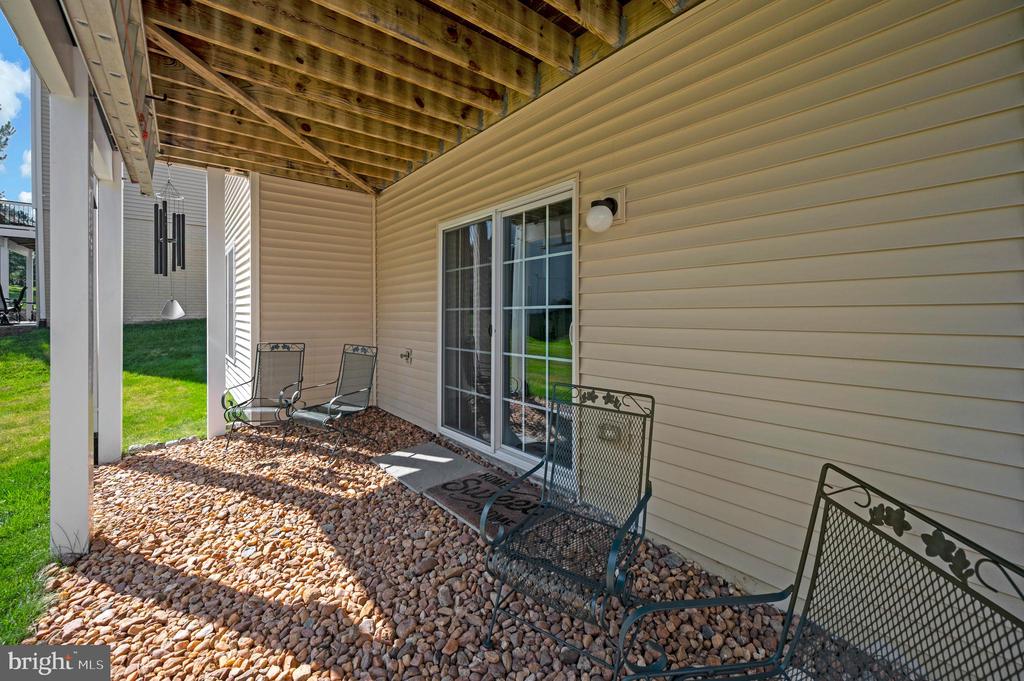
Direct walkout access to the backyard
Ideal setup for guests, hobbies, or multi-generational living
This home is also enhanced with valuable and rare functional upgrades, including:
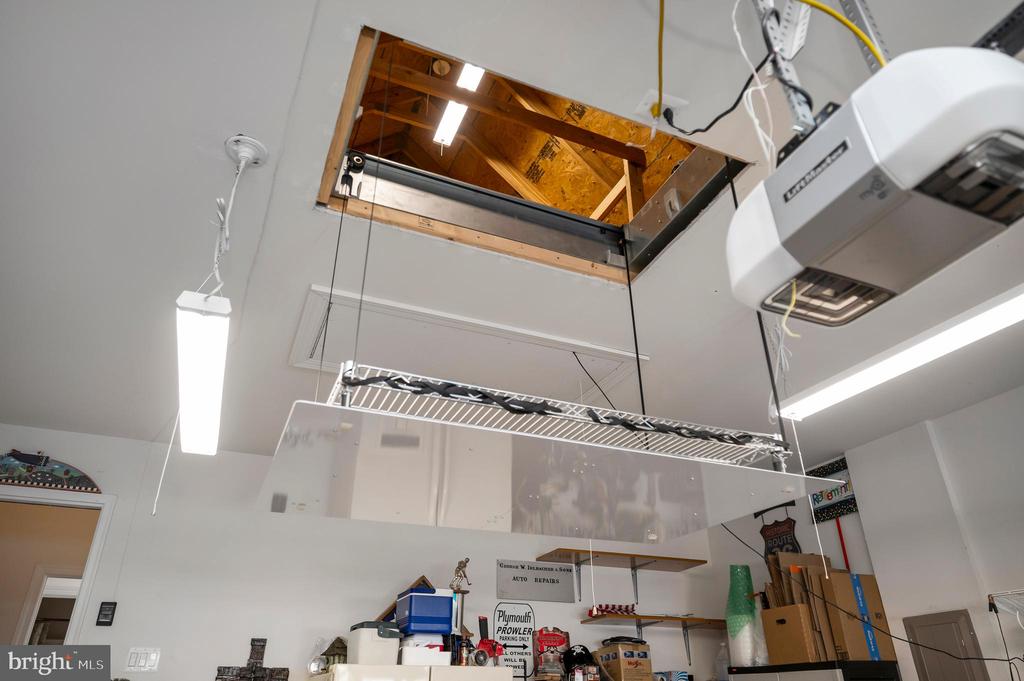
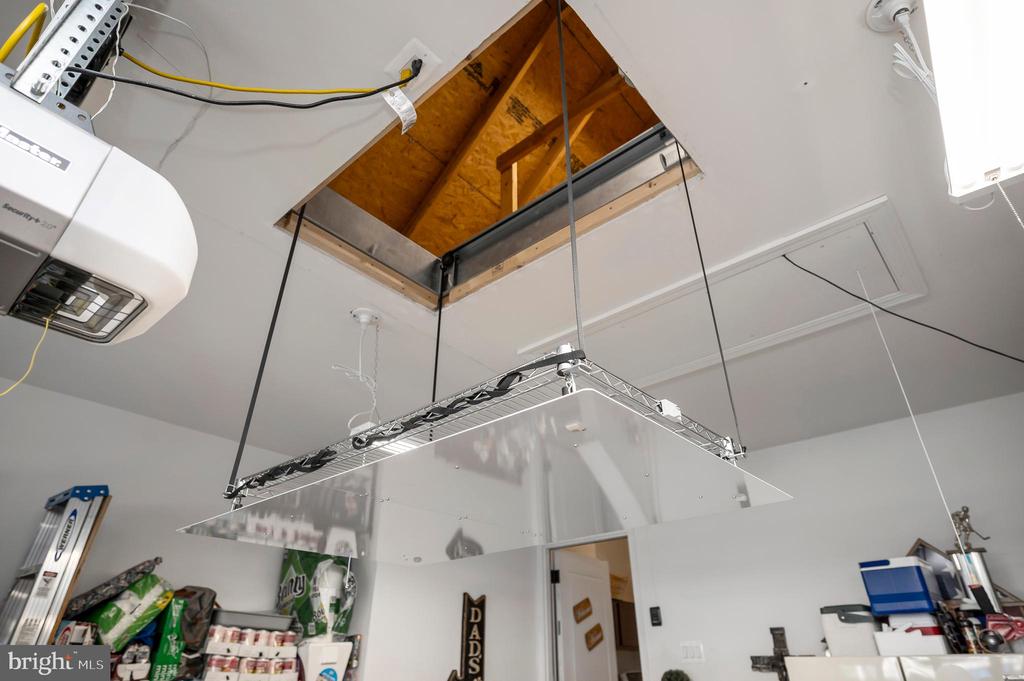
An electric garage-to-attic lift system, making storage effortless by transporting boxes directly from the garage to the attic--while still maintaining full stair access for convenience
A whole-house humidifier for year-round comfort
An irrigation system to keep your lawn and landscaping lush with ease
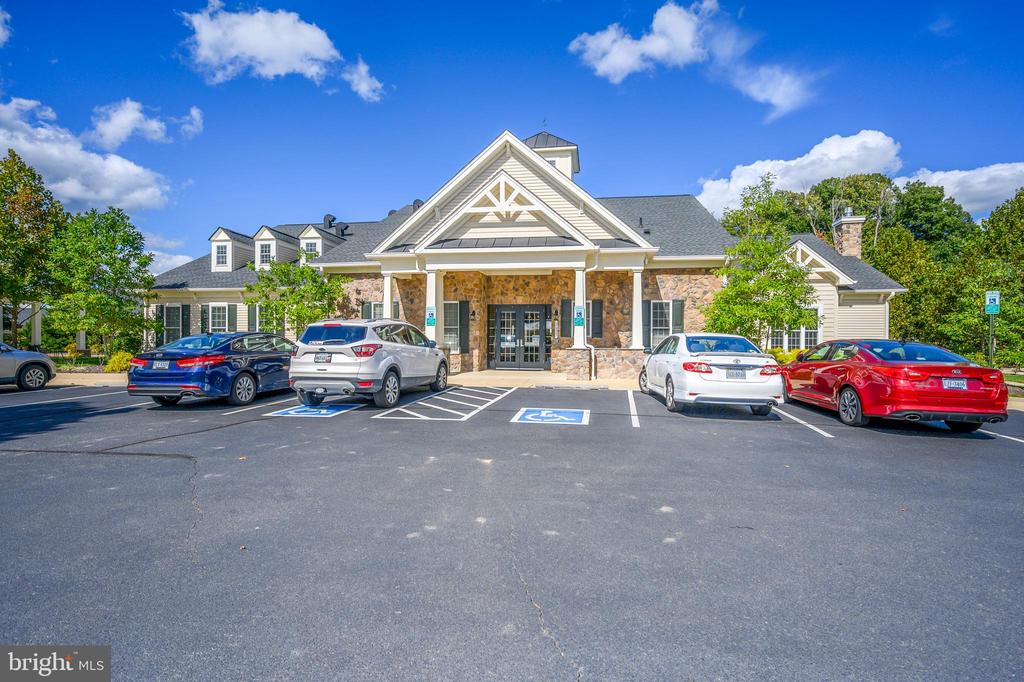
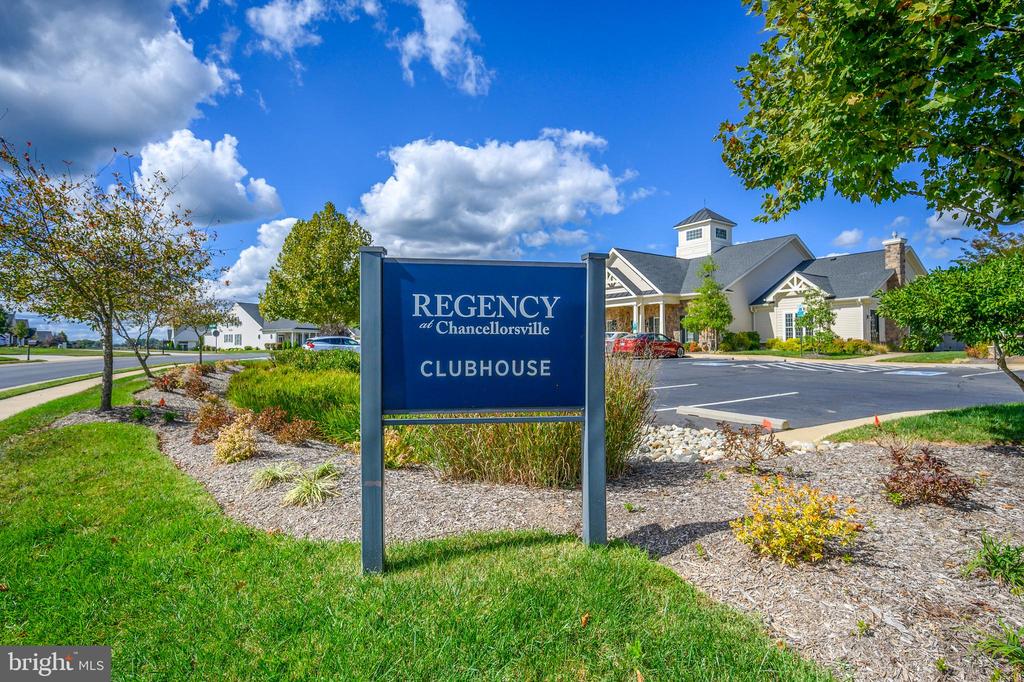
Living in Regency at Chancellorsville means embracing a lifestyle enriched by exceptional amenities:
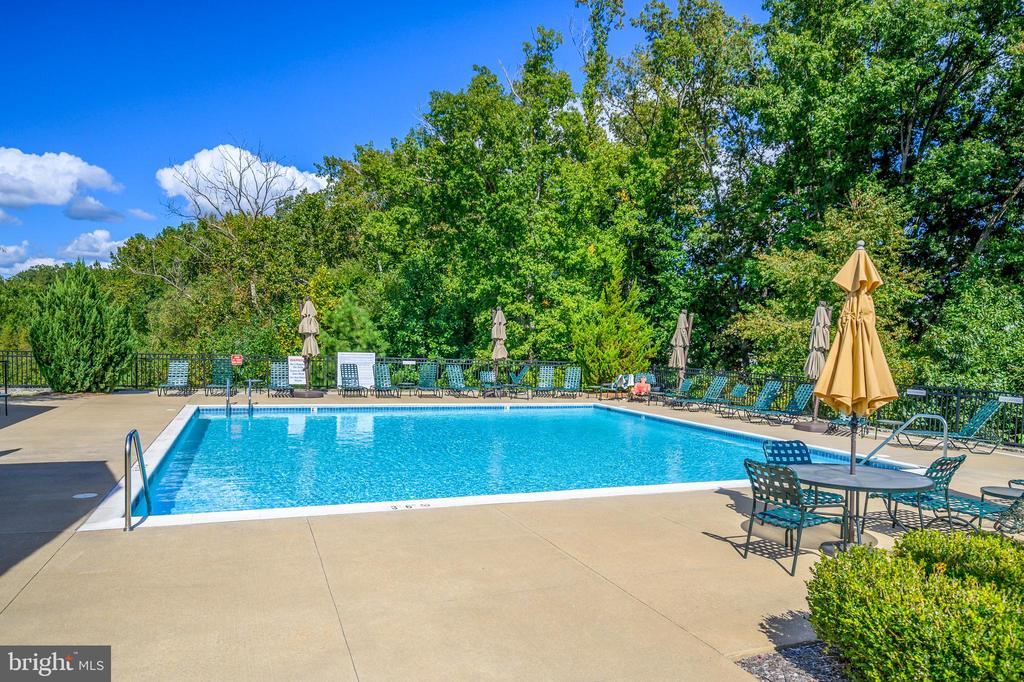
Indoor & outdoor swimming pools
Clubhouse & state-of-the-art fitness center
Walking trails & active social clubs
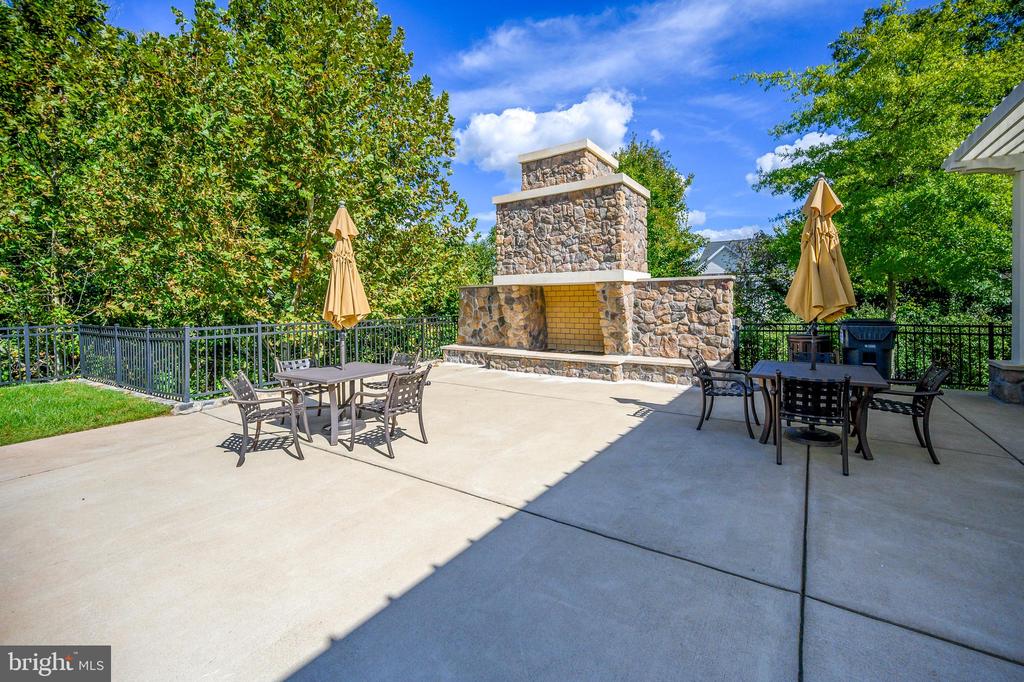
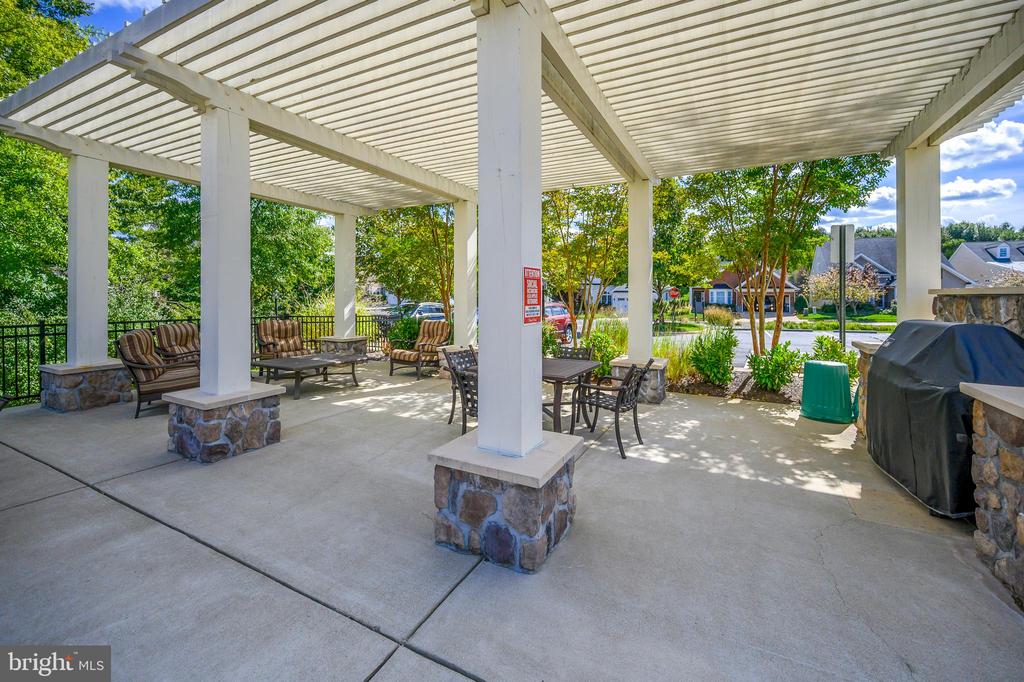
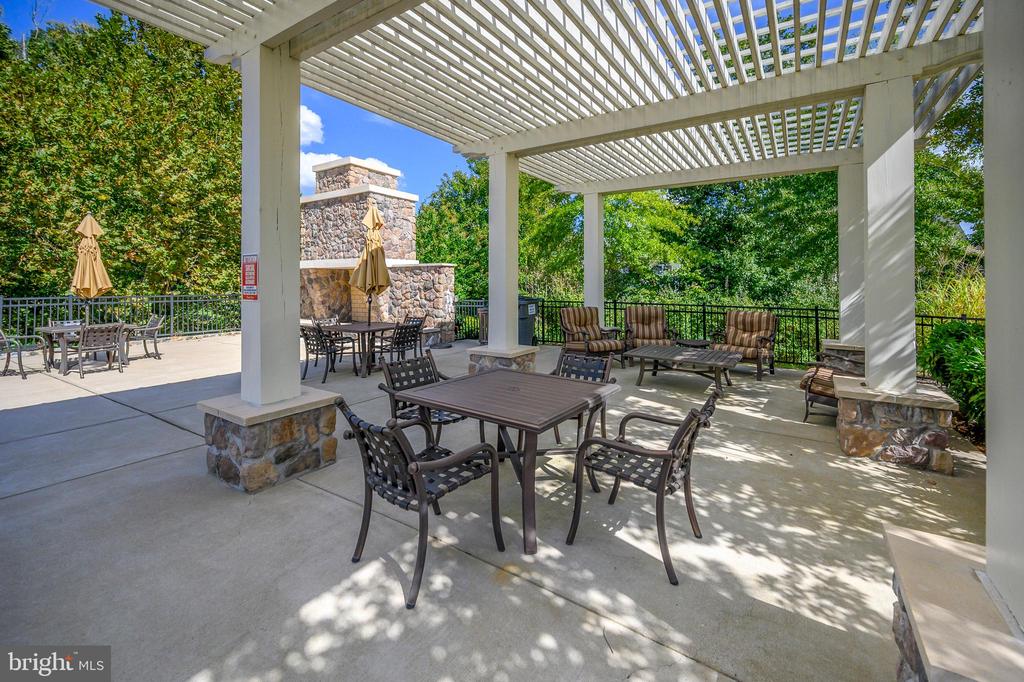
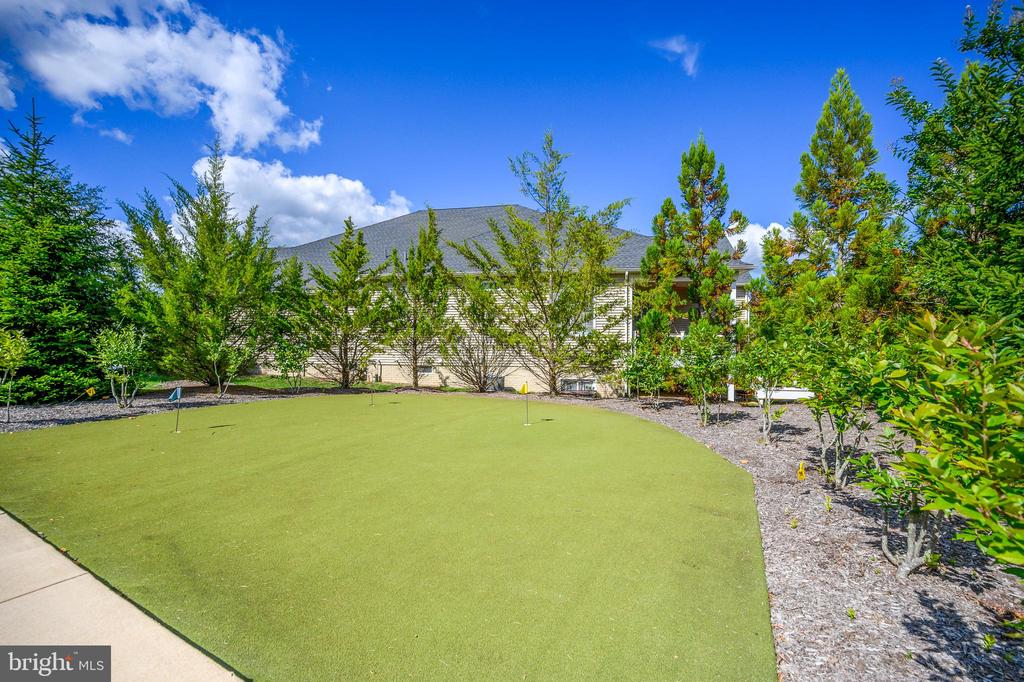
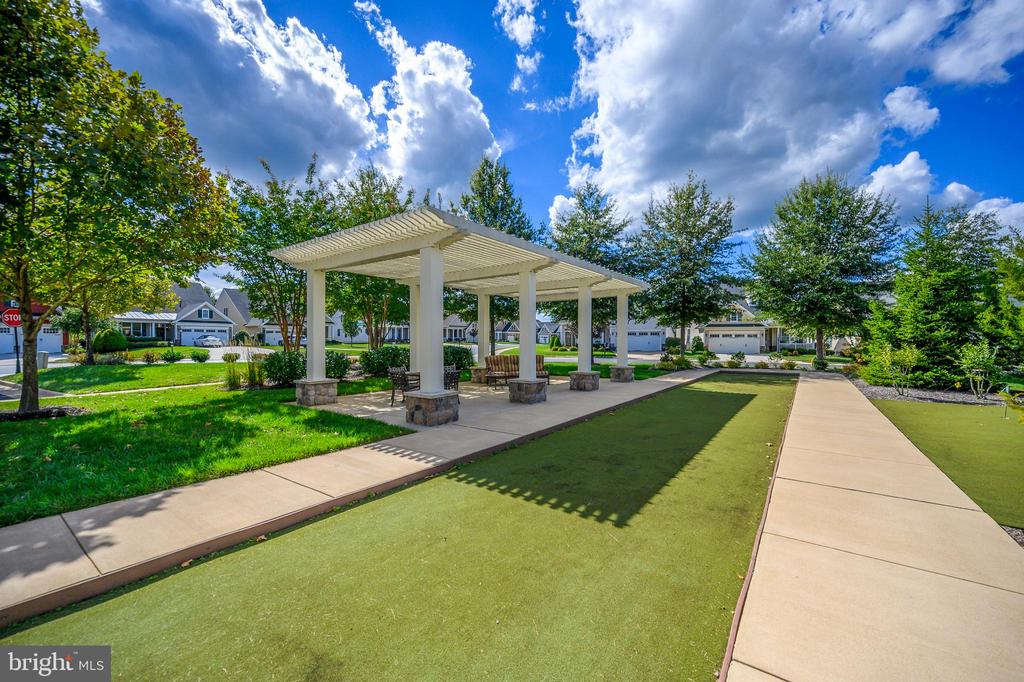
Billiards, meeting spaces & outdoor gathering areas
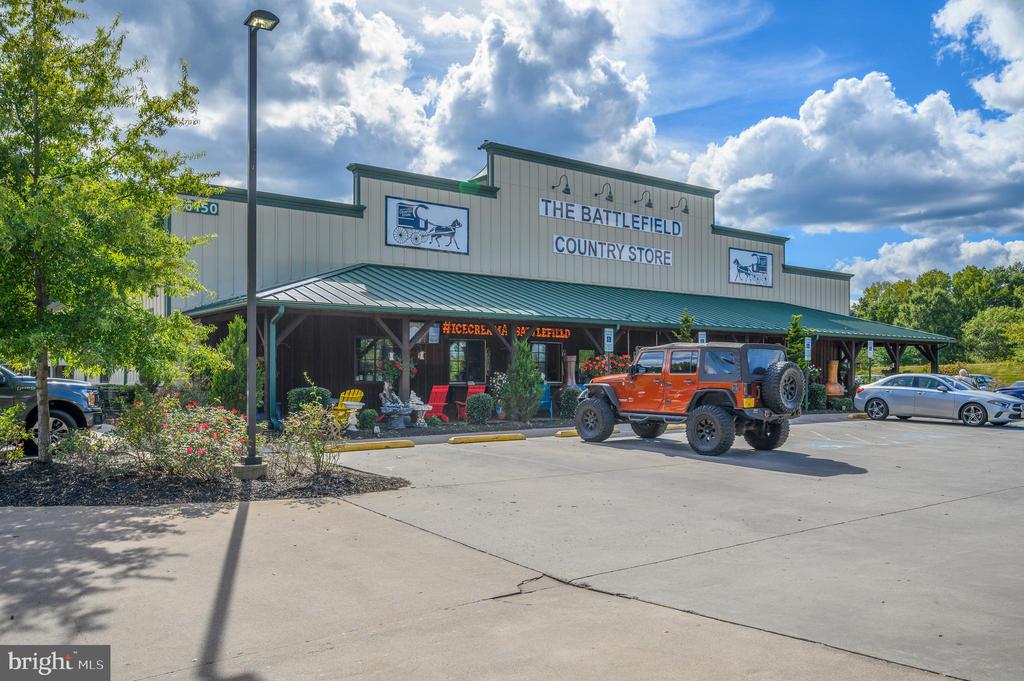
Ideally located near Fredericksburg, you'll enjoy convenient access to I-95, healthcare, shopping, dining, wineries, historic landmarks, and local farmers markets--bringing both charm and convenience to your everyday life.
If you've been searching for a 55+ home with privacy, flexible living space, premium upgrades, and an engaging community lifestyle, this exceptional property delivers on every level.