Leave a Message

Thank you for your message. We will be in touch with you shortly.

8003 STEEPLE CHASE COURT

$588,000
8003 STEEPLE CHASE COURT, SPRINGFIELD, VA 22153
8003 STEEPLE CHASE COURT

8003 STEEPLE CHASE COURT

$588,000

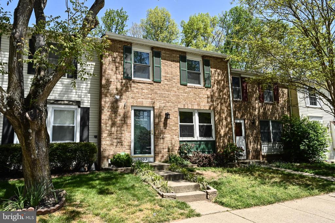
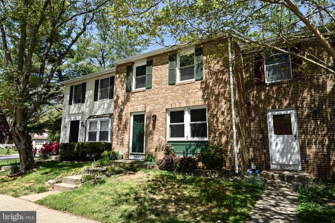
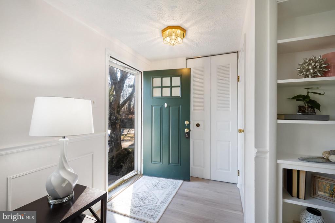
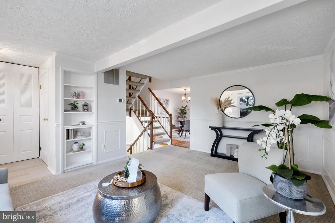
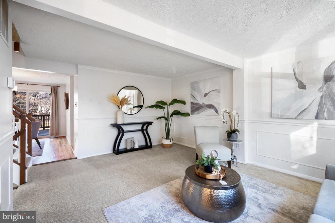
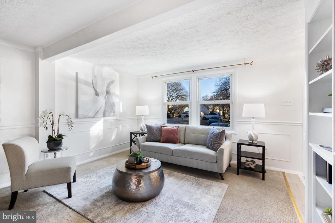
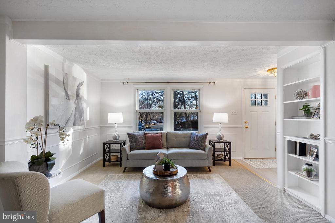
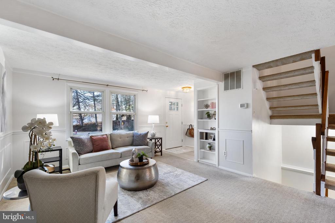
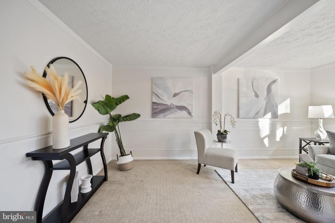
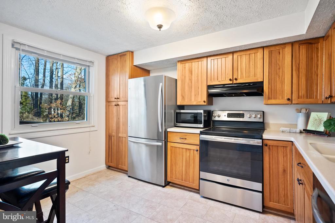
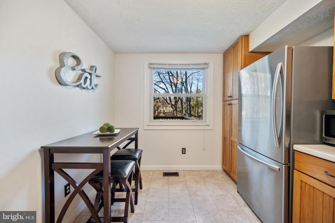
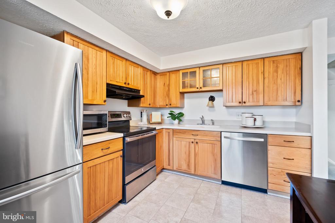
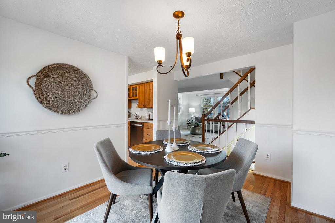
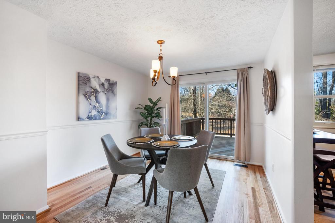
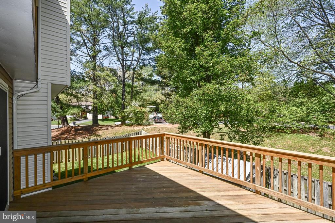
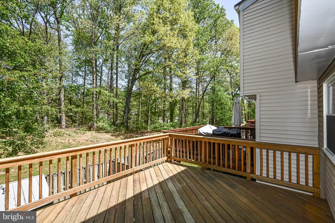
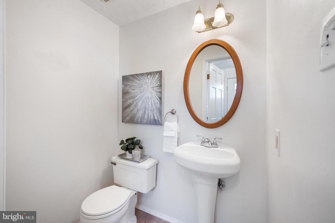
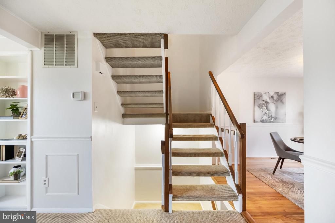
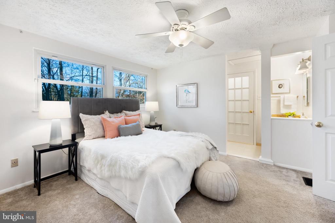
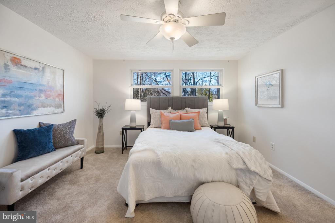
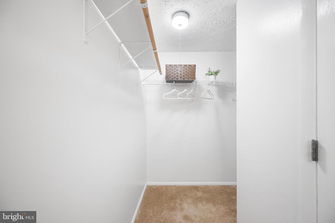
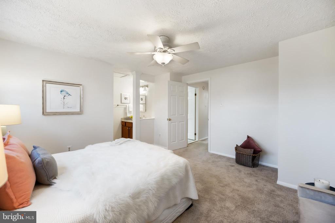
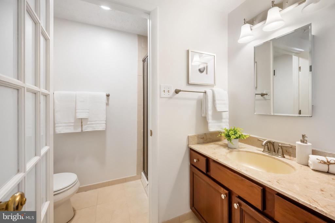
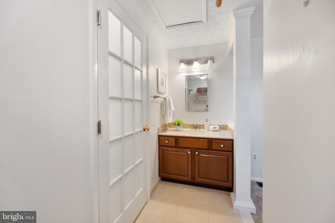
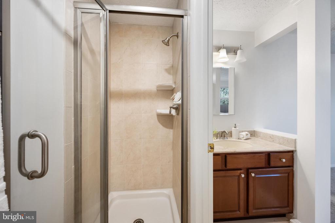
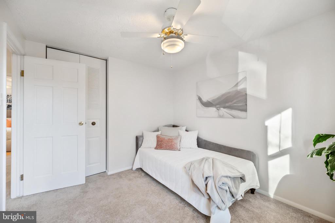
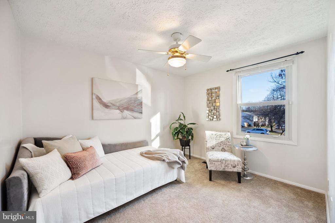
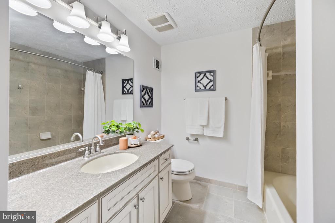
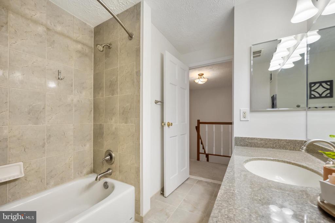
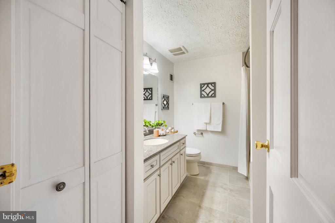
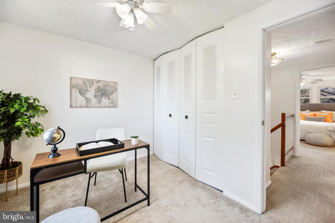
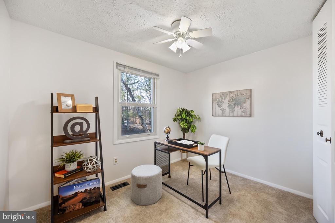
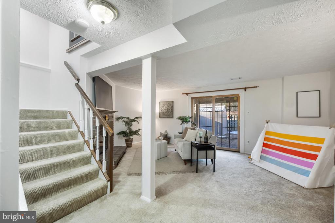
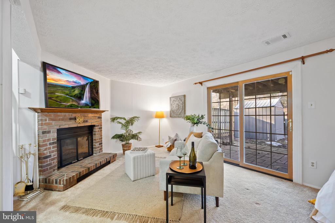
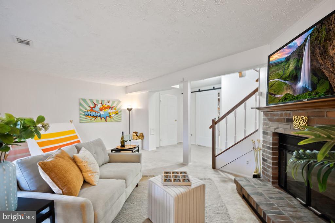
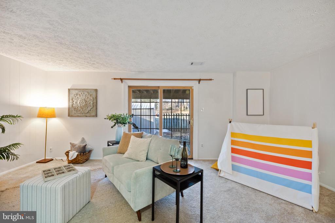
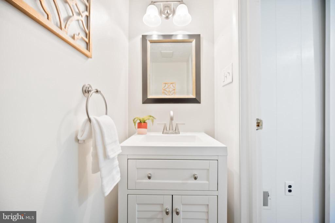
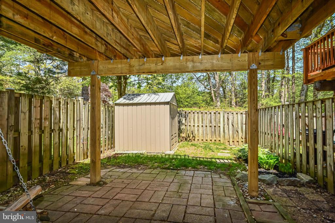
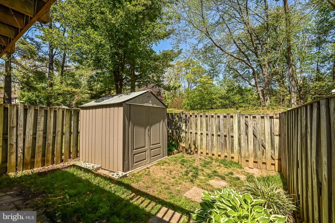
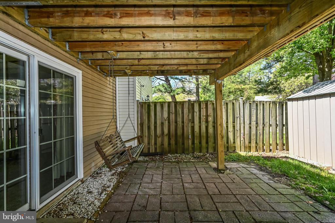
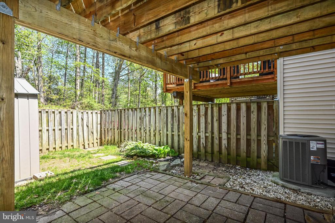
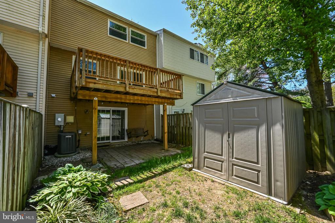
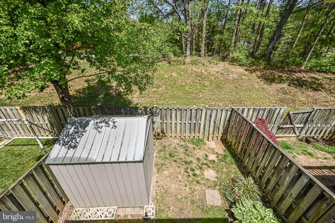
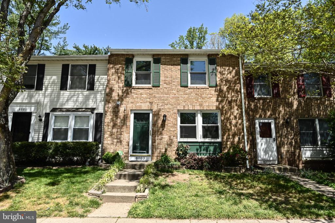
***Fantastic 3 level Brick Front Townhome with 3 Bedrooms, 2 full baths & 2 half baths in the popular neighborhood of Newington Forest, a wonderful planned community with lots of amenities & easy commuting options***Light & bright floor plan featuring: Beautifully remodeled, Eat-in Kitchen with Corian counters, gorgeous natural wood cabinetry, stainless steel appliances & tile flooring. Separate dining room with chandelier, refinished hardwood flooring, elegant chandelier & walks out to wood Deck overlooking treed common grounds. Big living room with plush, upgraded carpeting , built-in shelving, crown molding, chair railing & wainscoting, renovated half bath with luxury vinyl plank, modern lighting & pedestal sink. Generous primary bedroom suite with walk-in closet, private bathroom with separate shower area! 2 additional bedrooms with plush carpeting, ceiling fans & they share a remodeled full bathroom with linen closet, Soaking tub/shower combo with gleaming oversized custom tile, comfort height vanity, contemporary lighting & oversized ceramic tile flooring! Make your way downstairs to the walk-out basement with a relaxing family room with brick hearth, wood-burning fireplace, remodeled half bath with brand new vanity, modern lighting & luxury vinyl plank flooring & barn style door to expansive storage & laundry room. Exit to the wonderful fully fenced rear yard through an upgraded sliding glass door, brick paver patio, garden shed & grassy area lined with flower beds. Location is key, and this home does not disappoint. It is conveniently situated near sought after schools, to include Newington Forest elementary & South County middle & high schools. Additionally, nature lovers will appreciate the proximity to beautiful parks such as Lake Mercer, where outdoor adventures await. Whether you enjoy hiking, picnicking, or simply taking in the natural beauty, these parks provide endless opportunities for recreation and relaxation. This home truly offers a perfect blend of comfort and convenience, making it an exceptional opportunity!

Jessica McCain
Jessica McCain Contact

Property Video

Check out our tour of this property.

Features & Amenities

Interior

Total Bedrooms 3
Total Bathrooms 4
Full Bathrooms 2
Half Bathrooms 2
Laundry Room Basement, Dryer In Unit, Washer In Unit
Flooring Carpet, Ceramic Tile, Wood
Fireplace Fireplace - Glass Doors, Mantel(s), Brick, Wood
Appliances Dishwasher, Disposal, Dryer, Washer, Stove, Exhaust Fan, Extra Refrigerator/Freezer, Refrigerator, Stainless Steel Appliances, Water Heater
Other Interior Features Breakfast Area, Carpet, Ceiling Fan(s), Chair Railings, Kitchen - Eat-In, Kitchen - Table Space, Pantry, Walk-in Closet(s), Window Treatments, Wood Floors, Upgraded Countertops, Formal/Separate Dining Room, Primary Bath(s), Recessed Lighting

Exterior

Stories 3
Water Source Public
POOL Yes - Community
ROOF Asphalt
Lot Features Backs to Trees, Cul-de-sac, Landscaping
Parking Off Street
Heat type Heat Pump(s)
Air Conditioning Heat Pump(s), Central A/C, Ceiling Fan(s)
Sewer Public Sewer
Substructure Block
Disability Features None
HOA Amenities Basketball Courts, Tot Lots/Playground, Tennis Courts, Swimming Pool, Pool - Outdoor, Jog/Walk Path, Soccer Field, Common Grounds
Other Exterior Features Exterior Lighting, Sidewalks, Street Lights

Area & Lot

Status Sold
Date Sold March 31, 2025
LIVING SPACE 1,900 Sq.Ft.
TOTAL AREA 1,900 Sq.Ft.
LOT SIZE 1,500 Sq.Ft.
MLS® ID VAFX2225156
Type Residential
Year Built 1980
Neighborhood Springfield
Architecture Styles Colonial
View Description Garden/Lawn, Trees/Woods
ELEMENTARY SCHOOL NEWINGTON FOREST
MIDDLE SCHOOL SOUTH COUNTY
HIGH SCHOOL SOUTH COUNTY
School District FAIRFAX COUNTY PUBLIC SCHOOLS

Financial

SALES PRICE $588,000
REAL ESTATE TAXES $4,984/yr
Zoning 303
Springfield

Springfield

Read more

Work With Us

Whether you're buying your first home, upgrading to your dream home, or preparing to sell, we're here to guide you every step of the way. Experience expert advice, personalized service, and proven results from a team that puts your goals first.

CONTACT US