Leave a Message

Thank you for your message. We will be in touch with you shortly.

8032 STEEPLE CHASE COURT

$2,600/mo
8032 STEEPLE CHASE COURT, SPRINGFIELD, VA 22153
8032 STEEPLE CHASE COURT

8032 STEEPLE CHASE COURT

$2,600/mo

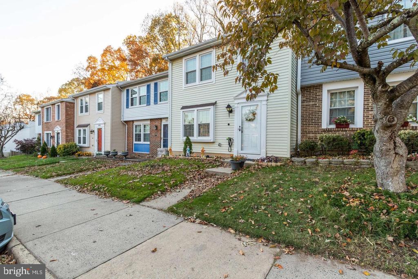
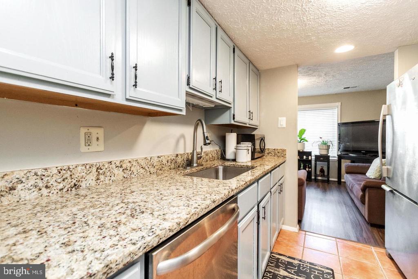
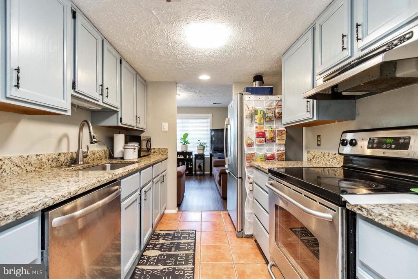
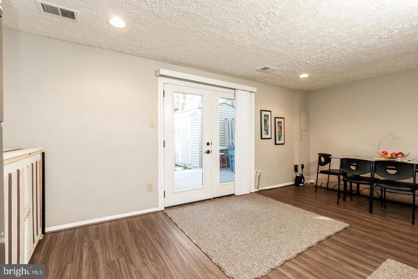
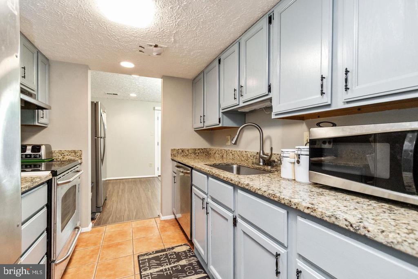
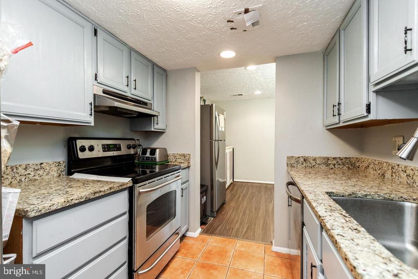
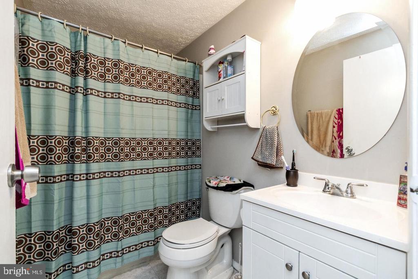
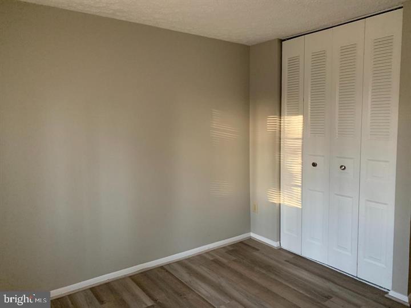
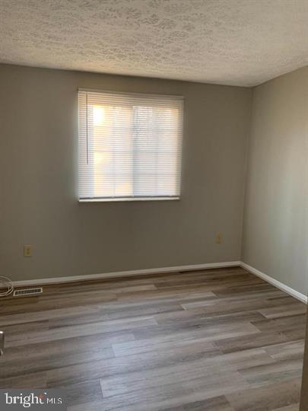
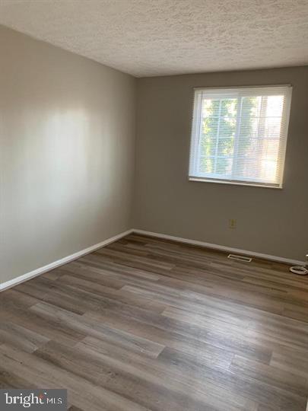
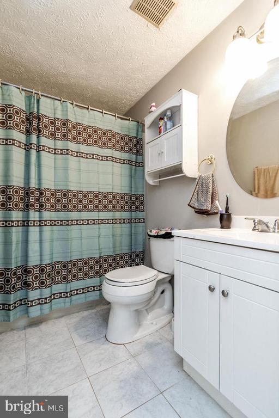
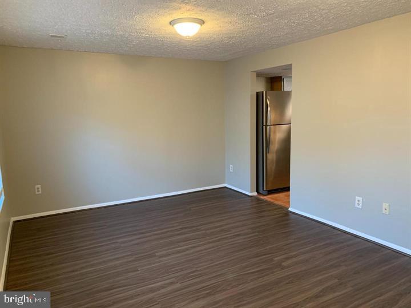
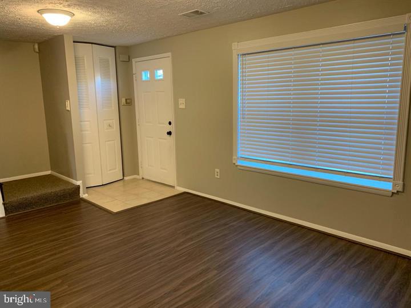
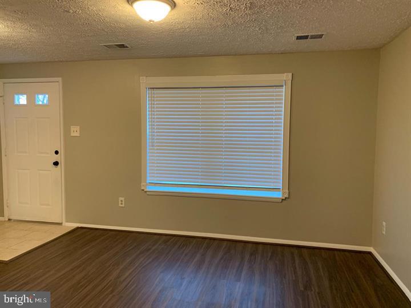
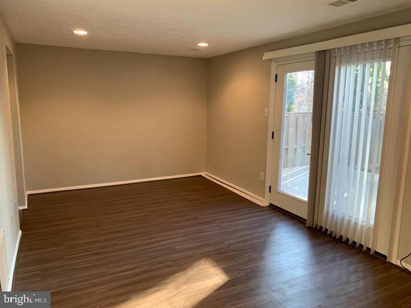
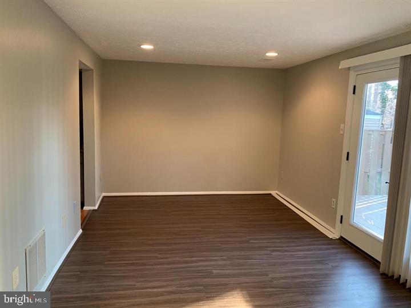
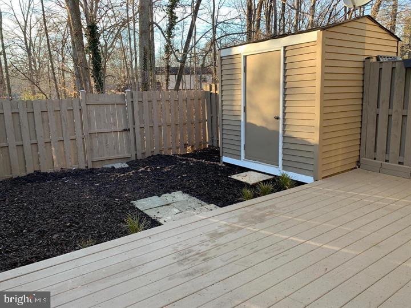
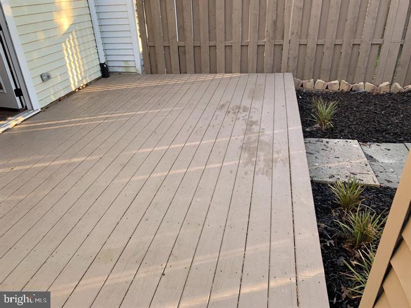
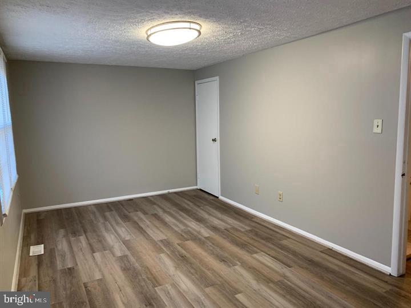
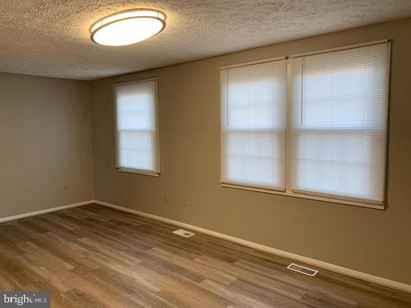
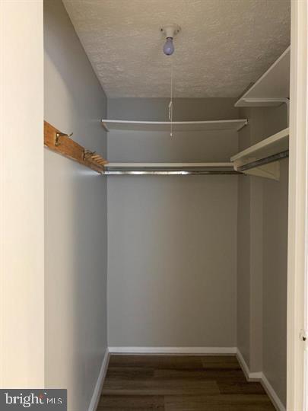
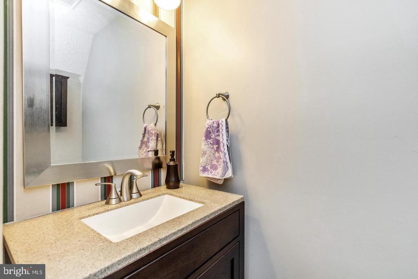
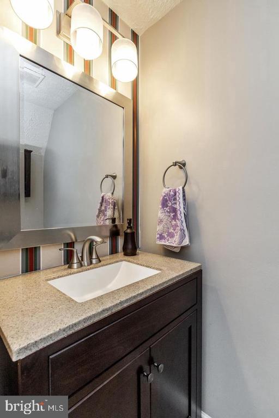
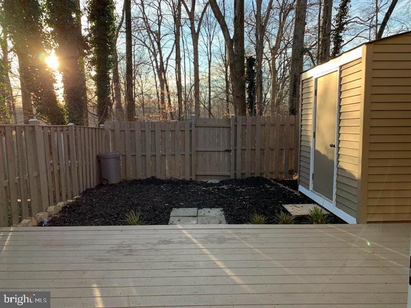
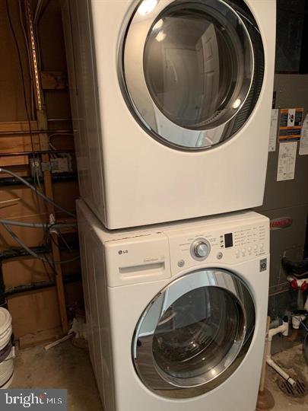
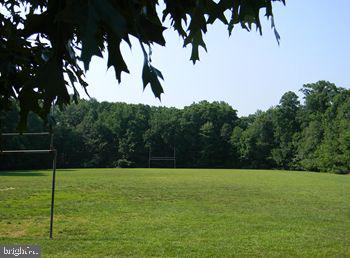
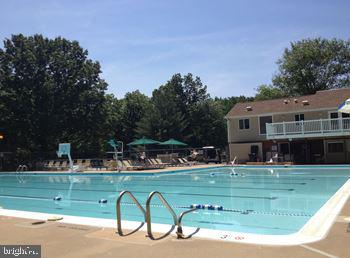
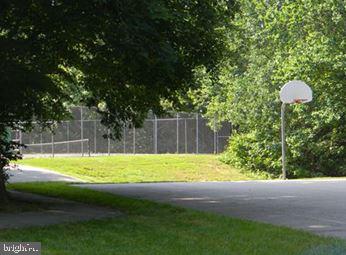
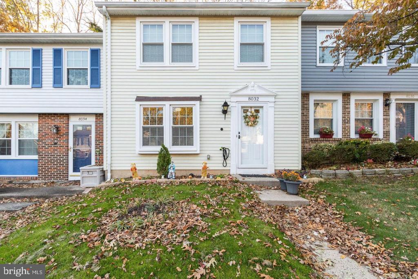
Nicely remodeled Townhome in popular Newington Forest with lovely backyard featuring a deck, fully fenced rear yard backing to parkland/trees! Bright living area with almost brand new (LVP) luxury vinyl plank flooring flows into upgraded Kitchen with granite counters, stainless steel appliances, contemporary lighting & ceramic tile flooring. Completely remodeled half bath with comfort height vanity, designer mirror & fixtures: Bonus: MAIN level laundry with full size washer & dryer. Thompson Creek windows (still under warranty), great for energy efficiency & easy to clean/open. Spacious Dining Room & Office area that walks straight out through french doors to recently painted deck, big storage shed & fenced yard-great for pets! Bedroom level offers: Generous Master Suite with big walk-in closet & 2nd closet/storage area, lots of windows for natural light, upgraded full bath with comfort height vanity, round mirror, contemporary lighting, ceramic tile flooring & extra storage cabinet. Additional bedrooms have great space (enough room for bed & desks) ample closet space & lovely views of parkland from NEW windows! Wonderful neighborhood amenities included in the monthly rent: outdoor pool, tennis court, basketball courts, ball field, playgrounds & walking/jogging paths. Enter South Run Stream Valley trails & Lake Mercer close by. Excellent location with commuter lots on both sides of the Fairfax county parkway, drive to Springfield Metro or Fort Belvoir, Express bus stops to the Pentagon at Gambrill commuter parking lot. 2 assigned parking spaces right in front of townhome.

Jessica McCain
Jessica McCain Contact

Features & Amenities

Interior

Total Bedrooms 3
Total Bathrooms 2
Full Bathrooms 1
Half Bathrooms 1
Laundry Room Dryer In Unit, Main Floor, Washer In Unit
Flooring Ceramic Tile, Vinyl, Laminated
Appliances Water Heater, Washer, Stove, Stainless Steel Appliances, Refrigerator, Range Hood, Oven/Range - Electric, Microwave, Exhaust Fan, Dryer, Disposal, Dishwasher
Other Interior Features Kitchen - Galley, Formal/Separate Dining Room, Walk-in Closet(s)

Exterior

Stories 2
Water Source Public
POOL Yes - Community
ROOF Asphalt
Lot Features Backs - Parkland, Backs to Trees, Landscaping, Level, Trees/Wooded
Parking Parking Lot
Heat type Forced Air
Air Conditioning Central A/C
Sewer Public Sewer
Substructure Slab
Disability Features None
HOA Amenities Basketball Courts, Common Grounds, Community Center, Jog/Walk Path, Pool - Outdoor, Soccer Field, Tennis Courts, Tot Lots/Playground
Other Exterior Features Exterior Lighting, Sidewalks, Secure Storage, Street Lights

Area & Lot

Status Pending
LIVING SPACE 1,280 Sq.Ft.
TOTAL AREA 1,280 Sq.Ft.
LOT SIZE 1,500 Sq.Ft.
MLS® ID VAFX2330634
Type Residential
Year Built 1980
Architecture Styles Colonial
View Description Garden/Lawn, Trees/Woods
ELEMENTARY SCHOOL NEWINGTON FOREST
MIDDLE SCHOOL SOUTH COUNTY
HIGH SCHOOL SOUTH COUNTY
School District FAIRFAX COUNTY PUBLIC SCHOOLS

Financial

Lease Price $2,600/mo
Zoning RESIDENTIAL
image

Schedule a Showing

We would love to show you our beautiful property. Please select your preferred date and time below. An agent will be in touch shortly to confirm your appointment.

Schedule a Showing

We would love to show you our beautiful property. Please select your preferred date and time below. An agent will be in touch shortly to confirm your appointment.

Thank you for your interest in 8032 STEEPLE CHASE COURT, SPRINGFIELD, VA 22153. We are reviewing your request and will be in touch shortly!

Mortgage Calculator

Estimate your monthly mortgage payment, including the principal and interest, property taxes, and HOA. Adjust the values to generate a more accurate rate.

All estimates are provided for informational purposes only. Actual amounts may vary.
$0,000 Your Payment 20 15 65
$0,000 Your Payment

Work With Us

Whether you're buying your first home, upgrading to your dream home, or preparing to sell, we're here to guide you every step of the way. Experience expert advice, personalized service, and proven results from a team that puts your goals first.

CONTACT US