8080 INVERNESS RIDGE ROAD
$4,350/mo
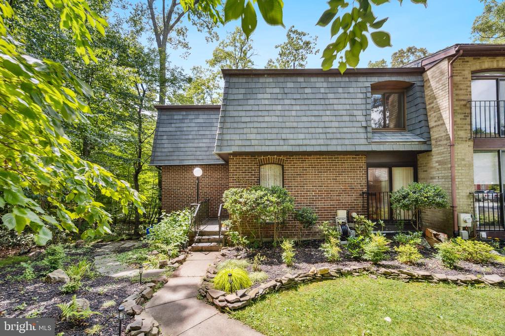
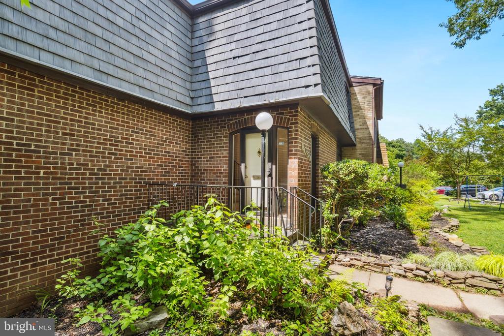
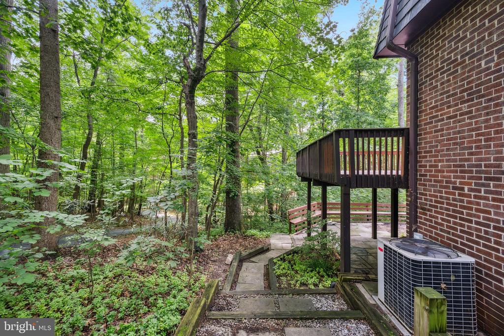
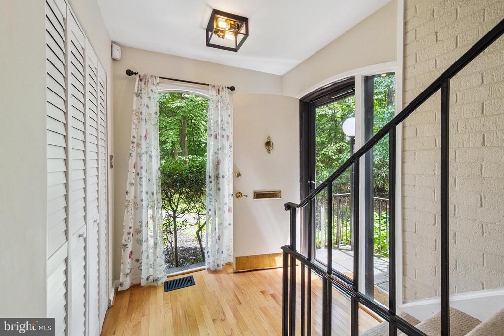
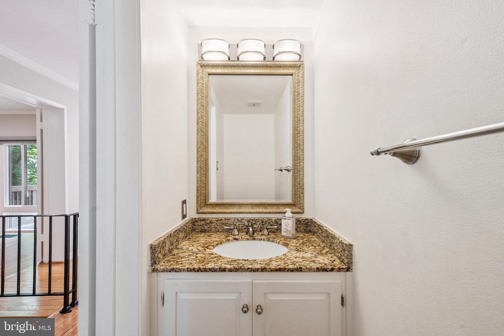
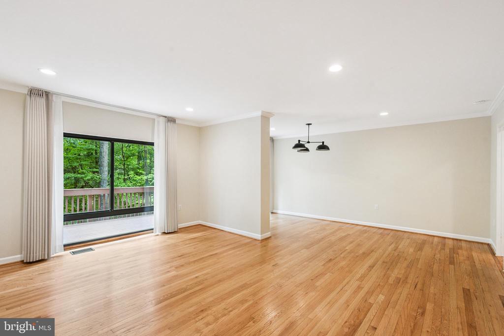
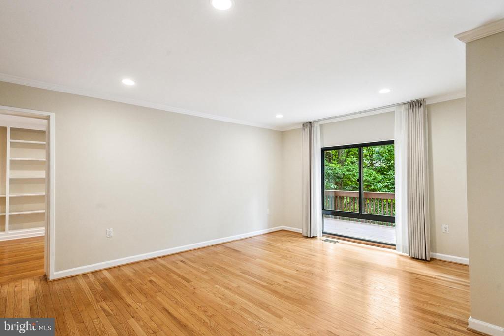
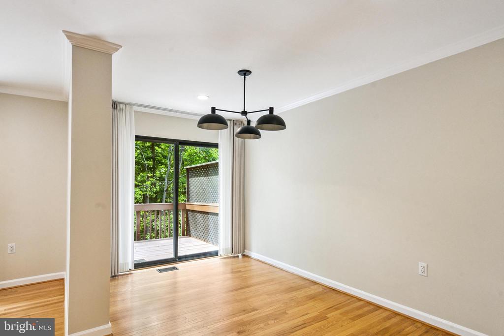
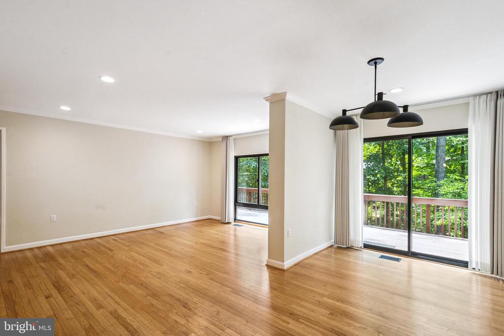
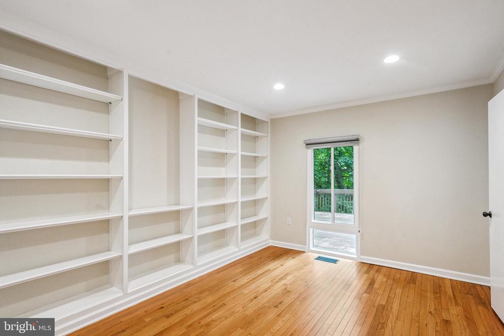
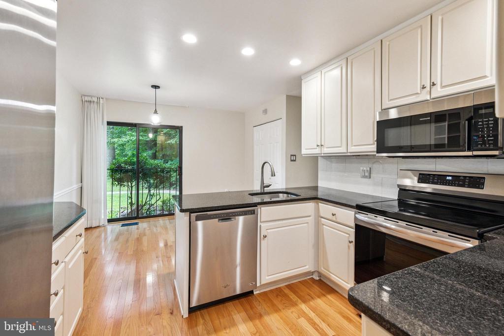
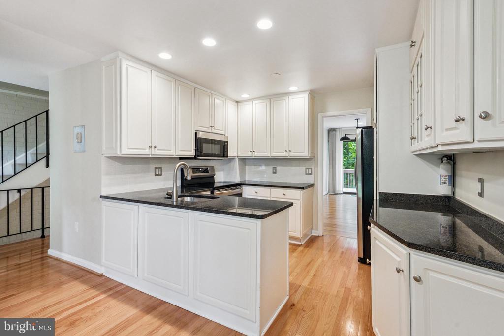
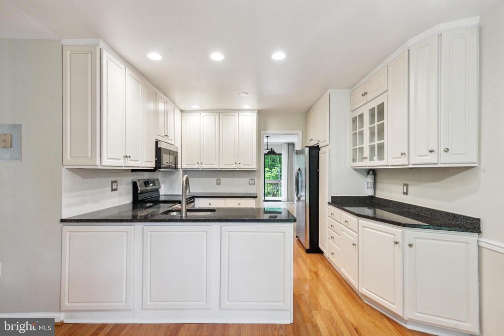
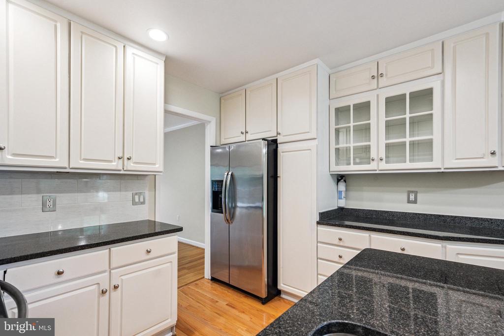
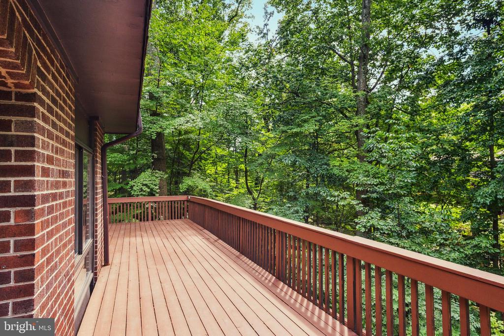
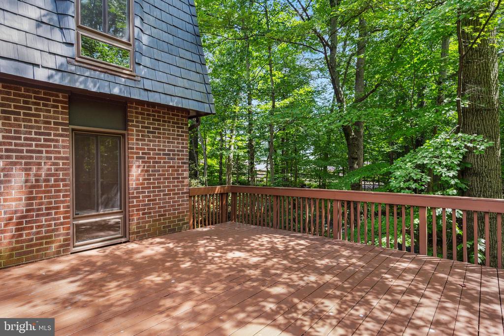
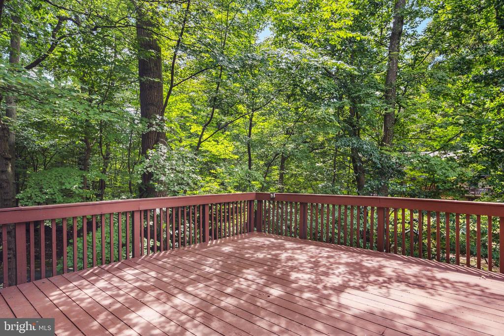
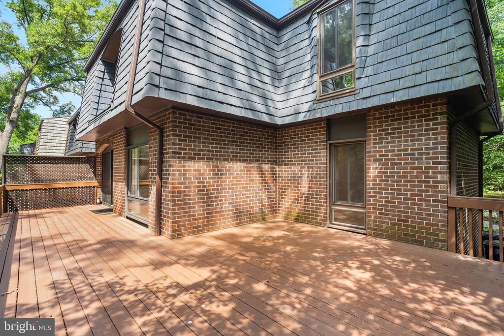
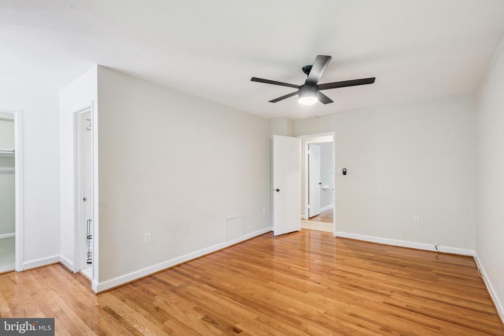
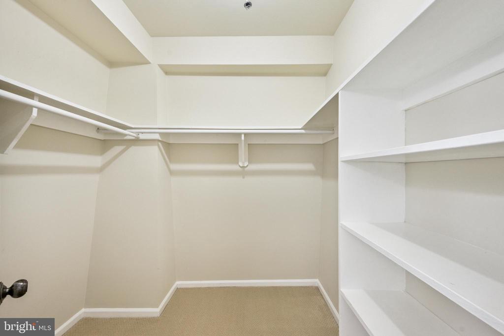
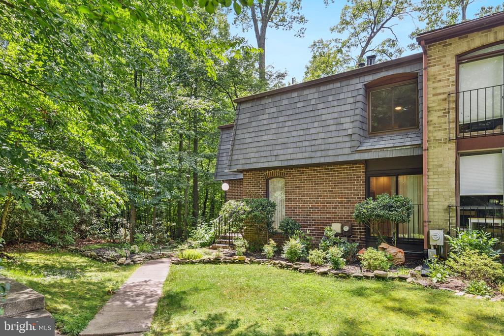
Professional Photos will be uploaded soon. This is an approximately 3,000 square-foot end-unit townhouse in Inverness Forest, centrally located in Potomac. As the largest end-unit in the community, it features a spacious outdoor deck perfect for enjoying a private outdoor lifestyle. The dining room's light fixture and ceiling fan, as well as the kitchen range and washer have also been recently replaced. Windows have been partially replaced as well. Custom window treatment on the windows further enhances the elegance of the home. Additionally, the basement is equipped with a water purification system that filters water for the entire house. The homeowner also has a regular pest control service contract in place.
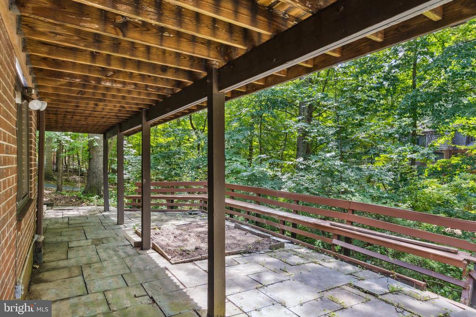
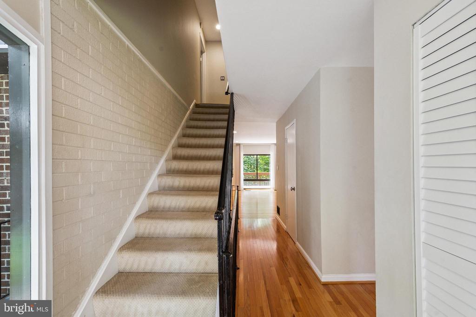
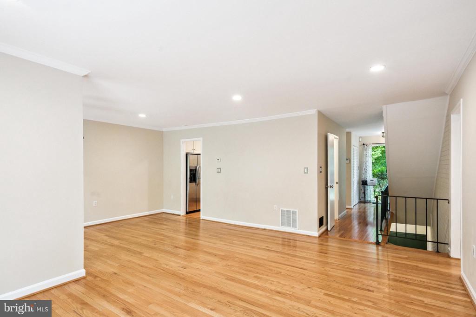
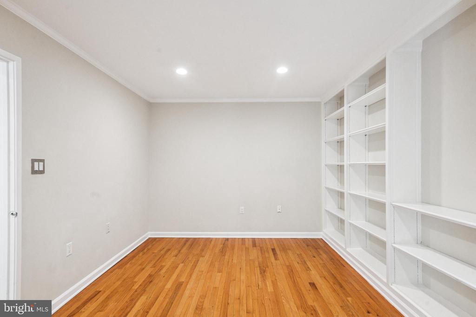
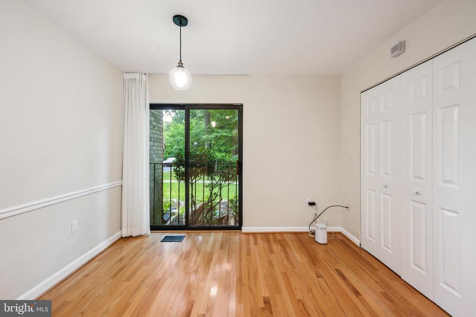
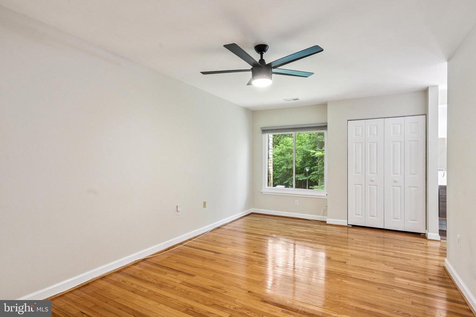
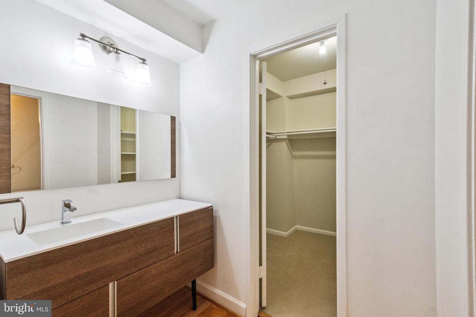
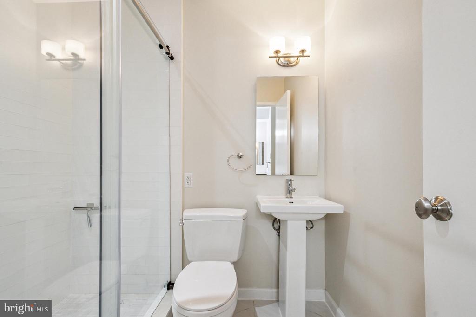
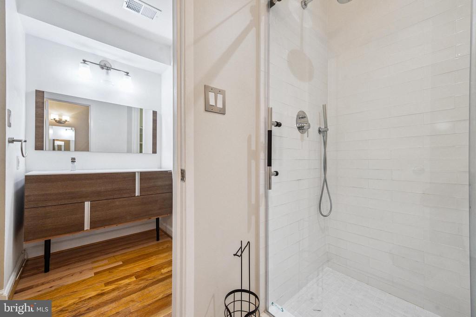
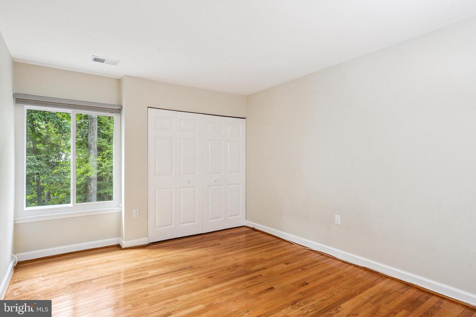
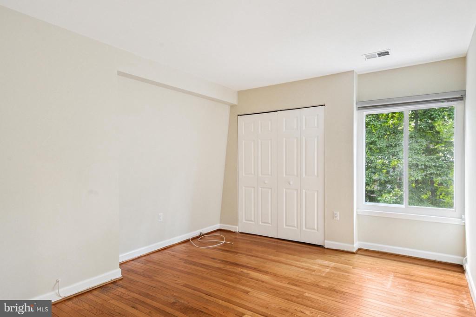
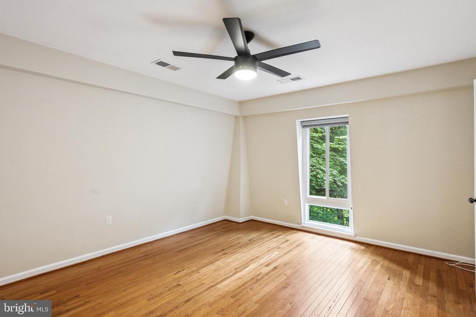
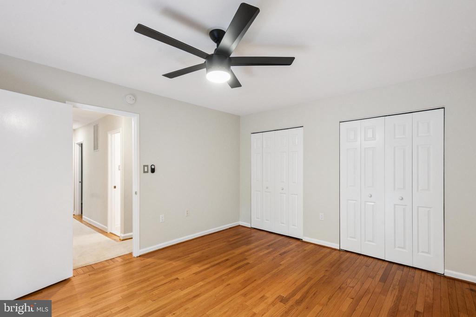
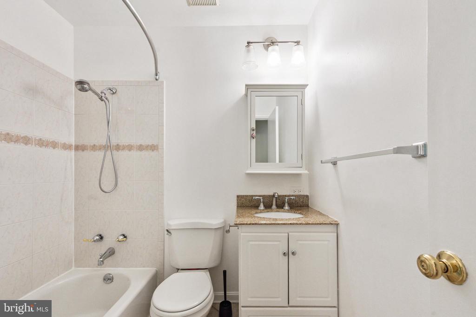
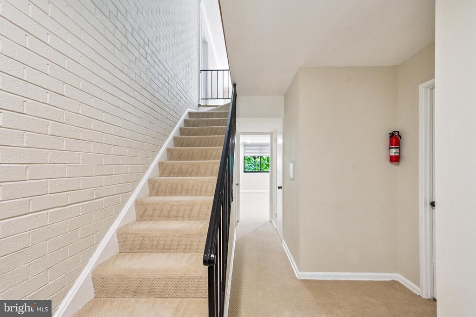
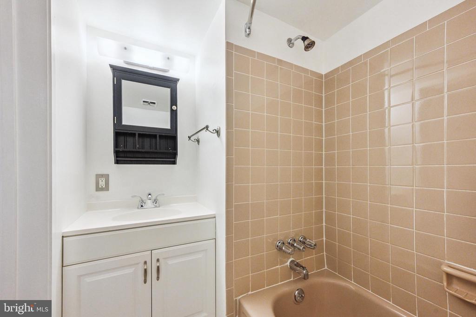
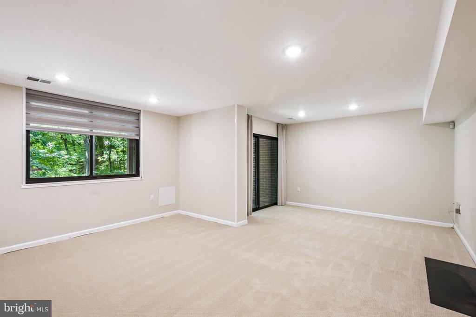
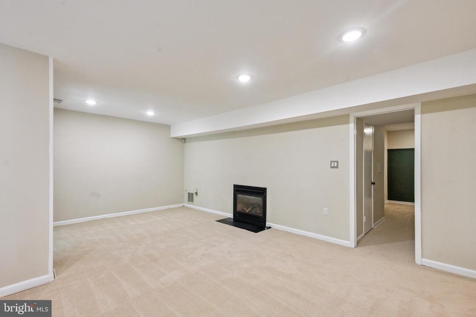
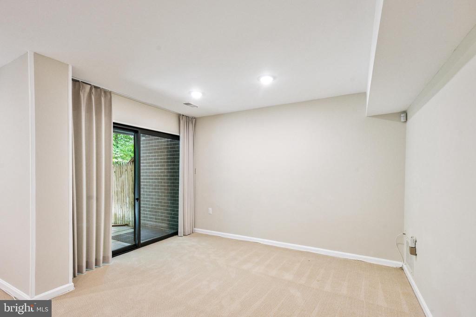
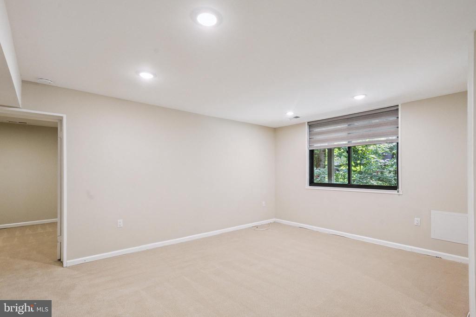
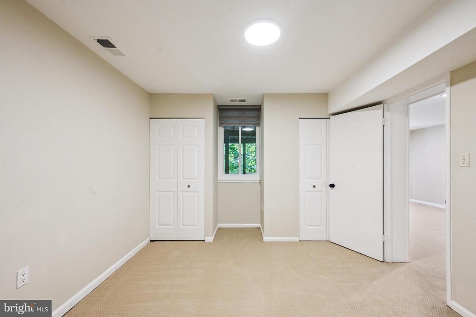
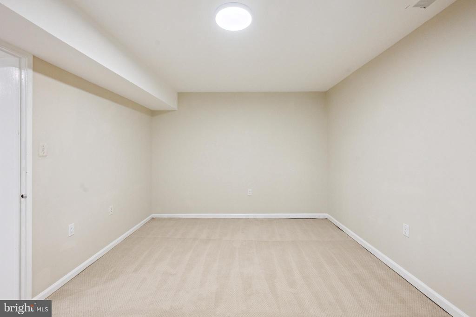
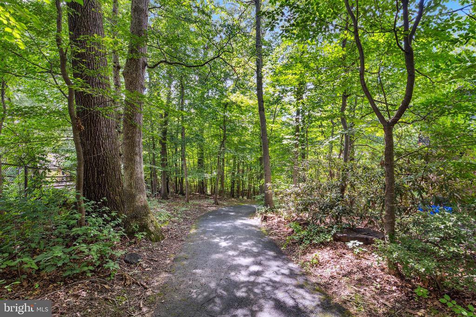
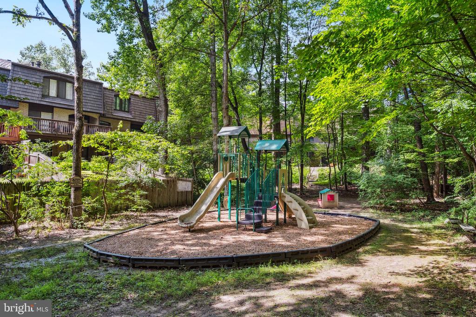
This is a very safe and friendly neighborhood with wonderful neighbors. The main level features hardwood floors and a room ideal for use as an office. A large deck connected to the dining room and expansive windows allow for ample natural light and beautiful views. Upstairs, you'll find four spacious bedrooms and two full bathrooms. The basement is a walk-out level that includes a fireplace, a guest room, and an adjacent full bathroom. There is one assigned parking space, and several guest parking spots are located right next to it, so there are no issues with parking. This home is located in an area with great public-school boundary and a private school; The Heights Private School is located right next to the property. Inverness Forest is conveniently located near schools and the Cabin John Shopping Center. Montgomery Mall, Wildwood Shopping Center, and Park Potomac are also nearby.