Leave a Message

Thank you for your message. We will be in touch with you shortly.

8103 HADDINGTON COURT

$1,350,000
8103 HADDINGTON COURT, FAIRFAX STATION, VA 22039
8103 HADDINGTON COURT

8103 HADDINGTON COURT

$1,350,000

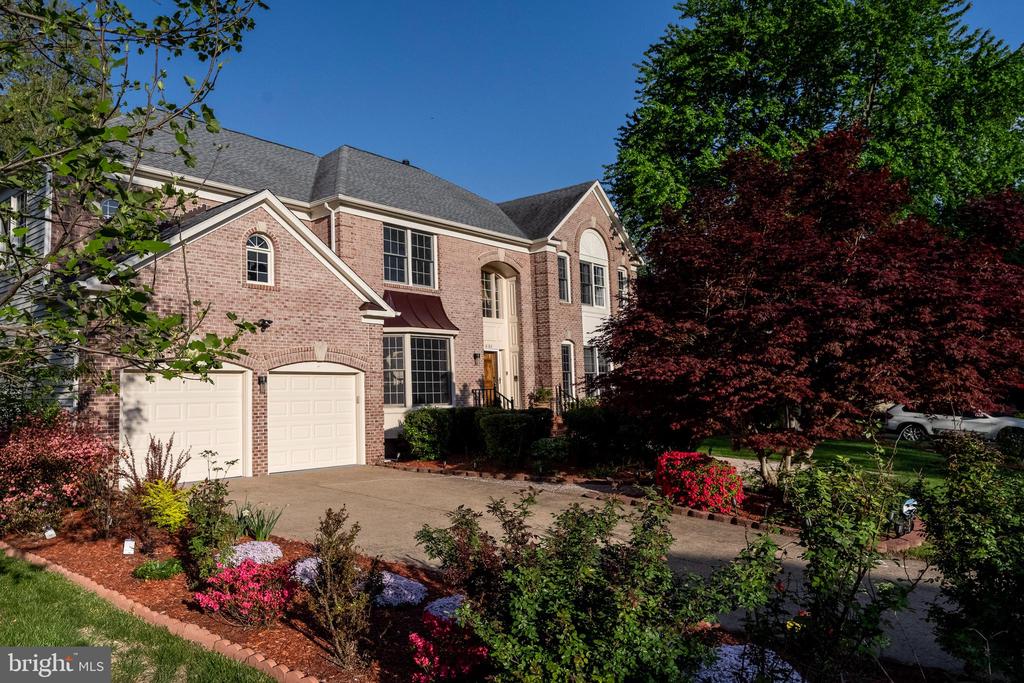
Step into a home that simply feels right from the moment you arrive. This former model home blends timeless elegance with thoughtful updates and incredible versatility across three finished levels. With 4 true bedrooms plus 2 bonus rooms, a dedicated office, and 2 full baths in the lower level, this home offers the flexibility today's lifestyle demands whether for guests, work from home, or multigenerational living.

At the heart of the home, a stunning 2 story great room creates the perfect space to relax, gather, and unwind, filled with natural light and a sense of openness that is both impressive and inviting. The kitchen features granite countertops, a 5-burner gas stove, newer double ovens, and a brand-new refrigerator, all complemented by fresh paint and beautifully maintained spaces. Two wood burning fireplaces, custom built ins, and warm living areas add comfort and character throughout.

Downstairs, the fully finished basement offers new flooring, recessed lighting, expansive living space, and a large storage room with built in shelving. Every detail has been thoughtfully cared for, including two new HVAC systems, a roof just 4 years young, freshly cleaned ductwork, and new garage doors.

Outside, the setting is truly special. A flat backyard framed by beautiful landscaping is highlighted by a stunning wisteria draped over the awning, creating a natural canopy of shade and a peaceful retreat perfect for relaxing or entertaining.

Ideally located near shopping, restaurants, Trader Joe's, Whole Foods, Ox Road, and Fairfax County Parkway, and zoned for South County High School and Silverbrook Elementary, this home offers the perfect balance of convenience and tranquility. A rare opportunity to own a home that offers not just space, but a feeling.

Katharine Binkley
Katharine Binkley Contact
Jessica McCain
Jessica McCain Contact

Features & Amenities

Interior

Total Bedrooms 4
Total Bathrooms 6
Full Bathrooms 5
Half Bathrooms 1
Flooring Carpet, Ceramic Tile, Hardwood
Fireplace Mantel(s)
Appliances Cooktop, Dishwasher, Disposal, Dryer, Icemaker, Oven - Double, Oven - Wall, Refrigerator, Washer
Other Interior Features Family Room Off Kitchen, Kitchen - Island, Kitchen - Gourmet, Dining Area, Crown Moldings, Curved Staircase, Primary Bath(s), Wainscotting, Recessed Lighting, Floor Plan - Open

Exterior

Stories 3
Garage Space 2.0
Water Source Public
ROOF Architectural Shingle
Parking Attached Garage
Heat type Forced Air
Air Conditioning Central A/C
Sewer Public Sewer
Substructure Block
Disability Features None
HOA Amenities Pool - Outdoor
Security Features Electric Alarm, Monitored, Motion Detectors, Smoke Detector, Security System
Other Exterior Features Hot Tub

Area & Lot

Status Sold
Date Sold June 22, 2026
LIVING SPACE 5,886 Sq.Ft.
LOT SIZE 10,075 Sq.Ft.
MLS® ID VAFX2303824
Type Residential
Year Built 1989
Neighborhood Fairfax Station
Architecture Styles Colonial
ELEMENTARY SCHOOL SILVERBROOK
MIDDLE SCHOOL SOUTH COUNTY
HIGH SCHOOL SOUTH COUNTY

Financial

SALES PRICE $1,350,000
REAL ESTATE TAXES $7,622/yr
HOA Fees $74/mo
Zoning 302
View Virtual Tour
Fairfax Station

Fairfax Station

Read more

Work With Us

Whether you're buying your first home, upgrading to your dream home, or preparing to sell, we're here to guide you every step of the way. Experience expert advice, personalized service, and proven results from a team that puts your goals first.

CONTACT US