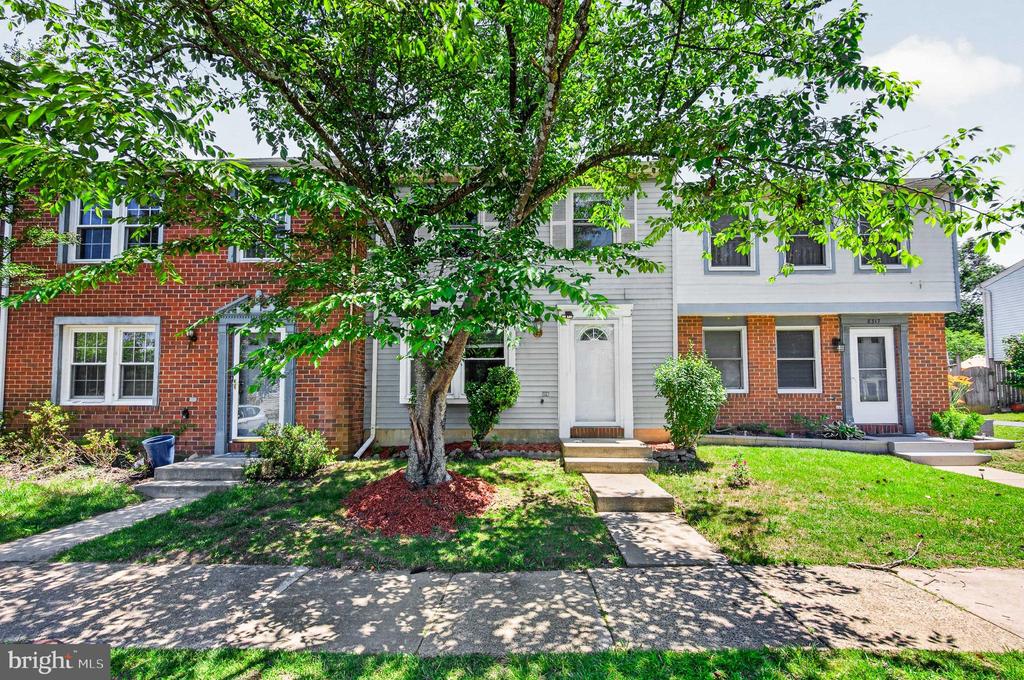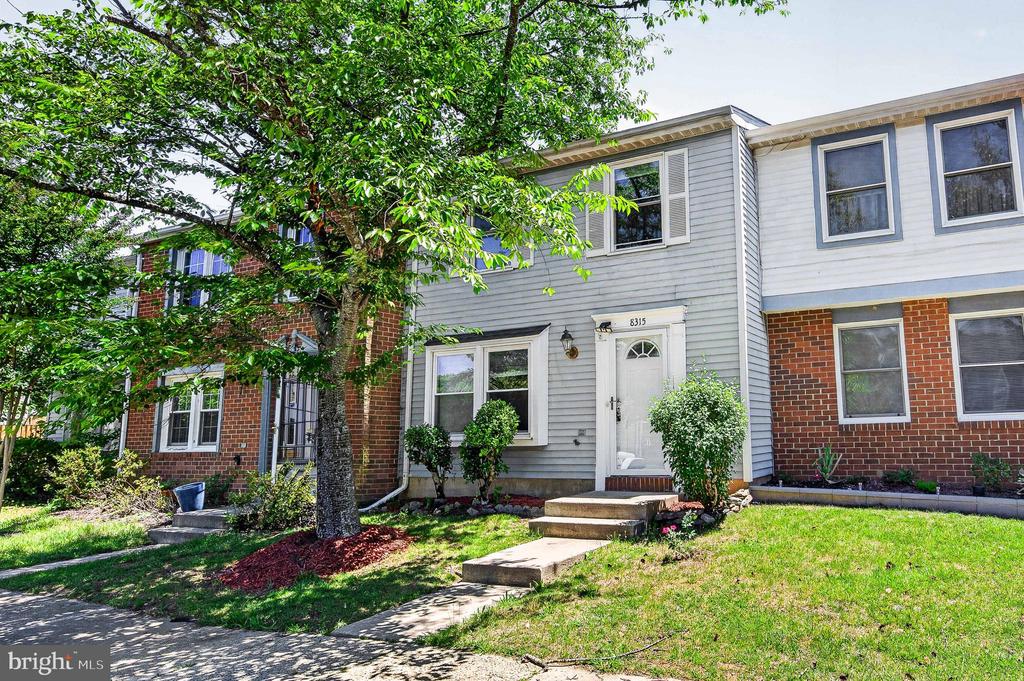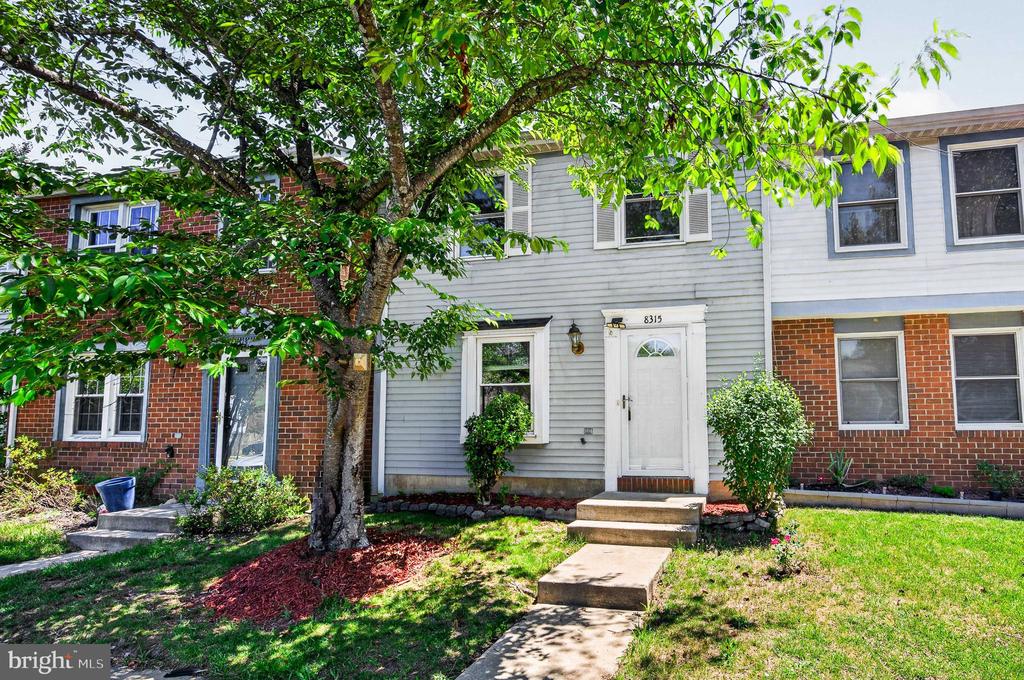
8315 CLAREMONT WOODS DRIVE
$445,000
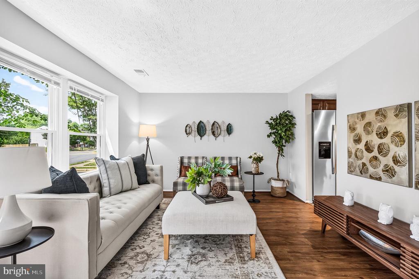
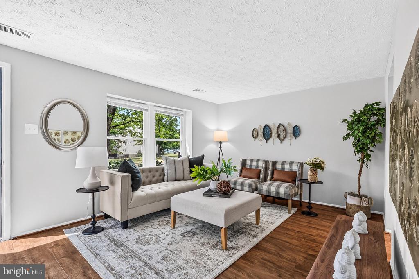
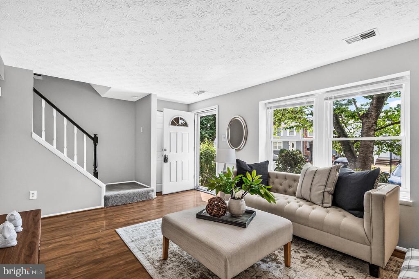
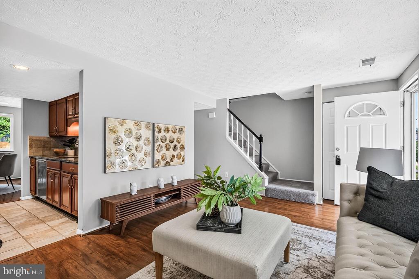
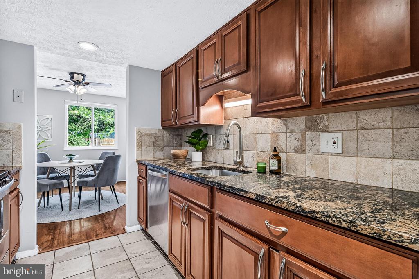
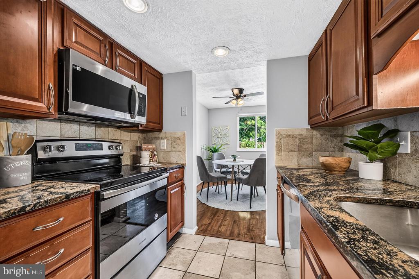
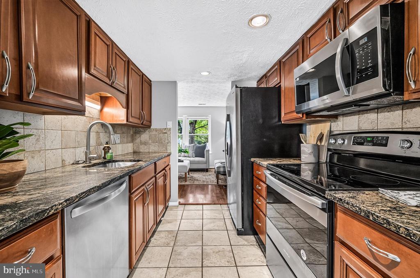
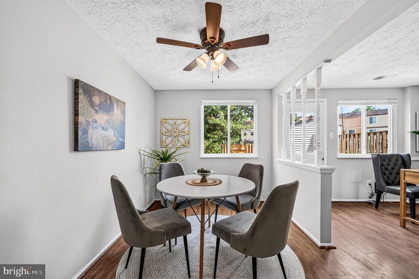
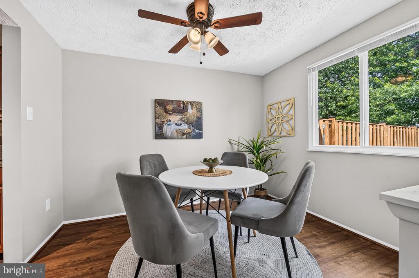
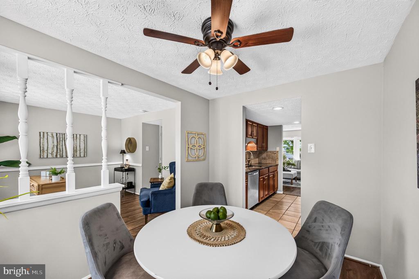
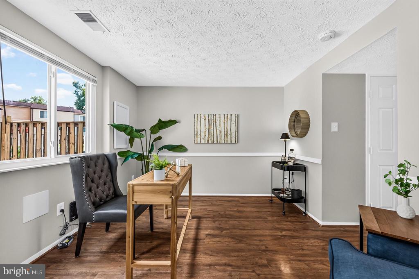
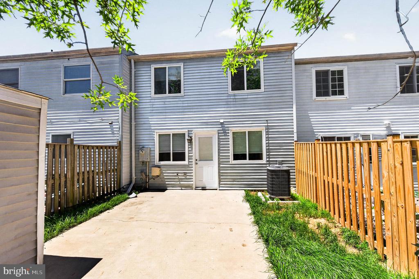
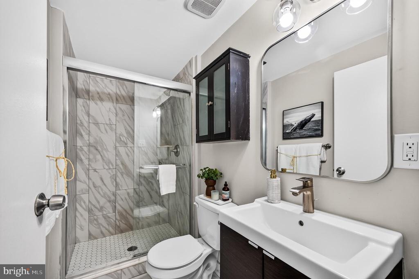
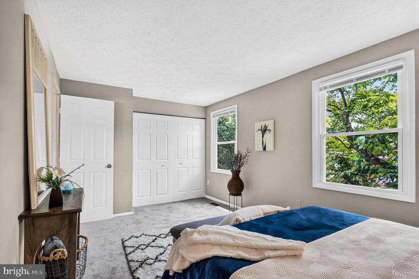
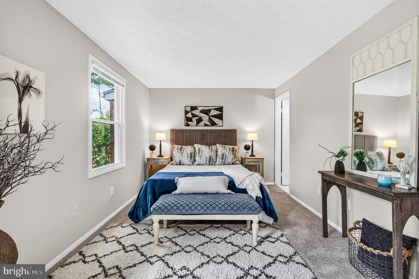
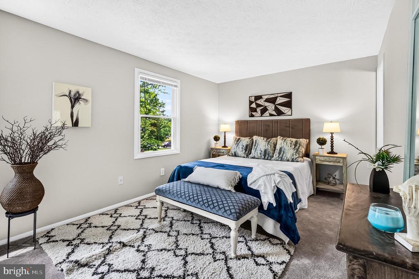
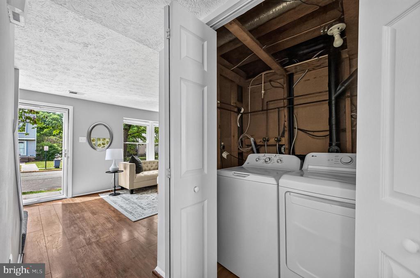
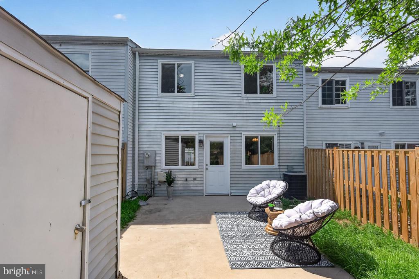
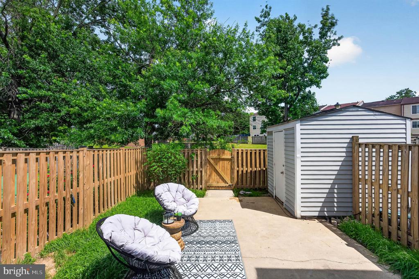
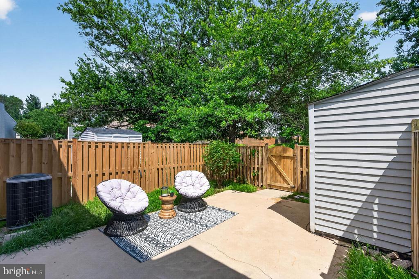
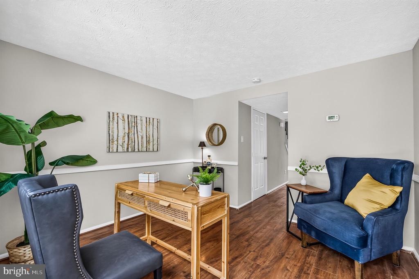
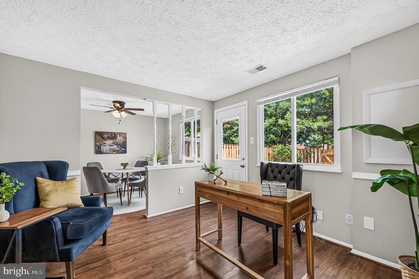
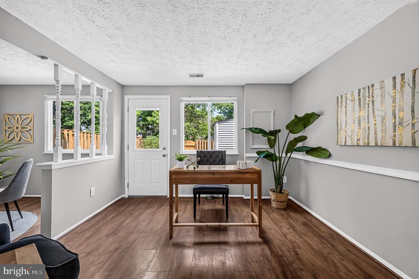
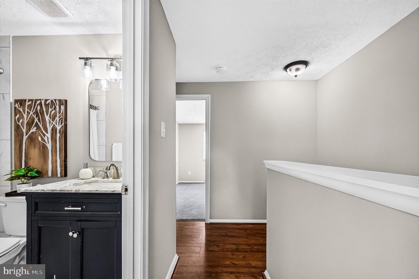
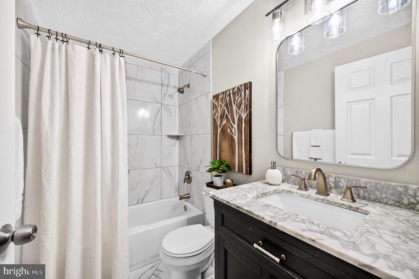
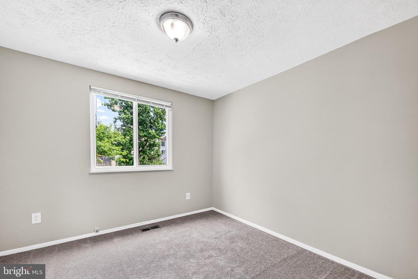
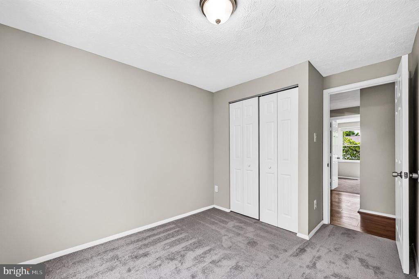
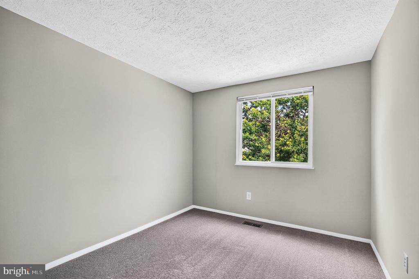
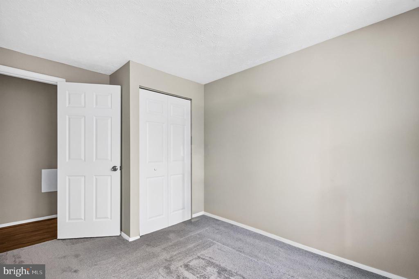
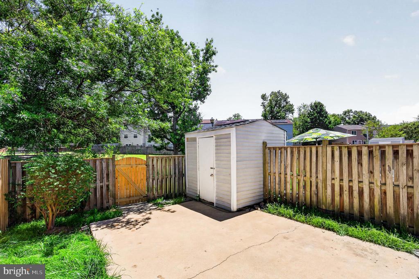
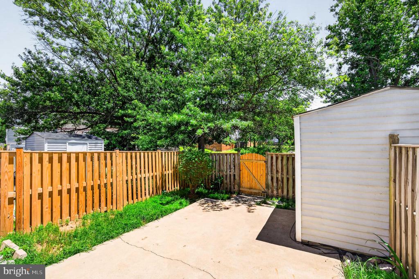
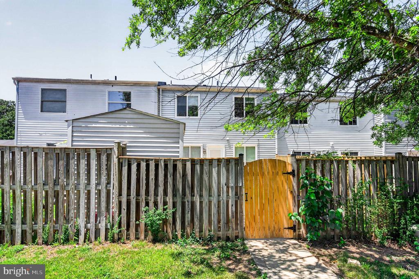
Welcome to this stunning, beautifully maintained townhome in the highly sought-after Alexandria area! Boasting a bright and open floor plan across 2 finished levels, this home features an expansive main living area filled with natural light, perfect for both everyday comfort and stylish entertaining. The upper level offers spacious, serene bedrooms, while the main level provides a renovated kitchen with granite counters, stainless steel appliances, living room, dining room & flex space which walks out to a private, low-maintenance rear patio and fully fenced backyard. Parking is a breeze right in front of the townhome.
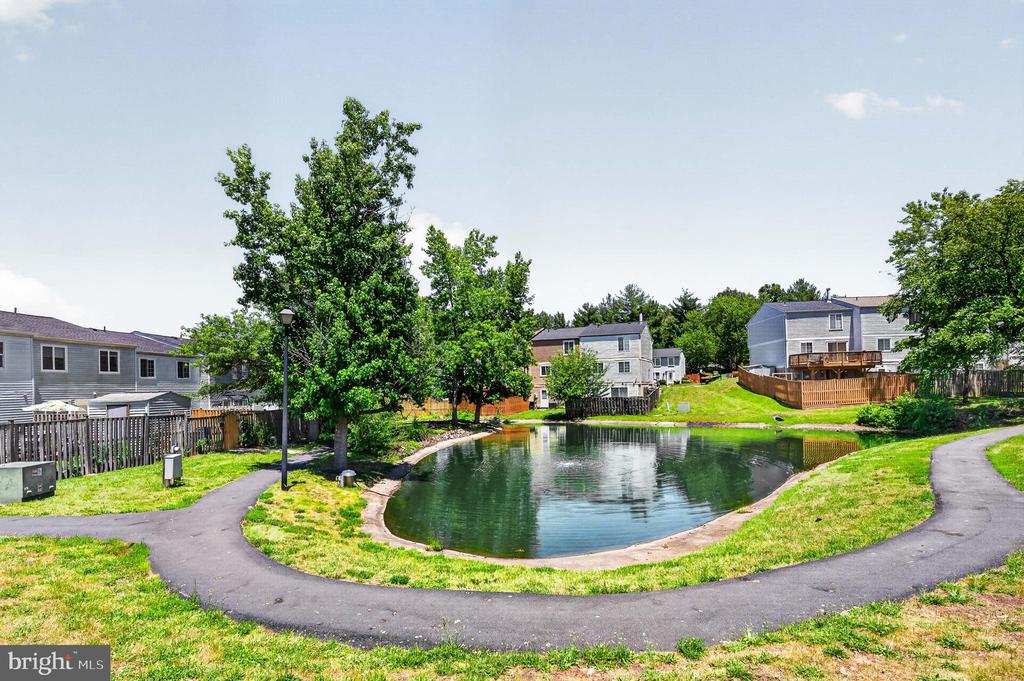
The location offers an unparalleled blend of convenience, vibrant neighborhood amenities, and recreation! Outdoor enthusiasts will love the close proximity to the historic Mount Vernon Trail, offering miles of scenic paths along the Potomac River, as well as the nearby Cameron Run Regional Park and Huntley Meadows Park for incredible wildlife viewing and boardwalk trails.
Daily shopping and dining are incredibly convenient. You are just minutes away from Whole Foods Market, Wegmans, and Trader Joe's, as well as the boutique shopping, award-winning dining, and farmers' markets of historic Old Town Alexandria.
Commuting from this property is an absolute breeze! Enjoy seamless access to major thoroughfares including I-495, I-95, and Route 1. Plus, you are just a short distance from multiple Metro Stations (including King St-Old Town and Huntington) and the Alexandria VRE Station, offering effortless routes into downtown Washington, D.C., the Pentagon, Amazon HQ2, and Reagan National Airport (DCA). Don't miss this perfect opportunity to enjoy the ultimate Northern Virginia lifestyle!