Leave a Message

Thank you for your message. We will be in touch with you shortly.

8373 MILLWOOD DRIVE

$3,350/mo
8373 MILLWOOD DRIVE, SPRINGFIELD, VA 22152
8373 MILLWOOD DRIVE

8373 MILLWOOD DRIVE

$3,350/mo

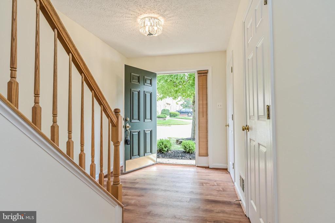
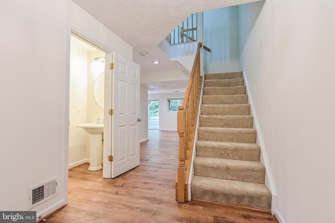
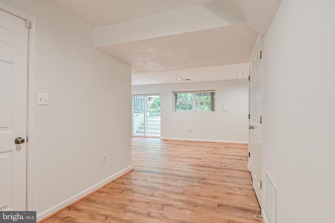
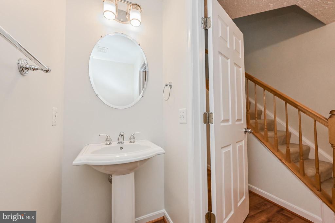
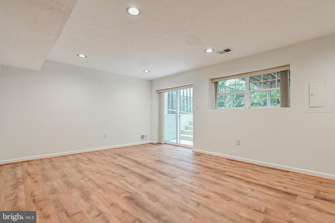
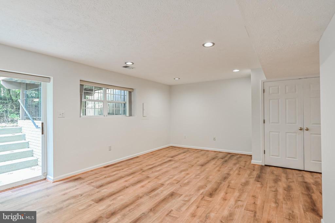
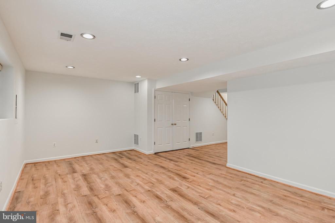
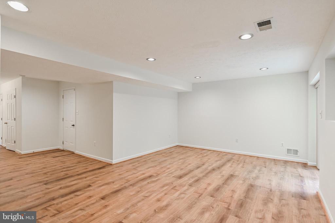
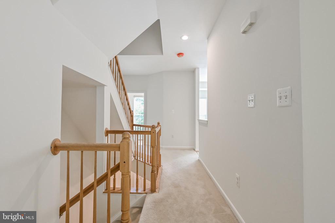
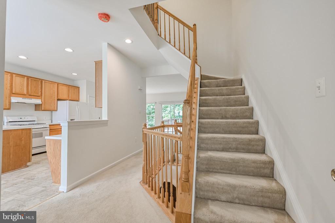
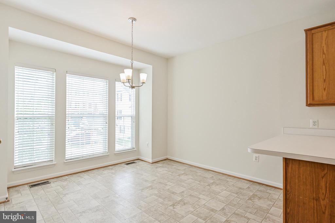
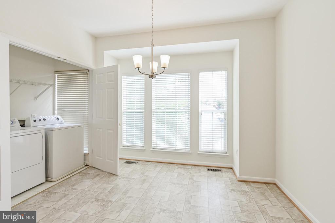
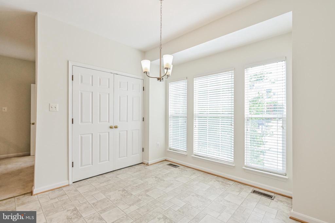
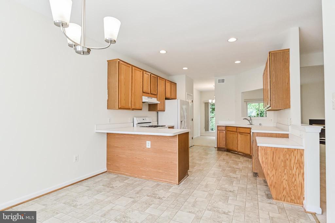
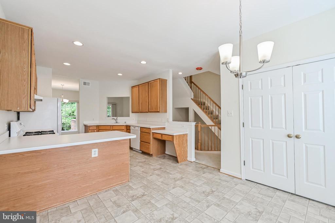
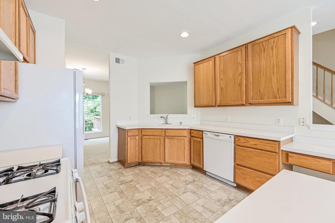
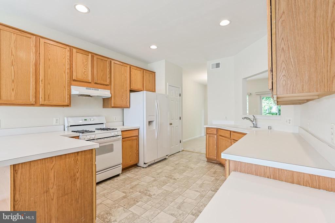
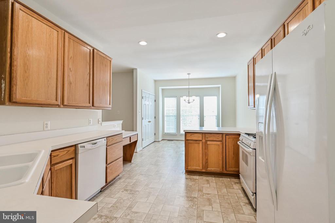
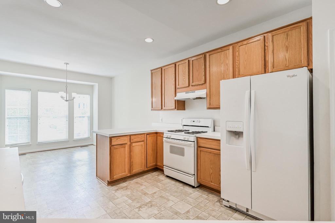
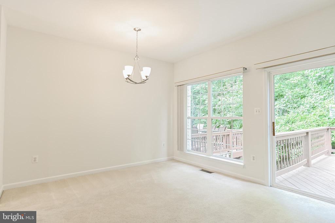
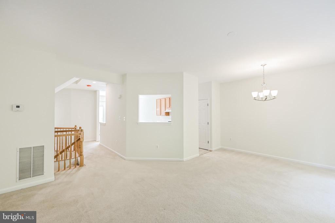
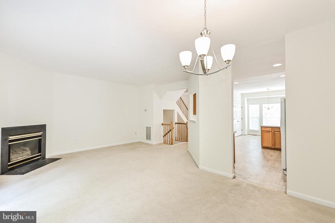
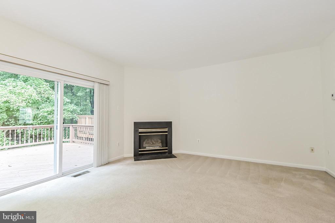
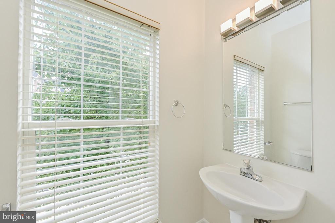
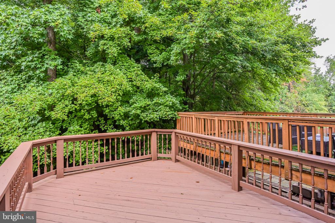
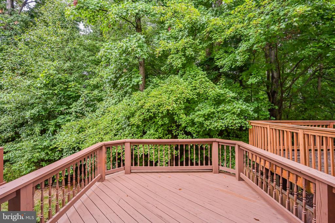
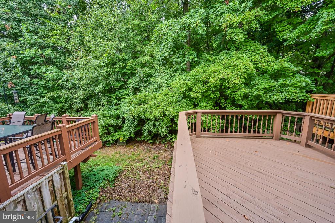
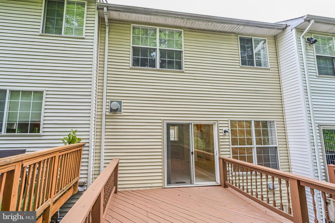
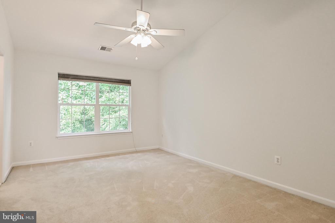
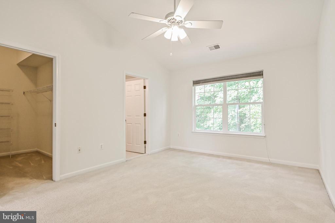
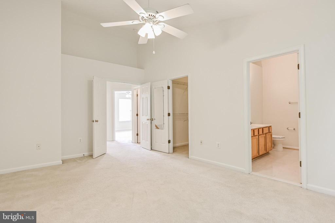
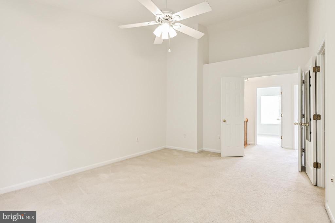
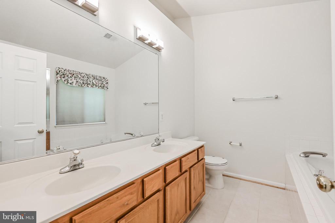
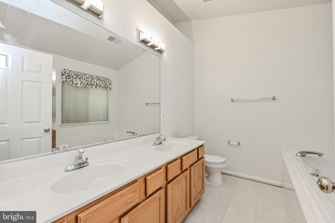
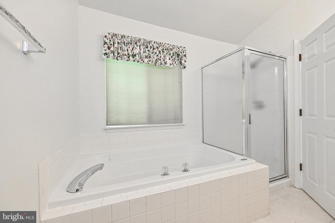
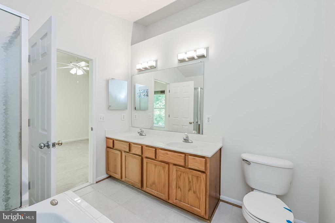
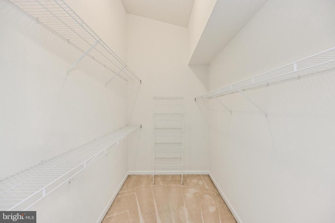
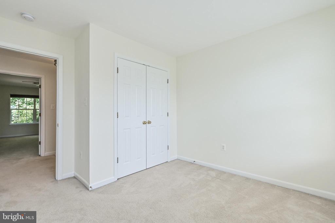
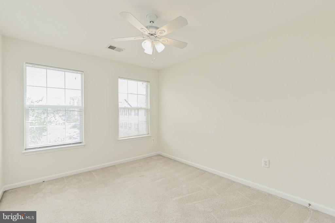
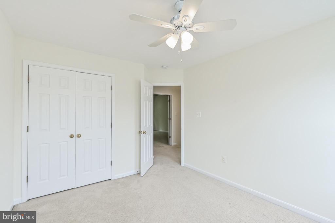
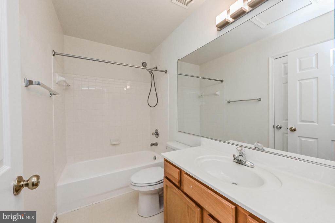
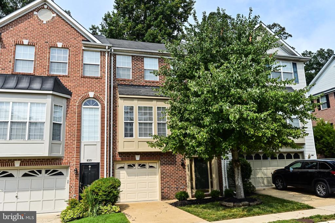
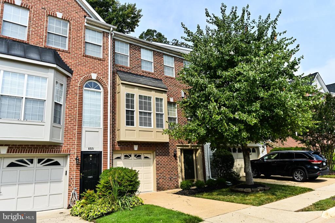
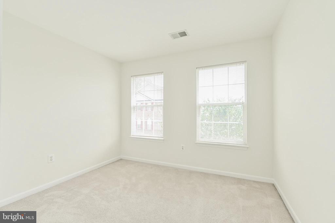
***Stately Brick Front Garage Townhome in West Springfield right across the street from the Whole Foods shopping center***Spacious entry foyer with new light fixture welcomes you with brand new luxury vinyl plank flooring. Freshly painted on all 3 levels, brand new LVP on main level, popular open concept floor plan and available to move in right now. Featuring 3 BRs & 2.55 BAs on 3 spacious levels. Starting on the bedroom level with Generous primary bedroom suite has a light & airy feeling with vaulted ceilings & an enormous walk-in closet, private bath with dual sink vanity, contemporary LED lighting, soaking tub & sep shower. 2 Spacious additional bedrooms with ample closet space, six panel doors, plush carpeting & nice window blinds/treatments in all bedrooms. Additional bedrooms share an upgraded hall bathroom with tub/shower combo, contemporary LED lighting & comfort height vanity. Incredible main level offers: Open Kitchen with breakfast room & breakfast bar countertop, lots of cabinets space & a pantry closet, opens to relaxing family room with cozy gas FP & mantle, dining area with new elegant chandelier opens to freshly stained DECK backing to trees. Don't miss the upgraded half bath with new LED contemporary lighting in hallway. BONUS!!! Main level laundry with full size washer & dryer. Walk-out lower level has a huge recreation room, upgraded half bath, storage closet & exit to garage parking. This level has brand new LVP (luxury vinyl plank wood-look) & exit to back through sliding glass doors.

Jessica McCain
Jessica McCain Contact

Features & Amenities

Interior

Total Bedrooms 3
Total Bathrooms 4
Full Bathrooms 2
Half Bathrooms 2
Flooring Carpet, Ceramic Tile, Laminated
Fireplace Gas/Propane
Appliances Built-In Microwave, Dishwasher, Disposal, Dryer, Exhaust Fan, Refrigerator, Stove, Washer, Water Heater
Other Interior Features Carpet, Ceiling Fan(s), Chair Railings, Crown Moldings, Dining Area, Floor Plan - Open, Family Room Off Kitchen, Kitchen - Eat-In, Primary Bath(s), Recessed Lighting, Wood Floors, Walk-in Closet(s), Bathroom - Soaking Tub

Exterior

Stories 3
Garage Space 1.0
Water Source Public
ROOF Asphalt
Lot Features Backs to Trees, Landscaping, Trees/Wooded
Parking Attached Garage, Driveway
Heat type Forced Air
Air Conditioning Central A/C, Ceiling Fan(s)
Sewer Public Sewer
Substructure Concrete Perimeter
Disability Features Level Entry - Main
HOA Amenities Common Grounds, Tot Lots/Playground, Other
Other Exterior Features Exterior Lighting, Sidewalks

Area & Lot

Status Leased
Date Leased August 18, 2025
LIVING SPACE 2,202 Sq.Ft.
LOT SIZE 1,760 Sq.Ft.
MLS® ID VAFX2258458
Type Residential
Year Built 1998
Architecture Styles Colonial
View Description Garden/Lawn, Trees/Woods
ELEMENTARY SCHOOL ROLLING VALLEY
MIDDLE SCHOOL IRVING
HIGH SCHOOL WEST SPRINGFIELD

Financial

Lease Price $3,350/mo
Zoning 180

Work With Us

Whether you're buying your first home, upgrading to your dream home, or preparing to sell, we're here to guide you every step of the way. Experience expert advice, personalized service, and proven results from a team that puts your goals first.

CONTACT US