841 N MANCHESTER STREET

$8,500/mo
841 N MANCHESTER STREET, ARLINGTON, VA 22205
841 N MANCHESTER STREET

841 N MANCHESTER STREET

$8,500/mo

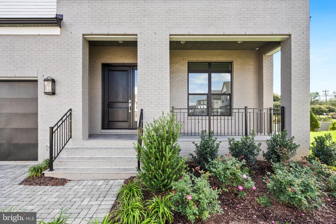
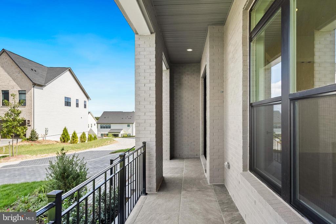
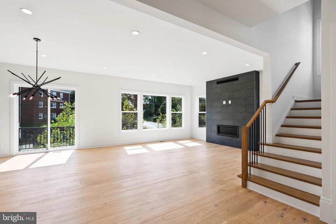
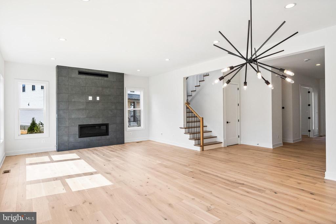
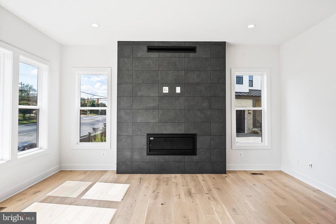
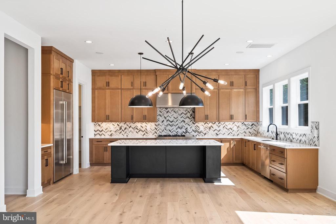
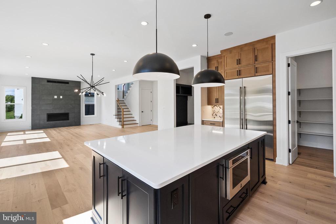
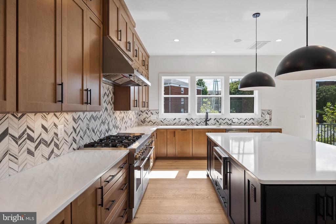
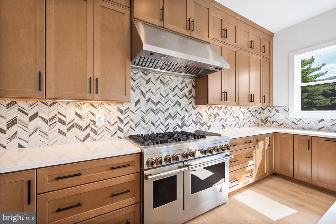
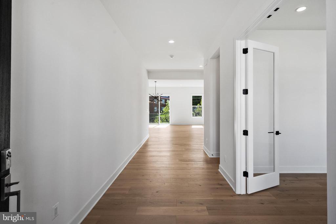
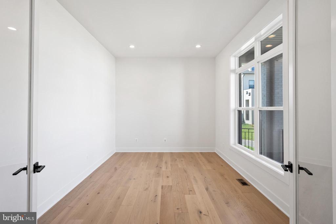
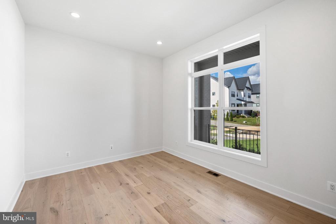
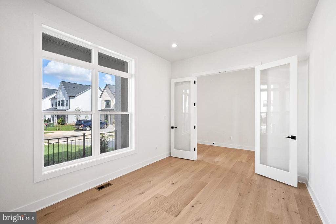
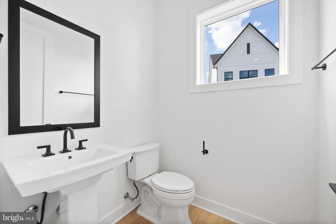
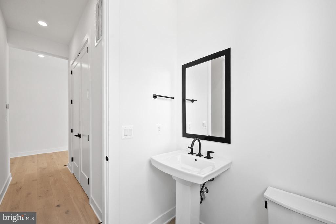
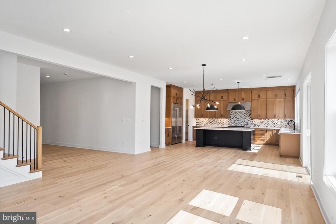
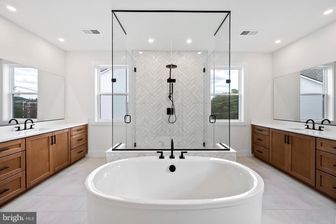
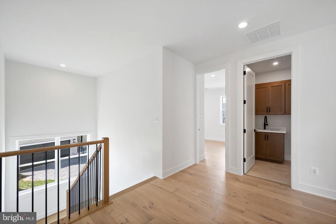
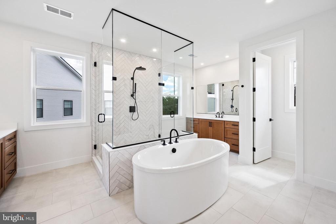
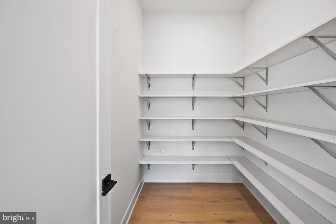
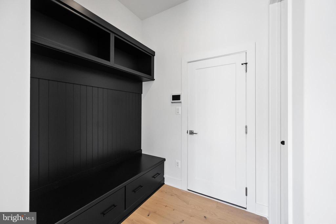
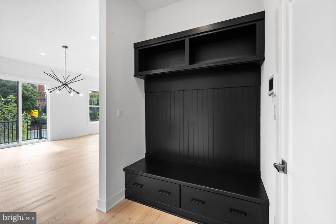
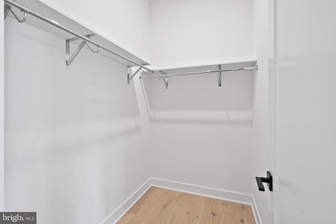
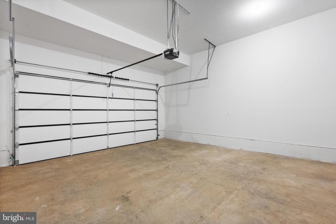
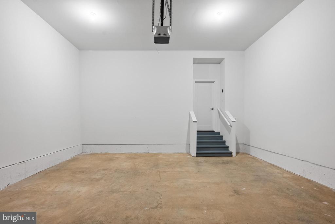
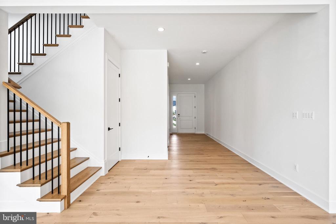
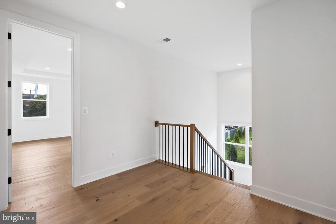
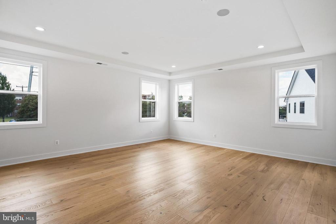
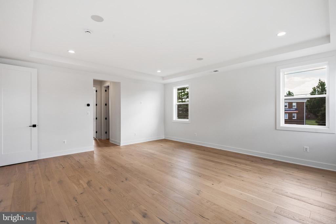
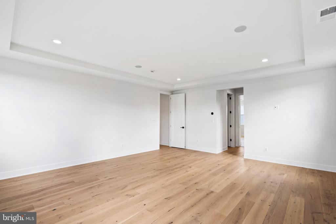
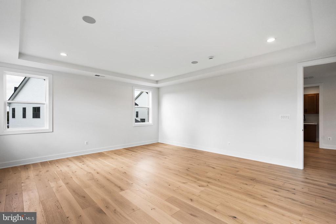
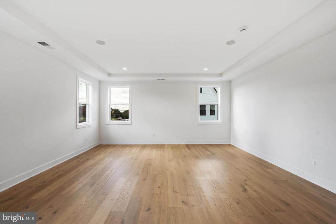
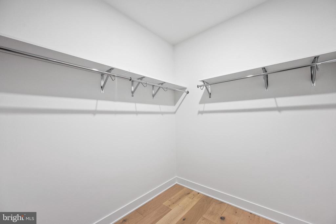
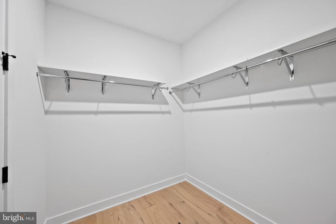
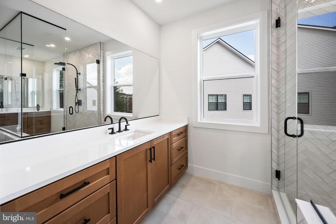
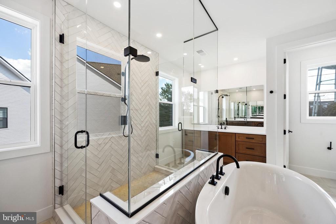
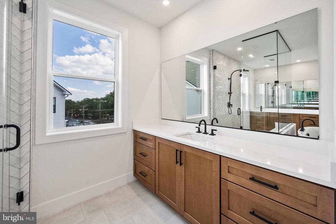
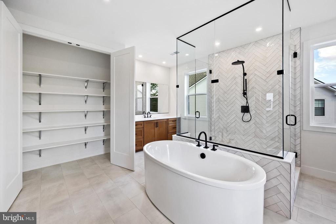
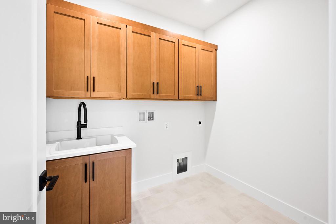
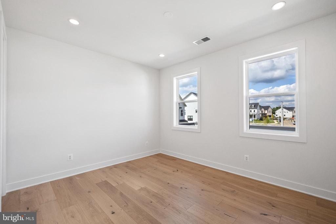
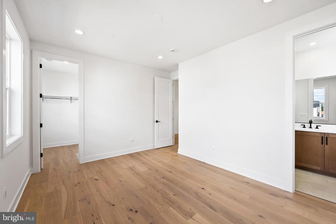
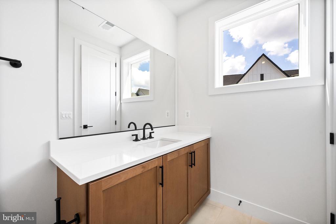
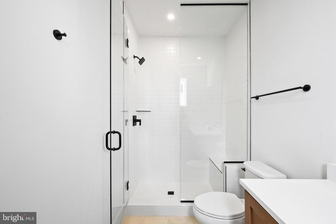
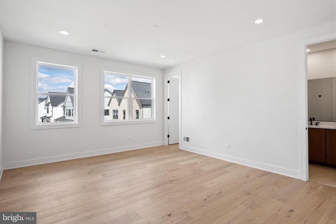
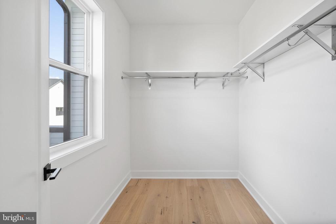
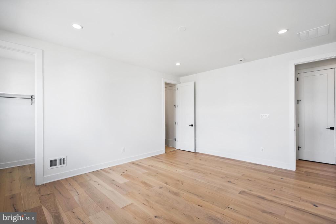
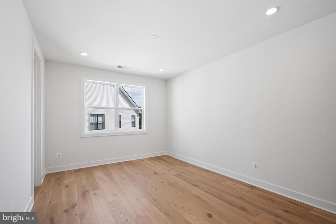
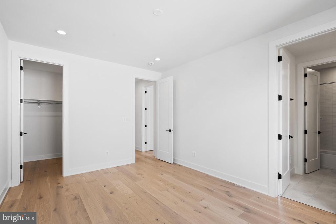
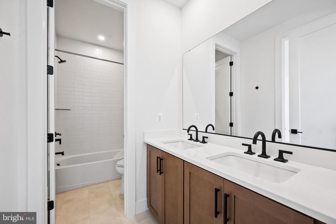
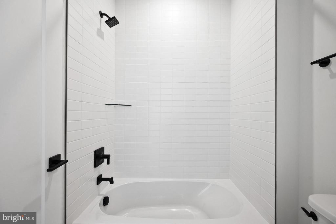
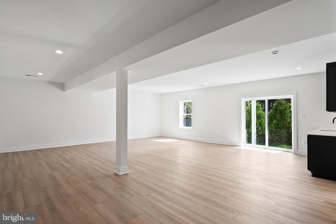
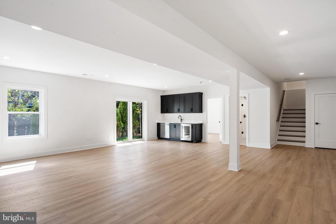
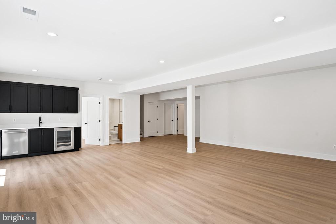
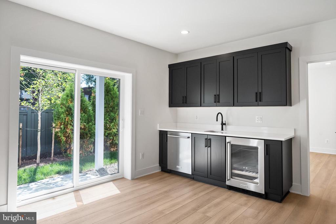
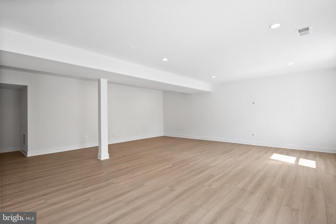
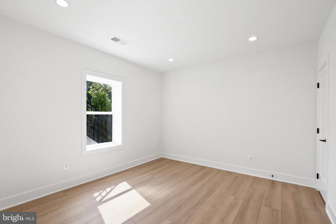
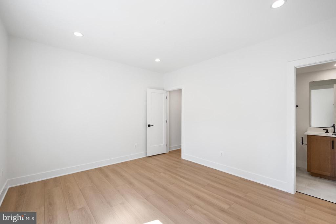
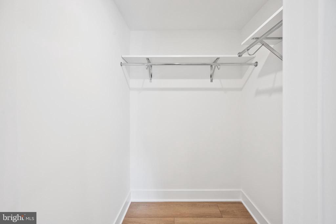
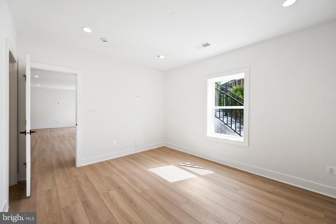
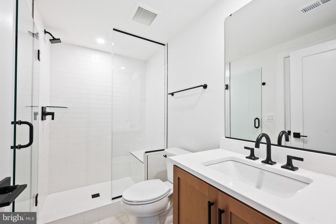
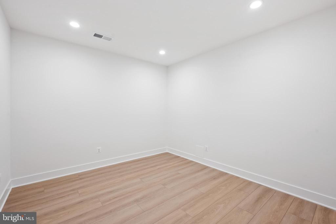
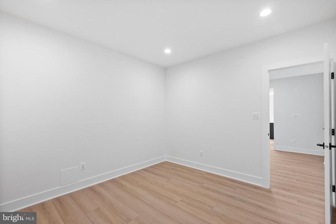
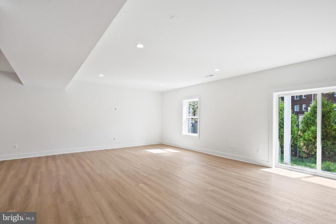
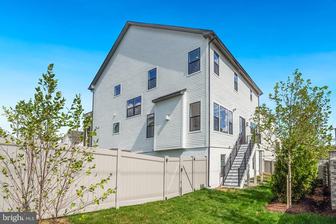
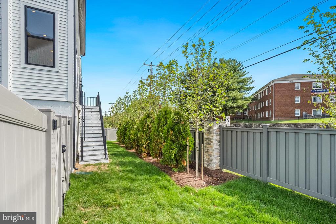
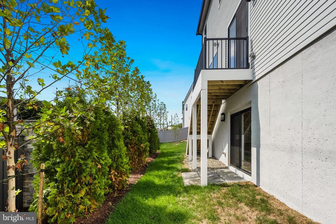
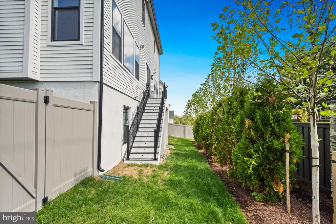
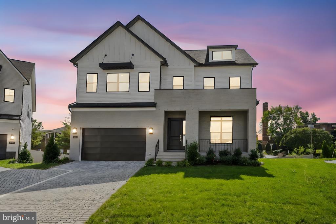
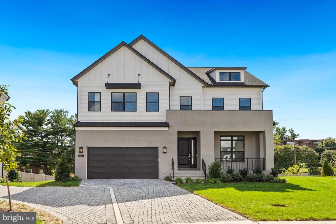
For lease - Rare opportunity - Discover the perfect blend of luxury and comfort. Move-in ready - New construction by Toll Brothers single-family residence. This beautifully designed home features five spacious bedrooms, four full bathrooms, and an additional half bath on the main floor, complemented by an oversized two-car garage and a charming stone driveway. With Designer curated premium high-end finishes. Enjoy a gourmet kitchen equipped with stainless steel Jenn Air appliances, upgraded cabinetry to the ceiling, and a generously sized island, ideal for culinary enthusiasts. The open-concept layout seamlessly connects the kitchen to the inviting great room, which features a cozy fireplace and a casual dining area, making it perfect for entertaining friends and family. Step through the front door into a grand, light-filled foyer with soaring 10-foot ceilings, leading to a versatile private office--perfect for a home office, playroom, or craft space. The second floor showcases a luxurious primary suite complete with a spa-like ensuite bathroom featuring dual vanities, a large linen closet, a freestanding Kohler soaking tub, and a walk-in shower. Three additional well-appointed bedrooms, each with walk-in closets, provide ample space for family or guests. This level also includes a convenient laundry room with a utility sink. The finished lower level offers a spacious recreation room with a wet bar, an additional bedroom, and a full bath. Located in the heart of Arlington, you'll enjoy proximity to excellent schools, vibrant shopping, fine dining, and convenient commuter routes. Schedule your appointment today and prepare to embark on the next chapter of your dream lifestyle!

Features & Amenities

Interior

Total Bedrooms 5
Total Bathrooms 5
Full Bathrooms 4
Half Bathrooms 1
Laundry Room Hookup, Upper Floor
Flooring Carpet, Hardwood, Vinyl
Fireplace Gas/Propane
Appliances Dishwasher, Disposal, Exhaust Fan, Microwave, Oven - Wall, Oven/Range - Gas, Range Hood, Refrigerator
Other Interior Features Walk-in Closet(s), Recessed Lighting, Dining Area, Pantry, Breakfast Area, Butlers Pantry, Family Room Off Kitchen, Upgraded Countertops, Carpet, Floor Plan - Open, Kitchen - Eat-In, Kitchen - Gourmet, Kitchen - Island

Exterior

Stories 4
Garage Space 2.0
Water Source Public
Utilities Cable TV Available, Electric Available, Natural Gas Available, Phone Available, Sewer Available, Under Ground, Water Available
POOL No Pool
ROOF Architectural Shingle
Parking Attached Garage, Driveway, On Street
Heat type Programmable Thermostat
Air Conditioning Energy Star Cooling System, Central A/C, Zoned
Sewer Public Sewer
Substructure Slab
Disability Features Doors - Lever Handle(s), Doors - Swing In
Security Features Security System
Other Exterior Features Exterior Lighting, Sidewalks, Street Lights

Area & Lot

Status Leased
Date Leased January 7, 2026
LIVING SPACE 4,470 Sq.Ft.
TOTAL AREA 4,470 Sq.Ft.
LOT SIZE 7,938 Sq.Ft.
MLS® ID VAAR2064620
Type Residential
Year Built 2025
Neighborhood Arlington
Architecture Styles Contemporary
View Description City
ELEMENTARY SCHOOL CARDINAL
MIDDLE SCHOOL SWANSON
HIGH SCHOOL YORKTOWN
School District ARLINGTON COUNTY PUBLIC SCHOOLS

Financial

Lease Price $8,500/mo
HOA Fees $87/mo
Zoning N/A
Arlington

Arlington

Read more

Work With Us

Whether you're buying your first home, upgrading to your dream home, or preparing to sell, we're here to guide you every step of the way. Experience expert advice, personalized service, and proven results from a team that puts your goals first.

CONTACT US